4,511 properties for sale in Lakewood Village city

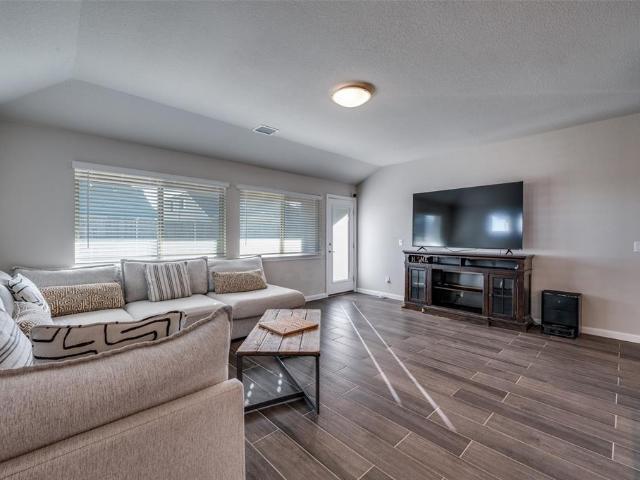
2536 Guineas Lane
View photo
House · for sale
USD 238,999
USD 183/sq.ft
2536 Guineas Lane
Lakewood Village city
· 1,302 sq.ft · 3 Bedrooms · 2 Baths · House
· Equipped kitchen
Lakewood Village city · 1,302 sq.ft · 3 Bedrooms · 2 Baths · House · Equipped kitchen
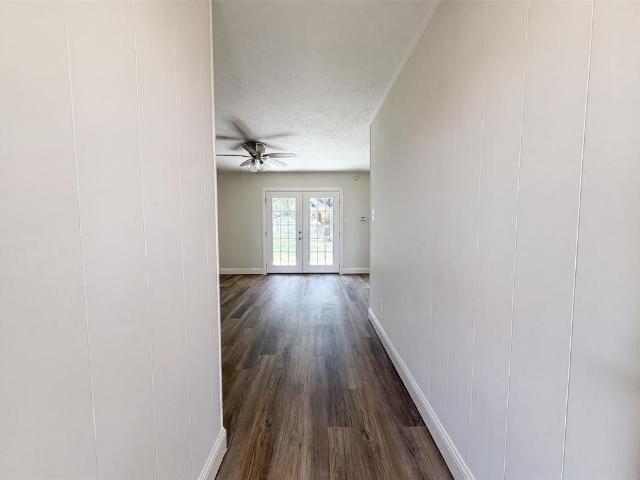
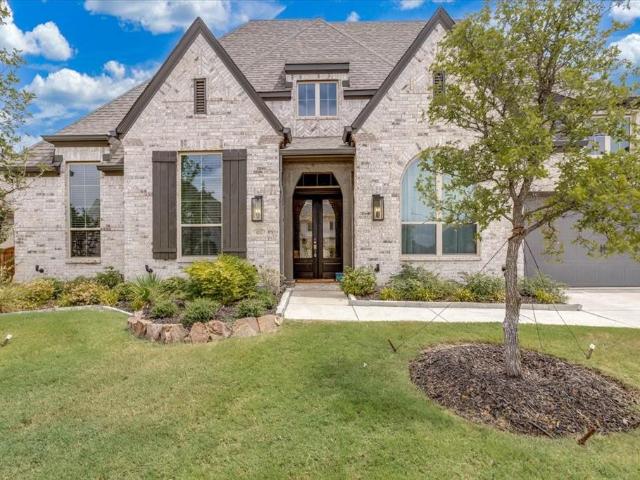
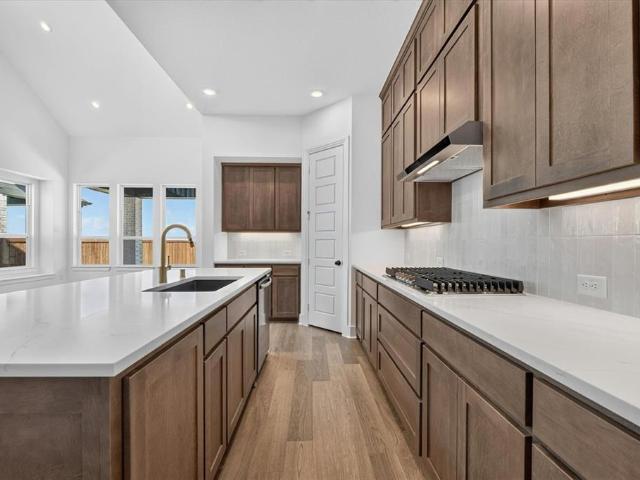
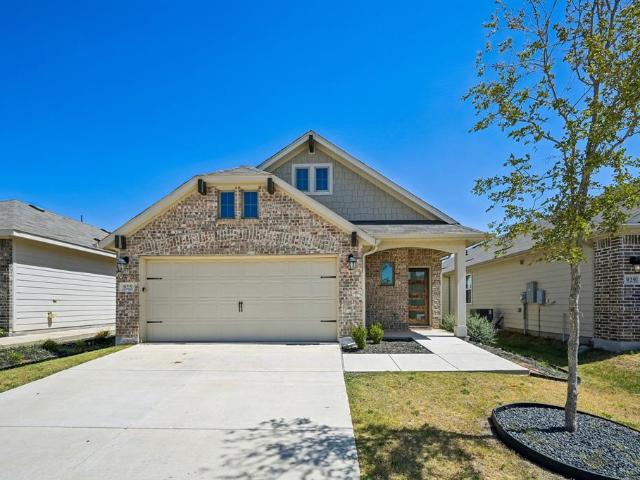
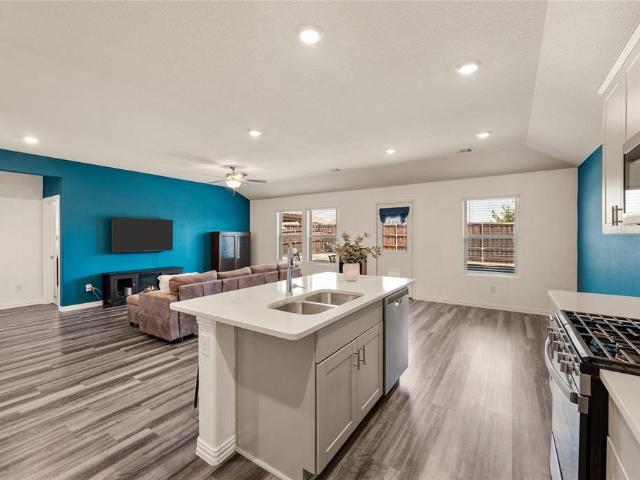
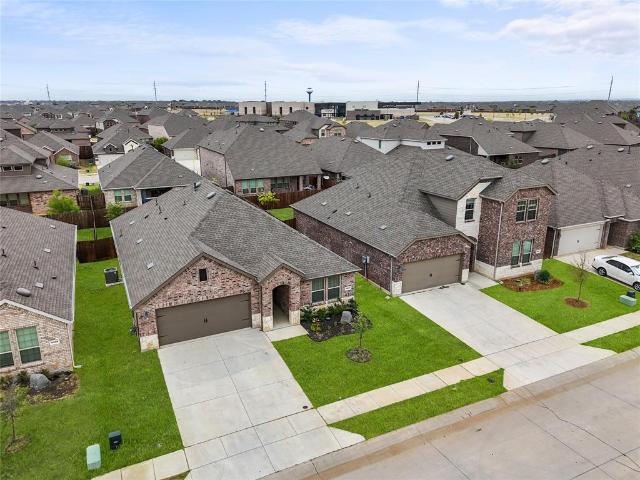
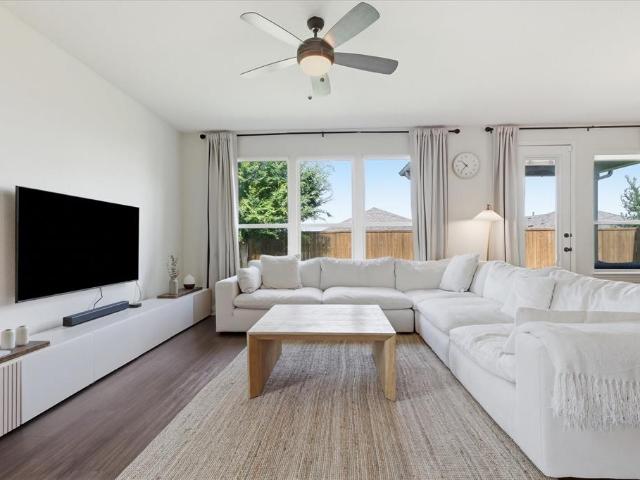
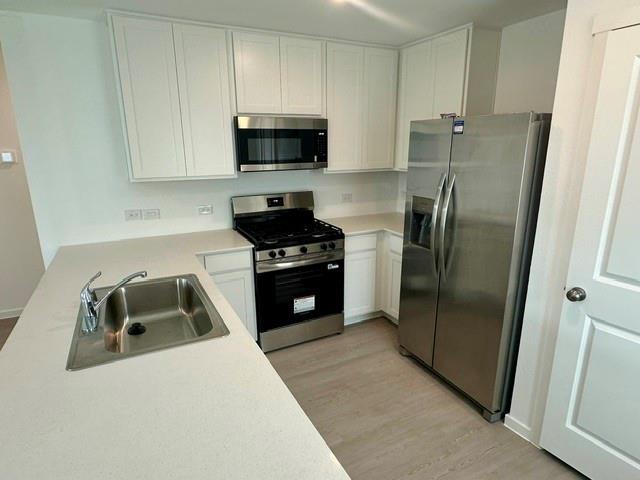
Lennar. Highpointe Ranch. This single-level home showcases a spacious open floorplan shared between the kitchen, dining area and family room for easy entertaining during gatherings. An owner’s suite enjoys a private location in a rear corner of the home, complemented by an en-suite bathroom and walk-in closet. There are two secondary bedrooms along the side of the home, which are ideal for household members and hosting overnight guests
USD 238,999
8348 Kingfisher Road
View photo
House · for sale
USD 319,990
USD 154/sq.ft
8348 Kingfisher Road
Lakewood Village city
· 2,077 sq.ft · 4 Bedrooms · 2 Baths · House
Lakewood Village city · 2,077 sq.ft · 4 Bedrooms · 2 Baths · House
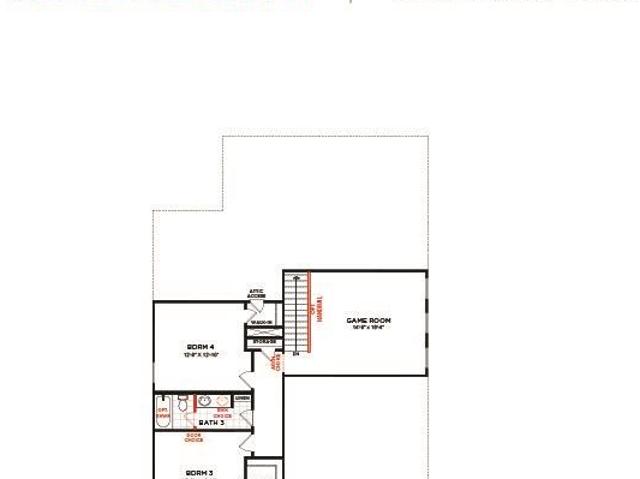
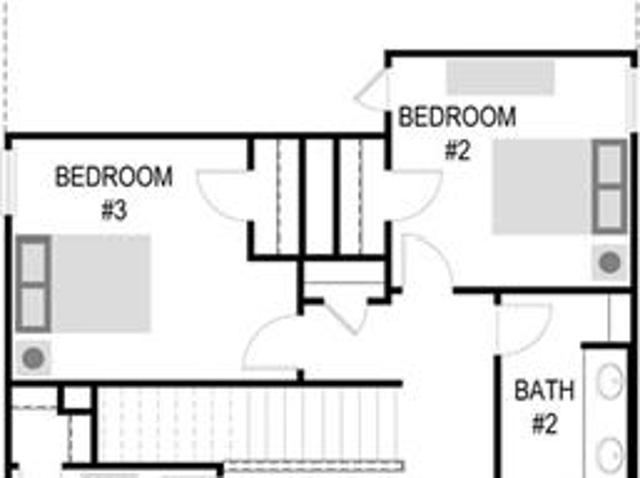
MLS# 21362-. Built by Trophy Signature Homes. Ready Now! A floor plan that epitomizes grace and functionality, offering a harmonious blend of classic charm and contemporary comfort. The Magnolia. Designed with meticulous attention to detail, this layout creates an inviting space ideal for both relaxed living and elegant entertaining. In essence, the Magnolia floor plan offers a perfect blend of elegance and everyday convenience, delivering a living experience that is both refined and accommodating. Discover the Magnolia, where timeless beauty meets modern living
USD 319,990
416 Tisdell Lane
View photo
House · for sale
USD 219,000
USD 195/sq.ft
416 Tisdell Lane
Lakewood Village city
· 1,119 sq.ft · 4 Bedrooms · 1 Bath · House
· Garden · Equipped kitchen · Parking
Lakewood Village city · 1,119 sq.ft · 4 Bedrooms · 1 Bath · House · Garden · Equipped kitchen · Parking
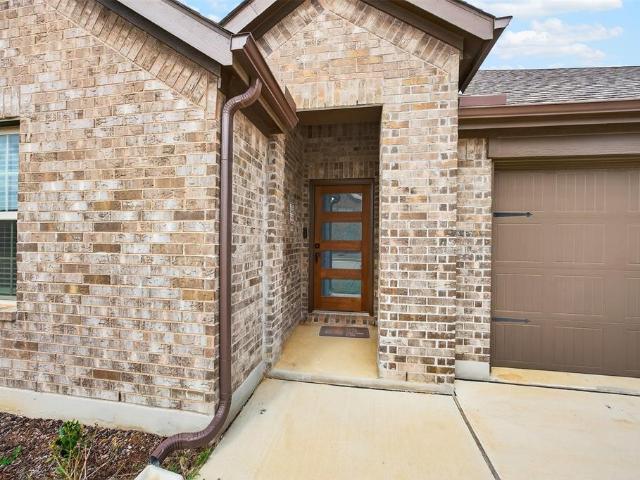
Incredible buyer incentives: $3,000 mortgage concession. Opendoor Home Loans will contribute up to $3,000 towards a permanent interest rate buy-down if you finance with Opendoor Home Loans LLC. 416 Tisdell Ln is a 1-story Aubrey home built in 1973, with four bedrooms arranged across a single-level layout. The kitchen includes white cabinetry, granite countertops, a tile backsplash, and stainless steel appliances, with an open flow into the adjoining dining area. Wood-look flooring and ceiling fans extend through the main living spaces, adding a cohesive, low-maintenance feel throughout. The bedrooms are carpeted and each include a ceiling fan for comfort. A full bathroom includes a tub-and-shower combination paired with a single-sink vanity, while a half bathroom adds extra convenience. Outside, a spacious grassy yard is shaded by mature trees, providing room to relax or entertain. A 1-car attached garage completes this practical, well-maintained home with functional living space throu
USD 219,000
1412 Coventry Drive
View photo
House · for sale
USD 419,990
USD 182/sq.ft
1412 Coventry Drive
Lakewood Village city
· 2,303 sq.ft · 4 Bedrooms · 3 Baths · House
· Patio · Parking · Equipped kitchen · Air conditioning
Lakewood Village city · 2,303 sq.ft · 4 Bedrooms · 3 Baths · House · Patio · Parking · Equipped kitchen · Air conditioning
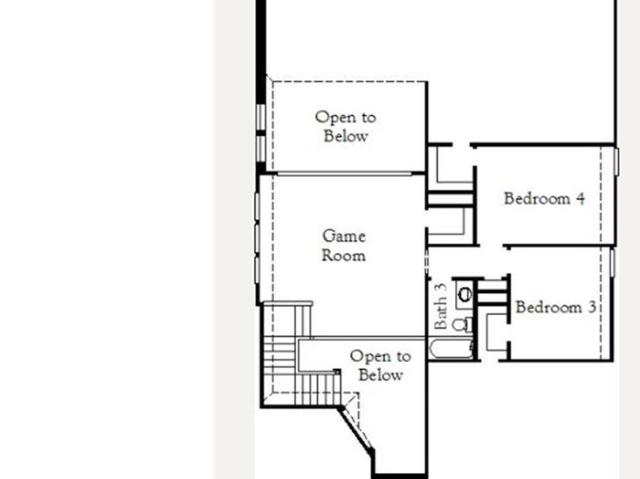
MLS# 21375-. Built by HistoryMaker Homes. Ready Now! Choose your rate as low as 2.99%. Traditional single. Family residence in Keeneland offering 2,313 sq ft, built 2026 and completed 8. 24. 2026. Four bedrooms (all listed as primary) and three full baths, two living areas and a two. Car garage. Open floorplan with kitchen island, pantry and wired. For. data features; interior includes cable and high. Speed internet availability and walk. In closets. Flooring: carpet, ceramic tile and luxury vinyl plank. Covered patio, rain gutters, sprinkler system, slab foundation and composition roof. Aubrey ISD: Jackie Fuller Elementary, Aubrey Middle and High School. Heating: central. Electric. Heat pump; central air cooling
USD 419,990
4817 Sandbrock Parkway
View photo
House · for sale
USD 376,990
USD 117/sq.ft
4817 Sandbrock Parkway
Lakewood Village city
· 3,218 sq.ft · 4 Bedrooms · 3 Baths · House
· Office room · Parking
Lakewood Village city · 3,218 sq.ft · 4 Bedrooms · 3 Baths · House · Office room · Parking
MLS# 21307-. Built by Coventry Homes. Dec 02 2026 completion! Beautifully designed with both style and functionality in mind, this stunning two-story home featuring the Easton floor plan offers 3,219 square feet of thoughtfully crafted living space featuring 4 spacious bedrooms, 3.5-bathrooms, a dedicated media room, private home office, and a 3-car garage. Warm soft contemporary finishes create an inviting atmosphere throughout, blending timeless design with modern comfort in every room. The open and airy layout offers the perfect balance of everyday livability and effortless entertaining, while flexible spaces provide room to work, relax, and gather. Perfectly positioned right next to one of the community pools, this home also offers added convenience and an ideal location within the neighborhood. Don’t miss your chance to tour this beautiful home in person—schedule your visit today!
USD 376,990
10201 Torch Light Lane
View photo
House · for sale
USD 359,950
USD 90/sq.ft
10201 Torch Light Lane
Lakewood Village city
· 3,961 sq.ft · 4 Bedrooms · 3 Baths · House
· Patio · Equipped kitchen
Lakewood Village city · 3,961 sq.ft · 4 Bedrooms · 3 Baths · House · Patio · Equipped kitchen
Welcome to this stunning modern 2024 home located in the growing community of Aubrey, Texas. This beautifully designed residence offers approximately 2,080 sq. Ft. of living space with 4 bedrooms, a study and 3 bathrooms, blending modern style with comfortable everyday living. Step inside to an open-concept floor plan filled with natural light, perfect for both entertaining and family gatherings. The spacious living area flows seamlessly into the kitchen and dining space, creating a bright and inviting atmosphere. The home sits on a desirable corner lot and backs up to a peaceful greenbelt, offering added privacy and scenic views. Enjoy outdoor living year-round on the covered patio, ideal for relaxing evenings or hosting guests
USD 359,950
4112 Buffalo Clover Drive
View photo
House · for sale
USD 850,000
USD 230/sq.ft
4112 Buffalo Clover Drive
Lakewood Village city
· 3,692 sq.ft · 4 Bedrooms · 4 Baths · House
· Fireplace · Equipped kitchen
Lakewood Village city · 3,692 sq.ft · 4 Bedrooms · 4 Baths · House · Fireplace · Equipped kitchen
Beautifully upgraded Highland Homes residence located in Sandbrock Ranch, offering thoughtfully designed living spaces and numerous modern updates. This impressive single-story home offers approximately 3,700 SF of thoughtfully designed living space with 4 bedrooms, 4 full baths, a half bath, dedicated study, media room, and beautifully connected living spaces designed for everyday comfort and entertaining. Step inside to a welcoming foyer showcasing wood flooring, elegant arched architectural details, upgraded light fixtures, and abundant natural light. The gourmet kitchen is the heart of the home, featuring a large center island with seating, extensive cabinetry with glass-front accents, gas cooktop, double ovens, farmhouse-style sink, upgraded faucet, stylish backsplash, and decorative lighting. Open to the main living area, the kitchen creates an ideal setting for gatherings, while the fireplace, oversized windows, motorized blinds, and ceiling speakers add comfort and ambiance. Th
USD 850,000
3608 Barrel Lane
View photo
House · for sale
USD 499,990
USD 185/sq.ft
3608 Barrel Lane
Lakewood Village city
· 2,702 sq.ft · 4 Bedrooms · 3 Baths · House
· Equipped kitchen · Parking
Lakewood Village city · 2,702 sq.ft · 4 Bedrooms · 3 Baths · House · Equipped kitchen · Parking
Stunning Brand-New McLaren floor plan, built by eight-time People's Choice Builder of the Year, Highland Homes, features a 4 bedroom, 3 full bathrooms, a private study, game room, and media room. This highly desirable two-story home is filled with natural light thanks to abundant windows and offers an open, spacious layout ideal for modern living. The expansive kitchen is a true centerpiece, showcasing quartz countertops on the island and hutch, a built-in oven and microwave, and a 5-burner gas cooktop with convenient pot and pan drawers. A beautifully finished wood island with paneling on all four sides adds warmth and elegance. Wood flooring extends throughout the entry, extended entry, dining room, hallways, family room, garage entry, kitchen, and pantry. The primary suite includes a bay window extension, a luxurious freestanding tub with separate shower, and a mud pan in the primary shower. Additional highlights include extended outdoor living, upgraded white brick exterior, upgrad
USD 499,990
5029 Clotho Road
View photo
House · for sale
USD 472,990
USD 227/sq.ft
5029 Clotho Road
Lakewood Village city
· 2,077 sq.ft · 4 Bedrooms · 3 Baths · House
· Patio
Lakewood Village city · 2,077 sq.ft · 4 Bedrooms · 3 Baths · House · Patio
Built by M-I Homes. Welcome to 5029 Clotho Road, Aubrey, Texas — a new construction single-story home built by M-I Homes. This Quick Move-In home offers a thoughtfully designed living space with 4 bedrooms and 3 bathrooms. Step inside to discover an open-concept living space that creates a seamless flow between the main gathering areas. The quality of design is evident throughout, with carefully selected finishes and a well-planned single-story floorplan that prioritizes both comfort and functionality. Key Features: 4 bedrooms and 3 bathrooms Open-concept living space Spacious owner's bedroom with en-suite bathroom Covered patio for outdoor enjoyment New construction by M-I Homes The owner's bedroom features a private en-suite bathroom, offering a comfortable retreat at the end of each day. Additional bedrooms provide ample space for family members or guests, supported by well-appointed bathrooms throughout the home. Outside, the covered patio extends your living area and provides a sh
USD 472,990
8825 Deadwood Lane
View photo
House · for sale
USD 310,000
USD 177/sq.ft
8825 Deadwood Lane
Lakewood Village city
· 1,744 sq.ft · 3 Bedrooms · 2 Baths · House
· Patio · Garden · Equipped kitchen
Lakewood Village city · 1,744 sq.ft · 3 Bedrooms · 2 Baths · House · Patio · Garden · Equipped kitchen
This inviting 4-bedroom, 2.5-bath home offers 1,754 square feet with a layout that balances open living with flexible spaces throughout. The kitchen, dining and living areas flow together naturally, creating a comfortable setting for everyday meals, conversation and entertaining. Granite countertops, stainless steel appliances, generous prep space and island seating keep the kitchen at the center of the home. The main floor primary suite is tucked away from the secondary bedrooms, offering a quiet place to recharge at the end of the day. Upstairs, three additional bedrooms and a media room provide space for movie nights, gaming, hobbies, guests or a second living area. Out back, the covered patio creates an easy extension of the home for morning coffee, grilling or relaxing outdoors, with a fully fenced backyard. Cross Oak Ranch adds even more to the lifestyle with community pools, splash areas, playgrounds, walking and biking trails, ponds, green spaces and gathering areas throughout
USD 310,000
5209 Lily Creek Drive
View photo
House · for sale
USD 574,990
USD 166/sq.ft
5209 Lily Creek Drive
Lakewood Village city
· 3,444 sq.ft · 4 Bedrooms · 3 Baths · House
· Patio
Lakewood Village city · 3,444 sq.ft · 4 Bedrooms · 3 Baths · House · Patio
Built by M-I Homes. Welcome to 5209 Lily Creek Drive, Aubrey, Texas — a beautifully crafted new construction home built by M-I Homes. This 2-story home offers a thoughtfully designed living space, featuring 4 bedrooms, 3 full bathrooms, and 1 half bathroom. Step inside to discover an open-concept living space that creates a seamless flow between the main gathering areas, ideal for everyday living and entertaining. The quality of design is evident throughout, with clean lines, well-proportioned rooms, and carefully selected finishes that bring both style and function to every corner of the home. Key Features: 4 spacious bedrooms across 2 above-ground levels 3 full bathrooms and 1 half bathroom Open-concept living space for comfortable daily living Owner's bedroom with a private en-suite bathroom Covered patio for relaxing and outdoor enjoyment New construction built by M-I Homes The neighborhood surrounding this home offers a welcoming atmosphere with well-planned streets and proximity
USD 574,990
4324 Palomino Road
View photo
House · for sale
USD 449,736
USD 140/sq.ft
4324 Palomino Road
Lakewood Village city
· 3,208 sq.ft · 5 Bedrooms · 4 Baths · House
· Equipped kitchen
Lakewood Village city · 3,208 sq.ft · 5 Bedrooms · 4 Baths · House · Equipped kitchen
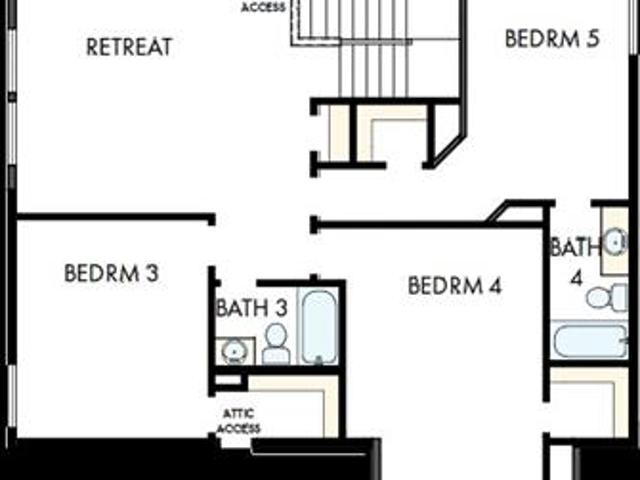
Innovative craftsmanship and classic appeal make The Walmsley by David Weekley floor plan. Design the perfect special-purpose spaces for your family in the sunlit study and open retreat. Each spare bedroom presents a great place for your family’s unique personalities. Your spacious Owner’s Retreat provides a beautiful place to begin and end each day and includes a private bathroom and a large walk-in closet. Enjoy collaborative culinary adventures in the showroom-style kitchen, which features a sleek island and a superb culinary atmosphere. You’ll love #LivingWeekley with this expertly-crafted new home in Aubrey, Texas
USD 449,736
1608 Meadow Crest Drive
View photo
House · for sale
USD 333,960
USD 196/sq.ft
1608 Meadow Crest Drive
Lakewood Village city
· 1,701 sq.ft · 4 Bedrooms · 3 Baths · House
· Patio · Equipped kitchen
Lakewood Village city · 1,701 sq.ft · 4 Bedrooms · 3 Baths · House · Patio · Equipped kitchen
MLS# 21257-. Built by Pacesetter Homes. Ready Now! 1608 Meadow Crest Drive offers the Palmetto floor plan—a spacious design with 4 bedrooms and 3 bathrooms. Enjoy an extended covered patio and a family room with a dramatic cathedral ceiling. The kitchen is a chef’s dream, featuring quartz countertops, 36? Shaker-style cabinets, stainless steel appliances, pendant lighting over the island, and smart storage solutions like pot & pan drawers and a pull-out trash drawer. The master suite includes a shower with a built-in seat and engineered marble countertops for a touch of luxury. Additional details such as brushed nickel light fixtures, LED disk lighting, wiring for wall-mounted TVs, and full gutters around the home make this property as functional as it is stylish
USD 333,960
8117 Canyon Drive
View photo
House · for sale
USD 315,000
USD 134/sq.ft
8117 Canyon Drive
Lakewood Village city
· 2,336 sq.ft · 4 Bedrooms · 3 Baths · House
· Equipped kitchen
Lakewood Village city · 2,336 sq.ft · 4 Bedrooms · 3 Baths · House · Equipped kitchen
Welcome to this beautifully updated 4-bedroom, 3-bathroom home nestled in the highly desirable community of Aubrey. Combining modern comfort with thoughtful design, this inviting residence offers the perfect balance of peaceful suburban living and convenient access to shopping, dining, and everyday amenities. Fresh interior paint throughout and upgraded laminate flooring enhance the home's modern appeal and move-in-ready condition. The spacious open-concept floor plan is filled with natural light and seamlessly connects the living room, dining area, and gourmet kitchen, creating an ideal space for both everyday living and entertaining. The kitchen features granite countertops, abundant cabinetry, and ample workspace for cooking and gathering with family and friends. The private primary suite offers a relaxing retreat with a well-appointed ensuite bathroom. Upstairs, a versatile loft provides additional living space, along with secondary bedrooms that offer comfort and privacy for famil
USD 315,000
1627 Heron Drive
View photo
House · for sale
USD 339,000
USD 150/sq.ft
1627 Heron Drive
Lakewood Village city
· 2,260 sq.ft · 3 Bedrooms · 2 Baths · House
· Fireplace · Equipped kitchen · Parking · Swimming pool
Lakewood Village city · 2,260 sq.ft · 3 Bedrooms · 2 Baths · House · Fireplace · Equipped kitchen · Parking · Swimming pool
Motivated seller. All offers welcome! Welcome to this beautiful 3-bedroom, 2.5-bath home in the highly sought-after Paloma Creek community! From the moment you walk in, you’ll notice the inviting entryway and easy, open layout with two spacious living areas—perfect for everyday living and hosting friends and family. The kitchen features a great breakfast bar that overlooks the large family room, where a gorgeous wood-burning stone fireplace creates a cozy focal point. Big windows bring in tons of natural light, giving the whole space a warm, welcoming feel. You’ll also appreciate the oversized garage with a replaced garage door in June 2026, covered front porch, and charming stone-accented exterior that adds great curb appeal. Plus, the roof was replaced in November 2021, offering extra peace of mind. Living in Paloma Creek means access to amazing amenities, including four swimming pools, three clubhouses, playgrounds, a dog park, and two fitness centers. Come see it for yourself—you w
USD 339,000
2010 Maxwell Court
View photo
House · for sale
USD 329,000
USD 228/sq.ft
2010 Maxwell Court
Lakewood Village city
· 1,442 sq.ft · 3 Bedrooms · 2 Baths · House
· Patio · Garden · Fireplace · Equipped kitchen
Lakewood Village city · 1,442 sq.ft · 3 Bedrooms · 2 Baths · House · Patio · Garden · Fireplace · Equipped kitchen
Welcome to this beautifully maintained home tucked away on a quiet cul-de-sac street in the heart of Aubrey with NO HOA! Thoughtfully designed with custom details throughout, this home shows true pride of ownership from the moment you step inside. Crown molding enhances the main living spaces, while the kitchen features extensive cabinetry extending to the ceiling, in-cabinet lighting and abundant storage. The inviting living room is anchored by a grand stone fireplace with a custom wood mantel, creating a warm and welcoming focal point. The oversized primary suite is privately situated at the back of the home and offers direct access to the covered patio. The ensuite bath features a jetted garden tub, frameless glass shower, dual vanity and spacious walk-in closet. Outside, the oversized. 20-acre lot offers an expansive, private backyard overlooking mature trees with plenty of room to relax, entertain, play or create your own outdoor retreat. Other notable upgrades and updates include
USD 329,000
1609 Canter Court
View photo
House · for sale
USD 435,000
USD 191/sq.ft
1609 Canter Court
Lakewood Village city
· 2,271 sq.ft · 4 Bedrooms · 3 Baths · House
· Patio · Garden · Office room · Equipped kitchen · Swimming pool
Lakewood Village city · 2,271 sq.ft · 4 Bedrooms · 3 Baths · House · Patio · Garden · Office room · Equipped kitchen · Swimming pool
Now Available. Lender Paid 2-1 Buydown Program. See Transaction Desk for Details. *. Why wait for new construction? This move-in ready Highland Home on an oversized cul-de-sac lot is loaded with premium upgrades and thoughtful design. Built in 2019 and updated in 2025, this stunning Dorchester plan offers 4 spacious bedrooms, 3 full baths, multiple dining areas, and a versatile bonus room perfect for a home office or media space. Designer touches include brand-new engineered hardwood floors, 6-inch baseboards, decorative lighting, and elegant 8-foot doors throughout. A private secondary bedroom with en-suite bath is ideal for guests, in-laws, or multigenerational living. The gourmet kitchen is built for entertaining with a large island, upgraded quartz countertops, and sleek 42-inch white cabinetry. Step outside to your oversized backyard retreat featuring an extended covered patio and low-maintenance river rock landscaping—perfect for a future pool or pergola. Pool design renderings a
USD 435,000
925 King Street
View photo
House · for sale
USD 320,000
USD 230/sq.ft
925 King Street
Lakewood Village city
· 1,389 sq.ft · 3 Bedrooms · 2 Baths · House
· Patio · Garden · Equipped kitchen
Lakewood Village city · 1,389 sq.ft · 3 Bedrooms · 2 Baths · House · Patio · Garden · Equipped kitchen
A pond right behind you, no rear neighbors, and the potential for zero-down financing—this one checks some serious boxes. USDA financing may be available to qualified buyers, creating an opportunity to purchase with 0% down at a time when affordability matters more than ever. Built in 2023, this like-new, single-story home in Aubrey Creek Estates offers 3 bedrooms, 2 baths, and a rare backyard setting overlooking a greenbelt, private ranchland, and a peaceful pond. It’s the kind of view made for coffee on the covered patio, evenings with friends, and sunsets that never get old. Inside, the open-concept layout feels bright, stylish, and designed for gathering. The kitchen features granite countertops, stainless steel appliances, a tile backsplash, and an oversized eat-in island with its own sink. It flows seamlessly into the vaulted great room, where decorative arched openings add architectural character. Wood-look flooring runs throughout the main living areas for a clean, cohesive fin
USD 320,000
1713 Gold Mine Trail
View photo
House · for sale
USD 329,900
USD 198/sq.ft
1713 Gold Mine Trail
Lakewood Village city
· 1,658 sq.ft · 3 Bedrooms · 2 Baths · House
· Patio · Garden · Equipped kitchen · Swimming pool
Lakewood Village city · 1,658 sq.ft · 3 Bedrooms · 2 Baths · House · Patio · Garden · Equipped kitchen · Swimming pool
Standout outdoor living and below-market financing set this ArrowBrooke home apart. The oversized backyard features a 50-foot extended patio, custom pergola, raised garden beds, and decorative rock pathway—plenty of space for entertaining, grilling, gardening, or relaxing outside. An assumable FHA loan is also available to qualified buyers, offering the opportunity for a significantly lower rate than today’s market. Inside, this 2020-built, single-story home features a split-bedroom layout and open kitchen, dining, and living area. The private primary suite includes a walk-in closet, oversized linen storage, and steam shower. Fresh interior paint, updated flooring in the front bedroom, Lutron Smart Lighting, tankless gas water heater, gas appliances, and Ring video doorbell add comfort and convenience. Refrigerator, washer, and dryer stay. ArrowBrooke residents enjoy resort-style pools, parks, trails, playgrounds, fishing ponds, sports fields, and outdoor fitness areas, with Costco, sh
USD 329,900
1220 Mill Place
View photo
House · for sale
USD 455,000
USD 213/sq.ft
1220 Mill Place
Lakewood Village city
· 2,131 sq.ft · 4 Bedrooms · 2 Baths · House
· Patio · Garden · Equipped kitchen · Parking
Lakewood Village city · 2,131 sq.ft · 4 Bedrooms · 2 Baths · House · Patio · Garden · Equipped kitchen · Parking
Welcome to this beautifully constructed 4BR 2B home in the desirable ArrowBrooke master-planned community. This property offers a spacious open-concept layout, featuring a bright living area, large windows for natural light, and a seamless flow into the kitchen and dining spaces. The chef-inspired kitchen includes gorgeous quartz countertops, stainless steel appliances, gas cooktop, tile backsplash, large island with seating, abundant cabinetry for storage, as well as a well thought out walk in pantry. The private primary suite features a dual-sink vanity, beautifully designed walk-in shower, and two large walk-in closets for convenience. Secondary bedrooms are generously sized and situated away from the primary for added privacy. Additional features include a dedicated study or flex room, separate utility room, and an attached two-car garage. Step outside to a covered patio and a fully fenced backyard. Ideal for outdoor entertaining, pets, play and relaxation. The home also offers ene
USD 455,000
8349 Kingfisher Road
View photo
House · for sale
USD 354,990
USD 140/sq.ft
8349 Kingfisher Road
Lakewood Village city
· 2,530 sq.ft · 4 Bedrooms · 3 Baths · House
· Office room
Lakewood Village city · 2,530 sq.ft · 4 Bedrooms · 3 Baths · House · Office room
MLS# 21331-. Built by Trophy Signature Homes. Ready Now! The flexible Willow is everything you want in a home. An oversized study allows you to make quick work of office duties. Or convert one of the upstairs bedrooms into your office and turn the downstairs study into the ultimate bar. Set up an island with bar stools, stock up on liquor and invite guests to sip martinis. Drinks in hand, they can meander over to the beautiful family room, backlit by a wall of windows. Entertain younger guests upstairs in the game room. After the party, sip a glass of wine in the primary suite seating area before turning in
USD 354,990
10421 Table Bluff Street
View photo
House · for sale
USD 449,000
USD 137/sq.ft
10421 Table Bluff Street
Lakewood Village city
· 3,261 sq.ft · 5 Bedrooms · 3 Baths · House
· Garden · Fireplace · Equipped kitchen
Lakewood Village city · 3,261 sq.ft · 5 Bedrooms · 3 Baths · House · Garden · Fireplace · Equipped kitchen
Welcome to this stunning home in the highly sought-after master-planned community of Silverado, where pride of ownership is evident from the moment you arrive. A charming covered front porch creates a warm and inviting first impression, setting the tone for everything this home has to offer. Inside, you'll find a thoughtfully designed floor plan featuring a formal dining room, convenient half bath, and a laundry room with direct access to the spacious primary closet. The private primary suite is tucked away at the back of the home and offers a luxurious ensuite bath with dual vanities, a soaking tub, separate shower, and an oversized walk-in closet. The heart of the home is the open-concept kitchen and living area, highlighted by durable wood-look tile flooring, a large center island, stainless steel appliances, stylish gray cabinetry with beautiful blue accent details, and a cozy fireplace overlooking the backyard. Upstairs, you'll find three generously sized secondary bedrooms, two f
USD 449,000
1108 Black Cherry Drive
View photo
House · for sale
USD 350,000
USD 114/sq.ft
1108 Black Cherry Drive
Lakewood Village city
· 3,057 sq.ft · 4 Bedrooms · 2 Baths · House
· Office room · Equipped kitchen
Lakewood Village city · 3,057 sq.ft · 4 Bedrooms · 2 Baths · House · Office room · Equipped kitchen
Unbeatable value in savannah — this one won't last! Welcome to 1108 Black Cherry Drive! With a freshly painted interior, new carpet, and LVP flooring throughout, this meticulously maintained, single-owner home is completely move-in ready and shows like a model. Built by HistoryMaker Homes and situated on a quiet street with minimal through traffic, it greets you with beautiful curb appeal and a charming covered front porch. Inside, a light-filled open floor plan features a flexible formal living and dining space, a dedicated private office that could easily convert to a 5th bedroom, and a stunning kitchen complete with a large island and generous counter space—all flowing seamlessly into the main living area. Upstairs, a massive bonus room offers endless flexibility as a second living space, game room, or playroom. All bedrooms are generously sized and feature LARGE walk-in closets, complemented by plenty of additional storage throughout the home. Step outside to relax on your covered
USD 350,000
9805 Quail Pointe Road
View photo
House · for sale
USD 330,000
USD 178/sq.ft
9805 Quail Pointe Road
Lakewood Village city
· 1,851 sq.ft · 4 Bedrooms · 2 Baths · House
· Garden · Equipped kitchen · Swimming pool
Lakewood Village city · 1,851 sq.ft · 4 Bedrooms · 2 Baths · House · Garden · Equipped kitchen · Swimming pool
Beautiful 4 beds 2 bath home builded in 2024 with open-concept layout, spacious living area, kitchen equipped with stainless steel appliances, granite countertops, and ample cabinetry and island. Step outside to enjoy a generously sized backyard—perfect for entertaining or unwinding. Enjoy community amenities as resort style pool, clubhouse, walking trails, playgrounds, basketball and pickleball courts. Easy access to US-380, DNT, I-35 and Hwy 377. Near of Shopping center, restaurant and groceries stores! Foundation and Structural warranty transferable available. You must see it!
USD 330,000
2609 Wayne Avenue
View photo
House · for sale
USD 359,900
USD 169/sq.ft
2609 Wayne Avenue
Lakewood Village city
· 2,120 sq.ft · 4 Bedrooms · 2 Baths · House
· Patio · Garden · Equipped kitchen · Swimming pool
Lakewood Village city · 2,120 sq.ft · 4 Bedrooms · 2 Baths · House · Patio · Garden · Equipped kitchen · Swimming pool
Welcome to this beautifully maintained KB Home, offering modern comfort and thoughtful upgrades throughout. Step inside to discover an inviting open-concept layout highlighted by 9-foot ceilings and stylish vinyl plank flooring that flows seamlessly through the main living areas. The kitchen is designed to impress, featuring elegant granite countertops, ample cabinetry, and a functional layout perfect for both everyday living and entertaining. Roll-down shades paired with curtains provide both privacy and a polished finish to the home’s interior. Enjoy energy efficiency and convenience with a tankless water heater, and appreciate the added value of a refrigerator included with the sale. Step outside to your private retreat—an elevated backyard showcasing a gorgeous patio space complete with a charming patio swing, perfect for relaxing evenings or hosting guests. Located in the desirable Winn Ridge community, residents enjoy access to resort-style amenities including a sparkling pool, p
USD 359,900

Get email alerts

Don't miss out: be the first to know about new properties

The alert was correctly created

On subscribing you accept the conditions of use and the privacy policy
Alert
Receive new ads in your inbox
Save this search
Receive alerts for new listings

We'll send you an email when we have new properties for: "Properties for sale in Lakewood Village city"

The alert was correctly created

Hebron town, Carrollton CCD Denton County Texas
Frisco city
Get email alerts and be the first to see new listings
Required field
On subscribing I accept the terms of the privacy policy
Perfect! You'll soon start receiving new listings via email
Alert
Receive an email when we have new ads for Properties for sale in Lakewood Village city
Save this search
Filters

Bedrooms

Size (sq.ft)

sq.ft
sq.ft

Price

USD
USD

Property type

Bathrooms

Clear all filters
Receive notifications when new entries are published.