4,511 properties for sale in Lakewood Village city

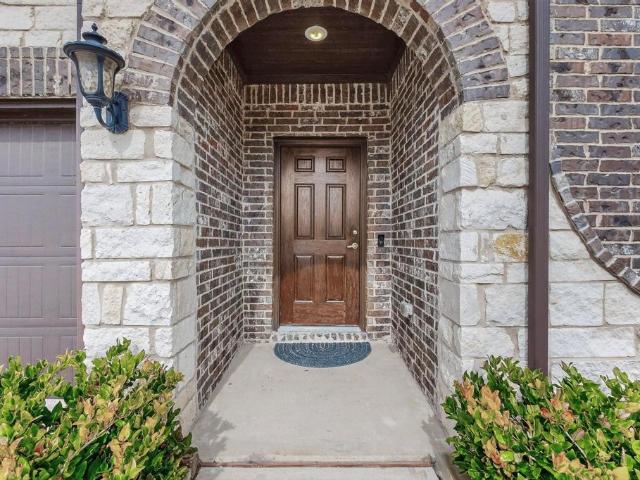
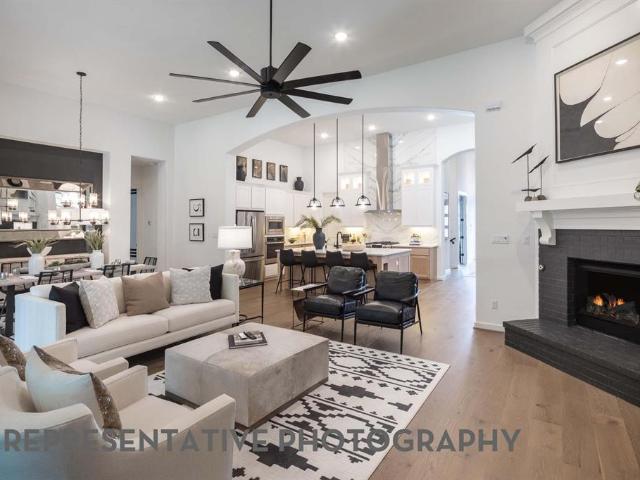
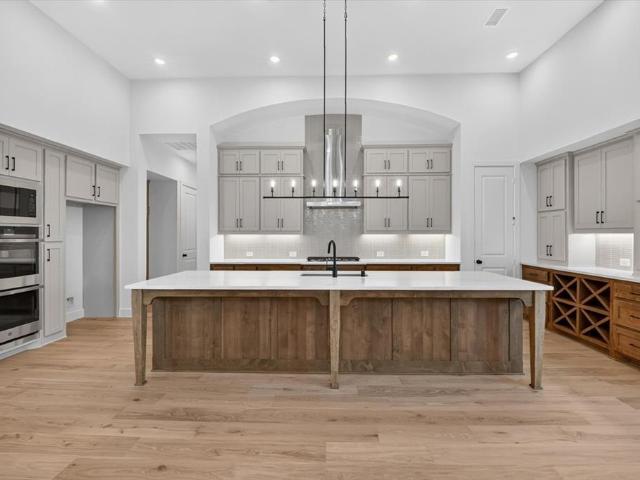
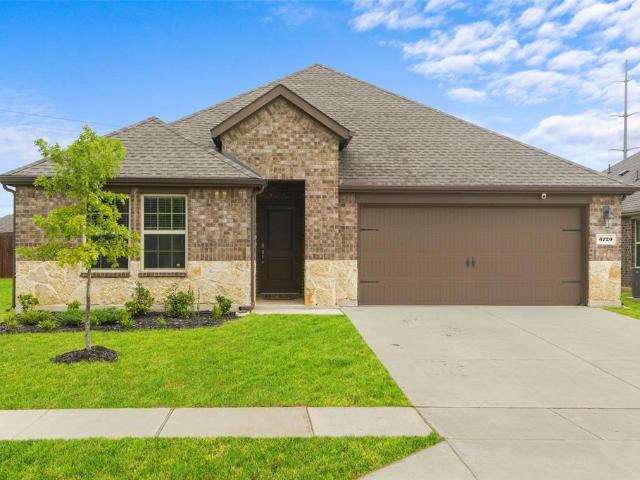
3720 Tracewood Bend
View photo
House · for sale
USD 355,000
USD 170/sq.ft
3720 Tracewood Bend
Lakewood Village city
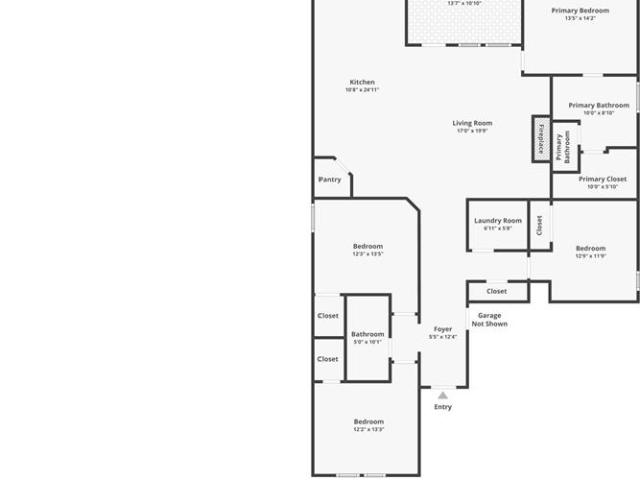
· 2,077 sq.ft · 4 Bedrooms · 3 Baths · House
· Garden · Office room · Fireplace · Equipped kitchen
Lakewood Village city · 2,077 sq.ft · 4 Bedrooms · 3 Baths · House · Garden · Office room · Fireplace · Equipped kitchen
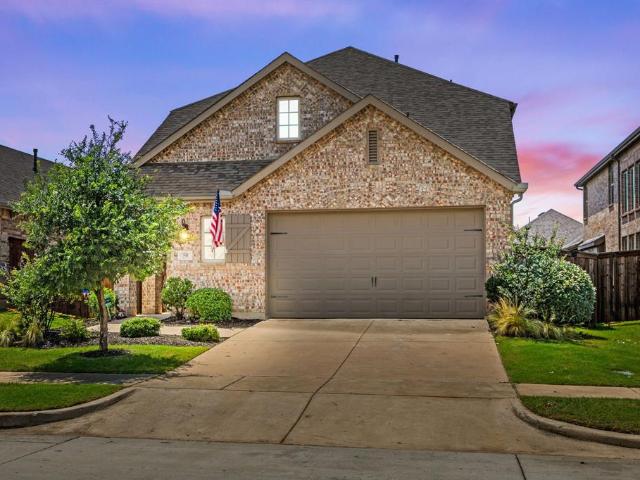
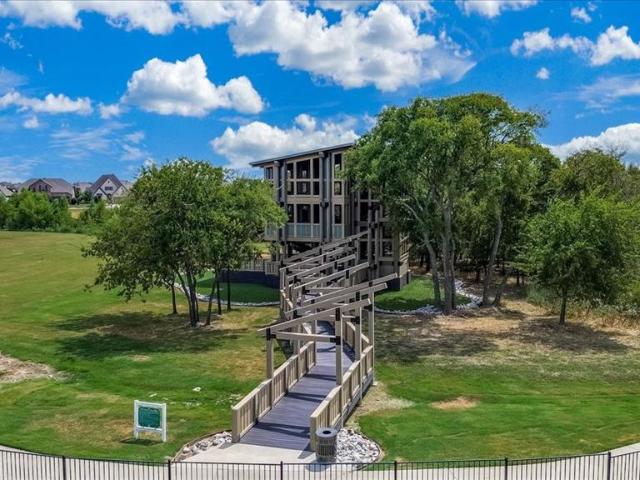
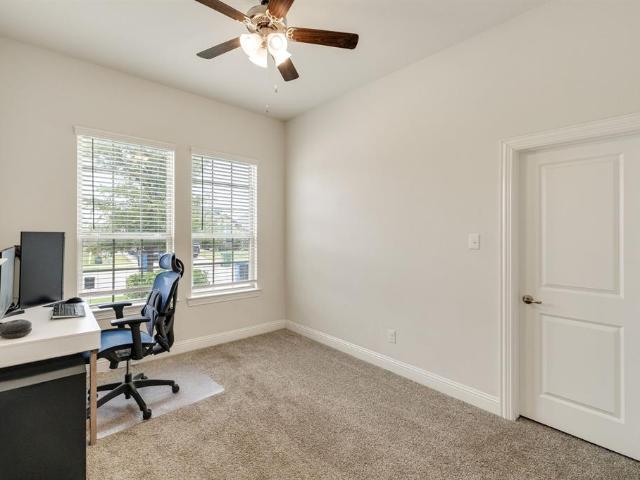
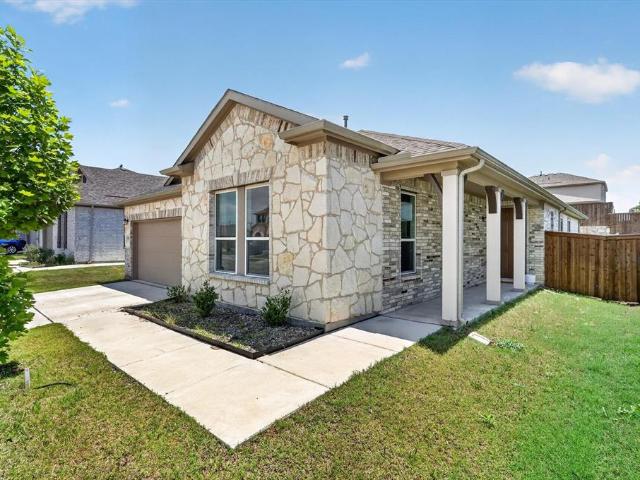
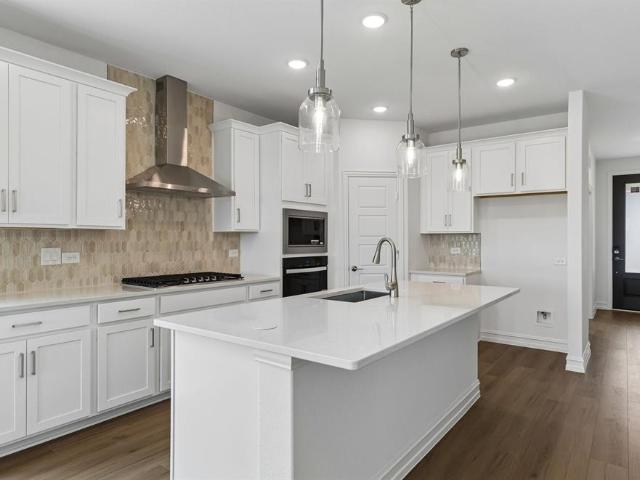
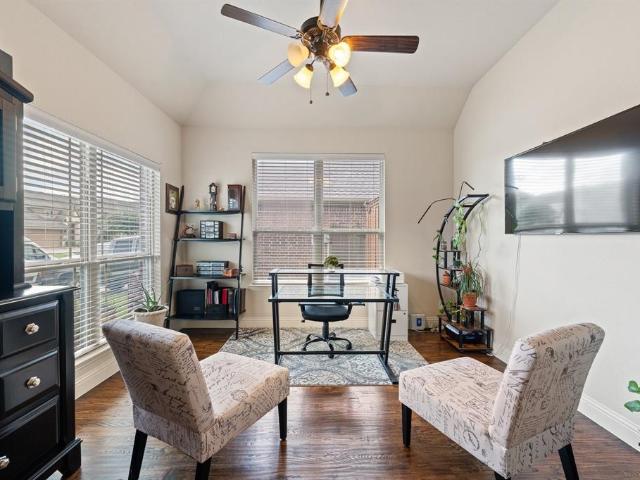
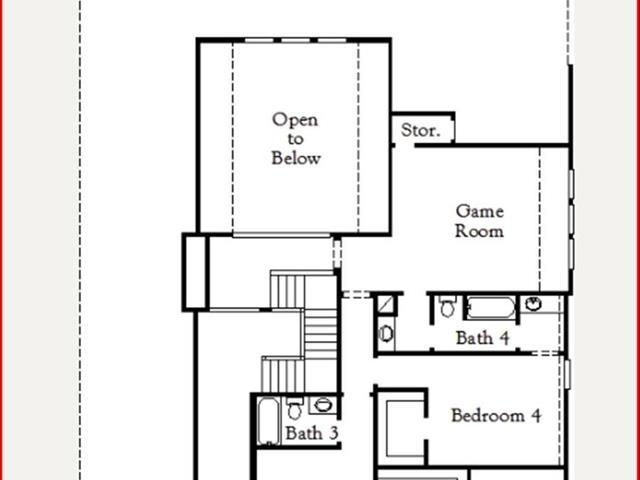
Location, location, location! And, on a one-third acre lot! This beautifully maintained, well-designed 4-bedroom, 3 full bath home has a dedicated office and open-concept layout. It features a spacious living area with a fireplace and lots of natural light. The kitchen has stainless steel appliances, granite countertops, lots of cabinet space, and a large island. The one-story layout provides large bedrooms, a private primary suite, and a dedicated office ideal for working from home. Huge backyard for lots of entertaining and activities. Located in the highly desirable Silverado community with neighborhood amenities including walking trails, parks, community pools, and convenient access to shopping, dining, and schools. This home combines comfort, style, and convenience in one of Aubrey’s fastest-growing areas! Welcome home!
USD 355,000
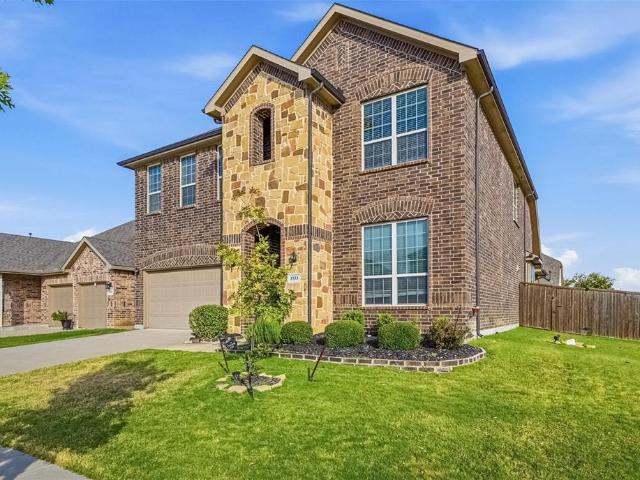
1933 Steppe Trail Drive
View photo
House · for sale
USD 399,000
USD 124/sq.ft
1933 Steppe Trail Drive
Lakewood Village city
· 3,197 sq.ft · 4 Bedrooms · 2 Baths · House
· Equipped kitchen · Swimming pool
Lakewood Village city · 3,197 sq.ft · 4 Bedrooms · 2 Baths · House · Equipped kitchen · Swimming pool
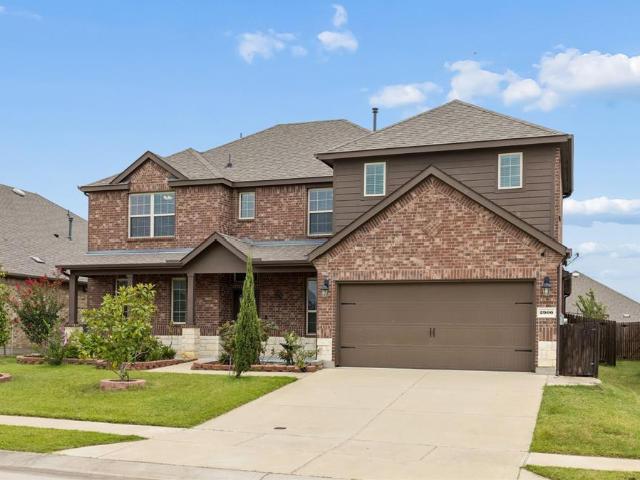
2.0% seller credit incentives if the buyer chooses to use Homeward Mortgage for their financing Say hello to 1933 Steppe Trail Dr, a warm and welcoming home in the highly loved ArrowBrooke community. With 4 bedrooms, 2.5 bathrooms, and an open floor plan that keeps everyone connected, this home is designed for easy living. The main living area flows right into the kitchen and dining space, making it simple to cook, mingle, and enjoy time together. Head upstairs and you’ll find a spacious media room that is perfect for movie nights or your own personal retreat after a long day. Each bedroom offers plenty of room to spread out, and the primary suite gives you a quiet spot to recharge with an ensuite bath. Living in ArrowBrooke means you get to enjoy some incredible community perks. Spend weekends at the resort-style pool, meet neighbors at the clubhouse, or take advantage of the sports fields, playgrounds, and parks. With miles of hike-and-bike trails, four community lakes, and peaceful
USD 399,000
10305 Geode Street
View photo
House · for sale
USD 479,000
USD 171/sq.ft
10305 Geode Street
Lakewood Village city
· 2,799 sq.ft · 4 Bedrooms · 3 Baths · House
· Garden · Office room · Fireplace · Equipped kitchen · Swimming pool
Lakewood Village city · 2,799 sq.ft · 4 Bedrooms · 3 Baths · House · Garden · Office room · Fireplace · Equipped kitchen · Swimming pool
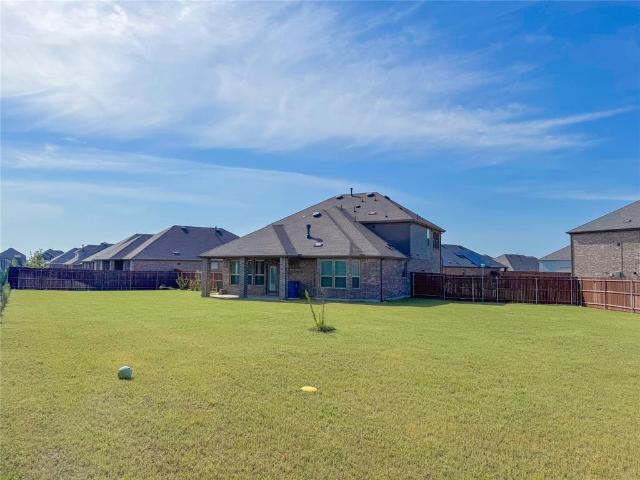
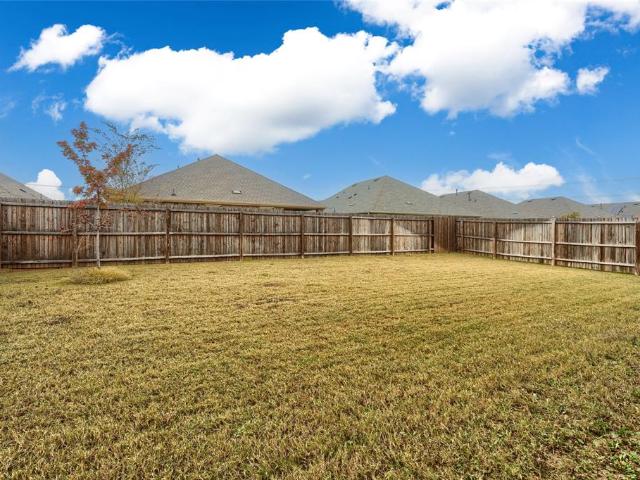
Forget cookie-cutter backyards this home sits on a lot larger than the neighborhood norm, giving you a big BIG HUGE backyard with real room to spread out. Whether it's a future pool, a play set, a garden, or simply space to entertain without bumping elbows with the neighbors, this yard delivers what most homes in the area simply can't offer. Step inside and the living room continues that same open, expansive feel, anchored by a built-in fireplace and flowing seamlessly out to that oversized backyard, perfect for keeping an eye on the kids or the grill at the same time. The kitchen is equally ready to entertain, featuring a gas cooktop, built-in microwave, and generous counter space. With 4 bedrooms and 3.5 baths, there's room for family, guests. A home office just inside the front door is ready for a work from home office. Located in the sought after Silverado community in Aubrey, residents enjoy access to parks, walking trails all within the highly regarded Aubrey ISD. Don't miss this
USD 479,000
2935 Shetland Drive
View photo
House · for sale
USD 318,201
USD 178/sq.ft
2935 Shetland Drive
Lakewood Village city
· 1,787 sq.ft · 3 Bedrooms · 2 Baths · House
· Patio · Garden · Fireplace · Equipped kitchen
Lakewood Village city · 1,787 sq.ft · 3 Bedrooms · 2 Baths · House · Patio · Garden · Fireplace · Equipped kitchen
Huge price reduction! Newer single-story living in silverado west! Welcome to this immaculate, nearly new construction home (built 2023) offering 1,791 sq. Ft in the desirable community of Silverado West. This beautiful 3-bed, 2-bath residence is perfectly designed for modern comfort. Year Built 2023, 1,791 Sq.FT, Beds: 3, Baths: 2, Stories: 1, Subdivision Silverado West Ph 6. Step inside to an inviting open-concept floor plan featuring expansive living and kitchen areas. The home boasts top-tier finishes and energy efficiency. Key Features Uplifted Built 2023: Enjoy the peace of mind of a virtually new, turn-key home. Designer Kitchen: Features a large island, stunning quartz and granite countertops, gas cooktop, and quality appliances. Cozy Fireplace: A warm focal point in the main living area. Primary Suite: Spacious bedroom with an expansive, spa-like ensuite and a huge walk-in closet. Outdoor Living: Fully fenced yard with a covered back patio, ideal for relaxing and dining. Resor
USD 318,201
3713 Barrel Lane
View photo
House · for sale
USD 538,990
USD 188/sq.ft
3713 Barrel Lane
Lakewood Village city
· 2,863 sq.ft · 4 Bedrooms · 3 Baths · House
Lakewood Village city · 2,863 sq.ft · 4 Bedrooms · 3 Baths · House
The Lotus plan offers an amazing modern exterior with beautiful white Mountain Peak brick and thoughtful upgrades throughout. This 2,868 sq. ft. Northeast-facing home features Extended Outdoor Living, a Bay Window Extension in the Primary Bedroom, and a luxurious freestanding tub with separate shower in the primary bath. Inside, you will find 2 bedrooms downstairs, 2.5 baths down, a private study, and an open-concept living design perfect for entertaining. Upstairs includes 2 additional bedrooms with a full bath, along with a spacious game room and media room — giving everyone plenty of room to relax and enjoy
USD 538,990
1508 Shire Drive
View photo
House · for sale
USD 1,075,739
1508 Shire Drive
Lakewood Village city
· 4 Bedrooms · 3 Baths · House
· Garden · Equipped kitchen
Lakewood Village city · 4 Bedrooms · 3 Baths · House · Garden · Equipped kitchen
Welcome to this Fantastic 4 Bed 3 FULL Bath Highland built home in the sought after community of Sandbrock Ranch! Beautiful Luxury Vinyl Plank flooring throughout the first floor main areas catch your eye as you walk in as well as the soaring ceiling in the family room. The open floorplan showcases the gorgeous Kitchen, featuring a gas range, stainless steel appliances, granite counters, a large island w plenty of storage and an abundance of counter space, such as space for coffee lovers. The first floor primary suite is tucked away for privacy and includes an ensuite bath w separate shower and dual sinks. The first floor also conveniently has a secondary bedroom and full guest bath, making this floorplan sought after for this community. The upstairs includes a second living space, two secondary bedrooms and another full bath. Enjoy your private backyard space with added concrete and decorative pavers w rocks for a pleasing esthetic. This lot is conveniently adjacent to the greenbelt f
USD 1,075,739
1521 Buttercup Avenue
View photo
House · for sale
USD 479,990
USD 150/sq.ft
1521 Buttercup Avenue
Lakewood Village city
· 3,197 sq.ft · 4 Bedrooms · 3 Baths · House
· Equipped kitchen
Lakewood Village city · 3,197 sq.ft · 4 Bedrooms · 3 Baths · House · Equipped kitchen
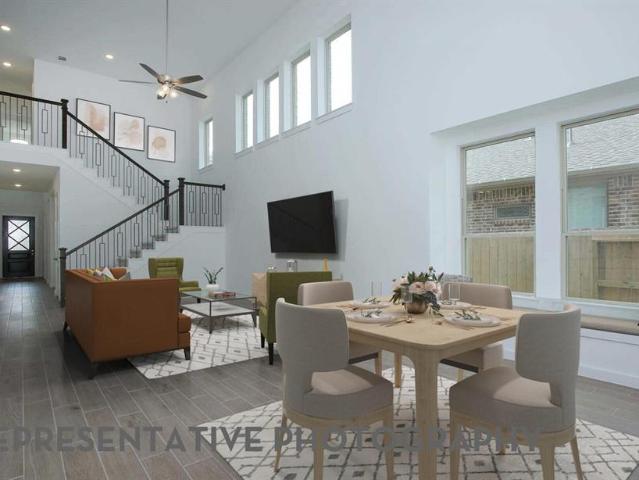
Welcome to 1521 Buttercup Ave in the sought-after Sandbrock Ranch community! This beautifully maintained 4-bedroom, 3-bath home offers a spacious, open-concept layout with abundant natural light and thoughtful design throughout. Soaring ceilings and an impressive staircase with modern black railing create a welcoming first impression. The gourmet kitchen features an oversized island with seating, abundant white cabinetry, glass-front display cabinets, sleek countertops, a 5-burner gas cooktop, stainless steel appliances, and a stylish backsplash. The kitchen opens seamlessly to the spacious family room, creating an ideal setting for everyday living and entertaining. Large windows in the family room feature motorized blinds, providing convenient control of natural light and privacy. The private primary suite offers a relaxing retreat with a spacious layout, high ceiling, spa-inspired shower, and oversized walk-in closet. An enclosed study with French doors provides a versatile space for
USD 479,990
2717 Ainsworth Road
View photo
House · for sale
USD 299,900
USD 197/sq.ft
2717 Ainsworth Road
Lakewood Village city
· 1,518 sq.ft · 3 Bedrooms · 2 Baths · House
· Patio · Garden · Fireplace · Equipped kitchen · Swimming pool
Lakewood Village city · 1,518 sq.ft · 3 Bedrooms · 2 Baths · House · Patio · Garden · Fireplace · Equipped kitchen · Swimming pool
Open house. Saturday 11am-1pm! Beautifully maintained home with modern brick and stone elevation, upgraded lighting fixtures, soaring tall ceilings, and open-concept living. Freshly updated flooring perfectly complements the neutral walls, drawing you effortlessly into the bright, welcoming living space complete with a warm gas fireplace. This area opens seamlessly to a beautiful eat-in kitchen complete with a large center island, gas range, stainless steel appliances, granite countertops, and updated hardware. The private primary suite tucked away at the rear of the home serves as a peaceful retreat. The spa-like ensuite boasts a fully renovated shower, a deep garden tub, dual sinks, custom built-in shelving, and an expansive walk-in closet. Step outside to enjoy entertaining in the spacious backyard, enclosed by a newly stained privacy fence. The outdoor footprint includes a welcoming covered patio and a full uncovered patio extension, providing a fantastic canvas for a future pool a
USD 299,900
976 Brock Drive
View photo
House · for sale
USD 410,000
USD 192/sq.ft
976 Brock Drive
Lakewood Village city
· 2,131 sq.ft · 4 Bedrooms · 2 Baths · House
· Fireplace · Equipped kitchen
Lakewood Village city · 2,131 sq.ft · 4 Bedrooms · 2 Baths · House · Fireplace · Equipped kitchen
Located in the desirable Winn Ridge community in Aubrey, this charming 4-bedroom home offers an inviting open-concept layout and fantastic curb appeal with stone accents. The kitchen features a gas range, stainless steel appliances, and plenty of counter space, all overlooking the spacious living area complete with a cozy fireplace—perfect for everyday living and effortless entertaining. The primary suite and secondary bedrooms provide comfortable space for everyone, while the thoughtful layout keeps the home feeling bright and connected. Step outside to enjoy a friendly neighborhood atmosphere with amenities including a community pool, park, and playground. With an excellent location near shopping, dining, and major routes, this home blends comfort, convenience, and community charm. INVESTOR OR FUTURE HOMEOWNER BONUS: This property currently features a tenant on a flexible month-to-month lease. For first-time investors, this is a turnkey opportunity to generate immediate rental income
USD 410,000
3223 Hunters Glen Drive
View photo
House · for sale
USD 350,000
USD 190/sq.ft
3223 Hunters Glen Drive
Lakewood Village city
· 1,841 sq.ft · 4 Bedrooms · 2 Baths · House
· Patio · Fireplace · Equipped kitchen
Lakewood Village city · 1,841 sq.ft · 4 Bedrooms · 2 Baths · House · Patio · Fireplace · Equipped kitchen
Welcome home to this beautifully maintained 4-bedroom residence where thoughtful design, modern finishes, and everyday functionality come together in one of Aubrey's most desirable communities. Offering an open-concept floor plan with soaring ceilings, neutral designer colors, and an abundance of natural light, this home is perfectly suited for both everyday living and effortless entertaining. At the heart of the home, the spacious kitchen features a large center island overlooking the living and dining areas, creating the ideal gathering space for family and friends. Enjoy ample cabinetry, generous counter space, and convenient access to the covered back patio for seamless indoor and outdoor entertaining. The inviting living room showcases a cozy gas fireplace accented by a custom shiplap feature wall, adding warmth and character to the space. Durable wood-look tile flooring flows throughout the main living areas, while plush carpet provides comfort in each of the bedrooms. The well-d
USD 350,000
1216 Graydon Street
View photo
House · for sale
USD 469,990
USD 182/sq.ft
1216 Graydon Street
Lakewood Village city
· 2,573 sq.ft · 4 Bedrooms · 2 Baths · House
· Patio
Lakewood Village city · 2,573 sq.ft · 4 Bedrooms · 2 Baths · House · Patio
New construction: coming soon to aubrey, tx. Ribbonwood by Pulte Homes! Explore this stunning Puma home design available October 2026! 4BR, 2.5BA + Advanced smart home features + Covered back patio + Luxury Vinyl Plank flooring + Ensuite bedroom and bathroom upstairs + No PID. 2,575 sq. Ft. This home is perfect for a growing family, or entertaining guests. Ribbonwood offers the perfect blend of tranquility and convenience. Located within the highly acclaimed Aubrey ISD, just off FM 2931, this community is ideally situated, providing families with access to top-tier education and a close-knit neighborhood atmosphere. Ribbonwood is crafted for discerning families who seek both serenity and vibrant community life. Schedule your visit today!
USD 469,990
1000 Longhorn Drive
View photo
House · for sale
USD 375,000
USD 184/sq.ft
1000 Longhorn Drive
Lakewood Village city
· 2,034 sq.ft · 3 Bedrooms · 2 Baths · House
· Office room · Gym · Equipped kitchen
Lakewood Village city · 2,034 sq.ft · 3 Bedrooms · 2 Baths · House · Office room · Gym · Equipped kitchen
Some homes check boxes. This one raises the bar. 1000 Longhorn Drive sits in one of Aubrey's most scenic lake communities — and it stands out the moment you arrive. Hand scraped hardwood floors flow through the main living areas, giving the space a clean, polished feel that photographs beautifully and lives even better. The open floor plan centers around a generous kitchen designed for real life — whether that's busy school mornings or weekend entertaining. A dedicated office with elegant glass doors gives you the work-from-home setup families actually need, without sacrificing a bedroom. The primary suite is where this floor plan shines — an oversized retreat with a large sitting area built right in, giving you space for a reading nook, home gym corner, or nursery setup without walls closing you in. It's a rare amount of primary suite square footage for this size home, plus two closets, one a walk-in closet and dual-sink bath. Step outside and you'll immediately notice what the neighb
USD 375,000
2900 Half Moon Road
View photo
House · for sale
USD 460,000
USD 140/sq.ft
2900 Half Moon Road
Lakewood Village city
· 3,272 sq.ft · 5 Bedrooms · 3 Baths · House
· Patio · Equipped kitchen
Lakewood Village city · 3,272 sq.ft · 5 Bedrooms · 3 Baths · House · Patio · Equipped kitchen
Welcome to this beautiful and expansive 5-bedroom, 3.5-bath home, perfectly positioned on a spacious interior lot in a highly desirable master-planned community. Designed with both comfort and functionality in mind, this spacious open-concept floor plan offers the ideal setting for everyday living, entertaining, and making lasting memories. The expansive living area flows seamlessly into the kitchen and dining spaces, creating a bright and inviting atmosphere that is perfect for gatherings of any size. Quartz countertops & under-mount sinks in every bathroom & oversized kitchen with gas cooktop, quartz countertops, walk-in pantry & built-in oven & microwave. Step outside to the extended covered patio, where you can enjoy morning coffee, weekend barbecues, or relaxing evenings while overlooking the home's extensive, professionally designed landscaping. Mature plantings and meticulous curb appeal make this property stand out from the moment you arrive. Thoughtfully designed for today's b
USD 460,000
1120 Cheyenne Drive
View photo
House · for sale
USD 375,000
USD 224/sq.ft
1120 Cheyenne Drive
Lakewood Village city
· 1,668 sq.ft · 3 Bedrooms · 2 Baths · House
· Patio · Garden · Equipped kitchen · Parking · Swimming pool
Lakewood Village city · 1,668 sq.ft · 3 Bedrooms · 2 Baths · House · Patio · Garden · Equipped kitchen · Parking · Swimming pool
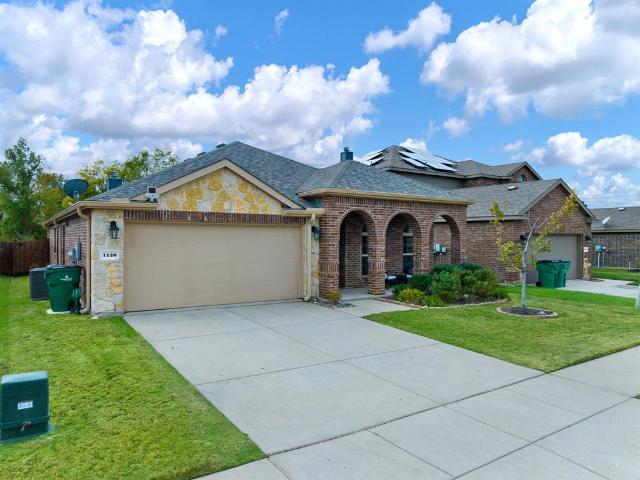
Beautifully maintained 3 bedroom with a carpeted walk in closet, 2 full bath home featuring an open floor plan, ample kitchen cabinets, separate utility room, walk in pantry and large kitchen island to call home in a community based neighborhood. Residents enjoy multiple pools access, upgraded park complete with basketball court. This property backyard enthusiast paradise, located on a huge greenbelt lot featuring outdoor living area with a concrete firepit area, can place a full size trampoline. Owner extended patio, installed outdoor fan, light, TV wiring (comes with a Roku TV). Rain gutters, automatic garage opener, new roof, newly installed outdoor patio fans, this home is up to date! Conveniently located minutes from Little Elm beach, Paddock stables, Hydrous Wake Park, there is a lot to enjoy within a short distance from any direction. Close to grocery, hospitals, dentist, ER & pharmacies. Equidistance to Frisco, Denton, Prosper, Carrollton, Lewisville, Colony and Highland Villag
USD 375,000
1025 Mason Street
View photo
House · for sale
USD 289,990
USD 137/sq.ft
1025 Mason Street
Lakewood Village city
· 2,110 sq.ft · 3 Bedrooms · 2 Baths · House
· Equipped kitchen
Lakewood Village city · 2,110 sq.ft · 3 Bedrooms · 2 Baths · House · Equipped kitchen
All New Carpet being installed soon*. Welcome to Aubrey Creek Estates — Where Smart Design Meets the Good Life! Tucked into the highly sought-after Aubrey Creek Estates and zoned to the beloved Brockett Elementary, this standout home delivers the perfect combination of thoughtful builder upgrades, functional layout, and unbeatable community perks! From the moment you step inside, dark wood-style floors set a warm and sophisticated tone throughout the downstairs living areas. An open layout paired with an abundance of windows floods every room with gorgeous natural light — bright, airy, and instantly inviting. The well-appointed kitchen is a true workhorse, featuring an abundance of cabinetry, a large pantry, and sleek granite countertops — plenty of space and storage for every culinary adventure. And because midnight snack runs should never require a staircase, the downstairs primary suite is perfectly positioned for ultimate convenience. The primary bath impresses with an oversized sh
USD 289,990
1424 Vernon Drive
View photo
House · for sale
USD 375,000
USD 194/sq.ft
1424 Vernon Drive
Lakewood Village city
· 1,927 sq.ft · 3 Bedrooms · 2 Baths · House
· Office room · Fireplace · Equipped kitchen
Lakewood Village city · 1,927 sq.ft · 3 Bedrooms · 2 Baths · House · Office room · Fireplace · Equipped kitchen
North-facing, beautifully remodeled and move-in ready! Located just two blocks from the community trail system and zoned to Union Park Elementary, this stylish 1,932-square-foot home offers modern finishes, flexible living space and everyday convenience in a wonderful community setting. Step inside to discover durable wood-look tile flooring, fresh interior paint, designer lighting, updated ceiling fans and 17 LED recessed lights with halo trims and smart dimmers. Crisp 4-inch baseboards and door casings complete the home’s clean, contemporary look. The kitchen is designed for both everyday living and entertaining, featuring raised cabinetry, updated hardware and a functional layout that keeps everyone connected. The inviting living room is anchored by a beautifully redesigned fireplace with luxury tile, creating a warm and polished focal point. Need additional space? The expanded flex room easily adapts to your lifestyle—use it as a home office, media room, playroom, fitness area or s
USD 375,000
5416 Sundareson Lane
View photo
House · for sale
USD 489,990
USD 223/sq.ft
5416 Sundareson Lane
Lakewood Village city
· 2,196 sq.ft · 4 Bedrooms · 3 Baths · House
· Equipped kitchen
Lakewood Village city · 2,196 sq.ft · 4 Bedrooms · 3 Baths · House · Equipped kitchen
MLS# 21325-. Built by William Ryan Homes. Oct 2026 completion! This is a 4 bedroom 3 bath home with a dramatic oversized foyer with a rotundra style entry. A open concept home with a large kitchen island facing the living room making it ideal for entertaining. It has a large owners suite with natural light and a spa like bathroom and large closets. Bedroom 2 and 3 share a jack and jill bathroom and bedroom 4 works well as a private suite with it's own bath
USD 489,990
308 Glenview Drive
View photo
House · for sale
USD 275,000
USD 202/sq.ft
308 Glenview Drive
Lakewood Village city
· 1,356 sq.ft · 3 Bedrooms · 2 Baths · House
· Patio · Garden
Lakewood Village city · 1,356 sq.ft · 3 Bedrooms · 2 Baths · House · Patio · Garden
Located in a well-established neighborhood with NO HOA, a low 1.9% tax rate, and NO PID or MUD, this home offers exceptional value and fewer ongoing expenses. You'll also appreciate being just minutes from schools, shopping, and downtown making everyday living incredibly convenient. Tucked away on a quiet cul-de-sac in the heart of Aubrey, this charming 3-bedroom, 2-bath home offers the perfect blend of comfort, convenience, and community. Just half a block from Leslie Park, you'll enjoy easy access to pickleball courts, basketball courts, a walking track, playground, and the nearby library, which hosts regular community events and activities. Brockett Elementary is also just minutes away. Step outside to a spacious backyard designed for entertaining, featuring an extended covered patio, a separate outdoor gathering area perfect for BBQs and relaxing evenings, plus a storage shed that conveys with the property. Enjoy the charm of a welcoming, established neighborhood where parks, commu
USD 275,000
733 Bridle Path Parkway
View photo
House · for sale
USD 717,405
USD 187/sq.ft
733 Bridle Path Parkway
Lakewood Village city
· 3,832 sq.ft · 4 Bedrooms · 4 Baths · House
· Office room
Lakewood Village city · 3,832 sq.ft · 4 Bedrooms · 4 Baths · House · Office room
MLS# 21307-. Built by Coventry Homes. Nov 27 2026 completion! Step into luxury with this stunning home featuring the Haskell floor plan offering 3,832 square feet of beautifully designed living space! Featuring 4 spacious bedrooms, 4.5-bathrooms, a private home office, and an incredible media room, this home perfectly blends functionality with elevated style. Soft contemporary finishes create a warm yet sophisticated atmosphere, while expansive windows flood the home with natural light. The show-stopping curved staircase makes an unforgettable first impression and sets the tone for the elegant design found throughout the home. Don’t miss your opportunity to own this exceptional home — contact us today to schedule your private tour!
USD 717,405
1517 Wright Street
View photo
House · for sale
USD 410,000
USD 167/sq.ft
1517 Wright Street
Lakewood Village city
· 2,454 sq.ft · 4 Bedrooms · 3 Baths · House
· Garden · Office room · Equipped kitchen
Lakewood Village city · 2,454 sq.ft · 4 Bedrooms · 3 Baths · House · Garden · Office room · Equipped kitchen
Welcome to 1517 Wright St, a beautifully maintained 4-bedroom, 3-bathroom home in Aubrey's desirable Azalea Village neighborhood — just minutes from Wright Park. Inside, hand-scraped wood flooring flows through the main living areas, complemented by a stylish kitchen buffet island. The bright family room features large windows that fill the space with natural light, and a downstairs study offers flexible space for a home office or reading room. The primary suite includes a relaxing garden tub, and the home offers 3 full bathrooms and a brick veneer exterior throughout. HOA amenities are hard to beat, with a community waterpark, basketball court, tennis courts, fitness center, and dog parks. Built in 2016, this Aubrey, TX home combines quality construction with an unbeatable Azalea Village location near parks, shopping, and dining. Schedule your private showing today!
USD 410,000
3235 Hunters Glen Drive
View photo
House · for sale
USD 319,500
USD 139/sq.ft
3235 Hunters Glen Drive
Lakewood Village city
· 2,293 sq.ft · 4 Bedrooms · 3 Baths · House
· Swimming pool
Lakewood Village city · 2,293 sq.ft · 4 Bedrooms · 3 Baths · House · Swimming pool
Discover an excellent investment opportunity in the highly desirable Silverado community in Aubrey. This spacious 4-Bedroom, 3-Bath Two-Story home offers incredible potential. Perfectly positioned close to the neighborhood pool and playground, this home offers convenience and lifestyle appeal in a growing community known for its family-friendly amenities and proximity to top-rated schools, shopping, and major commuter routes. Inside, the home features an open and flexible layout, ideal for customization. With two stories of living space and multiple bedrooms, it’s well-suited for families, rental potential, or value-added renovations
USD 319,500
1220 Graydon Street
View photo
House · for sale
USD 493,760
USD 177/sq.ft
1220 Graydon Street
Lakewood Village city
· 2,777 sq.ft · 5 Bedrooms · 4 Baths · House
· Patio
Lakewood Village city · 2,777 sq.ft · 5 Bedrooms · 4 Baths · House · Patio
New construction: coming soon to aubrey, tx. Ribbonwood by Pulte Homes! Explore this stunning Rainier home design available for September 2026 move-in. 5BR, 4BA + Advanced smart home features + Covered back patio + Luxury Vinyl Plank flooring + Ensuite bedroom and bathroom upstairs + No PID. 2,781 sq. Ft. This home is perfect for a growing family, or entertaining guests. Ribbonwood offers the perfect blend of tranquility and convenience. Located within the highly acclaimed Aubrey ISD, just off FM 2931, this community is ideally situated, providing families with access to top-tier education and a close-knit neighborhood atmosphere. Ribbonwood is crafted for discerning families who seek both serenity and vibrant community life. Schedule your visit today!
USD 493,760
1261 Pleasant Knoll Trail
View photo
House · for sale
USD 459,900
USD 150/sq.ft
1261 Pleasant Knoll Trail
Lakewood Village city
· 3,046 sq.ft · 5 Bedrooms · 3 Baths · House
· Office room · Equipped kitchen · Parking
Lakewood Village city · 3,046 sq.ft · 5 Bedrooms · 3 Baths · House · Office room · Equipped kitchen · Parking
Motivated sellers! VA Assumable loan with 3.25% rate is a possibility! Spacious 5-bedroom, 3.5-bathroom two-story home by Bloomfield Homes situated on an oversized corner lot with stunning brick and stone elevation, covered front porch, gutters, and a 2-car garage. Step inside to an open-concept floorplan filled with natural light and designed for both comfort and entertaining. The modern kitchen features quartz countertops, stainless steel appliances, sleek cabinetry, and ample storage, all flowing seamlessly into the dining area and spacious family room. Just off the foyer, a versatile bonus room with classic French doors can serve as a formal dining room, private office, or game room. The spacious Primary Suite is conveniently located on the main floor and offers a large walk-in closet and private ensuite bath. Upstairs, you’ll find four additional bedrooms, two full bathrooms, and a flexible game room with plenty of space for everyone. Enjoy outdoor living year-round under the cove
USD 459,900
1617 Sandbrock Drive
View photo
House · for sale
USD 799,000
USD 250/sq.ft
1617 Sandbrock Drive
Lakewood Village city
· 3,186 sq.ft · 4 Bedrooms · 4 Baths · House
· Fireplace · Parking · Swimming pool
Lakewood Village city · 3,186 sq.ft · 4 Bedrooms · 4 Baths · House · Fireplace · Parking · Swimming pool
Experience modern living in this beautifully designed Highland Homes 272 plan located in the sought-after Sandbrock Ranch community. This brand-new home is expected to be completed in September and offers an open, light-filled layout with abundant windows, a cozy fireplace, thoughtful finishes, excellent storage, spacious closets, a generous garage, and an inviting outdoor living space. Enjoy resort-style amenities including pools, walking trails, playgrounds, and an amenity center. Conveniently located near shopping, grocery stores, the airport, and major employment centers. Built by award-winning Highland Homes and backed by a builder warranty, this home offers quality, comfort, and exceptional value
USD 799,000
729 Bridle Path Parkway
View photo
House · for sale
USD 661,937
USD 221/sq.ft
729 Bridle Path Parkway
Lakewood Village city
· 2,992 sq.ft · 4 Bedrooms · 3 Baths · House
· Garden · Equipped kitchen
Lakewood Village city · 2,992 sq.ft · 4 Bedrooms · 3 Baths · House · Garden · Equipped kitchen
Highland Homes New Construction one-story layout perfectly blends luxury, functional design, and modern everyday living. Built for flexibility and entertainment, this home features four spacious bedrooms, a dedicated study for remote work, a formal dining room, and an immersive media room for unforgettable movie nights. At the heart of this home is a chef-inspired kitchen designed to bring people together. Dominated by a massive, nearly 10-foot center island, this central hub offers endless counter space for meal prep, casual dining, and holiday hosting. Highland Homes award winning customer service and warranty combined with exceptional quality. Sandbrock Ranch: 1. Wooded Trails, 2. Features paths perfect for walking, biking, and jogging. 3. Stocked Lakes: Offers multiple catch-and-release fishing lakes. 4. Open Greenbelts: Provides acres of preserved natural Texas landscapes. 5. Community Gardens: Allows residents to plant and harvest together. 6. Wooded Trails: Features paths perfec
USD 661,937

Get email alerts

Don't miss out: be the first to know about new properties

The alert was correctly created

On subscribing you accept the conditions of use and the privacy policy
Alert
Receive new ads in your inbox
Save this search
Receive alerts for new listings

We'll send you an email when we have new properties for: "Properties for sale in Lakewood Village city"

The alert was correctly created

Hebron town, Carrollton CCD Denton County Texas
Frisco city
Get email alerts and be the first to see new listings
Required field
On subscribing I accept the terms of the privacy policy
Perfect! You'll soon start receiving new listings via email
Alert
Receive an email when we have new ads for Properties for sale in Lakewood Village city
Save this search
Filters

Bedrooms

Size (sq.ft)

sq.ft
sq.ft

Price

USD
USD

Property type

Bathrooms

Clear all filters
Receive notifications when new entries are published.