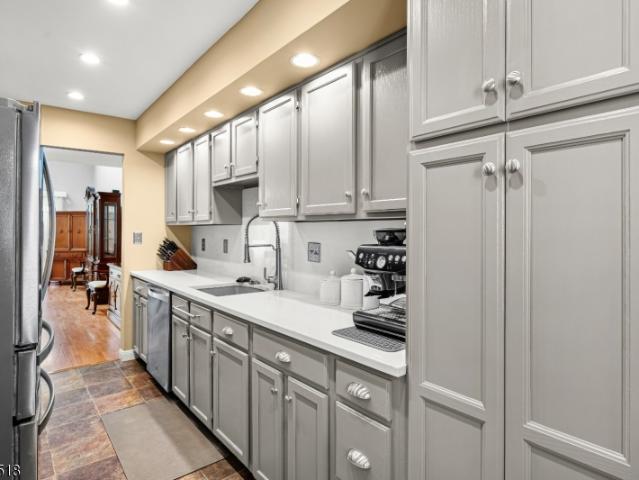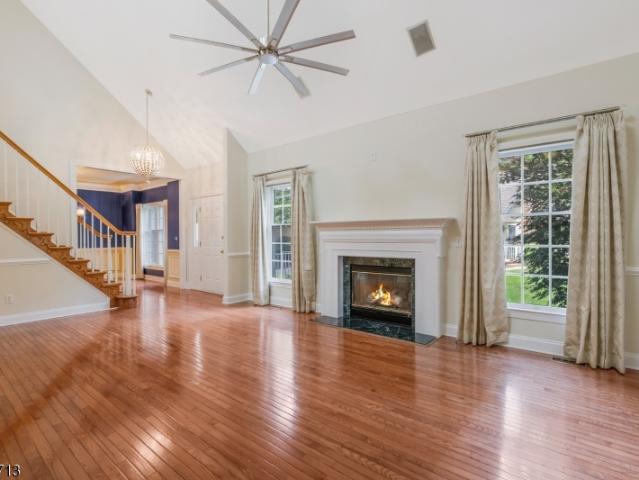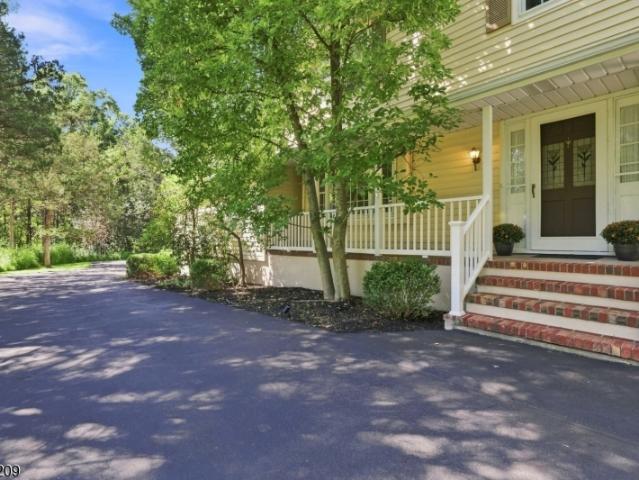
228 properties for sale in Lamington

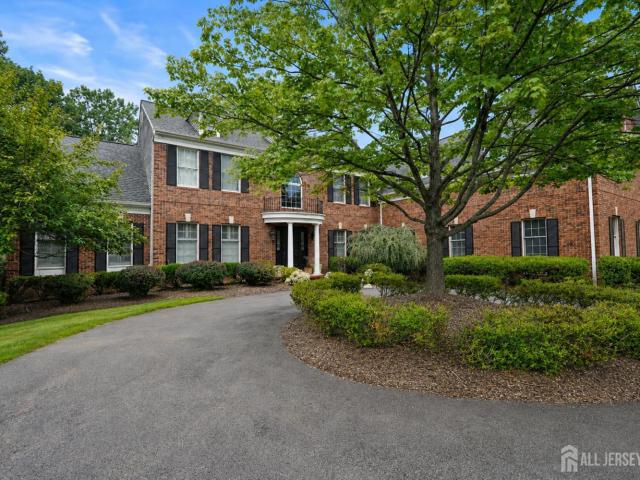
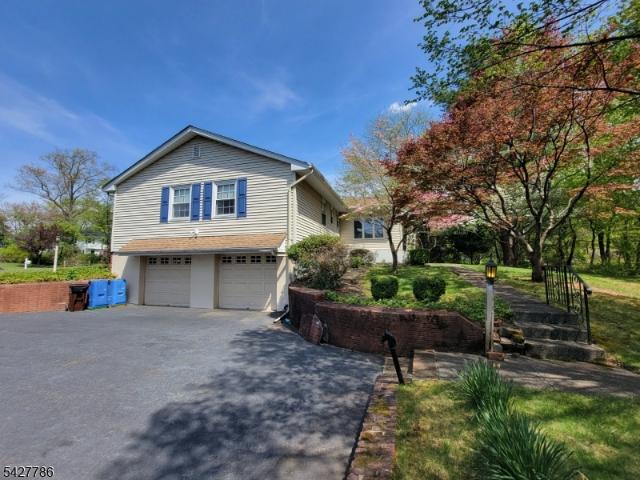
484 Stony Brook Dr
View photo
House · for sale
USD 739,900
484 Stony Brook Dr
Lamington
· 3 Bedrooms · 1 Bath · House
· Garden · Equipped kitchen · Parking · Air conditioning
Lamington · 3 Bedrooms · 1 Bath · House · Garden · Equipped kitchen · Parking · Air conditioning
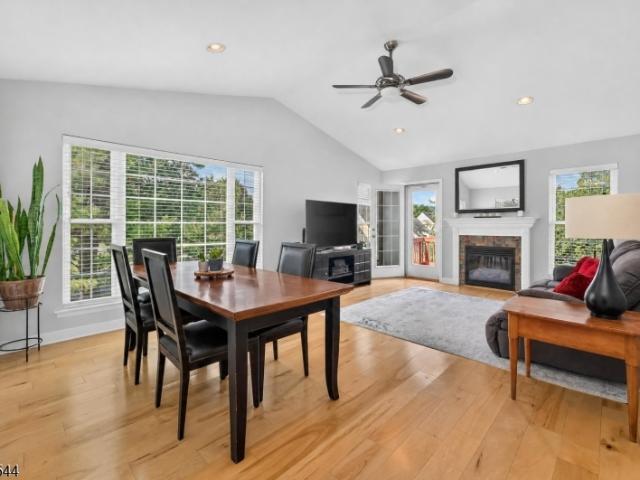
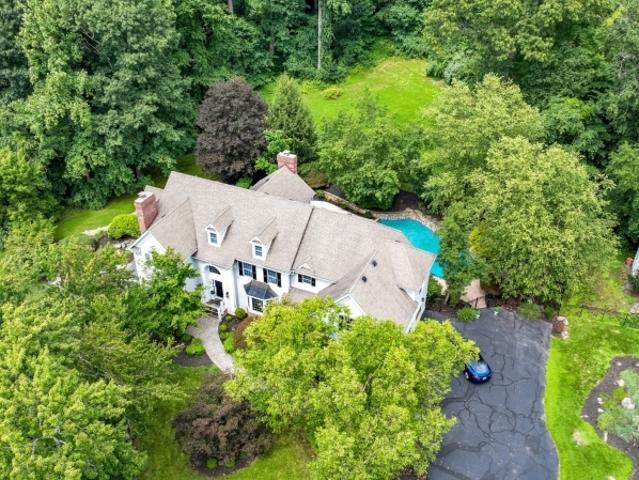
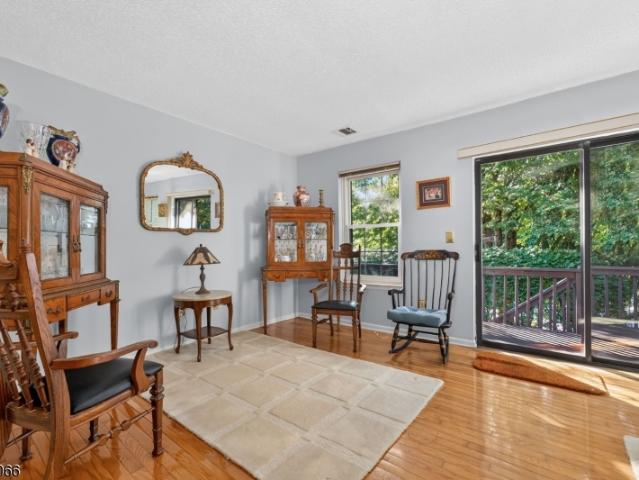
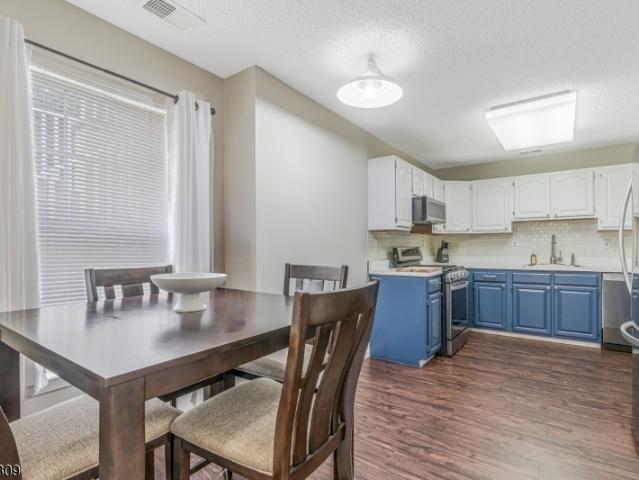
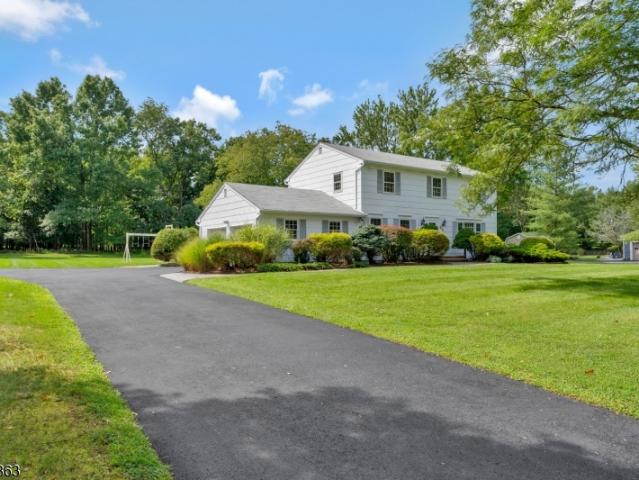
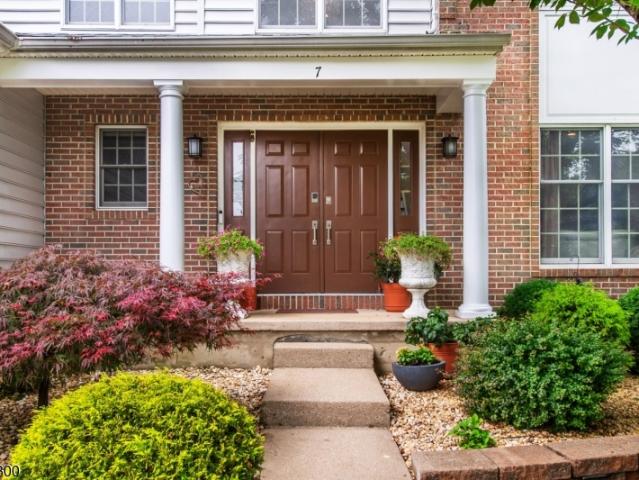
Nestled on a serene, quiet street close to to-rated schools, local shopping, and convenient NYC train access, this handsome brick-front home sits on an expansive, lush 083 acre property. Step inside to a welcoming entrance hall that opens to main living areas. Hardwood floors are under the wall to wall carpet. The bright eat-in kitchen serves as a perfect everyday gathering space, while the central air conditioning and a water softener ensure year-round comfort and peace of mind. A true highlight of the home is the sun-drenched sunroom, offering sweeping, peaceful views of the beautiful backyard retreat. Completing the picture is an oversized two-car garage equipped with two electric door openers, delivering an ideal blend of classic charm, modern convenience and prime location
USD 739,900
44 Readington Rd
View photo
House · for sale
USD 489,000
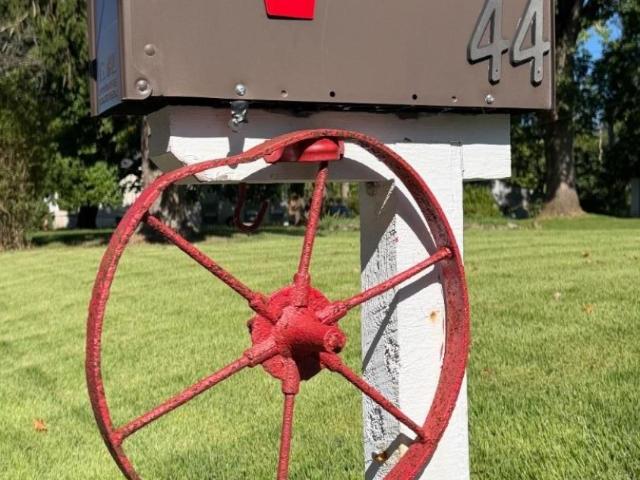
44 Readington Rd
Lamington
· 2 Bedrooms · 2 Baths · House
· Patio · Garden · Office room · Equipped kitchen
Lamington · 2 Bedrooms · 2 Baths · House · Patio · Garden · Office room · Equipped kitchen
Charming and beautifully updated, this cottage-style Cape is set on a picturesque lot in a wonderful Readington Township location. A lovely front porch welcomes you into a spacious foyer and a light-filled interior thoughtfully reimagined in 2023. The main level features a new kitchen that flows into the dining and living areas, creating a warm and inviting space for everyday living and entertaining. A stunning first-floor full bath features a soaking tub and beautiful finishes. Upstairs are two bedrooms, a versatile office/sitting area and a second lovely full bath with a combination fan, light and Bluetooth speaker. Updates include plumbing and electrical improvements, natural gas, tankless water heater and an 18kW Generac whole-house generator. A 2017 septic system and well pump add to the home's many improvements. High ceilings, abundant natural light and a fresh, stylish interior enhance its appeal. Outdoors, a covered rear porch and stone patio overlook a resort-style backyard, c
USD 489,000
5 Gerald Court
View photo
Townhouse · for sale
USD 380,000
5 Gerald Court
Lamington
· 2 Bedrooms · 1 Bath · Townhouse
· Patio · Fireplace · Equipped kitchen · Parking · Swimming pool
Lamington · 2 Bedrooms · 1 Bath · Townhouse · Patio · Fireplace · Equipped kitchen · Parking · Swimming pool
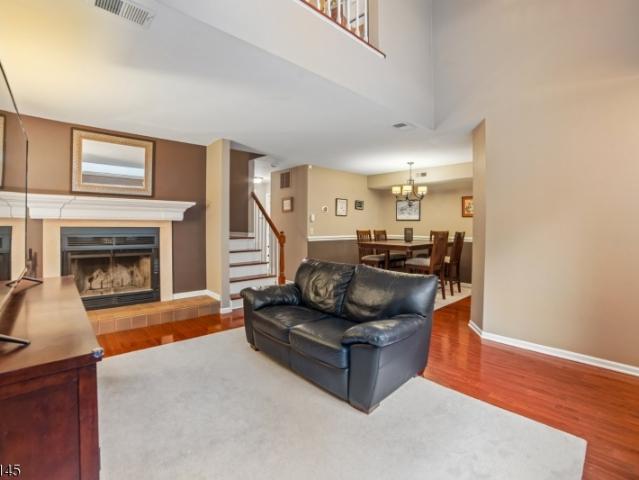
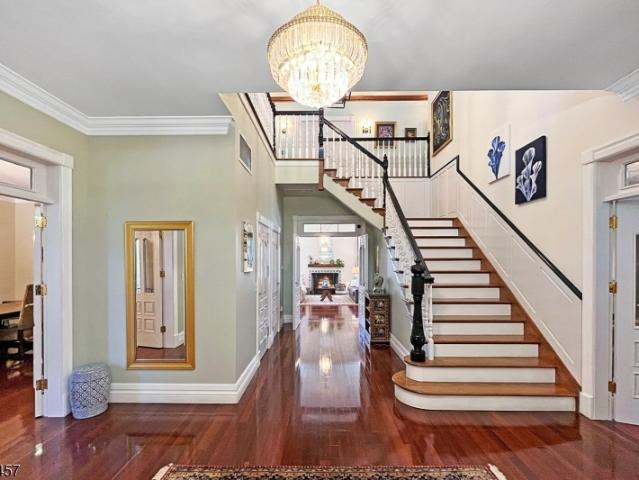
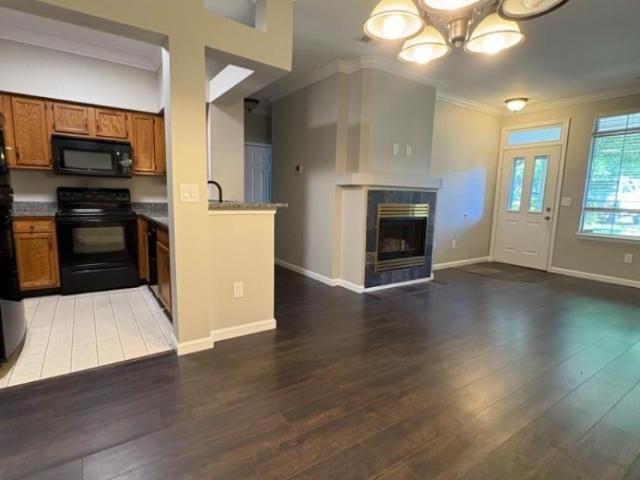
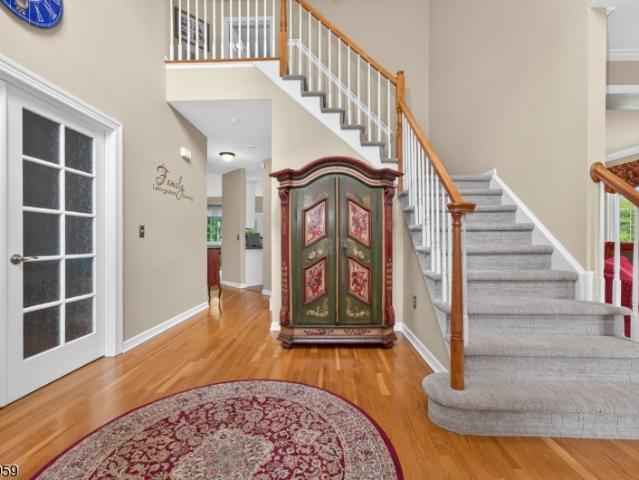
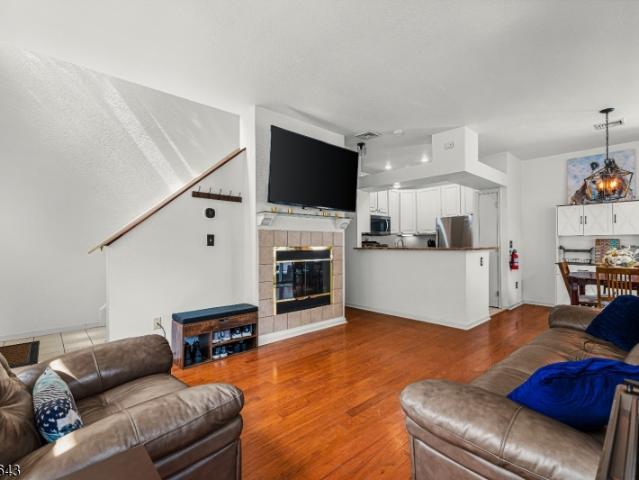
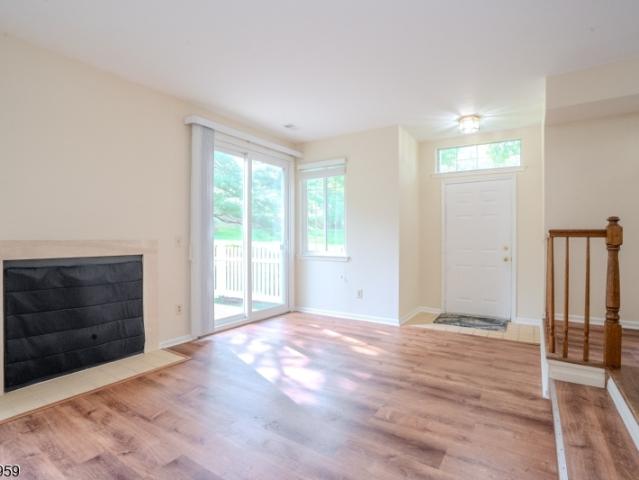
Fully-renovated townhome in a superb community. Airy two-story foyer with chandelier. Kitchen and bathrooms are renovated with on-trend tile, granite, and high quality fixtures. Stainless steel appliances. New flooring throughout. Beautiful brick hearth and wood burning fireplace, as is with no known issues. Sliders to a peaceful, private patio overlooking open area. Primary bedroom has a walk-in closet and double wall closets. Convenient second-floor laundry and attached garage. Large outdoor storage closet. Located in a great community with clubhouse, pool, tennis, and recreational paths, with Round Valley Recreation area nearby. Nothing to do but move in and enjoy!
USD 380,000
737 Wingate Dr
View photo
House · for sale
USD 1,799,000
USD 313/sq.ft
737 Wingate Dr
Lamington
· 5,737 sq.ft · 6 Bedrooms · 4 Baths · House
· Patio · Garden · Office room · Equipped kitchen · Cellar
Lamington · 5,737 sq.ft · 6 Bedrooms · 4 Baths · House · Patio · Garden · Office room · Equipped kitchen · Cellar
Rebuilt. Reimagined. Remarkable. Welcome to 737 Wingate Drive, where timeless character, modern luxury and peace of mind come together on nearly 1 acre in an exceptional Bridgewater home. Extensively rebuilt for today's lifestyle, this stunning 6 bedroom residence offers the warmth of an established neighborhood with the confidence of major new construction improvements. Inside, enjoy 4-inch solid oak hardwood floors throughout, custom Poplar millwork, designer lighting and a chef's kitchen with Thermador Pro Series appliances, quartz countertops, custom cabinetry and an oversized island made for gathering. Two main level bedrooms with en-suite access offer flexibility for guests, a home office or flexible living, while the finished basement provides even more space to relax, work or entertain. Step outside to a beautiful patio and expansive yard, already equipped with a dedicated gas line & electric connection for a future outdoor kitchen. Every major system has been thoughtfully addr
USD 1,799,000
4 Avery Ct
View photo
House · for sale
USD 980,000
USD 354/sq.ft
4 Avery Ct
Lamington
· 2,766 sq.ft · 4 Bedrooms · 3 Baths · House
· Garden · Fireplace · Equipped kitchen · Cellar
Lamington · 2,766 sq.ft · 4 Bedrooms · 3 Baths · House · Garden · Fireplace · Equipped kitchen · Cellar
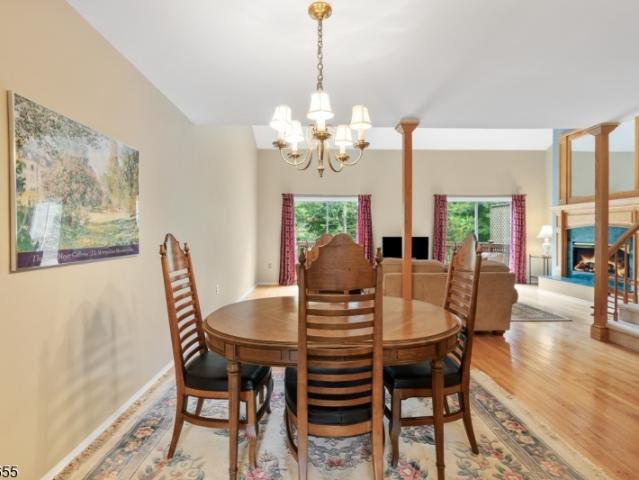
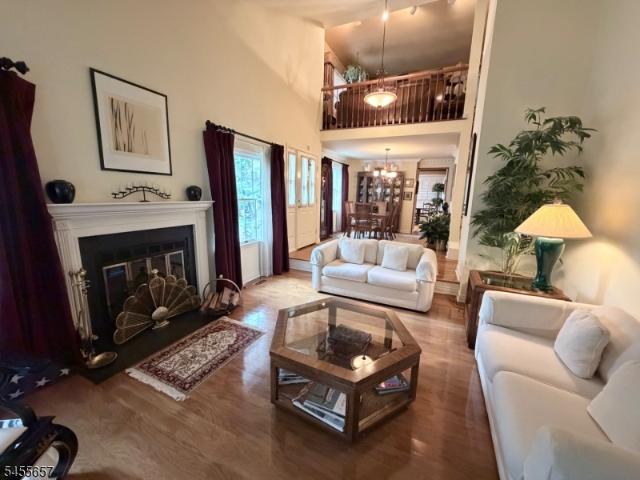
Welcome to 4 Avery Court, a beautifully maintained K. Hovnanian-built home tucked away on a quiet cul-de-sac in Bridgewater's desirable Stratton Meadows community. Offering 4 bedrooms, 3 full baths, a first-floor office, finished basement and large backyard, this home combines space, flexibility and convenience. A dramatic two-story foyer opens to bright living areas with hardwood floors and an inviting flow. The family room features soaring ceilings and a fireplace, while the spacious kitchen offers generous workspace and easy access to the living and dining areas. A private first-floor office and full bath provide flexibility for work, guests or additional living space. Upstairs, the primary suite includes a sitting area, walk-in closet and ensuite bath. Three additional bedrooms share another full bath. The finished basement expands the living space with a large recreation area and kitchen/wet bar setup, ideal for entertaining, media, games or relaxation. Outside, enjoy a spacious b
USD 980,000
20 Encampment Drive
View photo
Condo · for sale
USD 479,000
20 Encampment Drive
Lamington
· 2 Bedrooms · 2 Baths · Condo
· Office room · Equipped kitchen · Parking
Lamington · 2 Bedrooms · 2 Baths · Condo · Office room · Equipped kitchen · Parking
Nestled in the Crestmont section of The Hills in Bedminster, this beautifully maintained upper level condo offers the perfect blend of privacy, comfort, and convenience. Enjoy a peaceful, tree-lined outlook from a fantastic location, a rare setting that makes coming home feel like a retreat. This spacious 2-bedroom, 2-bath home features a thoughtfully updated kitchen with stainless steel appliances, ideal for everyday living and entertaining. Rich hardwood floors flow throughout the main living areas including the living room, dining room, kitchen, second bedroom, and the staircase leading up to the primary suite adding warmth and elegance to every step. Upstairs, the primary bedroom is a true retreat, complete with a versatile sitting area or home office, a large walk-in closet, plush carpeting, and a full en-suite bath. A private 1-car garage adds everyday convenience and extra storage. Ideally situated with easy access to major highways including Routes 78, 202/206, and I-287, this
USD 479,000
8 Delaware Ln
View photo
Townhouse · for sale
USD 549,900
8 Delaware Ln
Lamington
· 3 Bedrooms · 2 Baths · Townhouse
· Deck · Fireplace · Equipped kitchen
Lamington · 3 Bedrooms · 2 Baths · Townhouse · Deck · Fireplace · Equipped kitchen
Set within an established Branchburg community, this home blends thoughtful upgrades with a setting that feels calm and connected. The main level opens into a bright, airy living and dining space featuring soaring vaulted ceilings, skylights, wood burning fireplace and custom built-in bookshelves and cabinetry. Updated flooring and clean, neutral finishes create a move-in ready feel, while dual sliding doors lead to a brand-NEW trek deck overlooking a peaceful brook. The kitchen is both functional and refined, offering quartz countertops, a deep sink with integrated glass washer, and a new stainless steel refrigerator. Upgraded lighting with adjustable mood settings enhances the overall ambiance. The upper level includes a primary suite with an ensuite bath, along with an additional bedroom featuring a charming nook, ideal for reading, working, or quiet retreat space. A third bedroom is conveniently located on the ground level, offering flexibility for guests, workspace, or additional
USD 549,900
49 Georgetown Ct
View photo
Townhouse · for sale
USD 1,249,000
USD 456/sq.ft
49 Georgetown Ct
Lamington
· 2,734 sq.ft · 4 Bedrooms · 3 Baths · Townhouse
· Garden · Office room · Deck · Fireplace · Equipped kitchen
Lamington · 2,734 sq.ft · 4 Bedrooms · 3 Baths · Townhouse · Garden · Office room · Deck · Fireplace · Equipped kitchen
This stunning, freshly painted, ideally situated residence, with a highly demanded 1st floor primary suite, is truly a RARE find! This Grandview model, positioned at the end of a quiet cul-de-sac, is an end unit townhouse located in the sought after Patriot Mews development in the Basking Ridge Hills. Showcasing 4-bedrooms, 3.1-baths and has hardwood floors throughout, its 1st floor spacious primary suite with private bath has direct access to a large Trex deck overlooking the serene backyard. The inviting living room boasts a soaring 2-story cathedral ceilings, a gas fireplace that leads into the family room/office which also has direct access to the rear deck. The tastefully updated kitchen has a breakfast bar, an eat-in breakfast area, granite countertops, SS appliances & flows seamlessly into the formal dining room. The 2nd floor offers two bedrooms, a full bath and a versatile loft area with 2 skylights. The finished lower level expands the living space even further. Featuring an
USD 1,249,000
20 Preston Ter
View photo
House · for sale
USD 949,900
20 Preston Ter
Lamington
· 4 Bedrooms · 2 Baths · House
· Garden · Terrace · Deck · Fireplace · Equipped kitchen
Lamington · 4 Bedrooms · 2 Baths · House · Garden · Terrace · Deck · Fireplace · Equipped kitchen
Welcome to 20 Preston Terrace located on a private road in Bedminster NJ. This center hall colonial offers approx. 2,500 sq ft on a 1.65-acre wooded lot. Crown moldings, wainscotings, and hardwood floors throughout. Updates include a tankless Navien water heater with 6 zones, remodeled bathrooms, and heated bathroom flooring. Main level features a spacious eat in kitchen with an oversized island and a bay window overlooking the yard. Adjacent to the kitchen is a separate formal dining room. French doors between the living room and family room can be opened for even more entertaining space. A Vermont Casting fireplace and a convenient half bath complete the family room. Sliding glass doors in the kitchen and family room provide bright natural light and access to the outdoor deck that stretches the full length of the house. An automatic retractable awning provides extra shade and comfort outdoors. The primary suite with private bath and walk in closet, 3 bedrooms, full bath and laundry r
USD 949,900
17 spring lake Drive
View photo
House · for sale
USD 1,550,000
USD 313/sq.ft
Updated
17 spring lake Drive
Lamington
· 4,951 sq.ft · 5 Bedrooms · 4 Baths · House
· Garden · Fireplace · Equipped kitchen
Lamington · 4,951 sq.ft · 5 Bedrooms · 4 Baths · House · Garden · Fireplace · Equipped kitchen
This extraordinary private estate offering over 5,000 sq ft of living space & set on 5.5 acres of land is nothing short of impressive. The expansive circular driveway & curb appeal set the tone for a home that offers exceptional space, privacy and versatility both inside and out. Step inside to a grand 2-story foyer where oak hardwood flooring flows throughout the home and generously proportioned rooms provide an ideal setting for everyday living and large-scale entertaining. The spacious chef's kitchen features SSA (including a sub-zero fridge), center island, abundant cabinetry, complemented by a butler's pantry as well as a wlk-in pantry for added storage and effortless hosting. The kitchen connects beautifully with the surrounding living spaces, including a sunroom and an impressive great room highlighted by soaring ceilings, wood-burning fireplace, French doors to yard & a second staircase to the second floor. A formal dining room provides the perfect backdrop for holidays and din
USD 1,550,000
195 Teasel Court
View photo
Townhouse · for sale
USD 499,000
195 Teasel Court
Lamington
· 3 Bedrooms · 2 Baths · Townhouse
· Office room · Gym · Deck · Fireplace · Equipped kitchen · Parking · Cellar
Lamington · 3 Bedrooms · 2 Baths · Townhouse · Office room · Gym · Deck · Fireplace · Equipped kitchen · Parking · Cellar
Welcome to this attractive townhome in Whitehouse Village! Featuring 3 bedrooms, 2 full bathrooms, a ground-level foyer with front & garage entry, and a partially finished basement. Upstairs, the main living level offers a light-filled open floor plan, beautiful wood flooring & numerous updates. The sunny kitchen features ss appliances, ample cabinetry, a large pantry & breakfast nook. The open living and dining area offers natural light, high ceilings & a gas fireplace. A French door opens to the deck for outdoor enjoyment. The primary suite is a serene retreat with multiple closets & a beautiful full bathroom. Two additional nicely sized bedrooms & an updated full bathroom complete the main level. The partially finished basement provides flexible space for a rec room, home office, gym, or media room. The unfinished portion offers storage and the laundry area. Recent improvements include replacement of all bedroom windows (2021,2026), kitchen windows (2026), new kitchen range (2026),
USD 499,000
7 Stillery Rd
View photo
House · for sale
USD 3,499,000
USD 500/sq.ft
7 Stillery Rd
Lamington
· 6,997 sq.ft · 5 Bedrooms · 4 Baths · House
· Fireplace · Equipped kitchen · Swimming pool
Lamington · 6,997 sq.ft · 5 Bedrooms · 4 Baths · House · Fireplace · Equipped kitchen · Swimming pool
Introducing The Stillery Estate. An extraordinary custom residence set across three private acres in the heart of Tewksbury. Encompassing approximately 7,000 square feet, this 5-bedroom, 4-full and 2-half-bath estate is defined by timeless architecture, refined interiors and a spectacular resort-like setting. A picturesque pond and water feature create a striking sense of arrival. Inside, newly refinished hardwood floors lead to a magnificent great room anchored by a dramatic stone fireplace. The beautifully restored library offers a richly appointed setting for a piano or study, while the sunroom, wet bar and formal living room frame tranquil views of the grounds. The reimagined kitchen pairs new cabinetry with Viking appliances and abundant natural light, opening to views of the heated pool and waterfall beyond. Upstairs, the primary suite is a private sanctuary with dual walk-in closets, an additional sitting room or dressing room, and a newly completed spa bath with soaking tub and
USD 3,499,000
709 Dunn Cir
View photo
Condo · for sale
USD 399,000
709 Dunn Cir
Lamington
· 2 Bedrooms · 2 Baths · Condo
Lamington · 2 Bedrooms · 2 Baths · Condo
Discover the perfect blend of comfort, style, and convenience in this well maintained, move-in-ready townhouse located in the peaceful and highly desirable Glenbrooke Community. Step inside to a bright and spacious open-concept main level designed with both everyday living and entertaining in mind. The inviting living and dining areas are filled with natural light and offer serene views of the expansive community green space, creating a warm and welcoming setting you'll love coming home to. Upstairs, you'll find two generously sized bedrooms, two full bathrooms, and the convenience of second-floor laundry. The spacious primary suite is a true retreat, featuring vaulted ceilings, a walk-in closet, and a private en-suite bath, providing the perfect place to relax and unwind at the end of the day. Enjoy the benefits of low-maintenance community living while being conveniently located near community amenities, shopping, dining, and public transportation. Whether you're a first-time buyer,
USD 399,000
444 Garretson Rd
View photo
House · for sale
USD 449,000
444 Garretson Rd
Lamington
· 2 Bedrooms · 1 Bath · House
· Parking
Lamington · 2 Bedrooms · 1 Bath · House · Parking
Calling all Builders, Investors and Experienced Renovation Specialists. Bungalow style home with over sized detached garage is situated on a 1 acre lot. This home is being sold strictly as-is and offers great potential for renovation, expansion or redevelopment. Adjacent lot also for sale. Being offered at $299,000. Buyer responsible for all building permits and variances if necessary. Conveniently located near major highways, public transportation, area amenities, and dining
USD 449,000
1 Amy Ct
View photo
Townhouse · for sale
USD 424,900
1 Amy Ct
Lamington
· 1 Bedroom · 2 Baths · Townhouse
· Parking · Deck · Swimming pool
Lamington · 1 Bedroom · 2 Baths · Townhouse · Parking · Deck · Swimming pool
Sought after first floor end unit w good location near woods, tennis courts and pool. Townhome has both private rear deck plus large side deck and direct entry one car garage. Features open living room/dining room and den with hardwood floors. Some owners of same floorplan have converted den to a 2nd bedroom. Lebanon Commons is a well kept community w low HOA fees due to units being fee. Simple. Homeowner is responsible for roof, windows, deck, driveway. Buyer to verify HOA rules and fees
USD 424,900
1 Hillview Drive
View photo
House · for sale
USD 2,100,000
1 Hillview Drive
Lamington
· 4 Bedrooms · 6 Baths · House
· Office room · Deck · Fireplace · Equipped kitchen
Lamington · 4 Bedrooms · 6 Baths · House · Office room · Deck · Fireplace · Equipped kitchen
Designed to accommodate a wide range of living arrangements, this stately European-style brick home offers a rare combination of expansive gathering spaces and private bedroom areas including substantial secondary living quarters. The open, flowing floor plan includes several flexible bedroom, office, and recreation spaces, while the large finished daylight lower level functions as a nearly independent living area with full kitchen, dining space, living/recreation room with masonry fireplace, bedroom, and two full baths. The recently updated eat-in kitchen features a large refrigerator/freezer, commercial-grade appliances, pizza oven, and two dishwashers, and opens to a sunroom with access to the large rear deck. Upstairs, the primary suite includes a fireplace and walk-in closet and four additional rooms suitable for use as bedrooms. A library and walk-up access to the spacious attic complete the second floor. Multiple staircases connecting the different levels of living space enhance
USD 2,100,000
1408 Magnolia Ln
View photo
Condo · for sale
USD 420,000
USD 276/sq.ft
1408 Magnolia Ln
Lamington
· 1,518 sq.ft · 3 Bedrooms · 2 Baths · Condo
· Patio · Equipped kitchen
Lamington · 1,518 sq.ft · 3 Bedrooms · 2 Baths · Condo · Patio · Equipped kitchen
Welcome to this Rare 3-Bedroom End-Unit Condo with Private Wooded Setting, this home provides a tranquil setting rarely found in condo living. An abundance of natural light highlights the spacious open feel & newer wood-look laminate flooring throughout. This home offers three large bedrooms, the primary has a walk in closet. The primary bath features a beautifully tiled stall shower with a built in seat, a soaker tub & tiled flooring, granite topped vanity & nickel finish fixtures. Formal Dining Room and Sliding doors off the living room open to a private patio, creating an ideal space for outdoor dining, entertaining, or simply relaxing while enjoying the serene wooded surroundings. The entrance also features additional paver patio space, perfect for morning coffee. The eat-in kitchen is both stylish and functional, featuring brand-new stainless-steel D/W and microwave, along with a newer stainless-steel gas range and refrigerator. A large storage closet approx 8 X 6 conveniently loc
USD 420,000
15 Palatine Rd
View photo
House · for sale
USD 1,650,000
15 Palatine Rd
Lamington
· 4 Bedrooms · 2 Baths · House
· Deck · Fireplace · Equipped kitchen
Lamington · 4 Bedrooms · 2 Baths · House · Deck · Fireplace · Equipped kitchen
A striking blend of modern & contemporary design, this exceptional home is positioned to embrace its spectacular natural surroundings. Expansive windows throughout create a seamless connection between indoors & out, filling the home with natural light while framing picturesque views of the beautifully landscaped grounds. The result is a home that feels open, sophisticated, & completely connected to its setting. Inside, the thoughtfully designed spaces unfold around a gourmet kitchen with center island flowing effortlessly into the dining & living areas, creating an open, inviting space ideal for everyday comfort & entertaining. Expansive sliding doors extend the living space to a beautiful deck, where sweeping vistas & views of the surrounding landscape take center stage. A fireplace adds warmth to the living room, while four bedrooms provide comfortable accommodations. The lower-level family room, also featuring a fireplace, offers an additional space to relax & gather. Equestrian ame
USD 1,650,000
51 Wentworth Road
View photo
Condo · for sale
USD 324,999
51 Wentworth Road
Lamington
· 1 Bedroom · 1 Bath · Condo
· Patio · Swimming pool
Lamington · 1 Bedroom · 1 Bath · Condo · Patio · Swimming pool
First floor, one level. Updated, well-maintained home with private front patio. Set in the heart of The Hills, this home is part of a vibrant, amenity-rich community. Enjoy summers by the pool, stay active with tennis or pickleball or in the clubhouse fitness center, and take advantage of nearby bike and jogging paths. You'll love the convenience of nearby shopping, dining, and easy access to I-78 & 287, with Morristown just 15 miles away and New Brunswick only 18 miles. Commuters and entertainment seekers will appreciate the close proximity to bus and train services, as well as premier shopping at The Mall at Short Hills and Bridgewater Commons. Catch a concert or Devils game at the Prudential Center just 30 miles away! Experience the charm of countryside living with all the perks of a well-connected location. Come be a part of The Hills lifestyle a warm and welcoming community you'll be proud to call home!
USD 324,999
258 Dutch Farm Rd
View photo
House · for sale
USD 950,000
258 Dutch Farm Rd
Lamington
· 4 Bedrooms · 2 Baths · House
· Garden · Deck · Equipped kitchen · Parking
Lamington · 4 Bedrooms · 2 Baths · House · Garden · Deck · Equipped kitchen · Parking
Welcome to this impeccable four-bedroom Colonial, lovingly maintained by its original and only owner, ideally situated on a beautiful tree-lined street. From the moment you enter, you'll appreciate the spacious, light-filled living room featuring a wall of windows and hardwood floors that continue into the adjoining dining room. French doors open to an impressive great room addition, highlighted by hardwood flooring, soaring peaked ceilings, and a sliding door providing easy access to the backyard. The well-appointed kitchen offers a separate dining area, quartz countertops, and a second sliding door leading to the expansive maintenance-free deck. A comfortable family room and powder room complete the main level, along with direct access to the two-car garage. Upstairs, the private bedroom level features a spacious primary suite with a tremendous walk-in closet and updated full bath with stall shower, plus three additional bedrooms and another full bath. Step outside to your own backya
USD 950,000
21 Abraham Rd
View photo
House · for sale
USD 949,900
USD 323/sq.ft
21 Abraham Rd
Lamington
· 2,939 sq.ft · 4 Bedrooms · 2 Baths · House
· Garden · Deck · Equipped kitchen · Parking · Air conditioning · Swimming pool · Cellar
Lamington · 2,939 sq.ft · 4 Bedrooms · 2 Baths · House · Garden · Deck · Equipped kitchen · Parking · Air conditioning · Swimming pool · Cellar
The house is all new in the last 5 years plus an amazing, private cul de sac setting w direct access to Lake Cushetunk. Stunning home w recent roof, siding, Anderson windows, paved driveway, and landscaping, an updated primary bath and kitchen and a Trex deck. Plus recent 2 units heat and A/C & a worry free whole house generator. An oversized garage w either a large storage area or room for a 3rd vehicle (tandem). The finished basement offers additional recreation and storage space. This home is a rare find. Enjoy nature views/launch a canoe from your backyard yet have public water, sewer and natural gas heat &cooking. Lake Cushetunk community offers a beautiful salt water pool, tennis courts and extensive walking trails. Quarterly fee of $170 includes the maintenance & use of all community features
USD 949,900
35 Arapaho Trl
View photo
Condo · for sale
USD 469,900
USD 279/sq.ft
Updated
35 Arapaho Trl
Lamington
· 1,679 sq.ft · 3 Bedrooms · 2 Baths · Condo
· Patio · Deck · Fireplace · Equipped kitchen
Lamington · 1,679 sq.ft · 3 Bedrooms · 2 Baths · Condo · Patio · Deck · Fireplace · Equipped kitchen
A great opportunity to make this spacious 3-bedroom, 2.5-bath townhouse your own! Offering three levels of finished living space and an affordable HOA fee of just $68 per month, this home has great bones, a desirable layout, and plenty of potential for its next owner. The main level features hardwood floors, an eat-in kitchen, first-floor laundry and powder room, plus a spacious living room with a soaring cathedral ceiling and gas fireplace. Sliding doors open to a private deck overlooking a peaceful wooded setting. Upstairs, the primary suite includes a large walk-in closet and private bath with a soaking tub and separate shower. The fully finished lower level adds even more versatility with a third bedroom, walk in closet, family room, abundant storage, and sliding doors leading to the patio. While the home is ready for some cosmetic updating, it has been priced accordingly and offers a fantastic opportunity to update at your own pace and build value along the way. With generous livi
USD 469,900
7 Gordon Place
View photo
House · for sale
USD 1,479,000
7 Gordon Place
Lamington
· 4 Bedrooms · 3 Baths · House
· Office room · Gym · Fireplace · Equipped kitchen · Parking · Cellar
Lamington · 4 Bedrooms · 3 Baths · House · Office room · Gym · Fireplace · Equipped kitchen · Parking · Cellar
Exquisite and meticulously maintained 4-bedroom, 3.5-bath Colonial in The Hills of Basking Ridge, featuring extensive interior renovations and exterior improvements. The home showcases a fully redesigned modern kitchen with premium appliances, custom cabinetry, quartz countertops, designer backsplash, and a spacious center island. All bathrooms have been fully renovated with modern, high-end finishes. Rich hardwood flooring enhances the first level, complemented by a contemporary glass front gas fireplace, with custom California Closets and recessed LED lighting throughout the house. The fully finished basement offers office space, full bath, expansive recreation room, and dedicated training / gym area. Upgraded two-car garage with professionally epoxy-coated flooring, custom storage closets, bike racks, and a dedicated EV charger. Major capital improvements include a new roof, HVAC system, whole-house generator, upgraded electrical work, and a custom ADT smart security system. The pro
USD 1,479,000
29 Pheasant Brook Court
View photo
Townhouse · for sale
USD 489,000
29 Pheasant Brook Court
Lamington
· 2 Bedrooms · 2 Baths · Townhouse
· Patio · Office room · Fireplace · Equipped kitchen · Parking
Lamington · 2 Bedrooms · 2 Baths · Townhouse · Patio · Office room · Fireplace · Equipped kitchen · Parking
Welcome to 29 Pheasant Brook Court, a bright and inviting end-unit townhome in Bedminster's desirable Wood Duck Pond community. Hardwood floors and natural light flow throughout the home, creating an easy connection from the spacious living room with fireplace to the dining area and kitchen. The kitchen features granite countertops, white cabinetry, stainless steel appliances, recessed lighting, and a breakfast bar, making the space feel open and connected for everyday living and entertaining. Sliding glass doors off the dining area lead to a private fenced patio, extending the living space outdoors. Upstairs, the spacious primary bedroom feels airy and relaxing with a vaulted ceiling, multiple windows, hardwood floors, and generous closet space. A second bedroom offers flexibility for guests, a home office, or additional living space. An attached garage adds everyday convenience, while a newer HVAC system (2024) and water heater (2025) offer added peace of mind. Wood Duck Pond offers
USD 489,000
9 Evans Court
View photo
Townhouse · for sale
USD 529,900
9 Evans Court
Lamington
· 2 Bedrooms · 2 Baths · Townhouse
· Patio · Fireplace · Equipped kitchen
Lamington · 2 Bedrooms · 2 Baths · Townhouse · Patio · Fireplace · Equipped kitchen
Beautiful updated townhouse in the Hills. This is the biggest'E model' in the Crestmont Highlands section of Bedminster. Freshly painted, all new windows, new patio doors and new floors on 1st floor! Very bright with many windows. Impressive large Eat in Kitchen with quartz countertops, stainless steel appliances, pantry and skylights. Sunken Living Room with a wood burning Fireplace and patio doors open to a large fenced-in Patio. Upstairs comprises of two Bedrooms, each with its own bathroom. The Primary Suite has high ceiling, many windows, a large walk in closet and a full Bath. The Primary Bath has a double sink vanity and an oversized shower. The second Bath has a tub shower. Enjoy great amenities in the Hills, low taxes, excellent schools, centrally located, easy access to Route 202/206, I-287 & I-78 and shopping. Move in Condition!
USD 529,900
62 Stone Run Rd
View photo
Townhouse · for sale
USD 625,000
62 Stone Run Rd
Lamington
· 2 Bedrooms · 2 Baths · Townhouse
· Fireplace · Cellar
Lamington · 2 Bedrooms · 2 Baths · Townhouse · Fireplace · Cellar
Welcome to The Hills at Bedminster! This beautifully designed two-bedroom, 2. Bath home offers exceptional space, versatility, and storage throughout. The dramatic two-story entry sets the tone for the open and inviting floor plan. A step-down family room provides a warm gathering space, complete with a wood-burning fireplace. The home features two primary bedroom suites, offering an ideal arrangement for privacy and flexibility one conveniently located on the first floor and the second on the upper level. Both suites feature walk-in closets. The finished basement adds valuable living space and is complemented by plenty of storage, making it easy to keep everything organized. With its flexible layout, multiple living areas, two primary suites, and desirable location in The Hills, this home offers a wonderful combination of comfort and convenience
USD 625,000
5 Apgar Way
View photo
House · for sale
USD 1,399,999
5 Apgar Way
Lamington
· 4 Bedrooms · 4 Baths · House
· Office room · Swimming pool · Gym · Fireplace · Equipped kitchen
Lamington · 4 Bedrooms · 4 Baths · House · Office room · Swimming pool · Gym · Fireplace · Equipped kitchen
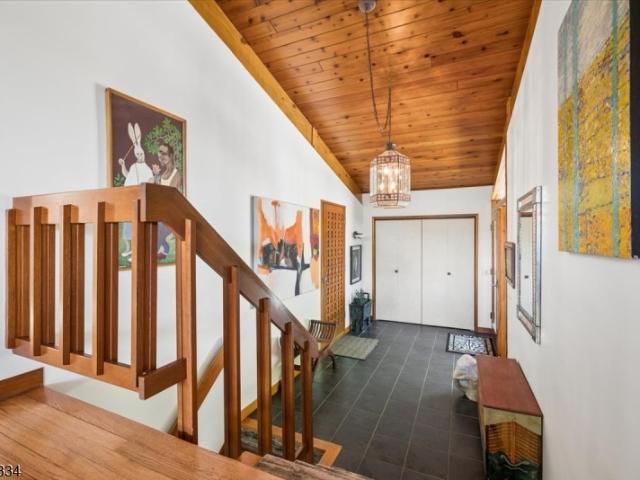
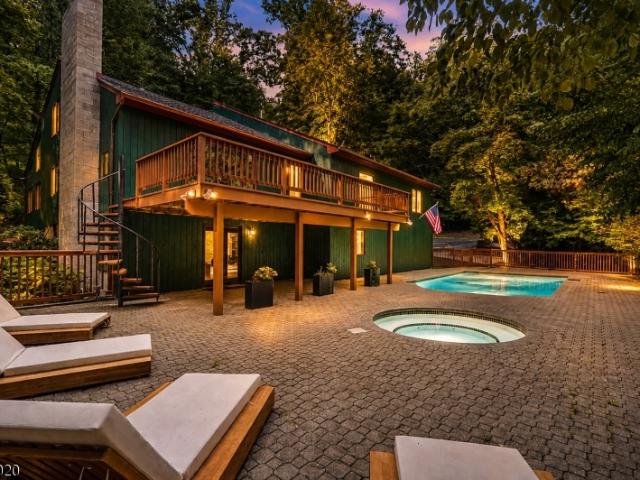
Tucked into the wooded hills of Tewksbury, this mid-century-inspired home feels as though its been woven into the very landscape it sits upon. A home with the whimsy of a treehouse, where every season becomes part of the architecture. At the center of the home, a serene Japanese-inspired atrium becomes a living focal point framed by picture windows & sliding glass doors that blur the boundary between inside & out. Meanwhile, soaring cedar-clad ceilings, rich hardwood, sculptural stonework & multiple fireplaces bring warmth to the home's bold geometry. More than 4,000 sq ft unfolds across 3 living rooms, an updated custom kitchen & flexible bonus rooms offering potential for additional bedrooms, recreation or creative space. A detached carriage house w/ half bath invites possibilities as a studio, office, gym or guest retreat. Outside, a custom made winding pebble path guides you through professionally landscaped grounds to a restored pool & hot tub, all embraced by the quiet of the woo
USD 1,399,999
37 Guinea Hollow Rd
View photo
House · for sale
USD 960,000
USD 318/sq.ft
37 Guinea Hollow Rd
Lamington
· 3,014 sq.ft · 2 Bedrooms · 3 Baths · House
· Office room · Swimming pool · Deck · Fireplace · Equipped kitchen
Lamington · 3,014 sq.ft · 2 Bedrooms · 3 Baths · House · Office room · Swimming pool · Deck · Fireplace · Equipped kitchen
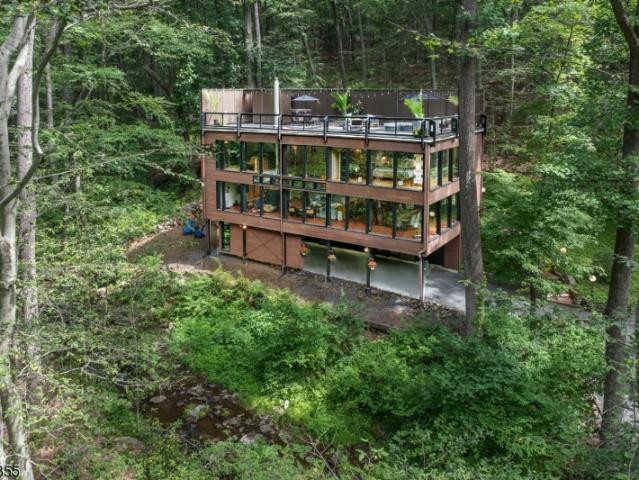
Approximately one hour from New York City, this extraordinary Custom Contemporary by respected New Jersey architect Michael Zdepski offers architecturally significant design in an exceptionally private natural setting. Originally a passive solar home, expansive window walls and side windows capture natural light and promote cross ventilation. In 2025, efficient mini-split systems were added for primary heating and air conditioning. Set on 3 acres with stream views, the main level features an open-concept Living Room with fireplace shared with the Family Room/Breakfast Area, plus a spacious Dining Area, Kitchen, Laundry Room, and full Bath. Upstairs, the Primary offers a custom-fitted walk-in closet and beautifully renovated 2025 Bath with radiant-heated flooring. A second Bedroom, Hall Bath, Office, and Den provide flexibility. The rooftop deck has a private hot tub and creates an idyllic setting for relaxing or entertaining beneath the stars. Architectural details include beamed ceili
USD 960,000
5 Scarlet Oak Rd
View photo
House · for sale
USD 1,499,000
5 Scarlet Oak Rd
Lamington
· 4 Bedrooms · 3 Baths · House
· Fireplace · Equipped kitchen · Parking · Swimming pool
Lamington · 4 Bedrooms · 3 Baths · House · Fireplace · Equipped kitchen · Parking · Swimming pool
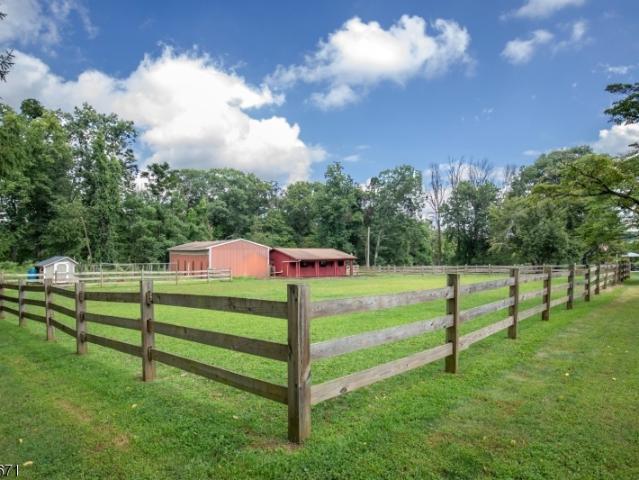
Located in the heart of horse country, this thoughtfully renovated equestrian property is just what you've been waiting for. It features a complex of custom colonial house, 3 box stall barn, outbuilding for tractor storage and an inground pool all located on a sought after Tewksbury street with access to trails and other equestrian properties. Fabulous features include glistening oak hardwood floors, exposed beams, custom built-ins and multiple fireplaces, wonderful open porch overlooking beautiful fenced fields, amazing'great room' with soaring cathedral ceiling, custom kitchen with professional grade appliances, radiant heated floors in some rooms, possibility for an in law suite on the first floor, 4 large bedrooms including the primary suite with luxurious bath. The current owner has building plans for a garage with studio on second floor, buyer due diligence required. Ability to access the Tewksbury Trail System. The property checks all the boxes for country living with or without
USD 1,499,000
463 Victoria Drive
View photo
Condo · for sale
USD 415,000
463 Victoria Drive
Lamington
· 2 Bedrooms · 2 Baths · Condo
· Office room · Balcony · Equipped kitchen
Lamington · 2 Bedrooms · 2 Baths · Condo · Office room · Balcony · Equipped kitchen
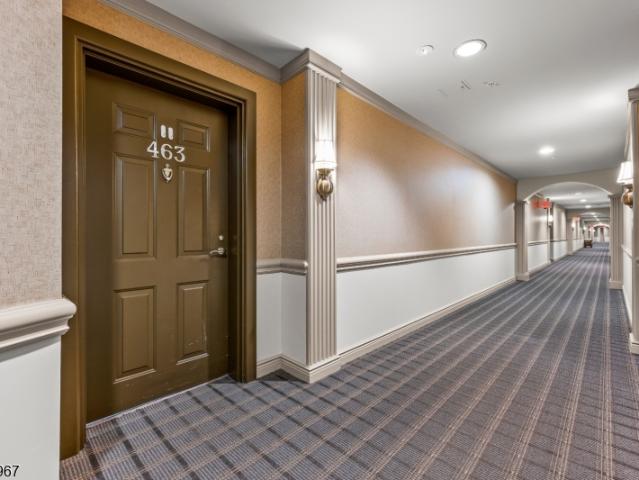
Rarely available and move-in ready 1-bedroom + bedroom/bonus room opportunity at Four Seasons at Bridgewater, a sought-after 55+ community offering resort-style amenities and effortless living. Bright, beautifully updated and impeccably maintained, this home features one spacious bedroom, a flexible bedroom/bonus room and two full baths. High ceilings, crown molding, recessed lighting and Mirage 5' maple engineered hardwood floors (2025) create an elegant feel. Sliding doors open from the sunlit living room to a private elevated balcony. The kitchen offers 42' cabinetry, granite counters, stainless appliances and a breakfast bar open to the living/dining area. The generous primary suite includes two closets, one a walk-in, plus a double-vanity bath with walk-in shower, built-in seat and frameless glass door. The bonus room works beautifully as a guest room, den, office or dining room. Recent updates include Navien tankless water heater (2021), hvac (2022), Andersen Renewal windows & sl
USD 415,000

Get email alerts

Don't miss out: be the first to know about new properties

The alert was correctly created

On subscribing you accept the conditions of use and the privacy policy
Alert
Receive new ads in your inbox
Save this search
Receive alerts for new listings

We'll send you an email when we have new properties for: "Properties for sale in Lamington"

The alert was correctly created

North Branch, Branchburg township Somerset County New Jersey
Pluckemin
Get email alerts and be the first to see new listings
Required field
On subscribing I accept the terms of the privacy policy
Perfect! You'll soon start receiving new listings via email
Alert
Receive an email when we have new ads for Properties for sale in Lamington
Save this search
Filters

Bedrooms

Size (sq.ft)

sq.ft
sq.ft

Price

USD
USD

Property type

Bathrooms

Clear all filters
Receive notifications when new entries are published.