171 properties for sale in Oldwick

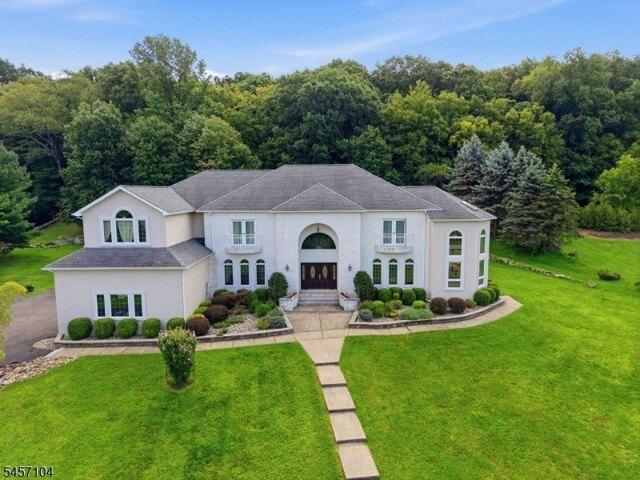
8 Joliet Street
View photo
House · for sale
USD 1,150,000
8 Joliet Street
Oldwick
· 4 Bedrooms · 2 Baths · House
· Office room · Fireplace · Equipped kitchen · Air conditioning
Oldwick · 4 Bedrooms · 2 Baths · House · Office room · Fireplace · Equipped kitchen · Air conditioning
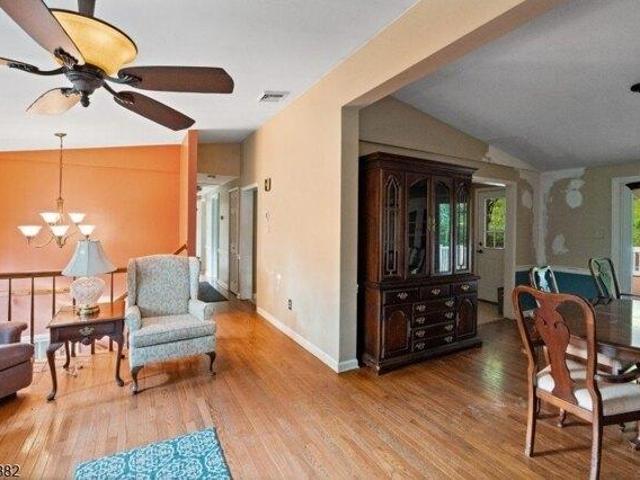
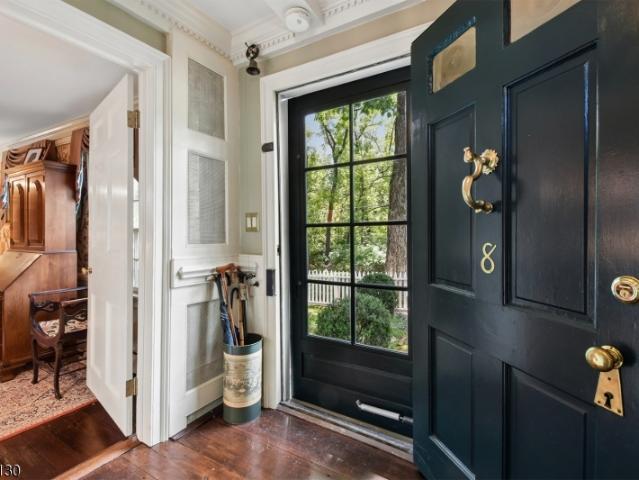
Thorough and thoughtful renovations blending period-appropriate details and modern amenities inside and out give this home exceptional warmth and functionality. The welcoming eat-in kitchen features soapstone counters, high-end appliances, and custom hand-planed cabinetry. Large first-floor gathering rooms feature stunning fireplaces, raised paneling, exposed beams, wide-board floors, and landscaped views. The primary bedroom suite has a bedroom with a paneled fireplace and box beams, a sunny bathroom with marble mosaic floor, shower, and clawfoot tub; dressing room; two large walk-in closets; and laundry area. Secondary bedrooms feature striking millwork and box beams and share a renovated hall bathroom. Third floor features bedroom (currently used as a library) and office. Seven fireplaces (some decorative) enhance the warmth and colonial charm. Systems include a gas-fired boiler, central air conditioning, and public sewer. The large, partially-finished carriage house has two levels
USD 1,150,000
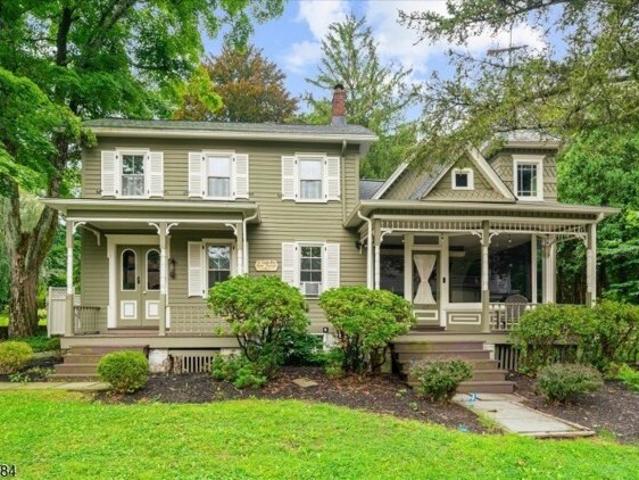
11 Miller Ave
View photo
House · for sale
USD 1,135,000
11 Miller Ave
Oldwick
· 3 Bedrooms · 2 Baths · House
· Patio · Garden · Fireplace · Equipped kitchen · Swimming pool
Oldwick · 3 Bedrooms · 2 Baths · House · Patio · Garden · Fireplace · Equipped kitchen · Swimming pool
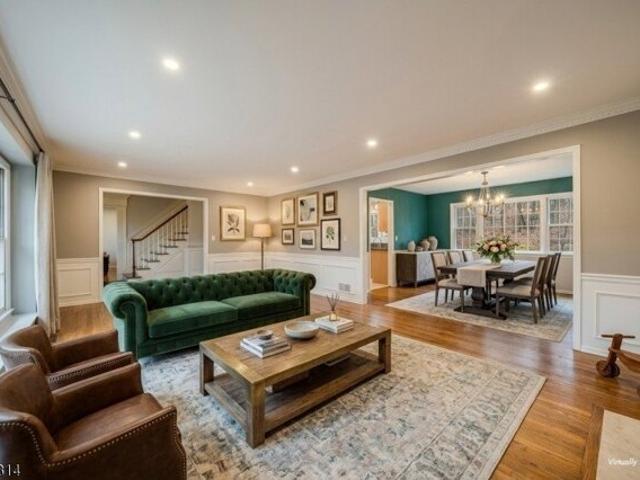
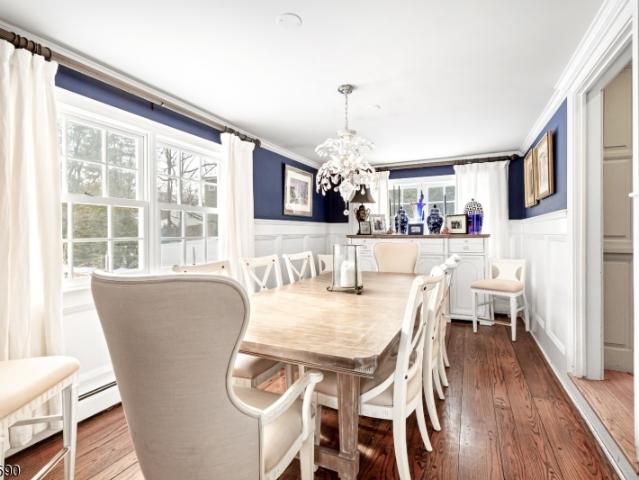
Vibrant Village Charm Meets Peaceful Privacy in the Heart of Oldwick. Nestled on a quiet, tree-lined street just steps from the beloved Oldwick General Store and the historic Tewksbury Inn, this expanded three-bedroom, two-bath Cape blends timeless village charm with sophisticated modern living. The gourmet kitchen is a chef's dream: custom wood cabinetry, black countertops, a generous center island, a Sub-Zero refrigerator, and double ovens. Elegant living spaces include a formal dining room with classic wainscoting, a family room accented with green grass-cloth wallpaper, and an inviting living room centered on a stone fireplace. Upstairs, a renovated full bath complements the spacious bedrooms, offering a fresh, luxurious retreat. Step outside to your own private sanctuary: a fully fenced backyard with a bluestone patio, mature landscaping, and a restored in-ground gunite pool, perfect for entertaining or quiet relaxation. A heated bonus studio offers an ideal space for a home offic
USD 1,135,000
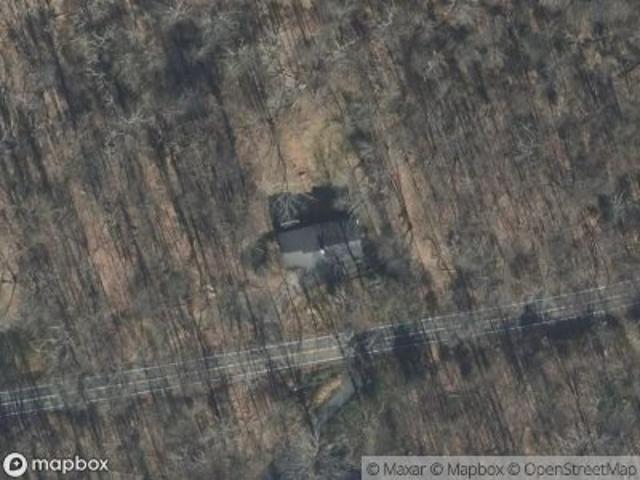
Deer Haven Rd
View photo
House · for sale
Request Details
Updated
Deer Haven Rd
Oldwick
· 1,259 sq.ft · House
Oldwick · 1,259 sq.ft · House
This home is in preforeclosure, which means the homeowner is in default (missed payments). Therefore, there could be an opportunity to strike a great deal with the owner and the bank
Request Details
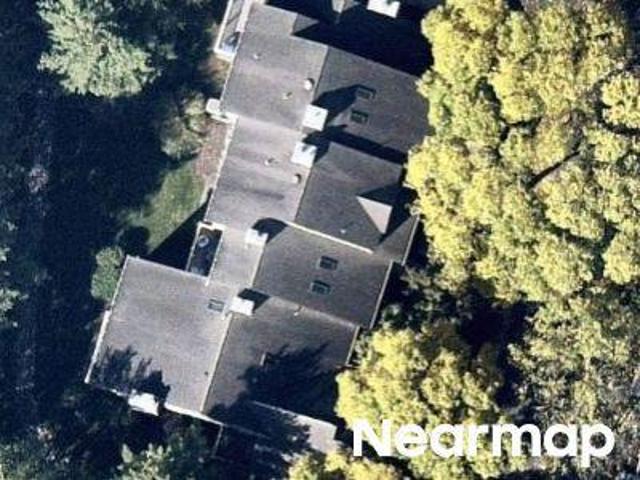
Rockaway Rd
View photo
House · for sale
Request Details
Updated
Rockaway Rd
Oldwick
· 2,669 sq.ft · House
Oldwick · 2,669 sq.ft · House
This home is in preforeclosure, which means the homeowner is in default (missed payments). Therefore, there could be an opportunity to strike a great deal with the owner and the bank
Request Details
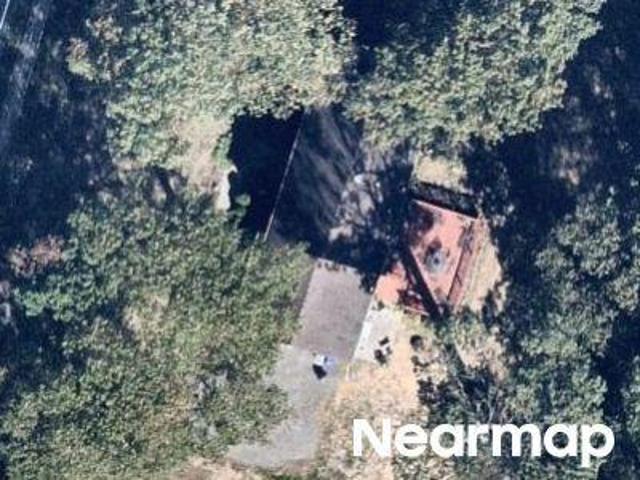
Flintlock Dr
View photo
House · for sale
Request Details
Updated
Flintlock Dr
Oldwick
· 2,271 sq.ft · House
Oldwick · 2,271 sq.ft · House
This home is in preforeclosure, which means the homeowner is in default (missed payments). Therefore, there could be an opportunity to strike a great deal with the owner and the bank
Request Details
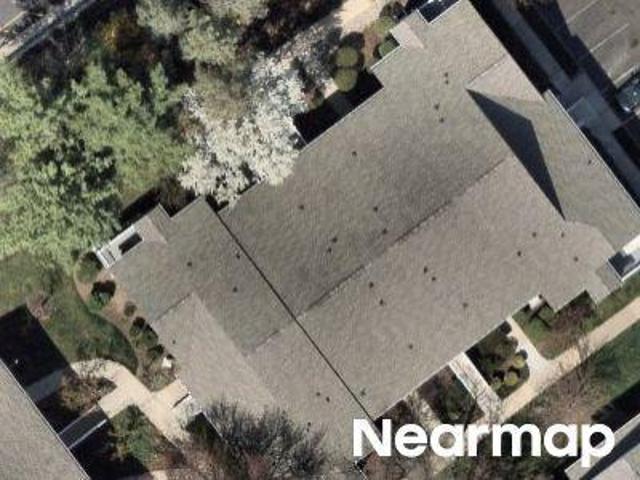
Ashington Club Rd
View photo
Condo · for sale
Request Details
Updated
Ashington Club Rd
Oldwick
· 560 sq.ft · Condo
Oldwick · 560 sq.ft · Condo
This is a Real Estate-Owned (REO)/post-foreclosure home owned or managed by a bank. All offers are considered; however, the highest and best will most likely be accepted
Request Details
Academy St
View photo
House · for sale
Request Details
Updated
Academy St
Oldwick
· 2,573 sq.ft · House
Oldwick · 2,573 sq.ft · House
This home is in preforeclosure, which means the homeowner is in default (missed payments). Therefore, there could be an opportunity to strike a great deal with the owner and the bank
Request Details
Knollcrest Rd
View photo
Condo · for sale
Request Details
Updated
Knollcrest Rd
Oldwick
· Condo
Oldwick · Condo
This home is in preforeclosure, which means the homeowner is in default (missed payments). Therefore, there could be an opportunity to strike a great deal with the owner and the bank
Request Details
Mountain Ct
View photo
Condo · for sale
Request Details
Updated
Mountain Ct
Oldwick
· Condo
Oldwick · Condo
This home is in preforeclosure, which means the homeowner is in default (missed payments). Therefore, there could be an opportunity to strike a great deal with the owner and the bank
Request Details
Parker Rd
View photo
House · for sale
Request Details
Updated
Parker Rd
Oldwick
· 2,293 sq.ft · House
Oldwick · 2,293 sq.ft · House
This home is in preforeclosure, which means the homeowner is in default (missed payments). Therefore, there could be an opportunity to strike a great deal with the owner and the bank
Request Details
2nd St
View photo
House · for sale
Request Details
Updated
2nd St
Oldwick
· 958 sq.ft · House
Oldwick · 958 sq.ft · House
This home is in preforeclosure, which means the homeowner is in default (missed payments). Therefore, there could be an opportunity to strike a great deal with the owner and the bank
Request Details
Parker Rd
View photo
House · for sale
Request Details
Updated
Parker Rd
Oldwick
· 1,991 sq.ft · House
Oldwick · 1,991 sq.ft · House
This home is in preforeclosure, which means the homeowner is in default (missed payments). Therefore, there could be an opportunity to strike a great deal with the owner and the bank
Request Details
house with 3 bedroom, Califon NJ ES105512743
View photo
House · for sale
USD 425,000
house with 3 bedroom, Califon NJ ES105512743
Oldwick
· 3 Bedrooms · House
· Patio · Garden · Office room · Fireplace · Equipped kitchen · Cellar
Oldwick · 3 Bedrooms · House · Patio · Garden · Office room · Fireplace · Equipped kitchen · Cellar
Built in the 1800s as Califon's original pharmacy, 47 Main Street carries the full character of its Victorian roots: three bedrooms, one full and one half bath, and eight rooms of unbroken period detail. Pumpkin pine floors run beneath wide moldings, plaster archways, and decorative mantels; a wood-burning fireplace anchors the formal living room, and two staircases lend the layout unusual flexibility. A threshold floorboard between the living and dining rooms bears the signature of Theodore Miller, the home's original owner and town pharmacist, dated by his own hand. The kitchen, sized for a crowd, pairs custom cabinetry with stainless appliances and opens to a covered porch and fenced stone patio overlooking an open, shaded backyard. Upstairs, three bedrooms include a heated alcove off the primary suite, ready for a walk-in closet, office, or reading nook. A partial walkout basement adds storage space. Mechanically, the house is current: roof (2021), septic system (2022), and a 2023
USD 425,000
house with 3 bedroom, Califon NJ ES105552203
View photo
House · for sale
USD 640,000
New
house with 3 bedroom, Califon NJ ES105552203
Oldwick
· 3 Bedrooms · House
· Garden · Office room · Gym · Deck · Equipped kitchen · Parking · Air conditioning · Cellar
Oldwick · 3 Bedrooms · House · Garden · Office room · Gym · Deck · Equipped kitchen · Parking · Air conditioning · Cellar
Welcome home to 13 Raritan Drive, a sun-filled 3BD 2Full Bath retreat tucked into one of Califon's most charming pockets. Gleaming hardwood floors run throughout, drawing you toward an updated kitchen and modern baths that blend everyday comfort with move-in-ready style. Natural light pours through every room, creating a warm, welcoming feel from the moment you step inside. Out back, a spacious deck overlooks the yard, the perfect spot for morning coffee, weekend grilling, or unwinding as the sun sets. The walkout basement adds flexible living space for a home office, gym, or rec room, while the oversized garage gives you room for workspace, tools, and toys alike. All of this sits in the heart of Hunterdon County, known for its top-rated schools, small-town character, hiking trails and easy access to commuter routes. A rare blend of space, style, and setting. Central Air, natural gas and public water. Come see why this one feels like home! Septic updates have already been made. Permits
USD 640,000
house with 3 bedroom, Califon NJ ES105550365
View photo
House · for sale
USD 525,000
USD 293/sq.ft
New
house with 3 bedroom, Califon NJ ES105550365
Oldwick
· 1,787 sq.ft · 3 Bedrooms · House
· Garden · Deck · Equipped kitchen · Parking
Oldwick · 1,787 sq.ft · 3 Bedrooms · House · Garden · Deck · Equipped kitchen · Parking
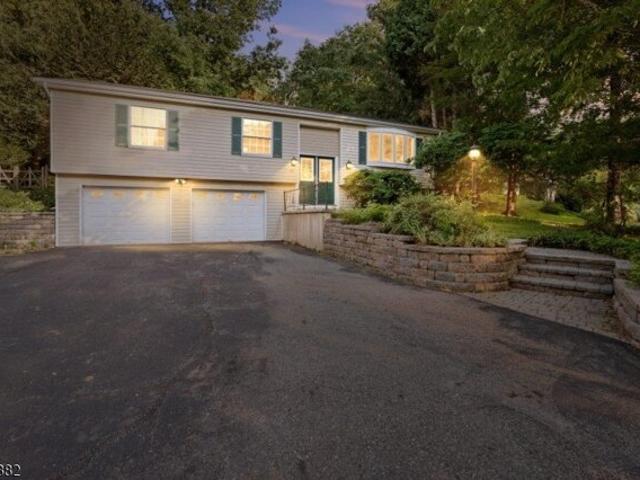
Welcome to Califon and come check out this 3-bedroom, 2-bath bi-level home sitting on nearly 2.5 private acres, offering a peaceful wooded setting, great outdoor space, and plenty of potential. This estate presents a wonderful opportunity for the next owner to make the home their own while enjoying several key features already in place, including a brand-new roof with the warranty set to begin in the new owner's name.The main level features a spacious living room, dining/eating area, kitchen, three bedrooms, and a full bath. The eating area provides direct access to the rear deck, creating an easy flow for outdoor dining, entertaining, or relaxing while overlooking the private backyard and mature trees. The lower level offers a comfortable recreation room, second bath, laundry/utility area, and interior access to the two-car garage.With its functional bi-level layout, generous acreage, new roof, rear deck, garage access, and desirable Califon location, this home is ready for its next c
USD 525,000
Frog Hollow Rd, Tewksbury Township, Home For Sale
View photo
House · for sale
USD 850,000
New
Frog Hollow Rd, Tewksbury Township, Home For Sale
Oldwick
· 0 sq.ft · 4 Bedrooms · 3 Baths · House
· Deck · Equipped kitchen
Oldwick · 0 sq.ft · 4 Bedrooms · 3 Baths · House · Deck · Equipped kitchen
Spacious colonel. Freshly painted exterior. Nestled on 3.26 picturesque acres in desirable Tewksbury Township, the paved driveway leads you to this beautifully updated 4-bedroom, 2.5-bath-home which has a blend of privacy, comfort, and convenience. Surrounded by a park-like landscape, the property feels like a retreat while remaining fully commutable to NYC. A welcoming foyer with classic millwork sets the tone for the home?s warm character. The main level features sun-filled living spaces, thoughtfully updated finishes, and a natural flow ideal for everyday living and entertaining. The refreshed kitchen includes modern stainless steel appliances with a reverse osmosis water-filtration system. Large windows throughout frame tranquil views of the grounds. Upstairs, four generous sized bedrooms including a primary suite with an updated bath. Additional highlights include hardwood floors, large Brazilian walnut deck, bubbling fountain and multiple outdoor spaces to enjoy. This move-in-rea
USD 850,000
Timberbrooke Dr, Bedminster Twp, Condo For Sale
View photo
Condo · for sale
USD 775,000
New
Timberbrooke Dr, Bedminster Twp, Condo For Sale
Oldwick
· 3 Bedrooms · 4 Baths · Condo
· Office room · Fireplace · Equipped kitchen
Oldwick · 3 Bedrooms · 4 Baths · Condo · Office room · Fireplace · Equipped kitchen
When an immaculate interior, lovely setting, and prime location top your wish list, look no further than this exceptional 3 bedroom, 3.1 bath townhome in highly desirable Timberbrooke at Bedminster. Beautifully updated and meticulously maintained, this sophisticated home offers 3 finished levels, elegant finishes and abundant natural light. A dramatic 2-story foyer welcomes you with a new chandelier, custom built-in, heated porcelain flooring, and striking staircase. The main living level features a spacious living room w/ gas fireplace and an elegant formal dining room. Soaring ceilings enhance the home's open and airy feel. The gourmet kitchen w/ breakfast bar, s/s appliances and walk-in pantry opens to a comfortable family rm w/ vaulted ceiling and oversized windows. An office/study, renovated powder rm, and laundry rm w/ new washer/dryer and flooring add convenience. The private primary ste offers a walk-in closet and luxurious bath w/ dual vanities, clawfoot soaking tub and oversi
USD 775,000
Frog Hollow Rd, Tewksbury Township, Home For Sale
View photo
House · for sale
USD 825,000
USD 264/sq.ft
Frog Hollow Rd, Tewksbury Township, Home For Sale
Oldwick
· 3,122 sq.ft · 5 Bedrooms · 4 Baths · House
· Deck · Parking · Swimming pool · Cellar
Oldwick · 3,122 sq.ft · 5 Bedrooms · 4 Baths · House · Deck · Parking · Swimming pool · Cellar
Vintage 5-bedroom, 4-full-bath home on an open, private lot in the Frog Hollow section of Califon. Solid construction, well kept and maintained, and being sold strictly in AS-IS condition. Open living and dining area with a woodstove and a full basement with workshop space offer excellent potential for creative renovation or investment for buyers with a vision. Open grounds provide possible farmette use, with a garage structure that may be converted back to a barn if desired. Pool is integrated into the deck area, and the property benefits from a desirable country location with convenient access to nearby town centers and commuter routes. Present all offers
USD 825,000
Frog Hollow Rd, Tewksbury Township, Home For Sale
View photo
House · for sale
USD 1,275,000
USD 240/sq.ft
Frog Hollow Rd, Tewksbury Township, Home For Sale
Oldwick
· 5,296 sq.ft · 5 Bedrooms · 4 Baths · House
· Balcony · Fireplace · Equipped kitchen
Oldwick · 5,296 sq.ft · 5 Bedrooms · 4 Baths · House · Balcony · Fireplace · Equipped kitchen
Perched atop 5.24 picturesque acres, this exceptional 5,400+ sq. ft. custom-built residence offers breathtaking panoramic views of the Hunterdon County countryside. Designed for elegant entertaining and comfortable everyday living, this impressive five-bedroom home features timeless architectural details and generously proportioned spaces. A dramatic two-story foyer welcomes you with a stately butterfly staircase and marble flooring. The banquet-sized dining room is ideal for memorable gatherings, while the formal living room opens to a light-filled sunroom. The two-story great room features a wood-burning fireplace and flows into the spacious eat-in kitchen with separate breakfast area. A first-floor office/library provides a private workspace or retreat. The luxurious primary suite offers dual walk-in closets, dressing room, private balcony with sweeping views, and luxurious ensuite bath. Bedrooms 2 and 3 share a Jack-and-Jill bath, while bedrooms 4 and 5/bonus room share a second Ja
USD 1,275,000
Main St, Califon, Home For Sale
View photo
House · for sale
USD 425,000
Main St, Califon, Home For Sale
Oldwick
· 3 Bedrooms · 2 Baths · House
· Patio · Garden · Office room · Fireplace · Equipped kitchen · Cellar
Oldwick · 3 Bedrooms · 2 Baths · House · Patio · Garden · Office room · Fireplace · Equipped kitchen · Cellar
Built in the 1800s as Califon's original pharmacy, 47 Main Street carries the full character of its Victorian roots: three bedrooms, one full and one half bath, and eight rooms of unbroken period detail. Pumpkin pine floors run beneath wide moldings, plaster archways, and decorative mantels; a wood-burning fireplace anchors the formal living room, and two staircases lend the layout unusual flexibility. A threshold floorboard between the living and dining rooms bears the signature of Theodore Miller, the home's original owner and town pharmacist, dated by his own hand. The kitchen, sized for a crowd, pairs custom cabinetry with stainless appliances and opens to a covered porch and fenced stone patio overlooking an open, shaded backyard. Upstairs, three bedrooms include a heated alcove off the primary suite, ready for a walk-in closet, office, or reading nook. A partial walkout basement adds storage space. Mechanically, the house is current: roof (2021), septic system (2022), and a 2023
USD 425,000
Academy St, Califon, Home For Sale
View photo
House · for sale
USD 309,000
USD 92/sq.ft
New
Academy St, Califon, Home For Sale
Oldwick
· 3,358 sq.ft · House
Oldwick · 3,358 sq.ft · House
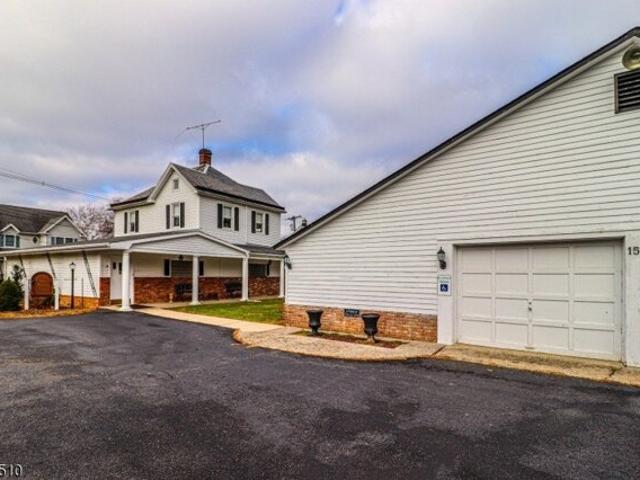
Funeral Home includes 1 bedrm apt. on.19 acre R-3 zone Community Res Home Occupation, Adult and Elderly Care, Family Day Care. To be sold together with 25 Academy St. Please see MLS #3717744 Historic Train Depot on 1.2 acres in GB zone
USD 309,000
Philhower Ave, Califon, Home For Sale
View photo
House · for sale
USD 525,000
USD 293/sq.ft
New
Philhower Ave, Califon, Home For Sale
Oldwick
· 1,787 sq.ft · 3 Bedrooms · 2 Baths · House
· Garden · Deck · Equipped kitchen · Parking
Oldwick · 1,787 sq.ft · 3 Bedrooms · 2 Baths · House · Garden · Deck · Equipped kitchen · Parking
Welcome to Califon and come check out this 3-bedroom, 2-bath bi-level home sitting on nearly 2.5 private acres, offering a peaceful wooded setting, great outdoor space, and plenty of potential. This estate sale presents a wonderful opportunity for the next owner to make the home their own while enjoying several key features already in place, including a brand-new roof with the warranty set to begin in the new owner?s name.The main level features a spacious living room, dining/eating area, kitchen, three bedrooms, and a full bath. The eating area provides direct access to the rear deck, creating an easy flow for outdoor dining, entertaining, or relaxing while overlooking the private backyard and mature trees. The lower level offers a comfortable recreation room, second bath, laundry/utility area, and interior access to the two-car garage.With its functional bi-level layout, generous acreage, new roof, rear deck, garage access, and desirable Califon location, this home is ready for its n
USD 525,000
Raritan Dr, Califon, Home For Sale
View photo
House · for sale
USD 640,000
New
Raritan Dr, Califon, Home For Sale
Oldwick
· 0 sq.ft · 3 Bedrooms · 2 Baths · House
· Garden · Office room · Gym · Deck · Equipped kitchen · Parking · Air conditioning · Cellar
Oldwick · 0 sq.ft · 3 Bedrooms · 2 Baths · House · Garden · Office room · Gym · Deck · Equipped kitchen · Parking · Air conditioning · Cellar
Welcome home to 13 Raritan Drive, a sun-filled 3BD 2Full Bath retreat tucked into one of Califon's most charming pockets. Gleaming hardwood floors run throughout, drawing you toward an updated kitchen and modern baths that blend everyday comfort with move-in-ready style. Natural light pours through every room, creating a warm, welcoming feel from the moment you step inside. Out back, a spacious deck overlooks the yard, the perfect spot for morning coffee, weekend grilling, or unwinding as the sun sets. The walkout basement adds flexible living space for a home office, gym, or rec room, while the oversized garage gives you room for workspace, tools, and toys alike. All of this sits in the heart of Hunterdon County, known for its top-rated schools, small-town character, hiking trails and easy access to commuter routes. A rare blend of space, style, and setting. Central Air, natural gas and public water. Come see why this one feels like home! Septic updates have already been made. Permits
USD 640,000
1006 Timberbrooke Drive
View photo
Condo · for sale
USD 609,000
1006 Timberbrooke Drive
Oldwick
· 2 Bedrooms · 2 Baths · Condo
· Patio · Balcony · Fireplace · Equipped kitchen · Swimming pool
Oldwick · 2 Bedrooms · 2 Baths · Condo · Patio · Balcony · Fireplace · Equipped kitchen · Swimming pool
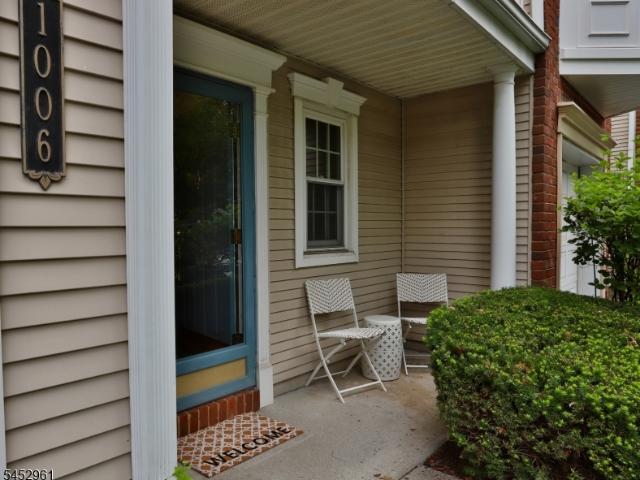
Timberbrooke is known for its lush landscaping and easy commuter access. Amenities include a pool, tennis/basketball courts and clubhouse This light filled and elegantly updated 2 bedroom 2.1 bath awaits your visit. A wall of windows lets nature in with a gas fireplace anchoring the room for chilly nights. The modern kitchen offers composite stone counters, SS appliances, designer lighting with room for a breakfast table. You can host with ease, the floor plan includes a large dining room. Easy access from the kitchen to your patio for additional dining. This patio has gated access to the pool and dappled light from mature trees. You are going to love the hardwood flooring and updated bathrooms. The main suite offers a private balcony, walk-in closet and en suite bath including a stall shower w/rain head/ handheld combo, dual sink and a soaking tub. Guest bath offers a tub/shower combo. Located close to many shops, restaurants. Parks and Bridgewater mall
USD 609,000
156 Rockaway Rd
View photo
House · for sale
USD 425,000
156 Rockaway Rd
Oldwick
· 2 Bedrooms · 1 Bath · House
· Parking · Swimming pool
Oldwick · 2 Bedrooms · 1 Bath · House · Parking · Swimming pool
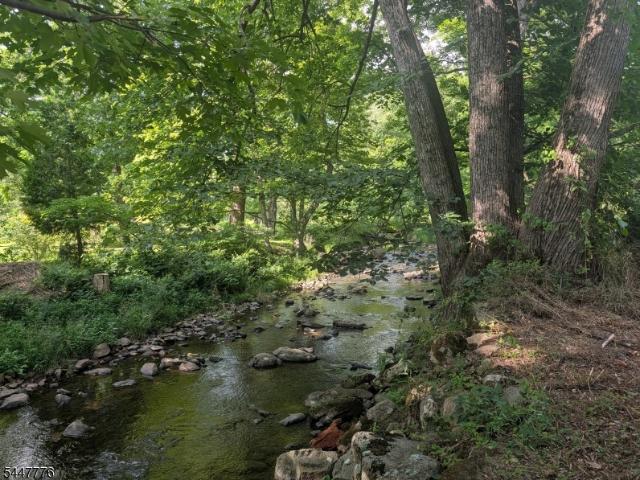
A lovely fixer-upper cape-style country retreat ranch which began life as a sears kit house way back in 1945. This potentially charming home offers a world of possibilities, and is nestled on a gorgeous 3.25 acre lot with over 350 ft of creek frontage on the rockaway creek. (Flood insurance not required) and set far back from the road and surrounded by towering pine trees for addittional privacy. The property comes complete with a paved circular drive, river frontage, a two-car garage, two storage sheds, and a truly great location in picturesque rural tewksbury just outside the quaint village of mountainville. Other highlights include hardwood floors, a three-seasons porch, and a lot of hard-to-find character. The property has a cess pool instead of a septic system, and will require all cash or special financing
USD 425,000

Get email alerts

Don't miss out: be the first to know about new properties

The alert was correctly created

On subscribing you accept the conditions of use and the privacy policy
Alert
Receive new ads in your inbox
Save this search
Receive alerts for new listings

We'll send you an email when we have new properties for: "Properties for sale in Oldwick"

The alert was correctly created

North Branch, Branchburg township Somerset County New Jersey
Pluckemin
Get email alerts and be the first to see new listings
Required field
On subscribing I accept the terms of the privacy policy
Perfect! You'll soon start receiving new listings via email
Alert
Receive an email when we have new ads for Properties for sale in Oldwick
Save this search
Filters

Bedrooms

Size (sq.ft)

sq.ft
sq.ft

Price

USD
USD

Property type

Bathrooms

Clear all filters
Receive notifications when new entries are published.