170 houses for sale in Oldwick

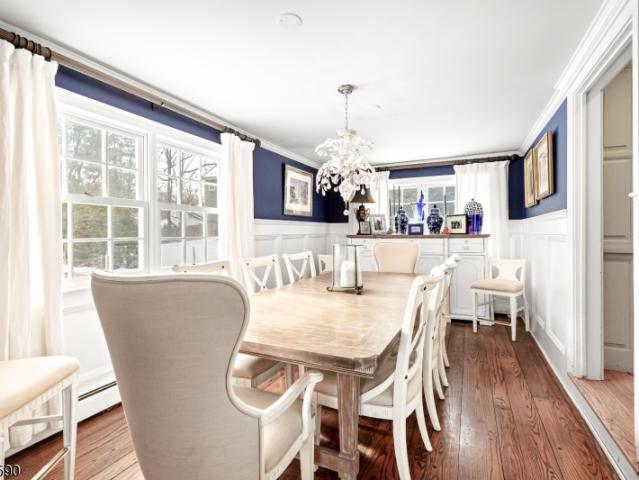
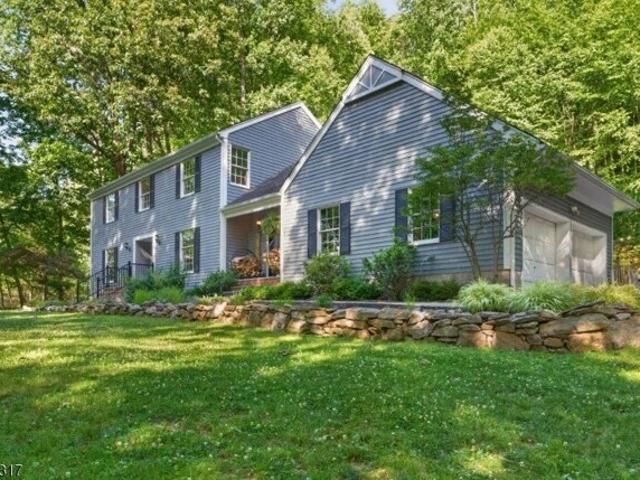
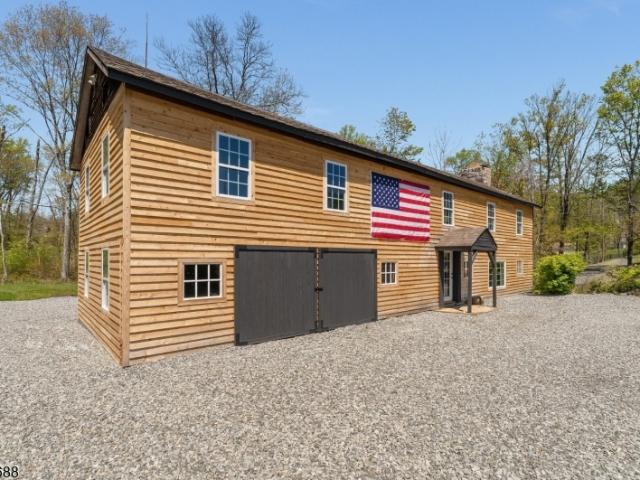
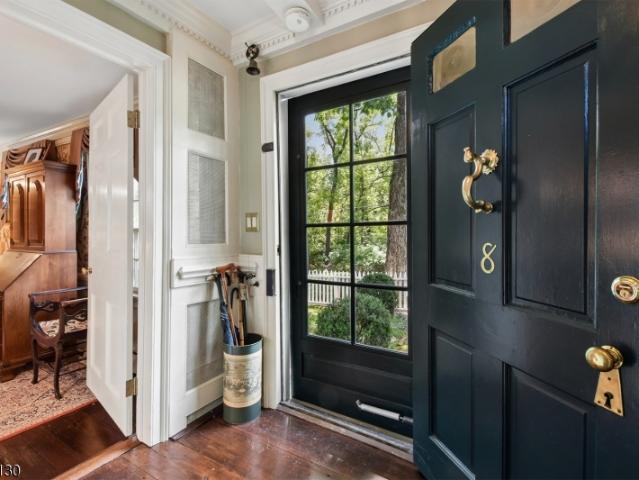
8 Joliet Street
View photo
House · for sale
USD 1,150,000
8 Joliet Street
Oldwick
· 4 Bedrooms · 2 Baths · House
· Office room · Fireplace · Equipped kitchen · Air conditioning
Oldwick · 4 Bedrooms · 2 Baths · House · Office room · Fireplace · Equipped kitchen · Air conditioning
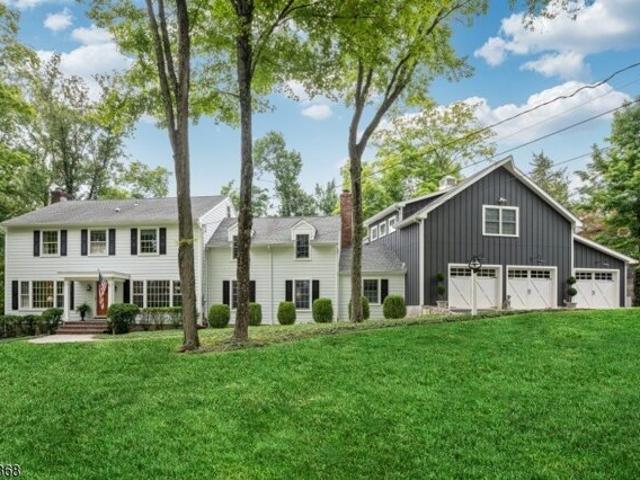
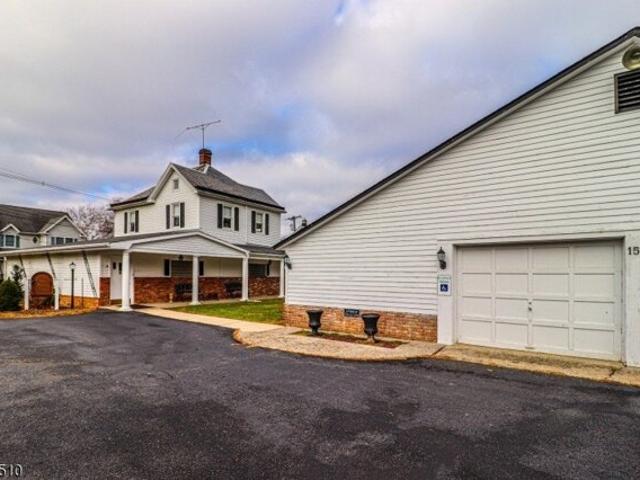
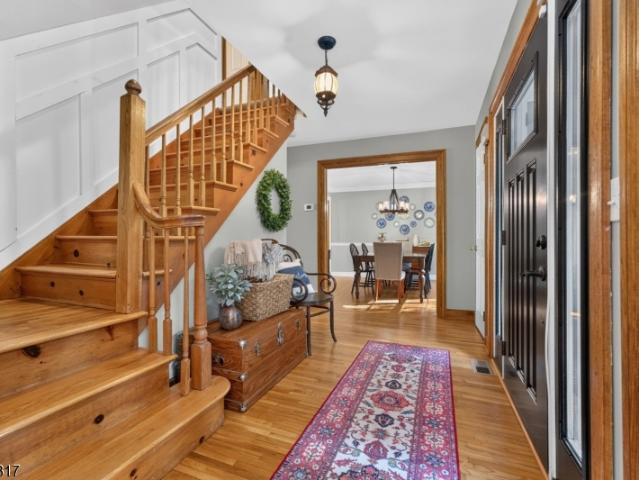
Thorough and thoughtful renovations blending period-appropriate details and modern amenities inside and out give this home exceptional warmth and functionality. The welcoming eat-in kitchen features soapstone counters, high-end appliances, and custom hand-planed cabinetry. Large first-floor gathering rooms feature stunning fireplaces, raised paneling, exposed beams, wide-board floors, and landscaped views. The primary bedroom suite has a bedroom with a paneled fireplace and box beams, a sunny bathroom with marble mosaic floor, shower, and clawfoot tub; dressing room; two large walk-in closets; and laundry area. Secondary bedrooms feature striking millwork and box beams and share a renovated hall bathroom. Third floor features bedroom (currently used as a library) and office. Seven fireplaces (some decorative) enhance the warmth and colonial charm. Systems include a gas-fired boiler, central air conditioning, and public sewer. The large, partially-finished carriage house has two levels
USD 1,150,000
7 Old Tpke
View photo
House · for sale
USD 949,000
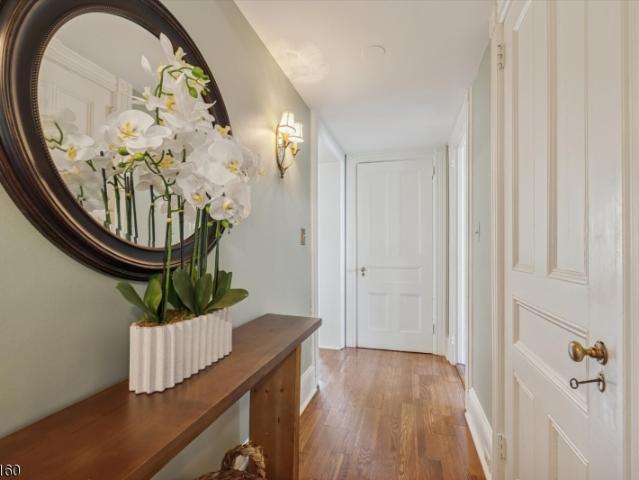
7 Old Tpke
Oldwick
· 5 Bedrooms · 4 Baths · House
· Office room · Equipped kitchen · Parking · Swimming pool
Oldwick · 5 Bedrooms · 4 Baths · House · Office room · Equipped kitchen · Parking · Swimming pool
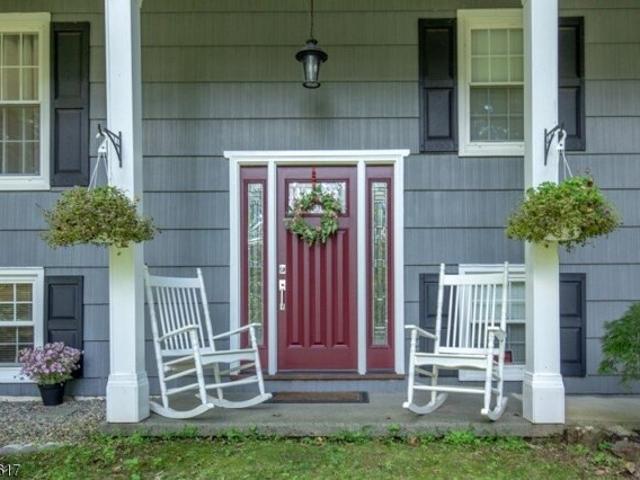
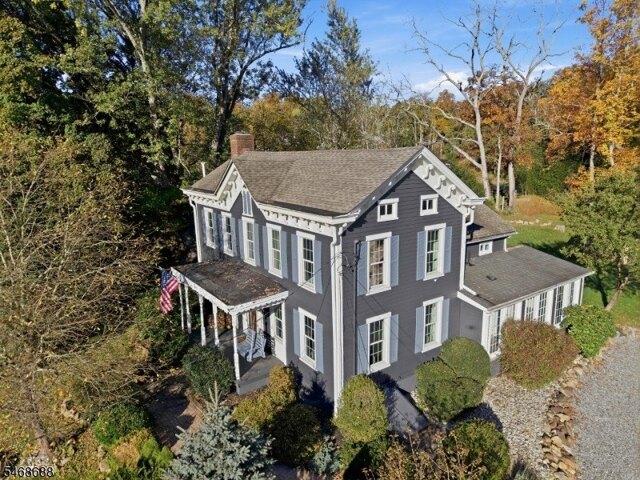
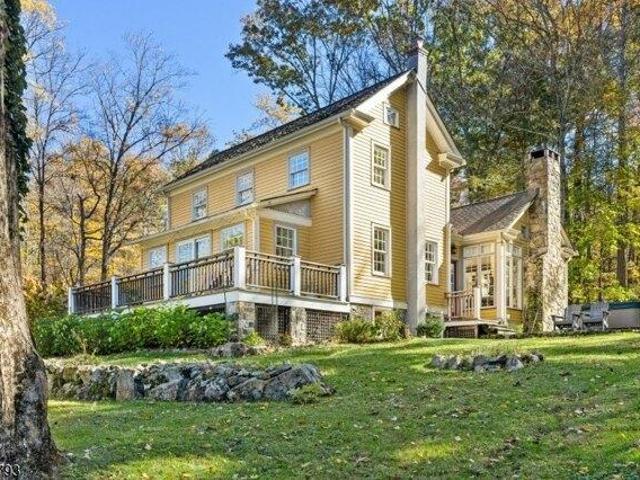
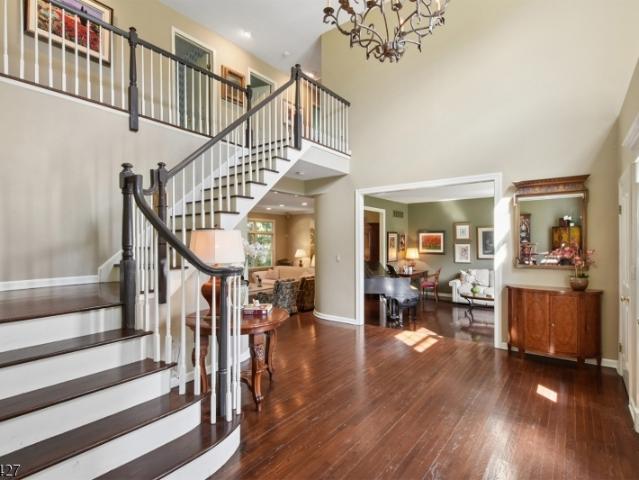
A rare opportunity to own one of Oldwick's most recognizable historic homes. This iconic'Painted Lady showcases classic architecture and exceptional craftsmanship on 1.5 beautifully maintained acres, with sweeping views of farmland, rolling hills, and spectacular sunsets all within an hour to New York City. A quintessential front porch welcomes you to this five-bedroom, four-bath home, where beautifully preserved flooring, intricate trim work, and high ceilings reflect its' timeless character. Abundant natural light fills the three-story residence, which features an open living room, formal dining room and a charming country kitchen. The grounds offer an in-ground pool, a pool house with a full bath, and a detached two-car garage with a two-story space suited for an office, workshop, or studio, complete with its own bathroom. Private yet within walking distance of village shops and restaurants, this distinctive property offers a rare blend of historic charm, scenic surroundings, and ev
USD 949,000
11 Miller Ave
View photo
House · for sale
USD 1,075,000
11 Miller Ave
Oldwick
· 3 Bedrooms · 2 Baths · House
· Patio · Garden · Office room · Fireplace · Equipped kitchen · Swimming pool
Oldwick · 3 Bedrooms · 2 Baths · House · Patio · Garden · Office room · Fireplace · Equipped kitchen · Swimming pool
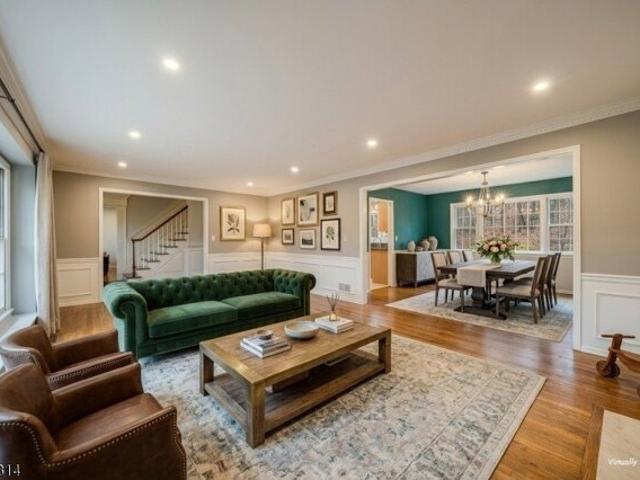
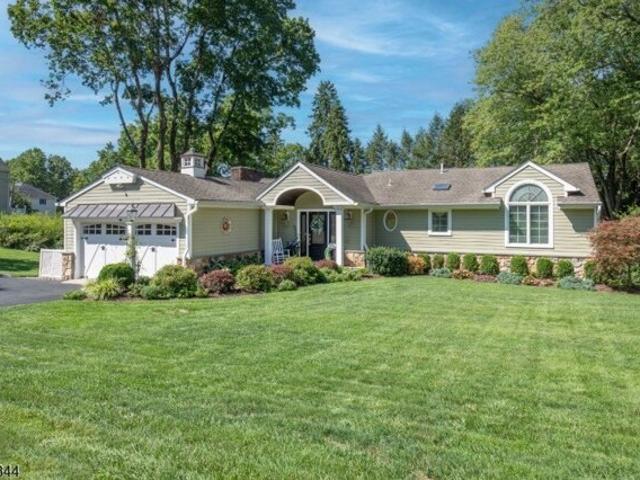
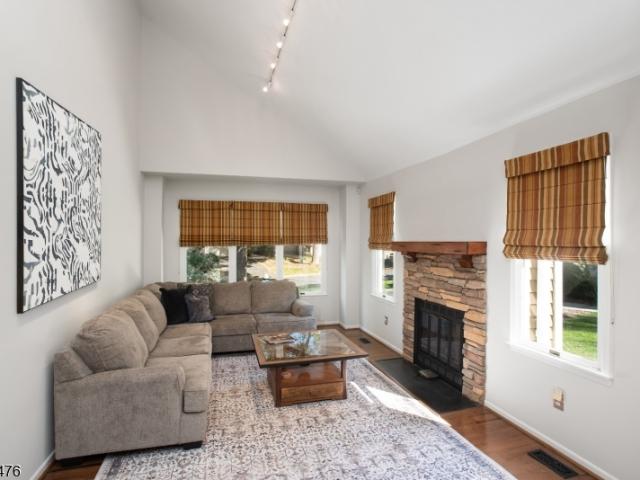
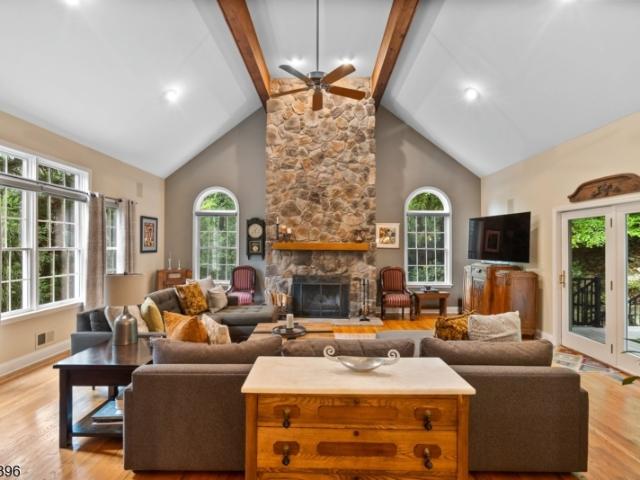
Vibrant Village Charm Meets Privacy in the Heart of Oldwick. Nestled on a quiet, tree-lined street just steps from the beloved Oldwick General Store and the historic Tewksbury Inn, this expanded three-bedroom, two-bath Cape blends timeless village charm with sophisticated modern living. The gourmet kitchen is a chef's dream: custom wood cabinetry, black granite countertops, a generous center island, butlers pantry, a Sub-Zero refrigerator, and new double ovens. Elegant living spaces include a formal dining room with classic wood wainscoting, a family room and an inviting living room with stone fireplace. Upstairs, a newly renovated full bath complements the spacious bedrooms, offering a fresh, luxurious retreat. Step outside to your own private sanctuary: a fully fenced backyard with a bluestone patio, mature landscaping, and a newly restored in-ground gunite pool, with Cambridge block surround perfect for entertaining or relaxing. A bonus studio offers an ideal space for a home office
USD 1,075,000
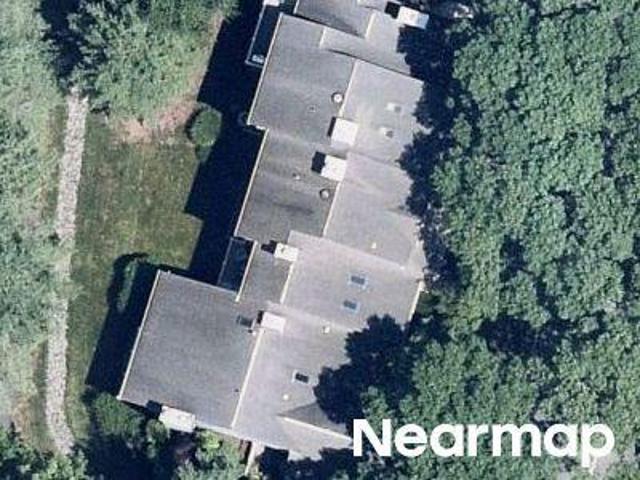
Knollcrest Rd
View photo
House · for sale
Request Details
Updated
Knollcrest Rd
Oldwick
· 1,894 sq.ft · House
Oldwick · 1,894 sq.ft · House
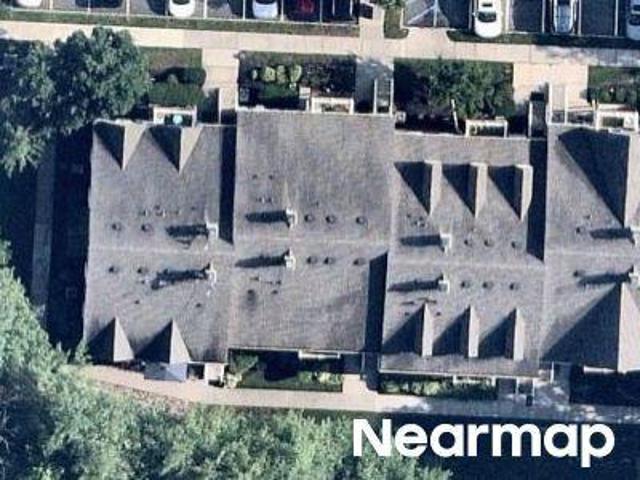
This home is in preforeclosure, which means the homeowner is in default (missed payments). Therefore, there could be an opportunity to strike a great deal with the owner and the bank
Request Details
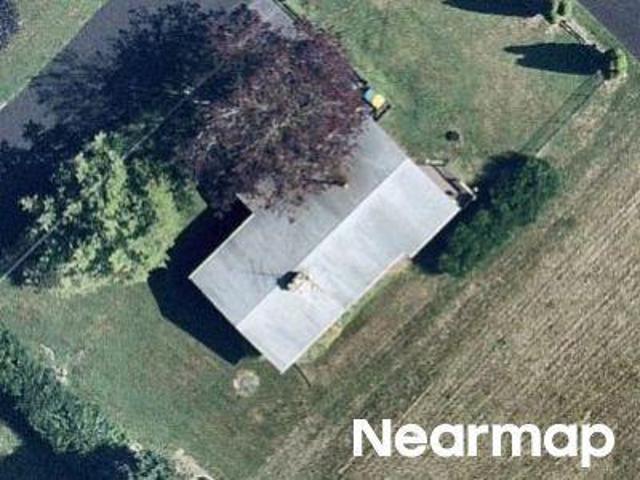
2nd St
View photo
House · for sale
Request Details
Updated
2nd St
Oldwick
· 980 sq.ft · House
Oldwick · 980 sq.ft · House
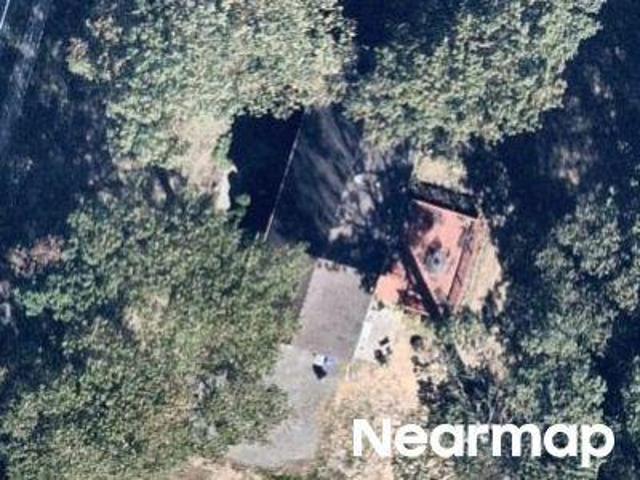
This home is in preforeclosure, which means the homeowner is in default (missed payments). Therefore, there could be an opportunity to strike a great deal with the owner and the bank
Request Details
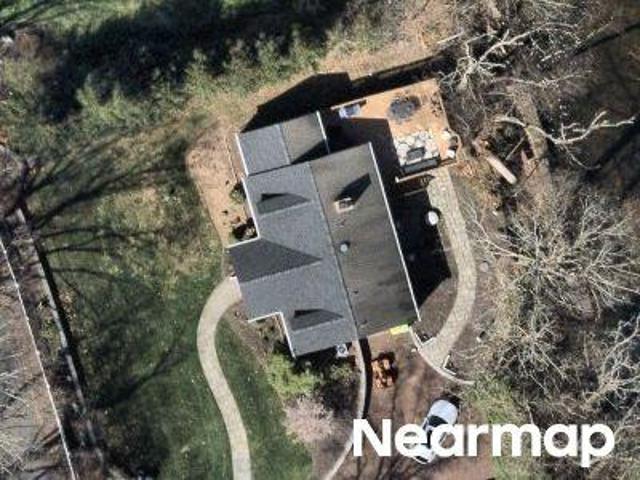
Deer Haven Rd
View photo
House · for sale
Request Details
Updated
Deer Haven Rd
Oldwick
· 1,259 sq.ft · House
Oldwick · 1,259 sq.ft · House
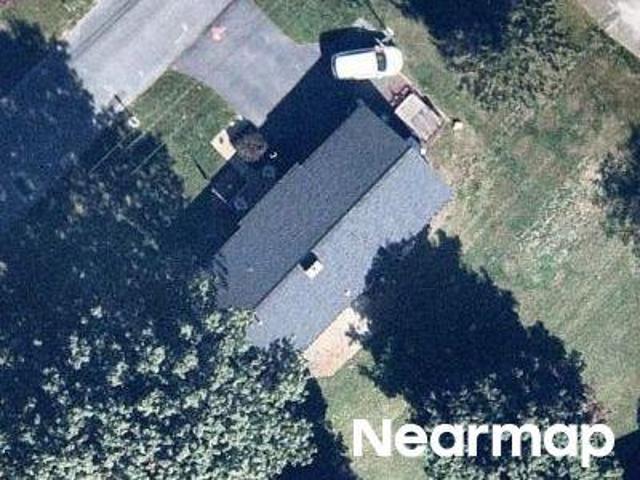
This home is in preforeclosure, which means the homeowner is in default (missed payments). Therefore, there could be an opportunity to strike a great deal with the owner and the bank
Request Details
Rockaway Rd
View photo
House · for sale
Request Details
Updated
Rockaway Rd
Oldwick
· 2,669 sq.ft · House
Oldwick · 2,669 sq.ft · House
This home is in preforeclosure, which means the homeowner is in default (missed payments). Therefore, there could be an opportunity to strike a great deal with the owner and the bank
Request Details
Flintlock Dr
View photo
House · for sale
Request Details
Updated
Flintlock Dr
Oldwick
· 2,271 sq.ft · House
Oldwick · 2,271 sq.ft · House
This home is in preforeclosure, which means the homeowner is in default (missed payments). Therefore, there could be an opportunity to strike a great deal with the owner and the bank
Request Details
Academy St
View photo
House · for sale
Request Details
Updated
Academy St
Oldwick
· 2,573 sq.ft · House
Oldwick · 2,573 sq.ft · House
This home is in preforeclosure, which means the homeowner is in default (missed payments). Therefore, there could be an opportunity to strike a great deal with the owner and the bank
Request Details
Parker Rd
View photo
House · for sale
Request Details
Updated
Parker Rd
Oldwick
· 4,445 sq.ft · House
Oldwick · 4,445 sq.ft · House
This home is in preforeclosure, which means the homeowner is in default (missed payments). Therefore, there could be an opportunity to strike a great deal with the owner and the bank
Request Details
Dove Cote Ct
View photo
House · for sale
Request Details
Updated
Dove Cote Ct
Oldwick
· 926 sq.ft · House
Oldwick · 926 sq.ft · House
This home is in preforeclosure, which means the homeowner is in default (missed payments). Therefore, there could be an opportunity to strike a great deal with the owner and the bank
Request Details
Parker Rd
View photo
House · for sale
Request Details
Updated
Parker Rd
Oldwick
· 2,293 sq.ft · House
Oldwick · 2,293 sq.ft · House
This home is in preforeclosure, which means the homeowner is in default (missed payments). Therefore, there could be an opportunity to strike a great deal with the owner and the bank
Request Details
2nd St
View photo
House · for sale
Request Details
Updated
2nd St
Oldwick
· 958 sq.ft · House
Oldwick · 958 sq.ft · House
This home is in preforeclosure, which means the homeowner is in default (missed payments). Therefore, there could be an opportunity to strike a great deal with the owner and the bank
Request Details
Riverwood Ave, Bedminster Twp, Home For Sale
View photo
House · for sale
USD 1,950,000
USD 569/sq.ft
Riverwood Ave, Bedminster Twp, Home For Sale
Oldwick
· 3,423 sq.ft · 5 Bedrooms · 4 Baths · House
· Patio · Fireplace · Equipped kitchen · Parking · Swimming pool
Oldwick · 3,423 sq.ft · 5 Bedrooms · 4 Baths · House · Patio · Fireplace · Equipped kitchen · Parking · Swimming pool
120 Riverwood Ave. is 1.08 acres situated on a cul-de-sac and offers unmatched beauty and serenity while still being close to the train to NYC, restaurants, the Bedminster School and hike and bike trail. This 5 bedroom, 3.5 bath home with its open floor plan is designed for easy entertaining both inside and outside. The covered patio, sparkling pool, large outdoor patio transform the property into your own private retreat. This exquisite home showcases exceptional craftsmanship, maintenance free exterior, and an effortless open floor plan. The heart of the home is the kitchen, which flow seamlessly into the family room with a fire place, the Den/Living Room with a fireplace, the pool area and scenic grounds. This home ideal for relaxing or entertaining with a first floor primary bedroom offering a quite scenic retreat for today's lifestyle and the home also features a mudroom and a 3 car oversized garage. The second level features 4 spacious bedrooms, highlighted by two luxurious large
USD 1,950,000
Philhower Ave, Califon, Home For Sale
View photo
House · for sale
USD 799,900
New
Philhower Ave, Califon, Home For Sale
Oldwick
· 0 sq.ft · 4 Bedrooms · 3 Baths · House
· Parking · Fireplace · Equipped kitchen · Cellar
Oldwick · 0 sq.ft · 4 Bedrooms · 3 Baths · House · Parking · Fireplace · Equipped kitchen · Cellar
Don't miss this Colonial that sets on over 3+ private acres in the town of Califon and you can still walk to town and the Columbia trail within minutes. Well maintained colonial offers 8 rooms. Living room with a gas fireplace, family room with a wood burning stove, formal dining room, eat in kitchen, 1/2 bath, Hardwood floors through out the 1st floor. 2nd floor offers the primary bedroom with a full bath and large closet, 3 other generous size bedrooms, a hallway full bath, all bedrooms have carpeting. A 2 car garage and a full basement, NEW septic is being installed! Additional parking at the bottom of the driveway
USD 799,900
Academy St, Califon, Home For Sale
View photo
House · for sale
USD 585,000
New
Academy St, Califon, Home For Sale
Oldwick
· 0 sq.ft · 3 Bedrooms · 2 Baths · House
· Patio · Garden · Parking · Fireplace · Equipped kitchen
Oldwick · 0 sq.ft · 3 Bedrooms · 2 Baths · House · Patio · Garden · Parking · Fireplace · Equipped kitchen
Absolutely move in condition, a totally renovated and improved home! If you desire a stylish chic home, this can meet your expectations. Many features include: the sun filled porch with its own entry to the beautiful gardens and patio, Light and bright newer custom kitchen with stainless appliances and granite counters and ceramic floor, open floor plan so that you can view the fireplace from 3 rooms, renovated main bath with todays finer fixtures, 3 generous bedrooms and then the lower level features a light and bright family room with closets, full bath and laundry. Direct access to the 2 car garage from the lower level. Everything is done! Many of the mechanicals are newer. Just move in! Owner has lovingly maintained and improved this great property located just out of town of Califon
USD 585,000
Frog Hollow Rd, Tewksbury Township, Home For Sale
View photo
House · for sale
USD 799,000
New
Frog Hollow Rd, Tewksbury Township, Home For Sale
Oldwick
· 0 sq.ft · 4 Bedrooms · 3 Baths · House
· Deck · Equipped kitchen
Oldwick · 0 sq.ft · 4 Bedrooms · 3 Baths · House · Deck · Equipped kitchen
Spacious colonial. Freshly painted exterior. Nestled on 3.26 picturesque acres in desirable Tewksbury Township, the paved driveway leads you to this beautifully updated 4-bedroom, 2.5-bath-home which has a blend of privacy, comfort, and convenience. Surrounded by a park-like landscape, the property feels like a retreat while remaining fully commutable to NYC. A welcoming foyer with classic millwork sets the tone for the home's warm character. The main level features sun-filled living spaces, thoughtfully updated finishes, and a natural flow ideal for everyday living and entertaining. The refreshed kitchen includes modern stainless steel appliances with a reverse osmosis water-filtration system. Large windows throughout frame tranquil views of the grounds. Upstairs, four generous sized bedrooms including a primary suite with an updated bath. Additional highlights include hardwood floors, large Brazilian walnut deck, bubbling fountain and multiple outdoor spaces to enjoy. This move-in-re
USD 799,000
Frog Hollow Rd, Tewksbury Township, Home For Sale
View photo
House · for sale
USD 690,000
USD 221/sq.ft
New
Frog Hollow Rd, Tewksbury Township, Home For Sale
Oldwick
· 3,122 sq.ft · 5 Bedrooms · 4 Baths · House
· Garden · Deck · Equipped kitchen · Parking · Swimming pool · Cellar
Oldwick · 3,122 sq.ft · 5 Bedrooms · 4 Baths · House · Garden · Deck · Equipped kitchen · Parking · Swimming pool · Cellar
Set on three open acres in the peaceful Frog Hollow section of Califon, this spacious 5-bedroom, 4-bath custom home offers room to spread out, create, and make the property your own. With more than 3,100 square feet of living space, the home features a large eat-in kitchen, formal dining room, comfortable living spaces, a wood stove, and a first-floor primary bedroom with private bath and walk-in closet. Outside is where this property really starts to show its possibilities. The open acreage includes a pond and stream, a detached two-car garage with loft storage, and plenty of space for gardens, animals, hobbies, or a potential farmette setup. The existing garage structure may also offer the opportunity to return to barn use. A pool incorporated into the deck creates an additional outdoor space to enjoy during the warmer months (in need of repair). The full basement provides even more usable space with a workshop, storage, utility areas, and bath. Built in 1968 and offering solid bones
USD 690,000
Prospect St, Peapack Gladstone Boro, Home For Sale
View photo
House · for sale
USD 925,000
New
Prospect St, Peapack Gladstone Boro, Home For Sale
Oldwick
· 0 sq.ft · 3 Bedrooms · 3 Baths · House
· Garden · Deck · Equipped kitchen
Oldwick · 0 sq.ft · 3 Bedrooms · 3 Baths · House · Garden · Deck · Equipped kitchen
Welcome Home to Effortless Ranch Living in Peapack-Gladstone. Set on a quiet street in the heart of charming Peapack-Gladstone, this beautifully renovated ranch pairs modern design with easy, one-floor living. Just blocks to restaurants, shops, and the train, it offers a peaceful residential setting that feels wonderfully private. Inside, the main level unfolds effortlessly: a light-filled living room, dining area, and updated kitchen flow together for everyday living and easy entertaining. Step out to the private upstairs deck, your own quiet spot to unwind. A luxurious primary suite with a beautifully updated bathroom, soaking tub, and shower stall completes this level, along with a second bedroom and a renovated powder room. The lower level adds remarkable flexibility with a fully separate living space, complete with its own kitchen, family room, full bath, and bedroom. It's perfect for a guest retreat, with privacy for everyone. From the lower level, a walkout to the backyard is a
USD 925,000
Riverwood Ave, Bedminster Twp, Home For Sale
View photo
House · for sale
USD 675,000
New
Riverwood Ave, Bedminster Twp, Home For Sale
Oldwick
· 3 Bedrooms · 2 Baths · House
· Garden · Equipped kitchen · Swimming pool · Cellar
Oldwick · 3 Bedrooms · 2 Baths · House · Garden · Equipped kitchen · Swimming pool · Cellar
Location, privacy, and opportunity! Welcome to this charming 3-bedroom, 2-full-bath ranch nestled in a desirable Bedminster neighborhood, where nature and convenience come together. Gleaming hardwood floors flow throughout the main level. The spacious Primary Suite features a comfortable sitting area, while the eat-in kitchen accessible to a lovely outdoor enclosed porch, perfect for enjoying the peaceful surroundings. The walkout, fully finished basement offers a generous recreation room and additional living space. Step outside to your own private oasis! The wooded backyard backs to and overlooks, high above the beautiful North Branch Raritan River, offering peaceful views and exceptional privacy. The property is not located in a flood zone. Enjoy the heated, in-ground pool - ideal for relaxing, entertaining, and enjoying summer days. Set on approximately 0.41 acres, this property offers plenty of room and potential for future expansion. Conveniently located near Bedminster Elementar
USD 675,000
Califon Cokesbury Rd, Tewksbury Township, Home For Sale
View photo
House · for sale
USD 619,000
New
Califon Cokesbury Rd, Tewksbury Township, Home For Sale
Oldwick
· 0 sq.ft · 4 Bedrooms · 3 Baths · House
· Patio · Fireplace · Equipped kitchen
Oldwick · 0 sq.ft · 4 Bedrooms · 3 Baths · House · Patio · Fireplace · Equipped kitchen
WELCOME TO THIS BEAUTIFULLY RESTORED VINTAGE CUSTOM COLONIAL SET ON 1.86 PRIVATE ACRES IN SCENIC TEWKSBURY TOWNSHIP! THOUGHTFULLY UPDATED IN 2025, A EXCEPTIONAL 4-BEDROOM, 2.5-BATH HOME BLENDS HISTORIC CHARM, TIMELESS ARCHITECTURAL DETAILS, and MODERN CONVENIENCES. A CHARMING FRONT PORCH WELCOMES YOU INTO A SPACIOUS FOYER. THE EAT-IN KITCHEN HAS STAINLESS STEEL APPLIANCES, CENTER ISLAND, and AMPLE CABINETRY. A FORMAL DINING ROOM, COMPLETE WITH A 2ND FIREPLACE, PROVIDES AN ELEGANT SETTING. THE FORMAL LIVING ROOM OFFERS A WARM AND INVITING ATMOSPHERE, HIGHLIGHTED BY A WOOD-BURNING FP WHILE A COMFORTABLE DEN PROVIDES ADDITIONAL FLEXIBLE LIVING SPACE. ENJOY THE PEACEFUL SURROUNDINGS FROM THE PORCH OR RELAX OUTDOORS ON THE PATIO. A POWDER ROOM COMPLETES THE 1ST LEVEL. THE 2ND LEVEL OPENS TO BELOW, FEATURES 4 GENEROUSLY SIZED BEDROOMS, INCLUDING A PRIMARY SUITE W/ A WALK-IN CLOSET and PRIVATE FULL BATH, ALONG WITH 3 ADDITIONAL BEDROOMS AND A 2ND FULL BATH. EXPOSED WOOD BEAMS, CUSTOM BUILT-IN
USD 619,000
Academy St, Califon, Home For Sale
View photo
House · for sale
USD 309,000
USD 92/sq.ft
Updated
Academy St, Califon, Home For Sale
Oldwick
· 3,358 sq.ft · House
Oldwick · 3,358 sq.ft · House
Funeral Home includes 1 bedrm apt. on.19 acre R-3 zone Community Res Home Occupation, Adult and Elderly Care, Family Day Care. To be sold together with 25 Academy St. Please see MLS #3717744 Historic Train Depot on 1.2 acres in GB zone
USD 309,000
5 Eton Ct
View photo
Townhouse · for sale
USD 589,000
5 Eton Ct
Oldwick
· 3 Bedrooms · 2 Baths · Townhouse
· Patio · Office room · Deck · Equipped kitchen · Swimming pool · Cellar
Oldwick · 3 Bedrooms · 2 Baths · Townhouse · Patio · Office room · Deck · Equipped kitchen · Swimming pool · Cellar
Spacious 3-bedroom multilevel townhome in desirable Stone Run! A dramatic two-story living room opens to the formal dining area, while the eat-in kitchen flows seamlessly into a cozy den with access to the deck. A powder room completes the main level. Upstairs, you'll find all three bedrooms, two full baths, and a conveniently located laundry area. The primary suite features a private bath, two closets, and an adjoining room that offers flexibility as a third bedroom, sitting room or home office. The partially finished walkout basement includes a Murphy bed for extra guest space, abundant storage, and access to a patio overlooking the beautifully landscaped grounds. Enjoy community amenities including a pool, tennis courts, playground, and clubhouse. Conveniently located near major highways, shopping, and restaurants. Property being sold as-is. Quick closing possible
USD 589,000
92 Ashley Court
View photo
Townhouse · for sale
USD 475,000
92 Ashley Court
Oldwick
· 2 Bedrooms · 2 Baths · Townhouse
· Office room · Deck · Balcony · Fireplace · Equipped kitchen · Parking
Oldwick · 2 Bedrooms · 2 Baths · Townhouse · Office room · Deck · Balcony · Fireplace · Equipped kitchen · Parking
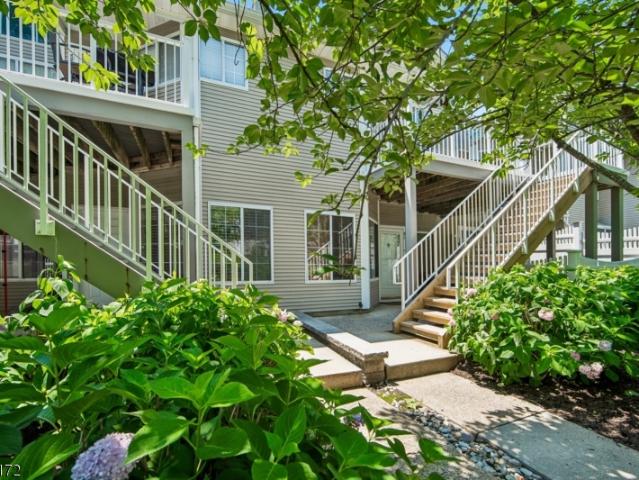
Welcome to this spacious Crestmont'D' model, in the sought-after Crestmont section of The Hills. This well-maintained two bedroom, two bathroom condominium offers a private one-car garage with interior access and a thoughtfully designed multi-level layout. From the front entrance, an inviting deck welcomes you into the main living level, featuring a bright kitchen with stainless steel appliances, abundant cabinetry and hardwood flooring that continues into the dining area. The living room showcases cathedral ceilings, a wood-burning fireplace and an airy feel, ideal for both everyday living and comfort. This level also includes a full bathroom and the second bedroom. Upstairs, a loft overlooks the living room and provides a flexible space for a home office, reading area or den. The primary suite offers a spacious ensuite bathroom, an oversized closet, convenient second-floor laundry and sliding doors leading to a private balcony. Located in the desirable Hills community, residents enjo
USD 475,000
131 Philhower Ave
View photo
House · for sale
USD 799,900
131 Philhower Ave
Oldwick
· 4 Bedrooms · 2 Baths · House
· Parking · Fireplace · Equipped kitchen · Cellar
Oldwick · 4 Bedrooms · 2 Baths · House · Parking · Fireplace · Equipped kitchen · Cellar
Don't miss this Colonial that sets on over 3+ private acres in the town of Califon and you can still walk to town and the Columbia trail within minutes. Well maintained colonial offers 8 rooms. Living room with a gas fireplace, family room with a wood burning stove, formal dining room, eat in kitchen, 1/2 bath, Hardwood floors through out the 1st floor. 2nd floor offers the primary bedroom with a full bath and large closet, 3 other generous size bedrooms, a hallway full bath, all bedrooms have carpeting. A 2 car garage and a full basement, NEW septic is being installed! Additional parking at the bottom of the driveway
USD 799,900
3 bedroom, Lebanon NJ 07830 106322133
View photo
House · for sale
USD 699,000
3 bedroom, Lebanon NJ 07830 106322133
Oldwick
· 3 Bedrooms · 3 Baths · House
· Terrace · Fireplace · Equipped kitchen
Oldwick · 3 Bedrooms · 3 Baths · House · Terrace · Fireplace · Equipped kitchen
A little bit of paradise near the charming village of Califon. This one-of-a-kind, newly renovated and meticulously maintained 1867 riverfront Colonial is set on 2.74 acres. The open floor plan begins with all of the amenities of a Chef's dream kitchen: Center island with Granite countertop, cherry cabinets, newer glass top stove, wall oven, book cases, farmers sink and pantry. The powder room is located off the kitchen. Walls of windows allow the sunlight to filter into the connecting family/lving room with vaulted ceilings and fireplace (Pellot Stove). The first floor also offers a formal dining room with a faux fireplace and large windows, first floor bedroom (currently used as an office) and the renovated 4-season sunroom with new windows and heated floors which opens to the new 30 x 6 veranda with stunning river views. Listen to the babbling river as you fall asleep in the 2nd floor primary suite featuring vaulted ceilings and skylights, full bath with steam shower and a terrace o
USD 699,000
234 Califon Cokesbury Road
View photo
House · for sale
USD 619,000
234 Califon Cokesbury Road
Oldwick
· 4 Bedrooms · 2 Baths · House
· Patio · Fireplace · Equipped kitchen
Oldwick · 4 Bedrooms · 2 Baths · House · Patio · Fireplace · Equipped kitchen
Welcome to this beautifully restored vintage custom colonial set on 1.86 private acres in scenic tewksbury township! Thoughtfully updated in 2025, a exceptional 4-bedroom, 2.5-bath home blends historic charm, timeless architectural details, & modern conveniences. A charming front porch welcomes you into a spacious foyer. The eat-in kitchen has stainless steel appliances, center island, & ample cabinetry. A formal dining room, complete with a 2nd fireplace, provides an elegant setting. The formal living room offers a warm and inviting atmosphere, highlighted by a wood-burning fp while a comfortable den provides additional flexible living space. Enjoy the peaceful surroundings from the porch or relax outdoors on the patio. A powder room completes the 1st level. The 2nd level opens to below, features 4 generously sized bedrooms, including a primary suite w/ a walk-in closet & private full bath, along with 3 additional bedrooms and a 2nd full bath. Exposed wood beams, custom built-ins, & o
USD 619,000
1 Pace Farm Road
View photo
House · for sale
USD 1,350,000
1 Pace Farm Road
Oldwick
· 4 Bedrooms · 3 Baths · House
· Patio · Office room · Deck · Fireplace · Equipped kitchen · Parking · Cellar
Oldwick · 4 Bedrooms · 3 Baths · House · Patio · Office room · Deck · Fireplace · Equipped kitchen · Parking · Cellar
This traditional colonial home in an upscale cul-de-sac neighborhood setting has a flowing floorplan with plenty of room for entertaining as well as daily life's needs, including entertaining/recreation spaces for all seasons, plentiful storage areas, and multiple areas for home offices. Tastefully-styled inside and out including gorgeous, striking renovated (2020) kitchen with high-end stainless-steel appliances (including Wolf range, SubZero refrigerator, Bosch dishwasher) connecting seamlessly to family room; spacious primary bedroom suite with vaulted ceiling, sitting room with fireplace, and large walk-in closet; seamless wood floors throughout both first and second floors, first floor laundry room, elegant curved wall detail; full finished basement, and oversized garage. Outside spaces are equally-welcoming with an ipe (hardwood) deck stepping down to a large bluestone patio with a well-configured outdoor kitchen with grill, sink, refrigerator, and icemaker as well as stone walkw
USD 1,350,000
32 Sawmill Rd
View photo
House · for sale
USD 999,999
32 Sawmill Rd
Oldwick
· 4 Bedrooms · 3 Baths · House
· Swimming pool · Deck · Fireplace · Equipped kitchen · Cellar
Oldwick · 4 Bedrooms · 3 Baths · House · Swimming pool · Deck · Fireplace · Equipped kitchen · Cellar
Set on 3 private acres in Tewksbury Township, this beautifully maintained 4-bedroom, 3-full-bath home offers privacy, mature landscaping and exceptional indoor/outdoor living. The 2021 kitchen features Taj Mahal quartzite, custom solid-cherry cabinetry, Wolf propane range, two KitchenAid ovens and premium appliances, with direct access to the Trex deck. The main level offers a vaulted living room with stone fireplace, flexible first-floor office, full bath, laundry room and a spacious playroom with built-ins and side-yard access. Upstairs, the inviting primary suite features a walk-in closet and luxurious ensuite bath with vaulted ceiling, skylight, Jacuzzi tub, separate shower and heated floors. Three additional bedrooms and an upgraded hall bath with heated floors complete the second floor. The finished basement provides an impressive entertainment space with 110' projector TV, bar, home theater, custom wine storage, second office and exercise room, plus abundant storage and work ben
USD 999,999
house with 3 bedroom, Far Hills NJ ES106358455
View photo
House · for sale
USD 1,289,000
New
house with 3 bedroom, Far Hills NJ ES106358455
Oldwick
· 3 Bedrooms · House
· Office room · Balcony · Fireplace · Equipped kitchen
Oldwick · 3 Bedrooms · House · Office room · Balcony · Fireplace · Equipped kitchen
A rare opportunity in the heart of prestigious Far Hills, completely reimagined and extensively rebuilt from the foundation up, offering a level of craftsmanship, material selection and custom detailing more commonly associated with significantly larger estate homes. Built by a fourth-generation builder from a family of award-winning builders, this thoughtfully scaled, light-filled residence features Pella Lifestyle Series windows with simulated divided light, red oak hardwood floors, custom millwork, a gas fireplace and built-in speakers throughout. The showpiece kitchen offers custom double-height cabinetry, quartz countertops, a fully integrated Thermador appliance suite and Sub-Zero wine refrigeration, complemented by an adjacent wet bar. The first floor includes a versatile office/flex room adjacent to a full bath and a dedicated laundry room. Upstairs, the primary suite opens to a private balcony and features an en suite bath with a Toto bidet toilet; both second-floor baths feat
USD 1,289,000

Get email alerts

Don't miss out: be the first to know about new properties

The alert was correctly created

On subscribing you accept the conditions of use and the privacy policy
Alert
Receive new ads in your inbox
Save this search
Receive alerts for new listings

We'll send you an email when we have new properties for: "Houses for sale in Oldwick"

The alert was correctly created

North Branch, Branchburg township Somerset County New Jersey
Gladstone, Peapack and Gladstone borough Somerset County New Jersey
Get email alerts and be the first to see new listings
Required field
On subscribing I accept the terms of the privacy policy
Perfect! You'll soon start receiving new listings via email
Alert
Receive an email when we have new ads for Houses for sale in Oldwick
Save this search
Filters

Bedrooms

Size (sq.ft)

sq.ft
sq.ft

Price

USD
USD

Property type

Bathrooms

Clear all filters
Receive notifications when new entries are published.