170 houses for sale in Oldwick

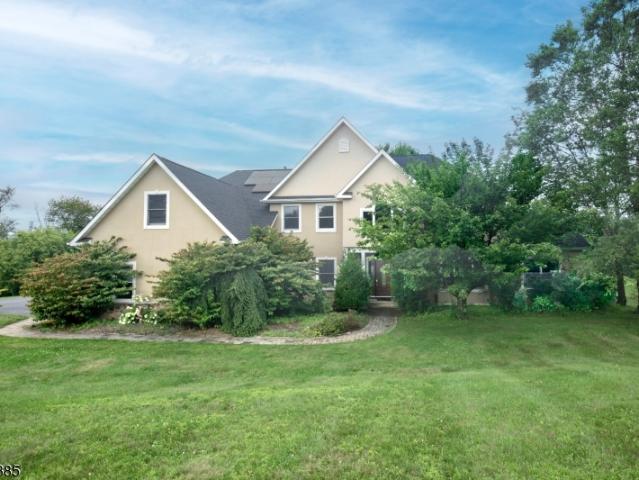
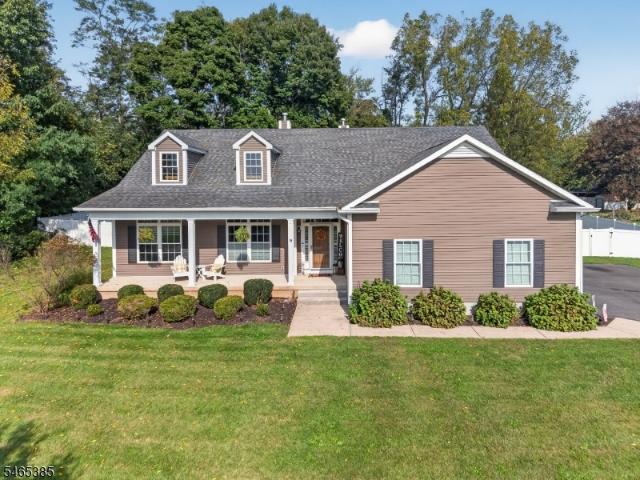
9 Glory Rd
View photo
House · for sale
USD 850,000
9 Glory Rd
Oldwick
· 3 Bedrooms · 2 Baths · House
· Garden · Fireplace · Equipped kitchen · Cellar
Oldwick · 3 Bedrooms · 2 Baths · House · Garden · Fireplace · Equipped kitchen · Cellar
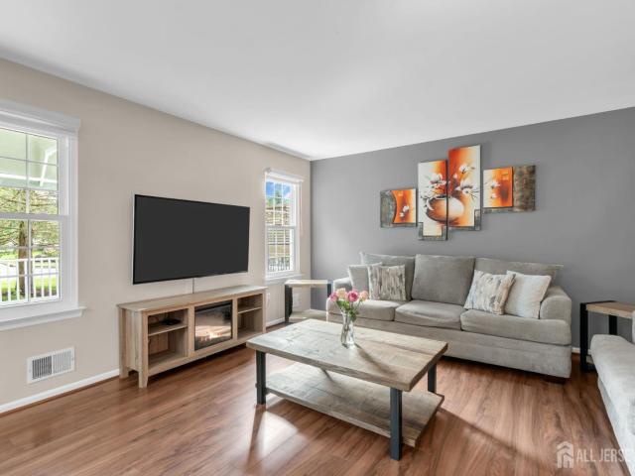
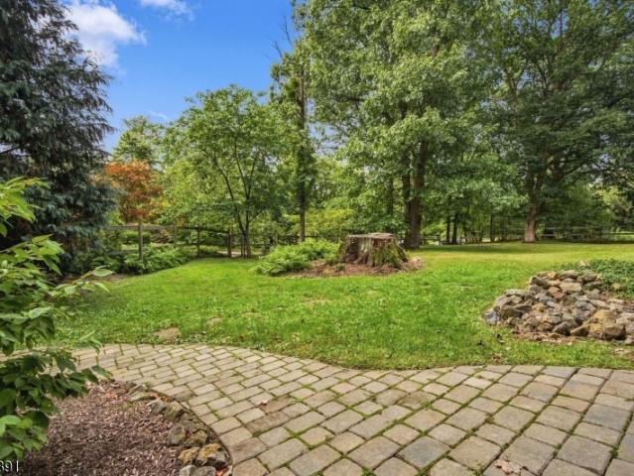
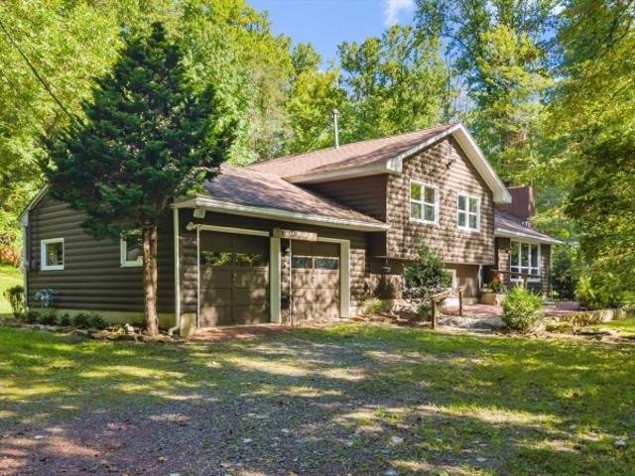
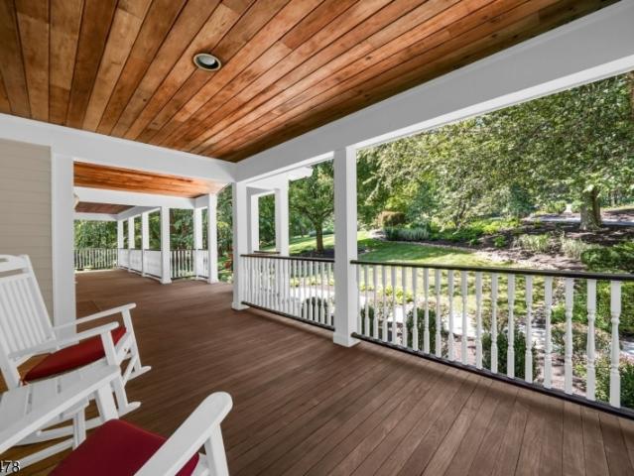
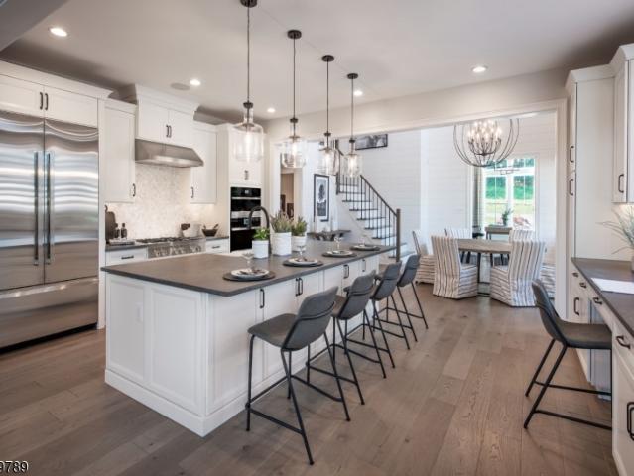
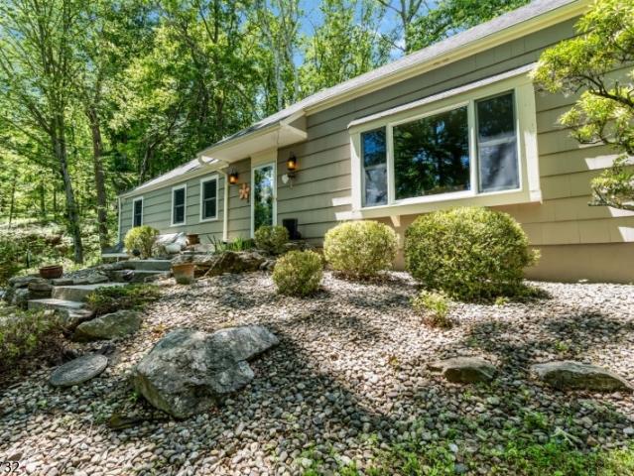
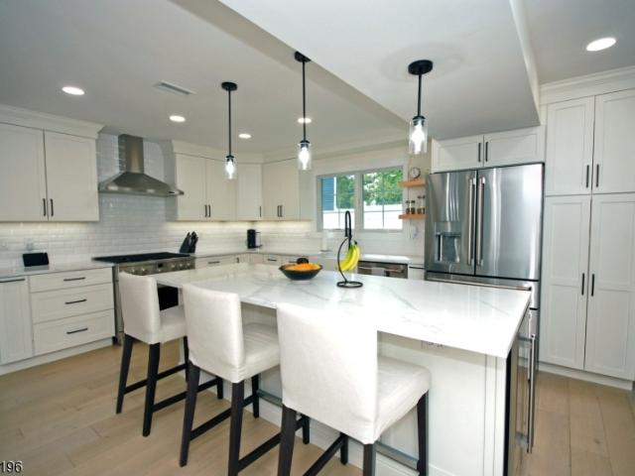
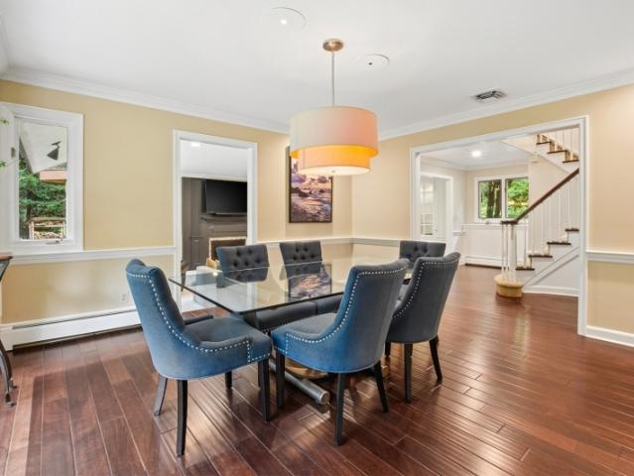
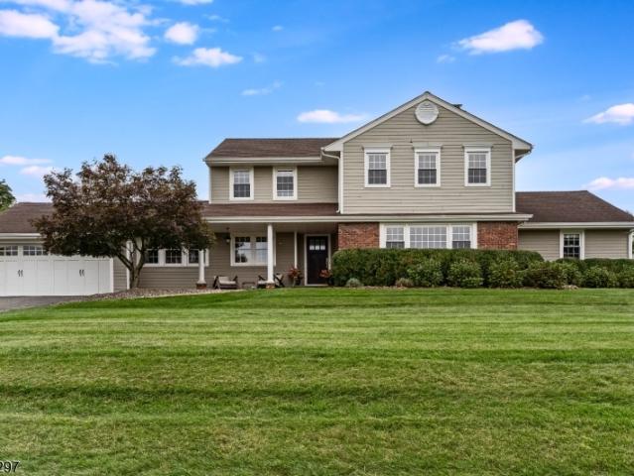
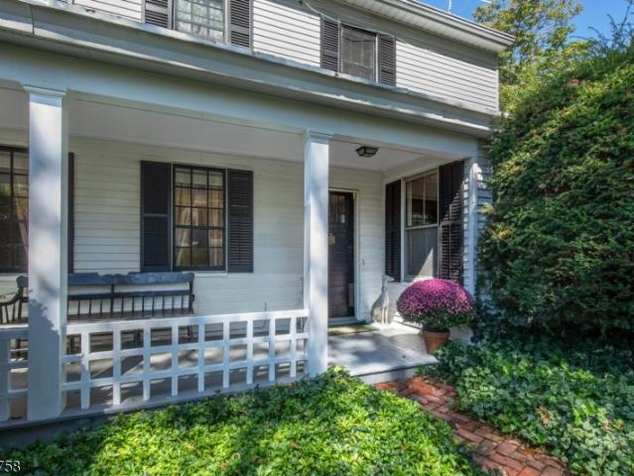
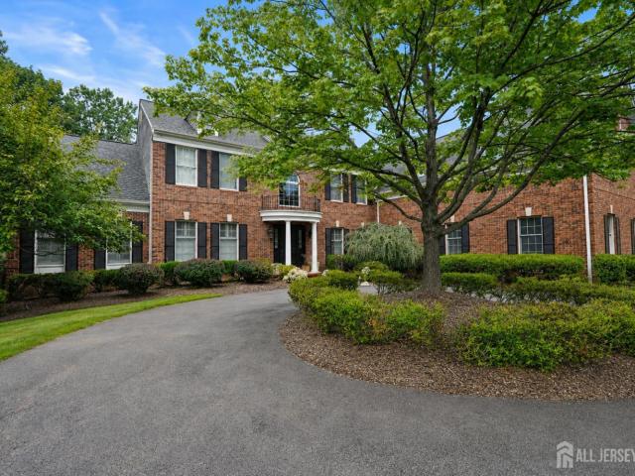
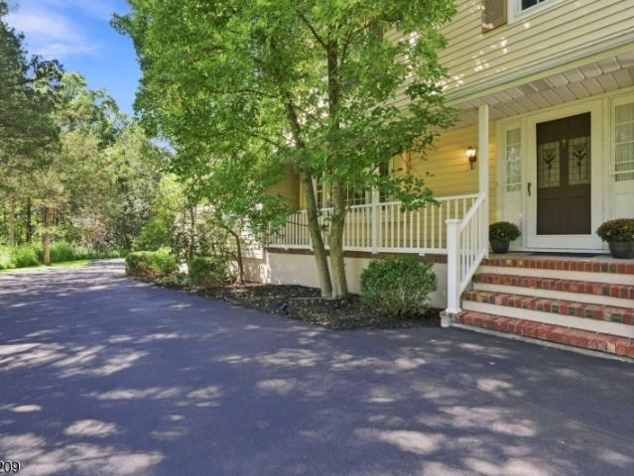
Welcome to this impressive 3-bedroom, 2.5-bath home situated on a beautifully manicured 1-acre lot at the end of a desirable cul-de-sac. Built by owner with custom floor plan. This special property checks all the boxes, offering an inviting front porch, open floor plan, beautiful updates, custom closets and an incredible backyard oasis. Step inside to a welcoming open floor plan featuring a formal living room with a floor-to-ceiling stone fireplace and custom built-ins. The gourmet kitchen offers stainless steel appliances with a 6 burner viking stove that flows into a bright dining area surrounded by windows providing beautiful views of the backyard and easy access to the porch. The primary bedroom is a true retreat with its own gas fireplace, luxury bath, and walk-in closet. Two additional beautifully appointed bedrooms and a full bath complete the bedroom level. A convenient laundry room completes the first level. The basement offers extra-high ceilings and excellent potential. Step
USD 850,000
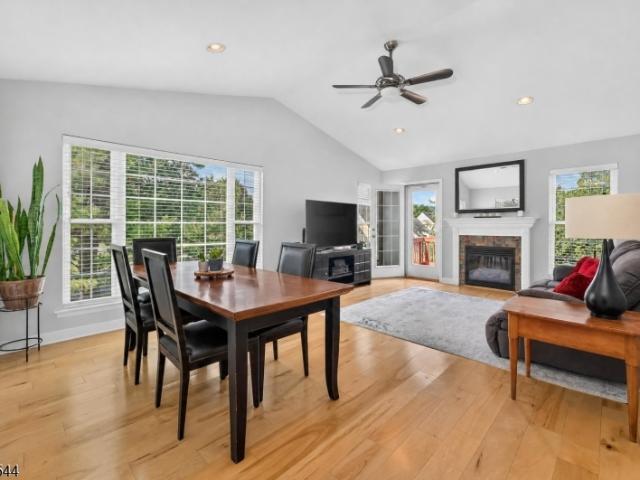
8 Oak Knoll Lane
View photo
Townhouse · for sale
USD 645,000
8 Oak Knoll Lane
Oldwick
· 3 Bedrooms · 3 Baths · Townhouse
· Office room · Parking · Gym · Balcony · Equipped kitchen
Oldwick · 3 Bedrooms · 3 Baths · Townhouse · Office room · Parking · Gym · Balcony · Equipped kitchen
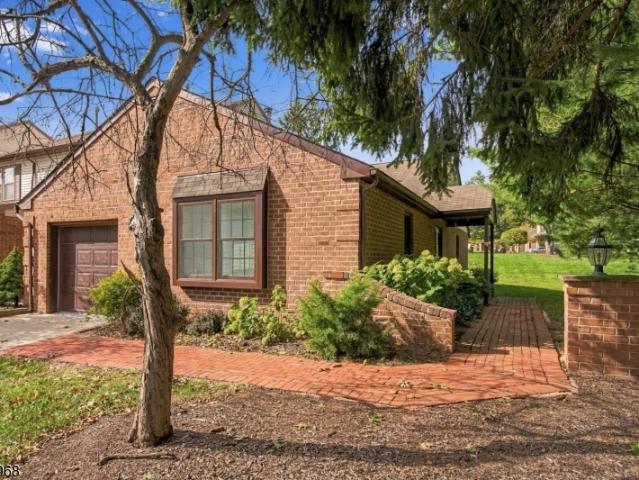
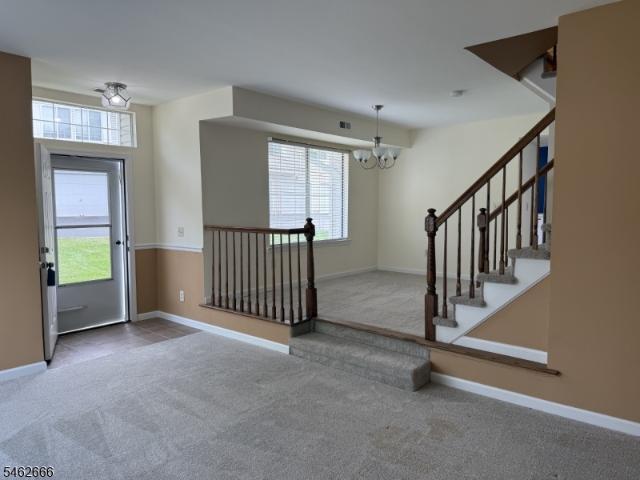
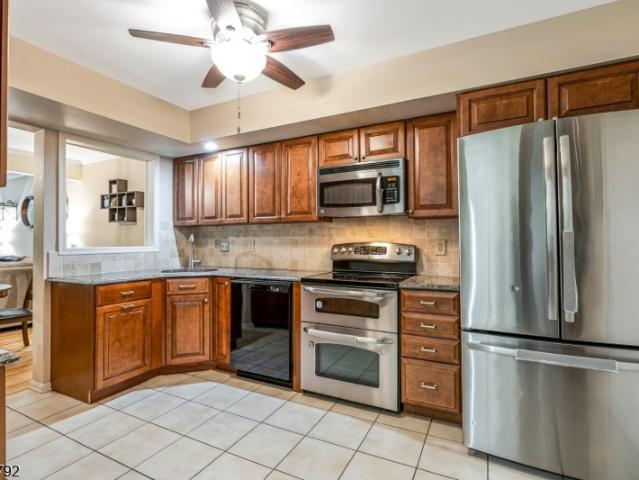
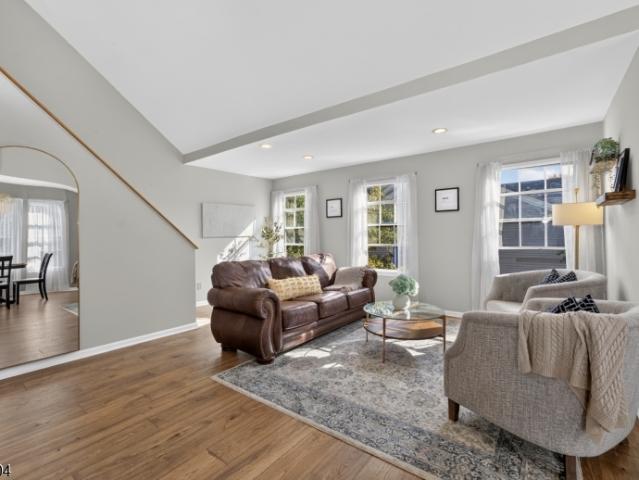
Truly an excellent opportunity! Welcome to this exceptional 3-bedroom, 3-bathroom end-unit Townhome in the highly sought-after Four Oaks community of Bedminster Hills, complete with a 2-car garage. This meticulously maintained home perfectly balances style, unmatched value, and enjoyment. Step inside to a bright, airy open floor plan with abundant natural light and a private balcony in the kitchen perfect for morning coffee. The primary suite offers built-in shelves and a contemporary barn door. Upstairs offers incredible flexibility with a bedroom suite that comfortably fits a queen bed ideal for an in-law suite, guest room, home office, or gym. You will find an abundance of organized space, including a generous walk-in closet in the primary suite, deep closets in every bedroom, a pantry, a coat closet, and a large bonus storage closet. A two car garage and newer roof brings peace of mind. Enjoy modern peace of mind with upgraded features like a smart thermostat, manageable from your
USD 645,000
12 Munsee Trail
View photo
Townhouse · for sale
USD 519,000
USD 346/sq.ft
12 Munsee Trail
Oldwick
· 1,496 sq.ft · 2 Bedrooms · 2 Baths · Townhouse
· Deck · Equipped kitchen · Cellar
Oldwick · 1,496 sq.ft · 2 Bedrooms · 2 Baths · Townhouse · Deck · Equipped kitchen · Cellar
This 2-bedroom, 2.5-bath townhome is tucked away on a cul-de-sac and offers a bright, open feel throughout. The main level flows nicely between the family room, dining area, and generously sized kitchen, creating a great space for everyday living and entertaining. Upstairs, an open loft-style area adds character and versatility. The primary bedroom features a walk-in closet and private full bathroom. A large basement with high ceilings provides plenty of additional space. Outside, enjoy a brand new deck with a motorized retractable awning, perfect for relaxing or entertaining. Conveniently located near parks and major highways for easy commuting and travel. A great combination of space, comfort, and location!
USD 519,000
99 Haytown Rd
View photo
House · for sale
USD 789,000
99 Haytown Rd
Oldwick
· 4 Bedrooms · 4 Baths · House
· Patio · Deck · Fireplace · Equipped kitchen
Oldwick · 4 Bedrooms · 4 Baths · House · Patio · Deck · Fireplace · Equipped kitchen
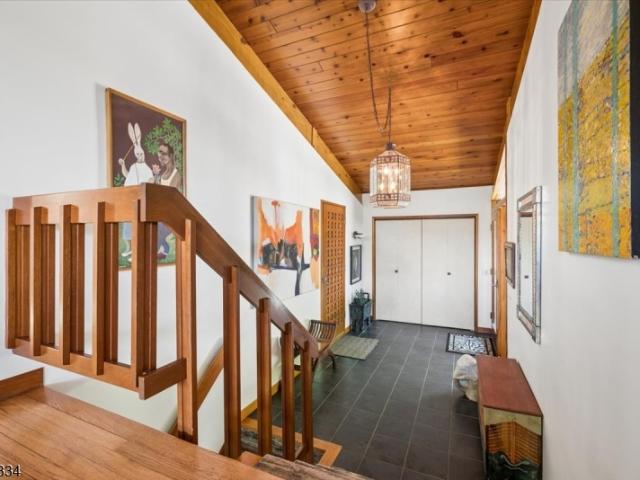
Need lots of space or work from home? This custom expanded ranch will surprise you with the space and versatile layout. 3 Brms & 2 full baths on the main 1st level plus a complete finished walkout lower level with 2 additional full baths, Bed rm, family room, 2 additional flex rooms along with a large entry area are perfect for an in-law suite, home occupation or studio. The overall space lends itself to the creative individual in the arts, music & creative backgrounds. Additional features include a massive stone fireplace that the current owners enjoy on cool fall nights and snowy days viewing the serene grounds coated in snow. The large expanse of windows in every room and lush outside greenery makes it feel like living in a tree house! You will find lots of space for outdoor entertaining on the large deck entered through a wall of sliding glass doors and a patio off the kitchen breakfast area. A large, fenced area with shed offers potential for some animals or safety of pets. The 2-
USD 789,000
56 Sawmill Rd
View photo
House · for sale
USD 799,900
56 Sawmill Rd
Oldwick
· 3 Bedrooms · 2 Baths · House
· Deck · Fireplace · Equipped kitchen
Oldwick · 3 Bedrooms · 2 Baths · House · Deck · Fireplace · Equipped kitchen
A Private Country Retreat on 6.37 Beautiful Acres! Welcome to this charming 3-bedroom, 2.5-bath split-level home, privately nestled on more than 6 acres of truly park-like property in desirable Tewksbury Twp. Adjacent to Tewksbury Land Trust, Surrounded by mature trees & natural beauty, this unique property offers the perfect combination of privacy, tranquility, & convenient living. Beautiful historical stone wall, a picturesque pond and meandering stream enhance the property, creating a peaceful setting where you can enjoy nature & abundant wildlife right outside your door. This home features oversize windows, filling the living spaces w/natural light. The inviting living room features a beautiful fieldstone fireplace, while the spacious country kitchen offers plenty of cabinetry, & views of the surrounding landscape. The kitchen opens to a private rear deck, perfect for morning coffee, entertaining, or simply relaxing in the serene surroundings. Add'l features: hardwood & tile floori
USD 799,900
9 Betty Ct # 9
View photo
Townhouse · for sale
USD 385,000
9 Betty Ct # 9
Oldwick
· 1 Bedroom · 2 Baths · Townhouse
· Patio · Fireplace · Equipped kitchen · Parking
Oldwick · 1 Bedroom · 2 Baths · Townhouse · Patio · Fireplace · Equipped kitchen · Parking
Beautiful End-Unit Ranch Offering One-Level Living! This move-in-ready home features a bright, open floor plan that seamlessly connects the renovated kitchen, dining area, spacious living room, and versatile den, creating the perfect setting for both everyday living and entertaining. Offering 1 bedroom, 2 full baths, and a flexible den that could easily be enclosed to create a second bedroom, this home combines comfort and functionality. The primary suite features a walk-in closet and a private full bath. The inviting living room is highlighted by a cozy gas fireplace, electronic blinds, and a sliding glass door leading to a private patio, perfect for relaxing outdoors. Renovated bathrooms, updated finishes, and attractive luxury vinyl plank flooring throughout add style and low-maintenance appeal. Additional features include a 1-car garage with durable epoxy flooring and the convenience of single-floor living. Residents enjoy outstanding community amenities, including a clubhouse, swi
USD 385,000
199 County Road 517
View photo
House · for sale
USD 995,000
199 County Road 517
Oldwick
· 4 Bedrooms · 2 Baths · House
· Patio · Office room · Parking · Equipped kitchen
Oldwick · 4 Bedrooms · 2 Baths · House · Patio · Office room · Parking · Equipped kitchen
Set on almost five acres in historic Tewksbury with a blend of elegance with an open floor plan, this custom home offers upscale living with easy access and transportation options for NYC commuters. A grand 2-story entrance invites you into well proportioned rooms including an bright family room and spacious eat-in kitchen. The principle bedroom is enormous with a sumptuous bath, closets galore and an attached room for your office, dressing room, exercise or entertainment area. A three car garage, large private patio, backup generator, and recently installed solar panels are just a few of the many features of this wonderful property
USD 995,000
26 Pruner Farm Rd
View photo
House · for sale
USD 1,395,000
26 Pruner Farm Rd
Oldwick
· 5 Bedrooms · 4 Baths · House
· Patio · Office room · Fireplace · Equipped kitchen
Oldwick · 5 Bedrooms · 4 Baths · House · Patio · Office room · Fireplace · Equipped kitchen
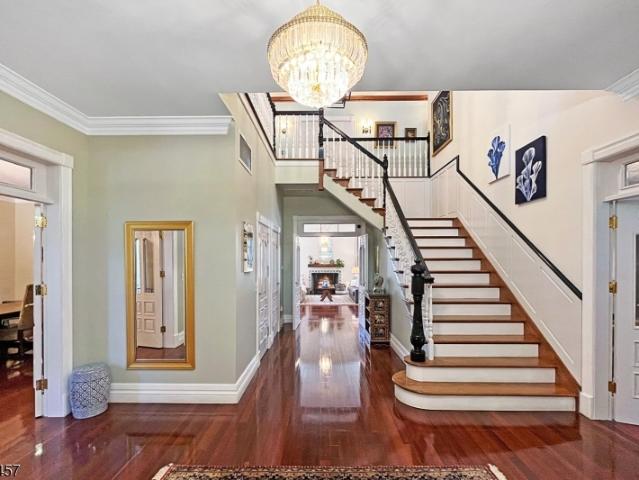
Set on beautifully landscaped, wooded grounds, this distinctive home offers generous living space, timeless architectural detail and exceptional versatility across multiple levels. A dramatic two-story foyer with sweeping staircase and soaring windows sets the tone, while hardwood floors, graceful archways and extensive millwork add character throughout. Multiple gathering spaces include an inviting family room with fireplace, spacious living areas, and a bright kitchen/breakfast area overlooking the surrounding greenery. The expansive primary suite provides a true retreat with sitting area and a large bath featuring dual vanities and soaking tub, while additional bedrooms offer impressive space and flexibility. The finished lower level substantially extends the living area with multiple rooms ideal for recreation, media, home offices, hobbies or entertaining, plus direct access outdoors. Enjoy the peaceful setting from the screened porch or expansive bluestone patio surrounded by matu
USD 1,395,000
4 Saratoga Way
View photo
Townhouse · for sale
USD 1,628,871
4 Saratoga Way
Oldwick
· 4 Bedrooms · 4 Baths · Townhouse
· Office room · Equipped kitchen · Cellar
Oldwick · 4 Bedrooms · 4 Baths · Townhouse · Office room · Equipped kitchen · Cellar
The Grantham's impressive two-story foyer welcomes guests right into the engaging main living area with a spacious great room and charming casual dining area. Adjacent, the well-appointed kitchen offers an oversized center island with breakfast bar, ample counter and cabinet space, and a generous walk-in pantry. The first floor guest suite can easily double as a home office. Complementing the marvelous primary bedroom suite is a soaring cathedral ceiling, a palatial walk-in closet, and a splendid primary bath with dual vanities, a large luxe shower with seat, linen storage, and a private water closet. Central to a generous loft are two secondary bedrooms, one features a cathedral ceiling, and both have sizable closets and share a hall bath with a dual-sink vanity. This home's finished walk-out basement includes a full bath and the option to add additional outdoor living space. Additional highlights include an easily accessible second-floor laundry, a powder room, an everyday entry, and
USD 1,628,871
1 Stanley Pl
View photo
House · for sale
USD 495,000
1 Stanley Pl
Oldwick
· 3 Bedrooms · 1 Bath · House
Oldwick · 3 Bedrooms · 1 Bath · House
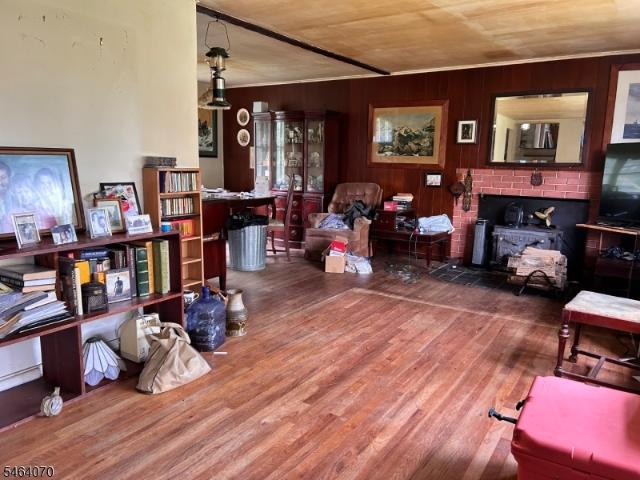
Opportunity Knocks in Chester Twp! Located on the corner of a quiet, dead-end street with a Far Hills mailing address, this property offers a rare opportunity for builders, investors, and flippers looking for their next project. The existing split-level home requires a full rehabilitation and is being sold in its current condition, offering the chance to reimagine, renovate, and create something truly special. Even better, the sale can be combined with the adjacent parcel, creating a combined 1.2-acre property along the Far Hills/Chester Township border. Whether you're looking to undertake a complete renovation or explore the possibilities offered by the expansive combined property, this is an opportunity worth considering. Enjoy a peaceful setting while remaining conveniently close to local amenities, shopping, dining, and everyday conveniences. Easy access to Route 206 makes commuting and getting around the area a breeze. The nearby Gladstone train station offers service direct to Pe
USD 495,000
19 Mccann Mill Rd
View photo
House · for sale
USD 719,000
19 Mccann Mill Rd
Oldwick
· 4 Bedrooms · 2 Baths · House
· Office room · Equipped kitchen · Parking · Cellar
Oldwick · 4 Bedrooms · 2 Baths · House · Office room · Equipped kitchen · Parking · Cellar
Perched atop a scenic hill, this charming 4-bedroom, 2.1-bath home offers a rare combination of privacy, beauty and thoughtful upgrades. A standout feature is the fully heated, freshly paved driveway with an automatic sensor-based electric snow-melt system? Set it and forget it for effortless winter maintenance. The home is also equipped with a whole-house generator hookup, with the generator available for negotiation. Surrounded by lush, mature landscaping, the property enjoys a serene, park-like setting with picturesque wooded views. The main level features a spacious primary suite, additional bedroom, inviting living room and parlor, formal dining room, bright eat-in white kitchen, powder room and first-floor laundry. Upstairs are two generously sized bedrooms and a full bath, ideal for guests or a home office. The large unfinished basement offers excellent storage, workshop or future finishing potential and features heating and cooling for year-round comfort. The garage is also hea
USD 719,000
42 Fortysecond St
View photo
House · for sale
USD 490,000
42 Fortysecond St
Oldwick
· 2 Bedrooms · 1 Bath · House
Oldwick · 2 Bedrooms · 1 Bath · House
Bring your vision to life on this expansive 4.86-acre property, offering a unique opportunity for a complete renovation or the chance to build your own dream home from the ground up. The property provides ample space for personal farming and small livestock, including goats and sheep, and may also be suitable for creating a small horse farm, subject to local zoning and permitting requirements. Enjoy the best of both worlds privacy and open space while remaining conveniently close to major roads, shopping, dining, and everyday amenities. The property is also located near well-regarded schools, making it an attractive option for those looking to create a private country lifestyle without sacrificing convenience. Whether you're looking for a substantial renovation project, a private homestead, or the opportunity to design and build a custom home, this property offers space, flexibility, and endless potential. There was a new roof, new 2 bedroom septic and new well installed the past 2 to
USD 490,000
60 Potterstown Rd
View photo
House · for sale
USD 1,875,000
60 Potterstown Rd
Oldwick
· 4 Bedrooms · 3 Baths · House
· Patio · Terrace · Fireplace · Equipped kitchen · Swimming pool
Oldwick · 4 Bedrooms · 3 Baths · House · Patio · Terrace · Fireplace · Equipped kitchen · Swimming pool
Set across 31 rolling acres in Hunterdon County, this updated four-bedroom Colonial balances classic character with contemporary living space. Highlighting four wood-burning fireplaces and 1 gas fireplace in the primary, a wet bar, and a center-island kitchen, the interior connects smoothly to extensive outdoor grounds. Step outside to find a slate terrace, brick patio, and an in-ground heated gunite pool framed by mature trees. A tree-lined driveway leads past post-and-rail fencing to an authentic clapboard facade with traditional details. Inside, warm hardwood flooring extends through the main level. The kitchen features a sunny breakfast nook with window seating, exposed brickwork, and efficient layout design. Nearby, the living areas center around cozy hearths, built-in shelving, and tailored wall accents. Entertaining options extend to a dedicated bar area outfitted with stone counters, wire-mesh cabinet fronts, wine refrigerator, and a prep sink. The second story accommodates fou
USD 1,875,000
39 Susquehanna Trl
View photo
House · for sale
USD 799,900
USD 385/sq.ft
39 Susquehanna Trl
Oldwick
· 2,077 sq.ft · 5 Bedrooms · 2 Baths · House
· Patio · Fireplace
Oldwick · 2,077 sq.ft · 5 Bedrooms · 2 Baths · House · Patio · Fireplace
50,000 in recent updates plus LOW HOA FEE OF $156.50/QUARTERLY! A beautiful paver walkway leads to this updated 5BD home offering an open floor plan and exceptional indoor/outdoor living. The renovated KIT (2021) features a center island with seating, granite countertops, GE Cafe SS appliances, 6-burner stove, wine/beverage cooler, exterior-vented exhaust fan, cabinets w/pullout shelving & a pantry. The LR showcases a gorgeous gas fireplace, Windmill ceiling fan and a French door leading out to the patio. The powder room was renovated (2021). The first floor offers engineered hardwood, recessed lighting and skylights. First-floor BD's have Murphy closet doors, a ceiling fan & a custom barn door. Newly carpeted stairs lead to the 2nd floor featuring new flooring (2024). The spacious PBD offers double closets & a ceiling fan, while the PBTH features a new vanity, toilet, shower floor & mirror (2024). The main BTH was updated (2024). Enjoy the beautiful paver patio with privacy fence back
USD 799,900
2 Elliot Farm Road
View photo
House · for sale
USD 1,399,000
2 Elliot Farm Road
Oldwick
· 5 Bedrooms · 4 Baths · House
· Patio · Equipped kitchen · Parking · Swimming pool
Oldwick · 5 Bedrooms · 4 Baths · House · Patio · Equipped kitchen · Parking · Swimming pool
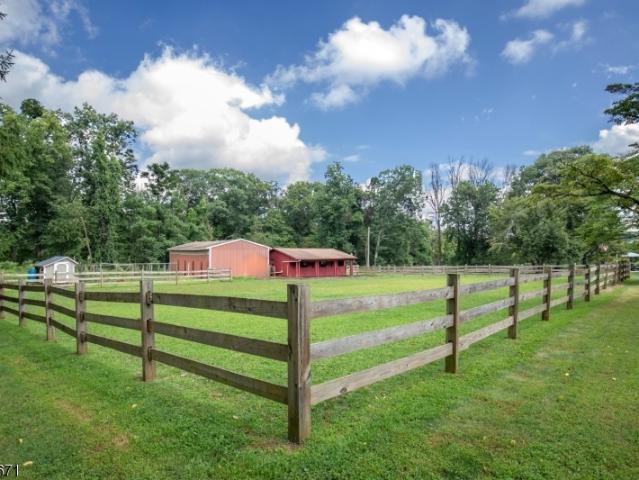
Rare find: two primary suites + true country retreat, minutes to commuter routes. Tucked at the end of a private cul-de-sac, this one-of-a-kind property delivers space and flexibility without the cost or upkeep of a larger farm. Upstairs offers a main suite with 4 closets plus a second primary suite with dual walk-in closets (perfect for large households or guests). Eight rooms flex as bedrooms or offices (ideal for larger households), with a second-floor laundry, first-floor full bath, mudroom, secondary staircase, and oversized multi-bay garage practical space for a large household, hobbies, or work-from-home. The updated eat-in kitchen with center island opens to a family room with wet bar for easy everyday living and entertaining. Outside, a Gunite pool with waterfall, pool house, and expansive paver patio create a private resort feel. A two-stall bank barn and fenced pastures suits horses or small-scale livestock, while direct trail access to the Tewksbury Trail System and 180-acr
USD 1,399,000
24 Pottersville Rd
View photo
House · for sale
USD 998,000
24 Pottersville Rd
Oldwick
· 4 Bedrooms · 3 Baths · House
· Fireplace · Equipped kitchen · Cellar
Oldwick · 4 Bedrooms · 3 Baths · House · Fireplace · Equipped kitchen · Cellar
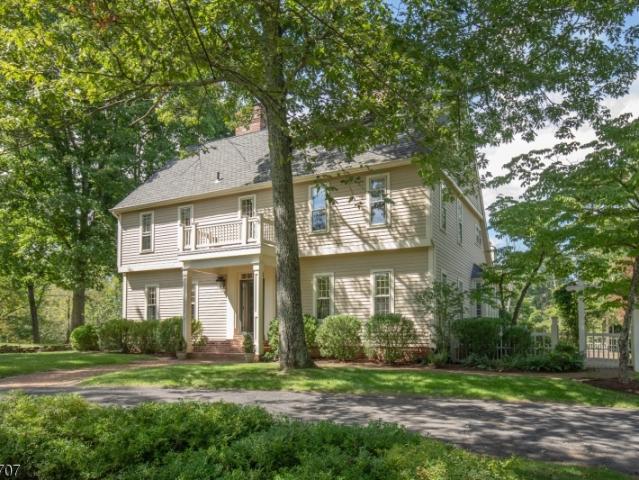
Warm & welcoming, this well-maintained colonial offers comfortable living spaces, craftsmanship, and modern updates. Updated kitchen features stylish cabinetry, countertops, lighting, fixtures, and appliances, along with an open dining area ideal for everyday living and entertaining. A spacious family room stretches across the front of the home, highlighted by a wood-burning fireplace with brick hearth, open staircase, and remote-controlled window shade. Front-facing LR with recessed lighting flows into a cozy den/library with built-in bookcases, creating inviting spaces for relaxation, work, or gathering. A first-floor bedroom adds flexibility to the floor plan. Upstairs, the primary suite offers a walk-in closet & private bath with double vanity, soaking tub, & large shower. Two additional bedrooms, each with custom built-ins, share a full bath. Full basement provides abundant storage and future finishing potential, complete with a 2nd fireplace and Bilco-style doors leading to the b
USD 998,000
25 Blair Dr
View photo
House · for sale
USD 5,250,000
USD 1,142/sq.ft
25 Blair Dr
Oldwick
· 4,596 sq.ft · 5 Bedrooms · 5 Baths · House
· Fireplace · Equipped kitchen
Oldwick · 4,596 sq.ft · 5 Bedrooms · 5 Baths · House · Fireplace · Equipped kitchen
A Peerless Location, originally part of the Blairsden Estate. A'once in a lifetime' offering steeped in local history and encompassing privacy with distant western views. Purchased from the Blair Estate in 1950 by the owner's family and is in two parcels. Circa 1800's farmhouse on 13 acres was used as the estate farm manager's home. Setting is reminiscent of the English countryside, the Cotswolds, with stone walls, a tree lined driveway and open fields. The house has 5 bedrooms, 5-1/2 bathrooms, a living room, library, dining room, kitchen and 6 fireplaces. A 1960's addition by local architect James Jones included bedrooms, baths and an expansive wrap-around loggia, which overlooks the distant hills and sunsets. Period details include wide plank and cork flooring and original wood trim in many rooms. Outbuildings include a portion of the original Blairsden's horse and cow barn and a charming creamery with hand made round brick pillars. European craftsmen-built fieldstone wall borders t
USD 5,250,000
79 Academy Court Ondo # 79
View photo
Townhouse · for sale
USD 479,900
Updated
79 Academy Court Ondo # 79
Oldwick
· 2 Bedrooms · 2 Baths · Townhouse
· Patio · Garden · Parking · Fireplace · Equipped kitchen
Oldwick · 2 Bedrooms · 2 Baths · Townhouse · Patio · Garden · Parking · Fireplace · Equipped kitchen
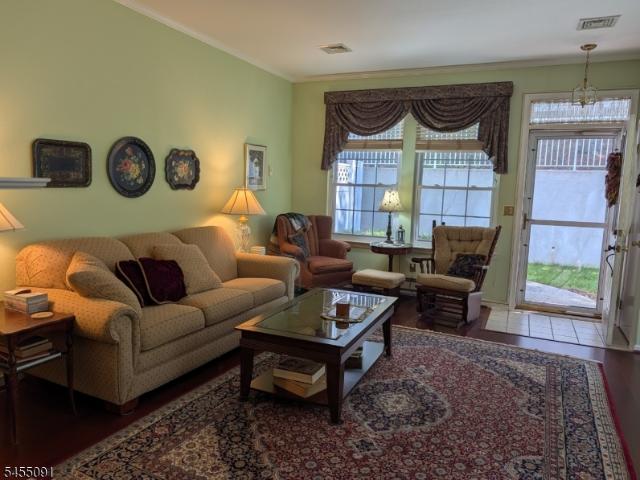
Well maintained end unit featuring 2 bedrooms, 2.5 bathrooms, large eat in kitchen with center island, bright and sunny throughout. Custom window treatments on first level are electronically controlled by remote. The living room features a wood burning fireplace, new carpeting, sliders to a fenced in patio with flower gardens, and steps to the formal dining room. In the large kitchen is a laundry closet with relatively new full sized washer & dryer. The kitchen also has a large pantry closet, stainless appliances and direct access to the one car garage w/ opener. The second level features a primary suite with a walk-in closet, updated bathroom, vaulted ceiling and new carpeting. The second bedroom also offers a full bath and a generous closet
USD 479,900
1 Hillview Drive
View photo
House · for sale
USD 2,100,000
1 Hillview Drive
Oldwick
· 4 Bedrooms · 6 Baths · House
· Office room · Deck · Fireplace · Equipped kitchen
Oldwick · 4 Bedrooms · 6 Baths · House · Office room · Deck · Fireplace · Equipped kitchen
Designed to accommodate a wide range of living arrangements, this stately European-style brick home offers a rare combination of expansive gathering spaces and private bedroom areas including substantial secondary living quarters. The open, flowing floor plan includes several flexible bedroom, office, and recreation spaces, while the large finished daylight lower level functions as a nearly independent living area with full kitchen, dining space, living/recreation room with masonry fireplace, bedroom, and two full baths. The recently updated eat-in kitchen features a large refrigerator/freezer, commercial-grade appliances, pizza oven, and two dishwashers, and opens to a sunroom with access to the large rear deck. Upstairs, the primary suite includes a fireplace and walk-in closet and four additional rooms suitable for use as bedrooms. A library and walk-up access to the spacious attic complete the second floor. Multiple staircases connecting the different levels of living space enhance
USD 2,100,000
15 Palatine Rd
View photo
House · for sale
USD 1,650,000
15 Palatine Rd
Oldwick
· 4 Bedrooms · 2 Baths · House
· Deck · Fireplace · Equipped kitchen
Oldwick · 4 Bedrooms · 2 Baths · House · Deck · Fireplace · Equipped kitchen
A striking blend of modern & contemporary design, this exceptional home is positioned to embrace its spectacular natural surroundings. Expansive windows throughout create a seamless connection between indoors & out, filling the home with natural light while framing picturesque views of the beautifully landscaped grounds. The result is a home that feels open, sophisticated, & completely connected to its setting. Inside, the thoughtfully designed spaces unfold around a gourmet kitchen with center island flowing effortlessly into the dining & living areas, creating an open, inviting space ideal for everyday comfort & entertaining. Expansive sliding doors extend the living space to a beautiful deck, where sweeping vistas & views of the surrounding landscape take center stage. A fireplace adds warmth to the living room, while four bedrooms provide comfortable accommodations. The lower-level family room, also featuring a fireplace, offers an additional space to relax & gather. Equestrian ame
USD 1,650,000
67 Stone Run Rd
View photo
Townhouse · for sale
USD 635,000
USD 353/sq.ft
67 Stone Run Rd
Oldwick
· 1,798 sq.ft · 2 Bedrooms · 2 Baths · Townhouse
· Deck · Fireplace · Equipped kitchen · Cellar
Oldwick · 1,798 sq.ft · 2 Bedrooms · 2 Baths · Townhouse · Deck · Fireplace · Equipped kitchen · Cellar
Tastefully updated townhome offers an ideal blend of space, light and lifestyle perfect for today's buyer. Step into a dramatic 2 story entry foyer. Wood floors on 1st level. The updated Eat in kitchen features SS appliances, quartz counters, pantry, lots of cabinets. A separate eating area. The open concept Living and dining room combination creates a seamless flow completed with a wood burning fireplace. Sliding glass doors to your private deck with views of woods and quaint bridge to wood duck neighborhood. Convenient powder room on 1st floor. Natural light pours in from the 2nd floor skylight. Newer lush neutral carpet on the 2nd floor. Primary Bedroom is spacious with a custom walk in closet, totally updated oversized fully tiled shower & dual sinks with quartz counters. 2nd Bedroom has a cozy nook and its own en suite bathroom that is totally updated. Full size washer and dryer on 2nd floor conveniently placed by bedrooms. The Finished basement offers tremendous bonus space and 2
USD 635,000
41 Buffalo Hollow Rd # 41
View photo
Townhouse · for sale
USD 629,000
USD 347/sq.ft
41 Buffalo Hollow Rd # 41
Oldwick
· 1,808 sq.ft · 4 Bedrooms · 3 Baths · Townhouse
· Deck · Equipped kitchen · Parking · Air conditioning
Oldwick · 1,808 sq.ft · 4 Bedrooms · 3 Baths · Townhouse · Deck · Equipped kitchen · Parking · Air conditioning
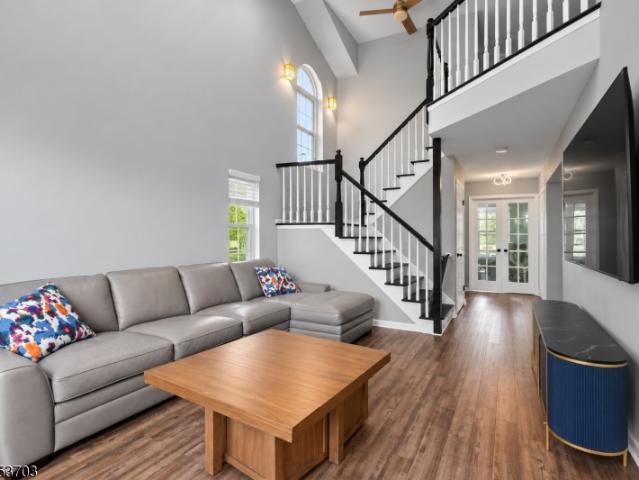
Spacious 4-bedroom, 3.5-bath end-unit townhome tucked away on a quiet cul-de-sac in Branchburg's desirable Chambers Brook community, offering privacy, abundant natural light, and a versatile multi-level layout. Wood-look vinyl flooring flows throughout. The main level features a renovated kitchen, bright LR with soaring vaulted ceilings and dramatic arched windows, separate dining area, den, and half bath. Glass sliders open to a large deck overlooking a peaceful wooded setting, creating the perfect space for outdoor dining and entertaining. Upstairs offers 3 bedrooms, including a primary suite with walk-in closet and private bath, a hallway full bath, and an open loft overlooking the living area. The finished walkout lower level provides exceptional flexibility with a full in-law suite complete with kitchen, bedroom, living room, renovated full bath, laundry, and sliders leading outdoors. Additional highlights include central A/C, forced hot-air heat, an attached 1-car garage, 2-car d
USD 629,000
195 Teasel Court
View photo
Townhouse · for sale
USD 499,000
195 Teasel Court
Oldwick
· 3 Bedrooms · 2 Baths · Townhouse
· Office room · Gym · Deck · Fireplace · Equipped kitchen · Parking · Cellar
Oldwick · 3 Bedrooms · 2 Baths · Townhouse · Office room · Gym · Deck · Fireplace · Equipped kitchen · Parking · Cellar
Welcome to this attractive townhome in Whitehouse Village! Featuring 3 bedrooms, 2 full bathrooms, a ground-level foyer with front & garage entry, and a partially finished basement. Upstairs, the main living level offers a light-filled open floor plan, beautiful wood flooring & numerous updates. The sunny kitchen features ss appliances, ample cabinetry, a large pantry & breakfast nook. The open living and dining area offers natural light, high ceilings & a gas fireplace. A French door opens to the deck for outdoor enjoyment. The primary suite is a serene retreat with multiple closets & a beautiful full bathroom. Two additional nicely sized bedrooms & an updated full bathroom complete the main level. The partially finished basement provides flexible space for a rec room, home office, gym, or media room. The unfinished portion offers storage and the laundry area. Recent improvements include replacement of all bedroom windows (2021,2026), kitchen windows (2026), new kitchen range (2026),
USD 499,000
5 Scarlet Oak Rd
View photo
House · for sale
USD 1,499,000
5 Scarlet Oak Rd
Oldwick
· 4 Bedrooms · 3 Baths · House
· Fireplace · Equipped kitchen · Parking · Swimming pool
Oldwick · 4 Bedrooms · 3 Baths · House · Fireplace · Equipped kitchen · Parking · Swimming pool
Located in the heart of horse country, this thoughtfully renovated equestrian property is just what you've been waiting for. It features a complex of custom colonial house, 3 box stall barn, outbuilding for tractor storage and an inground pool all located on a sought after Tewksbury street with access to trails and other equestrian properties. Fabulous features include glistening oak hardwood floors, exposed beams, custom built-ins and multiple fireplaces, wonderful open porch overlooking beautiful fenced fields, amazing'great room' with soaring cathedral ceiling, custom kitchen with professional grade appliances, radiant heated floors in some rooms, possibility for an in law suite on the first floor, 4 large bedrooms including the primary suite with luxurious bath. The current owner has building plans for a garage with studio on second floor, buyer due diligence required. Ability to access the Tewksbury Trail System. The property checks all the boxes for country living with or without
USD 1,499,000
17 Quail Brook Court
View photo
Townhouse · for sale
USD 550,000
USD 375/sq.ft
17 Quail Brook Court
Oldwick
· 1,464 sq.ft · 2 Bedrooms · 2 Baths · Townhouse
· Equipped kitchen · Parking
Oldwick · 1,464 sq.ft · 2 Bedrooms · 2 Baths · Townhouse · Equipped kitchen · Parking
Desirable D model end unit townhouse. Tastefully updated and decorated. Kitchen w/stone counters and SS appliances. Wonderful private cul-de-sac location with ample additional parking. High ceilings, Palladian window, flexible floor plan. Newer hardwood flooring, water heater 2024. Buyer must own for 2 years before renting out
USD 550,000
44 Readington Rd
View photo
House · for sale
USD 489,000
44 Readington Rd
Oldwick
· 2 Bedrooms · 2 Baths · House
· Patio · Garden · Office room · Equipped kitchen
Oldwick · 2 Bedrooms · 2 Baths · House · Patio · Garden · Office room · Equipped kitchen
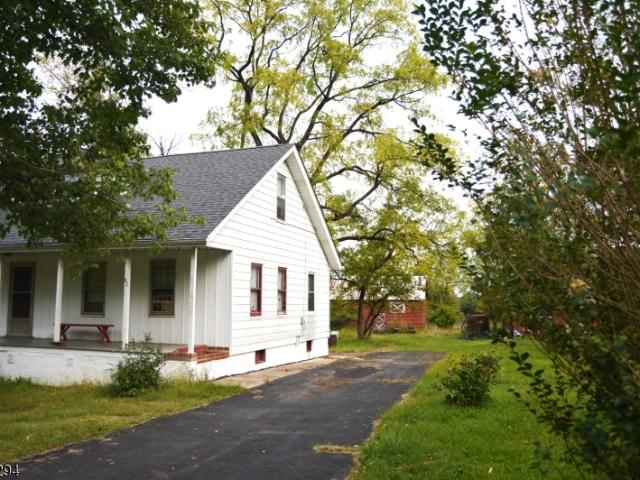
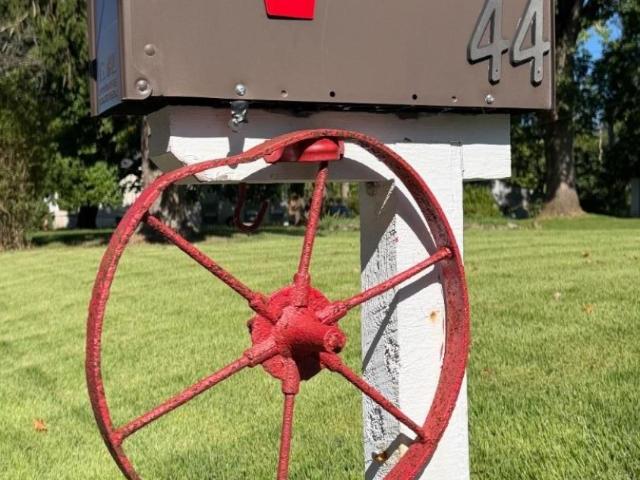
Charming and beautifully updated, this cottage-style Cape is set on a picturesque lot in a wonderful Readington Township location. A lovely front porch welcomes you into a spacious foyer and a light-filled interior thoughtfully reimagined in 2023. The main level features a new kitchen that flows into the dining and living areas, creating a warm and inviting space for everyday living and entertaining. A stunning first-floor full bath features a soaking tub and beautiful finishes. Upstairs are two bedrooms, a versatile office/sitting area and a second lovely full bath with a combination fan, light and Bluetooth speaker. Updates include plumbing and electrical improvements, natural gas, tankless water heater and an 18kW Generac whole-house generator. A 2017 septic system and well pump add to the home's many improvements. High ceilings, abundant natural light and a fresh, stylish interior enhance its appeal. Outdoors, a covered rear porch and stone patio overlook a resort-style backyard, c
USD 489,000
17 spring lake Drive
View photo
House · for sale
USD 1,550,000
USD 313/sq.ft
17 spring lake Drive
Oldwick
· 4,951 sq.ft · 5 Bedrooms · 4 Baths · House
· Garden · Fireplace · Equipped kitchen
Oldwick · 4,951 sq.ft · 5 Bedrooms · 4 Baths · House · Garden · Fireplace · Equipped kitchen
This extraordinary private estate offering over 5,000 sq ft of living space & set on 5.5 acres of land is nothing short of impressive. The expansive circular driveway & curb appeal set the tone for a home that offers exceptional space, privacy and versatility both inside and out. Step inside to a grand 2-story foyer where oak hardwood flooring flows throughout the home and generously proportioned rooms provide an ideal setting for everyday living and large-scale entertaining. The spacious chef's kitchen features SSA (including a sub-zero fridge), center island, abundant cabinetry, complemented by a butler's pantry as well as a wlk-in pantry for added storage and effortless hosting. The kitchen connects beautifully with the surrounding living spaces, including a sunroom and an impressive great room highlighted by soaring ceilings, wood-burning fireplace, French doors to yard & a second staircase to the second floor. A formal dining room provides the perfect backdrop for holidays and din
USD 1,550,000
20 Preston Ter
View photo
House · for sale
USD 949,900
20 Preston Ter
Oldwick
· 4 Bedrooms · 2 Baths · House
· Garden · Terrace · Deck · Fireplace · Equipped kitchen
Oldwick · 4 Bedrooms · 2 Baths · House · Garden · Terrace · Deck · Fireplace · Equipped kitchen
Welcome to 20 Preston Terrace located on a private road in Bedminster NJ. This center hall colonial offers approx. 2,500 sq ft on a 1.65-acre wooded lot. Crown moldings, wainscotings, and hardwood floors throughout. Updates include a tankless Navien water heater with 6 zones, remodeled bathrooms, and heated bathroom flooring. Main level features a spacious eat in kitchen with an oversized island and a bay window overlooking the yard. Adjacent to the kitchen is a separate formal dining room. French doors between the living room and family room can be opened for even more entertaining space. A Vermont Casting fireplace and a convenient half bath complete the family room. Sliding glass doors in the kitchen and family room provide bright natural light and access to the outdoor deck that stretches the full length of the house. An automatic retractable awning provides extra shade and comfort outdoors. The primary suite with private bath and walk in closet, 3 bedrooms, full bath and laundry r
USD 949,900
37 Guinea Hollow Rd
View photo
House · for sale
USD 960,000
USD 318/sq.ft
37 Guinea Hollow Rd
Oldwick
· 3,014 sq.ft · 2 Bedrooms · 3 Baths · House
· Office room · Swimming pool · Deck · Fireplace · Equipped kitchen
Oldwick · 3,014 sq.ft · 2 Bedrooms · 3 Baths · House · Office room · Swimming pool · Deck · Fireplace · Equipped kitchen
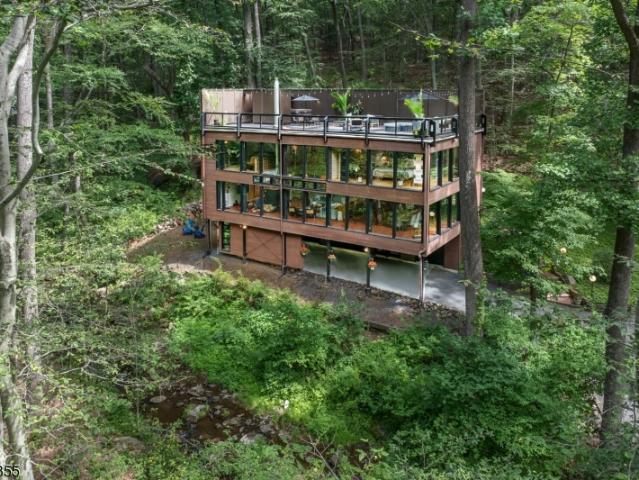
Approximately one hour from New York City, this extraordinary Custom Contemporary by respected New Jersey architect Michael Zdepski offers architecturally significant design in an exceptionally private natural setting. Originally a passive solar home, expansive window walls and side windows capture natural light and promote cross ventilation. In 2025, efficient mini-split systems were added for primary heating and air conditioning. Set on 3 acres with stream views, the main level features an open-concept Living Room with fireplace shared with the Family Room/Breakfast Area, plus a spacious Dining Area, Kitchen, Laundry Room, and full Bath. Upstairs, the Primary offers a custom-fitted walk-in closet and beautifully renovated 2025 Bath with radiant-heated flooring. A second Bedroom, Hall Bath, Office, and Den provide flexibility. The rooftop deck has a private hot tub and creates an idyllic setting for relaxing or entertaining beneath the stars. Architectural details include beamed ceili
USD 960,000
1 Amy Ct
View photo
Townhouse · for sale
USD 409,000
1 Amy Ct
Oldwick
· 1 Bedroom · 2 Baths · Townhouse
· Parking · Deck · Swimming pool
Oldwick · 1 Bedroom · 2 Baths · Townhouse · Parking · Deck · Swimming pool
Sought after first floor end unit w good location near woods, tennis courts and pool. Townhome has both private rear deck plus large side deck and direct entry one car garage. Features open living room/dining room and den with hardwood floors. Some owners of same floorplan have converted den to a 2nd bedroom. Lebanon Commons is a well kept community w low HOA fees due to units being fee. Simple. Homeowner is responsible for roof, windows, deck, driveway. Buyer to verify HOA rules and fees
USD 409,000

Get email alerts

Don't miss out: be the first to know about new properties

The alert was correctly created

On subscribing you accept the conditions of use and the privacy policy
Alert
Receive new ads in your inbox
Save this search
Receive alerts for new listings

We'll send you an email when we have new properties for: "Houses for sale in Oldwick"

The alert was correctly created

North Branch, Branchburg township Somerset County New Jersey
Gladstone, Peapack and Gladstone borough Somerset County New Jersey
Get email alerts and be the first to see new listings
Required field
On subscribing I accept the terms of the privacy policy
Perfect! You'll soon start receiving new listings via email
Alert
Receive an email when we have new ads for Houses for sale in Oldwick
Save this search
Filters

Bedrooms

Size (sq.ft)

sq.ft
sq.ft

Price

USD
USD

Property type

Bathrooms

Clear all filters
Receive notifications when new entries are published.