170 houses for sale in Oldwick

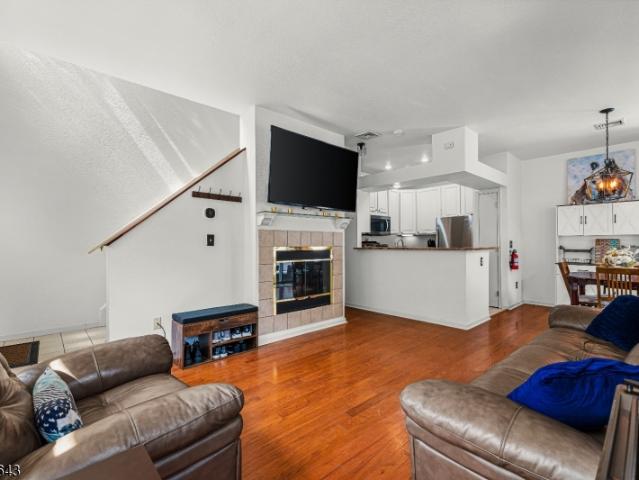
1 Amy Ct
View photo
Townhouse · for sale
USD 409,000
1 Amy Ct
Oldwick
· 1 Bedroom · 2 Baths · Townhouse
· Parking · Deck · Swimming pool
Oldwick · 1 Bedroom · 2 Baths · Townhouse · Parking · Deck · Swimming pool
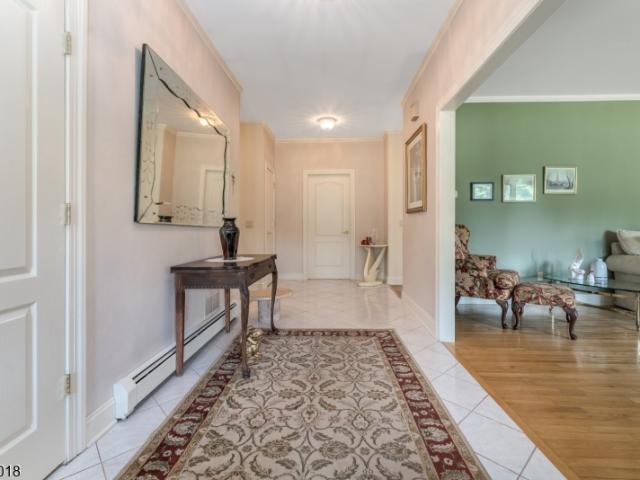
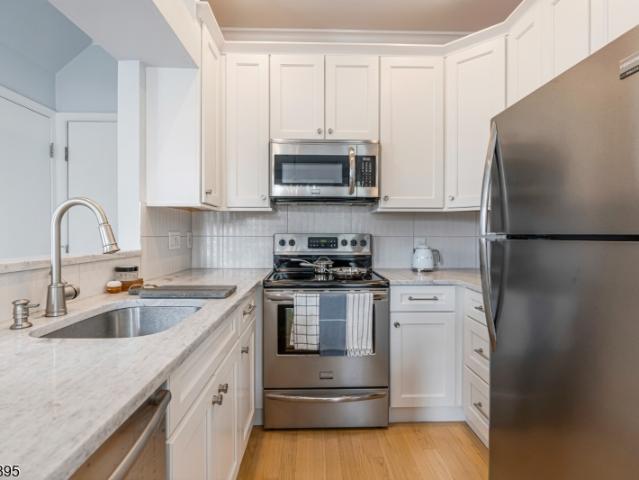
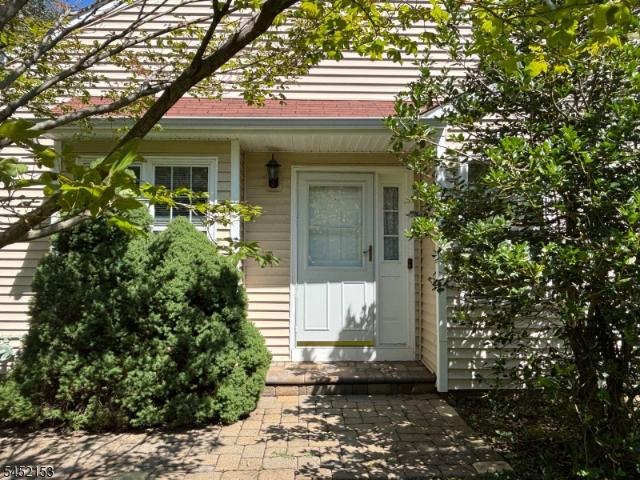
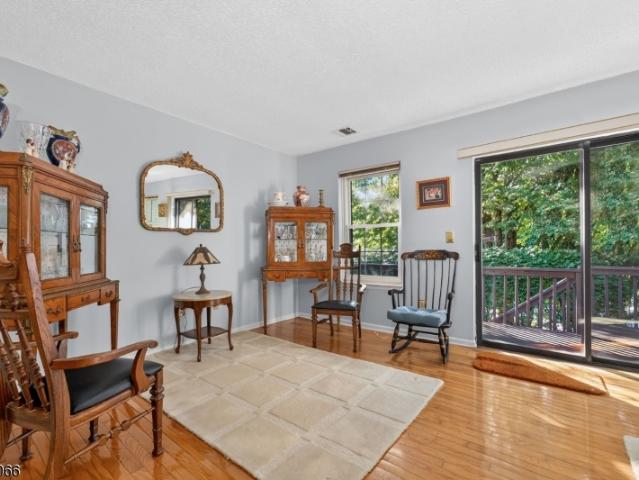
Sought after first floor end unit w good location near woods, tennis courts and pool. Townhome has both private rear deck plus large side deck and direct entry one car garage. Features open living room/dining room and den with hardwood floors. Some owners of same floorplan have converted den to a 2nd bedroom. Lebanon Commons is a well kept community w low HOA fees due to units being fee. Simple. Homeowner is responsible for roof, windows, deck, driveway. Buyer to verify HOA rules and fees
USD 409,000
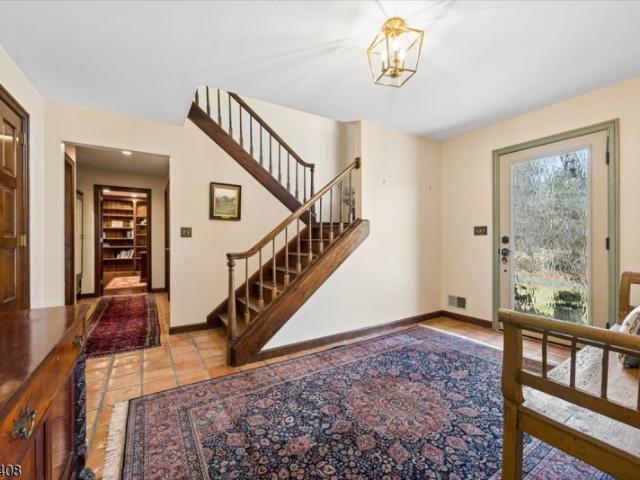
70 Old Mountain Rd
View photo
House · for sale
USD 849,900
USD 250/sq.ft
70 Old Mountain Rd
Oldwick
· 3,391 sq.ft · 4 Bedrooms · 4 Baths · House
· Garden · Office room · Fireplace · Equipped kitchen · Swimming pool
Oldwick · 3,391 sq.ft · 4 Bedrooms · 4 Baths · House · Garden · Office room · Fireplace · Equipped kitchen · Swimming pool
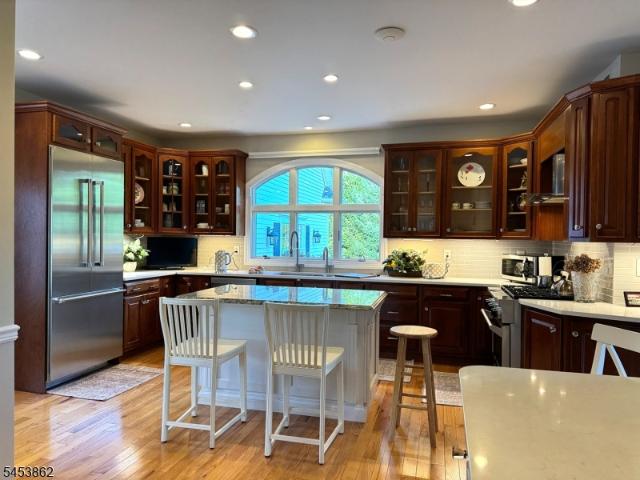
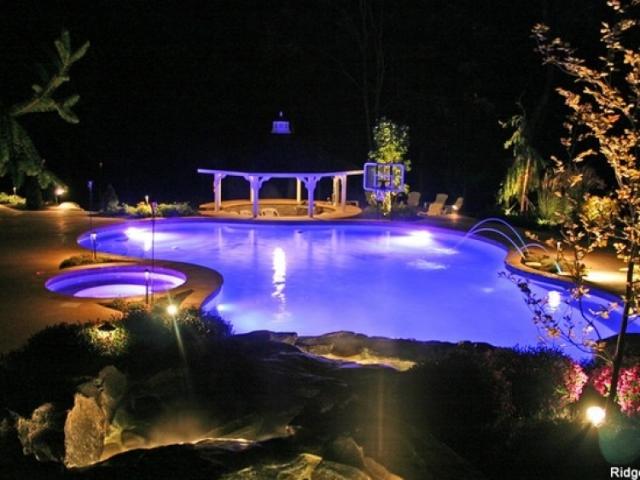
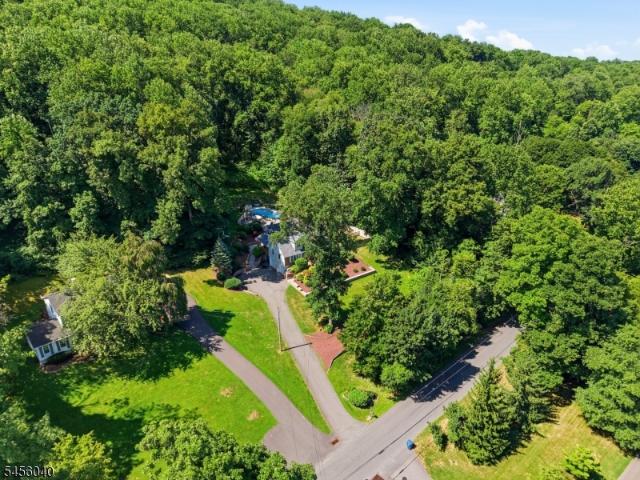
A recently renovated, updated, and superbly maintained 4/5br & 4 full bath expanded brick-front cape on a beautifully wooded 1.4 acre lot complete with a spectacularly landscaped resort-caliber in-ground free-form heated pool and a truly great location just minutes from rt 78 and backing up to preserved acreage of beautiful round valley recreation area. This lovely, warm-and-inviting home features an enormous 28x20 family room addition witha beautiful raised hearth stacked stone fireplace, a large formal dining room, and a ready-to-go eat-in kitchen with granite countertops, maple cabinetry, an over-sized tile floor, and upgraded stainless steel appliances. An office/bedroom with an asdjacent full bath complete the first floor layout, and offer the possibility for a private easy-access in-law suite. The second floor offers an expansive light, bright, & airy master bedroom suite with a skylight and a huge architecturally-nuanced custom window overlooking the resort-like backyard, a huge
USD 849,900
17 Wayside Ln
View photo
House · for sale
USD 650,000
USD 394/sq.ft
17 Wayside Ln
Oldwick
· 1,647 sq.ft · 3 Bedrooms · 2 Baths · House
· Garden · Deck · Equipped kitchen · Cellar
Oldwick · 1,647 sq.ft · 3 Bedrooms · 2 Baths · House · Garden · Deck · Equipped kitchen · Cellar
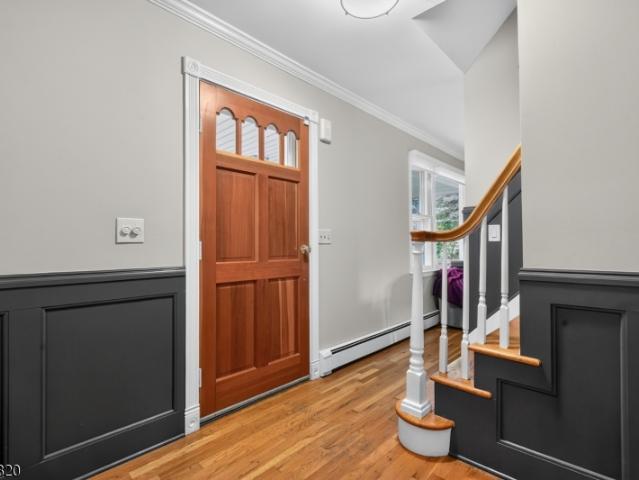
Welcome home to this beautiful 3 bedroom 2 1/2 bathroom colonial nestled quietly in the heart of Hunterdon County! Freshly painted walls with custom molding and carpentry greet you from the moment you step foot inside onto the gorgeous hardwood flooring that is laid throughout the home. The main level boasts a large eat-in kitchen with newer appliances, dining room and large family room. Plenty of space for both entertaining or enjoying a quiet evening at home. All 3 generous sized bedrooms are located upstairs, including large master suite! The basement is partially finished with tons of unfinished storage space and a work area. The property outside has everything desired in Hunterdon County. A fenced in yard, a large deck and a serene wooded landscape set behind the property. Enjoy the peace and quiet from your deck as you sip your coffee in the morning or by the firepit in the evenings! This home in this location will not last! Come see all of the reasons that make this area one of
USD 650,000
2 Martens Road
View photo
House · for sale
USD 1,650,000
2 Martens Road
Oldwick
· 5 Bedrooms · 4 Baths · House
· Office room
Oldwick · 5 Bedrooms · 4 Baths · House · Office room
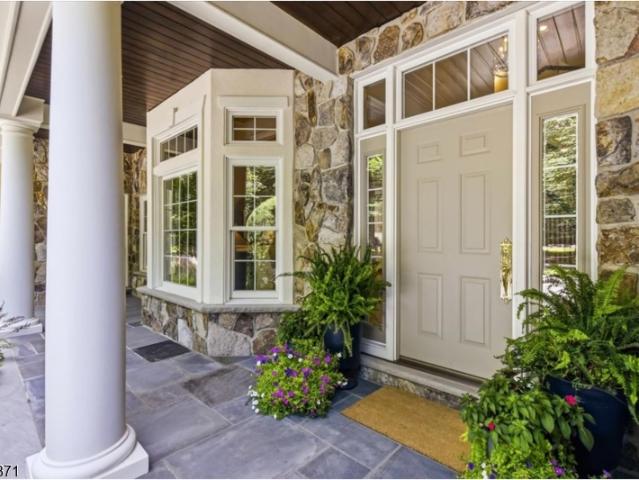
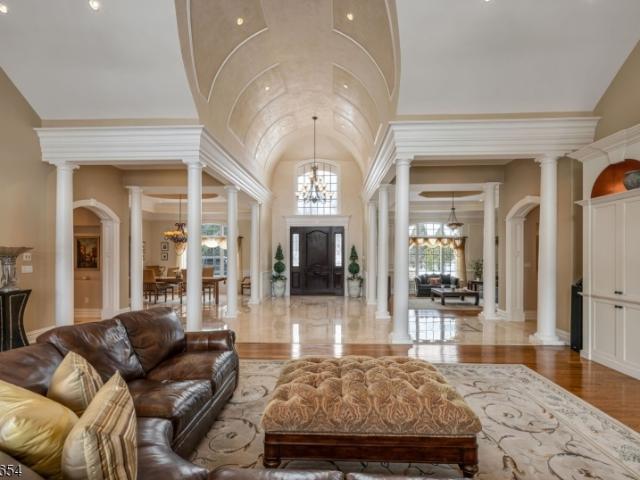
A rare offering where timeless architecture, exceptional craftsmanship and resort-inspired grounds come together in perfect harmony on a premium lot in an established neighborhood, this custom-built residence designed by renowned architect, David Minno, offers an extraordinary balance of privacy, elegance and livability. Sunlight pours through oversized transom windows, illuminating interiors with soaring ceilings, rich hardwood and stone floors, and custom millwork and built-ins. Designed for effortless entertaining and comfortable daily living, the open floor plan flows seamlessly from one inviting space to the next. The serene primary suite is a true retreat, featuring a sitting area, 2 walk-in closets, and a spa-caliber bath with a steam shower and soaking tub. 3 additional bedrooms and 2 full baths are complemented by a private in-law/au pair suite with its own office, bedroom, and full bath. A full height, full unfinished lower level offers exceptional potential, and is equipped
USD 1,650,000
2 Glencree Ln
View photo
House · for sale
USD 1,399,000
USD 323/sq.ft
2 Glencree Ln
Oldwick
· 4,327 sq.ft · 4 Bedrooms · 4 Baths · House
· Patio · Office room · Equipped kitchen · Air conditioning · Swimming pool
Oldwick · 4,327 sq.ft · 4 Bedrooms · 4 Baths · House · Patio · Office room · Equipped kitchen · Air conditioning · Swimming pool
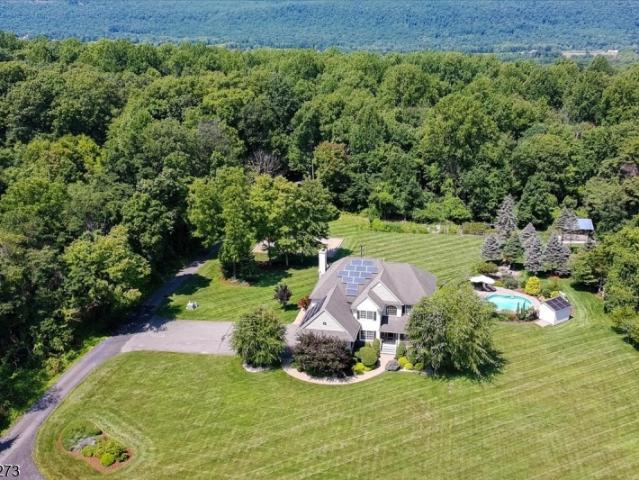
Enjoy breathtaking Round Valley views from this stunning custom 4-bedroom, 6-bath, 4300+ sq ft home, filled with natural light and meticulously updated. Sitting on 2.69 acres, this professionally landscaped grounds features privacy plantings, patios, and a heated free-form Gunite saltwater pool in a quiet cul-de-sac. This property has a unique 1000 ft well containing many beneficial minerals with high purity and been tested. It's in its own source/fracture. No one else is sharing. It passes the New Jersey health department standards. Interior highlights include hardwood floors, central A/C, French doors, coffered ceiling, built-ins, mahogany bar, and an elegant kitchen with cherry cabinetry, granite, high-end appliances, and Sub-Zero. The 1st floor offers a 2025-renovated primary ensuite, two powder rooms, laundry with double washer/dryers, and multiple living spaces. Second floor includes a second en-suite, two bedrooms, an updated bath, a loft, and a private office. The lower level b
USD 1,399,000
80 Deer Hill Rd
View photo
House · for sale
USD 980,168
USD 260/sq.ft
80 Deer Hill Rd
Oldwick
· 3,767 sq.ft · 3 Bedrooms · 2 Baths · House
· Parking · Gym · Fireplace · Equipped kitchen · Air conditioning · Swimming pool
Oldwick · 3,767 sq.ft · 3 Bedrooms · 2 Baths · House · Parking · Gym · Fireplace · Equipped kitchen · Air conditioning · Swimming pool
Welcome to 80 Deer Hill Road! This sprawling ranch, located in desirable and picturesque Tewksbury Township, provides comfortable, one-floor living. Drive up the winding driveway and enter through the 44'x8' rocking chair front porch. The home features large, bright rooms and 3,772 square feet of living space with hardwood flooring, a wood-burning fireplace, and granite kitchen countertops. In addition to the oversized two-car garage, there is a detached garage with additional finished heated space. Two large finished rooms with a full bathroom and sink. Perfect home office, studio, gym or future pool house! Situated on a beautiful, level lot for all kinds of future outdoor possibilities. New roof and AC! Located in the Blue Ribbon Voorhees High School district and easy access to Routes 22, 78 and 287 and shopping, dining, golf courses and equestrian facilities
USD 980,168
29 Pheasant Brook Court
View photo
Townhouse · for sale
USD 4,809,000
29 Pheasant Brook Court
Oldwick
· 2 Bedrooms · 2 Baths · Townhouse
· Patio · Office room · Fireplace · Equipped kitchen · Parking
Oldwick · 2 Bedrooms · 2 Baths · Townhouse · Patio · Office room · Fireplace · Equipped kitchen · Parking
Welcome to 29 Pheasant Brook Court, a bright and inviting end-unit townhome in Bedminster's desirable Wood Duck Pond community. Hardwood floors and natural light flow throughout the home, creating an easy connection from the spacious living room with fireplace to the dining area and kitchen. The kitchen features granite countertops, white cabinetry, stainless steel appliances, recessed lighting, and a breakfast bar, making the space feel open and connected for everyday living and entertaining. Sliding glass doors off the dining area lead to a private fenced patio, extending the living space outdoors. Upstairs, the spacious primary bedroom feels airy and relaxing with a vaulted ceiling, multiple windows, hardwood floors, and generous closet space. A second bedroom offers flexibility for guests, a home office, or additional living space. An attached garage adds everyday convenience, while a newer HVAC system (2024) and water heater (2025) offer added peace of mind. Wood Duck Pond offers
USD 4,809,000
75 Farmersville Rd
View photo
House · for sale
USD 1,399,000
75 Farmersville Rd
Oldwick
· 3 Bedrooms · 3 Baths · House
· Garden · Gym
Oldwick · 3 Bedrooms · 3 Baths · House · Garden · Gym
Back on the Market through no fault of the property. The home passed all inspections, including Septic. A second chance for another buyer! Custom home on 20+ acres. The open floor plan creates inviting spaces ideal for everyday living & entertaining, while hardwood floors throughout much of the home add warmth & appeal. Highlights of this layout include a private guest suite above the mud room and a first floor office adjacent to a full bath. Perfect as a flex space or potential additional bedroom. The second floor primary suite is filled with natural light from surrounding windows & abundant closet space, along with an ensuite bath that includes a second vanity & dressing area. The full, unfinished walk-out lower level provides endless possibilities for customization, whether for additional living space, a home gym, or recreation area. Recent updates include a new roof, skylights, gutter guards, a water treatment system with oversized well pump, dog fencing around the backyard just to
USD 1,399,000
362 Rt523
View photo
House · for sale
USD 495,000
USD 196/sq.ft
362 Rt523
Oldwick
· 2,519 sq.ft · 3 Bedrooms · 2 Baths · House
· Office room · Equipped kitchen · Cellar
Oldwick · 2,519 sq.ft · 3 Bedrooms · 2 Baths · House · Office room · Equipped kitchen · Cellar
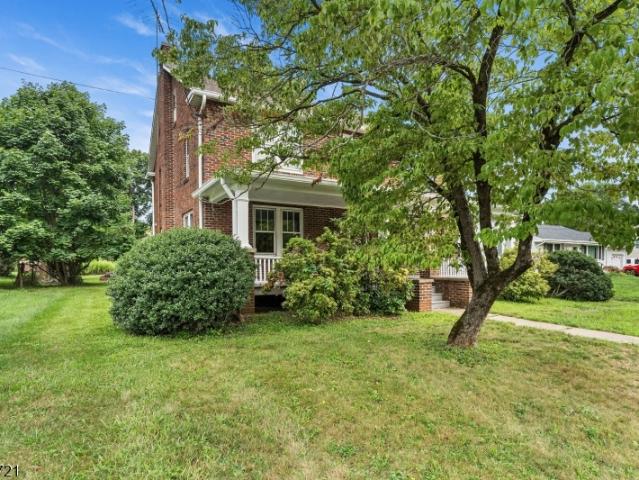
Welcome to 362 County Road 523, White House Station. A well-maintained all-brick 1940 Colonial offering the chance to restore and personalize a classic home with enduring character. Set back from the road on a 0.35-acre lot, this 3-bedroom, 2.5-bath residence offers approximately 2,500 sq ft plus an unfinished basement with Bilco door access. A rocking-chair front porch welcomes you inside to hardwood floors and natural wood trim throughout. The main level features a comfortable flow with an eat-in kitchen, mudroom, den/office, and formal living and dining rooms ideal for everyday living and entertaining. Upstairs, the primary bedroom includes an ensuite bath and a walk-in closet, and the 2 additional generously sized bedrooms offer flexibility for guests, work-from-home, or hobbies. You'll also find built-in storage, a full attic with pull-down stairs, steam radiator heat, and a whole-house exhaust fan. Recent improvements include a new roof on both the house and the detached 4-car ga
USD 495,000
6 Bodine Ave
View photo
House · for sale
USD 599,000
6 Bodine Ave
Oldwick
· 2 Bedrooms · 1 Bath · House
· Office room · Equipped kitchen · Parking
Oldwick · 2 Bedrooms · 1 Bath · House · Office room · Equipped kitchen · Parking
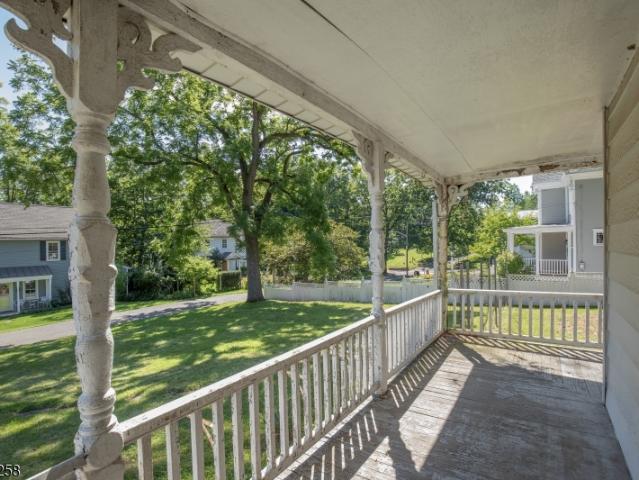
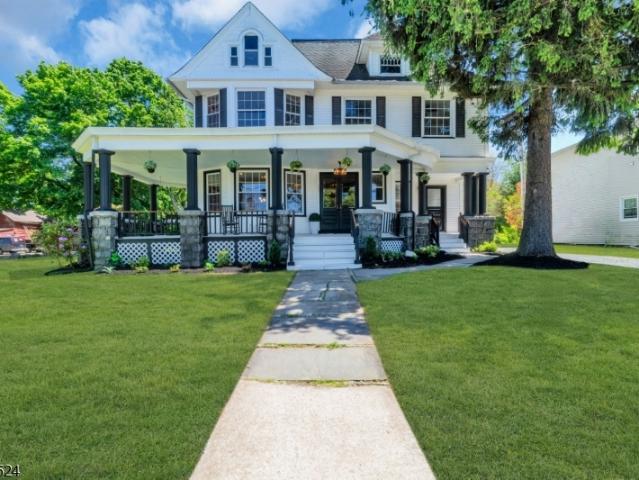
This has never been off the market. Just typo. This Victorian fixer-upper on a quiet, side street in lovely Gladstone is ready for someone to bring it back to life. Sold as-is, this home offers incredible bones and an unbeatable opportunity for the right buyer ready to take on a renovation project, and is a prime candidate for an FHA 203(k) construction loan. A wrap-around porch sets the tone for the character found throughout. The first floor offers an open layout connecting the kitchen, dining, and living areas. Upstairs, you'll find two bedrooms plus a versatile office space. The newer detached barn/garage is wonderfully finished both up and down, with many custom details, and both water and electricity run to the building. The upstairs offers versatile living space with lots of windows and natural light. Enjoy easy access to fine dining, an NYC train station, local parks, town tennis and pickleball courts, trout fishing, and the Somerset County Library branch, one of the community'
USD 599,000
248 Old Turnpike Rd
View photo
House · for sale
USD 3,288,000
248 Old Turnpike Rd
Oldwick
· 5 Bedrooms · 7 Baths · House
· Patio · Gym · Fireplace · Equipped kitchen · Parking · Swimming pool
Oldwick · 5 Bedrooms · 7 Baths · House · Patio · Gym · Fireplace · Equipped kitchen · Parking · Swimming pool
Set down a long private driveway on 6.81 acres, this luxury estate offers privacy and convenience near shopping, dining, and major travel routes. Featuring 5 bedrooms and 7 full and 1 half bathrooms, the open-concept layout showcases 24-foot ceilings, floor-to-ceiling windows, and a marble gas fireplace. The gourmet eat-in kitchen includes a large center island, Clive Christian-inspired cabinetry, granite countertops, high-end appliances, and a butler? S pantry with a wine fridge. The private primary suite offers a fireplace, sitting area, spa-style bath, and custom walk-in closet. Additional highlights include multiple en suite bedrooms, home theater, wine tasting room, custom bar, gym, 2,800+ sq ft storage, and an oversized 4-car garage. Resort-style outdoor living features 4,000+ sq ft of patio space, Pebble Tec pool, spa, fire bowls, and covered entertaining areas
USD 3,288,000
96 Van Cleef Dr
View photo
Townhouse · for sale
USD 959,900
96 Van Cleef Dr
Oldwick
· 2 Bedrooms · 3 Baths · Townhouse
· Patio · Deck · Fireplace · Equipped kitchen · Cellar
Oldwick · 2 Bedrooms · 3 Baths · Townhouse · Patio · Deck · Fireplace · Equipped kitchen · Cellar
Welcome to a highly sought-after Regency at Readington, an exceptional Toll Brothers 55+ active adult community offering luxury, comfort, & a carefree lifestyle. This upgraded & beautifully maintained Raritan model end unit townhouse features: a bright, open-concept floor plan, a gourmet kitchen w/ Wolf appliances, subzero refrigerator, pot filler, extended soft close cabinetry, large center island w/ quartz counter top & pendant lighting, a sun-drenched living room w/ a gas fireplace, cathedral ceiling and classic chair rails, a dining room w/ custom tray ceiling, bedrooms w/ custom walk-in closets, spa-like bathrooms & a beautifully finished basement for all of your entertaining needs. This home includes a whole-house backup generator. An exceptional upgrade that offers reliability, security & continuous power during storms and unexpected outages. Outside, features a large deck w/ a gas hook-up & a large patio. This townhouse has way too many upgrades to list! Take advantage of the c
USD 959,900
54 W Valley Brook Rd
View photo
House · for sale
USD 1,150,000
54 W Valley Brook Rd
Oldwick
· 4 Bedrooms · 3 Baths · House
· Patio · Garden · Swimming pool · Equipped kitchen · Cellar
Oldwick · 4 Bedrooms · 3 Baths · House · Patio · Garden · Swimming pool · Equipped kitchen · Cellar
Welcome to this inviting home where thoughtful design and effortless flow create a comfortable retreat that feels both spacious and welcoming. The first floor features hardwood floors and custom millwork. A large kitchen opens to the family room, showcasing granite countertops and updated appliances. A first-floor office and a versatile second-level bonus room designed with soundproofing and cork flooring enhance the home's functionality. The second level also features a convenient laundry room and a Jack and Jill bathroom. The primary suite includes a sitting room, walk-in closet, and en suite bath with a Jacuzzi, heated floors, double sinks, and a tiled shower. The unfinished basement is plumbed for radiant heat, offering expansion potential. Step outside to serene grounds and an oversized masonry patio. Enjoy the solar-heated saltwater pool, a backyard volleyball court that converts to an ice rink in winter, a fire pit, and a barn-like style built with on-site timber. An outdoor kit
USD 1,150,000
1 Teal Ln
View photo
Townhouse · for sale
USD 526,000
1 Teal Ln
Oldwick
· 2 Bedrooms · 2 Baths · Townhouse
· Patio · Gym · Equipped kitchen · Swimming pool
Oldwick · 2 Bedrooms · 2 Baths · Townhouse · Patio · Gym · Equipped kitchen · Swimming pool
A true value. June 2026. HVAC and August 2026 patio slider! A beautifully appointed end-unit in an optimal location, set atop a hill on a corner, across from a sprawling open green field & walking path. This home sets itself apart from others. Tastefully upgraded throughout with a decorator's flair, and'Great Pride of Ownership' Hardwood Flooring adorns both levels. The updated kitchen is' Light & Bright' and offers newer cabinetry, light Quartz countertops, Stainless Steel Appliances, and soft-close drawers. Tastefully updated bathrooms feature trend-forward, high-end materials and finishes. The newer slider streams in a lot of natural light, opening to a private enclosed patio. Perfect for getting some fresh air, reading, working on your laptop in privacy, or entertaining a friend with a beverage and some appetizers. It is a true extension of your inside space, opening up to the outdoors. Amenities include a well-equipped gym, outdoor pools, tennis & pickleball courts. Plus a rentabl
USD 526,000
248 Old Turnpike Rd, Tewksbury Twp. Us, nj
View photo
House · for sale
USD 3,288,000
248 Old Turnpike Rd, Tewksbury Twp. Us, nj
Oldwick
· 5 Bedrooms · 8 Baths · House
· Patio · Gym · Fireplace · Equipped kitchen · Parking · Swimming pool
Oldwick · 5 Bedrooms · 8 Baths · House · Patio · Gym · Fireplace · Equipped kitchen · Parking · Swimming pool
Set down a long private driveway on 6.81 acres, this luxury estate offers privacy and convenience near shopping, dining, and major travel routes. Featuring 5 bedrooms and 7 full and 1 half bathrooms, the open-concept layout showcases 24-foot ceilings, floor-to-ceiling windows, and a marble gas fireplace. The gourmet eat-in kitchen includes a large center island, Clive Christian-inspired cabinetry, granite countertops, high-end appliances, and a butler? S pantry with a wine fridge. The private primary suite offers a fireplace, sitting area, spa-style bath, and custom walk-in closet. Additional highlights include multiple en suite bedrooms, home theater, wine tasting room, custom bar, gym, 2,800+ sq ft storage, and an oversized 4-car garage. Resort-style outdoor living features 4,000+ sq ft of patio space, Pebble Tec pool, spa, fire bowls, and covered entertaining areas
USD 3,288,000
266 Main St
View photo
House · for sale
USD 798,000
USD 170/sq.ft
266 Main St
Oldwick
· 4,682 sq.ft · 6 Bedrooms · 2 Baths · House
· Office room · Equipped kitchen · Parking
Oldwick · 4,682 sq.ft · 6 Bedrooms · 2 Baths · House · Office room · Equipped kitchen · Parking
Rare multi-income investment opportunity in the heart of whitehouse station! 266 Main Street offers an exceptional chance to own a beautifully restored with multiple potential revenue streams under one roof. This legal two-family features 6 bedrooms, 2 updated full baths and 2 full kitchens across two distinct living units? Ideal for an investor, owner-occupant or house-hacker looking to offset expenses with rental income. Adding tremendous value is a detached 3-car garage with renovated finished space above, creating additional flexibility for permitted professional, office, studio, workshop, storage or other income-producing uses. Village Commercial (VC) zoning further enhances the property? S versatility and long-term investment potential. Extensive improvements have already been completed, including updated kitchen and baths, refinished hardwood floors and original woodwork, recessed lighting and restored garage. Live in one unit and rent the other, lease both, and explore addition
USD 798,000
248 Old Turnpike Road, Tewksbury, US, NJ
View photo
House · for sale
USD 3,288,000
248 Old Turnpike Road, Tewksbury, US, NJ
Oldwick
· 5 Bedrooms · 8 Baths · House
· Patio · Gym · Fireplace · Equipped kitchen · Parking · Swimming pool
Oldwick · 5 Bedrooms · 8 Baths · House · Patio · Gym · Fireplace · Equipped kitchen · Parking · Swimming pool
Set down a long private driveway on 6.81 acres, this luxury estate offers privacy and convenience near shopping, dining, and major travel routes. Featuring 5 bedrooms and 7 full and 1 half bathrooms, the open-concept layout showcases 24-foot ceilings, floor-to-ceiling windows, and a marble gas fireplace. The gourmet eat-in kitchen includes a large center island, Clive Christian-inspired cabinetry, granite countertops, high-end appliances, and a butler's pantry with a wine fridge. The private primary suite offers a fireplace, sitting area, spa-style bath, and custom walk-in closet. Additional highlights include multiple en suite bedrooms, home theater, wine tasting room, custom bar, gym, 2,800+ sq ft storage, and an oversized 4-car garage. Resort-style outdoor living features 4,000+ sq ft of patio space, Pebble Tec pool, spa, fire bowls, and covered entertaining areas
USD 3,288,000
17 Choctaw Ridge Rd
View photo
House · for sale
USD 525,000
USD 338/sq.ft
17 Choctaw Ridge Rd
Oldwick
· 1,550 sq.ft · 2 Bedrooms · 2 Baths · House
· Deck · Fireplace · Cellar
Oldwick · 1,550 sq.ft · 2 Bedrooms · 2 Baths · House · Deck · Fireplace · Cellar
Great starter home, or perfect for those who may be downsizing and are looking for one level living! Cozy fireplace in the living room, with sliders that open to the deck and a nice view. The full basement is perfect for future expansion, a workshop, or plenty of storage
USD 525,000
14 Menlo Dr
View photo
House · for sale
USD 979,900
14 Menlo Dr
Oldwick
· 4 Bedrooms · 3 Baths · House
· Garden · Office room · Swimming pool · Deck · Fireplace · Equipped kitchen
Oldwick · 4 Bedrooms · 3 Baths · House · Garden · Office room · Swimming pool · Deck · Fireplace · Equipped kitchen
Welcome to your own private oasis just 48 miles west of NYC. Set on 3.5 breathtaking acres and offering serenity, privacy, and an exceptional lifestyle. On a quiet cul-de-sac, this impressive home combines luxury living with an extraordinary outdoor retreat. Designed for entertaining on a grand scale, the spectacular backyard is truly one-of-a-kind. The owner, who owns a well-known pool company, custom designed the elaborate high-end pool complex featuring a stunning waterfall, relaxing hot tub, charming gazebo with bar, and expansive two-tier Ipe wood deck. The property extends all the way back to scenic Chambers Brook stream, creating a peaceful and picturesque setting. Hardwood flooring flows throughout both levels. The remodeled kitchen has granite countertops, stainless steel appliances and abundant cabinetry. The family room features a cozy fireplace with brick surround. A versatile first-floor home office, located adjacent to a fully remodeled bathroom, offers the potential for
USD 979,900
48 Forty Second Street
View photo
House · for sale
USD 1,199,000
48 Forty Second Street
Oldwick
· 3 Bedrooms · 3 Baths · House
· Deck · Fireplace · Equipped kitchen
Oldwick · 3 Bedrooms · 3 Baths · House · Deck · Fireplace · Equipped kitchen
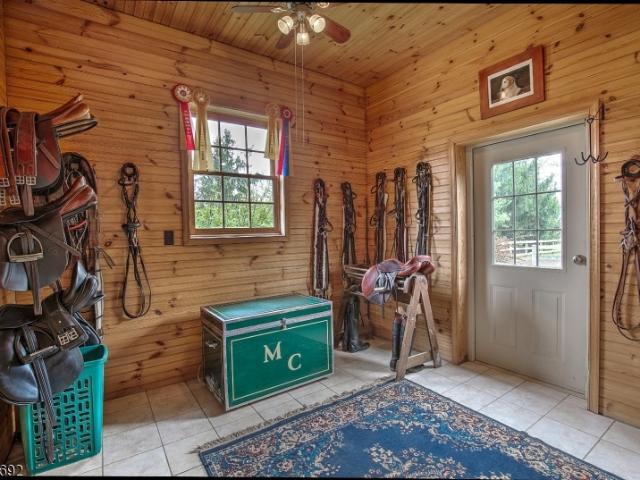
Thoughtfully designed for the equestrians' needs, this dream farm has a handsome custom home with fabulous center aisle barn equipped with all the details that horse and human could want! House features include dramatic open floor plan on first floor, hardwood floors, gourmet kitchen with commercial grade stove, luxurious first floor master suite with vaulted ceiling and newer master bath featuring radiant heated floors, soaking tub and seamless shower. Living room has grand stone fireplace and direct access to expansive deck. A bonus room has full bath and separate entry with a very large porch overlooking the farm. Front entry porch and also back porch accessible from the deck. Custom center aisle barn has 4 12x12 box stalls with removable partitions, high ceilings, hay loft, feed and tack room. Hot water wash stall. 100'x190' outdoor arena, 5 lush fields, 2 stall additional barn! Newer 2 horse run in shed with auto waterer. Farm assessed. Gated private driveway
USD 1,199,000

Get email alerts

Don't miss out: be the first to know about new properties

The alert was correctly created

On subscribing you accept the conditions of use and the privacy policy
Alert
Receive new ads in your inbox
Save this search
Receive alerts for new listings

We'll send you an email when we have new properties for: "Houses for sale in Oldwick"

The alert was correctly created

North Branch, Branchburg township Somerset County New Jersey
Gladstone, Peapack and Gladstone borough Somerset County New Jersey
Get email alerts and be the first to see new listings
Required field
On subscribing I accept the terms of the privacy policy
Perfect! You'll soon start receiving new listings via email
Alert
Receive an email when we have new ads for Houses for sale in Oldwick
Save this search
Filters

Bedrooms

Size (sq.ft)

sq.ft
sq.ft

Price

USD
USD

Property type

Bathrooms

Clear all filters
Receive notifications when new entries are published.