204 properties for sale in Oldwick

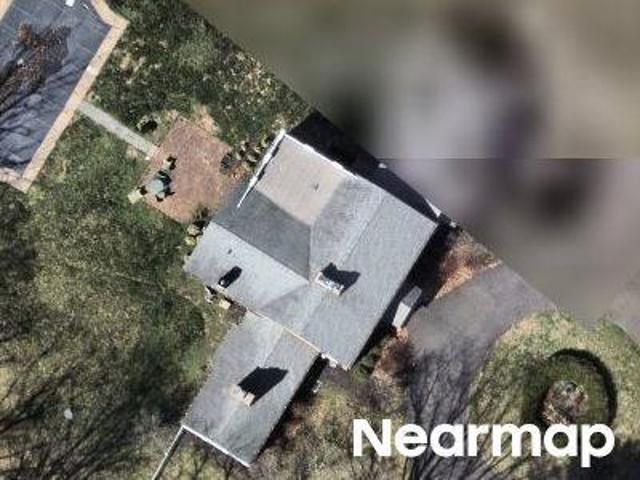
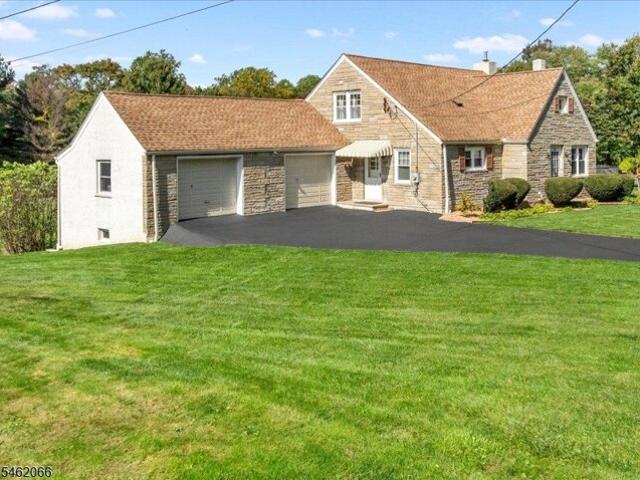
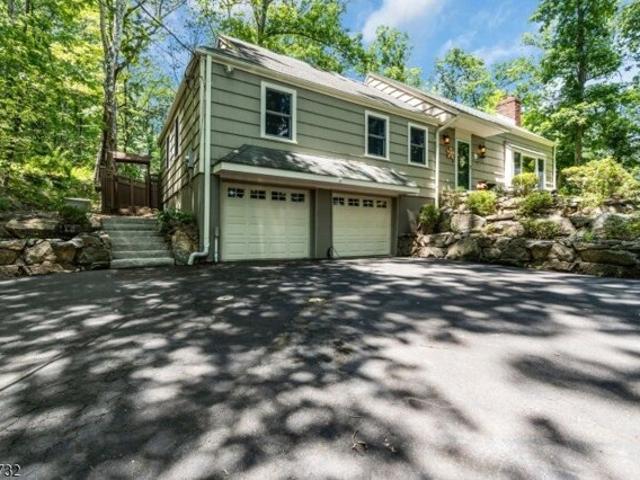
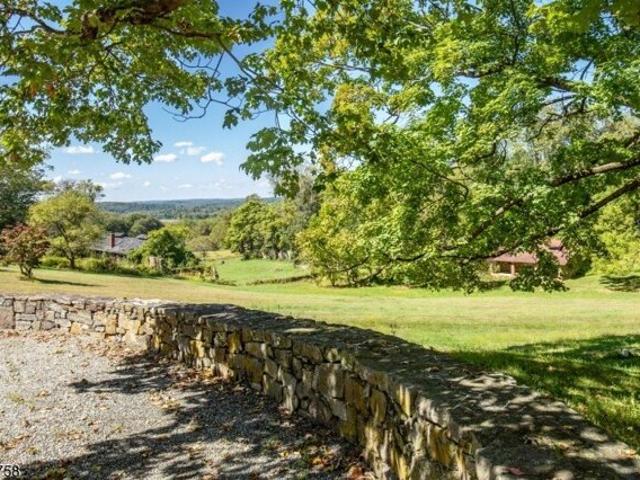
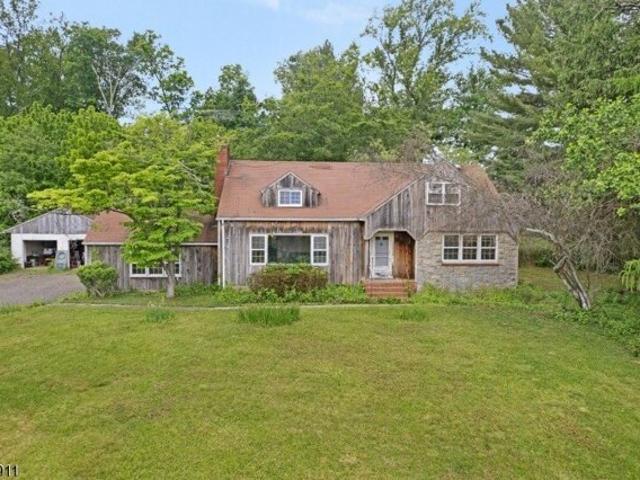
Pamlico Path
View photo
House · for sale
Request Details
Updated
Pamlico Path
Oldwick
· House
Oldwick · House
This home is in preforeclosure, which means the homeowner is in default (missed payments). Therefore, there could be an opportunity to strike a great deal with the owner and the bank
Request Details
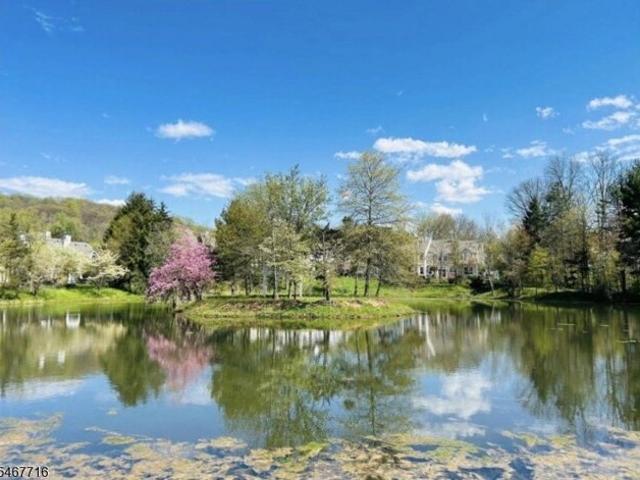
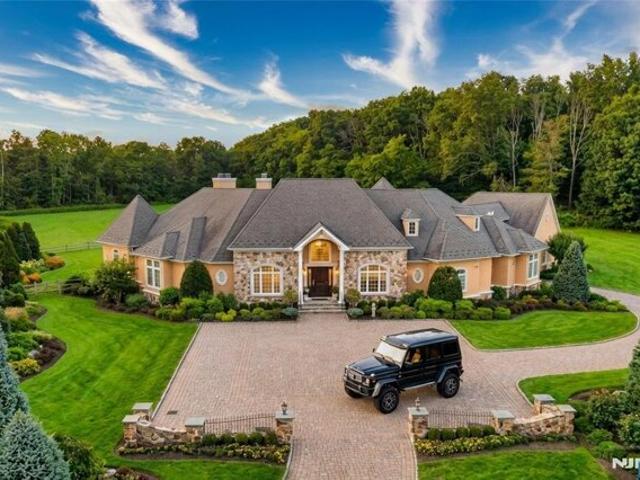
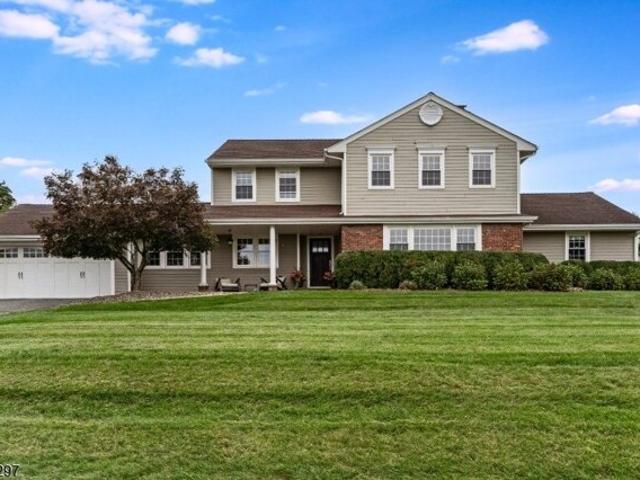
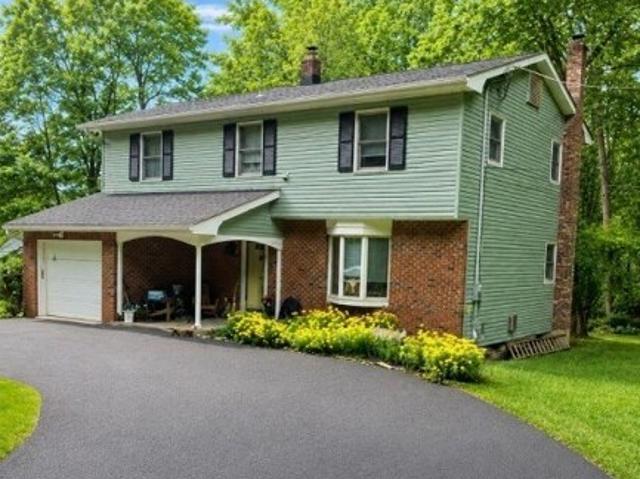
Blue Heron Ln
View photo
House · for sale
Request Details
Updated
Blue Heron Ln
Oldwick
· House
Oldwick · House
This is a Real Estate-Owned (REO)/post-foreclosure home owned or managed by a bank. All offers are considered; however, the highest and best will most likely be accepted
Request Details
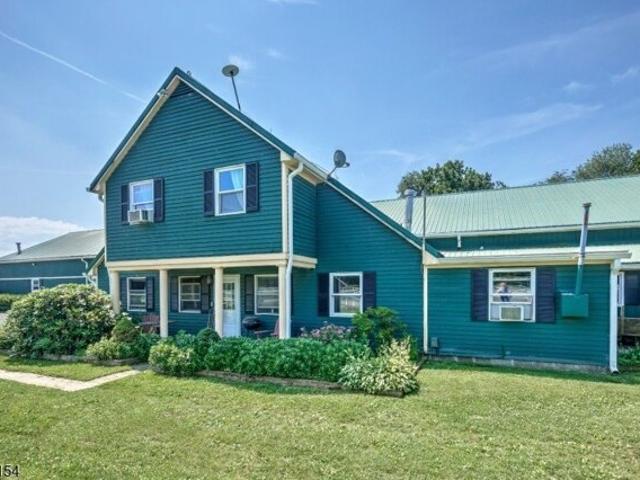
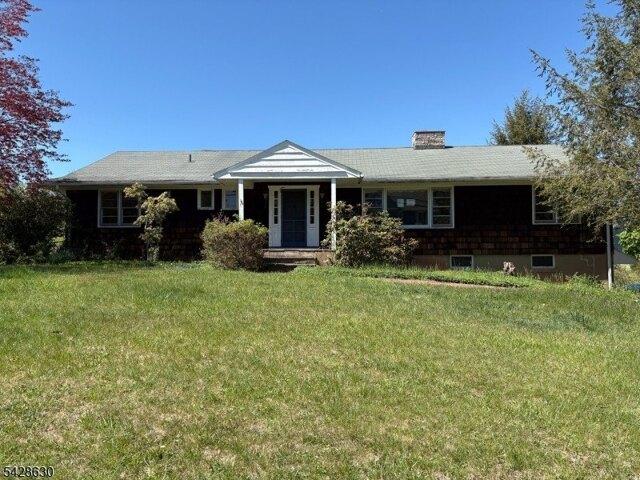
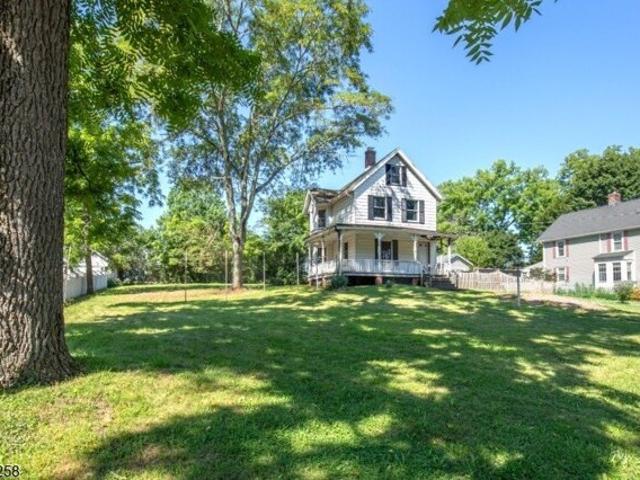
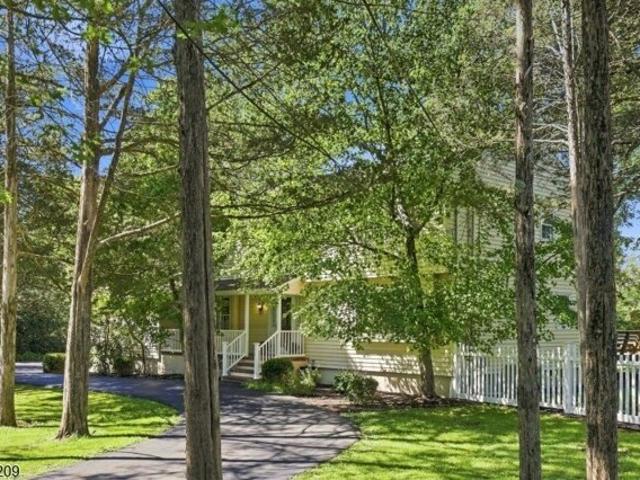
Main St
View photo
House · for sale
Request Details
Updated
Main St
Oldwick
· House
Oldwick · House
This home is in preforeclosure, which means the homeowner is in default (missed payments). Therefore, there could be an opportunity to strike a great deal with the owner and the bank
Request Details
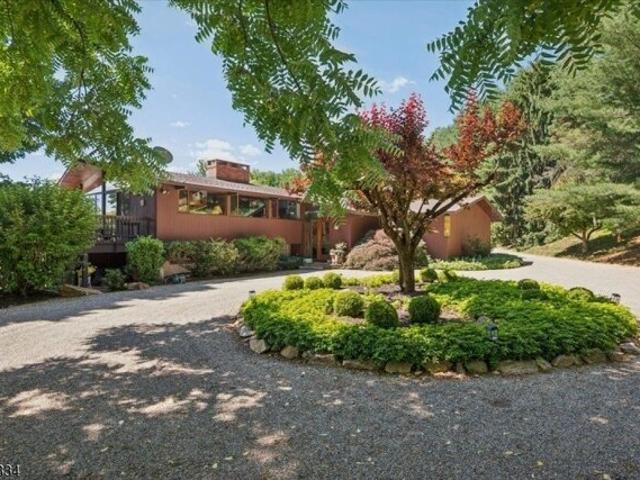
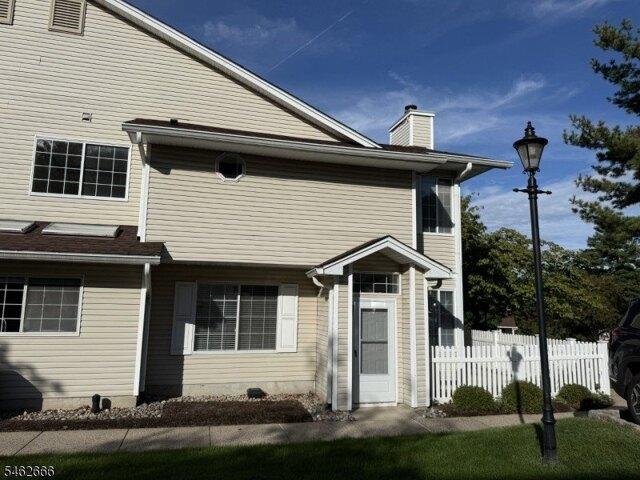
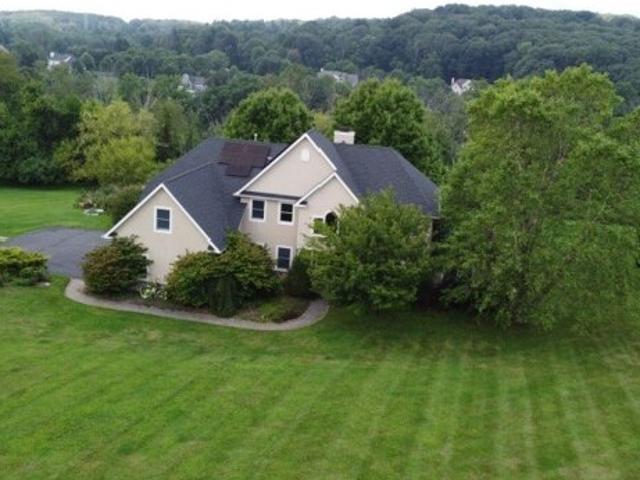
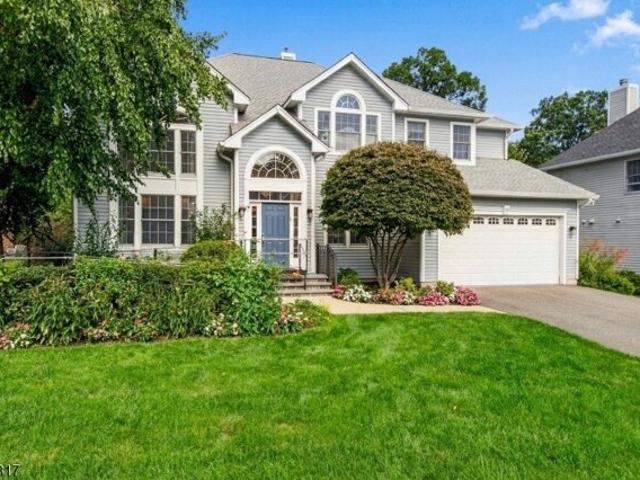
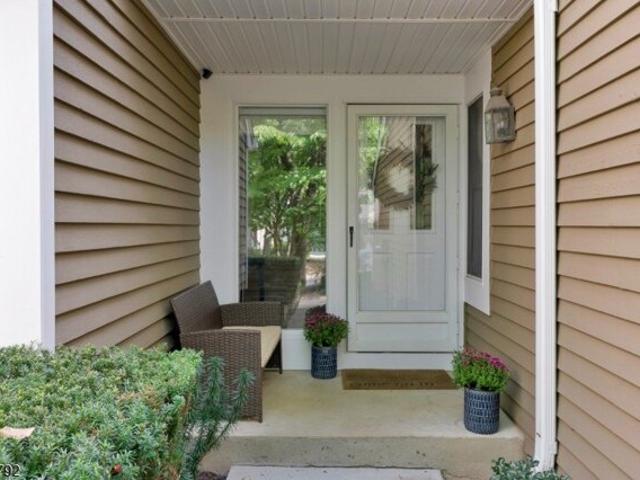
Palatine Rd, Tewksbury Township, Home For Sale
View photo
House · for sale
USD 1,599,000
New
Palatine Rd, Tewksbury Township, Home For Sale
Oldwick
· 0 sq.ft · 4 Bedrooms · 3 Baths · House
· Deck · Fireplace · Equipped kitchen
Oldwick · 0 sq.ft · 4 Bedrooms · 3 Baths · House · Deck · Fireplace · Equipped kitchen
A striking blend of modern and contemporary design, this exceptional home is positioned to embrace its spectacular natural surroundings. Expansive windows throughout create a seamless connection between indoors and out, filling the home with natural light while framing picturesque views of the beautifully landscaped grounds. The result is a home that feels open, sophisticated, and completely connected to its setting. Inside, the thoughtfully designed spaces unfold around a gourmet kitchen with center island flowing effortlessly into the dining and living areas, creating an open, inviting space ideal for everyday comfort and entertaining. Expansive sliding doors extend the living space to a beautiful deck, where sweeping vistas and views of the surrounding landscape take center stage. A fireplace adds warmth to the living room, while four bedrooms provide comfortable accommodations. The lower-level family room, also featuring a fireplace, offers an additional space to relax and gather.
USD 1,599,000
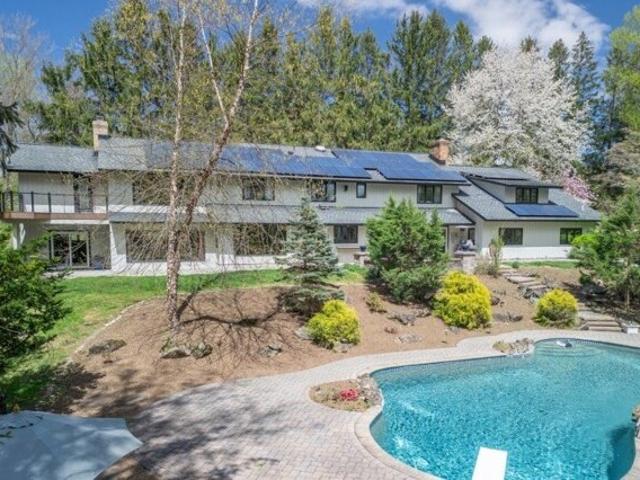
Elliot Farm Rd, Tewksbury Township, Home For Sale
View photo
House · for sale
USD 1,399,000
New
Elliot Farm Rd, Tewksbury Township, Home For Sale
Oldwick
· 0 sq.ft · 5 Bedrooms · 5 Baths · House
· Patio · Equipped kitchen · Parking · Swimming pool
Oldwick · 0 sq.ft · 5 Bedrooms · 5 Baths · House · Patio · Equipped kitchen · Parking · Swimming pool
Rare find: two primary suites + true country retreat, minutes to commuter routes. Tucked at the end of a private cul-de-sac, this one-of-a-kind property delivers space and flexibility without the cost or upkeep of a larger farm. Upstairs offers a main suite with 4 closets plus a second primary suite with dual walk-in closets (perfect for large households or guests). Eight rooms flex as bedrooms or offices (ideal for larger households), with a second-floor laundry, first-floor full bath, mudroom, secondary staircase, and oversized multi-bay garage practical space for a large household, hobbies, or work-from-home. The updated eat-in kitchen with center island opens to a family room with wet bar for easy everyday living and entertaining. Outside, a Gunite pool with waterfall, pool house, and expansive paver patio create a private resort feel. A two-stall bank barn and fenced pastures suits horses or small-scale livestock, while direct trail access to the Tewksbury Trail System and 180-acr
USD 1,399,000
Fairmount Rd, Washington Township, Home For Sale
View photo
House · for sale
USD 569,000
New
Fairmount Rd, Washington Township, Home For Sale
Oldwick
· 0 sq.ft · 3 Bedrooms · 2 Baths · House
· Garden · Deck · Equipped kitchen · Parking · Cellar
Oldwick · 0 sq.ft · 3 Bedrooms · 2 Baths · House · Garden · Deck · Equipped kitchen · Parking · Cellar
Welcome home to wonderful Long Valley! This charming 3 bedroom, 2 full bath Cape Cod sits on 1.30 beautiful and flat acres, property has an amazing backyard. The family room is a standout, with a vaulted wood ceiling, exposed beams, and skylights that fill the space with natural light. The kitchen has new stainless steel appliances and is open to the dining room, a great layout for everyday living and entertaining. Sliders lead from the dining room to a newer deck overlooking the expansive yard. On cooler evenings, gather around the wood stove in the living room. A first-floor bedroom offers flexible options for guests, a home office, or single-level living. The walk-out basement adds even more potential, and plentiful storage throughout plus a one-car garage keep everything organized and within reach. Long Valley offers scenic countryside living, with outdoor favorites like Schooley's Mountain Park and the Columbia Trail close by. Shopping and dining in Long Valley, Chester, and Hacke
USD 569,000
Teal Ln, Bedminster Twp, Condo For Sale
View photo
Condo · for sale
USD 499,800
New
Teal Ln, Bedminster Twp, Condo For Sale
Oldwick
· 2 Bedrooms · 2 Baths · Condo
· Patio · Gym · Equipped kitchen · Swimming pool
Oldwick · 2 Bedrooms · 2 Baths · Condo · Patio · Gym · Equipped kitchen · Swimming pool
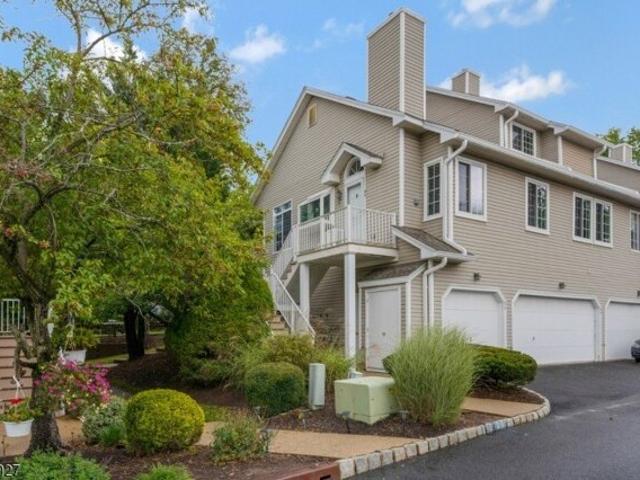
A TRUE VALUE. June 2026. HVAC and August 2026 patio slider! A beautifully appointed end-unit in an optimal location, set atop a hill on a corner, across from a sprawling open green field and walking path. This home sets itself apart from others. Tastefully upgraded throughout with a decorator's flair, and Great Pride of Ownership Hardwood Flooring adorns both levels. The updated kitchen is Light and Bright and offers newer cabinetry, light Quartz countertops, Stainless Steel Appliances, and soft-close drawers. Tastefully updated bathrooms feature trend-forward, high-end materials and finishes. The newer slider streams in a lot of natural light, opening to a private enclosed patio. perfect for getting some fresh air, reading, working on your laptop in privacy, or entertaining a friend with a beverage and some appetizers. It is a true extension of your inside space, opening up to the outdoors. Amenities include a well-equipped gym, outdoor pools, tennis and pickleball courts. plus a rent
USD 499,800
Old Tpke, Tewksbury Township, Home For Sale
View photo
House · for sale
USD 1,850,000
USD 168,181/sq.ft
New
Old Tpke, Tewksbury Township, Home For Sale
Oldwick
· 11 sq.ft · 4 Bedrooms · 4 Baths · House
Oldwick · 11 sq.ft · 4 Bedrooms · 4 Baths · House
Centerline Farm has been home to the equestrian elite for many years and offers a full equestrian facility including housing for farm help. Thoughtful improvements have been made and can accommodate most equestrian disciplines. The main barn features 21 box stalls w/automatic waterers (public water), heated, spacious center aisle, lounge w/powder room, office and a refurbished 2 bedroom apartment. Hay loft, grooming stalls, wash stall with hot/cold water inside and out.The indoor riding arena features LED lighting, insulated roof w/snow eagles, eight+ sliding window/doors,sunbelt providing a light and bright arena, kickwall and seating areas. There is a regulation size dressage court as well as a jumper arena, both of which are fenced.Conveniently located outside the barn are 10 all weather turnout paddocks which connect to a large grass field providing choices for turnout. The facility has it own entrance. Located to the far side of the property is the main house with its own private
USD 1,850,000
Academy Ondo Ct Unit,bedminster Twp, Condo For Sale
View photo
Condo · for sale
USD 479,900
New
Academy Ondo Ct Unit,bedminster Twp, Condo For Sale
Oldwick
· 2 Bedrooms · 3 Baths · Condo
· Patio · Garden · Parking · Fireplace · Equipped kitchen
Oldwick · 2 Bedrooms · 3 Baths · Condo · Patio · Garden · Parking · Fireplace · Equipped kitchen
Well maintained end unit featuring 2 bedrooms, 2.5 bathrooms, large eat in kitchen with center island, bright and sunny throughout. Custom window treatments on first level are electronically controlled by remote. The living room features a wood burning fireplace, new carpeting, sliders to a fenced in patio with flower gardens, and steps to the formal dining room. In the large kitchen is a laundry closet with relatively new full sized washer and dryer. The kitchen also has a large pantry closet, stainless appliances and direct access to the one car garage w/ opener. The second level features a primary suite with a walk-in closet, updated bathroom, vaulted ceiling and new carpeting. The second bedroom also offers a full bath and a generous closet
USD 479,900
Quail Brook Ct, Bedminster Twp, Condo For Sale
View photo
Condo · for sale
USD 550,000
USD 375/sq.ft
New
Quail Brook Ct, Bedminster Twp, Condo For Sale
Oldwick
· 1,464 sq.ft · 2 Bedrooms · 3 Baths · Condo
· Equipped kitchen · Parking
Oldwick · 1,464 sq.ft · 2 Bedrooms · 3 Baths · Condo · Equipped kitchen · Parking
Desirable D model end unit townhouse. Tastefully updated and decorated - Kitchen w/stone counters and SS appliances. Wonderful private cul-de-sac location with ample additional parking. High ceilings, Palladian window, flexible floor plan. Newer hardwood flooring, water heater 2024. Buyer must own for 2 years before renting out
USD 550,000
Encampment Dr, Bedminster Twp, Condo For Sale
View photo
Condo · for sale
USD 479,000
New
Encampment Dr, Bedminster Twp, Condo For Sale
Oldwick
· 2 Bedrooms · 2 Baths · Condo
· Office room · Equipped kitchen · Parking
Oldwick · 2 Bedrooms · 2 Baths · Condo · Office room · Equipped kitchen · Parking
Nestled in the Crestmont section of The Hills in Bedminster, this beautifully maintained upper level condo offers the perfect blend of privacy, comfort, and convenience. Enjoy a peaceful, tree-lined outlook from a fantastic location, a rare setting that makes coming home feel like a retreat.This spacious 2-bedroom, 2-bath home features a thoughtfully updated kitchen with stainless steel appliances, ideal for everyday living and entertaining. Rich hardwood floors flow throughout the main living areas including the living room, dining room, kitchen, second bedroom, and the staircase leading up to the primary suite adding warmth and elegance to every step. Upstairs, the primary bedroom is a true retreat, complete with a versatile sitting area or home office, a large walk-in closet, plush carpeting, and a full en-suite bath. A private 1-car garage adds everyday convenience and extra storage. Ideally situated with easy access to major highways including Routes 78, 202/206, and I-287, this h
USD 479,000
Quincy Ct, Bedminster Twp, Condo For Sale
View photo
Condo · for sale
USD 359,000
USD 366/sq.ft
New
Quincy Ct, Bedminster Twp, Condo For Sale
Oldwick
· 980 sq.ft · 1 Bedroom · 1 Bath · Condo
· Fireplace · Equipped kitchen
Oldwick · 980 sq.ft · 1 Bedroom · 1 Bath · Condo · Fireplace · Equipped kitchen
Fabulous location, very quiet, at end of street overlooking scenic wooded area. Great opportunity at a great price! Nice open floor plan with vaulted ceilings, large primary bedroom with spacious walk in closet; second floor loft with full size laundry in closet and skylight; living room with fireplace and palladian window; kitchen with well maintained oak cabinetry and greenhouse window; full bath with additional sink/vanity area off bedroom. Roof 12 years old. C/A 7 years old. Furnace 2 years old. Make it your own home with your cosmetic updates! Well maintained being sold as is no known issues
USD 359,000
Saratoga Way, Peapack Gladstone Boro, Condo For Sale
View photo
Condo · for sale
USD 1,628,871
New
Saratoga Way, Peapack Gladstone Boro, Condo For Sale
Oldwick
· 4 Bedrooms · 5 Baths · Condo
· Office room · Equipped kitchen · Cellar
Oldwick · 4 Bedrooms · 5 Baths · Condo · Office room · Equipped kitchen · Cellar
The Grantham's impressive two-story foyer welcomes guests right into the engaging main living area with a spacious great room and charming casual dining area. Adjacent, the well-appointed kitchen offers an oversized center island with breakfast bar, ample counter and cabinet space, and a generous walk-in pantry. The first floor guest suite can easily double as a home office. Complementing the marvelous primary bedroom suite is a soaring cathedral ceiling, a palatial walk-in closet, and a splendid primary bath with dual vanities, a large luxe shower with seat, linen storage, and a private water closet. Central to a generous loft are two secondary bedrooms, one features a cathedral ceiling, and both have sizable closets and share a hall bath with a dual-sink vanity. This home's finished walk-out basement includes a full bath and the option to add additional outdoor living space. Additional highlights include an easily accessible second-floor laundry, a powder room, an everyday entry, and
USD 1,628,871
Mccann Mill Rd, Tewksbury Township, Home For Sale
View photo
House · for sale
USD 699,000
New
Mccann Mill Rd, Tewksbury Township, Home For Sale
Oldwick
· 0 sq.ft · 4 Bedrooms · 3 Baths · House
· Office room · Equipped kitchen · Parking · Cellar
Oldwick · 0 sq.ft · 4 Bedrooms · 3 Baths · House · Office room · Equipped kitchen · Parking · Cellar
Perched atop a scenic hill, this charming 4-bedroom, 2.1-bath home offers a rare combination of privacy, beauty and thoughtful upgrades. A standout feature is the fully heated, freshly paved driveway with an automatic sensor-based electric snow-melt system set it and forget it for effortless winter maintenance. The home is also equipped with a whole-house generator hookup, with the generator available for negotiation. Surrounded by lush, mature landscaping, the property enjoys a serene, park-like setting with picturesque wooded views. The main level features a spacious primary suite, additional bedroom, inviting living room and parlor, formal dining room, bright eat-in white kitchen, powder room and first-floor laundry. Upstairs are two generously sized bedrooms and a full bath, ideal for guests or a home office. The large unfinished basement offers excellent storage, workshop or future finishing potential and features heating and cooling for year-round comfort. The garage is also heat
USD 699,000
Old Turnpike Rd, Tewksbury Township, Home For Sale
View photo
House · for sale
USD 3,288,000
New
Old Turnpike Rd, Tewksbury Township, Home For Sale
Oldwick
· 5 Bedrooms · 8 Baths · House
· Patio · Gym · Fireplace · Equipped kitchen · Parking · Swimming pool
Oldwick · 5 Bedrooms · 8 Baths · House · Patio · Gym · Fireplace · Equipped kitchen · Parking · Swimming pool
Set down a long private driveway on 6.81 acres, this luxury estate offers privacy and convenience near shopping, dining, and major travel routes. Featuring 5 bedrooms and 7 full and 1 half bathrooms, the open-concept layout showcases 24-foot ceilings, floor-to-ceiling windows, and a marble gas fireplace. The gourmet eat-in kitchen includes a large center island, Clive Christian-inspired cabinetry, granite countertops, high-end appliances, and a butler's pantry with a wine fridge. The private primary suite offers a fireplace, sitting area, spa-style bath, and custom walk-in closet. Additional highlights include multiple en suite bedrooms, home theater, wine tasting room, custom bar, gym, 2,800+ sq ft storage, and an oversized 4-car garage. Resort-style outdoor living features 4,000+ sq ft of patio space, Pebble Tec pool, spa, fire bowls, and covered entertaining areas
USD 3,288,000
Pottersville Rd, Peapack Gladstone Boro, Home For Sale
View photo
House · for sale
USD 550,000
USD 295/sq.ft
New
Pottersville Rd, Peapack Gladstone Boro, Home For Sale
Oldwick
· 1,862 sq.ft · 3 Bedrooms · 2 Baths · House
· Deck · Fireplace · Equipped kitchen
Oldwick · 1,862 sq.ft · 3 Bedrooms · 2 Baths · House · Deck · Fireplace · Equipped kitchen
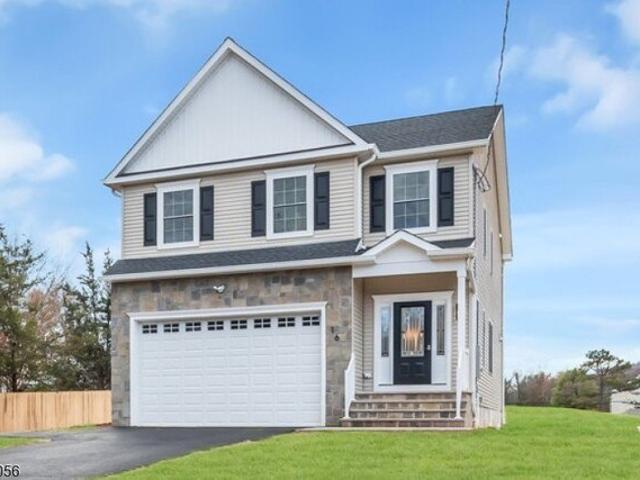
Wonderful opportunity to own an expanded ranch in the heart of Gladstone. Ideally located near the train, major highways, and bus service to NYC, with convenient access to local restaurants, shops, and the Gladstone town center.This home offers an open and spacious floor plan, featuring hardwood floors throughout the main living areas and a living room with a wood-burning fireplace. The expanded kitchen includes a breakfast bar, eat-in area, and access to a private rear deck, providing a great setting for outdoor enjoyment. A formal dining room adds additional space for gatherings and everyday living.The home includes three generously sized bedrooms, all with hardwood flooring. The lower level offers high ceilings and a large open area, presenting excellent flexibility for a variety of uses.Set on a desirable property with a functional layout and strong potential, this home presents a great opportunity to make it your own
USD 550,000
County Road,tewksbury Township, Home For Sale
View photo
House · for sale
USD 995,000
County Road,tewksbury Township, Home For Sale
Oldwick
· 0 sq.ft · 4 Bedrooms · 3 Baths · House
· Patio · Office room · Parking · Equipped kitchen
Oldwick · 0 sq.ft · 4 Bedrooms · 3 Baths · House · Patio · Office room · Parking · Equipped kitchen
Set on almost five acres in historic Tewksbury with a blend of elegance with an open floor plan, this custom home offers upscale living with easy access and transportation options for NYC commuters. A grand 2-story entrance invites you into well proportioned rooms including an bright family room and spacious eat-in kitchen. The principle bedroom is enormous with a sumptuous bath, closets galore and an attached room for your office, dressing room,exercise or entertainment area. A three car garage, large private patio, backup generator, and recently installed solar panels are just a few of the many features of this wonderful property
USD 995,000
Blair Dr, Peapack Gladstone Boro, Home For Sale
View photo
House · for sale
USD 5,250,000
USD 1,142/sq.ft
New
Blair Dr, Peapack Gladstone Boro, Home For Sale
Oldwick
· 4,596 sq.ft · 5 Bedrooms · 6 Baths · House
· Fireplace · Equipped kitchen
Oldwick · 4,596 sq.ft · 5 Bedrooms · 6 Baths · House · Fireplace · Equipped kitchen
A Peerless Location, originally part of the Blairsden Estate. A once in a lifetime offering steeped in local history and encompassing privacy with distant western views. Purchased from the Blair Estate in 1950 by the owner's family and is in two parcels. Circa 1800's farmhouse on 13 acres was used as the estate farm manager's home. Setting is reminiscent of the English countryside, the Cotswolds, with stone walls, a tree lined driveway and open fields. The house has 5 bedrooms, 5-1/2 bathrooms, a living room, library, dining room, kitchen and 6 fireplaces. A 1960's addition by local architect James Jones included bedrooms, baths and an expansive wrap-around loggia, which overlooks the distant hills and sunsets. Period details include wide plank and cork flooring and original wood trim in many rooms. Outbuildings include a portion of the original Blairsden's horse and cow barn and a charming creamery with hand made round brick pillars. European craftsmen-built fieldstone wall borders th
USD 5,250,000
Pottersville Rd, Peapack Gladstone Boro, Home For Sale
View photo
House · for sale
USD 998,000
Pottersville Rd, Peapack Gladstone Boro, Home For Sale
Oldwick
· 4 Bedrooms · 3 Baths · House
· Fireplace · Equipped kitchen · Cellar
Oldwick · 4 Bedrooms · 3 Baths · House · Fireplace · Equipped kitchen · Cellar
Warm and welcoming, this well-maintained colonial offers comfortable living spaces, craftsmanship, and modern updates. Updated kitchen features stylish cabinetry, countertops, lighting, fixtures, and appliances, along with an open dining area ideal for everyday living and entertaining. A spacious family room stretches across the front of the home, highlighted by a wood-burning fireplace with brick hearth, open staircase, and remote-controlled window shade. Front-facing LR with recessed lighting flows into a cozy den/library with built-in bookcases, creating inviting spaces for relaxation, work, or gathering. A first-floor bedroom adds flexibility to the floor plan. Upstairs, the primary suite offers a walk-in closet and private bath with double vanity, soaking tub, and large shower. Two additional bedrooms, each with custom built-ins, share a full bath. Full basement provides abundant storage and future finishing potential, complete with a 2nd fireplace and Bilco-style doors leading to
USD 998,000
Bodine Ave, Peapack Gladstone Boro, Home For Sale
View photo
House · for sale
USD 599,000
Bodine Ave, Peapack Gladstone Boro, Home For Sale
Oldwick
· 2 Bedrooms · 1 Bath · House
· Office room · Equipped kitchen · Parking
Oldwick · 2 Bedrooms · 1 Bath · House · Office room · Equipped kitchen · Parking
This has never been off the market. JUST TYPO. This Victorian fixer-upper on a quiet, side street in lovely Gladstone is ready for someone to bring it back to life. Sold as-is, this home offers incredible bones and an unbeatable opportunity for the right buyer ready to take on a renovation project, and is a prime candidate for an FHA 203(k) construction loan.A wrap-around porch sets the tone for the character found throughout. The first floor offers an open layout connecting the kitchen, dining, and living areas. Upstairs, you'll find two bedrooms plus a versatile office space.The newer detached barn/garage is wonderfully finished both up and down, with many custom details, and both water and electricity run to the building. The upstairs offers versatile living space with lots of windows and natural light.Enjoy easy access to fine dining, an NYC train station, local parks, town tennis and pickleball courts, trout fishing, and the Somerset County Library branch, one of the community's m
USD 599,000
Cobble Ln, Bernards Twp, Home For Sale
View photo
House · for sale
USD 1,599,999
Cobble Ln, Bernards Twp, Home For Sale
Oldwick
· 5 Bedrooms · 5 Baths · House
· Deck · Fireplace · Equipped kitchen · Cellar
Oldwick · 5 Bedrooms · 5 Baths · House · Deck · Fireplace · Equipped kitchen · Cellar
Welcome to 14 Cobble Lane, a spacious and beautifully maintained home featuring a modern interior and an inviting open floor plan. Enjoy your morning coffee or an intimate dinner in the charming kitchen nook. The seamless layout allows for easy flow and sightlines throughout the main living areas.The primary suite is a true retreat, offering a generous bedroom, a cozy sitting area, a double-sided fireplace, and a beautifully remodeled spa-like bathroom. The finished walk-out basement provides exceptional flexibility, featuring a bedroom, full bathroom, and a large multi-purpose living space, creating the perfect private guest suite. Outdoor entertaining is a breeze on the recently rebuilt deck, which offers ample space for grilling, dining, and gathering. The Upper Level includes the primary suite and two additional bathrooms. On the main level, you will find a fifth bedroom, currently used as an exercise room, along with a full bathroom and open-concept living spaces. Located in The G
USD 1,599,999
Route,chester Township, Home For Sale
View photo
House · for sale
USD 599,999
Route,chester Township, Home For Sale
Oldwick
· 0 sq.ft · 3 Bedrooms · 1 Bath · House
· Parking
Oldwick · 0 sq.ft · 3 Bedrooms · 1 Bath · House · Parking
Set on 3 private acres in sought-after Chester and surrounded by neighboring luxury homes, this 3-bedroom Cape Cod offers a rare opportunity to renovate, expand, or build your dream home. Large front living room windows frame beautiful scenic views, filling the home with natural light and showcasing the picturesque setting. The existing layout provides potential for a fourth bedroom and second bath, while the attached garage and two detached garages offer exceptional space for vehicles, hobbies, equipment, or a workshop. Whether you're looking to create your forever home, invest in a renovation project, or take advantage of the expansive homesite for new construction, the possibilities here are endless. Ideally located just minutes from Chester's charming downtown, shopping, dining, and top-rated schools, with convenient access to major commuting routes. Home to be sold As Is
USD 599,999
Mount Grove Rd, Lebanon, Home For Sale
View photo
House · for sale
USD 599,900
USD 364/sq.ft
Mount Grove Rd, Lebanon, Home For Sale
Oldwick
· 1,647 sq.ft · 4 Bedrooms · 2 Baths · House
· Garden · Deck · Equipped kitchen · Air conditioning · Cellar
Oldwick · 1,647 sq.ft · 4 Bedrooms · 2 Baths · House · Garden · Deck · Equipped kitchen · Air conditioning · Cellar
Welcome to the tranquil side of Lebanon Township! Nestled on 1.15 beautifully landscaped acres in a peaceful wooded setting, this lovingly maintained 4-bedroom 1.5-bath home offers comfort, charm, and a connection to nature. Step inside to discover pristine hardwood floors, a formal living room, family room, and an elegant dining room featuring beautiful built-in cabinets and shelves. The specious country kitchen is a cook's dream, features a tray ceiling, and opens to a deck - the perfect spot to enjoy your morning coffee while taking in the peaceful surroundings. Garden windows in several rooms provide ideal spaces for year-round herbs and flowering plants. Additional features include a full walkout basement that leads to the backyard, a newer roof and soffits, a newer boiler, central air conditioning, a whole house attic fan, and newer water treatment system. A wood stove in the basement is designed to efficiently heat the home through the existing HVAC ductwork, offering additional
USD 599,900
Preston Ter, Bedminster Twp, Home For Sale
View photo
House · for sale
USD 949,900
Preston Ter, Bedminster Twp, Home For Sale
Oldwick
· 0 sq.ft · 4 Bedrooms · 3 Baths · House
· Garden · Terrace · Deck · Fireplace · Equipped kitchen
Oldwick · 0 sq.ft · 4 Bedrooms · 3 Baths · House · Garden · Terrace · Deck · Fireplace · Equipped kitchen
Welcome to 20 Preston Terrace located on a private road in Bedminster NJ. This center hall colonial offers approx. 2,500 sq ft on a 1.65-acre wooded lot. Crown moldings, wainscotings, and hardwood floors throughout. Updates include a tankless Navien water heater with 6 zones, remodeled bathrooms, and heated bathroom flooring. Main level features a spacious eat in kitchen with an oversized island and a bay window overlooking the yard. Adjacent to the kitchen is a separate formal dining room. French doors between the living room and family room can be opened for even more entertaining space. A Vermont Casting fireplace and a convenient half bath complete the family room. Sliding glass doors in the kitchen and family room provide bright natural light and access to the outdoor deck that stretches the full length of the house. An automatic retractable awning provides extra shade and comfort outdoors. The primary suite with private bath and walk in closet, 3 bedrooms, full bath and laundry r
USD 949,900
Stone Run Rd, Bedminster Twp, Condo For Sale
View photo
Condo · for sale
USD 635,000
USD 353/sq.ft
Stone Run Rd, Bedminster Twp, Condo For Sale
Oldwick
· 1,798 sq.ft · 2 Bedrooms · 3 Baths · Condo
· Deck · Fireplace · Equipped kitchen · Cellar
Oldwick · 1,798 sq.ft · 2 Bedrooms · 3 Baths · Condo · Deck · Fireplace · Equipped kitchen · Cellar
Tastefully updated townhome offers an ideal blend of space, light and lifestyle perfect for today's buyer. Step into a dramatic 2 story entry foyer. Wood floors on 1st level. The updated Eat in kitchen features SS appliances, quartz counters, pantry, lots of cabinets. and a separate eating area. The open concept Living and dining room combination creates a seamless flow completed with a wood burning fireplace. Sliding glass doors to your private deck with views of woods and quaint bridge to wood duck neighborhood. Convenient powder room on 1st floor. Natural light pours in from the 2nd floor skylight. Newer lush neutral carpet on the 2nd floor. Primary Bedroom is spacious with a custom walk in closet, totally updated oversized fully tiled shower and dual sinks with quartz counters. 2nd Bedroom has a cozy nook and its own en suite bathroom that is totally updated. Full size washer and dryer on 2nd floor conveniently placed by bedrooms. The Finished basement offers tremendous bonus space
USD 635,000
Birchwood Rd, Bedminster Twp, Condo For Sale
View photo
Condo · for sale
USD 385,000
Birchwood Rd, Bedminster Twp, Condo For Sale
Oldwick
· 2 Bedrooms · 1 Bath · Condo
· Garden · Office room · Equipped kitchen
Oldwick · 2 Bedrooms · 1 Bath · Condo · Garden · Office room · Equipped kitchen
This home is a showstopper! This beautifully updated 2 bedroom, 1 bath condo in Birchwood is truly impeccable. Beautiful maple wood flooring runs throughout the first floor, giving every room a warm and inviting feel. The kitchen shines with stainless steel appliances and quartz countertops, perfect for cooking and entertaining. Neutral paint throughout keeps the whole space feeling clean and bright. The open living area is filled with natural light perfect for relaxing or hosting friends. Upstairs, the second bedroom offers flexible space you can use as a home office, guest room, or both. This home is easy to love and easy to live in. Close to 287, 202/206, and 78. Close to restaurants, shops, and Bedminster's Hike and Bike Trail. Roof Replaced 2025, updated windows throughout, Garden window electric darkening shade. Large storage space above kitchen
USD 385,000
Wentworth Rd, Bedminster Twp, Condo For Sale
View photo
Condo · for sale
USD 395,000
Wentworth Rd, Bedminster Twp, Condo For Sale
Oldwick
· 2 Bedrooms · 2 Baths · Condo
· Deck · Equipped kitchen
Oldwick · 2 Bedrooms · 2 Baths · Condo · Deck · Equipped kitchen
This beautifully maintained second-level end unit offers a seamless blend of modern style and airy, open-concept living. Thoughtfully updated in 2020, the kitchen serves as a stylish centerpiece featuring sleek granite countertops and a contemporary glass tile backsplash. Both full bathrooms were also refreshed in 2020, with the primary suite boasting a spa-like retreat anchored by an oversized, glass-enclosed stall shower. High ceilings throughout the living area and primary suite enhance the sense of space, creating a bright and inviting atmosphere. Glass sliders open to a private, spacious deck complete with a dedicated storage room perfect for enjoying a morning coffee or an evening breeze. With the convenience of a full-sized washer and dryer right in the unit, this home is as functional as it is polished. Conveniently located close to major highways, restaurants, shopping and more!
USD 395,000
Oak Knoll Ln, Bedminster Twp, Home For Sale
View photo
House · for sale
USD 645,000
Oak Knoll Ln, Bedminster Twp, Home For Sale
Oldwick
· 3 Bedrooms · 3 Baths · House
· Office room · Parking · Gym · Balcony · Equipped kitchen
Oldwick · 3 Bedrooms · 3 Baths · House · Office room · Parking · Gym · Balcony · Equipped kitchen
Truly an excellent opportunity! Welcome to this exceptional 3-bedroom, 3-bathroom end-unit Townhome in the highly sought-after Four Oaks community of Bedminster Hills, complete with a 2-car garage. This meticulously maintained home perfectly balances style, unmatched value, and enjoyment. Step inside to a bright, airy open floor plan with abundant natural light and a private balcony in the kitchen perfect for morning coffee. The primary suite offers built-in shelves and a contemporary barn door. Upstairs offers incredible flexibility with a bedroom suite that comfortably fits a queen bed ideal for an in-law suite, guest room, home office, or gym. You will find an abundance of organized space, including a generous walk-in closet in the primary suite, deep closets in every bedroom, a pantry, a coat closet, and a large bonus storage closet. a two car garage and newer roof brings peace of mind. Enjoy modern peace of mind with upgraded features like a smart thermostat, manageable from your
USD 645,000
Four Oaks Rd, Bedminster Twp, Condo For Sale
View photo
Condo · for sale
USD 599,999
Four Oaks Rd, Bedminster Twp, Condo For Sale
Oldwick
· 2 Bedrooms · 3 Baths · Condo
· Equipped kitchen
Oldwick · 2 Bedrooms · 3 Baths · Condo · Equipped kitchen
Welcome home to this beautiful townhome in the highly sought-after Hills community. FIRST FLOOR MASTER BEDROOM with Second Bedroom AND large Loft on 2nd floor. The spacious eat-in kitchen offers the perfect setting for everyday living and casual dining. Ideally situated near shopping, restaurants, community pools, tennis courts, the clubhouse with fitness center, and miles of scenic walking, jogging, and biking paths. Commuters will appreciate easy access to Routes 78 and 287, with nearby bus and train service. Enjoy a central location just 15 miles from Morristown, 18 miles from New Brunswick, and minutes from premier shopping destinations including Bridgewater Commons and The Mall at Short Hills. Entertainment is close at hand with the Prudential Center only 30 miles away, offering year-round concerts, sporting events, and more. Experience the unique lifestyle that has made The Hills one of Somerset County's most desirable communities a picturesque countryside setting with outstandin
USD 599,999
Central Ave, Readington Twp, Home For Sale
View photo
House · for sale
USD 874,900
Central Ave, Readington Twp, Home For Sale
Oldwick
· 0 sq.ft · 4 Bedrooms · 3 Baths · House
· Equipped kitchen
Oldwick · 0 sq.ft · 4 Bedrooms · 3 Baths · House · Equipped kitchen
BRAND-NEW construction in the heart of Whitehouse Station, a 2, 600 sq foot home. Set within prestigious Readington Township and just minutes from Route 78, this ground-up new build blends modern design, quality craftsmanship, and everyday convenience. Step inside to spacious 9-foot ceilings, wide-plank hardwood floors, and sun-filled spaces that create an effortless flow for living and entertaining. The open-concept kitchen anchors the home with quartz countertops and an oversized center island, seamlessly connecting to the living and dining areas. Upstairs, the primary suite offers a quiet retreat with a tray ceiling, walk-in closet, and spa-inspired bath. Three additional bedrooms provide generous space and flexibility. An 18-kilowatt whole-house generator and a 10-year home warranty add comfort and peace of mind. Select photos are virtually staged to highlight scale and potential. Brand new construction, beautifully finished and built to last
USD 874,900

Get email alerts

Don't miss out: be the first to know about new properties

The alert was correctly created

On subscribing you accept the conditions of use and the privacy policy
Alert
Receive new ads in your inbox
Save this search
Receive alerts for new listings

We'll send you an email when we have new properties for: "Properties for sale in Oldwick"

The alert was correctly created

Pluckemin
North Branch, Branchburg township Somerset County New Jersey
Get email alerts and be the first to see new listings
Required field
On subscribing I accept the terms of the privacy policy
Perfect! You'll soon start receiving new listings via email
Alert
Receive an email when we have new ads for Properties for sale in Oldwick
Save this search
Filters

Bedrooms

Size (sq.ft)

sq.ft
sq.ft

Price

USD
USD

Property type

Bathrooms

Clear all filters
Receive notifications when new entries are published.