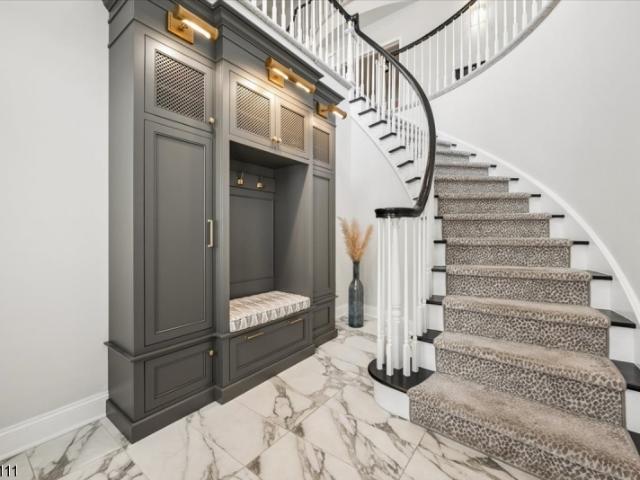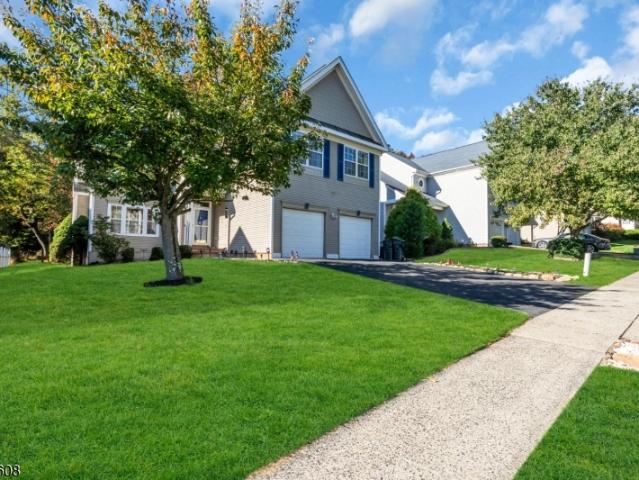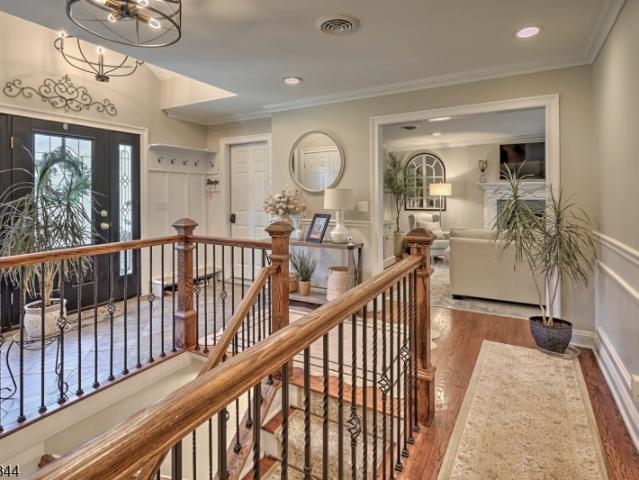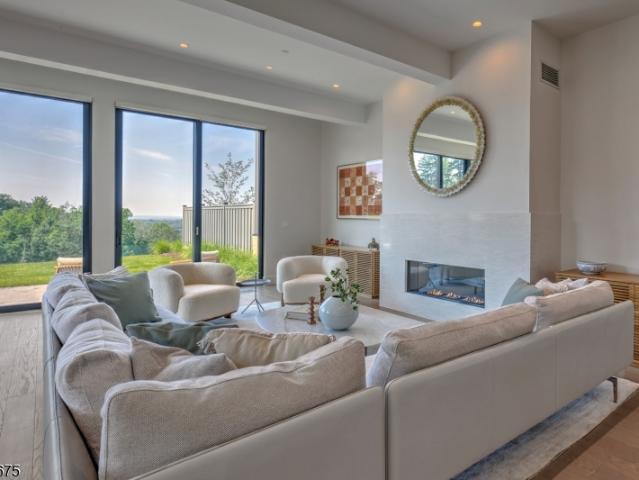
204 properties for sale in Oldwick

Eton Ct, Bedminster Twp, Condo For Sale
View photo
Condo · for sale
USD 589,000
Eton Ct, Bedminster Twp, Condo For Sale
Oldwick
· 3 Bedrooms · 3 Baths · Condo
· Patio · Office room · Deck · Equipped kitchen · Swimming pool · Cellar
Oldwick · 3 Bedrooms · 3 Baths · Condo · Patio · Office room · Deck · Equipped kitchen · Swimming pool · Cellar
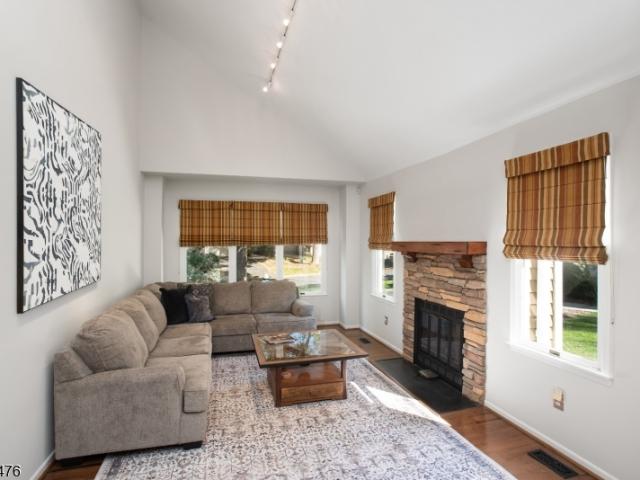
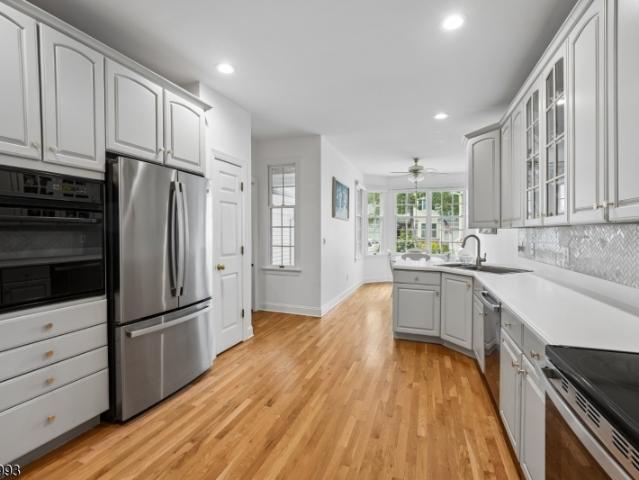
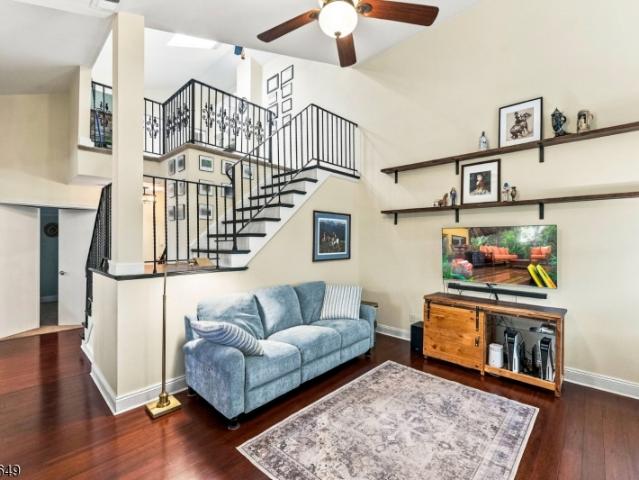
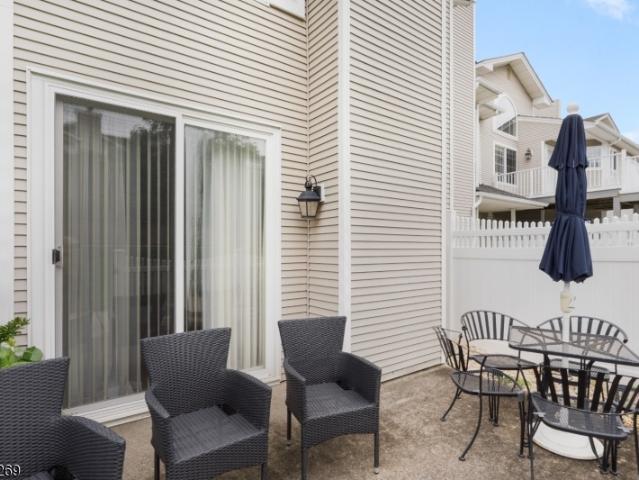
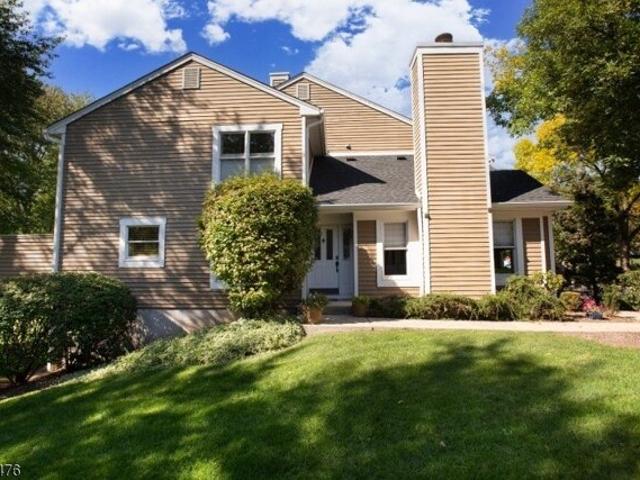
Spacious 3-bedroom multilevel townhome in desirable Stone Run! A dramatic two-story living room opens to the formal dining area, while the eat-in kitchen flows seamlessly into a cozy den with access to the deck. A powder room completes the main level. Upstairs, you'll find all three bedrooms, two full baths, and a conveniently located laundry area. The primary suite features a private bath, two closets, and an adjoining room that offers flexibility as a third bedroom, sitting room or home office. The partially finished walkout basement includes a Murphy bed for extra guest space, abundant storage, and access to a patio overlooking the beautifully landscaped grounds. Enjoy community amenities including a pool, tennis courts, playground, and clubhouse. Conveniently located near major highways, shopping, and restaurants. Property being sold as-is. Quick closing possible
USD 589,000
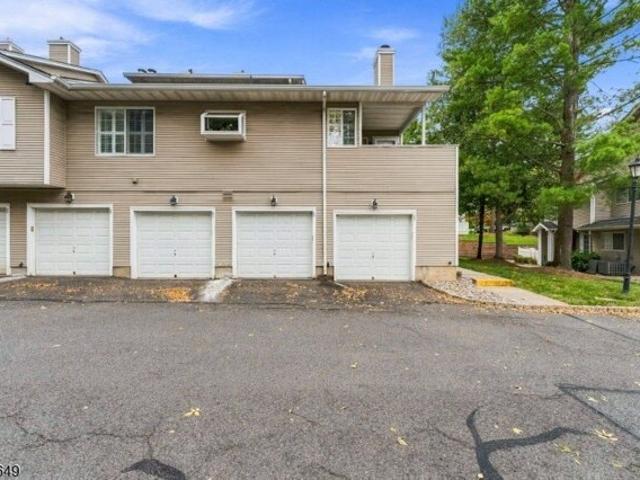
Bentley Ct, Bedminster Twp, Condo For Sale
View photo
Condo · for sale
USD 380,000
USD 375/sq.ft
New
Bentley Ct, Bedminster Twp, Condo For Sale
Oldwick
· 1,012 sq.ft · 1 Bedroom · 1 Bath · Condo
· Office room · Equipped kitchen · Parking · Swimming pool
Oldwick · 1,012 sq.ft · 1 Bedroom · 1 Bath · Condo · Office room · Equipped kitchen · Parking · Swimming pool
Offering approximately 1,022 square feet of living space, this spacious one-bedroom condo features a versatile loft, private garage, and a desirable Crestmont location within walking distance of shops and community amenities. This one-bedroom, one-bath home features a bright and comfortable interior with custom plantation shutters throughout, a refreshed kitchen, updated full bath and in-unit laundry. An additional loft provides flexible space for a home office, den or workout area, while a private one-car garage adds even more convenience. Enjoy having the pool, tennis courts and fitness center nearby, while Kings Food Markets, Starbucks and the shops and services of The Hills Village Center are just a short walk away. With easy access to shopping, dining, recreation and major commuting routes including I-78 and I-287, this Crestmont home offers a great combination of privacy, convenience and low-maintenance living in Bedminster. Seller is open to considering offers with a seller-fund
USD 380,000
Califon Cokesbury Rd, Tewksbury Township, Home For Sale
View photo
House · for sale
USD 619,000
New
Califon Cokesbury Rd, Tewksbury Township, Home For Sale
Oldwick
· 0 sq.ft · 4 Bedrooms · 3 Baths · House
· Patio · Fireplace · Equipped kitchen
Oldwick · 0 sq.ft · 4 Bedrooms · 3 Baths · House · Patio · Fireplace · Equipped kitchen
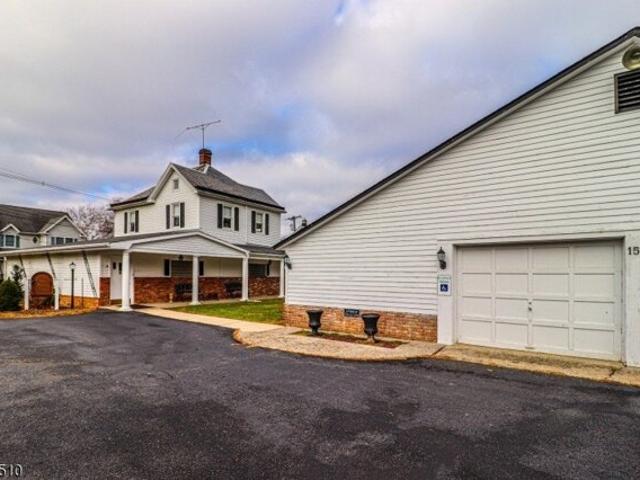
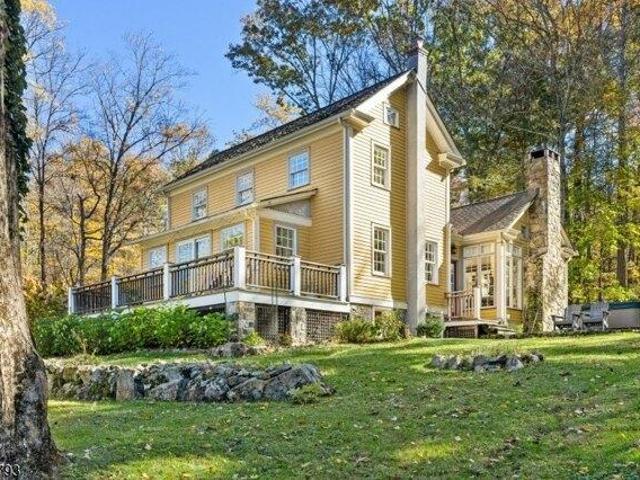
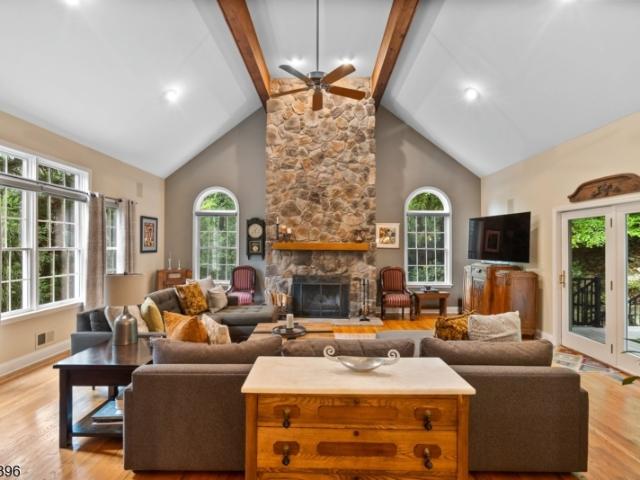
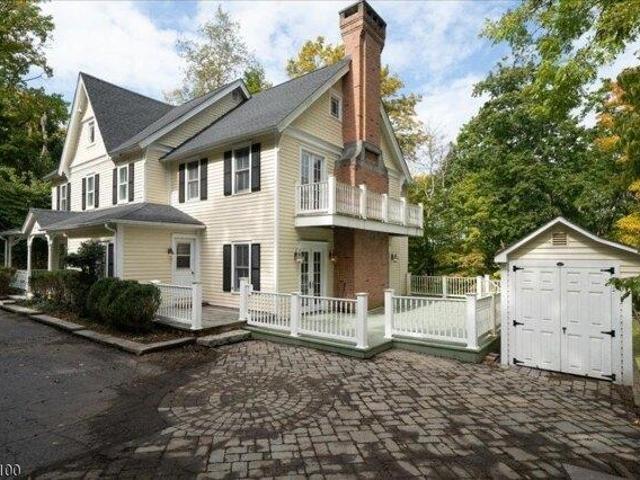
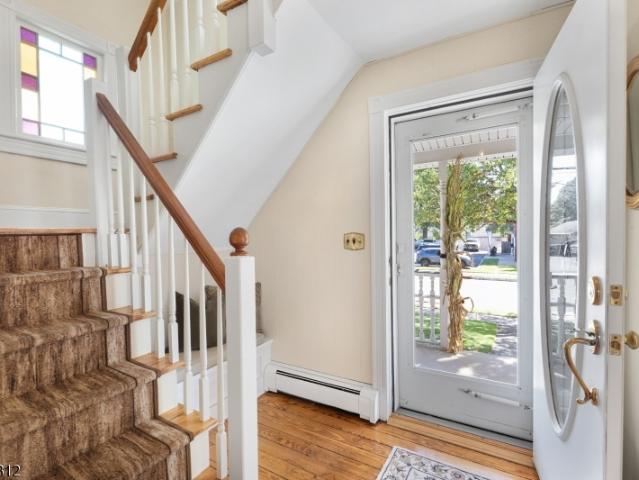
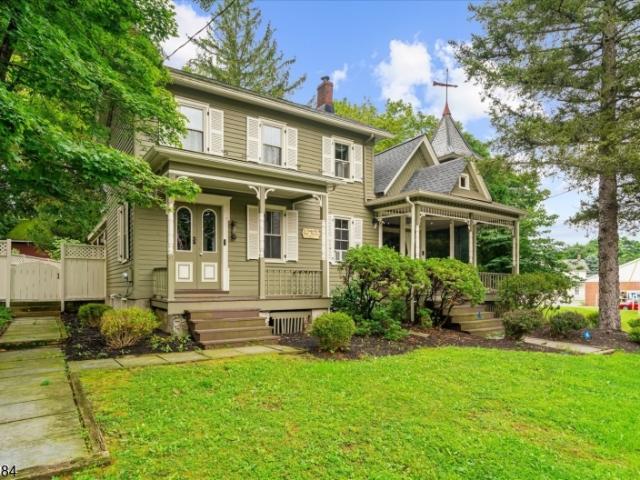
WELCOME TO THIS BEAUTIFULLY RESTORED VINTAGE CUSTOM COLONIAL SET ON 1.86 PRIVATE ACRES IN SCENIC TEWKSBURY TOWNSHIP! THOUGHTFULLY UPDATED IN 2025, A EXCEPTIONAL 4-BEDROOM, 2.5-BATH HOME BLENDS HISTORIC CHARM, TIMELESS ARCHITECTURAL DETAILS, and MODERN CONVENIENCES. A CHARMING FRONT PORCH WELCOMES YOU INTO A SPACIOUS FOYER. THE EAT-IN KITCHEN HAS STAINLESS STEEL APPLIANCES, CENTER ISLAND, and AMPLE CABINETRY. A FORMAL DINING ROOM, COMPLETE WITH A 2ND FIREPLACE, PROVIDES AN ELEGANT SETTING. THE FORMAL LIVING ROOM OFFERS A WARM AND INVITING ATMOSPHERE, HIGHLIGHTED BY A WOOD-BURNING FP WHILE A COMFORTABLE DEN PROVIDES ADDITIONAL FLEXIBLE LIVING SPACE. ENJOY THE PEACEFUL SURROUNDINGS FROM THE PORCH OR RELAX OUTDOORS ON THE PATIO. A POWDER ROOM COMPLETES THE 1ST LEVEL. THE 2ND LEVEL OPENS TO BELOW, FEATURES 4 GENEROUSLY SIZED BEDROOMS, INCLUDING A PRIMARY SUITE W/ A WALK-IN CLOSET and PRIVATE FULL BATH, ALONG WITH 3 ADDITIONAL BEDROOMS AND A 2ND FULL BATH. EXPOSED WOOD BEAMS, CUSTOM BUILT-IN
USD 619,000
Academy St, Califon, Home For Sale
View photo
House · for sale
USD 309,000
USD 92/sq.ft
Academy St, Califon, Home For Sale
Oldwick
· 3,358 sq.ft · House
Oldwick · 3,358 sq.ft · House
Funeral Home includes 1 bedrm apt. on.19 acre R-3 zone Community Res Home Occupation, Adult and Elderly Care, Family Day Care. To be sold together with 25 Academy St. Please see MLS #3717744 Historic Train Depot on 1.2 acres in GB zone
USD 309,000
5 Eton Ct
View photo
Townhouse · for sale
USD 589,000
5 Eton Ct
Oldwick
· 3 Bedrooms · 2 Baths · Townhouse
· Patio · Office room · Deck · Equipped kitchen · Swimming pool · Cellar
Oldwick · 3 Bedrooms · 2 Baths · Townhouse · Patio · Office room · Deck · Equipped kitchen · Swimming pool · Cellar
Spacious 3-bedroom multilevel townhome in desirable Stone Run! A dramatic two-story living room opens to the formal dining area, while the eat-in kitchen flows seamlessly into a cozy den with access to the deck. A powder room completes the main level. Upstairs, you'll find all three bedrooms, two full baths, and a conveniently located laundry area. The primary suite features a private bath, two closets, and an adjoining room that offers flexibility as a third bedroom, sitting room or home office. The partially finished walkout basement includes a Murphy bed for extra guest space, abundant storage, and access to a patio overlooking the beautifully landscaped grounds. Enjoy community amenities including a pool, tennis courts, playground, and clubhouse. Conveniently located near major highways, shopping, and restaurants. Property being sold as-is. Quick closing possible
USD 589,000
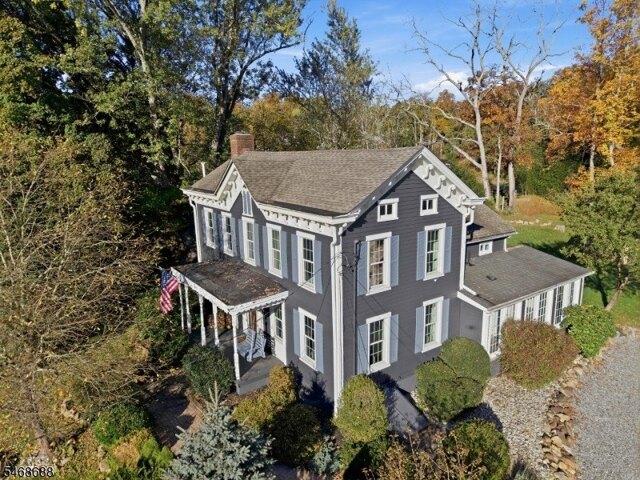
131 Philhower Ave
View photo
House · for sale
USD 799,900
131 Philhower Ave
Oldwick
· 4 Bedrooms · 2 Baths · House
· Parking · Fireplace · Equipped kitchen · Cellar
Oldwick · 4 Bedrooms · 2 Baths · House · Parking · Fireplace · Equipped kitchen · Cellar
Don't miss this Colonial that sets on over 3+ private acres in the town of Califon and you can still walk to town and the Columbia trail within minutes. Well maintained colonial offers 8 rooms. Living room with a gas fireplace, family room with a wood burning stove, formal dining room, eat in kitchen, 1/2 bath, Hardwood floors through out the 1st floor. 2nd floor offers the primary bedroom with a full bath and large closet, 3 other generous size bedrooms, a hallway full bath, all bedrooms have carpeting. A 2 car garage and a full basement, NEW septic is being installed! Additional parking at the bottom of the driveway
USD 799,900
92 Ashley Court
View photo
Townhouse · for sale
USD 475,000
Updated
92 Ashley Court
Oldwick
· 2 Bedrooms · 2 Baths · Townhouse
· Office room · Deck · Balcony · Fireplace · Equipped kitchen · Parking
Oldwick · 2 Bedrooms · 2 Baths · Townhouse · Office room · Deck · Balcony · Fireplace · Equipped kitchen · Parking
Welcome to this spacious Crestmont'D' model, in the sought-after Crestmont section of The Hills. This well-maintained two bedroom, two bathroom condominium offers a private one-car garage with interior access and a thoughtfully designed multi-level layout. From the front entrance, an inviting deck welcomes you into the main living level, featuring a bright kitchen with stainless steel appliances, abundant cabinetry and hardwood flooring that continues into the dining area. The living room showcases cathedral ceilings, a wood-burning fireplace and an airy feel, ideal for both everyday living and comfort. This level also includes a full bathroom and the second bedroom. Upstairs, a loft overlooks the living room and provides a flexible space for a home office, reading area or den. The primary suite offers a spacious ensuite bathroom, an oversized closet, convenient second-floor laundry and sliding doors leading to a private balcony. Located in the desirable Hills community, residents enjo
USD 475,000
3 bedroom, Lebanon NJ 07830 106322133
View photo
House · for sale
USD 699,000
3 bedroom, Lebanon NJ 07830 106322133
Oldwick
· 3 Bedrooms · 3 Baths · House
· Terrace · Fireplace · Equipped kitchen
Oldwick · 3 Bedrooms · 3 Baths · House · Terrace · Fireplace · Equipped kitchen
A little bit of paradise near the charming village of Califon. This one-of-a-kind, newly renovated and meticulously maintained 1867 riverfront Colonial is set on 2.74 acres. The open floor plan begins with all of the amenities of a Chef's dream kitchen: Center island with Granite countertop, cherry cabinets, newer glass top stove, wall oven, book cases, farmers sink and pantry. The powder room is located off the kitchen. Walls of windows allow the sunlight to filter into the connecting family/lving room with vaulted ceilings and fireplace (Pellot Stove). The first floor also offers a formal dining room with a faux fireplace and large windows, first floor bedroom (currently used as an office) and the renovated 4-season sunroom with new windows and heated floors which opens to the new 30 x 6 veranda with stunning river views. Listen to the babbling river as you fall asleep in the 2nd floor primary suite featuring vaulted ceilings and skylights, full bath with steam shower and a terrace o
USD 699,000
66 Mountain Ct # 66
View photo
Condo · for sale
USD 240,397
USD 338/sq.ft
66 Mountain Ct # 66
Oldwick
· 710 sq.ft · 2 Bedrooms · 1 Bath · Condo
· Balcony · Equipped kitchen
Oldwick · 710 sq.ft · 2 Bedrooms · 1 Bath · Condo · Balcony · Equipped kitchen
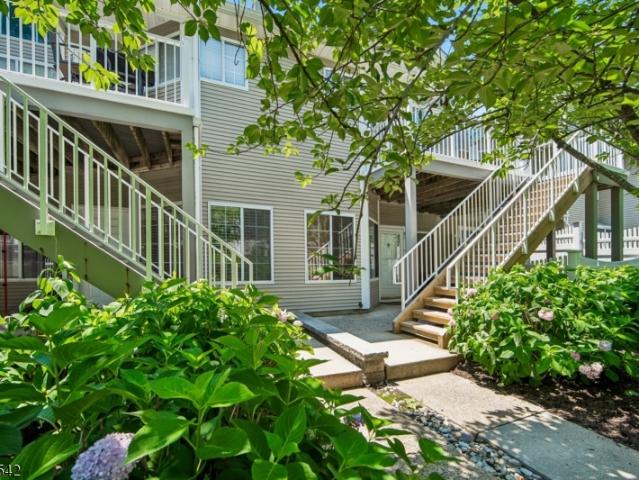
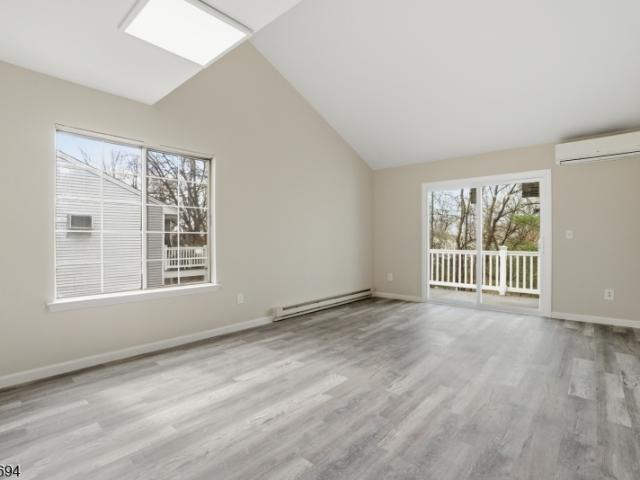
Welcome to this beautifully updated second-floor condo in the desirable Bedminster community! Fresh, bright, and move-in ready, this one-bedroom home features a spacious open-concept living and dining area with new wood-look flooring, fresh neutral paint, updated lighting, and abundant natural light. The refreshed kitchen offers crisp white cabinetry, granite countertops, updated appliances, generous workspace, and a convenient pass-through overlooking the living area. Sliding glass doors extend the living space to a private balcony with peaceful views of the surrounding greenery. The comfortable bedroom offers ample closet space, while the thoughtfully updated interior provides a clean, modern feel throughout. Conveniently located near shopping, dining, major highways, and all that Bedminster has to offer. This is a deed restricted unit. Moderate-Income restrictions. This is a deed-restricted, moderate-income affordable housing unit and must be owner-occupied. Buyers must meet applica
USD 240,397
234 Califon Cokesbury Road
View photo
House · for sale
USD 619,000
234 Califon Cokesbury Road
Oldwick
· 4 Bedrooms · 2 Baths · House
· Patio · Fireplace · Equipped kitchen
Oldwick · 4 Bedrooms · 2 Baths · House · Patio · Fireplace · Equipped kitchen
Welcome to this beautifully restored vintage custom colonial set on 1.86 private acres in scenic tewksbury township! Thoughtfully updated in 2025, a exceptional 4-bedroom, 2.5-bath home blends historic charm, timeless architectural details, & modern conveniences. A charming front porch welcomes you into a spacious foyer. The eat-in kitchen has stainless steel appliances, center island, & ample cabinetry. A formal dining room, complete with a 2nd fireplace, provides an elegant setting. The formal living room offers a warm and inviting atmosphere, highlighted by a wood-burning fp while a comfortable den provides additional flexible living space. Enjoy the peaceful surroundings from the porch or relax outdoors on the patio. A powder room completes the 1st level. The 2nd level opens to below, features 4 generously sized bedrooms, including a primary suite w/ a walk-in closet & private full bath, along with 3 additional bedrooms and a 2nd full bath. Exposed wood beams, custom built-ins, & o
USD 619,000
1 Pace Farm Road
View photo
House · for sale
USD 1,299,000
Updated
1 Pace Farm Road
Oldwick
· 4 Bedrooms · 3 Baths · House
· Patio · Office room · Deck · Fireplace · Equipped kitchen · Parking · Cellar
Oldwick · 4 Bedrooms · 3 Baths · House · Patio · Office room · Deck · Fireplace · Equipped kitchen · Parking · Cellar
This traditional colonial home in an upscale cul-de-sac neighborhood setting has a flowing floorplan with plenty of room for entertaining as well as daily life's needs, including entertaining/recreation spaces for all seasons, plentiful storage areas, and multiple areas for home offices. Tastefully-styled inside and out including gorgeous, striking renovated (2020) kitchen with high-end stainless-steel appliances (including Wolf range, SubZero refrigerator, Bosch dishwasher) connecting seamlessly to family room; spacious primary bedroom suite with vaulted ceiling, sitting room with fireplace, and large walk-in closet; seamless wood floors throughout both first and second floors, first floor laundry room, elegant curved wall detail; full finished basement, and oversized garage. Outside spaces are equally-welcoming with an ipe (hardwood) deck stepping down to a large bluestone patio with a well-configured outdoor kitchen with grill, sink, refrigerator, and icemaker as well as stone walkw
USD 1,299,000
32 Sawmill Rd
View photo
House · for sale
USD 999,999
32 Sawmill Rd
Oldwick
· 4 Bedrooms · 3 Baths · House
· Swimming pool · Deck · Fireplace · Equipped kitchen · Cellar
Oldwick · 4 Bedrooms · 3 Baths · House · Swimming pool · Deck · Fireplace · Equipped kitchen · Cellar
Set on 3 private acres in Tewksbury Township, this beautifully maintained 4-bedroom, 3-full-bath home offers privacy, mature landscaping and exceptional indoor/outdoor living. The 2021 kitchen features Taj Mahal quartzite, custom solid-cherry cabinetry, Wolf propane range, two KitchenAid ovens and premium appliances, with direct access to the Trex deck. The main level offers a vaulted living room with stone fireplace, flexible first-floor office, full bath, laundry room and a spacious playroom with built-ins and side-yard access. Upstairs, the inviting primary suite features a walk-in closet and luxurious ensuite bath with vaulted ceiling, skylight, Jacuzzi tub, separate shower and heated floors. Three additional bedrooms and an upgraded hall bath with heated floors complete the second floor. The finished basement provides an impressive entertainment space with 110' projector TV, bar, home theater, custom wine storage, second office and exercise room, plus abundant storage and work ben
USD 999,999
7 Chukka Way
View photo
Townhouse · for sale
USD 1,275,000
7 Chukka Way
Oldwick
· 3 Bedrooms · 3 Baths · Townhouse
· Fireplace · Equipped kitchen
Oldwick · 3 Bedrooms · 3 Baths · Townhouse · Fireplace · Equipped kitchen
Set within the prestigious Polo Club community, this designer-owned and beautifully renovated end-unit townhome combines dramatic architecture with inviting comfort. Soaring ceilings, oversized windows and abundant natural light showcase the home's generous scale and carefully considered finishes. The chef's kitchen features custom cabinetry, high-end designer appliances and an expansive quartz island with breakfast bar. It flows into a cozy sitting area, while the formal living room offers an elegant setting to gather. The easy connection between these spaces makes everyday living and entertaining feel effortless. Both rooms feature gas fireplaces. A formal dining room, powder room and convenient first-floor laundry complete the main level. Upstairs, the sumptuous primary suite is a peaceful retreat, with a cathedral ceiling, a spacious walk-in closet and spa-inspired bath featuring a soaking tub and new shower. The finished lower level adds versatile living space, including a family
USD 1,275,000
4 Meadowbrook Club Way
View photo
Townhouse · for sale
USD 780,000
4 Meadowbrook Club Way
Oldwick
· 2 Bedrooms · 2 Baths · Townhouse
· Office room · Deck · Fireplace · Equipped kitchen
Oldwick · 2 Bedrooms · 2 Baths · Townhouse · Office room · Deck · Fireplace · Equipped kitchen
Spacious 2,200 sq. ft. (Approximate) Kensington model in Far Hills' desirable Polo Club; offering soaring ceilings, refinished hardwood floors and a beautifully finished lower level. Major recent improvements include a new HVAC system and 18kW generator installed in 2025. The sun-filled vaulted living room with fireplace opens to the resurfaced deck, while the refreshed white kitchen and breakfast room create an inviting everyday living space. Two generous en-suite bedrooms, flexible lower-level office/media/fitness space, low Far Hills taxes and a short walk to the train, shops and dining complete this exceptional low-maintenance home!
USD 780,000
56 Bentley Ct
View photo
Condo · for sale
USD 380,000
56 Bentley Ct
Oldwick
· 1 Bedroom · 1 Bath · Condo
· Office room · Equipped kitchen · Parking · Swimming pool
Oldwick · 1 Bedroom · 1 Bath · Condo · Office room · Equipped kitchen · Parking · Swimming pool
Welcome to this desirable end-unit condo in the Crestmont section of The Hills, offering a private entrance, covered porch and a convenient location close to many of the community's best amenities. This one-bedroom, one-bath home features a bright and comfortable interior with custom plantation shutters throughout, a refreshed kitchen, updated full bath and in-unit laundry. An additional loft provides flexible space for a home office, den or workout area, while a private one-car garage adds even more convenience. Enjoy having the pool, tennis courts and fitness center nearby, while Kings Food Markets, Starbucks and the shops and services of The Hills Village Center are just a short walk away. With easy access to shopping, dining, recreation and major commuting routes including I-78 and I-287, this Crestmont home offers a great combination of privacy, convenience and low-maintenance living in Bedminster. Seller is open to considering offers with a seller-funded 3-2-1 temporary mortgage
USD 380,000
703 Timberbrooke Drive
View photo
Townhouse · for sale
USD 775,000
703 Timberbrooke Drive
Oldwick
· 3 Bedrooms · 3 Baths · Townhouse
· Office room · Fireplace · Equipped kitchen
Oldwick · 3 Bedrooms · 3 Baths · Townhouse · Office room · Fireplace · Equipped kitchen
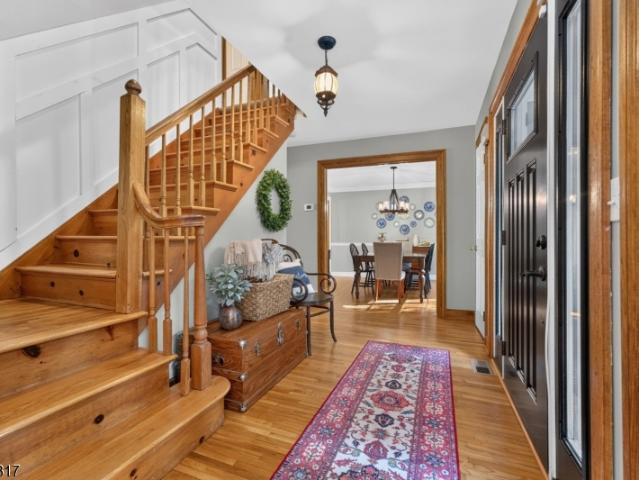
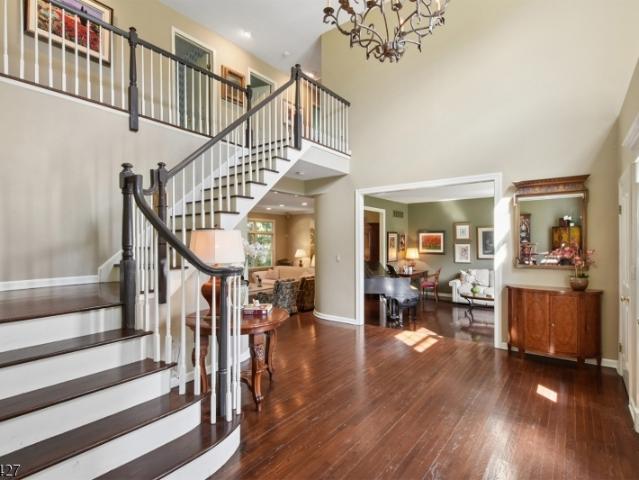
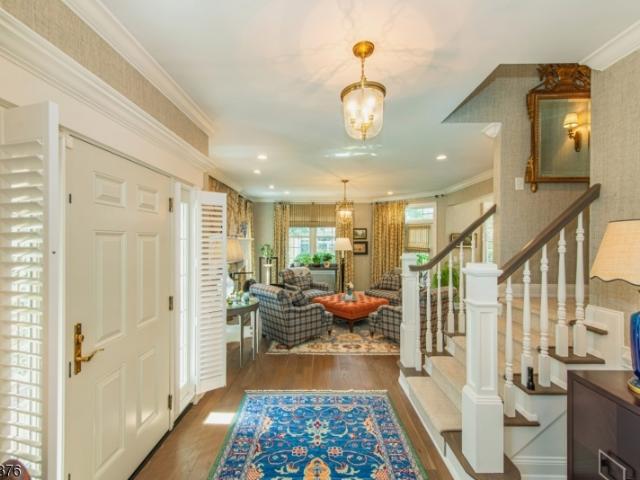
When an immaculate interior, lovely setting, and prime location top your wish list, look no further than this exceptional 3 bedroom, 3.1 bath townhome in highly desirable Timberbrooke at Bedminster. Beautifully updated and meticulously maintained, this sophisticated home offers 3 finished levels, elegant finishes and abundant natural light. A dramatic 2-story foyer welcomes you with a new chandelier, custom built-in, heated porcelain flooring, and striking staircase. The main living level features a spacious living room w/ gas fireplace and an elegant formal dining room. Soaring ceilings enhance the home's open & airy feel. The gourmet kitchen w/ breakfast bar, s/s appliances & walk-in pantry opens to a comfortable family rm w/ vaulted ceiling & oversized windows. An office/study, renovated powder rm, and laundry rm w/ new washer/dryer & flooring add convenience. The private primary ste offers a walk-in closet & luxurious bath w/ dual vanities, clawfoot soaking tub & oversized stall sh
USD 775,000
44 Plantation Rd
View photo
House · for sale
USD 799,999
USD 331/sq.ft
44 Plantation Rd
Oldwick
· 2,411 sq.ft · 3 Bedrooms · 2 Baths · House
· Deck · Fireplace · Equipped kitchen
Oldwick · 2,411 sq.ft · 3 Bedrooms · 2 Baths · House · Deck · Fireplace · Equipped kitchen
Pride of Ownership Shines Throughout This Spacious 3-Bedroom, 2.5-Bath Home in Desirable Lake Cushetunk! Expanded by approximately 678 sq. Ft. this home offers an impressive 27' x 12' family room with a wood-burning fireplace and oversized bedrooms. The generous room sizes offer excellent flexibility and the potential to create a fourth bedroom. The professionally remodeled eat-in kitchen features beautiful wood cabinetry, abundant storage, stainless steel appliances, granite countertops, and a convenient pass-through that provides additional seating or the perfect serving area for entertaining. Beautiful wood cabinetry continues into the bathrooms, adding warmth and timeless appeal. Step outside and relax on the deck while enjoying serene views. Additional highlights include two-zone heating and air conditioning, a heated master bathroom floor. Residents can enjoy the amenities of the Lake Cushetunk community, including a community pool, tennis courts, playground, clubhouse, walking t
USD 799,999
3 Prospect St
View photo
House · for sale
USD 925,000
3 Prospect St
Oldwick
· 3 Bedrooms · 2 Baths · House
· Garden · Deck · Equipped kitchen
Oldwick · 3 Bedrooms · 2 Baths · House · Garden · Deck · Equipped kitchen
Welcome Home to Effortless Ranch Living in Peapack-Gladstone. Set on a quiet street in the heart of charming Peapack-Gladstone, this beautifully renovated ranch pairs modern design with easy, one-floor living. Just blocks to restaurants, shops, and the train, it offers a peaceful residential setting that feels wonderfully private. Inside, the main level unfolds effortlessly: a light-filled living room, dining area, and updated kitchen flow together for everyday living and easy entertaining. Step out to the private upstairs deck, your own quiet spot to unwind. A luxurious primary suite with a beautifully updated bathroom, soaking tub, and shower stall completes this level, along with a second bedroom and a renovated powder room. The lower level adds remarkable flexibility with a fully separate living space, complete with its own kitchen, family room, full bath, and bedroom. It's perfect for a guest retreat, with privacy for everyone. From the lower level, a walkout to the backyard is a
USD 925,000
51 Abby Road
View photo
Condo · for sale
USD 4,100,000
51 Abby Road
Oldwick
· 2 Bedrooms · 2 Baths · Condo
· Swimming pool · Lift
Oldwick · 2 Bedrooms · 2 Baths · Condo · Swimming pool · Lift
A rare opportunity to own one of only 12 Estate Residences at Pendry Natirar, a private gated enclave in the Somerset Hills just 45 miles from NYC. This 4-level, 12-room townhouse offers over 5,500 sq ft of refined living space with stunning views, blending the comforts of a private home with the luxury services of the premier Pendry Natirar Hotel. Features include 11' ceilings on the main level, wide plank oak and porcelain tile flooring, Pella floor-to-ceiling windows, custom blinds throughout, designer appliances, quartz countertops, elevator access to 3 levels, custom California closets, and smart home pre-wiring. Enjoy panoramic views from two expansive terraces and a low-maintenance exterior with Nichiha siding and cultured stone. Mutli-zone heating and cooling, generator and the finished lower level is plumbed for a full bath. Residents, enjoy access to the exclusive Natirar Club (membership required), Spa Pendry, fitness center, tennis courts, pools, hiking trails, and curated
USD 4,100,000
house with 4 bedroom, Califon NJ ES106258753
View photo
House · for sale
USD 749,900
house with 4 bedroom, Califon NJ ES106258753
Oldwick
· 4 Bedrooms · House
· Office room · Deck · Fireplace
Oldwick · 4 Bedrooms · House · Office room · Deck · Fireplace
Step back in time while enjoying the space and character of today! Built in the 1800s and thoughtfully expanded over the years, this remarkable home is filled with charm, character, and endless possibilities. From the inviting front porch, step inside and experience the warmth of a bygone era, featuring a welcoming living room, elegant parlor, formal dining room, and an expansive family room highlighted by a spectacular two-story library. Every room has a story to tell! The second floor offers an impressive primary bedroom wing, complete with a spacious bedroom and its own fireplace, along with an overlook to the magnificent two-story library. Three additional bedrooms and plenty of closets and storage complete this level. Continue to the third floor, where you'll discover an enormous office and den, offering endless possibilities for a home office, studio, recreation space, or whatever suits your needs.The outdoor setting is just as special! Enjoy the expansive deck overlooking a huge
USD 749,900
91 Frog Hollow Rd
View photo
House · for sale
USD 1,250,000
USD 236/sq.ft
Updated
91 Frog Hollow Rd
Oldwick
· 5,296 sq.ft · 5 Bedrooms · 3 Baths · House
· Balcony · Fireplace · Equipped kitchen
Oldwick · 5,296 sq.ft · 5 Bedrooms · 3 Baths · House · Balcony · Fireplace · Equipped kitchen
Perched atop 5.24 picturesque acres, this exceptional 5,400+ sq. Ft. custom-built residence offers breathtaking panoramic views of the Hunterdon County countryside. Designed for elegant entertaining and comfortable everyday living, this impressive five-bedroom home features timeless architectural details and generously proportioned spaces. A dramatic two-story foyer welcomes you with a stately butterfly staircase and marble flooring. The banquet-sized dining room is ideal for memorable gatherings, while the formal living room opens to a light-filled sunroom. The two-story great room features a wood-burning fireplace and flows into the spacious eat-in kitchen with separate breakfast area. A first-floor office/library provides a private workspace or retreat. The luxurious primary suite offers dual walk-in closets, dressing room, private balcony with sweeping views, and luxurious ensuite bath. Bedrooms 2 and 3 share a Jack-and-Jill bath, while bedrooms 4 and 5/bonus room share a second Ja
USD 1,250,000
24 Welsh Road
View photo
House · for sale
USD 1,299,000
Updated
24 Welsh Road
Oldwick
· 4 Bedrooms · 2 Baths · House
· Garden · Deck · Equipped kitchen
Oldwick · 4 Bedrooms · 2 Baths · House · Garden · Deck · Equipped kitchen
This immaculate, sunny home has been extensively-renovated to meet the expectations of today's buyers blending a traditional country setting with its updated, well-planned interior. The open main living areas are anchored by an upscale kitchen with stainless steel appliances, custom cabinetry, and granite and tile detail, while continuous oak flooring, recessed lighting, newer windows and doors, and fresh interior paint create a cohesive feel throughout. The primary suite includes a large dressing room/walk-in closet and updated bathroom. Three additional sunny bedrooms on the second floor are served by the updated hall bathroom. The well-configured, updated mudroom/laundry room provides a practical transition space. A large Trex deck with multiple sitting areas overlooks and connects to the open, level backyard and farm areas. Features of this farm-assessed property include a 4-stall barn with tack room and wide aisle, a professionally-installed riding ring, and sweeping, open, level
USD 1,299,000
43 Abby Road
View photo
Condo · for sale
USD 4,100,000
43 Abby Road
Oldwick
· 2 Bedrooms · 3 Baths · Condo
· Swimming pool · Lift
Oldwick · 2 Bedrooms · 3 Baths · Condo · Swimming pool · Lift
Nestled within 500 acres of rolling hills in Somerset County, Pendry Residences Natirar, a luxury offering from Montage Hotels and Resorts, boasts a collection of 12 private Estate Residences. Thoughtfully designed to blend seamlessly into the landscape, these contemporary homes celebrate modern living in a sophisticated atmosphere with curated materials and details that frame the property's beautiful surroundings. The Estate Residences enjoy stunning views, expansive terraces and over 5000+ sq. Ft within 4 finished levels. Interior highlights include floor to ceiling windows, wide plank oak flooring, designer appliances, quartz countertops, energy efficient features, pre-wiring for smart home technology and private elevator. The residences are surrounded by the Pendry Natirar Hotel. A restored and renovated mansion with 66 guest rooms and signature restaurant Ladds Tavern, full service Spa Pendry, Ninety Acres Restauraunt and Cooking School, an 8 acre sustainable farm, pools, tennis c
USD 4,100,000
11 Ashley Court
View photo
Townhouse · for sale
USD 519,999
11 Ashley Court
Oldwick
· 2 Bedrooms · 2 Baths · Townhouse
· Equipped kitchen
Oldwick · 2 Bedrooms · 2 Baths · Townhouse · Equipped kitchen
Welcome home to this beautifully updated townhome in the highly sought-after Hills community. The spacious eat-in kitchen offers the perfect setting for everyday living and casual dining. Ideally situated near shopping, restaurants, community pools, tennis courts, the clubhouse with fitness center, and miles of scenic walking, jogging, and biking paths. Commuters will appreciate easy access to Routes 78 and 287, with nearby bus and train service. Enjoy a central location just 15 miles from Morristown, 18 miles from New Brunswick, and minutes from premier shopping destinations including Bridgewater Commons and The Mall at Short Hills. Entertainment is close at hand with the Prudential Center only 30 miles away, offering year-round concerts, sporting events, and more. Experience the unique lifestyle that has made The Hills one of Somerset County's most desirable communities a picturesque countryside setting with outstanding amenities and conveniences
USD 519,999
7 Prospect St
View photo
House · for sale
USD 795,000
7 Prospect St
Oldwick
· 4 Bedrooms · 2 Baths · House
· Patio · Parking · Deck · Equipped kitchen
Oldwick · 4 Bedrooms · 2 Baths · House · Patio · Parking · Deck · Equipped kitchen
Welcome to a home with history, heart, and timeless charm in the Village of Far Hills. Built in 1910, this four bedroom, two bath home welcomes you with a lovely front porch-the perfect spot for morning coffee or a quiet moment at the end of the day. Inside, an entry bench invites you to a spot to settle in. The first floor features a light filled living room open to a spacious dining room with a custom shelf that peeks through to the kitchen. A practical mudroom offers laundry, a full bath and doors leading to the deck for easy enjoyment. The second floor features three bedrooms and one full bath, while the spacious fourth bedroom occupies the third floor, complete with a walk-in closet and a cozy sense of privacy. Out back, a deck with a shade pergola along with a pebble stone patio create a welcoming retreat for gatherings, dining outdoors, or simply enjoying a little fresh air. A large two car garage adds everyday convenience, while nearby shops, park and restaurants invite you to
USD 795,000
1 bedroom, Far Hills NJ 07931 106256794
View photo
Condo · for sale
USD 174,900
USD 312/sq.ft
1 bedroom, Far Hills NJ 07931 106256794
Oldwick
· 560 sq.ft · 1 Bedroom · 1 Bath · Condo
· Equipped kitchen · Parking
Oldwick · 560 sq.ft · 1 Bedroom · 1 Bath · Condo · Equipped kitchen · Parking
Welcome to 18I Ashington Club Road in The Polo Club at Far Hills. This bright and sunny 2nd-floor 1-bedroom, 1-bath condominium offers comfortable living with a functional floor plan, galley kitchen, spacious living room, walk-in closet, and convenient in-unit stackable washer and dryer. Enjoy ample parking and a desirable location just minutes from downtown Far Hills, shopping, restaurants, major highways, and NJ Transit rail service. This property is part of the Borough of Far Hills Affordable Housing Program. Purchasers must meet all applicable income and eligibility requirements and obtain approval through the Borough's Affordable Housing Administrator prior to purchase. Application materials are available upon request
USD 174,900
81 Academy St
View photo
House · for sale
USD 585,000
81 Academy St
Oldwick
· 3 Bedrooms · 2 Baths · House
· Patio · Garden · Parking · Fireplace · Equipped kitchen
Oldwick · 3 Bedrooms · 2 Baths · House · Patio · Garden · Parking · Fireplace · Equipped kitchen
Absolutely move in condition, a totally renovated and improved home! If you desire a stylish chic home, this can meet your expectations. Many features include: the sun filled porch with its own entry to the beautiful gardens and patio, Light and bright newer custom kitchen with stainless appliances and granite counters and ceramic floor, open floor plan so that you can view the fireplace from 3 rooms, renovated main bath with todays finer fixtures, 3 generous bedrooms and then the lower level features a light and bright family room with closets, full bath and laundry. Direct access to the 2 car garage from the lower level. Everything is done! Many of the mechanicals are newer. Just move in! Owner has lovingly maintained and improved this great property located just out of town of Califon
USD 585,000
3 bedroom, Califon NJ 07830 106259256
View photo
House · for sale
USD 425,000
3 bedroom, Califon NJ 07830 106259256
Oldwick
· 3 Bedrooms · 2 Baths · House
· Patio · Garden · Office room · Fireplace · Equipped kitchen · Cellar
Oldwick · 3 Bedrooms · 2 Baths · House · Patio · Garden · Office room · Fireplace · Equipped kitchen · Cellar
Sellers are open to discussing Temporary Rate Buydowns for acceptable offers.*Built in the 1800s as Califon's original pharmacy, 47 Main Street carries the full character of its Victorian roots: three bedrooms, one full and one half bath, and eight rooms of unbroken period detail. Pumpkin pine floors run beneath wide moldings, plaster archways, and decorative mantels; a wood-burning fireplace anchors the formal living room, and two staircases lend the layout unusual flexibility. A threshold floorboard between the living and dining rooms bears the signature of Theodore Miller, the home's original owner and town pharmacist, dated by his own hand. The kitchen, sized for a crowd, pairs custom cabinetry with stainless appliances and opens to a covered porch and fenced stone patio overlooking an open, shaded backyard. Upstairs, three bedrooms include a heated alcove off the primary suite, ready for a walk-in closet, office, or reading nook. A partial walkout basement adds storage space. Mech
USD 425,000
47 Main St
View photo
House · for sale
USD 425,000
47 Main St
Oldwick
· 3 Bedrooms · 1 Bath · House
· Patio · Garden · Office room · Fireplace · Equipped kitchen · Cellar
Oldwick · 3 Bedrooms · 1 Bath · House · Patio · Garden · Office room · Fireplace · Equipped kitchen · Cellar
Sellers are open to discussing Temporary Rate Buydowns for acceptable offers. *Built in the 1800s as Califon's original pharmacy, 47 Main Street carries the full character of its Victorian roots: three bedrooms, one full and one half bath, and eight rooms of unbroken period detail. Pumpkin pine floors run beneath wide moldings, plaster archways, and decorative mantels; a wood-burning fireplace anchors the formal living room, and two staircases lend the layout unusual flexibility. A threshold floorboard between the living and dining rooms bears the signature of Theodore Miller, the home's original owner and town pharmacist, dated by his own hand. The kitchen, sized for a crowd, pairs custom cabinetry with stainless appliances and opens to a covered porch and fenced stone patio overlooking an open, shaded backyard. Upstairs, three bedrooms include a heated alcove off the primary suite, ready for a walk-in closet, office, or reading nook. A partial walkout basement adds storage space. Mec
USD 425,000
127 Raritan River Rd
View photo
House · for sale
USD 699,000
New
127 Raritan River Rd
Oldwick
· 3 Bedrooms · 2 Baths · House
· Terrace · Fireplace · Equipped kitchen
Oldwick · 3 Bedrooms · 2 Baths · House · Terrace · Fireplace · Equipped kitchen
A little bit of paradise near the charming village of Califon. This one-of-a-kind, newly renovated and meticulously maintained 1867 riverfront Colonial is set on 2.74 acres. The open floor plan begins with all of the amenities of a Chef's dream kitchen: Center island with Granite countertop, cherry cabinets, newer glass top stove, wall oven, book cases, farmers sink and pantry. The powder room is located off the kitchen. Walls of windows allow the sunlight to filter into the connecting family/lving room with vaulted ceilings and fireplace (Pellot Stove). The first floor also offers a formal dining room with a faux fireplace and large windows, first floor bedroom (currently used as an office) & the renovated 4-season sunroom with new windows and heated floors which opens to the new 30 x 6 veranda with stunning river views. Listen to the babbling river as you fall asleep in the 2nd floor primary suite featuring vaulted ceilings and skylights, full bath with steam shower & a terrace overl
USD 699,000

Get email alerts

Don't miss out: be the first to know about new properties

The alert was correctly created

On subscribing you accept the conditions of use and the privacy policy
Alert
Receive new ads in your inbox
Save this search
Receive alerts for new listings

We'll send you an email when we have new properties for: "Properties for sale in Oldwick"

The alert was correctly created

Pluckemin
North Branch, Branchburg township Somerset County New Jersey
Get email alerts and be the first to see new listings
Required field
On subscribing I accept the terms of the privacy policy
Perfect! You'll soon start receiving new listings via email
Alert
Receive an email when we have new ads for Properties for sale in Oldwick
Save this search
Filters

Bedrooms

Size (sq.ft)

sq.ft
sq.ft

Price

USD
USD

Property type

Bathrooms

Clear all filters
Receive notifications when new entries are published.