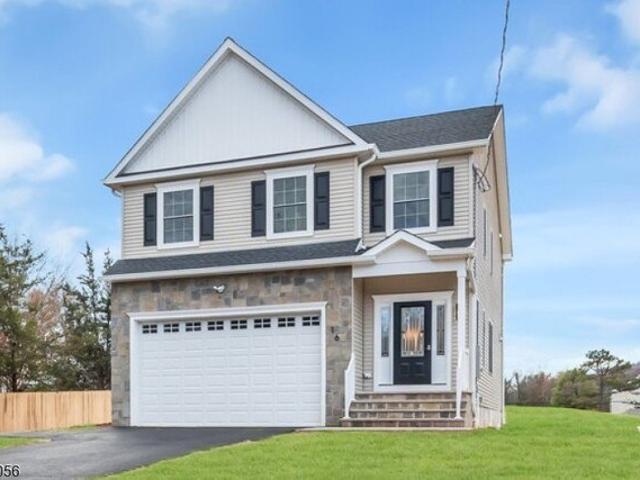
164 properties for sale in Oldwick

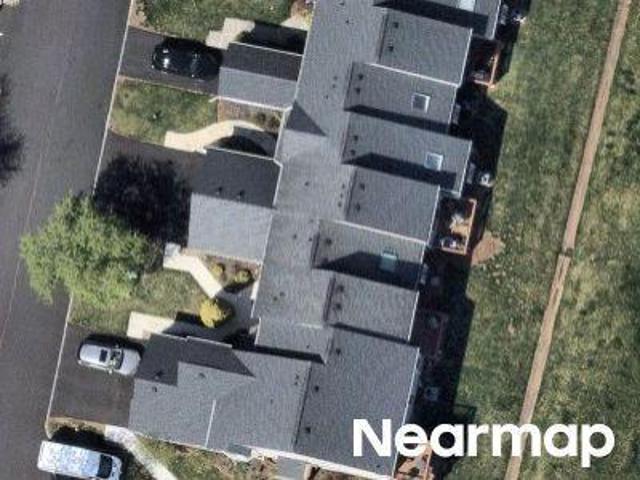
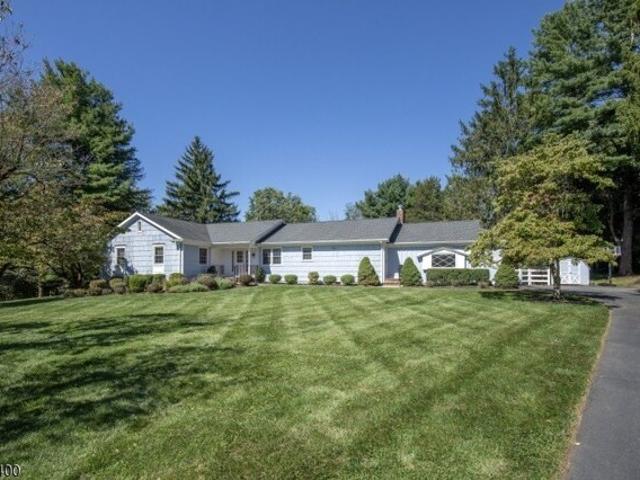
Spokane Ln
View photo
House · for sale
Request Details
Updated
Spokane Ln
Oldwick
· 1,679 sq.ft · House
Oldwick · 1,679 sq.ft · House
This home is in preforeclosure, which means the homeowner is in default (missed payments). Therefore, there could be an opportunity to strike a great deal with the owner and the bank
Request Details
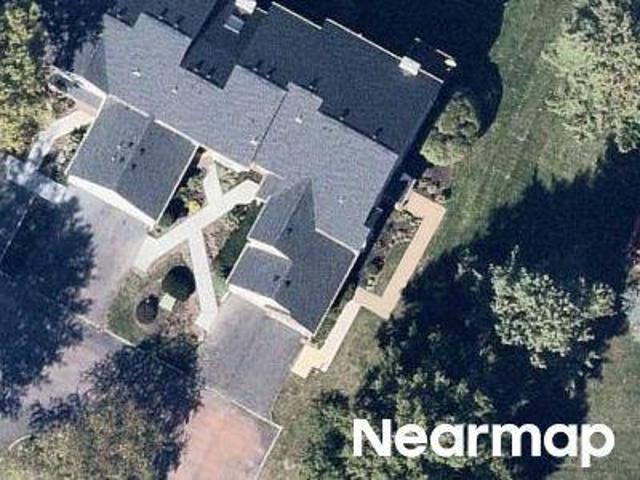
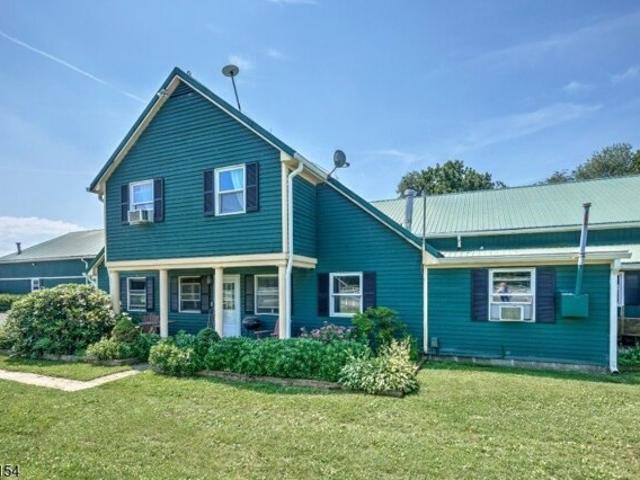
Wescott Rd
View photo
House · for sale
Request Details
Updated
Wescott Rd
Oldwick
· House
Oldwick · House
This is a Real Estate-Owned (REO)/post-foreclosure home owned or managed by a bank. All offers are considered; however, the highest and best will most likely be accepted
Request Details
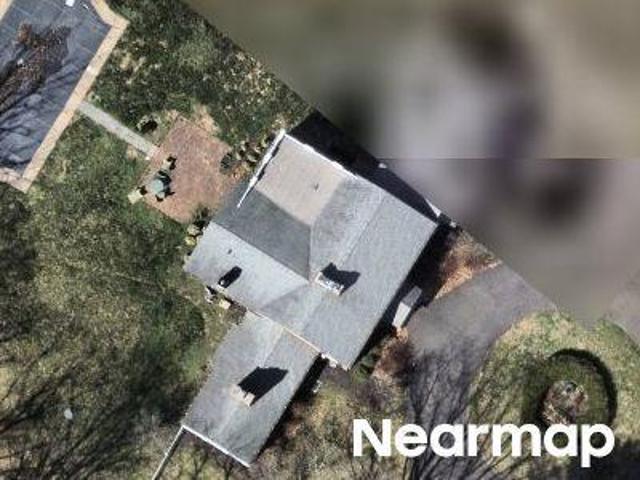
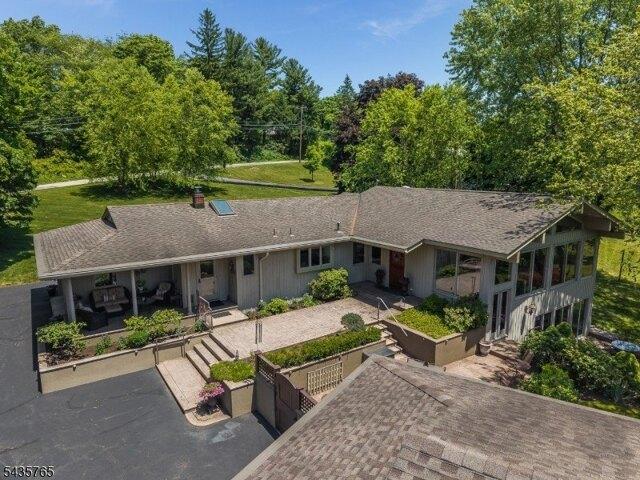
Spokane Ln
View photo
House · for sale
Request Details
Updated
Spokane Ln
Oldwick
· 1,690 sq.ft · House
Oldwick · 1,690 sq.ft · House
This home is in preforeclosure, which means the homeowner is in default (missed payments). Therefore, there could be an opportunity to strike a great deal with the owner and the bank
Request Details
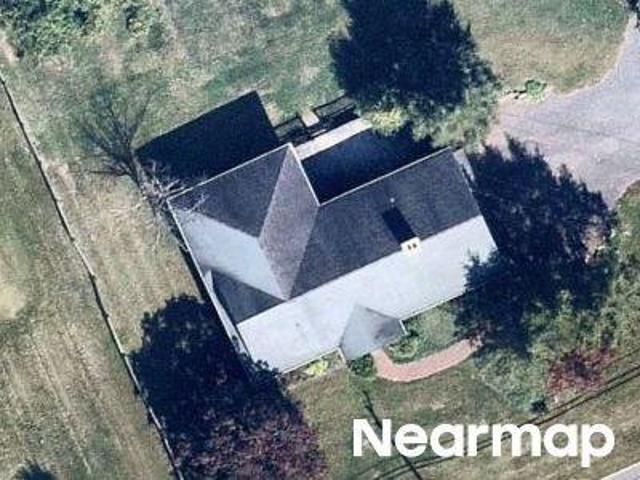
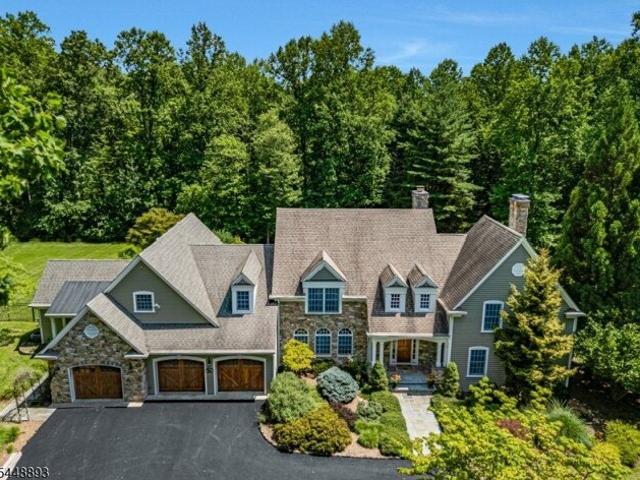
Pamlico Path
View photo
House · for sale
Request Details
Updated
Pamlico Path
Oldwick
· House
Oldwick · House
This home is in preforeclosure, which means the homeowner is in default (missed payments). Therefore, there could be an opportunity to strike a great deal with the owner and the bank
Request Details
Blackberry Ln
View photo
House · for sale
Request Details
Updated
Blackberry Ln
Oldwick
· House
Oldwick · House
This home is in preforeclosure, which means the homeowner is in default (missed payments). Therefore, there could be an opportunity to strike a great deal with the owner and the bank
Request Details
Dove Cote Ct
View photo
House · for sale
Request Details
Updated
Dove Cote Ct
Oldwick
· 926 sq.ft · House
Oldwick · 926 sq.ft · House
This home is in preforeclosure, which means the homeowner is in default (missed payments). Therefore, there could be an opportunity to strike a great deal with the owner and the bank
Request Details
Hillview Dr
View photo
House · for sale
Request Details
Updated
Hillview Dr
Oldwick
· 6,232 sq.ft · House
Oldwick · 6,232 sq.ft · House
This home is in preforeclosure, which means the homeowner is in default (missed payments). Therefore, there could be an opportunity to strike a great deal with the owner and the bank
Request Details
Violet Ct
View photo
House · for sale
Request Details
Updated
Violet Ct
Oldwick
· 1,302 sq.ft · House
Oldwick · 1,302 sq.ft · House
This home is in preforeclosure, which means the homeowner is in default (missed payments). Therefore, there could be an opportunity to strike a great deal with the owner and the bank
Request Details
Blue Flag Ct
View photo
House · for sale
Request Details
Updated
Blue Flag Ct
Oldwick
· 1,259 sq.ft · House
Oldwick · 1,259 sq.ft · House
This home is in preforeclosure, which means the homeowner is in default (missed payments). Therefore, there could be an opportunity to strike a great deal with the owner and the bank
Request Details
Old Mountain Rd
View photo
House · for sale
Request Details
Updated
Old Mountain Rd
Oldwick
· 2,336 sq.ft · House
Oldwick · 2,336 sq.ft · House
This home is in preforeclosure, which means the homeowner is in default (missed payments). Therefore, there could be an opportunity to strike a great deal with the owner and the bank
Request Details
Blue Heron Ln
View photo
House · for sale
Request Details
Updated
Blue Heron Ln
Oldwick
· House
Oldwick · House
This is a Real Estate-Owned (REO)/post-foreclosure home owned or managed by a bank. All offers are considered; however, the highest and best will most likely be accepted
Request Details
Pottersville Rd
View photo
House · for sale
Request Details
Updated
Pottersville Rd
Oldwick
· House
Oldwick · House
This is a Real Estate-Owned (REO)/post-foreclosure home owned or managed by a bank. All offers are considered; however, the highest and best will most likely be accepted
Request Details
Main St
View photo
House · for sale
Request Details
Updated
Main St
Oldwick
· House
Oldwick · House
This home is in preforeclosure, which means the homeowner is in default (missed payments). Therefore, there could be an opportunity to strike a great deal with the owner and the bank
Request Details
Kosciuszko Rd
View photo
House · for sale
Request Details
Updated
Kosciuszko Rd
Oldwick
· House
Oldwick · House
This home is in preforeclosure, which means the homeowner is in default (missed payments). Therefore, there could be an opportunity to strike a great deal with the owner and the bank
Request Details
Oxford Ln # B
View photo
House · for sale
Request Details
Updated
Oxford Ln # B
Oldwick
· 3,261 sq.ft · House
Oldwick · 3,261 sq.ft · House
This home is in preforeclosure, which means the homeowner is in default (missed payments). Therefore, there could be an opportunity to strike a great deal with the owner and the bank
Request Details
W Valley Brook Rd
View photo
House · for sale
Request Details
Updated
W Valley Brook Rd
Oldwick
· 3,337 sq.ft · House
Oldwick · 3,337 sq.ft · House
This home is in preforeclosure, which means the homeowner is in default (missed payments). Therefore, there could be an opportunity to strike a great deal with the owner and the bank
Request Details
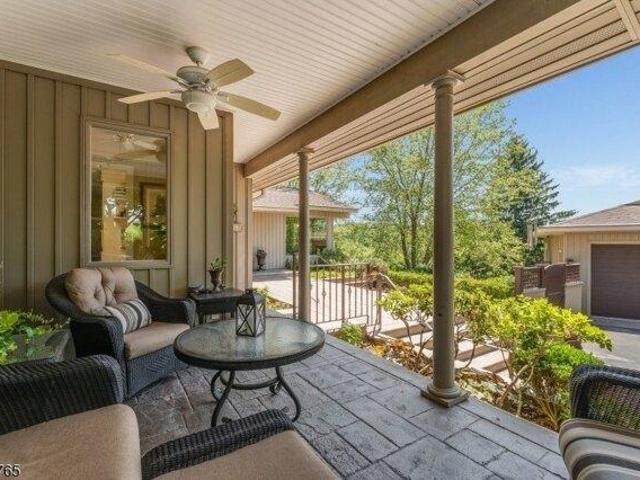
house with 2 bedroom, Washington Township NJ ES105557328
View photo
House · for sale
USD 789,000
USD 320/sq.ft
New
house with 2 bedroom, Washington Township NJ ES105557328
Oldwick
· 2,465 sq.ft · 2 Bedrooms · House
· Garden · Office room · Deck · Fireplace · Equipped kitchen
Oldwick · 2,465 sq.ft · 2 Bedrooms · House · Garden · Office room · Deck · Fireplace · Equipped kitchen
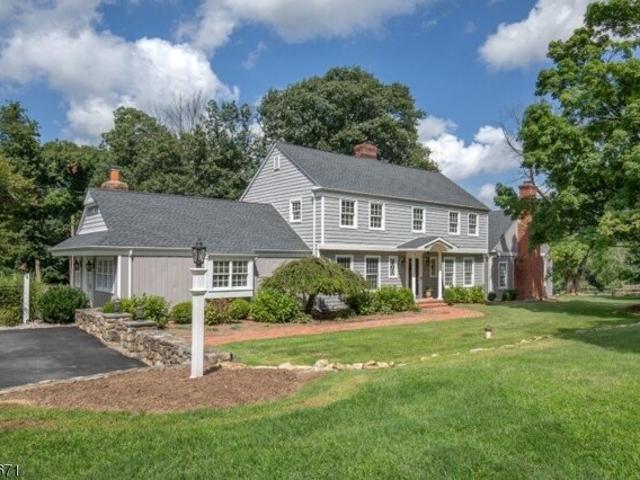
Sophisticated, turnkey, one-floor living awaits tucked at the end of a long, tree-lined driveway, offering a rare combination of privacy, charm, and beautifully appointed living. Surrounded by nature, this unique home feels like a country retreat, with seasonal views enjoyed through abundant windows and doors. Beautiful wide-plank wood floors add to the warm feel. The heart of the home is a stunning chef's kitchen with plentiful natural light, high-quality finishes, farmhouse sink, large island with seating, pot filler, and Sub-Zero refrigerator. An impressive two-sided stone fireplace creates a warm and inviting space shared by open family room and dining areas, ideal for everyday living and entertaining. Tranquility awaits in the primary suite, featuring a wall of natural light, backyard views, and direct access to the deck. The elegant ensuite bath offers radiant heat, a spacious walk-in shower, and luxurious soaking tub. A second bedroom and full bath, home office/den w wood stove,
USD 789,000
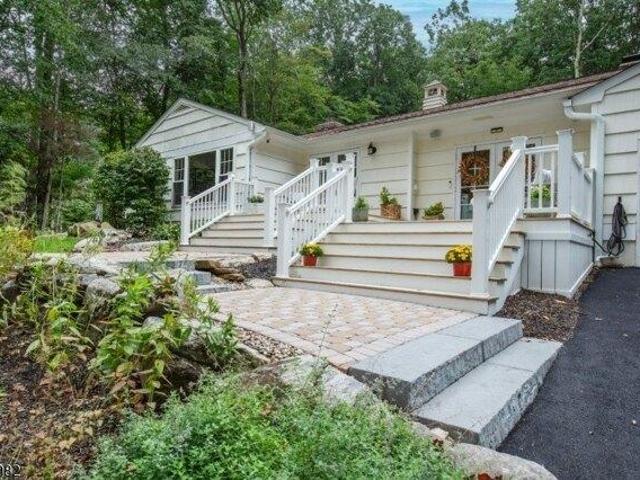
house with 3 bedroom, Washington Township NJ ES105535818
View photo
House · for sale
USD 950,000
house with 3 bedroom, Washington Township NJ ES105535818
Oldwick
· 3 Bedrooms · House
· Patio · Garden · Equipped kitchen
Oldwick · 3 Bedrooms · House · Patio · Garden · Equipped kitchen
Welcome to your own private retreat! Nestled on a beautifully landscaped property, this impeccably maintained builder's home offers the perfect blend of comfort, luxury, and functionality. Thoughtfully expanded, this 3-bedroom, 2 full and 2 half bath ranch showcases quality craftsmanship throughout. The gourmet kitchen features top-of-the-line appliances, custom cabinetry, abundant storage, generous prep space, and a pot filler. The adjoining dining area flows seamlessly into the stunning great room, where a wall of windows fills the space with natural light and peaceful backyard views. The main level offers three spacious bedrooms, ample closet space, and updated baths. The finished walkout lower level provides exceptional living space with a recreation room, billiard area, custom built-in bar, craft space, powder room, and oversized laundry room with a laundry chute. Step outside to a backyard designed for relaxation and entertaining, featuring a paver patio, fire pit area, grilling
USD 950,000
house with 4 bedroom, Washington Township NJ ES105511140
View photo
House · for sale
USD 1,295,000
USD 340/sq.ft
house with 4 bedroom, Washington Township NJ ES105511140
Oldwick
· 3,800 sq.ft · 4 Bedrooms · House
· Garden · Office room · Deck · Fireplace · Equipped kitchen · Swimming pool
Oldwick · 3,800 sq.ft · 4 Bedrooms · House · Garden · Office room · Deck · Fireplace · Equipped kitchen · Swimming pool
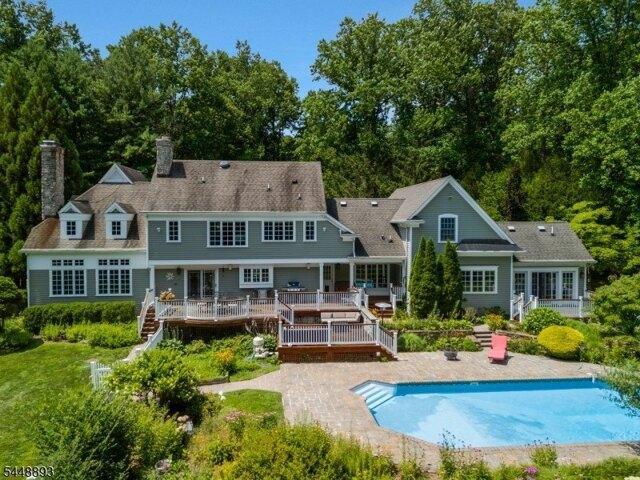
Nestled behind a private gated entrance on 6.5 picturesque acres, this exceptional custom estate offers an unmatched blend of luxury, privacy, and timeless craftsmanship. Ideally situated near the Tewksbury border, the home features a beautifully updated gourmet kitchen with a striking stone fireplace, opening to expansive Brazilian hardwood decks that overlook the in-ground pool, professionally landscaped gardens, and breathtaking natural surroundings. The dramatic two-story Great Room showcases soaring ceilings, walls of windows, and a floor-to-ceiling stone fireplace, while the luxurious primary suite offers a spa-inspired bath with radiant heated floors, a volcanic stone soaking tub, dressing room, and walk-in closet. A private first-floor guest/in-law suite with separate entrance provides ideal flexibility for living, guests, or a home office. Outside, enjoy lush perennial gardens, natural stone terraces, mature specimen trees, a circular driveway, wrought-iron gated entry, and fe
USD 1,295,000
4 bedroom, Washington Township NJ 07830 105511140
View photo
House · for sale
USD 1,295,000
USD 340/sq.ft
4 bedroom, Washington Township NJ 07830 105511140
Oldwick
· 3,800 sq.ft · 4 Bedrooms · 4 Baths · House
· Garden · Office room · Deck · Fireplace · Equipped kitchen · Swimming pool
Oldwick · 3,800 sq.ft · 4 Bedrooms · 4 Baths · House · Garden · Office room · Deck · Fireplace · Equipped kitchen · Swimming pool
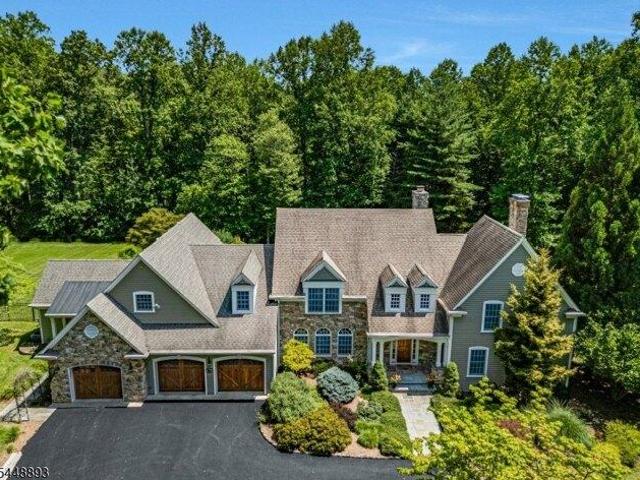
Nestled behind a private gated entrance on 6.5 picturesque acres, this exceptional custom estate offers an unmatched blend of luxury, privacy, and timeless craftsmanship. Ideally situated near the Tewksbury border, the home features a beautifully updated gourmet kitchen with a striking stone fireplace, opening to expansive Brazilian hardwood decks that overlook the in-ground pool, professionally landscaped gardens, and breathtaking natural surroundings. The dramatic two-story Great Room showcases soaring ceilings, walls of windows, and a floor-to-ceiling stone fireplace, while the luxurious primary suite offers a spa-inspired bath with radiant heated floors, a volcanic stone soaking tub, dressing room, and walk-in closet. A private first-floor guest/in-law suite with separate entrance provides ideal flexibility for living, guests, or a home office. Outside, enjoy lush perennial gardens, natural stone terraces, mature specimen trees, a circular driveway, wrought-iron gated entry, and fe
USD 1,295,000
Scarlet Oak Rd, Tewksbury Township, Home For Sale
View photo
House · for sale
USD 1,499,000
New
Scarlet Oak Rd, Tewksbury Township, Home For Sale
Oldwick
· 0 sq.ft · 4 Bedrooms · 4 Baths · House
· Fireplace · Equipped kitchen · Parking · Swimming pool
Oldwick · 0 sq.ft · 4 Bedrooms · 4 Baths · House · Fireplace · Equipped kitchen · Parking · Swimming pool
Located in the heart of horse country, this thoughtfully renovated equestrian property is just what you've been waiting for. It features a complex of custom colonial house, 3 box stall barn, outbuilding for tractor storage and an inground pool all located on a sought after Tewksbury street with access to trails and other equestrian properties. Fabulous features include glistening oak hardwood floors, exposed beams, custom built-ins and multiple fireplaces, wonderful open porch overlooking beautiful fenced fields, amazing 'great room' with soaring cathedral ceiling, custom kitchen with professional grade appliances, radiant heated floors in some rooms, possibility for an in law suite on the first floor, 4 large bedrooms including the primary suite with luxurious bath. The current owner has building plans for a garage with studio on second floor, buyer due diligence required. Ability to access the Tewksbury Trail System. The property checks all the boxes for country living with or withou
USD 1,499,000
Old Turnpike Rd, Tewksbury Township, Home For Sale
View photo
House · for sale
USD 3,288,000
New
Old Turnpike Rd, Tewksbury Township, Home For Sale
Oldwick
· 5 Bedrooms · 8 Baths · House
· Patio · Gym · Fireplace · Equipped kitchen · Parking · Swimming pool
Oldwick · 5 Bedrooms · 8 Baths · House · Patio · Gym · Fireplace · Equipped kitchen · Parking · Swimming pool
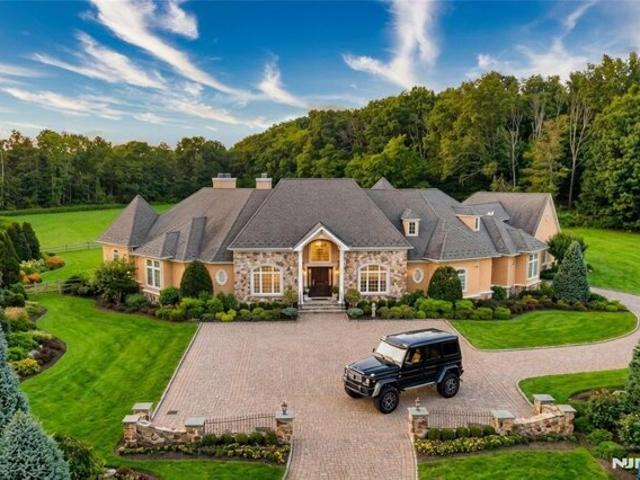
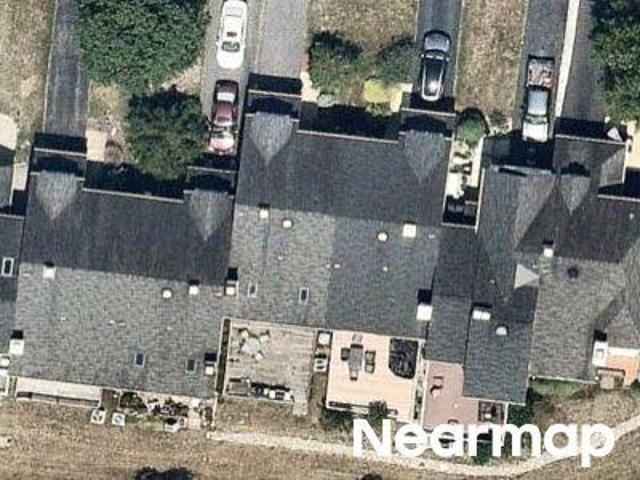
Set down a long private driveway on 6.81 acres, this luxury estate offers privacy and convenience near shopping, dining, and major travel routes. Featuring 5 bedrooms and 7 full and 1 half bathrooms, the open-concept layout showcases 24-foot ceilings, floor-to-ceiling windows, and a marble gas fireplace. The gourmet eat-in kitchen includes a large center island, Clive Christian-inspired cabinetry, granite countertops, high-end appliances, and a butler's pantry with a wine fridge. The private primary suite offers a fireplace, sitting area, spa-style bath, and custom walk-in closet. Additional highlights include multiple en suite bedrooms, home theater, wine tasting room, custom bar, gym, 2,800+ sq ft storage, and an oversized 4-car garage. Resort-style outdoor living features 4,000+ sq ft of patio space, Pebble Tec pool, spa, fire bowls, and covered entertaining areas
USD 3,288,000
W Valley Brook Rd, Washington Township, Home For Sale
View photo
House · for sale
USD 789,000
USD 320/sq.ft
New
W Valley Brook Rd, Washington Township, Home For Sale
Oldwick
· 2,465 sq.ft · 2 Bedrooms · 3 Baths · House
· Garden · Office room · Deck · Fireplace · Equipped kitchen
Oldwick · 2,465 sq.ft · 2 Bedrooms · 3 Baths · House · Garden · Office room · Deck · Fireplace · Equipped kitchen
Sophisticated, turnkey, one-floor living awaits tucked at the end of a long, tree-lined driveway, offering a rare combination of privacy, charm, and beautifully appointed living. Surrounded by nature, this unique home feels like a country retreat, with seasonal views enjoyed through abundant windows and doors. Beautiful wide-plank wood floors add to the warm feel. The heart of the home is a stunning chef's kitchen with plentiful natural light, high-quality finishes, farmhouse sink, large island with seating, pot filler, and Sub-Zero refrigerator. An impressive two-sided stone fireplace creates a warm and inviting space shared by open family room and dining areas, ideal for everyday living and entertaining. Tranquility awaits in the primary suite, featuring a wall of natural light, backyard views, and direct access to the deck. The elegant ensuite bath offers radiant heat, a spacious walk-in shower, and luxurious soaking tub. A second bedroom and full bath, home office/den w wood stove,
USD 789,000
Hillview Dr, Tewksbury Township, Home For Sale
View photo
House · for sale
USD 2,100,000
Hillview Dr, Tewksbury Township, Home For Sale
Oldwick
· 0 sq.ft · 4 Bedrooms · 7 Baths · House
· Office room · Deck · Fireplace · Equipped kitchen
Oldwick · 0 sq.ft · 4 Bedrooms · 7 Baths · House · Office room · Deck · Fireplace · Equipped kitchen
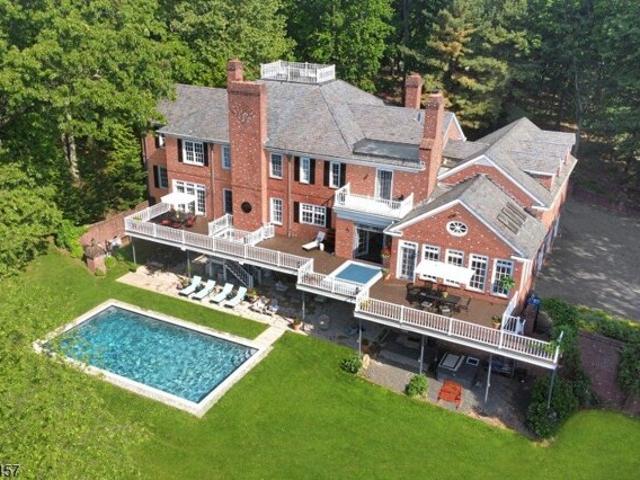
Designed to accommodate a wide range of living arrangements, this stately European-style brick home offers a rare combination of expansive gathering spaces and private bedroom areas including substantial secondary living quarters. The open, flowing floor plan includes several flexible bedroom, office, and recreation spaces, while the large finished daylight lower level functions as a nearly independent living area with full kitchen, dining space, living/recreation room with masonry fireplace, bedroom, and two full baths. The recently updated eat-in kitchen features a large refrigerator/freezer, commercial-grade appliances, pizza oven, and two dishwashers, and opens to a sunroom with access to the large rear deck. Upstairs, the primary suite includes a fireplace and walk-in closet and four additional rooms suitable for use as bedrooms. A library and walk-up access to the spacious attic complete the second floor. Multiple staircases connecting the different levels of living space enhance
USD 2,100,000
Brook Hollow Rd, Peapack Gladstone Boro, Home For Sale
View photo
House · for sale
USD 1,100,000
New
Brook Hollow Rd, Peapack Gladstone Boro, Home For Sale
Oldwick
· 0 sq.ft · 3 Bedrooms · 2 Baths · House
· Garden · Fireplace · Equipped kitchen · Parking · Cellar
Oldwick · 0 sq.ft · 3 Bedrooms · 2 Baths · House · Garden · Fireplace · Equipped kitchen · Parking · Cellar
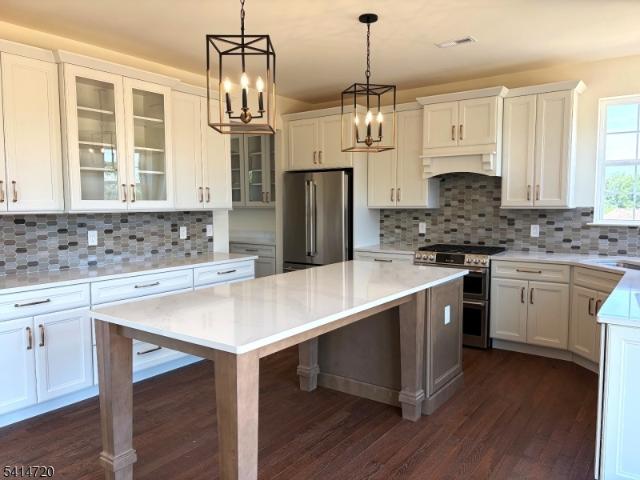
Beautifully renovated ranch offering the ease of one-floor living with a spacious, open-concept design. The heart of the home is a stunning cherry kitchen featuring quartz countertops, a tile backsplash, stainless steel appliances, an electric double oven, gas cooktop, and instant hot water at the sink.Extensive upgrades include renovated bathrooms, Andersen windows, natural gas service, high-efficiency gas HVAC, updated electrical service, and a new breaker panel. The thoughtfully designed floor plan balances open living areas with inviting spaces to retreat, including a family room with a fireplace and a sun-filled four-season room with heating and cooling, surrounded by walls of glass overlooking the private backyard.The partially finished basement offers additional flexible living space with its own heating and air conditioning. A two-car attached garage provides convenient access directly into the kitchen with just two easy steps.Outside, professionally designed landscaping showca
USD 1,100,000
Old Tpke, Tewksbury Township, Home For Sale
View photo
House · for sale
USD 1,850,000
USD 168,181/sq.ft
Old Tpke, Tewksbury Township, Home For Sale
Oldwick
· 11 sq.ft · 4 Bedrooms · 4 Baths · House
Oldwick · 11 sq.ft · 4 Bedrooms · 4 Baths · House
Centerline Farm has been home to the equestrian elite for many years and offers a full equestrian facility including housing for farm help. Thoughtful improvements have been made and can accommodate most equestrian disciplines. The main barn features 21 box stalls w/automatic waterers (public water), heated, spacious center aisle, lounge w/powder room, office and a refurbished 2 bedroom apartment. Hay loft, grooming stalls, wash stall with hot/cold water inside and out.The indoor riding arena features LED lighting, insulated roof w/snow eagles, eight+ sliding window/doors,sunbelt providing a light and bright arena, kickwall and seating areas. There is a regulation size dressage court as well as a jumper arena, both of which are fenced.Conveniently located outside the barn are 10 all weather turnout paddocks which connect to a large grass field providing choices for turnout. The facility has it own entrance. Located to the far side of the property is the main house with its own private
USD 1,850,000
W Valley Brook Rd, Washington Township, Home For Sale
View photo
House · for sale
USD 950,000
W Valley Brook Rd, Washington Township, Home For Sale
Oldwick
· 0 sq.ft · 3 Bedrooms · 4 Baths · House
· Patio · Garden · Equipped kitchen
Oldwick · 0 sq.ft · 3 Bedrooms · 4 Baths · House · Patio · Garden · Equipped kitchen
Welcome to your own private retreat! Nestled on a beautifully landscaped property, this impeccably maintained builder's home offers the perfect blend of comfort, luxury, and functionality. Thoughtfully expanded, this 3-bedroom, 2 full and 2 half bath ranch showcases quality craftsmanship throughout. The gourmet kitchen features top-of-the-line appliances, custom cabinetry, abundant storage, generous prep space, and a pot filler. The adjoining dining area flows seamlessly into the stunning great room, where a wall of windows fills the space with natural light and peaceful backyard views. The main level offers three spacious bedrooms, ample closet space, and updated baths. The finished walkout lower level provides exceptional living space with a recreation room, billiard area, custom built-in bar, craft space, powder room, and oversized laundry room with a laundry chute. Step outside to a backyard designed for relaxation and entertaining, featuring a paver patio, fire pit area, grilling
USD 950,000
Beacon Hill Rd, Washington Township, Home For Sale
View photo
House · for sale
USD 1,295,000
USD 340/sq.ft
Beacon Hill Rd, Washington Township, Home For Sale
Oldwick
· 3,800 sq.ft · 4 Bedrooms · 4 Baths · House
· Garden · Office room · Deck · Fireplace · Equipped kitchen · Swimming pool
Oldwick · 3,800 sq.ft · 4 Bedrooms · 4 Baths · House · Garden · Office room · Deck · Fireplace · Equipped kitchen · Swimming pool
Nestled behind a private gated entrance on 6.5 picturesque acres, this exceptional custom estate offers an unmatched blend of luxury, privacy, and timeless craftsmanship. Ideally situated near the Tewksbury border, the home features a beautifully updated gourmet kitchen with a striking stone fireplace, opening to expansive Brazilian hardwood decks that overlook the in-ground pool, professionally landscaped gardens, and breathtaking natural surroundings. The dramatic two-story Great Room showcases soaring ceilings, walls of windows, and a floor-to-ceiling stone fireplace, while the luxurious primary suite offers a spa-inspired bath with radiant heated floors, a volcanic stone soaking tub, dressing room, and walk-in closet. A private first-floor guest/in-law suite with separate entrance provides ideal flexibility for living, guests, or a home office. Outside, enjoy lush perennial gardens, natural stone terraces, mature specimen trees, a circular driveway, wrought-iron gated entry, and fe
USD 1,295,000
Central Ave, Readington Twp, Home For Sale
View photo
House · for sale
USD 874,900
Central Ave, Readington Twp, Home For Sale
Oldwick
· 0 sq.ft · 4 Bedrooms · 3 Baths · House
· Equipped kitchen
Oldwick · 0 sq.ft · 4 Bedrooms · 3 Baths · House · Equipped kitchen
BRAND-NEW construction in the heart of Whitehouse Station, a 2, 600 sq foot home. Set within prestigious Readington Township and just minutes from Route 78, this ground-up new build blends modern design, quality craftsmanship, and everyday convenience. Step inside to spacious 9-foot ceilings, wide-plank hardwood floors, and sun-filled spaces that create an effortless flow for living and entertaining. The open-concept kitchen anchors the home with quartz countertops and an oversized center island, seamlessly connecting to the living and dining areas. Upstairs, the primary suite offers a quiet retreat with a tray ceiling, walk-in closet, and spa-inspired bath. Three additional bedrooms provide generous space and flexibility. An 18-kilowatt whole-house generator and a 10-year home warranty add comfort and peace of mind. Select photos are virtually staged to highlight scale and potential. Brand new construction, beautifully finished and built to last
USD 874,900
5 Paetzell Farm Rd
View photo
House · for sale
USD 1,328,360
USD 394/sq.ft
5 Paetzell Farm Rd
Oldwick
· 3,369 sq.ft · 4 Bedrooms · 2 Baths · House
· Fireplace · Equipped kitchen
Oldwick · 3,369 sq.ft · 4 Bedrooms · 2 Baths · House · Fireplace · Equipped kitchen
Quick delivery! River Ridge Farms in Milford, NJ offers custom homes on over 1 acre lots. Delaware Classic model offering 3377 +/. Sq ft of living space. You'll love the open layout starting with a formal foyer that leads to roomy living and dining areas. The kitchen has a large center island and opens up to a cozy family room with fireplace. Upstairs there are four bedrooms including a luxurious suite. This model offers a first floor den and game/flex room on the first floor as well as an optional first floor full bath in place of the powder room. Thoughtfully designed homes offering distinctive architecture with maintenance-free vinyl siding, cultured stone accents (per plan), dimensional roofing, energy-efficient Low-E argon windows, and professionally landscaped grounds. Interiors feature open floor plans with 9-foot first-floor ceilings, hardwood flooring in main living areas, custom oak stair railings, and a welcoming family room with fireplace. The well-appointed kitchen include
USD 1,328,360

Get email alerts

Don't miss out: be the first to know about new properties

The alert was correctly created

On subscribing you accept the conditions of use and the privacy policy
Alert
Receive new ads in your inbox
Save this search
Receive alerts for new listings

We'll send you an email when we have new properties for: "Properties for sale in Oldwick"

The alert was correctly created

North Branch, Branchburg township Somerset County New Jersey
Pluckemin
Get email alerts and be the first to see new listings
Required field
On subscribing I accept the terms of the privacy policy
Perfect! You'll soon start receiving new listings via email
Alert
Receive an email when we have new ads for Properties for sale in Oldwick
Save this search
Filters

Bedrooms

Size (sq.ft)

sq.ft
sq.ft

Price

USD
USD

Property type

Bathrooms

Clear all filters
Receive notifications when new entries are published.