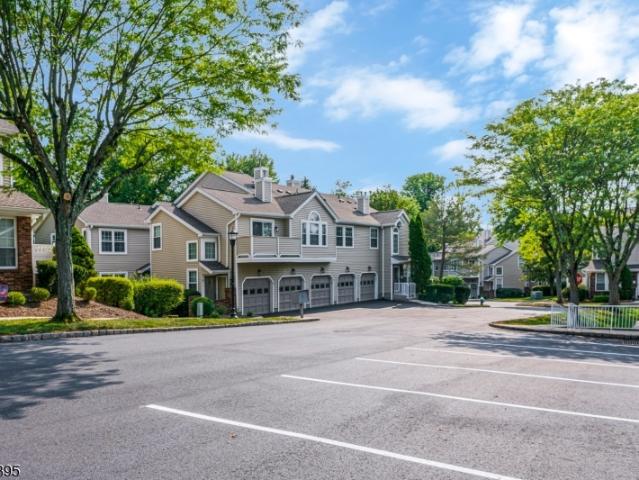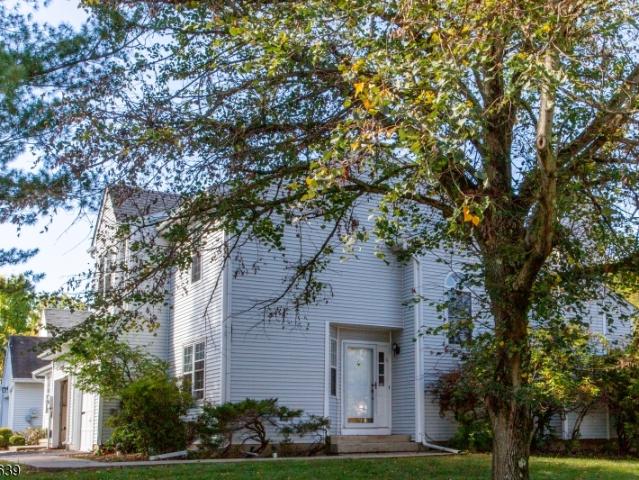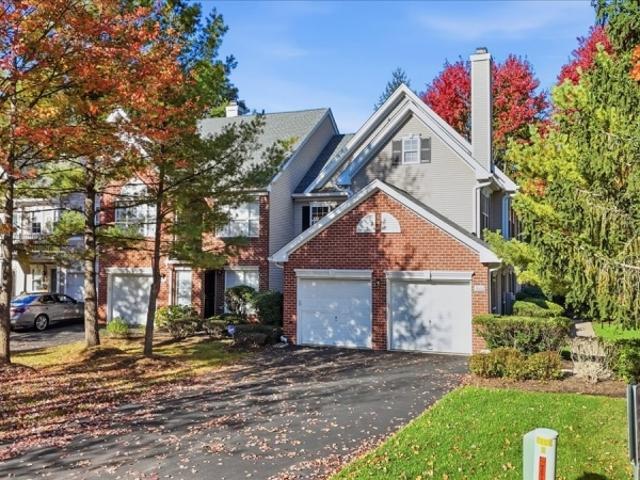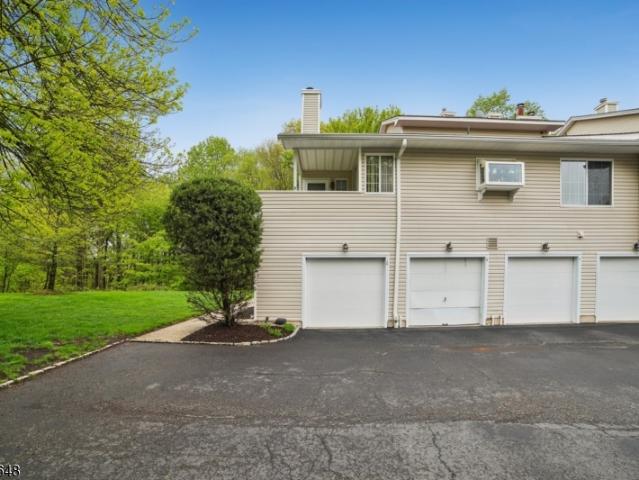
204 properties for sale in Oldwick

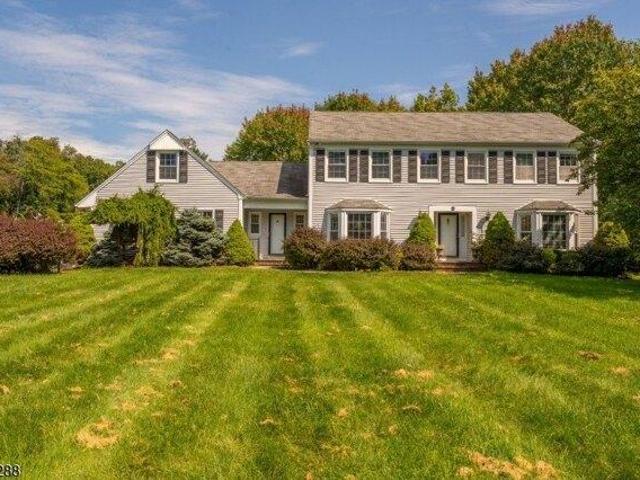
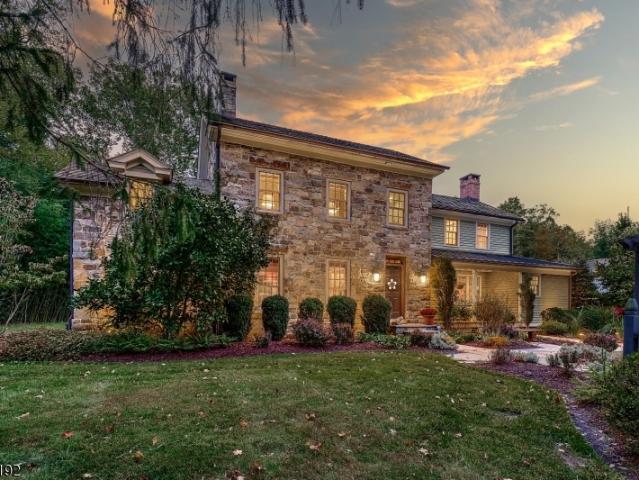
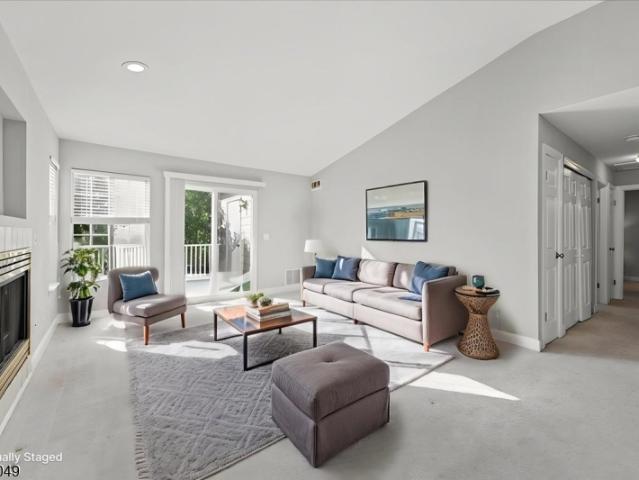
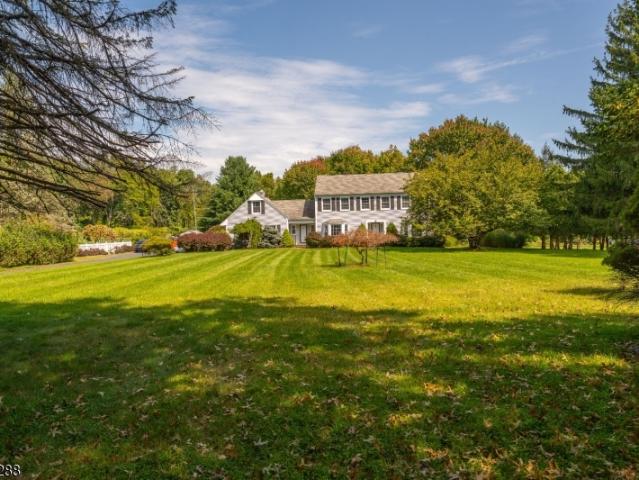
9 Sierra Dr
View photo
House · for sale
USD 799,999
USD 275/sq.ft
New
9 Sierra Dr
Oldwick
· 2,906 sq.ft · 4 Bedrooms · 2 Baths · House
· Garden · Fireplace · Equipped kitchen · Parking · Air conditioning · Heating · Cellar
Oldwick · 2,906 sq.ft · 4 Bedrooms · 2 Baths · House · Garden · Fireplace · Equipped kitchen · Parking · Air conditioning · Heating · Cellar
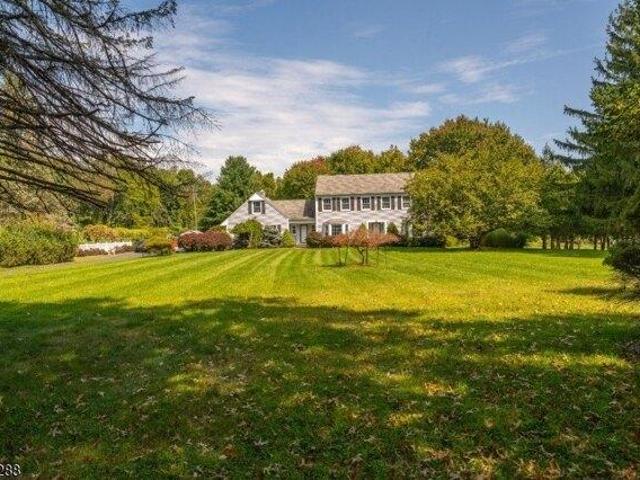
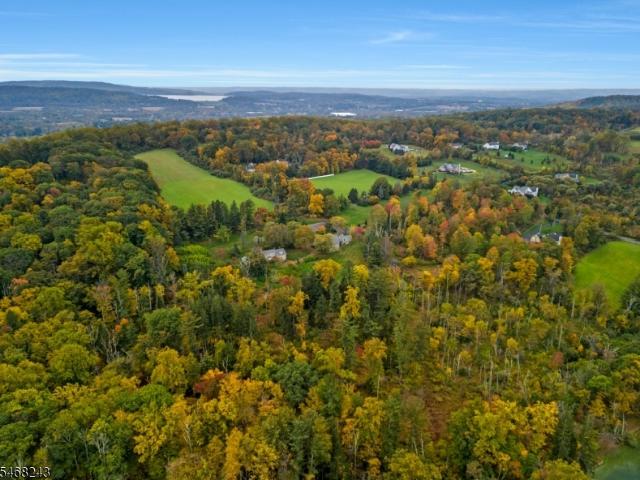
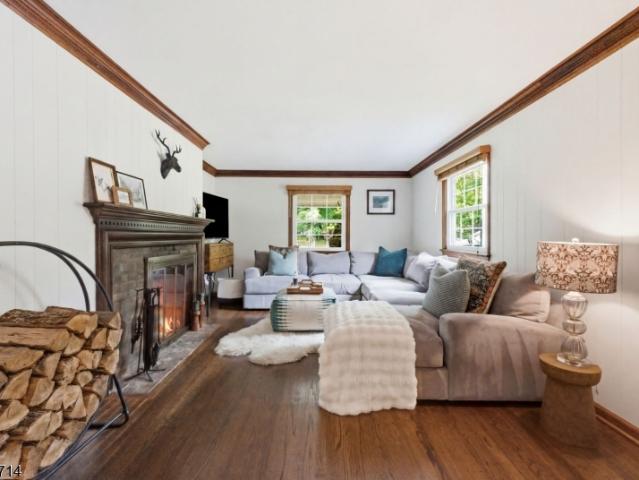
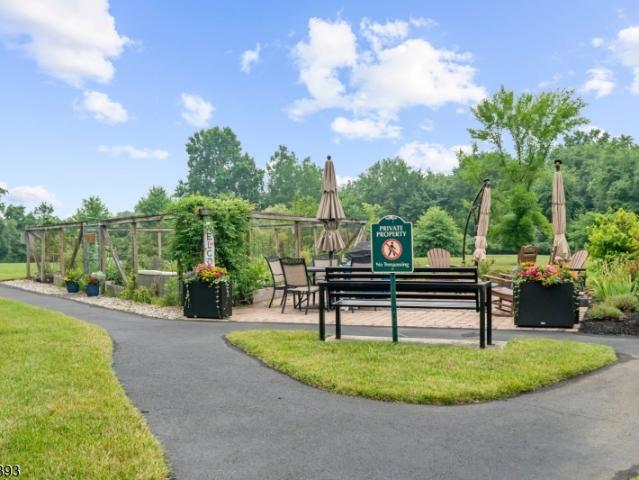
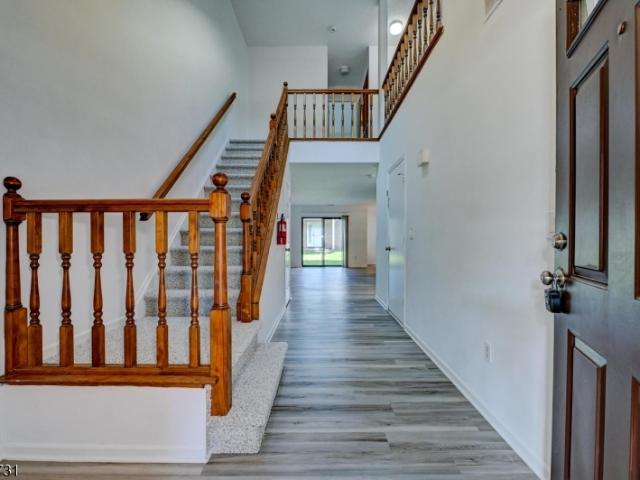
Welcome to 9 Sierra Drive, a well maintained spacious 4-bedroom, 2.5-bath home situated on 1.84 acres in Califon's Washington Township. The property features a flat, usable backyard with gazebo, long driveway, and 2-car attached garage with powered access. Inside, enjoy original hardwood floors on the first level, primary bedroom with en suit bath on second level, custom kitchen cabinetry, breakfast nook, a finished basement with a cedar built-in storage and a water softener. The home offers central AC, forced-air heat, private well, septic, and an above-ground oil tank. The fireplace is being sold strictly AS-IS. Conveniently located near the Columbia Trail, Ken Lockwood Gorge, and the charming Califon downtown area. A wonderful opportunity to enjoy space, privacy, and the character of Califon while still being conveniently located near local amenities and recreation
USD 799,999
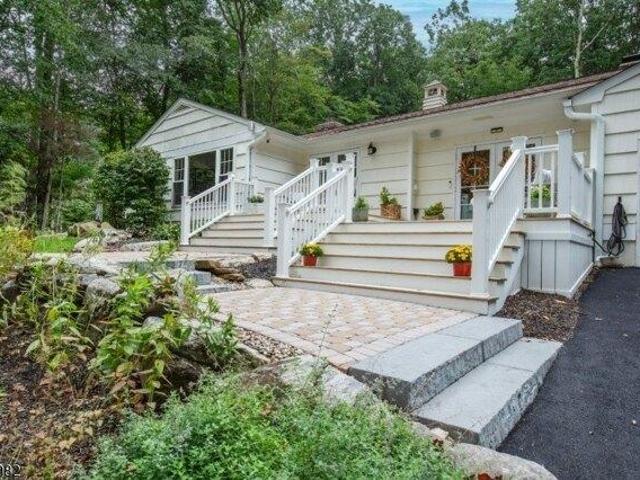
532 Rt523
View photo
House · for sale
USD 699,000
USD 139/sq.ft
New
532 Rt523
Oldwick
· 5,027 sq.ft · 13 Bedrooms · 4 Baths · House
· Office room · Equipped kitchen · Parking
Oldwick · 5,027 sq.ft · 13 Bedrooms · 4 Baths · House · Office room · Equipped kitchen · Parking
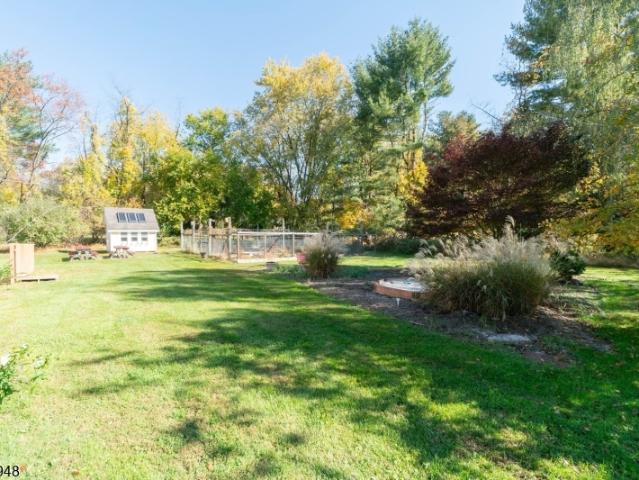
Rare find on 1.75 acres in desirable Readington Township! This versatile 5,032 sq ft property offers endless possibilities with its flexible, oversized floor plan. The main level features a living room, large eat-in kitchen, walk-in pantry and laundry room. The upper level offers 5 bonus rooms/offices plus a common room, perfect for a home office, studio or flex space. The additional living area includes 8 bedrooms and 4 full baths, ideal for a large or extended household. Plenty of off-street parking. Enjoy the quiet country setting while staying minutes from Whitehouse Station, Routes 22, 202, 31 and I-78. Property is subject to a recorded Affordable Housing Agreement; buyer responsible for compliance and for verifying zoning and permitted uses. Information deemed reliable but not guaranteed. Don?t miss this unique opportunity!
USD 699,000
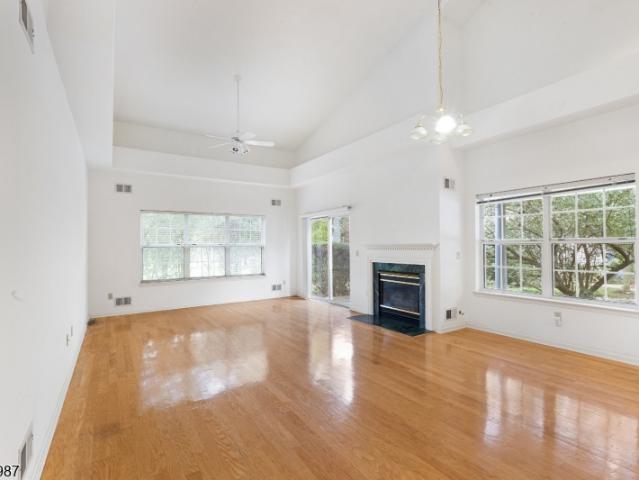
137 Conover Ter
View photo
Condo · for sale
USD 365,000
137 Conover Ter
Oldwick
· 2 Bedrooms · 2 Baths · Condo
· Office room · Equipped kitchen · Parking
Oldwick · 2 Bedrooms · 2 Baths · Condo · Office room · Equipped kitchen · Parking
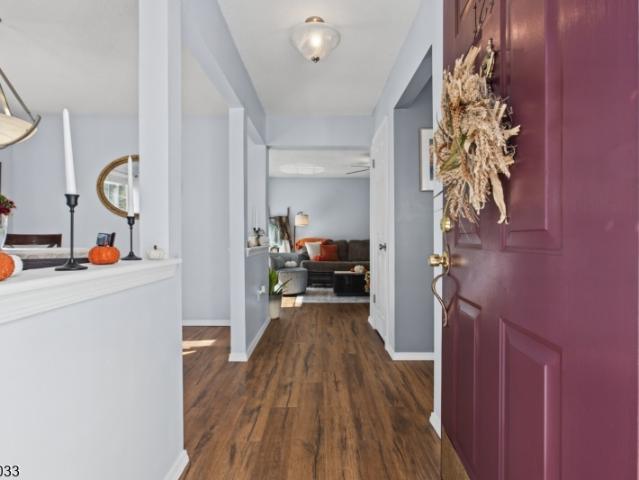
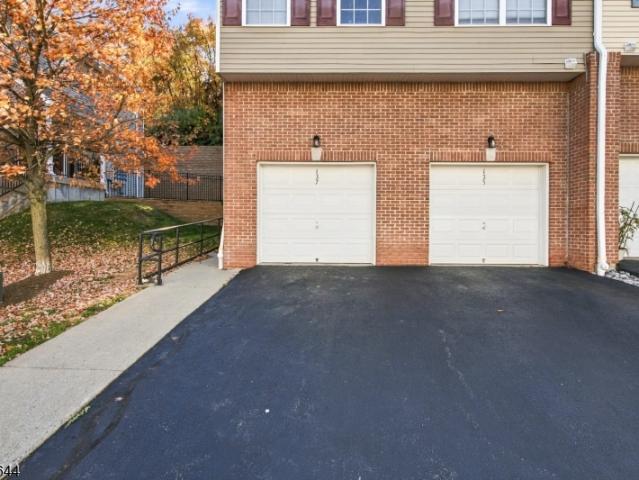
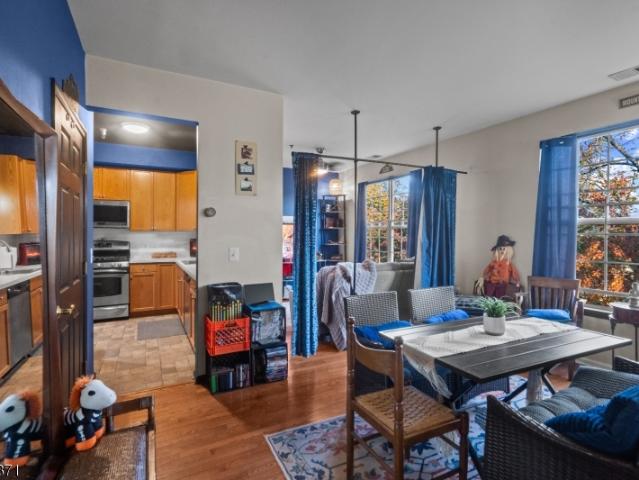
Beautifully updated 2-bedroom, 2-full-bath condo end unit in the desirable Heights of Lebanon! Bright and inviting, this home offers comfort, convenience and low-maintenance living. A welcoming open-concept living and dining room featuring vinyl flooring, oversized windows and abundant natural light. The kitchen boasts granite countertops, stainless steel appliances, a new dishwasher and generous cabinet space. The spacious primary suite includes a private full bath with walk-in shower and a large walk-in closet. A comfortable second bedroom and full hall bath offer flexibility for guests, a home office or extra living space. A laundry closet with washer and dryer and a new water heater complete the one-level floor plan. The HVAC was replaced in 2025, which puts a lot of savings in the buyer? S pocket. An interior staircase provides direct access from the 1-car garage to the living space. The location is hard to beat! NJ Transit is just a block away, ideal for commuters, with easy acce
USD 365,000
3 Conover Ter
View photo
Townhouse · for sale
USD 399,888
3 Conover Ter
Oldwick
· 3 Bedrooms · 3 Baths · Townhouse
· Office room · Equipped kitchen · Parking · Cellar
Oldwick · 3 Bedrooms · 3 Baths · Townhouse · Office room · Equipped kitchen · Parking · Cellar
A rare opportunity in the sought-after Heights of Lebanon! Townhomes in this community don't come available often, making this newly updated Fairview model one you won't want to miss! Offering 3 spacious bedrooms, 3 full bathrooms, and three levels of finished living space, this home combines comfort, functionality, and an unbeatable commuter-friendly location. The main level welcomes you with an open-concept living and dining area featuring hardwood floors, a full bathroom, and an updated kitchen with stainless steel appliances and direct access to the attached one-car garage. Upstairs, the primary suite offers a private full bathroom with stall shower and walk-in closet, accompanied by two additional bedrooms and another full bathroom. The finished daylight basement provides valuable additional living space, perfect for a home office, recreation area, or entertainment space. Location is where this home truly stands out! Just moments from the Lebanon NJ Transit train station, offering
USD 399,888
2 bedroom, Washington Township NJ 07830 106260310
View photo
House · for sale
USD 789,000
USD 320/sq.ft
2 bedroom, Washington Township NJ 07830 106260310
Oldwick
· 2,465 sq.ft · 2 Bedrooms · 3 Baths · House
· Garden · Office room · Deck · Fireplace · Equipped kitchen
Oldwick · 2,465 sq.ft · 2 Bedrooms · 3 Baths · House · Garden · Office room · Deck · Fireplace · Equipped kitchen
Sophisticated, turnkey, one-floor living awaits tucked at the end of a long, tree-lined driveway, offering a rare combination of privacy, charm, and beautifully appointed living. Surrounded by nature, this unique home feels like a country retreat, with seasonal views enjoyed through abundant windows and doors. Beautiful wide-plank wood floors add to the warm feel. The heart of the home is a stunning chef's kitchen with plentiful natural light, high-quality finishes, farmhouse sink, large island with seating, pot filler, and Sub-Zero refrigerator. An impressive two-sided stone fireplace creates a warm and inviting space shared by open family room and dining areas, ideal for everyday living and entertaining. Tranquility awaits in the primary suite, featuring a wall of natural light, backyard views, and direct access to the deck. The elegant ensuite bath offers radiant heat, a spacious walk-in shower, and luxurious soaking tub. A second bedroom and full bath, home office/den w wood stove,
USD 789,000
41 Uptom Pine Rd
View photo
House · for sale
USD 935,000
USD 351/sq.ft
41 Uptom Pine Rd
Oldwick
· 2,659 sq.ft · 3 Bedrooms · 3 Baths · House
· Fireplace · Equipped kitchen
Oldwick · 2,659 sq.ft · 3 Bedrooms · 3 Baths · House · Fireplace · Equipped kitchen
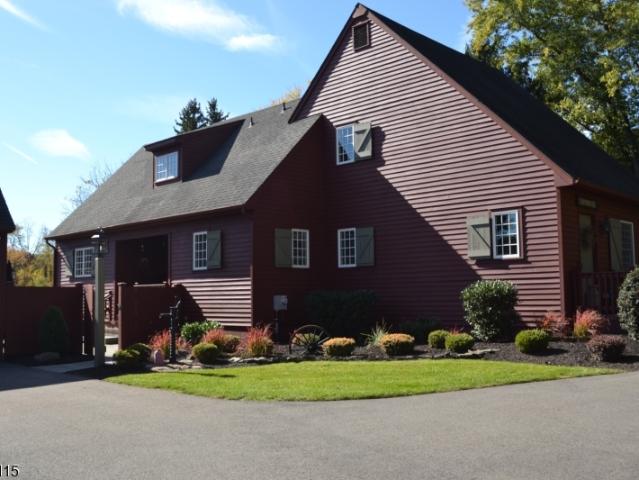
This architecturally striking replica of a New England Farmhouse was conceived by noted developer Sven E. Danielson Jr. in 1986 on 1.52 acres located in desirable Clinton Twp. The living room features a custom gas log brick wall fireplace with hand hewn beam & the dining room has shiplap walls to complete the farmhouse style. First floor features an updated kitchen with new granite countertops, backsplash, ss appliances and a board & batton wall leading to a walk in pantry. Breakfast area of the kitchen has a cathedral ceiling with hand hewn beams & sliding glass doors that lead to family room with a Jotul gas stove, 18' porcelin tile, pendant lanterns and sconces. A bathroom with tub & large bedroom with wainscoting completes the first floor level. Second floor level features 2 additional bedrooms with walk-in closets and 2 bathrooms. Primary suite bathroom offers a jetted tub, stall shower & heated floors. Solid hardwood, tile flooring, solid pine wood ceilings with recessed lighting
USD 935,000
75 Farmersville Rd
View photo
House · for sale
USD 1,350,000
75 Farmersville Rd
Oldwick
· 3 Bedrooms · 3 Baths · House
· Garden · Gym
Oldwick · 3 Bedrooms · 3 Baths · House · Garden · Gym
An amazing opportunity to own a quality custom home nestled on 20+ farm assessed acres with the opportunity to keep your horses/animals at home! The residency offers an open floor plan creating inviting spaces ideal for everyday living & entertaining, while hardwood floors throughout much of the home add warmth & appeal. Highlights of this layout include a private guest suite above the mud room & a first floor office adjacent to a full bath. Perfect as a flex space or potential additional bedroom. The second floor primary suite is filled with natural light from surrounding windows & abundant closet space, along with an ensuite bath that includes a second vanity & dressing area. The full, unfinished walk-out lower level provides endless possibilities for customization, whether for additional living space, a home gym, or recreation area. Recent updates include a new roof, skylights, gutter guards, a water treatment system with oversized well pump, dog fencing around the backyard just to
USD 1,350,000
house with 3 bedroom, Washington Township NJ ES106275371
View photo
House · for sale
USD 569,000
house with 3 bedroom, Washington Township NJ ES106275371
Oldwick
· 3 Bedrooms · House
· Garden · Deck · Equipped kitchen · Parking · Cellar
Oldwick · 3 Bedrooms · House · Garden · Deck · Equipped kitchen · Parking · Cellar
Welcome home to wonderful Long Valley! This charming 3 bedroom, 2 full bath Cape Cod sits on 1.30 beautiful and flat acres, property has an amazing backyard. The family room is a standout, with a vaulted wood ceiling, exposed beams, and skylights that fill the space with natural light. The kitchen has new stainless steel appliances and is open to the dining room, a great layout for everyday living and entertaining. Sliders lead from the dining room to a newer deck overlooking the expansive yard. On cooler evenings, gather around the wood stove in the living room. A first-floor bedroom offers flexible options for guests, a home office, or single-level living. The walk-out basement adds even more potential, and plentiful storage throughout plus a one-car garage keep everything organized and within reach. Long Valley offers scenic countryside living, with outdoor favorites like Schooley's Mountain Park and the Columbia Trail close by. Shopping and dining in Long Valley, Chester, and Hacke
USD 569,000
1218 Magnolia Ln
View photo
Condo · for sale
USD 394,900
USD 300/sq.ft
1218 Magnolia Ln
Oldwick
· 1,313 sq.ft · 2 Bedrooms · 2 Baths · Condo
· Patio · Office room · Swimming pool
Oldwick · 1,313 sq.ft · 2 Bedrooms · 2 Baths · Condo · Patio · Office room · Swimming pool
Rare find! Private Wooded Retreat' Desirable 2-Bedroom CondoDiscover the perfect blend of privacy, comfort, and convenience in this rarely available 2-bedroom condo, tucked away in a serene, wooded setting offering the feel of a private retreat. Step inside to a bright, open layout filled with natural light and complemented by newer wood-look laminate flooring throughout. The spacious living and dining areas create a warm, welcoming atmosphere, ideal for entertaining or simply unwinding at home. The sliding glass doors lead to a private patio, where you can enjoy outdoor dining, morning coffee or peaceful evenings. The generously sized primary suite features a custom California Closet system & a private en-suite bathroom with a jetted Jacuzzi tub. The perfect spot to relax and recharge at the end of the day. The versatile second bedroom includes a convenient folding Murphy bed, making it ideal for overnight guests, a home office, or a flexible multipurpose space. Additional highlights
USD 394,900
6 Emery Dr
View photo
House · for sale
USD 599,900
USD 271/sq.ft
6 Emery Dr
Oldwick
· 2,207 sq.ft · 4 Bedrooms · 3 Baths · House
· Parking · Deck · Fireplace · Cellar
Oldwick · 2,207 sq.ft · 4 Bedrooms · 3 Baths · House · Parking · Deck · Fireplace · Cellar
Spacious 4 Bed 3 Bath Colonial with Master Suite, Finished Basement & Oversized 2 Car Garage in desirable Whitehouse Station could be the one for you! Offering 2200+ sq ft of finished living, appointed on a sprawling 1.7+ acre lot with plenty of extra space to expand, settle & grow, just pack your bags & move right in. Inviting foyer entry gives way to a spacious, light & bright interior with generous room sizes, hardwood floors & tons of natural light all through. Large living room is adorned with elegant crown molding & recessed lighting. The formal dining room also features crisp decorative molding & bump-out window with peaceful views. Sizable eat-in-kitchen offers sleek SS appliances, tiled flooring, ample cabinet storage, breakfast bar, & sun soaked dinette space with slider to the rear deck for easy al fresco dining. A large, relaxing family room with cozy fireplace is perfect for the season, & the main full bath rounds out the main level of this gem. Head upstairs to find the 2
USD 599,900
6 Emery Drive
View photo
House · for sale
USD 599,900
USD 271/sq.ft
6 Emery Drive
Oldwick
· 2,207 sq.ft · 4 Bedrooms · 3 Baths · House
· Parking · Deck · Fireplace · Cellar
Oldwick · 2,207 sq.ft · 4 Bedrooms · 3 Baths · House · Parking · Deck · Fireplace · Cellar
Home Sweet Home! Spacious 4 Bed 3 Bath Colonial with Master Suite, Finished Basement and Oversized 2 Car Garage in highly desirable Whitehouse Station could be the one for you! Offering over 2200 sq ft of finished living, perfectly appointed on a sprawling 1.7+ acre lot with plenty of extra space to expand, settle and grow, just pack your bags and move right in. Inviting foyer entry gives way to a spacious, light and bright interior with generous room sizes, hardwood floors, and tons of natural light all through. Large living room is adorned with elegant crown molding and recessed lighting. The formal dining room also features crisp decorative molding and a lovely bump-out window with peaceful views. Sizable eat-in-kitchen offers sleek SS appliances, tiled flooring, ample cabinet storage, a delightful breakfast bar, and a sun soaked dinette space with slider to the rear deck for easy al fresco dining. A large, relaxing family room with cozy fireplace is perfect for the season, and the
USD 599,900
house with 4 bedroom, Washington Township NJ ES106273924
View photo
House · for sale
USD 799,999
USD 275/sq.ft
house with 4 bedroom, Washington Township NJ ES106273924
Oldwick
· 2,906 sq.ft · 4 Bedrooms · House
· Garden · Fireplace · Equipped kitchen · Parking · Air conditioning · Heating · Cellar
Oldwick · 2,906 sq.ft · 4 Bedrooms · House · Garden · Fireplace · Equipped kitchen · Parking · Air conditioning · Heating · Cellar
Welcome to 9 Sierra Drive, a well maintained spacious 4-bedroom, 2.5-bath home situated on 1.84 acres in Califon's Washington Township. The property features a flat, usable backyard with gazebo, long driveway, and 2-car attached garage with powered access. Inside, enjoy original hardwood floors on the first level, primary bedroom with en suit bath on second level, custom kitchen cabinetry, breakfast nook, a finished basement with a cedar built-in storage and a water softener. The home offers central AC, forced-air heat, private well, septic, and an above-ground oil tank. The fireplace is being sold strictly AS-IS, with no known issues. Conveniently located near the Columbia Trail, Ken Lockwood Gorge, and the charming Califon downtown area. A wonderful opportunity to enjoy space, privacy, and the character of Califon while still being conveniently located near local amenities and recreation
USD 799,999
4 bedroom, Washington Township NJ 07830 106273924
View photo
House · for sale
USD 799,999
USD 275/sq.ft
4 bedroom, Washington Township NJ 07830 106273924
Oldwick
· 2,906 sq.ft · 4 Bedrooms · 3 Baths · House
· Garden · Fireplace · Equipped kitchen · Parking · Air conditioning · Heating · Cellar
Oldwick · 2,906 sq.ft · 4 Bedrooms · 3 Baths · House · Garden · Fireplace · Equipped kitchen · Parking · Air conditioning · Heating · Cellar
Welcome to 9 Sierra Drive, a well maintained spacious 4-bedroom, 2.5-bath home situated on 1.84 acres in Califon's Washington Township. The property features a flat, usable backyard with gazebo, long driveway, and 2-car attached garage with powered access. Inside, enjoy original hardwood floors on the first level, primary bedroom with en suit bath on second level, custom kitchen cabinetry, breakfast nook, a finished basement with a cedar built-in storage and a water softener. The home offers central AC, forced-air heat, private well, septic, and an above-ground oil tank. The fireplace is being sold strictly AS-IS, with no known issues. Conveniently located near the Columbia Trail, Ken Lockwood Gorge, and the charming Califon downtown area. A wonderful opportunity to enjoy space, privacy, and the character of Califon while still being conveniently located near local amenities and recreation
USD 799,999
house with 2 bedroom, Washington Township NJ ES106260310
View photo
House · for sale
USD 789,000
USD 320/sq.ft
house with 2 bedroom, Washington Township NJ ES106260310
Oldwick
· 2,465 sq.ft · 2 Bedrooms · House
· Garden · Office room · Deck · Fireplace · Equipped kitchen
Oldwick · 2,465 sq.ft · 2 Bedrooms · House · Garden · Office room · Deck · Fireplace · Equipped kitchen
Sophisticated, turnkey, one-floor living awaits tucked at the end of a long, tree-lined driveway, offering a rare combination of privacy, charm, and beautifully appointed living. Surrounded by nature, this unique home feels like a country retreat, with seasonal views enjoyed through abundant windows and doors. Beautiful wide-plank wood floors add to the warm feel. The heart of the home is a stunning chef's kitchen with plentiful natural light, high-quality finishes, farmhouse sink, large island with seating, pot filler, and Sub-Zero refrigerator. An impressive two-sided stone fireplace creates a warm and inviting space shared by open family room and dining areas, ideal for everyday living and entertaining. Tranquility awaits in the primary suite, featuring a wall of natural light, backyard views, and direct access to the deck. The elegant ensuite bath offers radiant heat, a spacious walk-in shower, and luxurious soaking tub. A second bedroom and full bath, home office/den w wood stove,
USD 789,000
1322 Berry Farm Road
View photo
House · for sale
USD 425,000
USD 379/sq.ft
1322 Berry Farm Road
Oldwick
· 1,119 sq.ft · 2 Bedrooms · 2 Baths · House
· Garden · Gym · Equipped kitchen · Parking · Lift
Oldwick · 1,119 sq.ft · 2 Bedrooms · 2 Baths · House · Garden · Gym · Equipped kitchen · Parking · Lift
Highly desirable legacy at readington age 55 community in whitehouse station hunterdon county! Top floor! One-floor living! No stairs! Private garage with inside entrance! 2 bedroom 2 full baths! No one living above you! Elevator! Small community with community garden, walking trails, community kitchen, billiards room, fitness room, easy access to routes 22, 287, 78, 206 and 202, shopping, train station, upscale restaurants and health care. Move-in condition! Snowbirds, downsizers do not miss! Available immediately!
USD 425,000
45 Four Oaks Rd
View photo
Townhouse · for sale
USD 599,999
45 Four Oaks Rd
Oldwick
· 2 Bedrooms · 2 Baths · Townhouse
· Equipped kitchen
Oldwick · 2 Bedrooms · 2 Baths · Townhouse · Equipped kitchen
Welcome home to this beautiful townhome in the highly sought-after Hills community. First floor master bedroom with second bedroom and large loft on 2nd floor. The spacious eat-in kitchen offers the perfect setting for everyday living and casual dining. Ideally situated near shopping, restaurants, community pools, tennis courts, the clubhouse with fitness center, and miles of scenic walking, jogging, and biking paths. Commuters will appreciate easy access to Routes 78 and 287, with nearby bus and train service. Enjoy a central location just 15 miles from Morristown, 18 miles from New Brunswick, and minutes from premier shopping destinations including Bridgewater Commons and The Mall at Short Hills. Entertainment is close at hand with the Prudential Center only 30 miles away, offering year-round concerts, sporting events, and more. Experience the unique lifestyle that has made The Hills one of Somerset County's most desirable communities a picturesque countryside setting with outstandin
USD 599,999
125 Conover Ter
View photo
Condo · for sale
USD 465,000
125 Conover Ter
Oldwick
· 2 Bedrooms · 3 Baths · Condo
· Office room · Equipped kitchen · Parking
Oldwick · 2 Bedrooms · 3 Baths · Condo · Office room · Equipped kitchen · Parking
WOW! just wow! Prepare to be completely captivated by this stunningly remodeled 2-bedroom, 3 full bath Crestmont model showcasing designer finishes, luxury upgrades, and today's most sought-after HGTV-inspired trends throughout. This one-of-a-kind home offers two beautifully designed levels of living, creating the perfect balance of comfort, style, and privacy. Step inside to a welcoming entry level featuring a spacious flex room ideal as a family room, home office, guest suite, or media space, along with a full bath, laundry area, w/direct garage access. Upstairs, the open-concept main living area is nothing short of spectacular, featuring a show-stopping kitchen flowing seamlessly into the living/dining spaces perfect for entertaining and everyday living. The luxurious primary suite offers a spa-like full bath and walk-in closet. Every inch of the home reflects quality craftsmanship and upscale design. Features include solid 3/4-inch hardwood flooring throughout, custom moldings, rec
USD 465,000
43 Potterstown Rd
View photo
House · for sale
USD 429,000
43 Potterstown Rd
Oldwick
· 4 Bedrooms · 3 Baths · House
· Equipped kitchen · Parking
Oldwick · 4 Bedrooms · 3 Baths · House · Equipped kitchen · Parking
Your Private Oasis in Desirable Clinton Township! Surrounded by nature and nestled on a beautiful wooded property, this home offers a peaceful, tranquil setting with endless potential to make it your own. Inside, you'll find wood floors, generously sized bedrooms, and a warm, inviting eat-in kitchen perfect for everyday living. The living room features a lovely bay window overlooking the stunning natural surroundings, bringing the beauty of the outdoors inside. A screened-in porch awaits, offering the perfect spot to relax, unwind, and enjoy the serene outdoor setting. The expansive finished lower level provides abundant additional living space, while the oversized two-car garage adds convenience and functionality. A wonderful opportunity to create your dream home in a sought-after Clinton Township location. A special property, a beautiful setting, and endless possibilities!
USD 429,000
18 School Rd
View photo
House · for sale
USD 535,000
18 School Rd
Oldwick
· 3 Bedrooms · 1 Bath · House
· Garden · Deck · Fireplace · Equipped kitchen · Cellar
Oldwick · 3 Bedrooms · 1 Bath · House · Garden · Deck · Fireplace · Equipped kitchen · Cellar
Please submit offers by EOB on Wednesday 10-07*. Welcome home to this lovingly maintained 3BR, 1BA ranch in desirable Whitehouse Station, set on. 70 quiet acres in a great neighborhood close to town, shopping, dining & the train. Cared for by the same family for over 25 years, this move-in-ready home offers a bright, comfortable layout with newer windows & thoughtful updates throughout. The updated eat-in kitchen opens easily to the maintenance-free rear deck, creating a perfect spot for al fresco dining while overlooking the spacious yard & koi pond. The living room features a cozy wood-burning fireplace, while the third bedroom is currently being used as a dining room, one can easily convert back to a bedroom. The full finished basement provides even more living space with a recreation room, office area, electric fireplace, laundry room & a large storage area. Outside, enjoy a cozy front porch, gazebo, koi pond, storage shed & plenty of yard space for relaxing, entertaining or garden
USD 535,000
149 Conover Ter
View photo
Townhouse · for sale
USD 35,000,000
149 Conover Ter
Oldwick
· 2 Bedrooms · 2 Baths · Townhouse
· Office room · Equipped kitchen · Parking
Oldwick · 2 Bedrooms · 2 Baths · Townhouse · Office room · Equipped kitchen · Parking
Beautifully updated 2-bed, 2-full-bath townhome (Crestmont II model), located in desirable Heights of Lebanon, NJ. Filled with natural light, this inviting home offers the perfect combination of comfort, convenience with low-maintenance living. Enter a welcoming mud area with a hall closet leading to the open-concept living & dining room featuring wood flooring, oversized windows & abundant natural light. The kitchen features granite countertops, stainless steel appliances, new dishwasher & generous cabinetry. Spacious primary suite offers private full bath with walk-in shower & large WIC. A comfortable 2nd bedroom & hall full bath provide flexibility for guests, home office, or additional living space. A conveniently located laundry closet with washer & dryer, and a new water heater completes the one-level floor plan. An interior staircase provides direct access from the 1-car garage up to the living space, passing a massive storage area (15x24), adding everyday convenience rarely fou
USD 35,000,000
1 Teal Ln
View photo
Townhouse · for sale
USD 499,800
1 Teal Ln
Oldwick
· 2 Bedrooms · 2 Baths · Townhouse
· Patio · Gym · Equipped kitchen · Swimming pool
Oldwick · 2 Bedrooms · 2 Baths · Townhouse · Patio · Gym · Equipped kitchen · Swimming pool
A true value. June 2026. HVAC and August 2026 patio slider! A beautifully appointed end-unit in an optimal location, set atop a hill on a corner, across from a sprawling open green field & walking path. This home sets itself apart from others. Tastefully upgraded throughout with a decorator's flair, and'Great Pride of Ownership' Hardwood Flooring adorns both levels. The updated kitchen is' Light & Bright' and offers newer cabinetry, light Quartz countertops, Stainless Steel Appliances, and soft-close drawers. Tastefully updated bathrooms feature trend-forward, high-end materials and finishes. The newer slider streams in a lot of natural light, opening to a private enclosed patio. Perfect for getting some fresh air, reading, working on your laptop in privacy, or entertaining a friend with a beverage and some appetizers. It is a true extension of your inside space, opening up to the outdoors. Amenities include a well-equipped gym, outdoor pools, tennis & pickleball courts. Plus a rentabl
USD 499,800
3 Munsee Trl
View photo
Townhouse · for sale
USD 599,900
USD 333/sq.ft
3 Munsee Trl
Oldwick
· 1,798 sq.ft · 3 Bedrooms · 2 Baths · Townhouse
· Deck · Fireplace · Cellar
Oldwick · 1,798 sq.ft · 3 Bedrooms · 2 Baths · Townhouse · Deck · Fireplace · Cellar
Desirable Sun-filled End unit. Essex Model' in Chambers Brook backing to nature. Low monthly fee ($86), newer roof, HWH, paint, floors, carpet in basement and some windows. Low stress ownership. Vaulted ceilings in living room with large window and wood-burning fireplace. Separate room off foyer would be great for office or den. 2nd level offers 3 bedrooms, 2 full baths and a large loft overlooking FR. Sliders off DR goes to a large deck that abuts a wooded area and is great for entertaining. Finished basement with new carpeting, makes a great family room. Walking distance to Olde Towne Park. Close proximity to Downtown Somerville and all it's great restaurants, shopping and train station access to NYC
USD 599,900
1802 S Branch Dr
View photo
Townhouse · for sale
USD 625,000
USD 305/sq.ft
1802 S Branch Dr
Oldwick
· 2,045 sq.ft · 3 Bedrooms · 2 Baths · Townhouse
· Patio · Balcony · Fireplace · Equipped kitchen · Parking
Oldwick · 2,045 sq.ft · 3 Bedrooms · 2 Baths · Townhouse · Patio · Balcony · Fireplace · Equipped kitchen · Parking
Rare opportunity to own the highly desirable 2042 model in Lake Cushetunk Woods, one of the most sought-after neighborhoods in town! Seldom available, this spacious 3 bedroom, 2 bath end unit townhouse is the only model in the community offering a 2-car garage. A dramatic 2 story foyer welcomes you into a bright, open floor plan featuring hardwood floors, neutral decor, and abundant natural light throughout. The impressive two story living room boasts soaring ceilings and a spectacular wall of windows overlooking the picturesque wooded surroundings. A formal dining room provides the perfect space for entertaining. The spacious eat-in kitchen features abundant cabinetry, a center island, generous counter space, and sliding doors to the front patio. The adjoining family room offers hardwood floors, a cozy gas fireplace, and access to the private outdoor area. Upstairs, the expansive primary suite features a vaulted ceiling, 2 walk in closets, private balcony, & en en-suite bath with dual
USD 625,000
10 Quincy Ct
View photo
Townhouse · for sale
USD 359,000
USD 366/sq.ft
10 Quincy Ct
Oldwick
· 980 sq.ft · 1 Bedroom · 1 Bath · Townhouse
· Fireplace · Equipped kitchen
Oldwick · 980 sq.ft · 1 Bedroom · 1 Bath · Townhouse · Fireplace · Equipped kitchen
Fabulous location, very quiet, at end of street overlooking scenic wooded area. Great opportunity at a great price! Nice open floor plan with vaulted ceilings, large primary bedroom with spacious walk in closet; second floor loft with full size laundry in closet and skylight; living room with fireplace and palladian window; kitchen with well maintained oak cabinetry and greenhouse window; full bath with additional sink/vanity area off bedroom. Roof 12 years old. C/A 7 years old. Furnace 2 years old. Make it your own home with your cosmetic updates! Well maintained being sold'as is' no known issues
USD 359,000
39 Still Hollow Rd
View photo
House · for sale
USD 2,500,000
39 Still Hollow Rd
Oldwick
· 9 Bedrooms · 6 Baths · House
Oldwick · 9 Bedrooms · 6 Baths · House
Rare tewksbury estate & farm assemblage 39.5 acres 3 parcels. An exceptional offering in the heart of Tewksbury Township, this distinctive Still Hollow Road property brings together historic residences, open acreage, and preserved farmland across three parcels totaling approximately 39.55 acres. The assemblage includes Block 34, Lot 25, encompassing 13.77 acres with historic dwellings, 4.77 residential acres, and 9 farm-assessed acres, alongside two preserved farmland parcels: Block 34, Lot 24, with 14.5 acres, and Block 34, Lot 2, with 11.28 acres. Set amid the rolling countryside of Tewksbury Township, the property presents a compelling opportunity for those seeking privacy, space, and a lasting connection to the land. Its combination of historic character, agricultural acreage, and preserved open space creates a unique setting for a private country estate, agricultural pursuits, equestrian interests, or a legacy property, subject to applicable zoning, farmland preservation restricti
USD 2,500,000
20 Ridge Rd
View photo
House · for sale
USD 1,075,000
20 Ridge Rd
Oldwick
· 4 Bedrooms · 5 Baths · House
· Patio · Office room · Swimming pool · Deck · Fireplace · Equipped kitchen · Cellar
Oldwick · 4 Bedrooms · 5 Baths · House · Patio · Office room · Swimming pool · Deck · Fireplace · Equipped kitchen · Cellar
Experience refined country living in this exceptional 4/5-bedroom private estate set on 3.25 picturesque acres with breathtaking panoramic views. A gracious foyer opens to elegant formal living and dining rooms, while the gourmet eat-in kitchen features premium Sub-Zero and Thermador appliances. The inviting gathering room offers a wood-burning fireplace and custom built-in indoor grill. The fully finished basement provides additional living and recreational space. A spiral staircase leads to a one-of-a-kind pub with a full bath and French doors opening directly to the patio and saltwater pool, creating the ultimate indoor-outdoor entertaining space. A private, covered side porch with a hot tub and flatscreen TV offers a secluded place to realx year-round. This versatile area can also serve as a private guest or au pair suite, pool house, or home office. Enjoy spectacular sunsets from the expansive two-tier deck. A versatile barn can accommodate stalls, offering equestrian potential. R
USD 1,075,000
1322 Berry Farm Rd # 1322
View photo
Condo · for sale
USD 425,000
USD 379/sq.ft
1322 Berry Farm Rd # 1322
Oldwick
· 1,119 sq.ft · 2 Bedrooms · 2 Baths · Condo
· Balcony · Equipped kitchen · Parking · Lift
Oldwick · 1,119 sq.ft · 2 Bedrooms · 2 Baths · Condo · Balcony · Equipped kitchen · Parking · Lift
Highly desirable legacy at readington age 55 community in whitehouse station! Rare find. Top floor! Immaculate move-in condition 2 bedroom 2 full bath sun-filled top floor'Bethlehem' model. One-floor living at its finest! Open floor concept with 9 FOOT CEILINGS presents a sense of spaciousness and perfect for entertaining. Featuring an UPGRADED KITCHEN with white 42 inch cabinets, GRANITE counters, TILE backsplash, SS APPLIANCES and breakfast bar. New refrigerator, washer and hot water heater. A spacious living room/dining room combo opens to a COVERED PRIVATE BALCONY. Main bedroom offers an en-suite bath with dual vanity, tile shower plus wic. Another hallway FULL BATH for guests offers a tiled tub/shower and vanity. Elevator access plus private garage with inside entrance provides for complete one-floor living. No more stairs! Hard to find top floor condo with no one living above you is available immediately! Come and enjoy a SMALL COMMUNITY in bucolic Whitehouse Station with all the
USD 425,000
6 Jennifer Ct
View photo
Townhouse · for sale
USD 435,000
USD 301/sq.ft
6 Jennifer Ct
Oldwick
· 1,442 sq.ft · 1 Bedroom · 1 Bath · Townhouse
· Patio · Garden · Office room · Equipped kitchen · Parking · Air conditioning · Swimming pool
Oldwick · 1,442 sq.ft · 1 Bedroom · 1 Bath · Townhouse · Patio · Garden · Office room · Equipped kitchen · Parking · Air conditioning · Swimming pool
Sought after pristine one bedroom Deerfield Model TOWNHOUSE with LOFT/DEN/office offering possibilities of being converted to second bedroom. Recently updated with new paint, carpet & flooring, dishwasher'26 & stove hood'26 plus newer vanities, toilets and light fixtures. The first floor living rm, dining rm and kitchen offer an open floorplan perfect for entertaining. Need storage? The primary bedroom boasts an on suite bath, 2 oversized closets PLUS a walk-in closet. The loft/den/office is bathed in sunlight and offers and additional walk-in storage closet plus hallway linen closet. LVT flooring runs throughout the first floor with new carpet on the second. The spacious garage has sturdy built-in shelving. Roof & skylight replaced in 2020, A/C'23, hot water heater'21, stove'23, washer/dryer'21. Enjoy coffee on the backyard patio and store large items in the oversized attached storage shed. This community features low maintenance fees, community clubhouse, pool and tennis courts. Just
USD 435,000
31 Water St
View photo
House · for sale
USD 1,049,000
USD 475/sq.ft
31 Water St
Oldwick
· 2,207 sq.ft · 3 Bedrooms · 2 Baths · House
· Garden · Office room · Balcony · Fireplace · Equipped kitchen · Swimming pool
Oldwick · 2,207 sq.ft · 3 Bedrooms · 2 Baths · House · Garden · Office room · Balcony · Fireplace · Equipped kitchen · Swimming pool
This thoughtfully crafted replica of an antique New Jersey Farmhouse was newly built in 2016 with exceptional attention given to detail and design. Wide board floors, wood beams, ample ceiling heights and two fireplaces all give a welcoming sense of history yet systems are about ten years old. The spacious Kitchen/Dining area, with a large center island and brick fireplace, is reminiscent of a Keeping Room where cooking, dining and gathering takes place. The beamed ceiling Kitchen has polished granite counters, painted wood cabinetry, high end appliances and French doors opening to a covered porch overlooking the rear grounds. The Family/Living Room has a stone fireplace and expansive window overlooking the rear yard. A secluded office is ideal for working from home. The second level includes a Primary Bedroom, a Juliette balcony overlooks the pool, and a spa like bathroom with walk-in shower and soaking tub. Two additional Bedrooms and a hall Bathroom complete this level. A heated poo
USD 1,049,000
80 Wentworth Rd
View photo
Condo · for sale
USD 395,000
80 Wentworth Rd
Oldwick
· 2 Bedrooms · 2 Baths · Condo
· Deck · Equipped kitchen
Oldwick · 2 Bedrooms · 2 Baths · Condo · Deck · Equipped kitchen
This beautifully maintained second-level end unit offers a seamless blend of modern style and airy, open-concept living. Thoughtfully updated in 2020, the kitchen serves as a stylish centerpiece featuring sleek granite countertops and a contemporary glass tile backsplash. Both full bathrooms were also refreshed in 2020, with the primary suite boasting a spa-like retreat anchored by an oversized, glass-enclosed stall shower. High ceilings throughout the living area and primary suite enhance the sense of space, creating a bright and inviting atmosphere. Glass sliders open to a private, spacious deck complete with a dedicated storage room perfect for enjoying a morning coffee or an evening breeze. With the convenience of a full-sized washer and dryer right in the unit, this home is as functional as it is polished. Conveniently located close to major highways, restaurants, shopping and more!
USD 395,000

Get email alerts

Don't miss out: be the first to know about new properties

The alert was correctly created

On subscribing you accept the conditions of use and the privacy policy
Alert
Receive new ads in your inbox
Save this search
Receive alerts for new listings

We'll send you an email when we have new properties for: "Properties for sale in Oldwick"

The alert was correctly created

Pluckemin
North Branch, Branchburg township Somerset County New Jersey
Get email alerts and be the first to see new listings
Required field
On subscribing I accept the terms of the privacy policy
Perfect! You'll soon start receiving new listings via email
Alert
Receive an email when we have new ads for Properties for sale in Oldwick
Save this search
Filters

Bedrooms

Size (sq.ft)

sq.ft
sq.ft

Price

USD
USD

Property type

Bathrooms

Clear all filters
Receive notifications when new entries are published.