1,496 properties for sale in Lancaster town

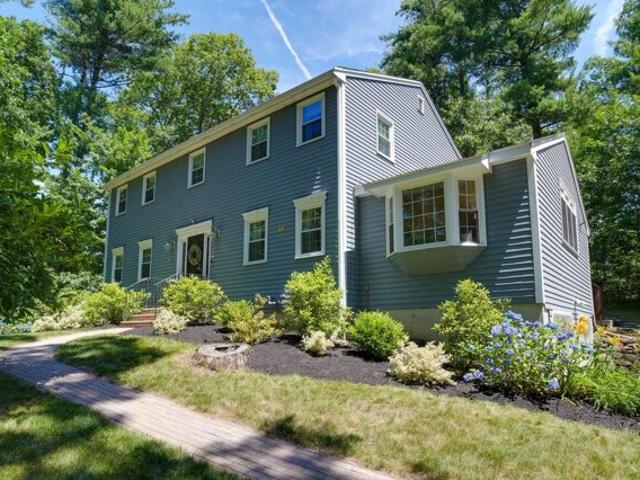
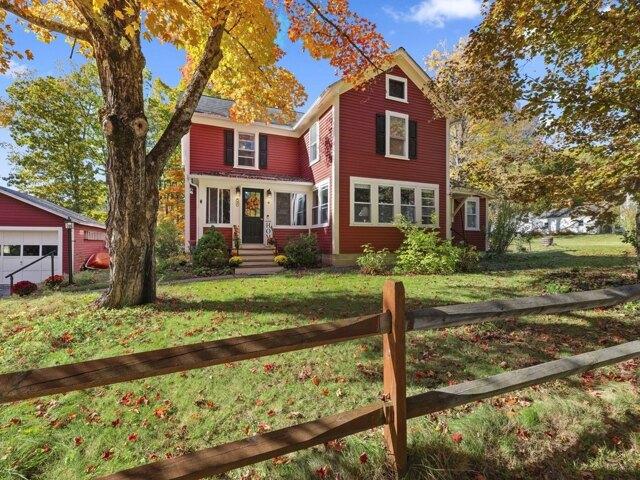
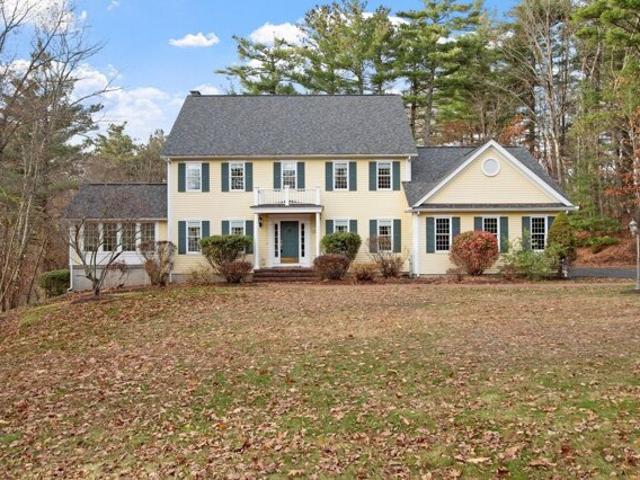
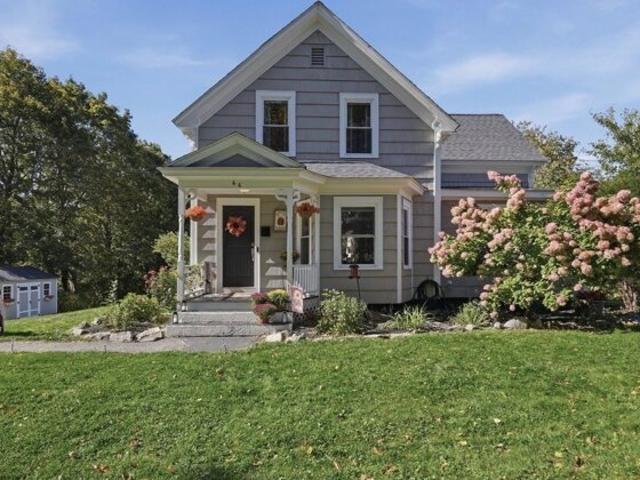
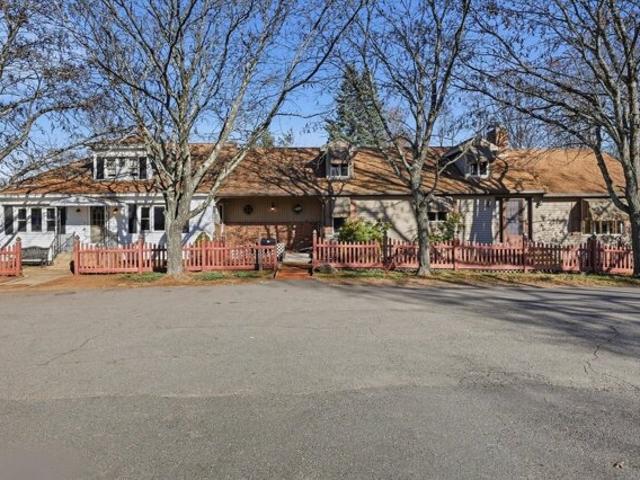
Pleasantview Ave, Fitchburg, Home For Sale
View photo
House · for sale
USD 499,900
USD 136/sq.ft
New
Pleasantview Ave, Fitchburg, Home For Sale
Lancaster town
· 3,670 sq.ft · 3 Bedrooms · 3 Baths · House
· Garden · Equipped kitchen
Lancaster town · 3,670 sq.ft · 3 Bedrooms · 3 Baths · House · Garden · Equipped kitchen
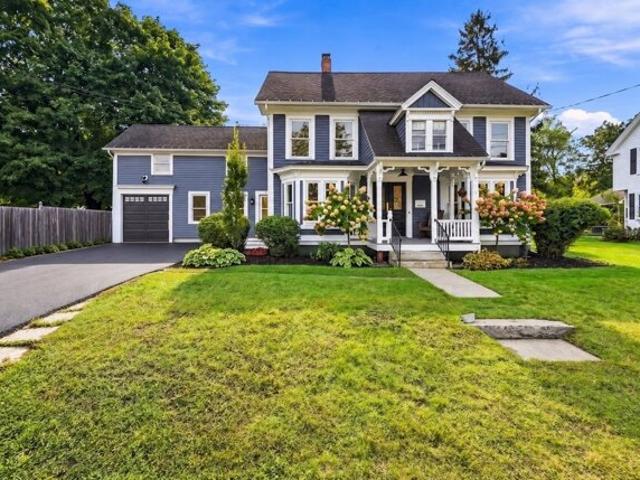
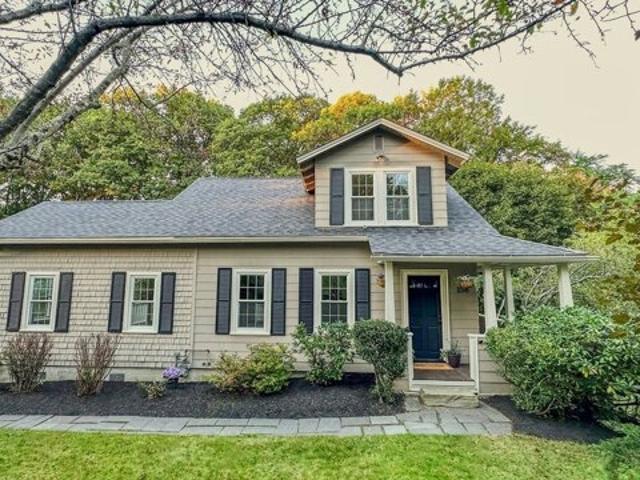
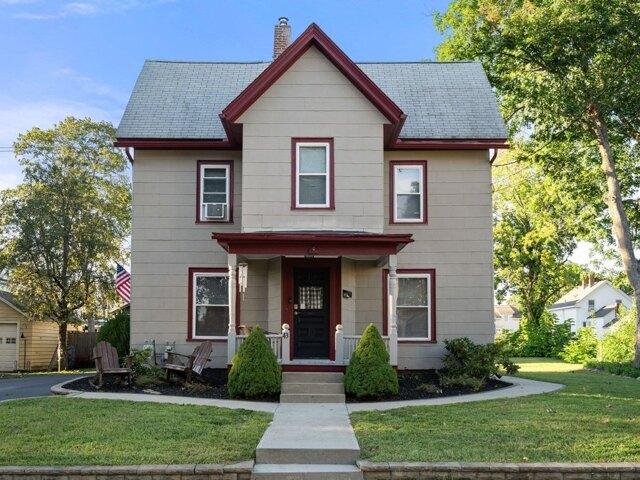
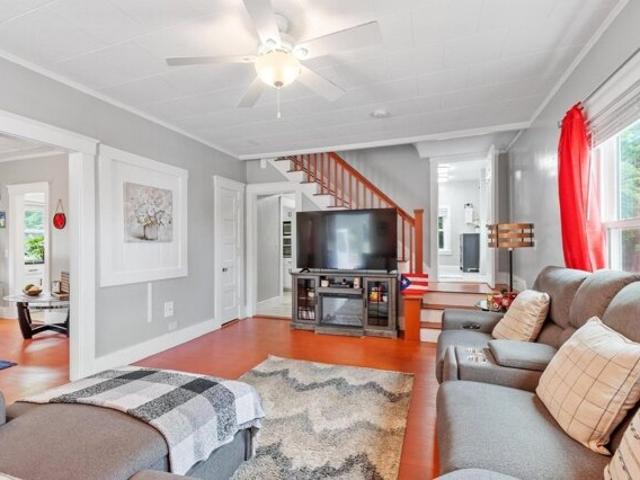
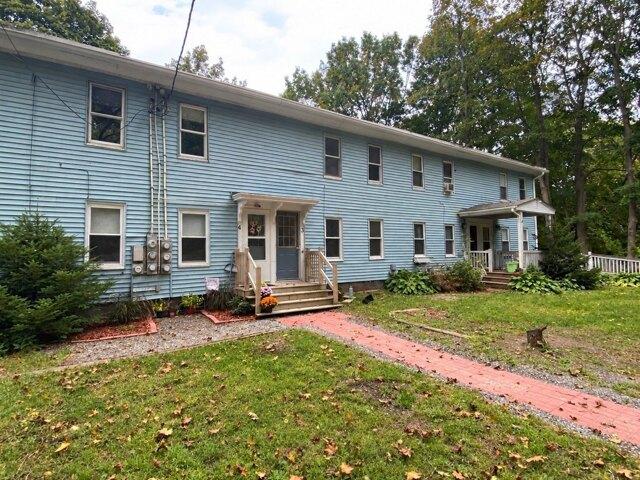
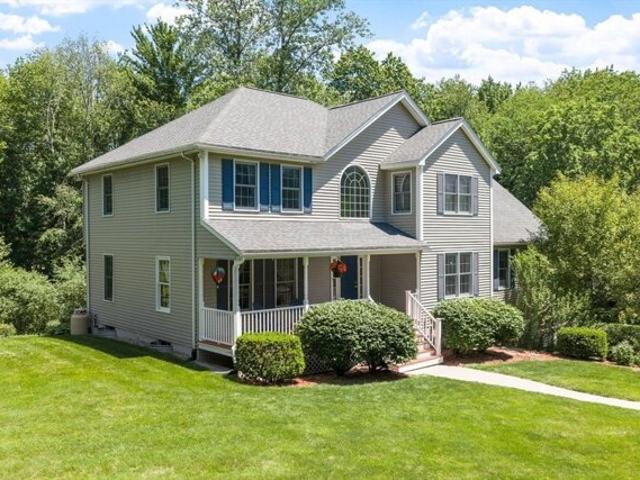
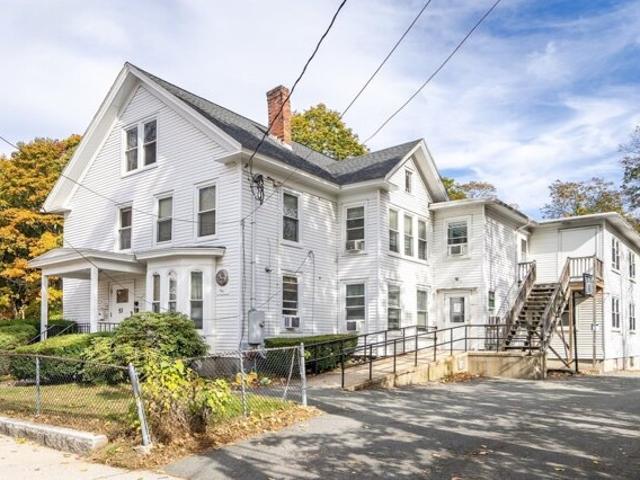
44 Pleasantview Ave in Fitchburg, Massachusetts, offers a rare opportunity to acquire a distinguished multi-family property. This inviting 3,679-square-foot residence includes a spanning and generous 14,440-square-foot lot. This home provides a sense of space and stature that is increasingly hard to find. The heart of the home is the kitchen, a space designed for both culinary efficiency and social connection. It features a central island that serves as a natural gathering point, complemented by the elegant texture of a wainscot wall and the warmth of a dedicated wood wall. The living room serves as a refined retreat, characterized by the enduring quality of rich hardwood flooring that flows seamlessly throughout the common areas. The bedrooms are appointed with high-quality hardwood flooring, ensuring a cohesive and tranquil atmosphere throughout the private quarters of the home. Residents benefit from a private yard that offers a sense of seclusion and outdoor utility, while the conv
USD 499,900
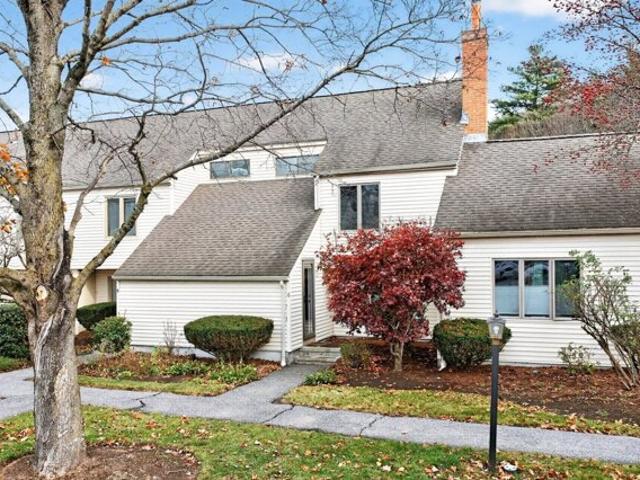
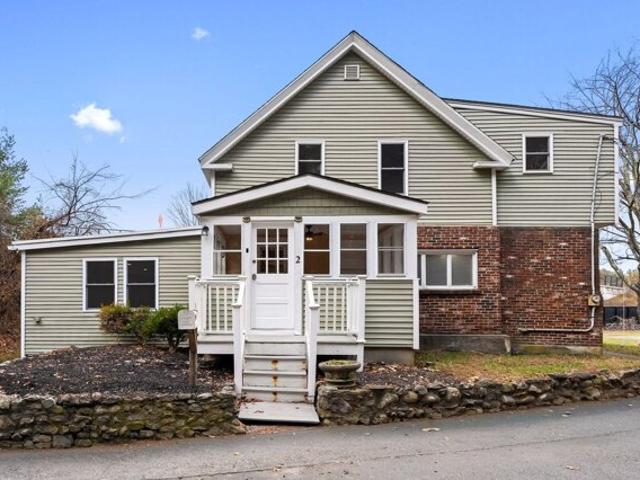
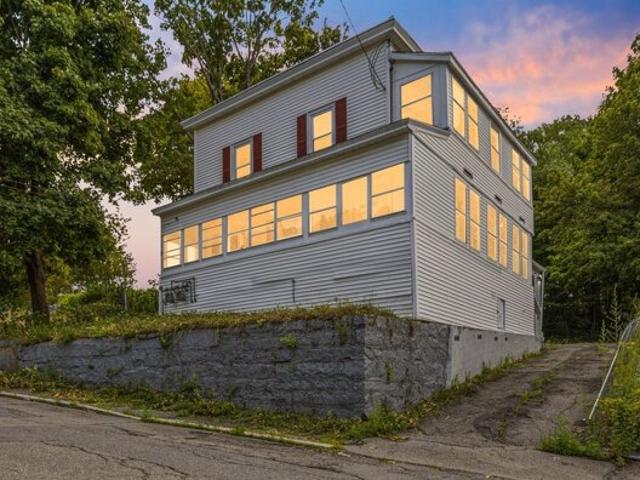
Great Rd Apt,acton, Condo For Sale
View photo
Condo · for sale
USD 424,900
USD 394/sq.ft
New
Great Rd Apt,acton, Condo For Sale
Lancaster town
· 1,076 sq.ft · 2 Bedrooms · 2 Baths · Condo
· Deck · Equipped kitchen · Air conditioning · Swimming pool
Lancaster town · 1,076 sq.ft · 2 Bedrooms · 2 Baths · Condo · Deck · Equipped kitchen · Air conditioning · Swimming pool
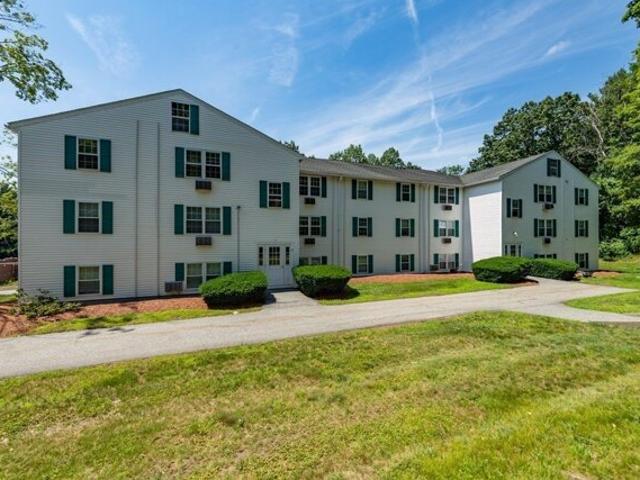
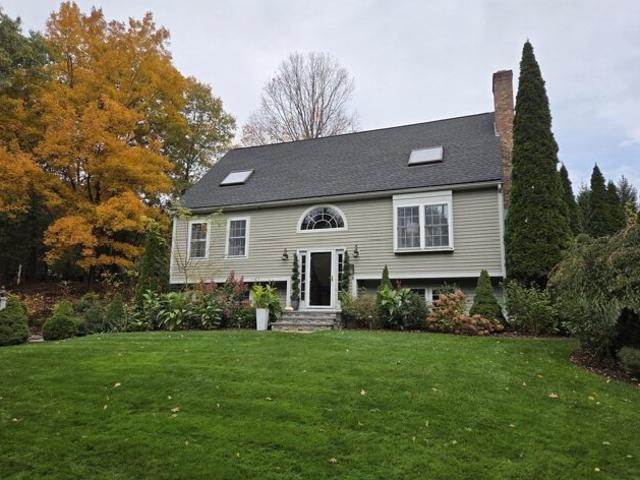
There's a lot to love about life at Woodvale Condominiums! Start the morning with coffee on your own private deck, spend a summer afternoon at the pool or on the tennis courts and when winter rolls around, heat and hot water are included in the condo fee. Set at the rear of the complex, this well-maintained two-bedroom townhouse features a pretty maple kitchen with granite countertops, gas range and stainless steel appliances. The kitchen opens to the dining area just off the spacious fireplaced living room, with fresh paint throughout and hardwood floors in the living areas and bedrooms. Upstairs, the primary bedroom has a walk-in closet and the second bedroom has a double closet. A full bath upstairs and a half bath on the main level make the layout especially practical. Central air keeps things comfortable in summer, and the partially finished lower level has laundry, storage and plenty of room for hanging out. Take a Saturday stroll at NARA Park, pick up something good at Trader Jo
USD 424,900
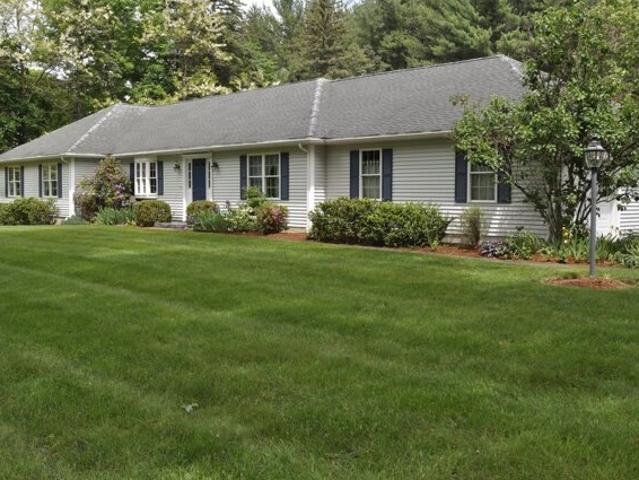
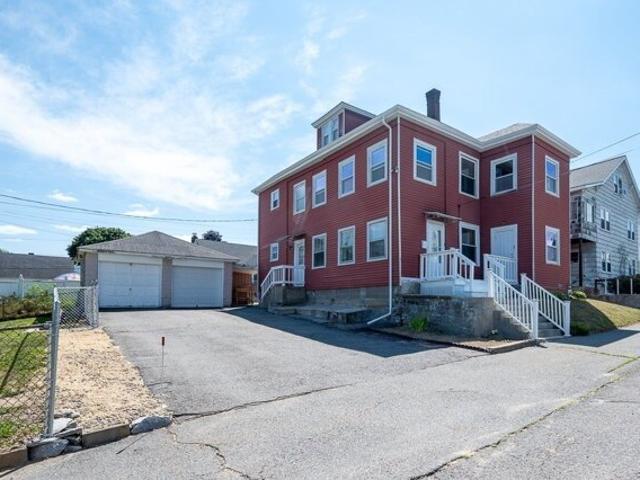
Foster St, Littleton, Home For Sale
View photo
House · for sale
USD 1,060,000
USD 354/sq.ft
Foster St, Littleton, Home For Sale
Lancaster town
· 2,992 sq.ft · 4 Bedrooms · 3 Baths · House
· Office room
Lancaster town · 2,992 sq.ft · 4 Bedrooms · 3 Baths · House · Office room
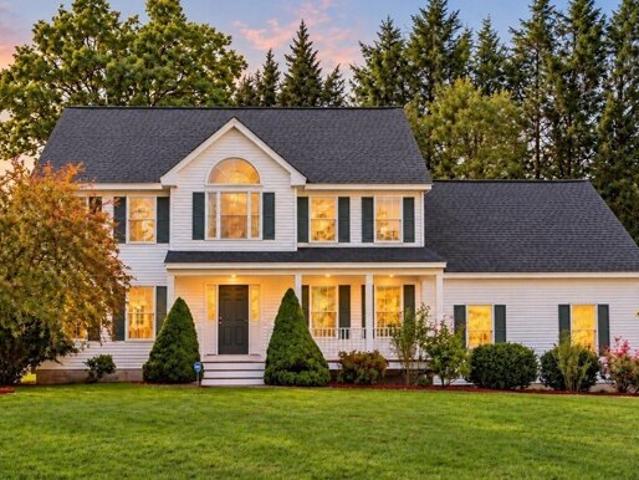
Every once in a while, a home comes along that gives you the opportunity to become part of its story. Known historically as the Dr. Paul and Rebecca Kittredge House, circa 1830, this remarkable Littleton antique blends nearly 200 years of New England character with the style and comfort of a professionally renovated home. Completely redone with exceptional attention to quality and detail, the home offers 4 bedrooms, 3 full baths, beautifully updated living spaces, and a walk-up third-floor bonus room offering flexible space for an office, playroom, studio or retreat. Historic charm has been thoughtfully preserved while modern finishes and amenities make the home ready for its next chapter. All-new high-efficiency systems and insulation provide the comfort and efficiency of a modern home while preserving its historic character. The property abuts 7.5 acres of conservation land with easy access to Littleton's extensive trail system, yet sits just minutes from Littleton Center, major high
USD 1,060,000
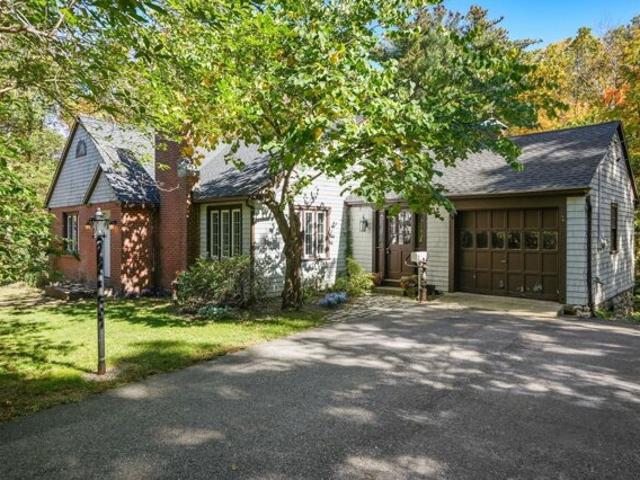
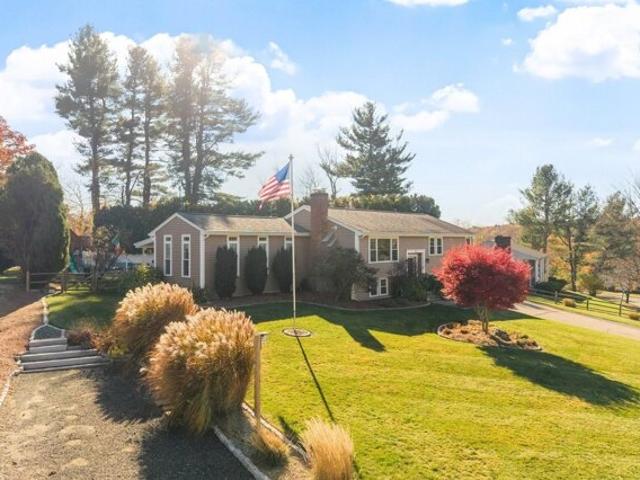
Harwood Ave, Littleton, Home For Sale
View photo
House · for sale
USD 2,050,000
USD 450/sq.ft
Harwood Ave, Littleton, Home For Sale
Lancaster town
· 4,553 sq.ft · 5 Bedrooms · 6 Baths · House
· Deck · Parking
Lancaster town · 4,553 sq.ft · 5 Bedrooms · 6 Baths · House · Deck · Parking
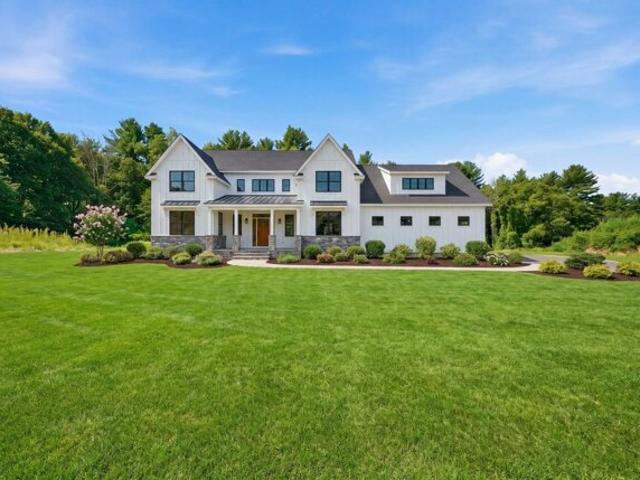
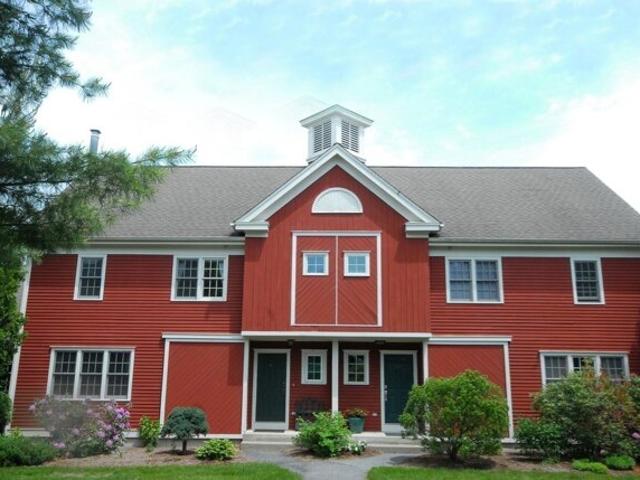
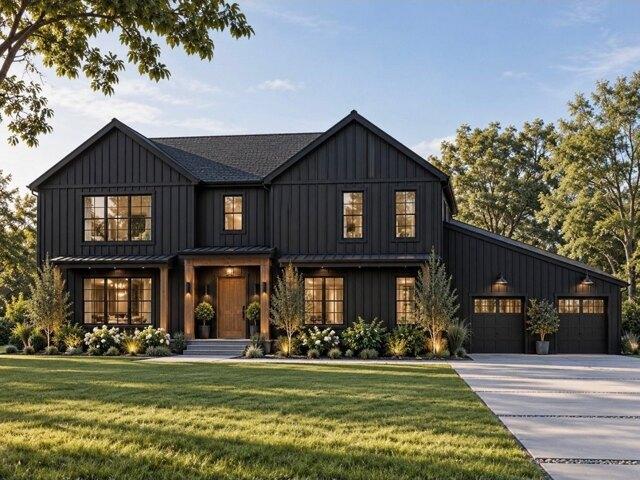
First Open House this Saturday 10/24 from 12:30-2:30. Come take a look at this Spectacular Modern Farmhouse set on 2.4 acres abutting conservation land, offering privacy and a beautiful natural backdrop. This thoughtfully designed home features 5 bedrooms and 5.5 baths, including primary suites on both the first and second floors-ideal for flexibility and multigenerational living. With 4,557 sq ft of above-ground living space, the layout blends sophistication and function, highlighted by a spacious pantry, mudroom, and open-concept living areas. Enjoy outdoor living on the expansive deck overlooking serene surroundings. Additional features include a 3-car garage, town water, 6-bedroom septic system, and irrigation. Ideally located near commuter rail to Boston, The Point in Littleton, Cornerstone Square, Kimball Farm, and Routes 495, 3 and 2. Currently under construction with delivery by or before Thanksgiving
USD 2,050,000
Bayberry Rd, Acton, Home For Sale
View photo
House · for sale
USD 11,000,000
USD 301/sq.ft
New
Bayberry Rd, Acton, Home For Sale
Lancaster town
· 36,436 sq.ft · 20 Bedrooms · 20 Baths · House
Lancaster town · 36,436 sq.ft · 20 Bedrooms · 20 Baths · House
Bayberry Apartments is a 48-unit community that provides investors with a value-add opportunity in a highly sought after Massachusetts suburb. Acton, MA is most notably known for its nationally recognized school system which ranks in the top 20 schools in the state. Acton is conveniently located on Route 2, making for easy travel and seamless commuting to the Boston Metro area. Considering the employment drivers, exceptional school systems and proximity to major cities, multifamily rents in Acton consistently outperform making multifamily investment extremely attractive
USD 11,000,000
Deer Path, Hudson, Home For Sale
View photo
House · for sale
USD 969,000
USD 257/sq.ft
Deer Path, Hudson, Home For Sale
Lancaster town
· 3,767 sq.ft · 3 Bedrooms · 3 Baths · House
· Office room · Balcony · Equipped kitchen · Parking · Lift
Lancaster town · 3,767 sq.ft · 3 Bedrooms · 3 Baths · House · Office room · Balcony · Equipped kitchen · Parking · Lift
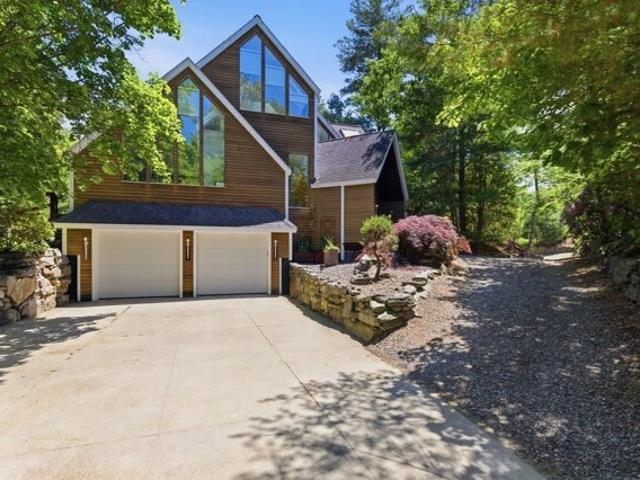
Extraordinary townhouse w/ private elevator at Award-Winning Deer Path Farms. Built in 2004 for a former Massachusetts Governor and U.S. Ambassador, this one-of-a-kind home features spectacular architectural and design details - including a grand Italian granite foyer, a Valcucine designer kitchen, soaring windows + 14 skylights, and a private elevator that services three levels. The main level features an expansive open living/dining area w/ custom-imported shelving running the entire back wall - a perfect space for entertaining. The Valcucine kitchen is flooded w/ natural light and offers direct access to private outdoor space. Upstairs offers a sun-splashed loft/office, a luxurious primary suite w/ walk-in closet, private balcony, and a marble-wrapped primary bath. Lower level has two additional bedrooms, family room, full bath w/ separate laundry (in addition to primary laundry in the upstairs suite), and direct access to a two-car garage. There is also a large storage room off of
USD 969,000
Coolidge Cir, Northborough, Home For Sale
View photo
House · for sale
USD 850,000
USD 280/sq.ft
Coolidge Cir, Northborough, Home For Sale
Lancaster town
· 3,035 sq.ft · 4 Bedrooms · 3 Baths · House
· Fireplace · Equipped kitchen
Lancaster town · 3,035 sq.ft · 4 Bedrooms · 3 Baths · House · Fireplace · Equipped kitchen
Beautiful Colonial in Northborough's established and highly desirable Pine Knoll neighborhood, a wonderful community of side streets, cul-de-sacs, and mature landscaping. This well-maintained home offers many recent upgrades, including a stunning new gourmet eat-in kitchen featuring a cathedral ceiling, hardwoods, center island, quartz countertops, custom built-in banquette seating, and bay window, creating a bright and inviting gathering space. Tiled backsplashes, beverage cooler in sitting area off kitchen. Enter the welcoming foyer features new tile flooring and opens to a front-to-back living room with hardwood floors, crown molding, and brick fireplace. The formal dining room offers hardwood flooring, crown molding, and chair rail. Convenient first-floor laundry. The second floor features a spacious primary bedroom with a newly renovated en-suite tiled bath, plus three additional generously sized bedrooms, all with hardwood flooring, and a beautifully renovated full bath. The fini
USD 850,000
Sculley Rd, Ayer, Home For Sale
View photo
House · for sale
USD 539,900
USD 258/sq.ft
New
Sculley Rd, Ayer, Home For Sale
Lancaster town
· 2,088 sq.ft · 5 Bedrooms · 2 Baths · House
· Garden · Office room · Deck · Equipped kitchen · Parking · Air conditioning · Heating · Cellar
Lancaster town · 2,088 sq.ft · 5 Bedrooms · 2 Baths · House · Garden · Office room · Deck · Equipped kitchen · Parking · Air conditioning · Heating · Cellar
Spacious 5-bedroom, 2-bath Colonial near the Ayer commuter rail. Updated in 2021 with a new roof, vinyl siding, gas forced-air heat and central air, a kitchen with white cabinets, granite counters and stainless appliances, and updated baths. The first floor offers a sunken living and family room of about 31 x 15 with recessed lighting, an eat-in kitchen with an island and a slider to the two-tier deck, a dining area, a mudroom, an enclosed front porch, and a bedroom with its own full bath that works as a first-floor primary, guest suite or home office. Upstairs are four more bedrooms, one large enough for a second primary, and a second full bath with a tub and shower. Bamboo floors on the first level. Full basement with laundry and storage. Level, partly fenced backyard, detached one-car garage for storage, and off-street parking for four. Town water and sewer. Minutes to Route 2, downtown Ayer and Devens. Offers due Wednesday, November 18 at 12 PM. Seller reserves the right to accept
USD 539,900
A Matthew Dr, Littleton, Home For Sale
View photo
House · for sale
USD 975,000
USD 433/sq.ft
New
A Matthew Dr, Littleton, Home For Sale
Lancaster town
· 2,250 sq.ft · 4 Bedrooms · 3 Baths · House
· Access for people with disabilities · Fireplace · Equipped kitchen · Parking
Lancaster town · 2,250 sq.ft · 4 Bedrooms · 3 Baths · House · Access for people with disabilities · Fireplace · Equipped kitchen · Parking
OPEN HOUSE CANCELED. Spacious One-Level Living. Oversized 4-Bedroom Ranch! Handicap Accessible Features. Enjoy the comfort and convenience of one-level living in this spacious 4-bedroom ranch, thoughtfully designed with extra-wide doorways and hallways. This property is a must-see! Enter with ease from the oversized 24' x 24' two-car garage into a home offering generous living space and an abundance of desirable features. The open-concept kitchen and family room create a welcoming atmosphere, complete with a cozy fireplace, vaulted ceilings, and a slider leading to a wonderful 17' x 12' porch. The home also features a formal dining room and living room, both showcasing beautiful hardwood flooring and wide doorways. With four generously sized bedrooms, two full bathrooms, and two half baths, there is plenty of room for family and guests. The spacious primary suite includes an oversized bathroom with a shower and huge closet. Set on nearly an acre, the property offers a beautiful, level
USD 975,000
Sterling Pl, West Boylston, Home For Sale
View photo
House · for sale
USD 494,900
USD 228/sq.ft
Sterling Pl, West Boylston, Home For Sale
Lancaster town
· 2,164 sq.ft · 3 Bedrooms · 2 Baths · House
· Garden · Deck · Fireplace · Parking · Swimming pool
Lancaster town · 2,164 sq.ft · 3 Bedrooms · 2 Baths · House · Garden · Deck · Fireplace · Parking · Swimming pool
Terrific price drop. So much POTENTIAL here! Nestled on a sprawling 1-acre wooded lot in West Boylston, 64 Sterling Place is a charming 1940 cape-style home offering 2,168 square feet of comfortable living space. Featuring 8 rooms, 4 bedrooms, 1 full bath, and 1 half bath, this property seamlessly blends classic character with modern convenience.Spanning two levels, the home features rich hardwood flooring, built ins, and loving details dispursed throughout the home. The spacious living room is complete with a cozy fireplace and plenty of windows letting the sun gleam in. Enjoy nature right from your backyard deck, and an in-ground pool surrounded by tranquil, wooded surroundings. Privacy galore! This makes for terrific family/friend gatherings and loads of summer fun. This home includes a 1-car attached garage along with additional off-street parking. Situated on a full acre, this property enjoys added privacy and scenic views with protected DCR land along the rear right boundary. Con
USD 494,900
Woodland St, West Boylston, Home For Sale
View photo
House · for sale
USD 475,000
USD 331/sq.ft
Woodland St, West Boylston, Home For Sale
Lancaster town
· 1,432 sq.ft · 3 Bedrooms · 2 Baths · House
· Garden · Deck · Equipped kitchen
Lancaster town · 1,432 sq.ft · 3 Bedrooms · 2 Baths · House · Garden · Deck · Equipped kitchen
Classic New England charm meets modern updates in this 3-bedroom, 2-full-bath home in West Boylston. This bright and sunny home offers a great balance of character and functionality with all the work done and now ready to welcome it's next owners! Newly painted, inside and out (2026), beautifully refinished hardwood floors (2026), updated Kitchen and baths (2015), exceptional walk-in pantry, convenient 1st floor laundry, Dining room perfect for gatherings, charming living room, arched doorways and beamed ceiling that just add to this homes warmth and character. Step out to the deck (painted in 2026) and enjoy the home's outdoor living space with a fenced-in yard, garden and greenhouse, perfect for relaxing or entertaining. All of this at an attractive price point, making this a great opportunity for buyers looking for a well-maintained home with timeless appeal and modern updates
USD 475,000
Pleasant St, Hudson, Home For Sale
View photo
House · for sale
USD 679,900
USD 360/sq.ft
Pleasant St, Hudson, Home For Sale
Lancaster town
· 1,884 sq.ft · 4 Bedrooms · 2 Baths · House
· Patio · Garden · Office room · Equipped kitchen · Cellar
Lancaster town · 1,884 sq.ft · 4 Bedrooms · 2 Baths · House · Patio · Garden · Office room · Equipped kitchen · Cellar
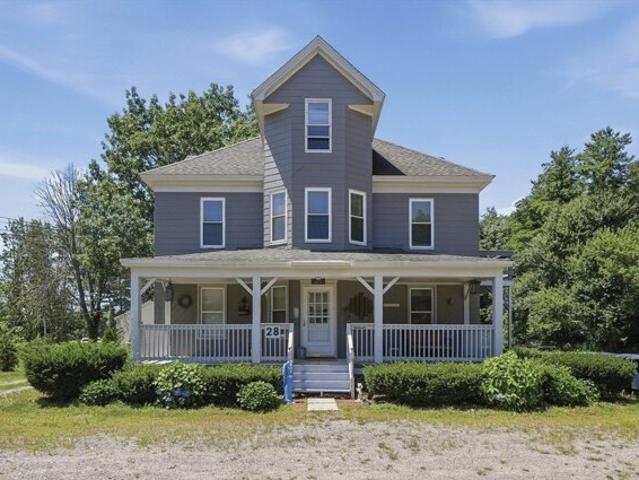
Beautifully maintained two-family home situated on a desirable, level lot, offering an excellent combination of comfort, outdoor space, and investment potential. The property features great curb appeal with a welcoming front porch, spacious yard, mature fruit trees, backyard patio with fire pit, paved driveway, and detached one-car garage-providing plenty of space for entertaining, gardening, or relaxing outdoors. Inside, both units feature bright and inviting living spaces with generous natural light and functional layouts. The first-floor unit offers two bedrooms, one full bath, a bright kitchen, enclosed three season porch and comfortable living room with recessed lighting and a ceiling fan. Direct basement access provides additional storage space and laundry. The second unit features two bedrooms, one full bath, kitchen w/granite counter tops, mudroom/pantry, bright living room with recessed lighting and office space. Whether you're an owner-occupant looking to offset your mortgage
USD 679,900
R Gates Ter, Sterling, Home For Sale
View photo
House · for sale
USD 482,500
USD 322/sq.ft
New
R Gates Ter, Sterling, Home For Sale
Lancaster town
· 1,496 sq.ft · 3 Bedrooms · 2 Baths · House
· Garden · Office room · Deck · Equipped kitchen · Parking
Lancaster town · 1,496 sq.ft · 3 Bedrooms · 2 Baths · House · Garden · Office room · Deck · Equipped kitchen · Parking
This home is MUCH LARGER than it looks! PRIVACY galore! Discover this remarkable three bedroom home featuring a spacious open layout that invites natural light throughout. The first floor boasts a beautifully designed living area, perfect for both relaxation and entertaining. Adjacent to the living room is a recently updated kitchen with freshly painted cabinets and new flooring. You will find a conveniently located half bathroom equipped with storage and laundry. There is 1st floor living with two generous bedrooms with hardwood floors. Right down the hall is a newly renovated full bath with double sinks. Upstairs has a third bedroom and an additional room, ideal for a den or home office. Step outside to a massive deck that overlooks your private yard, abutting conservation land, offering a fantastic spot for summer barbecues or peaceful mornings with a cup of coffee. The detached one-car garage provides ample storage, while the property is situated on a serene dead-end road. Shed, 16
USD 482,500
Milk St, Fitchburg, Home For Sale
View photo
House · for sale
USD 423,000
USD 245/sq.ft
New
Milk St, Fitchburg, Home For Sale
Lancaster town
· 1,722 sq.ft · 4 Bedrooms · 2 Baths · House
· Garden · Equipped kitchen · Parking · Cellar
Lancaster town · 1,722 sq.ft · 4 Bedrooms · 2 Baths · House · Garden · Equipped kitchen · Parking · Cellar
Discover a blend of classic charm and modern living at 193 Milk St, Fitchburg, MA. This inviting 1728 sq ft single-family residence, built in 1915, is ready for you to move in and begin your next chapter. The kitchen is thoughtfully equipped with matching black appliances, providing a cohesive and functional space for culinary pursuits. The home's full bathroom offers the convenience of a walk-in shower, designed for ease and comfort. This four-bedroom Dutch Colonial, distinguished by its gambrel roof, offers a private yard that includes a fire pit, perfect for outdoor gatherings. A dedicated laundry room adds to the home's practical amenities, while the porch provides a welcoming outdoor extension. The property also benefits from solar panels, contributing to its efficiency, and includes a basement for additional storage or potential future development. A single-car garage provides convenient parking. Don't miss this opportunity, motivated sellers!
USD 423,000
Mill Street Ct Unit,lancaster, Condo For Sale
View photo
Condo · for sale
USD 195,000
USD 244/sq.ft
Mill Street Ct Unit,lancaster, Condo For Sale
Lancaster town
· 797 sq.ft · 3 Bedrooms · 1 Bath · Condo
· Cellar · Parking
Lancaster town · 797 sq.ft · 3 Bedrooms · 1 Bath · Condo · Cellar · Parking
Fantastic opportunity to buy this 3 bedroom,1 bath townhouse-style condo thats priced to sell! ATTENTION contractors/investors or buyers looking to build equity! This unit offers five rooms, a full basement for additional storage - two off-street parking spaces. Located in a small professionally managed 6-unit complex and pets are allowed. Condo fee INCLUDES water, sewer, master insurance, exterior maintenance, landscaping, snow removal and management. Property is being sold AS-IS. The unit has had some work completed, while still offering plenty of opportunity for additional updating and improvements. Walk out basement. Great schools! Conveniently located near shopping, public transportation, walking/jogging trails, schools and the T-station. Great opportunity!
USD 195,000
Brigham St, Hudson, Home For Sale
View photo
House · for sale
USD 749,900
USD 312/sq.ft
Brigham St, Hudson, Home For Sale
Lancaster town
· 2,400 sq.ft · 3 Bedrooms · 2 Baths · House
· Equipped kitchen
Lancaster town · 2,400 sq.ft · 3 Bedrooms · 2 Baths · House · Equipped kitchen
Sellers are offering $10,000 towards Buyers' closing costs or rate buydown.* Discover the allure of 293 Brigham Street in Hudson, MA, a beautifully maintained single-family residence built in 1997, offering 2403 square feet of refined living. This attractive property is designed for those who appreciate both comfort and sophisticated entertaining. The heart of this home is undoubtedly the kitchen, a culinary enthusiast's dream, featuring sleek stainless steel appliances, elegant stone counters, and a convenient island. A high-end refrigerator and a dedicated wine cooler complete this well-appointed space, ready for everyday meals or grand gatherings. The living room provides an inviting atmosphere, characterized by its impressive high and vaulted ceiling, creating an expansive feel, further enhanced by the warmth of a fireplace-perfect for cozy evenings. Among the bathrooms, one offers the indulgence of a jetted bathtub, providing a serene retreat after a long day. Beyond the interior,
USD 749,900
b Henley Rd, Acton, Home For Sale
View photo
House · for sale
USD 1,198,000
USD 457/sq.ft
New
b Henley Rd, Acton, Home For Sale
Lancaster town
· 2,616 sq.ft · 4 Bedrooms · 3 Baths · House
· Equipped kitchen · Air conditioning
Lancaster town · 2,616 sq.ft · 4 Bedrooms · 3 Baths · House · Equipped kitchen · Air conditioning
Imagine coming home to this beautifully maintained 2012 Colonial, tucked away on a quiet, private cul-de-sac street in a desirable Acton neighborhood. Beautiful natural light fills the home with warmth and positive energy. Morning sunshine brightens the elegant dining room, while afternoon light pours through the family room with a wall of windows. Rare combination of newer 2x6 construction with meticulous maintenance, and thoughtful improvements, this home offers a wonderful move-in-ready opportunity. Valuable upgrades include NEW 2026 LENNOX CENTRAL AC and HOT WATER HEATER, RADIANT-HEATED FLOORS in both full bathrooms, and generator wiring. A welcoming mahogany-floored farmer's porch, framed by lovely David Austin roses, sets the tone. Inside, the dining room features elegant moldings and wainscoting as well as a distinctive bumped-out window. The spacious kitchen offers Cambria quartz countertops, Dakota White cabinetry, centerisland, pantry, and generous ENTERTAINING size eat-in ar
USD 1,198,000
Lancaster County Rd Unit,harvard, Condo For Sale
View photo
Condo · for sale
USD 749,900
USD 234/sq.ft
New
Lancaster County Rd Unit,harvard, Condo For Sale
Lancaster town
· 3,197 sq.ft · 3 Bedrooms · 4 Baths · Condo
· Office room · Fireplace · Equipped kitchen · Cellar
Lancaster town · 3,197 sq.ft · 3 Bedrooms · 4 Baths · Condo · Office room · Fireplace · Equipped kitchen · Cellar
Discover an exceptional opportunity at 35 Lancaster County Rd U:8A in Harvard, MA. This attractive and meticulously maintained 3201 square foot condominium, built in 1998, offers a sophisticated living experience and offers abundant private and gathering spaces. The heart of the home, the kitchen, provides a central island, ideal for both culinary endeavors and casual gatherings. In the living room, a welcoming fireplace creates an inviting atmosphere, complemented by thoughtfully integrated built-in shelves. Three big beautiful bedrooms (two are en suite), three full baths and an office occupy the second and third floor. A walk out partially finished basement has plenty of storage and a large area finished with the best materials for basements. The lifestyle is exceptional. Enjoy all that the beautiful town of Harvard has to offer, top rated school system, access to hiking and walking trails right out your door, easy access to route 495 and route 2, shopping and public transportation
USD 749,900
Shepley St, Groton, Home For Sale
View photo
House · for sale
USD 675,000
USD 276/sq.ft
New
Shepley St, Groton, Home For Sale
Lancaster town
· 2,443 sq.ft · 4 Bedrooms · 2 Baths · House
· Garden · Deck · Fireplace · Equipped kitchen
Lancaster town · 2,443 sq.ft · 4 Bedrooms · 2 Baths · House · Garden · Deck · Fireplace · Equipped kitchen
Welcome! Your new home offers a combination of space, comfort, and recent improvements, set on an oversized 2.09-acre corner lot in a quintessential New England neighborhood. Enjoy the privacy and possibilities of the sun filled yard, mature trees, and established landscaping. Inside, the open-concept layout provides a welcoming flow for everyday living. The front-to-back living and dining rooms offer plenty of space for holiday gatherings and special occasions, while the living room fireplace adds warmth and character. The spacious family room is a clean slate - make it your own! Main-level living offers everyday convenience, with a bonus room off the kitchen and the 4th bedroom. There's a walk-up attic for ease of use, whole house fan for airflow, and valuable additional storage. Step outside to the 16' x 16' deck off the kitchen, featuring new decking and overlooking the fenced in backyard, and a dedicated fire pit area, creating the perfect setting for relaxed evenings or entertain
USD 675,000
Martel St, Fitchburg, Home For Sale
View photo
House · for sale
USD 479,900
USD 242/sq.ft
New
Martel St, Fitchburg, Home For Sale
Lancaster town
· 1,981 sq.ft · 6 Bedrooms · 2 Baths · House
· Equipped kitchen · Parking
Lancaster town · 1,981 sq.ft · 6 Bedrooms · 2 Baths · House · Equipped kitchen · Parking
Welcome to 9 Martel St. in Fitchburg, great for 1st time home buyers and Investors alike. The Property was totally remodeled: new floors new Bathrooms, updated cabinetry. Open concept kitchen, Laundry Hook up in each unit, Parking for 6 cars or more, easy to show
USD 479,900
Daniels St, Fitchburg, Home For Sale
View photo
House · for sale
USD 595,000
USD 178/sq.ft
New
Daniels St, Fitchburg, Home For Sale
Lancaster town
· 3,326 sq.ft · 6 Bedrooms · 3 Baths · House
· Patio · Garden · Parking · Equipped kitchen · Cellar
Lancaster town · 3,326 sq.ft · 6 Bedrooms · 3 Baths · House · Patio · Garden · Parking · Equipped kitchen · Cellar
VERY WELL maintained Owner Occupied 2 Family home, with all SEPARATE UTILITIES, PRIVATE ENTRANCES and PRIVATE PORCHES. Enclosed stairwells =less snow removal! 2nd floor UNIT has 4 bedrooms with MAIN SUITE/ teen or in-law space on 3rd level, 2 large walk-in closets and additional 1/2 bath. Each unit has it's own Laundry room /pantry. ROOF 2025.UPDATED BATHS and KITCHENS. 2 car GARAGE, large fenced in side yard and additional enclosed patio area behind the home. Even the basement is bright enough for a game room with 1/2 bath ! Quick access to highway and 2 options for commuter rail locations. SPACIOUS units, it's like buying a Cape and a ranch all in one! SEE floor plans
USD 595,000
Pheasant Hill Run, West Boylston, Home For Sale
View photo
House · for sale
USD 599,000
USD 270/sq.ft
Pheasant Hill Run, West Boylston, Home For Sale
Lancaster town
· 2,217 sq.ft · 3 Bedrooms · 2 Baths · House
· Office room · Equipped kitchen · Air conditioning
Lancaster town · 2,217 sq.ft · 3 Bedrooms · 2 Baths · House · Office room · Equipped kitchen · Air conditioning
Not your ordinary split-entry! Beautifully updated, meticulously maintained, and nestled within a quiet West Boylston neighborhood, this exceptional home offers an impressive combination of stylish living spaces, extensive improvements, and extraordinary outdoor amenities. With major updates throughout, there's truly nothing to do but move right in! The stunning kitchen is a showstopper, featuring granite countertops, abundant cabinetry, high end stainless steel appliances, induction cooktop, double wall ovens, and generous workspace for those who love to cook, bake, or entertain. The adjoining dining area flows seamlessly into a spectacular great room with soaring cathedral ceilings and floor to ceiling windows ~ creating an inviting space for everyday living and gatherings. Three bedrooms and an updated full bathroom complete the main level. The beautifully finished lower level offers versatile additional living space, perfect for a family room, home office, fitness area, or guest ac
USD 599,000
Laury Ln, Littleton, Home For Sale
View photo
House · for sale
USD 989,000
USD 286/sq.ft
Laury Ln, Littleton, Home For Sale
Lancaster town
· 3,455 sq.ft · 4 Bedrooms · 3 Baths · House
· Swimming pool · Parking
Lancaster town · 3,455 sq.ft · 4 Bedrooms · 3 Baths · House · Swimming pool · Parking
Experience the perfect blend of privacy and community in this stunning four-bedroom colonial, nestled in a picturesque cul-de-sac neighborhood. The meticulously landscaped exterior features a four-zone sprinkler system, ensuring your outdoor spaces remain vibrant and inviting. As you step inside, you'll be welcomed by four generously sized bedrooms, including a primary suite complete with an oversized bathroom. Indulge in relaxation with a tiled glass-enclosed shower and a soothing Jacuzzi tub, providing the perfect retreat after a long day. This home is designed to meet all your space needs, featuring a spacious front-to-back family room that seamlessly opens to a charming, screened porch. Entertain guests in the elegant formal dining and living rooms, perfect for hosting holiday gatherings. The finished walkout LL offers additional play space or a great fitness area. An oversized two-car garage provides ample storage options for outdoor tools and recreation items
USD 989,000
Ledge Brook Dr, Northborough, Home For Sale
View photo
House · for sale
USD 1,850,000
USD 484/sq.ft
Ledge Brook Dr, Northborough, Home For Sale
Lancaster town
· 3,821 sq.ft · 5 Bedrooms · 5 Baths · House
· Office room · Deck · Equipped kitchen · Parking
Lancaster town · 3,821 sq.ft · 5 Bedrooms · 5 Baths · House · Office room · Deck · Equipped kitchen · Parking
5 Ledge Brook Drive, Northborough - Stunning Open Floor Plan, 3,830+ sq ft, set on just under 4 acres, 10ft ceilings 1st floor, 9ft ceilings 2nd floor. Well designed large Chef's kitchen with floor to ceiling walk-in pantry, formal dining room, 5 bedrooms, 4.5 bathrooms, with a 2.5 garage, 1st floor Primary bedroom, beautifully appointed office and a rear composite deck. This home with carefully curated designs that seamlessly balance luxury and functionality is just waiting for you to personalize finishes to suit your vision. This private enclave will feature eight thoughtfully designed single-family homes by a prominent local builder, each situated on expansive, wooded homesites ranging from approximately 2 to 4 acres. Blending tranquility with everyday convenience, Ledge Brook Estates offers a rare opportunity to enjoy a serene, private setting while remaining just minutes from shopping, dining, and major commuter route
USD 1,850,000
Church St, Hudson, Home For Sale
View photo
House · for sale
USD 800,000
USD 96/sq.ft
Church St, Hudson, Home For Sale
Lancaster town
· 8,267 sq.ft · 14 Bedrooms · 5 Baths · House
· Office room · Equipped kitchen · Cellar
Lancaster town · 8,267 sq.ft · 14 Bedrooms · 5 Baths · House · Office room · Equipped kitchen · Cellar
An opportunity to reimagine a substantial property in a convenient Hudson location, with space, existing infrastructure, and a setting that invite consideration of its next chapter. Set on a 15,246-square-foot lot with a view of Bruce's Pond/Danforth Brook, this expansive property offers over 8,200 square feet of living area across three floors plus a basement. Whether exploring renovation, continued residential or institutional use, or potential redevelopment, buyers can evaluate a range of possibilities, subject to applicable zoning, permitting, and approvals. The building features numerous bedrooms and bathrooms, offices, a community kitchen and dining room, a fenced outdoor play area, ramped entrance, sprinkler fire suppression system, 400-amp electrical service, gas heating, and certified lead compliance. Zoned R15, the property presents an opportunity for buyers to assess its existing configuration and future potential. Just a couple of blocks from downtown Hudson's shops and res
USD 800,000
Worcester Rd, Sterling, Home For Sale
View photo
House · for sale
USD 350,000
USD 140/sq.ft
Worcester Rd, Sterling, Home For Sale
Lancaster town
· 2,497 sq.ft · 3 Bedrooms · 3 Baths · House
· Office room · Parking
Lancaster town · 2,497 sq.ft · 3 Bedrooms · 3 Baths · House · Office room · Parking
Endless Potential in a Prime Sterling Location! Unlock a remarkable investment opportunity in the heart of Sterling with this highly versatile mixed-use property, perfect for savvy investors or owner-occupants. The charming front porch entryway adds instant curb appeal. Featuring two residential units that offer steady rental income alongside a dedicated professional office space with excellent street-level exposure, this property is designed for maximum flexibility. The location boasts high visibility to elevate any business venture, complemented by ample off-street parking for residents and clients alike. Commuting is a breeze with seamless access to major regional routes like I-190, keeping you effortlessly connected to Worcester, Leominster, and the surrounding areas. Properties with this blend of income potential and logistical convenience rarely hit the market. Bring your vision and schedule your private showing today!
USD 350,000
Adam Taylor Rd, Sterling, Home For Sale
View photo
House · for sale
USD 824,900
USD 288/sq.ft
New
Adam Taylor Rd, Sterling, Home For Sale
Lancaster town
· 2,863 sq.ft · 3 Bedrooms · 3 Baths · House
· Fireplace · Equipped kitchen
Lancaster town · 2,863 sq.ft · 3 Bedrooms · 3 Baths · House · Fireplace · Equipped kitchen
Welcome to this beautiful Colonial in one of Sterling's sought-after neighborhoods! A charming front portico with classic columns creates a welcoming first impression. You'll love the spacious rooms, beautiful hardwood floors, and thoughtfully designed floor plan that offers a wonderful flow for everyday living and entertaining. A welcoming foyer leads to a generous living room with crown molding and recessed lighting, while the formal dining room features elegant crown molding and chair rail. The spacious kitchen offers granite countertops, newer appliances, and a pantry, with easy access to the inviting family room featuring a wood-burning fireplace. One of the home's highlights is the wonderful three-season porch with cathedral ceilings and tile flooring-the perfect place to relax and enjoy the changing seasons! A convenient first-floor laundry completes the main level. Upstairs, the spacious primary suite features hardwood floors, a walk-in closet, and a private bath with a charmin
USD 824,900
Pearl St, Ayer, Home For Sale
View photo
House · for sale
USD 550,000
USD 405/sq.ft
New
Pearl St, Ayer, Home For Sale
Lancaster town
· 1,356 sq.ft · 3 Bedrooms · 2 Baths · House
· Office room · Equipped kitchen
Lancaster town · 1,356 sq.ft · 3 Bedrooms · 2 Baths · House · Office room · Equipped kitchen
Your next adventure is out there. and it may just begin right here at 66 Pearl Street! This charming 3-bedroom, 1.5-bath Colonial is packed with character, thoughtful updates, and spaces that make it easy to feel at home. Step inside to original hardwood floors and a bright living room framed by a beautiful bay of windows. The living and dining spaces flow together, giving you plenty of room for quiet nights in, holiday gatherings, and everything in between. Just beyond, the kitchen features white cabinetry and stainless steel appliances. One of our favorite spaces? The updated bonus room. Surrounded by windows and finished with a warm wood-planked ceiling, shiplap, and wood accents, this character-filled space can easily serve as a home office, reading room or whatever suits your lifestyle! Upstairs you'll find three bedrooms, including a primary bedroom with double closets, ample closet space along the hallway and a full bath. What's better than one staircase? TWO! This home is compl
USD 550,000
N Row Rd, Sterling, Home For Sale
View photo
House · for sale
USD 579,900
USD 330/sq.ft
New
N Row Rd, Sterling, Home For Sale
Lancaster town
· 1,755 sq.ft · 3 Bedrooms · 2 Baths · House
· Garden · Office room · Deck · Equipped kitchen · Parking · Cellar
Lancaster town · 1,755 sq.ft · 3 Bedrooms · 2 Baths · House · Garden · Office room · Deck · Equipped kitchen · Parking · Cellar
Welcome home to this beautifully crafted three-bedroom cape, where classic charm meets modern comfort. Stunning family room featuring soaring cathedral ceilings and a cozy fireplace-the perfect spot to gather on cool evenings. The open-concept layout connects the family room to a bright eat-in kitchen, with a slider opening onto a spacious deck overlooking gorgeous landscaped grounds and vibrant flower gardens. Entertain with ease, with a formal dining room ready for holiday feasts, plus a versatile living room ideal for an office or den. Upstairs, retreat to three comfortable bedrooms and a full bath with double sinks. Additional highlights include two-car attached garage, newer roof, ample storage in the basement, country road setting. This move-in-ready gem blends warmth, space, and serenity. Don't miss your chance to make it yours-schedule your showing today!
USD 579,900
Court St Unit B, Groton, Condo For Sale
View photo
Condo · for sale
USD 549,999
USD 415/sq.ft
New
Court St Unit B, Groton, Condo For Sale
Lancaster town
· 1,324 sq.ft · 3 Bedrooms · 2 Baths · Condo
· Garden · Office room · Deck · Equipped kitchen
Lancaster town · 1,324 sq.ft · 3 Bedrooms · 2 Baths · Condo · Garden · Office room · Deck · Equipped kitchen
In-town Groton, renovated condo offering maintenance free living within walking distance of area amenities. This home was renovated in 2017 with additional upgrades since and boasts 3 beds, 2 full baths and charm galore. Enter through the front porch to a common hall with 2nd floor unit entry. The open concept main floor offers high ceilings, wide pine floors in pristine condition and tons of natural light. Designated mudroom area with storage closet flows into living room with built in bookcases. Kitchen with upgraded cabinetry and countertops, stainless steel appliances and designer lighting features a peninsula island for dining and hosting. Primary bedroom with en-suite bath including double vanity, tub/shower and W/D hook up. Slider in primary leads out to serene deck overlooking the wooded yard. Additional bedroom and full bath on main level with ample storage space and closets throughout. Third floor offers bedroom and separate office space perfect for guests, play or work. Larg
USD 549,999

Get email alerts

Don't miss out: be the first to know about new properties

The alert was correctly created

On subscribing you accept the conditions of use and the privacy policy
Alert
Receive new ads in your inbox
Save this search
Receive alerts for new listings

We'll send you an email when we have new properties for: "Properties for sale in Lancaster town"

The alert was correctly created

North Village, Lancaster town Worcester County Massachusetts
Five Corners, Lancaster town Worcester County Massachusetts
Get email alerts and be the first to see new listings
Required field
On subscribing I accept the terms of the privacy policy
Perfect! You'll soon start receiving new listings via email
Alert
Receive an email when we have new ads for Properties for sale in Lancaster town
Save this search
Filters

Bedrooms

Size (sq.ft)

sq.ft
sq.ft

Price

USD
USD

Property type

Bathrooms

Clear all filters
Receive notifications when new entries are published.