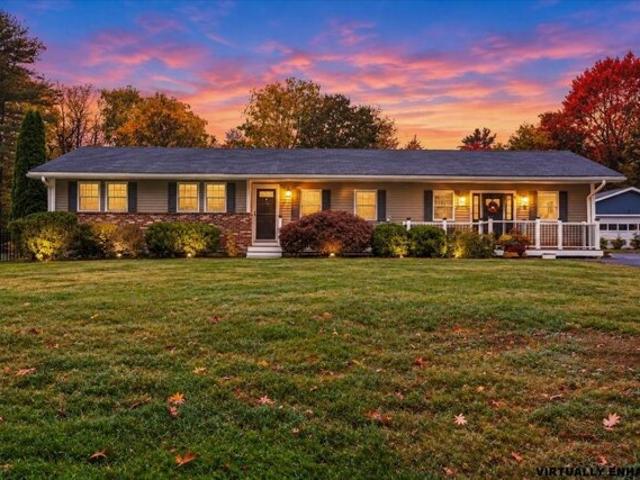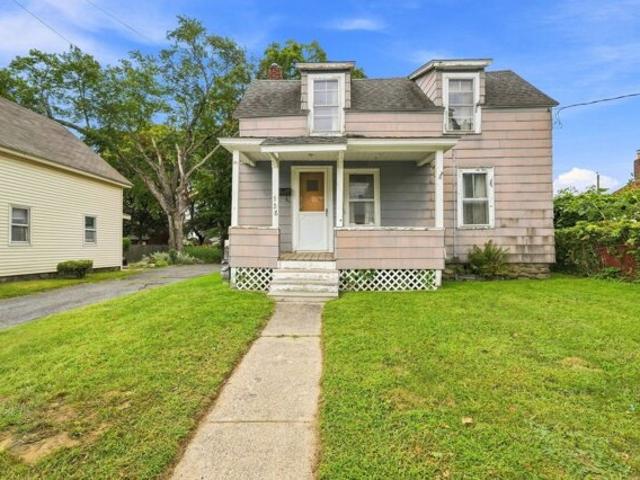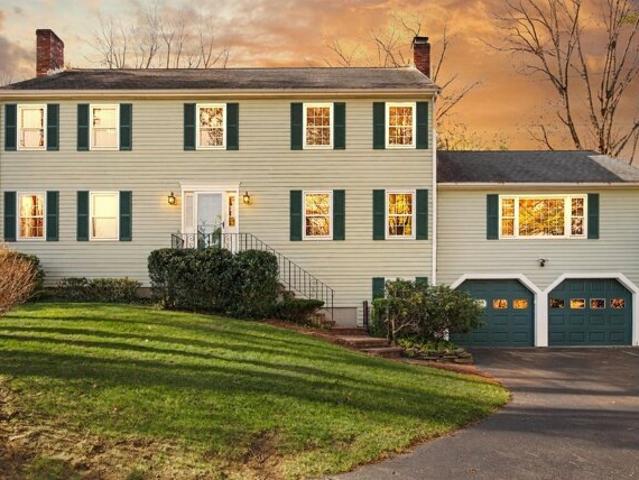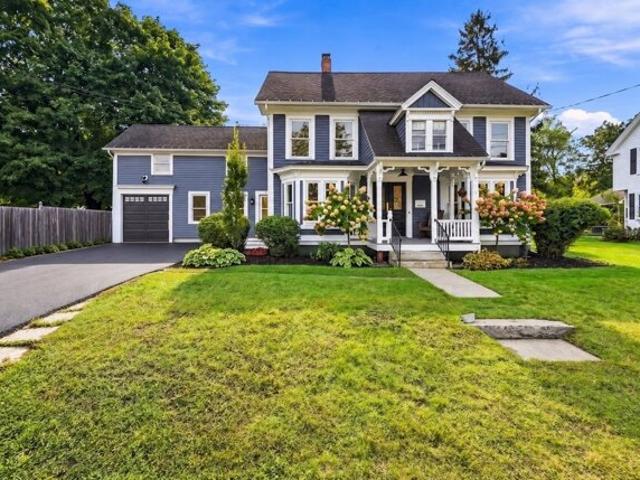
1,463 properties for sale in Lancaster town

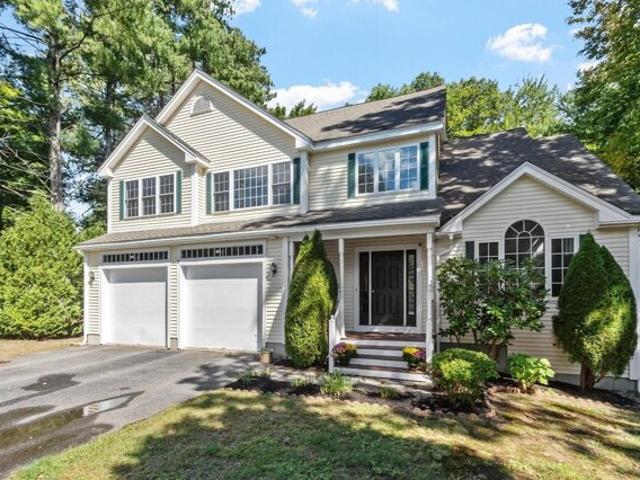
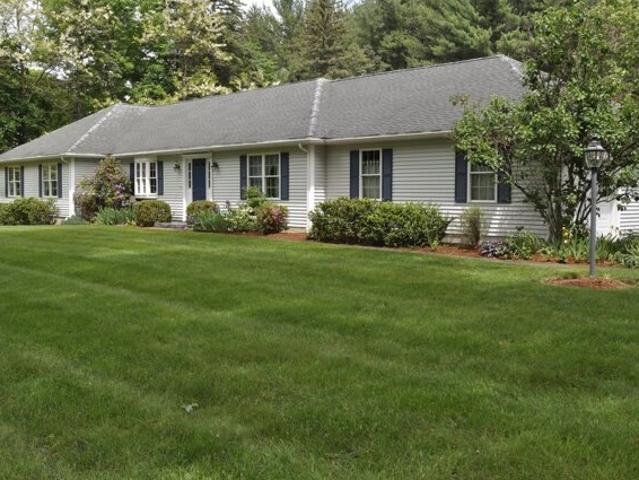
Barnes Blvd Unit,hudson, Condo For Sale
View photo
Condo · for sale
USD 1,125,000
USD 442/sq.ft
Barnes Blvd Unit,hudson, Condo For Sale
Lancaster town
· 2,540 sq.ft · 2 Bedrooms · 3 Baths · Condo
· Office room · Fireplace · Equipped kitchen
Lancaster town · 2,540 sq.ft · 2 Bedrooms · 3 Baths · Condo · Office room · Fireplace · Equipped kitchen
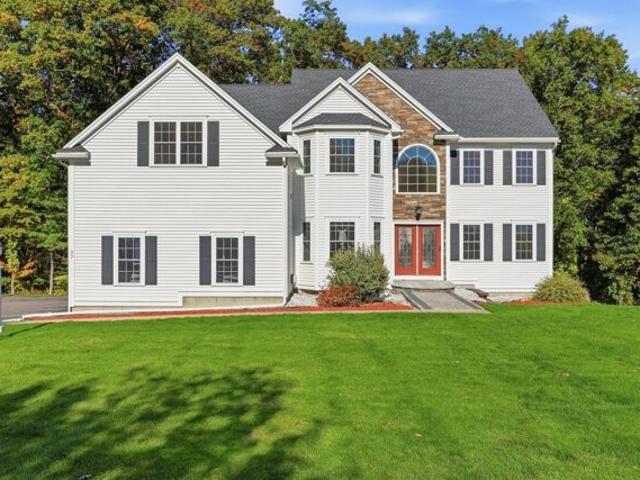
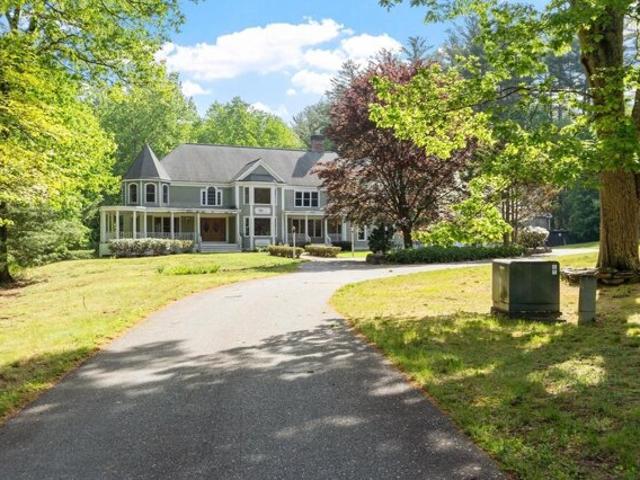
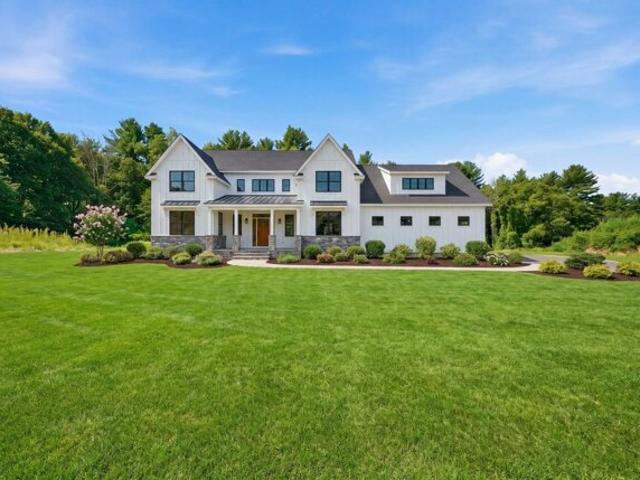
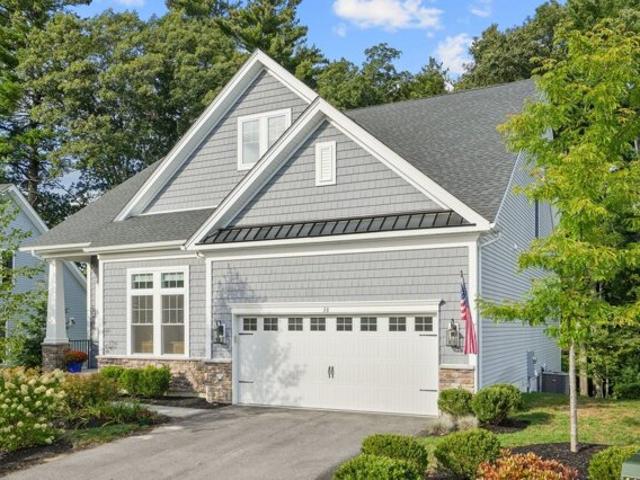
Welcome Home to 38 Barnes Blvd, a stunning custom designed single family detached home in Enclave at Hudson; a desirable active adult condo community, where refined luxury meets warm, inviting, low maintenance living. Turnkey and move in ready, this exceptional 2-Bedroom, 3 full Bathroom home offers thoughtful design, premium finishes and exquisite detail throughout. A soaring 2 story Foyer welcomes you with abundant natural light, beautiful hardwood flooring, wainscoting and crown molding showcase the elevated details the moment you step inside. The main level features an open concept floor plan with12 ft ceiling. A Home Office with custom built ins, a full Bathroom and a Flex Room provide additional designated living space. A cozy gas fireplace is an inviting focal point in the Great Room, a seamless flow in the Kitchen and Dining area is ideal for everyday living and entertaining. The chef-inspired Kitchen is beautifully appointed with an 8' center island with white quartz, premium
USD 1,125,000
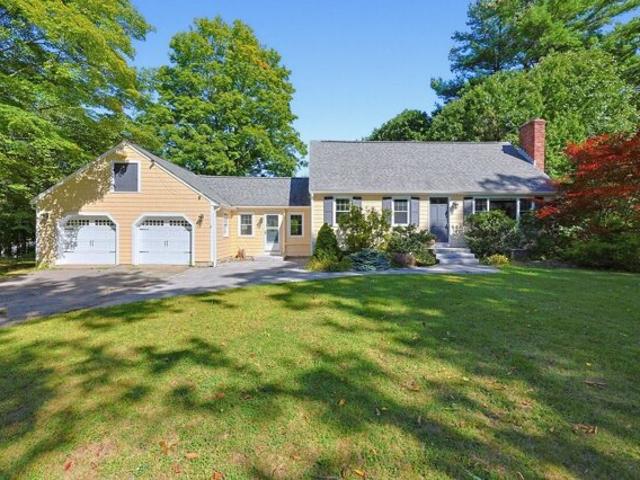
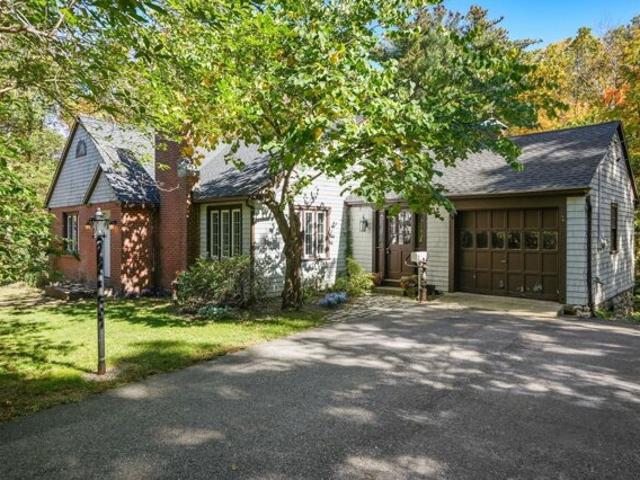
Moore Ln, Northborough, Home For Sale
View photo
House · for sale
USD 1,250,000
USD 218/sq.ft
Moore Ln, Northborough, Home For Sale
Lancaster town
· 5,726 sq.ft · 4 Bedrooms · 4 Baths · House
· Deck · Fireplace · Equipped kitchen
Lancaster town · 5,726 sq.ft · 4 Bedrooms · 4 Baths · House · Deck · Fireplace · Equipped kitchen
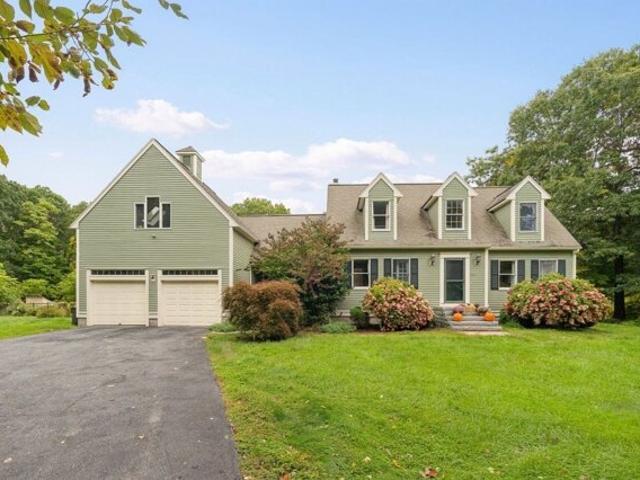
Set amidst six private acres in the sought-after Stonegate cul-de-sac neighborhood, this exceptional 3,740 sq. ft. Cape offers a rare combination of country charm, privacy, spacious living, and resort-style amenities. With 4 bedrooms, 3 full baths, and 2 half baths, there is room for everyone to enjoy.The open floor plan features a stunning first-floor primary suite and dramatic cathedral-ceiling family room with a masonry fireplace. The spacious kitchen, with granite countertops and center island, opens through French doors to an expansive wraparound deck overlooking the beautifully landscaped grounds.Recent updates include brand-new, beautifully renovated bathrooms and new flooring in the finished lower level, adding a fresh, modern feel to the home. The approximately 1,500 sq. ft. finished lower level offers a game room, exercise room, bonus room/den, and bathroom, providing exceptional flexibility for recreation, hobbies, or additional living space.Outdoor living is truly exception
USD 1,250,000
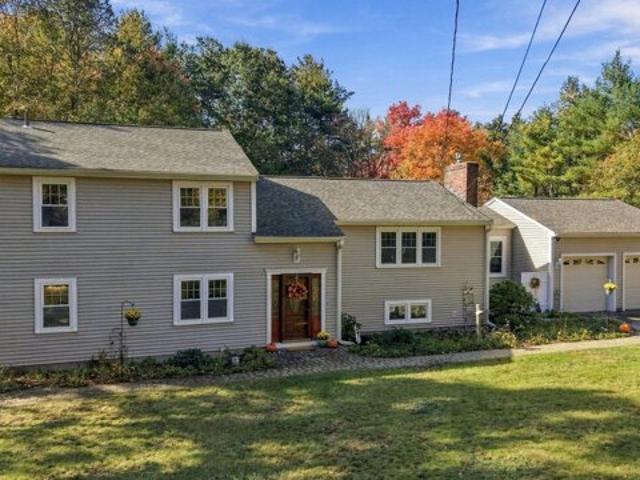
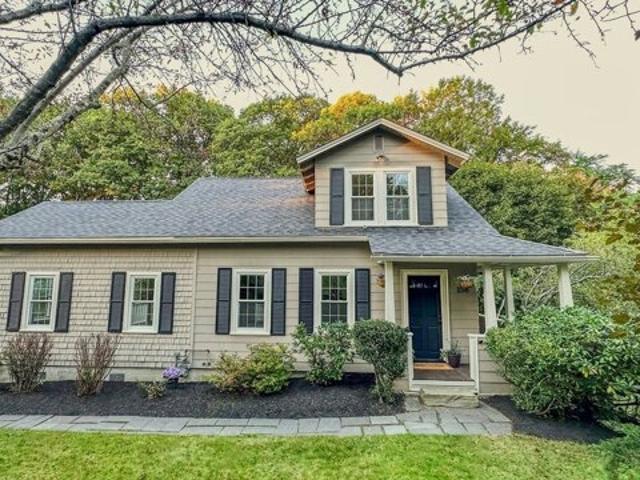
Adams Cir Unit B, Devens, Home For Sale
View photo
House · for sale
USD 789,000
USD 377/sq.ft
Adams Cir Unit B, Devens, Home For Sale
Lancaster town
· 2,088 sq.ft · 4 Bedrooms · 3 Baths · House
Lancaster town · 2,088 sq.ft · 4 Bedrooms · 3 Baths · House
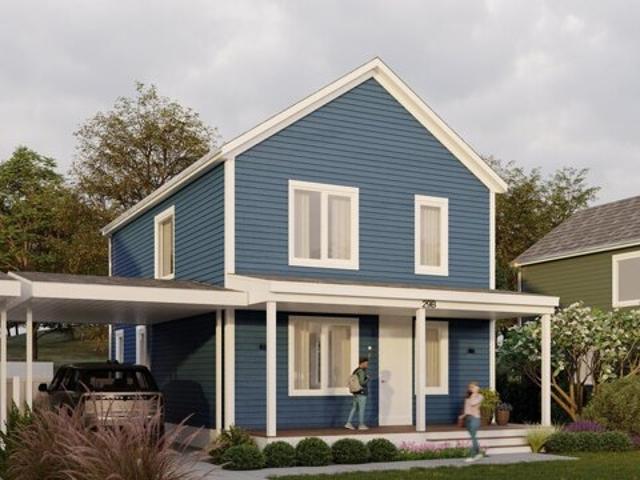
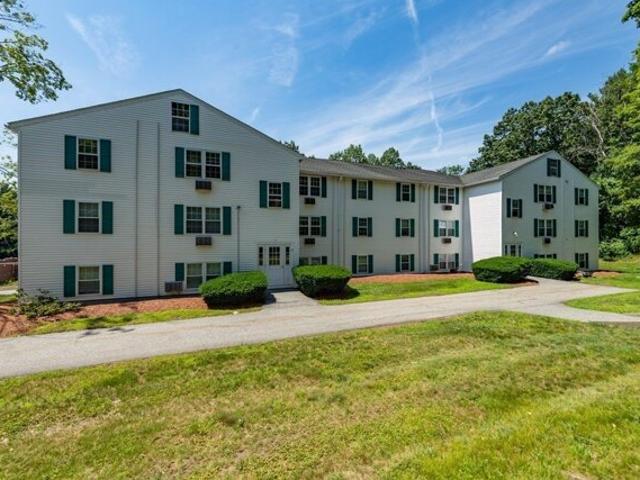
The first of 12 homes to be built in Devens newest development. Adams Circle will feature 12 energy efficient modular homes w/high end finishes built by Reframe Systems. These state-of-the-art homes will offer 4 bedrooms and 3 bathrooms. The primary suite will have a large walk-in closet that leads to a full bath. The 1st floor offers a bedroom and a full bath allowing for 1st floor living! Designed to meet the needs of today's modern families the space is flexible and comfortable. Perfect for the growing family/multi-generational/or the work at home set up. Made with sustainable materials these homes have high performance efficiency for maximum comfort and daily savings. Adams Cir homes are precision engineered, airtight homes that ensure superior air quality and stable temps in every season. The first of the 12 homes will be available for occupancy August 2026, and the entire community should be finished up by late November 2026!
USD 789,000
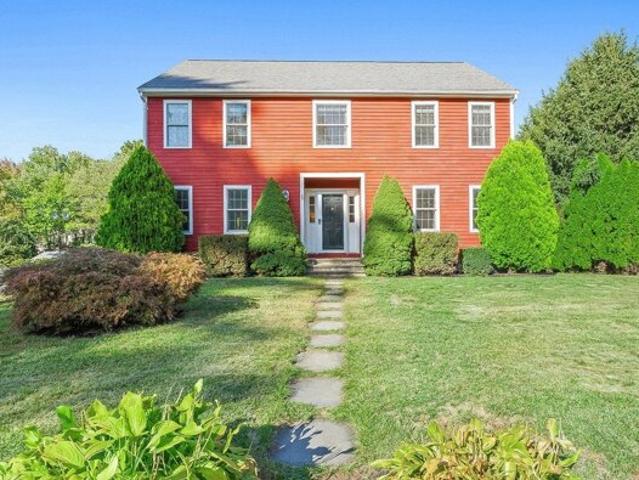
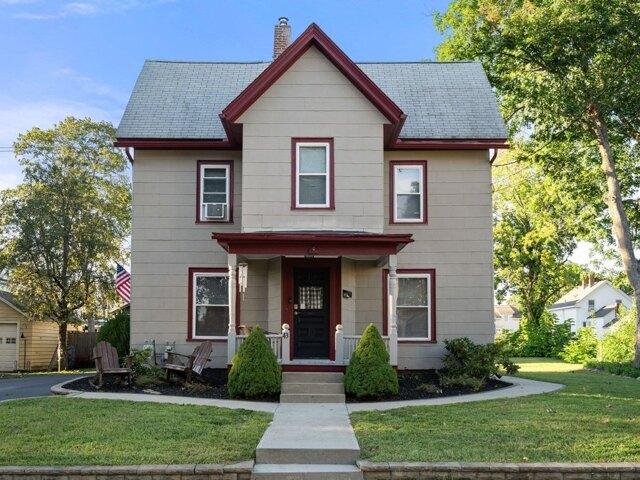
Mcintosh Ln, Littleton, Home For Sale
View photo
House · for sale
USD 1,549,900
USD 464/sq.ft
Mcintosh Ln, Littleton, Home For Sale
Lancaster town
· 3,337 sq.ft · 4 Bedrooms · 3 Baths · House
· Garden · Deck · Equipped kitchen
Lancaster town · 3,337 sq.ft · 4 Bedrooms · 3 Baths · House · Garden · Deck · Equipped kitchen
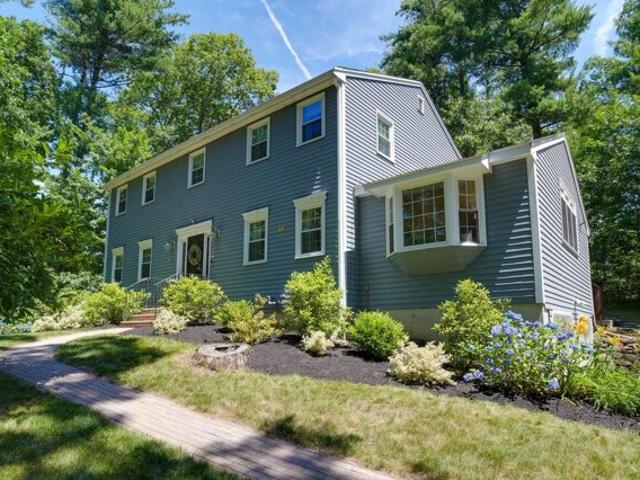
Location, Location, Location! Welcome to this lovingly maintained, 10-year-young contemporary colonial, perfectly situated at the end of a quiet cul-de-sac in the highly desirable McIntosh Lane and Apple D'Or neighborhood. Located right near the Acton and Westford line, this property beautifully abuts serene conservation land, offering a peaceful and private retreat. Inside, you will find beautiful hardwood flooring flowing seamlessly throughout the entire home. The first floor is designed for modern living, featuring an open eat-in kitchen equipped with a gas cooktop, a vented hood, an electric wall oven, an oversized island, and bright recessed lighting. A sliding door opens directly to the deck, which overlooks a picturesque backyard. The main level also offers a dedicated study, a spacious living room, a formal dining room, and an impressive family room complete with soaring cathedral ceilings and skylights. You can use either of the two staircases to access the second floor, where
USD 1,549,900
r Wilder Rd, Leominster, Home For Sale
View photo
House · for sale
USD 424,900
USD 328/sq.ft
r Wilder Rd, Leominster, Home For Sale
Lancaster town
· 1,292 sq.ft · 2 Bedrooms · 2 Baths · House
Lancaster town · 1,292 sq.ft · 2 Bedrooms · 2 Baths · House
Welcome to 70-R Wilder Road in Leominster! Enjoy beautiful water views of Lake Whalom paired with modern upgrades that bring style and comfort to everyday living. This inviting property offers a wonderful opportunity to enjoy lakeside scenery while appreciating updated features and a fresh, modern feel. Whether you're looking for a year-round home or a relaxing retreat, this property offers a unique combination of contemporary living and the charm of lake views. Don't miss your opportunity to make this special property your own!
USD 424,900
Lakeshore Dr, Hudson, Home For Sale
View photo
House · for sale
USD 489,000
USD 468/sq.ft
Lakeshore Dr, Hudson, Home For Sale
Lancaster town
· 1,044 sq.ft · 2 Bedrooms · 1 Bath · House
· Garden · Deck · Fireplace · Equipped kitchen · Cellar
Lancaster town · 1,044 sq.ft · 2 Bedrooms · 1 Bath · House · Garden · Deck · Fireplace · Equipped kitchen · Cellar
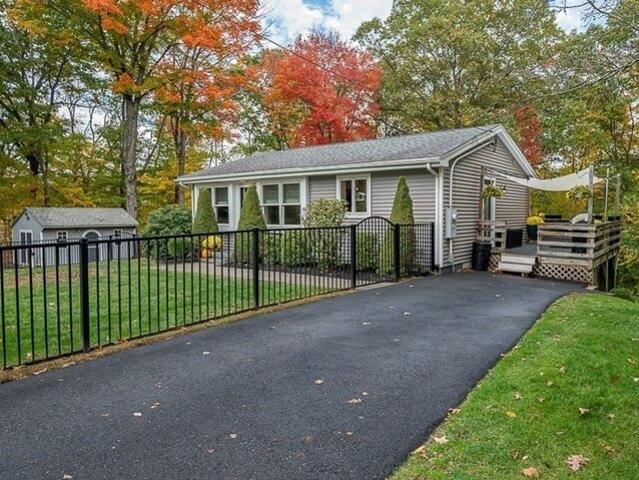
Adorable one level home located within walking distance to town local beaches. This well-maintained home is waiting for you! Listen to the stream that runs along the side of the property while relaxing on the deck. 2 bedrooms, large living room, gas fireplace in the kitchen for those cool nights. Private back yard, with plenty of room for entertaining. Full walk out basement with a finished bonus room, laundry room off the kitchen! Lots of storage! Whether you are starting out or downsizing, this home is a must see! Quick closing possible
USD 489,000
Chapin Rd Apt C, Hudson, Condo For Sale
View photo
Condo · for sale
USD 494,900
USD 345/sq.ft
New
Chapin Rd Apt C, Hudson, Condo For Sale
Lancaster town
· 1,432 sq.ft · 2 Bedrooms · 3 Baths · Condo
· Deck · Equipped kitchen · Parking
Lancaster town · 1,432 sq.ft · 2 Bedrooms · 3 Baths · Condo · Deck · Equipped kitchen · Parking
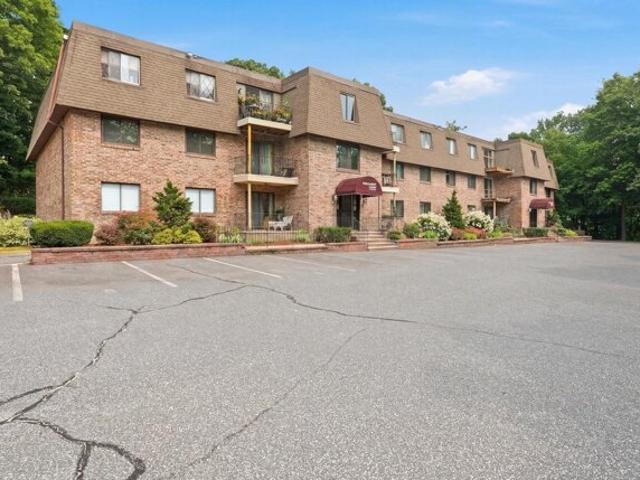
Welcome to 123 Chapin Road, 2C, Hudson, MA! Discover comfortable living in this intimate 12-unit condominium community, where thoughtful renovations, abundant natural light and convenient location come together beautifully. This inviting 2-bedroom, 2.5-bath unit includes a stunning, well-designed kitchen featuring quartz countertops, an induction stovetop, a spacious pantry closet, and an oversized island perfect for entertaining. Step out onto your own private deck and enjoy your morning coffee. The open-concept living room provides a welcoming space for relaxation and conversation, while a conveniently located half bath completes the main level. Upstairs, the spacious primary bedroom can easily accommodate a king-size bed and features custom molding and its own full bath. The 2nd bedroom is near the additional full bath. The lower level has a versatile exercise room w/ easy access to the laundry area and garage. Freshly painted, with new wall-to-wall carpeting, this home is move-in r
USD 494,900
And A Abigail Dr, Hudson, Home For Sale
View photo
House · for sale
USD 884,600
USD 200/sq.ft
And A Abigail Dr, Hudson, Home For Sale
Lancaster town
· 4,413 sq.ft · 8 Bedrooms · 3 Baths · House
· Equipped kitchen · Parking · Lift
Lancaster town · 4,413 sq.ft · 8 Bedrooms · 3 Baths · House · Equipped kitchen · Parking · Lift
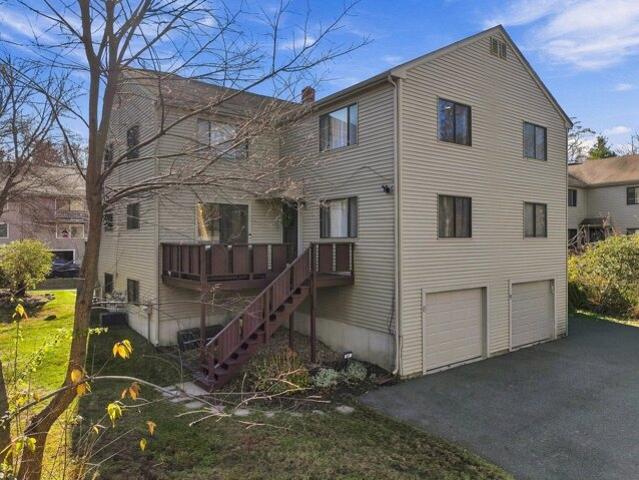
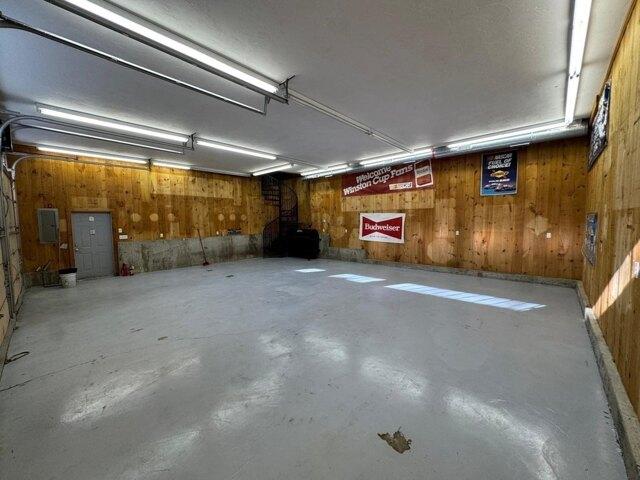
Wow, Any car enthusiast, this is a your dream Garage. We won't sugar coat this, this property is amazing, but does need your Love Not a Ton, but some,4 buildings on one lot, Investors or larger families check this out. After repair value around 1.3 to 1.4. A rare opportunity to own a truly unique property situated on approximately 2.28 acres. This historic farmhouse property offers incredible character, versatility, and tremendous potential. The main farmhouse features spacious living areas and an attached Au pair suite, along with a separate ADU or guesthouse offering additional flexibility for extended family or multigenerational living. While the main residence and additional living quarters are in need of some updating and improvements, Mostly a new kitchen and a 1st floor half bathroom. One of the property's most impressive features is the oversized barn, complete with a three-car garage, soaring ceilings high enough for car lifts and a finished upper level equipped with heating a
USD 884,600
Murphy Rd, Hudson, Home For Sale
View photo
House · for sale
USD 674,900
USD 380/sq.ft
Murphy Rd, Hudson, Home For Sale
Lancaster town
· 1,776 sq.ft · 3 Bedrooms · 2 Baths · House
· Parking · Swimming pool · Balcony · Equipped kitchen
Lancaster town · 1,776 sq.ft · 3 Bedrooms · 2 Baths · House · Parking · Swimming pool · Balcony · Equipped kitchen
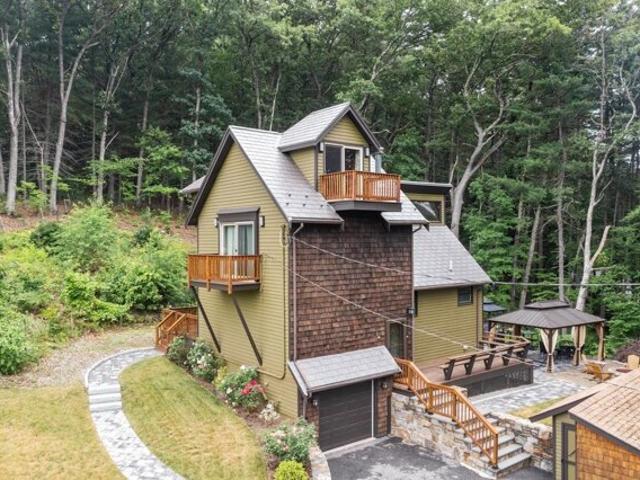
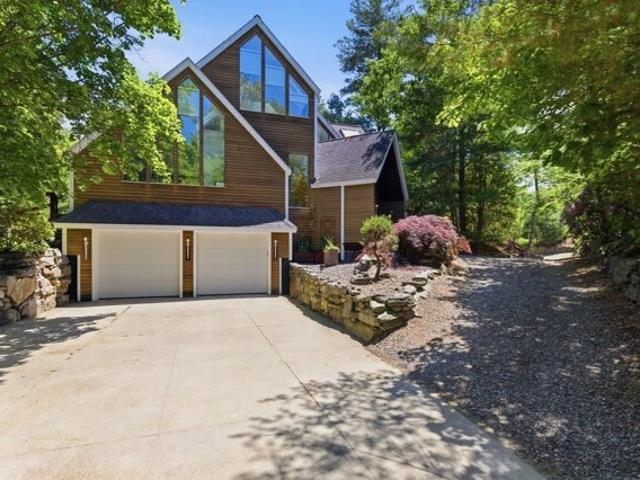
Move right in and enjoy this one-of-a-kind contemporary home, set on a beautifully landscaped lot with exceptional architectural character. Thoughtfully updated with a recently remodeled interior and a durable metal roof (2020), one of the bathrooms features a relaxing jacuzzi tub. The open concept floor plan is filled with natural light from expansive windows and features multiple private balconies, creating seamless indoor outdoor living. The updated kitchen showcases sleek dark cabinetry, stainless steel appliances, generous counter space, and a large breakfast bar perfect for entertaining or casual dining. Outside, you'll appreciate the professionally crafted stone retaining walls, mature landscaping, and both attached and detached garage spaces. Nestled among mature trees for added privacy, this property offers a peaceful setting while remaining just minutes from Hudson's vibrant downtown, shopping, dining, parks, and major commuter routes. *Offered fully furnished
USD 674,900
River St, Hudson, Home For Sale
View photo
House · for sale
USD 649,000
USD 603/sq.ft
River St, Hudson, Home For Sale
Lancaster town
· 1,076 sq.ft · 2 Bedrooms · 1 Bath · House
· Garden · Parking
Lancaster town · 1,076 sq.ft · 2 Bedrooms · 1 Bath · House · Garden · Parking
Rare Waterfront Opportunity in Prime Hudson Location! Discover a truly one-of-a-kind property offering an exceptional combination of location, land, parking, and versatility. Ideally situated directly across from Lamson Park at Tripp Pond, with access to the Assabet River, this property is just minutes from Hudson's revitalized downtown, featuring an outstanding selection of restaurants, shops, and local businesses. Convenient access to Routes 495, 290, and 85 further enhances its appeal. The standout feature is the approximately 4,000 SF detached barn/garage, an extraordinary space offering endless possibilities for storage, workshop, vehicles, entertainment, business use, or the ultimate man cave. The expansive backyard provides additional space and potential rarely found in such a prime location. With abundant parking and a unique waterfront setting, this property is ideal for contractors, investors, entrepreneurs, or buyers with a vision
USD 649,000
Hillcrest Dr, Acton, Home For Sale
View photo
House · for sale
USD 1,195,000
USD 435/sq.ft
New
Hillcrest Dr, Acton, Home For Sale
Lancaster town
· 2,745 sq.ft · 4 Bedrooms · 3 Baths · House
· Garden · Swimming pool · Deck · Fireplace · Equipped kitchen
Lancaster town · 2,745 sq.ft · 4 Bedrooms · 3 Baths · House · Garden · Swimming pool · Deck · Fireplace · Equipped kitchen
Welcome to this spacious 4-bedroom Colonial, set on a quiet neighborhood street in desirable Acton. The light-filled interior offers an inviting, open layout designed for both everyday living and entertaining. A cathedral ceiling and picture window create a stunning focal point, framing a beautiful maple tree and bringing the changing seasons indoors. The spacious kitchen features maple cabinetry, granite countertops, a center island, and skylight, and flows seamlessly into the family room with custom built-ins and a gas fireplace. French doors open to a generous deck overlooking the private backyard and stone walls, creating an easy connection to the outdoors. Upstairs, four well-proportioned bedrooms include a primary suite with walk-in closet and Jacuzzi bath. The lower level provides additional flexible bonus space and storage. Hardwood floors, abundant natural light, and distinctive architectural windows add character throughout. Served by town water and sewer and conveniently loc
USD 1,195,000
Newton St, Northborough, Home For Sale
View photo
House · for sale
USD 699,900
USD 411/sq.ft
Newton St, Northborough, Home For Sale
Lancaster town
· 1,701 sq.ft · 4 Bedrooms · 2 Baths · House
· Office room · Fireplace · Equipped kitchen
Lancaster town · 1,701 sq.ft · 4 Bedrooms · 2 Baths · House · Office room · Fireplace · Equipped kitchen
Relocated owners have slashed the price of their beloved home for quick sale NOW! BEST DEAL IN NORTHBOROUGH if you've been searching for a classic home on a beautiful lot in coveted Northborough community*Now is your chance to make this charming property yours! Featuring 4 bedrooms and 2 full baths, this home offers a wonderful blend of character, space, and functionality. The front-to-back family room with fireplace opens to a separate dining room and spacious kitchen. Just off the kitchen, you'll find terrific additional living space that leads to an amazing patio-perfect for outdoor entertaining and relaxing. The first floor also features a full bath with washer and dryer for added convenience. Upstairs are four bedrooms and an updated full bath, providing plenty of room for family, guests, or a home office. Walkout lower level with a fireplace is ready to be finished! Enjoy a wonderful community, easy commuter location, great schools, and a beautiful setting. Don't delay-quick clos
USD 699,900
Longley Rd, Groton, Home For Sale
View photo
House · for sale
USD 780,000
USD 287/sq.ft
New
Longley Rd, Groton, Home For Sale
Lancaster town
· 2,713 sq.ft · 4 Bedrooms · 3 Baths · House
· Parking · Deck · Equipped kitchen · Cellar
Lancaster town · 2,713 sq.ft · 4 Bedrooms · 3 Baths · House · Parking · Deck · Equipped kitchen · Cellar
Room to spread out, space to come together, and flexibility for whatever life brings! Welcome to this spacious, 4 bedroom, 2.5 bath tri level home featuring a legally recognized accessory dwelling unit (ADU) with its own private entrance! Ideal for multigenerational living or a separate living arrangement, this versatile layout offers possibilities that are hard to find. The main home features a spacious kitchen, comfortable living areas, and a finished basement perfect for a game room, movie nights, or entertaining friends around the pool table. Fresh paint throughout, new carpeting in the in-law space, a roof that's just THREE years old, and a BRAND NEW septic system provide valuable updates. A convenient breezeway connects the two car garage to the main house, offering a welcome transition during New England's ever-changing seasons. Out back, an expansive deck stretches nearly the entire length of the home, overlooking a beautiful wooded setting. Enjoy summer days by the above groun
USD 780,000
Harriman Rd, Hudson, Home For Sale
View photo
House · for sale
USD 789,000
USD 328/sq.ft
Harriman Rd, Hudson, Home For Sale
Lancaster town
· 2,400 sq.ft · 4 Bedrooms · 3 Baths · House
· Garden · Deck · Equipped kitchen · Swimming pool
Lancaster town · 2,400 sq.ft · 4 Bedrooms · 3 Baths · House · Garden · Deck · Equipped kitchen · Swimming pool
Meticulously maintained and thoughtfully updated, this stylish turn key Colonial nestled in the desirable Brigham Hill Estates neighborhood offers stylish comfort and modern amenities. Brimming with warmth and functionality, the inviting floor plan offers a seamless flow of beautifully refreshed sun-drenched living spaces. The heart of the home is the gourmet eat in kitchen w/gas stove, stone counters and stainless steel appliances flowing effortlessly into the fireplaced family room w/soaring vaulted ceiling and a charming window seat, the perfect spot to curl up with a book or morning coffee. Unwind in the dreamy primary bedroom suite w/generous walk-in closet and en-suite bathroom. 3 additional spacious bedrooms and full bathroom complete the 2nd level. The living spaces extend naturally outdoors to an expansive deck overlooking the sparkling, newly-lined, in-ground pool and private backyard oasis. Whether hosting a poolside BBQ, formal dinner party, or enjoying a cozy evening by th
USD 789,000
Kennedy Ln, Acton, Home For Sale
View photo
House · for sale
USD 1,650,000
USD 219/sq.ft
New
Kennedy Ln, Acton, Home For Sale
Lancaster town
· 7,502 sq.ft · 5 Bedrooms · 5 Baths · House
· Office room · Swimming pool · Equipped kitchen · Parking · Cellar
Lancaster town · 7,502 sq.ft · 5 Bedrooms · 5 Baths · House · Office room · Swimming pool · Equipped kitchen · Parking · Cellar
Private Oasis in Coveted Acton Neighborhood. Built by one of Acton's most reputable builders, this stunning estate sits on a tranquil lot surrounded by trees and wetlands, minutes from top-rated schools. The open first floor features an expanded living room, sunroom, formal dining room, and custom home office. The renovated chef's kitchen is a dream, boasting an expansive island, brand-new quartz countertops, dual refrigerators, and a wine fridge. Step outside to a covered screened porch overlooking a fenced, in-ground pool and hot tub. Dual staircases lead upstairs to a luxurious master suite with a walk-in closet, full bath and jacuzzi. Additionally, the second floor has 4 bedrooms, 2 full baths, a laundry room, and a game room. The fully finished basement offers an ideal in-law or guest suite with a kitchen, full bath, spare room, separate outdoor access, and a custom 12-seat movie theater. Parking is a breeze with an attached 2-car garage plus a detached 2-car gar
USD 1,650,000
Crawford St, Northborough, Home For Sale
View photo
House · for sale
USD 569,900
USD 378/sq.ft
Crawford St, Northborough, Home For Sale
Lancaster town
· 1,507 sq.ft · 3 Bedrooms · 2 Baths · House
· Patio · Gym · Equipped kitchen
Lancaster town · 1,507 sq.ft · 3 Bedrooms · 2 Baths · House · Patio · Gym · Equipped kitchen
Move in Condition! Complete remodel/redesign in 2016. Open floor plan created for limitless entertaining. 2nd full bath and 3rd bedroom added with full walkout lower level conversion. Surrounded on all three sides by DCR property provides serenity and privacy! Roof, siding, windows, 3 bedroom septic system, paver patio and front walkway, irrigation system and fencing out front. Electrical service, wiring, plumbing, 3.25 hardwood floors, board, plaster and paint. Custom Kitchen with quartz countertops and black stainless appliances. Large granite island provides ample seating and entertaining space. Surround sound on first floor and out back. Oversized shed with heat and recessed lighting on separate panel provide space for home gym or office! Showings to begin on Saturday 10/17. Any and all offers due by Tuesday at 5pm.Floor plans attached
USD 569,900
Maple St, Northborough, Home For Sale
View photo
House · for sale
USD 774,000
USD 513/sq.ft
Maple St, Northborough, Home For Sale
Lancaster town
· 1,507 sq.ft · 4 Bedrooms · 3 Baths · House
· Garden · Deck · Fireplace · Equipped kitchen
Lancaster town · 1,507 sq.ft · 4 Bedrooms · 3 Baths · House · Garden · Deck · Fireplace · Equipped kitchen
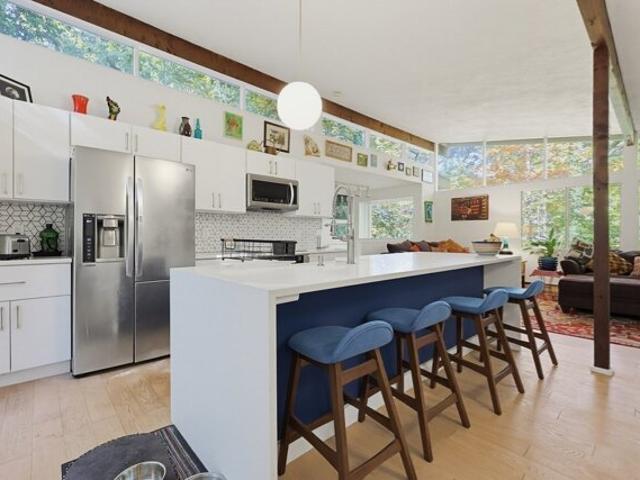
A LITTLE BIT OF VERMONT, A WHOLE LOT OF WOW-RIGHT HERE IN NORTHBOROUGH! FALL IN LOVE THIS WEEK! We INVITE YOU FOR A PRIVATE SHOWING TODAY. DOWNSIZERS AND FIRST TIME HOMEBUYERS WILL LOVE ALL THE DETAILS AND SPACE. OPEN FLOORPLAN. NATURE LOVERS PARADISE.Discover a RETRO-MODERN WOODLAND RETREAT tucked away on 4.27 PRIVATE ACRES! Set far back from the road, this beautifully renovated contemporary delivers Vermont-style charm without leaving Northborough! SOARING CEILINGS, sun-drenched hardwood floors, a dramatic WALL OF WINDOWS WITH LOTS OF NATURAL LIGHT and a magnificent floor-to-ceiling BRICK FIREPLACE create unforgettable first impressions! The fabulous ROYAL BLUE and WHITE KITCHEN features updated countertops, stylish backsplash and deck access. Sip coffee in your enchanting THREE-SEASON SUNROOM-your own treehouse-inspired escape! DOG LOVERS, NATURE LOVERS and ADVENTURE SEEKERS-THIS ONE'S FOR YOU! Imagine woodland walks, wagging tails, gardens and outdoor entertaining surrounded by nat
USD 774,000
School St Unit B, Northborough, Condo For Sale
View photo
Condo · for sale
USD 263,000
USD 294/sq.ft
School St Unit B, Northborough, Condo For Sale
Lancaster town
· 893 sq.ft · 2 Bedrooms · 1 Bath · Condo
Lancaster town · 893 sq.ft · 2 Bedrooms · 1 Bath · Condo
Welcome to 59 School Street. Where easy condo living meets the charm and convenience of Northborough. This well-maintained first-floor unit offers approximately 900 square feet of comfortable, single-level living with a practical layout that makes the most of every room. Inside, you'll find two nicely sized bedrooms, a full bath, and inviting living spaces ready for your own personal touch. Whether you're a first-time buyer, looking to downsize, or simply searching for a low-maintenance home in a desirable Central Massachusetts community, this condo offers a great opportunity to settle in and make it your own. Convenient, comfortable, and ready for its next chapter-come see what makes this Northborough home such an appealing find
USD 263,000
Brown Rd, Shirley, Home For Sale
View photo
House · for sale
USD 549,900
USD 227/sq.ft
New
Brown Rd, Shirley, Home For Sale
Lancaster town
· 2,422 sq.ft · 3 Bedrooms · 2 Baths · House
· Garden · Office room · Parking · Equipped kitchen
Lancaster town · 2,422 sq.ft · 3 Bedrooms · 2 Baths · House · Garden · Office room · Parking · Equipped kitchen
ONE BUYER'S CHANGE OF HEART IS ANOTHER BUYER'S OPPORTUNITY. BACK ON MARKET! Welcome to this inviting ranch-style home situated on a spacious.46-acre lot! Offering the ease and convenience of single-level living, this home features hardwood flooring, a bright and functional layout, and plenty of room to spread out. The kitchen offers abundant cabinetry, generous counter space, stainless steel appliances, and an adjoining dining area perfect for everyday meals and gatherings. Comfortable bedrooms provide flexibility for a variety of needs including a fourth bedroom/office space, while the finished lower-level space offers additional room for a family room, home office, or recreation area. A spacious lower level bonus room provides even more versatility for entertaining, hobbies, or additional living space. Outside, enjoy a generous fenced in yard yard with plenty of space for outdoor activities, gardening, or relaxing, along with a detached garage and ample driveway parking. With its fle
USD 549,900
River St, Hudson, Home For Sale
View photo
House · for sale
USD 250,000
USD 318/sq.ft
River St, Hudson, Home For Sale
Lancaster town
· 786 sq.ft · 3 Bedrooms · 1 Bath · House
Lancaster town · 786 sq.ft · 3 Bedrooms · 1 Bath · House
Attention builders, investors, contractors, and developers! Unlock the potential of 128 River Street in desirable Hudson, Massachusetts. This property presents an exciting opportunity for a complete renovation, fix-and-flip project, or possible teardown and new construction. Conveniently located near Hudson's vibrant downtown, shopping, restaurants, major highways, recreational areas, and walking trails. Bring your vision and explore the possibilities this property has to offer. Property is being sold strictly as-is, where-is. Buyer and buyer's agent are responsible for conducting all due diligence and independently verifying all information pertaining to the property and its potential uses
USD 250,000
Silver Hill Rd, Acton, Home For Sale
View photo
House · for sale
USD 968,000
USD 331/sq.ft
New
Silver Hill Rd, Acton, Home For Sale
Lancaster town
· 2,917 sq.ft · 4 Bedrooms · 3 Baths · House
· Garden · Office room · Deck · Fireplace · Equipped kitchen
Lancaster town · 2,917 sq.ft · 4 Bedrooms · 3 Baths · House · Garden · Office room · Deck · Fireplace · Equipped kitchen
Welcome home to a classic New England Colonial in one of South Acton's most desirable and established neighborhoods, nestled on a beautifully landscaped, tree-lined lot. Stepping inside, you are greeted by a gracious foyer. The main level is designed for both comfortable daily living and seamless entertaining, featuring a spacious formal living room, an elegant dining room with custom moldings, and a spacious family room centered around a traditional fireplace with sliders to a deck. The heart of the home is the kitchen, complete with generous counter space, island and a bright breakfast nook overlooking the peaceful, private backyard. Additionally, on the main level there is a full updated family bath, laundry room and office. Upstairs, the luxurious primary suite offers a serene retreat with an updated en-suite double vanity full bath and walk-in closet, accompanied by three additional well-proportioned bedrooms and a full updated family bath. Outside, the large, wooded lot provides
USD 968,000
Foster St, Littleton, Home For Sale
View photo
House · for sale
USD 1,060,000
USD 354/sq.ft
Foster St, Littleton, Home For Sale
Lancaster town
· 2,992 sq.ft · 4 Bedrooms · 3 Baths · House
· Office room
Lancaster town · 2,992 sq.ft · 4 Bedrooms · 3 Baths · House · Office room
Every once in a while, a home comes along that gives you the opportunity to become part of its story. Known historically as the Dr. Paul and Rebecca Kittredge House, circa 1830, this remarkable Littleton antique blends nearly 200 years of New England character with the style and comfort of a professionally renovated home. Completely redone with exceptional attention to quality and detail, the home offers 4 bedrooms, 3 full baths, beautifully updated living spaces, and a walk-up third-floor bonus room offering flexible space for an office, playroom, studio or retreat. Historic charm has been thoughtfully preserved while modern finishes and amenities make the home ready for its next chapter. All-new high-efficiency systems and insulation provide the comfort and efficiency of a modern home while preserving its historic character. The property abuts 7.5 acres of conservation land with easy access to Littleton's extensive trail system, yet sits just minutes from Littleton Center, major high
USD 1,060,000
Harwood Ave, Littleton, Home For Sale
View photo
House · for sale
USD 2,050,000
USD 450/sq.ft
Harwood Ave, Littleton, Home For Sale
Lancaster town
· 4,553 sq.ft · 5 Bedrooms · 6 Baths · House
· Deck · Parking
Lancaster town · 4,553 sq.ft · 5 Bedrooms · 6 Baths · House · Deck · Parking
First Open House this Saturday 10/24 from 12:30-2:30. Come take a look at this Spectacular Modern Farmhouse set on 2.4 acres abutting conservation land, offering privacy and a beautiful natural backdrop. This thoughtfully designed home features 5 bedrooms and 5.5 baths, including primary suites on both the first and second floors-ideal for flexibility and multigenerational living. With 4,557 sq ft of above-ground living space, the layout blends sophistication and function, highlighted by a spacious pantry, mudroom, and open-concept living areas. Enjoy outdoor living on the expansive deck overlooking serene surroundings. Additional features include a 3-car garage, town water, 6-bedroom septic system, and irrigation. Ideally located near commuter rail to Boston, The Point in Littleton, Cornerstone Square, Kimball Farm, and Routes 495, 3 and 2. Currently under construction with delivery by or before Thanksgiving
USD 2,050,000
Bayberry Rd, Acton, Home For Sale
View photo
House · for sale
USD 11,000,000
USD 301/sq.ft
New
Bayberry Rd, Acton, Home For Sale
Lancaster town
· 36,436 sq.ft · 20 Bedrooms · 20 Baths · House
Lancaster town · 36,436 sq.ft · 20 Bedrooms · 20 Baths · House
Bayberry Apartments is a 48-unit community that provides investors with a value-add opportunity in a highly sought after Massachusetts suburb. Acton, MA is most notably known for its nationally recognized school system which ranks in the top 20 schools in the state. Acton is conveniently located on Route 2, making for easy travel and seamless commuting to the Boston Metro area. Considering the employment drivers, exceptional school systems and proximity to major cities, multifamily rents in Acton consistently outperform making multifamily investment extremely attractive
USD 11,000,000
Deer Path, Hudson, Home For Sale
View photo
House · for sale
USD 969,000
USD 257/sq.ft
New
Deer Path, Hudson, Home For Sale
Lancaster town
· 3,767 sq.ft · 3 Bedrooms · 3 Baths · House
· Office room · Balcony · Equipped kitchen · Parking · Lift
Lancaster town · 3,767 sq.ft · 3 Bedrooms · 3 Baths · House · Office room · Balcony · Equipped kitchen · Parking · Lift
Extraordinary townhouse w/ private elevator at Award-Winning Deer Path Farms. Built in 2004 for a former Massachusetts Governor and U.S. Ambassador, this one-of-a-kind home features spectacular architectural and design details - including a grand Italian granite foyer, a Valcucine designer kitchen, soaring windows + 14 skylights, and a private elevator that services three levels. The main level features an expansive open living/dining area w/ custom-imported shelving running the entire back wall - a perfect space for entertaining. The Valcucine kitchen is flooded w/ natural light and offers direct access to private outdoor space. Upstairs offers a sun-splashed loft/office, a luxurious primary suite w/ walk-in closet, private balcony, and a marble-wrapped primary bath. Lower level has two additional bedrooms, family room, full bath w/ separate laundry (in addition to primary laundry in the upstairs suite), and direct access to a two-car garage. There is also a large storage room off of
USD 969,000
Coolidge Cir, Northborough, Home For Sale
View photo
House · for sale
USD 850,000
USD 280/sq.ft
Coolidge Cir, Northborough, Home For Sale
Lancaster town
· 3,035 sq.ft · 4 Bedrooms · 3 Baths · House
· Fireplace · Equipped kitchen
Lancaster town · 3,035 sq.ft · 4 Bedrooms · 3 Baths · House · Fireplace · Equipped kitchen
Beautiful Colonial in Northborough's established and highly desirable Pine Knoll neighborhood, a wonderful community of side streets, cul-de-sacs, and mature landscaping. This well-maintained home offers many recent upgrades, including a stunning new gourmet eat-in kitchen featuring a cathedral ceiling, hardwoods, center island, quartz countertops, custom built-in banquette seating, and bay window, creating a bright and inviting gathering space. Tiled backsplashes, beverage cooler in sitting area off kitchen. Enter the welcoming foyer features new tile flooring and opens to a front-to-back living room with hardwood floors, crown molding, and brick fireplace. The formal dining room offers hardwood flooring, crown molding, and chair rail. Convenient first-floor laundry. The second floor features a spacious primary bedroom with a newly renovated en-suite tiled bath, plus three additional generously sized bedrooms, all with hardwood flooring, and a beautifully renovated full bath. The fini
USD 850,000
A Matthew Dr, Littleton, Home For Sale
View photo
House · for sale
USD 975,000
USD 433/sq.ft
New
A Matthew Dr, Littleton, Home For Sale
Lancaster town
· 2,250 sq.ft · 4 Bedrooms · 3 Baths · House
· Access for people with disabilities · Fireplace · Equipped kitchen · Parking
Lancaster town · 2,250 sq.ft · 4 Bedrooms · 3 Baths · House · Access for people with disabilities · Fireplace · Equipped kitchen · Parking
OPEN HOUSE CANCELED. Spacious One-Level Living. Oversized 4-Bedroom Ranch! Handicap Accessible Features. Enjoy the comfort and convenience of one-level living in this spacious 4-bedroom ranch, thoughtfully designed with extra-wide doorways and hallways. This property is a must-see! Enter with ease from the oversized 24' x 24' two-car garage into a home offering generous living space and an abundance of desirable features. The open-concept kitchen and family room create a welcoming atmosphere, complete with a cozy fireplace, vaulted ceilings, and a slider leading to a wonderful 17' x 12' porch. The home also features a formal dining room and living room, both showcasing beautiful hardwood flooring and wide doorways. With four generously sized bedrooms, two full bathrooms, and two half baths, there is plenty of room for family and guests. The spacious primary suite includes an oversized bathroom with a shower and huge closet. Set on nearly an acre, the property offers a beautiful, level
USD 975,000
Sterling Pl, West Boylston, Home For Sale
View photo
House · for sale
USD 494,900
USD 228/sq.ft
New
Sterling Pl, West Boylston, Home For Sale
Lancaster town
· 2,164 sq.ft · 3 Bedrooms · 2 Baths · House
· Garden · Deck · Fireplace · Parking · Swimming pool
Lancaster town · 2,164 sq.ft · 3 Bedrooms · 2 Baths · House · Garden · Deck · Fireplace · Parking · Swimming pool
Terrific price drop. So much POTENTIAL here! Nestled on a sprawling 1-acre wooded lot in West Boylston, 64 Sterling Place is a charming 1940 cape-style home offering 2,168 square feet of comfortable living space. Featuring 8 rooms, 4 bedrooms, 1 full bath, and 1 half bath, this property seamlessly blends classic character with modern convenience.Spanning two levels, the home features rich hardwood flooring, built ins, and loving details dispursed throughout the home. The spacious living room is complete with a cozy fireplace and plenty of windows letting the sun gleam in. Enjoy nature right from your backyard deck, and an in-ground pool surrounded by tranquil, wooded surroundings. Privacy galore! This makes for terrific family/friend gatherings and loads of summer fun. This home includes a 1-car attached garage along with additional off-street parking. Situated on a full acre, this property enjoys added privacy and scenic views with protected DCR land along the rear right boundary. Con
USD 494,900
Woodland St, West Boylston, Home For Sale
View photo
House · for sale
USD 475,000
USD 331/sq.ft
Woodland St, West Boylston, Home For Sale
Lancaster town
· 1,432 sq.ft · 3 Bedrooms · 2 Baths · House
· Garden · Deck · Equipped kitchen
Lancaster town · 1,432 sq.ft · 3 Bedrooms · 2 Baths · House · Garden · Deck · Equipped kitchen
Classic New England charm meets modern updates in this 3-bedroom, 2-full-bath home in West Boylston. This bright and sunny home offers a great balance of character and functionality with all the work done and now ready to welcome it's next owners! Newly painted, inside and out (2026), beautifully refinished hardwood floors (2026), updated Kitchen and baths (2015), exceptional walk-in pantry, convenient 1st floor laundry, Dining room perfect for gatherings, charming living room, arched doorways and beamed ceiling that just add to this homes warmth and character. Step out to the deck (painted in 2026) and enjoy the home's outdoor living space with a fenced-in yard, garden and greenhouse, perfect for relaxing or entertaining. All of this at an attractive price point, making this a great opportunity for buyers looking for a well-maintained home with timeless appeal and modern updates
USD 475,000
Pleasant St, Hudson, Home For Sale
View photo
House · for sale
USD 679,900
USD 360/sq.ft
Pleasant St, Hudson, Home For Sale
Lancaster town
· 1,884 sq.ft · 4 Bedrooms · 2 Baths · House
· Patio · Garden · Office room · Equipped kitchen · Cellar
Lancaster town · 1,884 sq.ft · 4 Bedrooms · 2 Baths · House · Patio · Garden · Office room · Equipped kitchen · Cellar
Beautifully maintained two-family home situated on a desirable, level lot, offering an excellent combination of comfort, outdoor space, and investment potential. The property features great curb appeal with a welcoming front porch, spacious yard, mature fruit trees, backyard patio with fire pit, paved driveway, and detached one-car garage-providing plenty of space for entertaining, gardening, or relaxing outdoors. Inside, both units feature bright and inviting living spaces with generous natural light and functional layouts. The first-floor unit offers two bedrooms, one full bath, a bright kitchen, enclosed three season porch and comfortable living room with recessed lighting and a ceiling fan. Direct basement access provides additional storage space and laundry. The second unit features two bedrooms, one full bath, kitchen w/granite counter tops, mudroom/pantry, bright living room with recessed lighting and office space. Whether you're an owner-occupant looking to offset your mortgage
USD 679,900

Get email alerts

Don't miss out: be the first to know about new properties

The alert was correctly created

On subscribing you accept the conditions of use and the privacy policy
Alert
Receive new ads in your inbox
Save this search
Receive alerts for new listings

We'll send you an email when we have new properties for: "Properties for sale in Lancaster town"

The alert was correctly created

North Village, Lancaster town Worcester County Massachusetts
Five Corners, Lancaster town Worcester County Massachusetts
Get email alerts and be the first to see new listings
Required field
On subscribing I accept the terms of the privacy policy
Perfect! You'll soon start receiving new listings via email
Alert
Receive an email when we have new ads for Properties for sale in Lancaster town
Save this search
Filters

Bedrooms

Size (sq.ft)

sq.ft
sq.ft

Price

USD
USD

Property type

Bathrooms

Clear all filters
Receive notifications when new entries are published.