1,463 properties for sale in Lancaster town

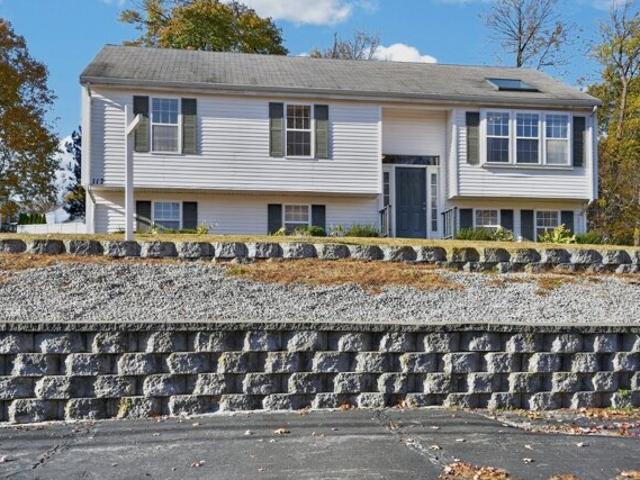
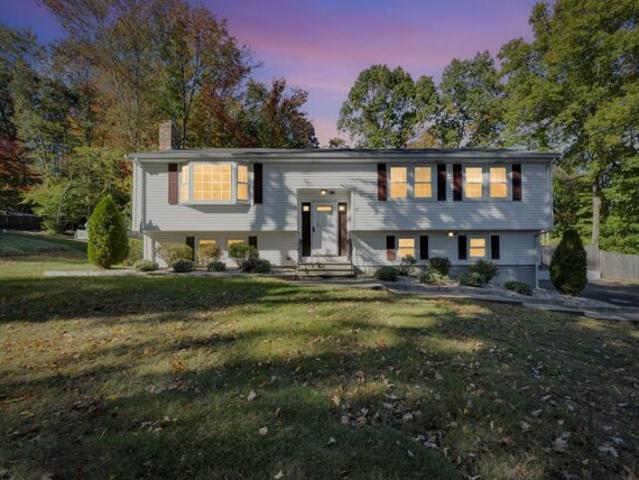
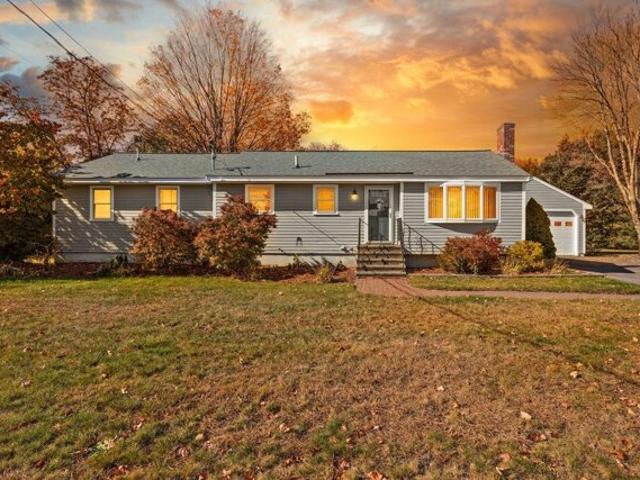
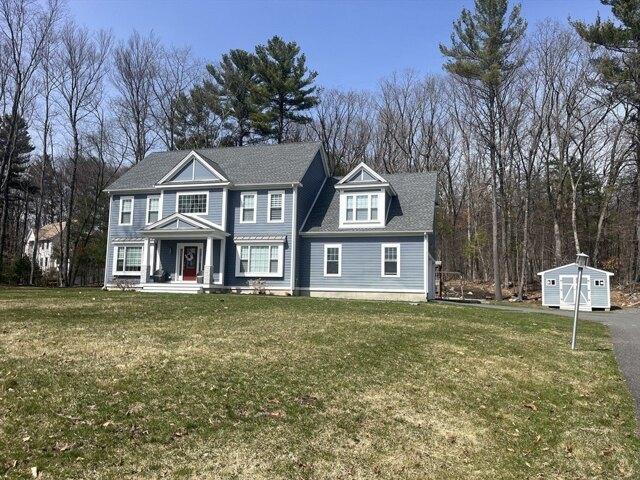
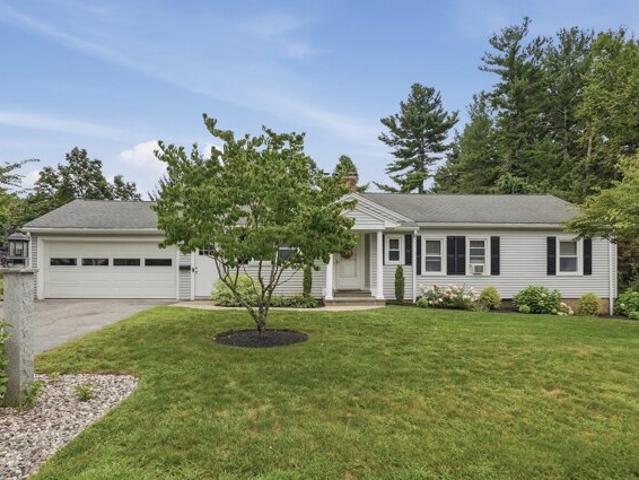
Pinewood Dr, West Boylston, Home For Sale
View photo
House · for sale
USD 525,000
USD 380/sq.ft
Pinewood Dr, West Boylston, Home For Sale
Lancaster town
· 1,378 sq.ft · 3 Bedrooms · 2 Baths · House
· Garden · Deck · Equipped kitchen · Parking · Cellar
Lancaster town · 1,378 sq.ft · 3 Bedrooms · 2 Baths · House · Garden · Deck · Equipped kitchen · Parking · Cellar
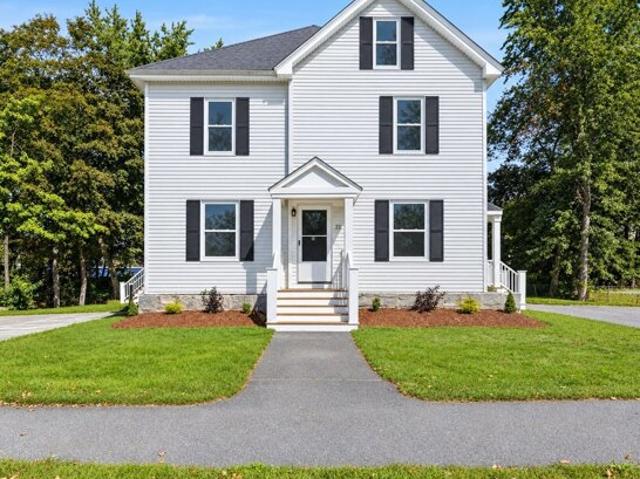
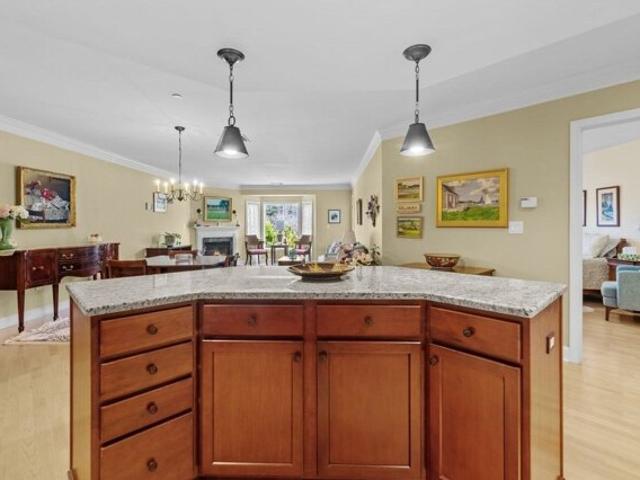
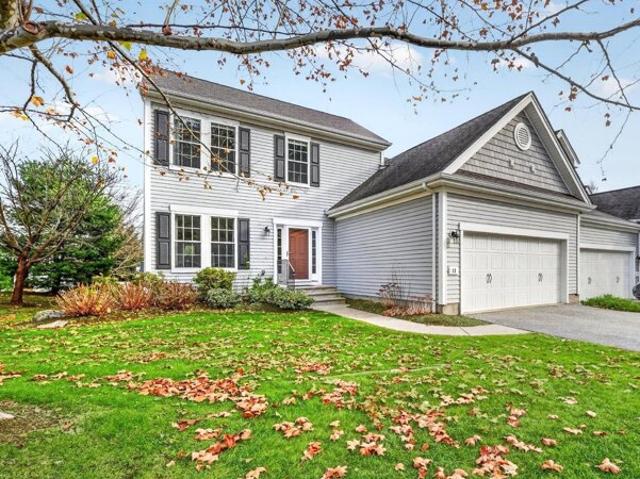
OFFER DEADLINE Monday 11/2@7pm- best and final NO ESCALATION CLAUSES* This inviting 3-bedroom Ranch in West Boylston offers comfortable living, thoughtful spaces, and a beautiful wooded setting! Enter inside to hardwood floors throughout, with a bright and sunny living room featuring a cozy pellet stove that flows into the dining area with slider access to the back deck. The kitchen is complete with granite countertops and a center island with breakfast bar seating. Down the hallway is a full bathroom and three generous bedrooms, each offering ample closet storage. A versatile bonus room provides the perfect space for a home office, study, or den, while a convenient half bathroom completes the main level. The partially finished basement is ready for your ideas and offers even more potential living space. Outside, the wooded backyard feels like a true retreat, featuring a composite deck and firepit area - perfect for relaxing or outdoor entertaining. A two-car garage adds everyday conve
USD 525,000
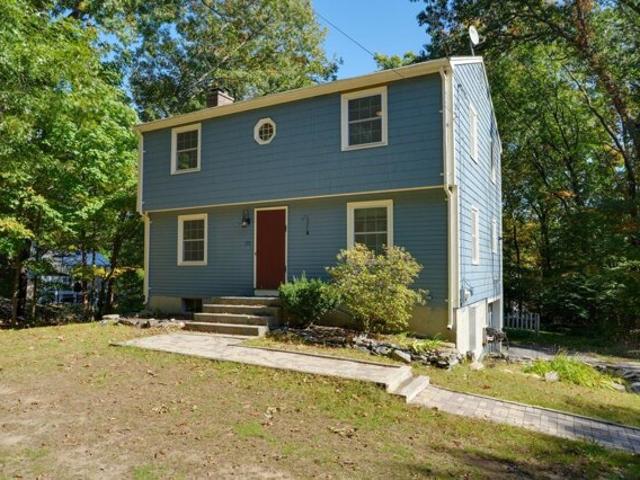
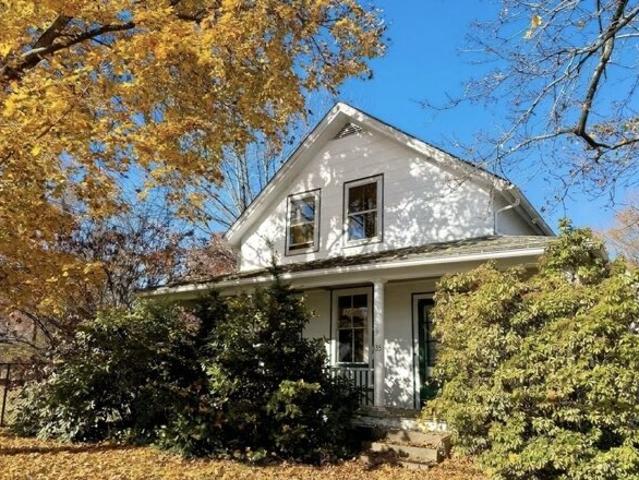
River Rd, Hudson, Home For Sale
View photo
House · for sale
USD 750,000
USD 663/sq.ft
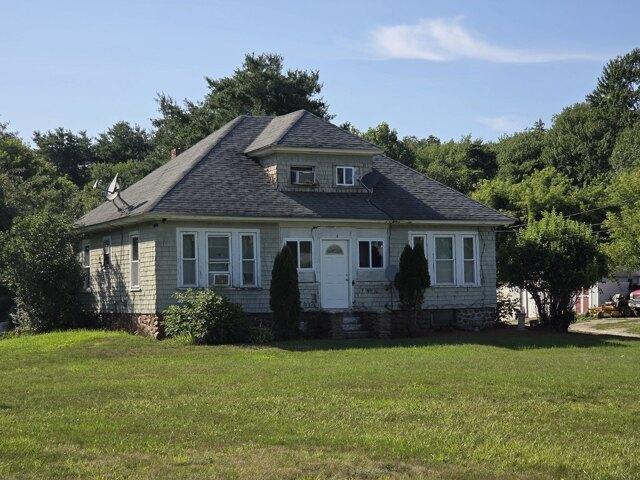
River Rd, Hudson, Home For Sale
Lancaster town
· 1,130 sq.ft · 3 Bedrooms · 1 Bath · House
Lancaster town · 1,130 sq.ft · 3 Bedrooms · 1 Bath · House
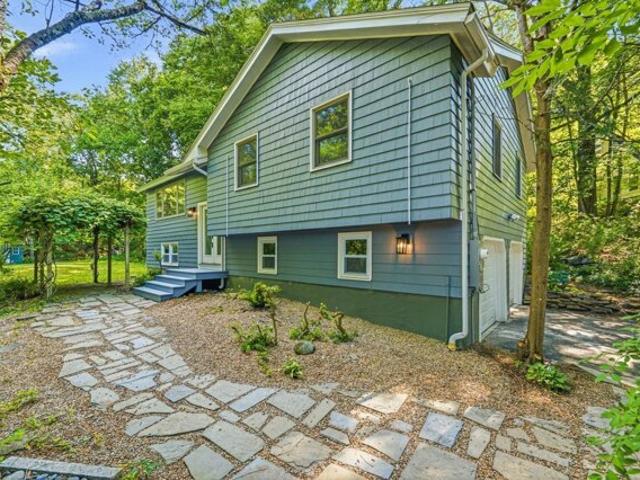
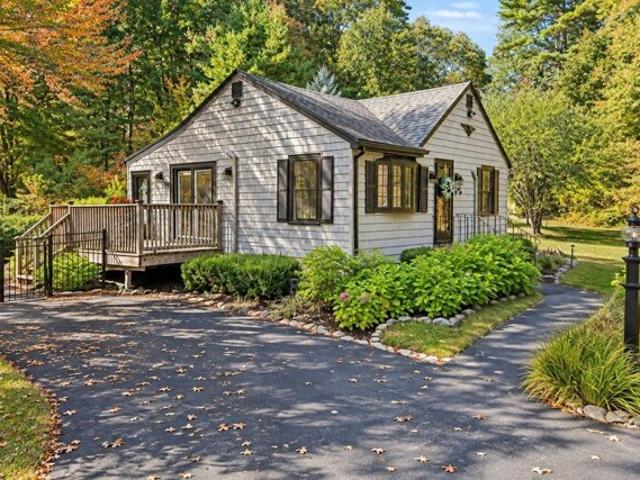
Opportunity knocks! Step into a piece of history at 273 River Road, Hudson. This charming 1910 single family residence, encompassing 1140 square feet of living space, offers a unique opportunity to embrace a lifestyle of tranquility and connection with nature. The inviting bungalow style exterior welcomes you to a home designed for comfortable living. Inside, three well-proportioned bedrooms provide ample private space, each offering a serene retreat. The full bathroom is efficiently laid out, catering to daily needs with ease. Situated on an expansive 13 ACRE lot, this property offers unparalleled privacy and a remarkable connection to the natural world. Discover the potential of this unique property and imagine the life you could cultivate here. Country living yet minutes to highway access-45 minutes to Boston and 20 minutes to Worcester. Contact us today for more details!
USD 750,000
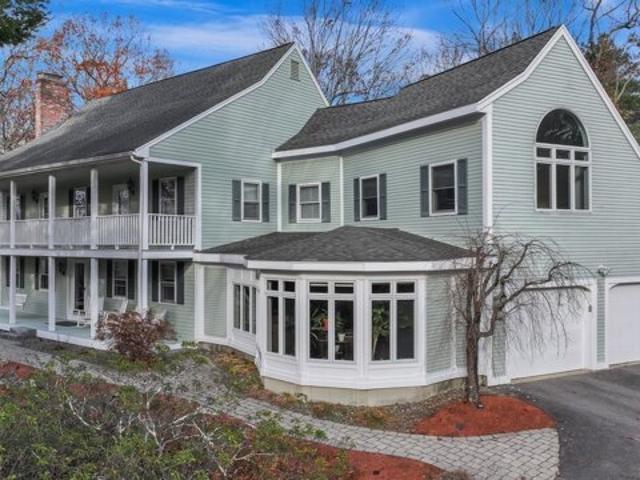
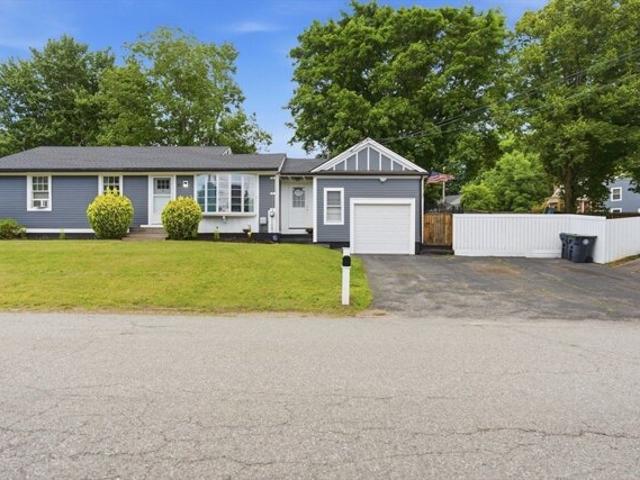
Center Rd, Shirley, Home For Sale
View photo
House · for sale
USD 1,025,000
USD 146/sq.ft
New
Center Rd, Shirley, Home For Sale
Lancaster town
· 7,018 sq.ft · 6 Bedrooms · 5 Baths · House
· Equipped kitchen · Swimming pool
Lancaster town · 7,018 sq.ft · 6 Bedrooms · 5 Baths · House · Equipped kitchen · Swimming pool
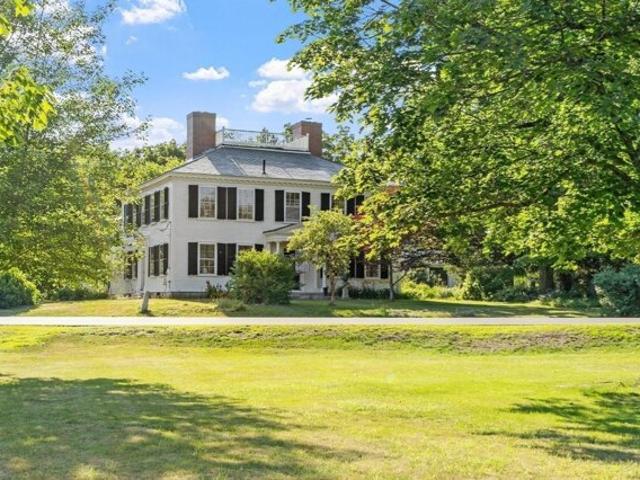
Step back in time with this exquisite antique home, built in 1797 in the heart of historic Shirley Center. This beautifully maintained residence has been lovingly preserved, showcasing its original detail and charm. As you enter, you'll be greeted by stunning period details, including original woodwork, wide-plank flooring, and inviting living spaces that exude warmth and history. The spacious rooms filled with natural light are perfect for entertaining. The rear portion can be informally separated to accommodate extended family living, with its own kitchen, bathroom, and two bedrooms. In addition, the Carriage House offers a versatile accessory two-bedroom dwelling for intergenerational living or rental income. The gorgeous grounds are a true highlight, with an in-ground pool perfect for summer relaxation, mature plantings and trees, and the original brick smokehouse. A large barn offers ample storage for equipment, tools, and seasonal items. 2-car gar with car charger
USD 1,025,000
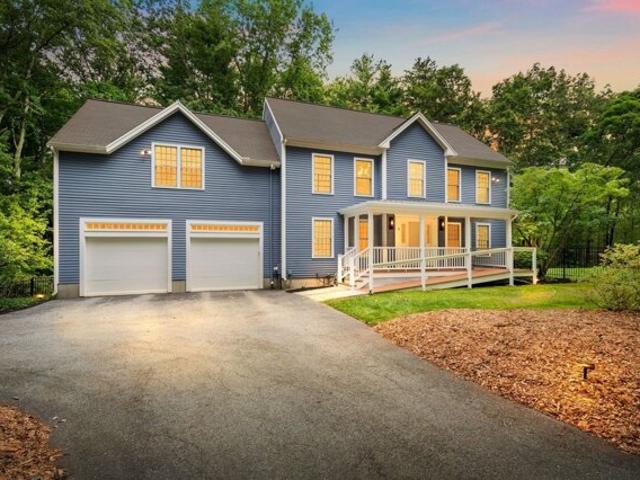
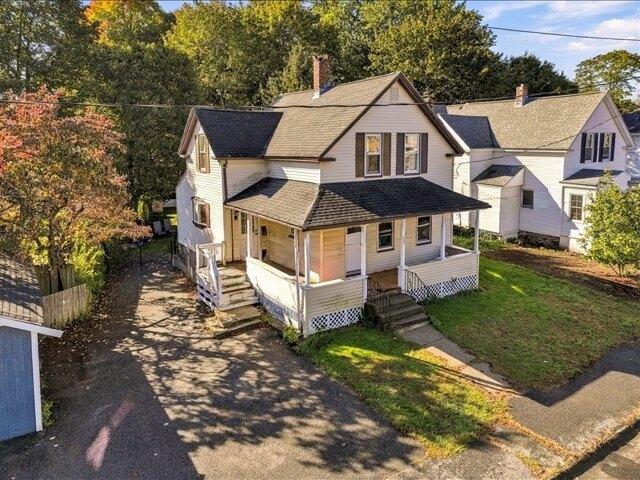
Fort Meadow Dr, Hudson, Home For Sale
View photo
House · for sale
USD 450,000
USD 259/sq.ft
Fort Meadow Dr, Hudson, Home For Sale
Lancaster town
· 1,733 sq.ft · 4 Bedrooms · 2 Baths · House
Lancaster town · 1,733 sq.ft · 4 Bedrooms · 2 Baths · House
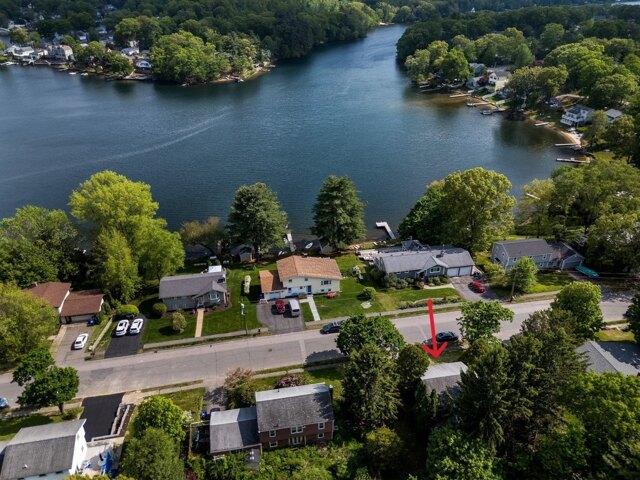
4-5 bedroom one full and one half bath multi-level home with beautiful lake views. Looking for a buyer with vision to make this home shine. Amazing neighborhood in lovely Hudson. Hudson was voted best downtown in America 2025. Centennial Beach just a short walk down the street. Furnace and hot water tank are about 10 years old. Property needs renovation and most likely will not qualify for all types of financing
USD 450,000
Packard St, Hudson, Home For Sale
View photo
House · for sale
USD 639,900
USD 366/sq.ft
Packard St, Hudson, Home For Sale
Lancaster town
· 1,744 sq.ft · 4 Bedrooms · 1 Bath · House
· Garden · Deck · Equipped kitchen · Air conditioning · Heating · Cellar
Lancaster town · 1,744 sq.ft · 4 Bedrooms · 1 Bath · House · Garden · Deck · Equipped kitchen · Air conditioning · Heating · Cellar
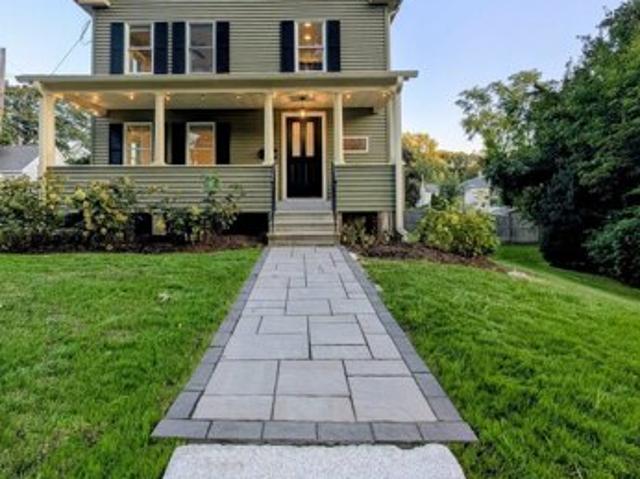
Beautiful, Turn-Key 55 Packard back on through no fault of seller. Charming Colonial within walking distance to Hudson's Award Winning Best Main Street in America. This home has been updated throughout,not a flip, owner needed to relocate: Kitchen Cabinetry w/Leathered Granite Countertops, Stainless Steel Appliances, renovated bath. New: Luxury Vinyl Plank flooring throughout, recessed lighting and fixtures, updated electrical (2-100AMP panels), copper plumbing, 2-zone Nest driven Central Heat Pump, gas backup heat, Central Air w ductwork and tankless hot water, exterior and interior freshly painted with new trim, driveway recently installed, reseeded lawn. Cozy up on your new TREX deck, Front Porch or spacious yard. Walk up attic, 700 SF primed for future heat/bath/AC, recently installed closed cell insulation. Working from home? Verizon FIOS Internet ready to go, coax cable run from street into hub in basement. Ethernet/coax in living room, Hudson Light and Power grid. See attached d
USD 639,900
School St, Northborough, Home For Sale
View photo
House · for sale
USD 560,000
USD 416/sq.ft
School St, Northborough, Home For Sale
Lancaster town
· 1,345 sq.ft · 2 Bedrooms · 2 Baths · House
· Equipped kitchen · Parking
Lancaster town · 1,345 sq.ft · 2 Bedrooms · 2 Baths · House · Equipped kitchen · Parking
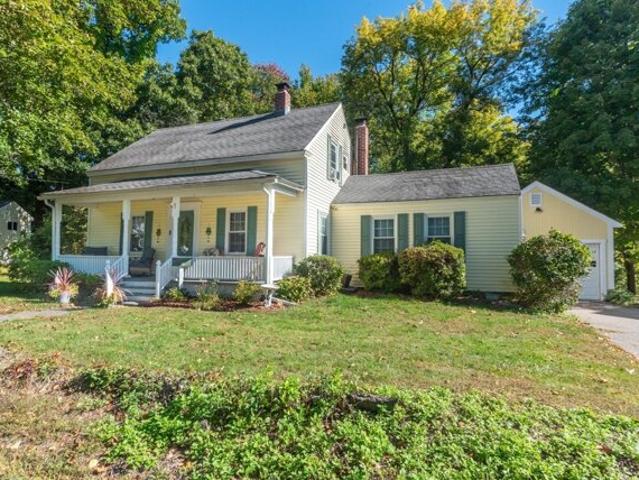
Welcome to this lovely, updated two-bedroom, six-room Antique Cape with a charming farmer's porch, set on a spacious 1.39-acre lot in a neighborhood conveniently located near Juniper Hill Golf Course. Combining classic character with thoughtful modern updates, this inviting home offers warmth, functionality, and plenty of space both inside and out. The first floor features an updated kitchen with custom cherry cabinetry, granite countertops, new stainless-steel appliances, and a center island with seating-an ideal gathering spot for morning coffee and casual meals. The kitchen flows naturally into the dining room and front-to-back living room, while a cozy den provides a quiet retreat. A convenient half bath with laundry completes the first floor. Upstairs, you'll find two comfortable bedrooms and a beautifully updated full bath featuring a gorgeous tiled shower. Hardwood floors throughout the home add warmth and timeless character. The attached one-car garage offers direct access to t
USD 560,000
Houghton St, Hudson, Home For Sale
View photo
House · for sale
USD 679,900
USD 474/sq.ft
Houghton St, Hudson, Home For Sale
Lancaster town
· 1,432 sq.ft · 3 Bedrooms · 2 Baths · House
· Garden · Deck · Equipped kitchen · Parking
Lancaster town · 1,432 sq.ft · 3 Bedrooms · 2 Baths · House · Garden · Deck · Equipped kitchen · Parking
NEW LISTING, Welcome Home to this fine One Owner Raised-Ranch, Customer Design and Custom Built to their Choice in 1995 As you Arrive you will find an OPEN FLOOR PLAN with a Bright Living room Open to a Dining Room and a Custom Kitchen with a 12X12 Deck with Views of the Private Back Yard. The First Floor Offers an Open Concept Front to Back Family Room Ideal for all of the Family Gatherings also has two cars Garage that leads to the Large Driveway
USD 679,900
West St, Northborough, Home For Sale
View photo
House · for sale
USD 649,900
USD 394/sq.ft
New
West St, Northborough, Home For Sale
Lancaster town
· 1,647 sq.ft · 4 Bedrooms · 2 Baths · House
· Garden · Deck · Equipped kitchen
Lancaster town · 1,647 sq.ft · 4 Bedrooms · 2 Baths · House · Garden · Deck · Equipped kitchen
Come see this lovely colonial in pristine condition. Enjoy many evenings in your front to back fireplaced living room great for social gatherings or just relaxing after a long day!. Large eat in kitchen open to dining area creates a nice flow to accommodate all your family's needs. Mellow hardwood floors, recently painted, Four spacious bedrooms, Primary bedroom with Walkin closet, Large deck looking over your private landscaped yard,Great opportunity in desirable Northboro. Convenient West Street Location, easy access to Wegmans, UMass, rte. 290 and I 90, Northboro has 12 miles of woodland trails
USD 649,900
Birch Dr, Sterling, Home For Sale
View photo
House · for sale
USD 945,000
USD 229/sq.ft
New
Birch Dr, Sterling, Home For Sale
Lancaster town
· 4,123 sq.ft · 5 Bedrooms · 4 Baths · House
· Swimming pool · Deck · Equipped kitchen
Lancaster town · 4,123 sq.ft · 5 Bedrooms · 4 Baths · House · Swimming pool · Deck · Equipped kitchen
Discover the enduring quality and expansive potential of 18 Birch Dr in Sterling, MA. Built in 1985, this single-family residence offers a thoughtful layout designed for comfort and long-term utility. The property provides a rare opportunity to occupy a substantial home defined by its generous proportions and established character. Welcome home to this charming southern style contemporary colonial conveniently located near the Sterling/West Boylston line close to highways, shopping, and schools with stunning views of Wachusett mountain and the surrounding hills. The original house built in 1985 features a 4 bedroom center hall contemporary colonial with a large eat-in kitchen/mudroom/laundry room with double oven, newer refrigerator, extra storage and extra refrigerator as well as a desk/computer/homework area and a 4 season sunroom surrounded by woods and a deck with hot tub (negotiable). The addition includes a 2 floor bonus area currently used as a living room extension with a 5th (
USD 945,000
Sarah Doublet Rd, Littleton, Home For Sale
View photo
House · for sale
USD 1,175,000
USD 322/sq.ft
New
Sarah Doublet Rd, Littleton, Home For Sale
Lancaster town
· 3,638 sq.ft · 4 Bedrooms · 3 Baths · House
Lancaster town · 3,638 sq.ft · 4 Bedrooms · 3 Baths · House
OVER $300,000 IN RECENT IMPROVEMENTS! Welcome to 6 Sarah Doublet Road, a BEAUTIFULLY UPDATED 4 bedroom, 2.5 bath Colonial near Nagog Pond. Set on more than an acre in a peaceful cul-de-sac of one of Littleton's most desirable neighborhoods, this METICULOUSLY MAINTAINED home combines classic New England character with extensive recent improvements designed for modern living. Approximately $350,000 in thoughtful updates and improvements over the last several years have created a home that is truly ready for its next owners. Step inside to find generous, light filled living spaces with maple hardwood floors throughout and a comfortable floor plan ideal for everyday living and entertaining. Upstairs, a beautifully remodeled bathroom and luxurious primary bedroom suite add contemporary style and function. A NEW UPSTAIRS HVAC SYSTEM installed in 2025, a FIRST FLOOR MINI SPLIT installed in 2024, and a dedicated mini-split serving the workshop provide comfort throughout the home and living and
USD 1,175,000
Noble Path Lot,groton, Home For Sale
View photo
House · for sale
USD 2,199,999
USD 450/sq.ft
New
Noble Path Lot,groton, Home For Sale
Lancaster town
· 4,887 sq.ft · 5 Bedrooms · 6 Baths · House
· Deck · Parking
Lancaster town · 4,887 sq.ft · 5 Bedrooms · 6 Baths · House · Deck · Parking
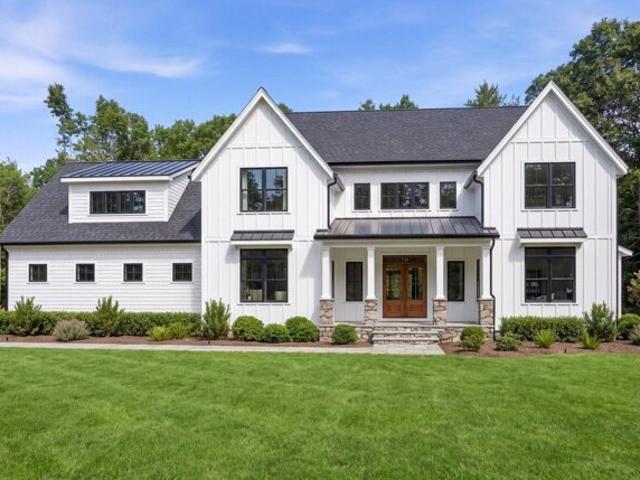
Spectacular modern farmhouse set on 2.4 acres abutting conservation land, offering privacy and a beautiful natural backdrop. This thoughtfully designed home features 5 bedrooms and 5.5 baths, including primary suites on both the first and second floors-ideal for flexibility and multigenerational living. With 4,557 sq ft of above-grade living space, the layout blends sophistication and function, highlighted by a spacious pantry, mudroom, sunroom and open-concept living areas. Enjoy outdoor living on the expansive deck overlooking serene surroundings. Additional features include a 3-car garage, town water, 6-bedroom septic system, and irrigation. Ideally located near commuter rail to Boston, The Point in Littleton, Cornerstone Square, Kimball Farm, and Routes 495, 3 and 2. Currently under construction
USD 2,199,999
Bennett St, Hudson, Home For Sale
View photo
House · for sale
USD 995,999
USD 298/sq.ft
Bennett St, Hudson, Home For Sale
Lancaster town
· 3,337 sq.ft · 6 Bedrooms · 4 Baths · House
· Garden · Deck · Parking · Air conditioning
Lancaster town · 3,337 sq.ft · 6 Bedrooms · 4 Baths · House · Garden · Deck · Parking · Air conditioning
Move in with instant equity! Sellers have priced it aggressively for a quick sale. Buy with total peace of mind knowing you are getting a certified deal and a seamless bank financing process from day one! Fall in love with this beautifully renovated 1906 estate that perfectly blends historic charm with modern living! Complete with a classic farmer's porch, this home has been completely updated from the studs up in 2019 with all-new plumbing, updated electrical, and central air conditioning. Spanning approximately 3,340 square feet of gross living space, the property boasts 6 bedrooms and 3.5 bathrooms. The layout is designed for maximum convenience, featuring a dedicated second-floor laundry room situated right where the bedrooms are, plus a private third-floor master suite with a walk-in closet and full bathroom. Step outside to enjoy two backyard decks, a large driveway that fits up to 8 cars, and a two-car garage with its own private fitness studio. Best of all, the property include
USD 995,999
Tinsdale Dr Unit,acton, Condo For Sale
View photo
Condo · for sale
USD 639,000
USD 328/sq.ft
New
Tinsdale Dr Unit,acton, Condo For Sale
Lancaster town
· 1,948 sq.ft · 2 Bedrooms · 3 Baths · Condo
· Patio · Office room · Fireplace · Equipped kitchen
Lancaster town · 1,948 sq.ft · 2 Bedrooms · 3 Baths · Condo · Patio · Office room · Fireplace · Equipped kitchen
Welcome to Robbins Brook, where easy, carefree living meets spacious, beautifully designed interiors. This inviting 55+ townhouse offers 2 bedrooms, 2.5 baths, and a versatile floor plan with a desirable first-floor primary suite. The spacious primary bedroom features a large walk-in closet and a private bath with a stand-up shower and an oversized tub, creating a comfortable retreat with all the conveniences of single-level living. The dramatic living room features a towering vaulted ceiling and a gas fireplace, creating a warm and welcoming gathering space. The living room opens to the eat-in kitchen, with a slider leading to the patio for easy outdoor enjoyment. A formal dining room just off the foyer features elegant crown molding and is ideal for entertaining. The first floor also includes a laundry room and half bath. Upstairs, a second bedroom is complemented by a spacious loft currently used as a home office and library, along with a full bath. A walk-in attic offers excellent
USD 639,000
Justice Hill Cutoff, Sterling, Home For Sale
View photo
House · for sale
USD 1,250,000
USD 310/sq.ft
Justice Hill Cutoff, Sterling, Home For Sale
Lancaster town
· 4,026 sq.ft · 4 Bedrooms · 4 Baths · House
Lancaster town · 4,026 sq.ft · 4 Bedrooms · 4 Baths · House
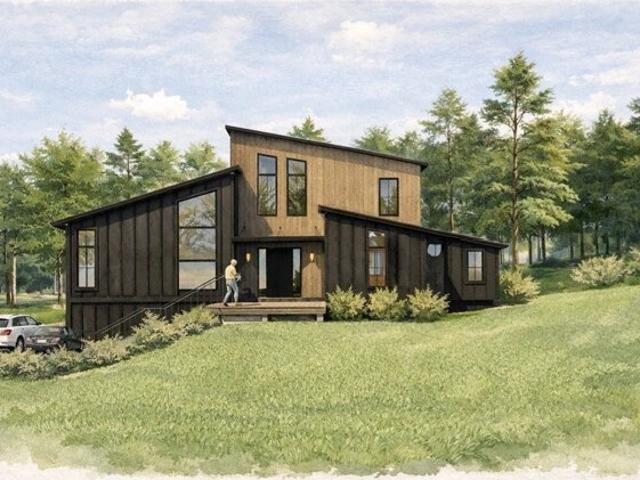
The Contemporary Cut, an architecturally striking custom residence where timeless design, uncompromising craftsmanship, and industry-leading building science converge to create a new benchmark for modern luxury. Thoughtfully designed to deliver exceptional comfort, efficiency, and indoor air quality this home offers a healthier, quieter, and more sustainable lifestyle. Showcasing over 5,000 square feet of finished space, with approximately 4,030 square feet of conditioned living area, this masterpiece features four bedrooms, three and one-half baths, and an expansive lower level designed for today's evolving lifestyles. Soaring cathedral ceilings, dramatic walls of triple-pane glass, and thoughtfully placed skylights flood the interior with natural light. Every detail carefully curated, from engineered hardwood flooring, custom cabinetry, and premium stone surfaces to refined architectural finishes that create a warm yet sophisticated aesthetic throughout. Designed for everyday living
USD 1,250,000
Old Bolton Rd, Hudson, Home For Sale
View photo
House · for sale
USD 650,000
USD 375/sq.ft
New
Old Bolton Rd, Hudson, Home For Sale
Lancaster town
· 1,733 sq.ft · 3 Bedrooms · 3 Baths · House
· Office room · Deck · Fireplace · Equipped kitchen · Parking · Swimming pool
Lancaster town · 1,733 sq.ft · 3 Bedrooms · 3 Baths · House · Office room · Deck · Fireplace · Equipped kitchen · Parking · Swimming pool
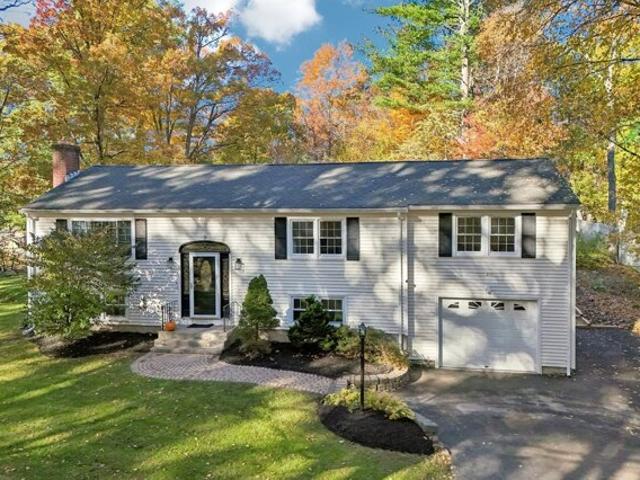
Beautifully maintained split-level home that has been meticulously cared for and thoughtfully updated throughout! As soon as you enter, you're greeted by gleaming hardwood floors and a sun-filled living room featuring a beautiful bay window. The updated kitchen boasts quartz countertops, stainless steel appliances, and plenty of space for everyday living.The main level offers two additional bedrooms and a full bath with a tiled tub/shower, along with a spacious primary suite featuring its own private en-suite bath.The fully finished lower level provides even more living space and features a cozy wood-burning fireplace, half bath, and plenty of room for a family room, home office, playroom, or entertaining space. A separate laundry room and attached two-car garage add convenience and functionality.Step outside to the sprawling, fully fenced backyard-an entertainer's dream with a composite deck and in-ground pool, offering the perfect setting for summer gatherings, relaxing weekends, and
USD 650,000
Hillcrest Dr, Acton, Home For Sale
View photo
House · for sale
USD 784,900
USD 473/sq.ft
New
Hillcrest Dr, Acton, Home For Sale
Lancaster town
· 1,658 sq.ft · 4 Bedrooms · 2 Baths · House
· Equipped kitchen
Lancaster town · 1,658 sq.ft · 4 Bedrooms · 2 Baths · House · Equipped kitchen
Completely Renovated and Move-In Ready! Welcome to this beautifully updated 4-bedroom, 2-full bath single-family home in one of Acton's most desirable neighborhoods, served by the award-winning Acton School District. Every detail has been thoughtfully renovated, offering the perfect blend of modern style, comfort, and functionality.The heart of the home is the stunning brand-new kitchen, featuring elegant cabinetry, quartz countertops, a full suite of brand-new stainless steel appliances, and ample space for everyday living and entertaining. Both full bathrooms have been completely remodeled with contemporary finishes and fixtures.Enjoy year-round comfort with a newly installed 5-zone high-efficiency mini-split heating and cooling system, allowing personalized climate control throughout the home. The second level showcases beautiful brand-new hardwood flooring, while the first floor features durable and stylish luxury vinyl plank flooring. Fresh finishes and quality craftsmanship can b
USD 784,900
Angell Brook Dr Unit,west Boylston, Condo For Sale
View photo
Condo · for sale
USD 505,900
USD 361/sq.ft
Angell Brook Dr Unit,west Boylston, Condo For Sale
Lancaster town
· 1,399 sq.ft · 2 Bedrooms · 2 Baths · Condo
· Fireplace · Equipped kitchen · Cellar
Lancaster town · 1,399 sq.ft · 2 Bedrooms · 2 Baths · Condo · Fireplace · Equipped kitchen · Cellar
Rare offering in Angell Brook Village.As you enter the complex you are greet4d with a Stunning setting accented with a variety of mature trees and fencing for privacy. Featuring the spacious 1400 sf Wachusett model floorplan. This model empathizes an open floorplan and unobstructed views from entry to 3 season porch off the living room. Desireable beautiful single level ranch style condo. Soaring cathedral ceiling with skylight in living room, hardwood floors, corner gas fireplace. Striking spacious 1400 sf features a well designed kitchen area- center island with overhang for seating. Granite countertops, stainless steel appliances, and hardwood flooring. Plus a designated Dining area, 2 full baths, 2 spacious bedrooms. Primary bedroom features wall to wall carpeting, picture window, spacious walk in closet off large primary bath with walk-in shower. 2nd bedroom great for guests, often used as an office. An additional bonus is the full unfinished basement. This condo is Loaded with na
USD 505,900
Townsend Dr, West Boylston, Home For Sale
View photo
House · for sale
USD 749,900
USD 300/sq.ft
New
Townsend Dr, West Boylston, Home For Sale
Lancaster town
· 2,497 sq.ft · 5 Bedrooms · 3 Baths · House
· Garden · Office room · Parking · Gym · Deck · Fireplace · Equipped kitchen
Lancaster town · 2,497 sq.ft · 5 Bedrooms · 3 Baths · House · Garden · Office room · Parking · Gym · Deck · Fireplace · Equipped kitchen
Homes like this are rarely available in one of West Boylston's most sought-after neighborhoods. Home backs to protected conservation land, this beautifully updated Garrison Colonial blends classic New England character with warm, inviting living spaces. Gleaming hardwood floors throughout, updated baths, updated kitchen and a gracious chefs kitchen that's both elegant and easy to live in. A charming sitting room with fireplace greets you on one side, while the formal dining room flows into an open kitchen and living area anchored by a second fireplace. Just beyond, the sunroom overlooks the private, wooded backyard, a peaceful setting you'll enjoy year round. This home features 5 bedrooms,3 full baths, and convenient first-floor laundry. The finished walk out lower level provides versatile space for a media room, gym, or home office. A deck is perfect for unwinding at the end of the day. The attached two car garage offers retreat from the snow and rain. Prime location near shopping, Sc
USD 749,900
Pickard Ln, Littleton, Home For Sale
View photo
House · for sale
USD 699,900
USD 238/sq.ft
Pickard Ln, Littleton, Home For Sale
Lancaster town
· 2,939 sq.ft · 3 Bedrooms · 2 Baths · House
· Garden · Gym · Parking · Air conditioning · Swimming pool · Cellar
Lancaster town · 2,939 sq.ft · 3 Bedrooms · 2 Baths · House · Garden · Gym · Parking · Air conditioning · Swimming pool · Cellar
Offer deadline Tuesday 11/3 at 3 pm.* This 3-bedroom, 2-full-bath ranch at 11 Pickard Lane offers 2,939 square feet, a finished basement, an in-ground pool, and a 2-car garage on a 0.68-acre lot. Built in 1954 and well maintained, the home offers central air conditioning, efficient gas heat, and classic ranch-style curb appeal. The one-floor layout includes a primary bedroom with its own full bathroom, two additional bedrooms, and a second full bathroom. The finished basement adds flexible space for a family room, home office, playroom, or gym. The garage adds parking, storage, and workshop space, and the paved driveway offers extra room for vehicles. Outside, the large, level yard features the in-ground pool, mature trees, established plantings, and space for gardens, play, or entertaining. The Pickard Lane location puts you close to I-495, Route 2, and the Littleton/495 commuter rail station, with Littleton Common shops and restaurants nearby. A ranch with central air, a finished bas
USD 699,900
Parker St Apt,acton, Condo For Sale
View photo
Condo · for sale
USD 269,900
USD 329/sq.ft
New
Parker St Apt,acton, Condo For Sale
Lancaster town
· 818 sq.ft · 2 Bedrooms · 1 Bath · Condo
Lancaster town · 818 sq.ft · 2 Bedrooms · 1 Bath · Condo
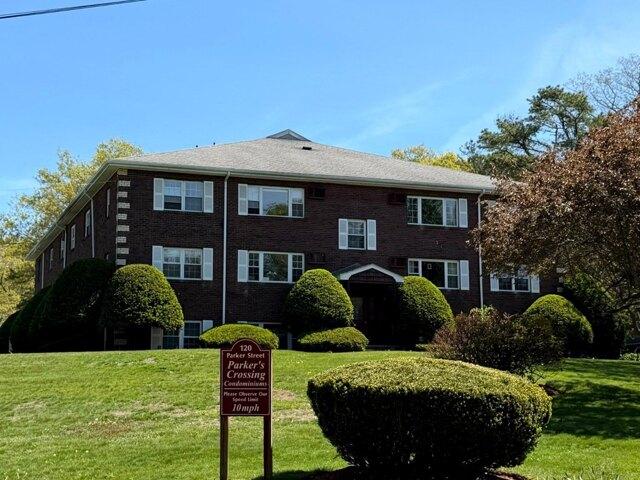
Welcome to this beautiful 2-bedroom condo in the charming town of Acton!Located in a peaceful condominium community surrounded by greenery, this unit offers a spacious living room and a comfortable, inviting atmosphere.The community also features great amenities, including bicycle storage, a barbecue area, and an in-ground swimming pool-perfect for enjoying the warmer months. Come see this unit and discover everything it has to offer!
USD 269,900
Forbes Rd, Hudson, Home For Sale
View photo
House · for sale
USD 1,150,000
USD 372/sq.ft
Forbes Rd, Hudson, Home For Sale
Lancaster town
· 3,089 sq.ft · 4 Bedrooms · 3 Baths · House
· Garden · Deck · Equipped kitchen
Lancaster town · 3,089 sq.ft · 4 Bedrooms · 3 Baths · House · Garden · Deck · Equipped kitchen
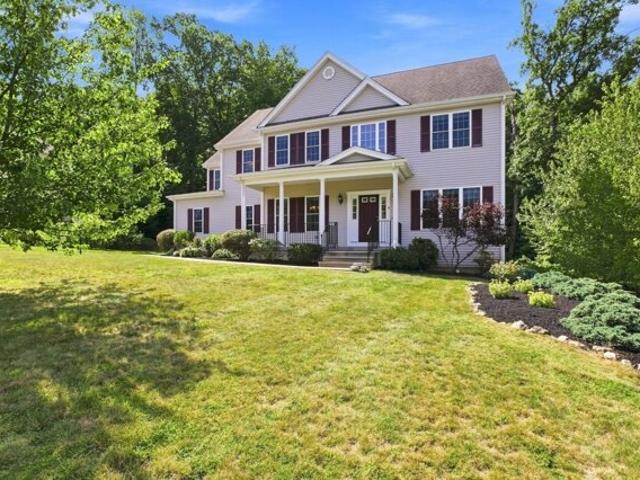
Set in one of Hudson's desirable residential neighborhoods, this young 2012 Colonial offers generous space, a thoughtful floor plan, and the flexibility today's buyers are looking for-all while keeping downtown shops and restaurants, walking trails, and even Hudson's Centennial Beach on Fort Meadow Reservoir within easy reach. Step inside to a dramatic two-story foyer that immediately introduces the scale and natural light found throughout the home. The living room continues that sense of openness with soaring two-story ceilings and abundant natural light. Just off the living room, a deck extends the living space outdoors and offers an easy spot for morning coffee, casual meals, or relaxing while overlooking the yard. At the heart of the home, the spacious kitchen offers exceptional storage, generous prep space, and room for a full-size table, creating an inviting spot for everyday meals and casual gatherings. A separate dining room provides a dedicated setting for holidays and enterta
USD 1,150,000
Newton St, Northborough, Home For Sale
View photo
House · for sale
USD 759,900
USD 253/sq.ft
Newton St, Northborough, Home For Sale
Lancaster town
· 3,003 sq.ft · 3 Bedrooms · 3 Baths · House
· Garden · Office room · Equipped kitchen · Parking · Swimming pool
Lancaster town · 3,003 sq.ft · 3 Bedrooms · 3 Baths · House · Garden · Office room · Equipped kitchen · Parking · Swimming pool
Looking for space? This single family home in a sought after neighborhood delivers with 3,000+ sq ft to make your own. The updated kitchen features granite counters, stainless appliances and soft-close cabinetry, while the open layout and expansive dining room make hosting easy. Retreat to a spacious primary suite with a private bath and walk-in closet. A sunroom off the kitchen adds another inviting space to unwind or make your own. Downstairs, the finished lower level offers room for a family room, play space or home office, plus a bathroom. Completely renovated a few years ago, the home received all new electrical, heating and hot water systems, a new well, a 3-bedroom septic system and a paved driveway. Set on just over half an acre, the home also features an attached 1-car garage. Beautifully updated with generous living space and your own backyard pool. You've arrived at 3 Newton St!
USD 759,900
Church St, Northborough, Home For Sale
View photo
House · for sale
USD 1,025,000
USD 276/sq.ft
Church St, Northborough, Home For Sale
Lancaster town
· 3,703 sq.ft · 4 Bedrooms · 4 Baths · House
· Garden · Office room · Swimming pool · Gym · Deck · Fireplace · Equipped kitchen · Parking · Cellar
Lancaster town · 3,703 sq.ft · 4 Bedrooms · 4 Baths · House · Garden · Office room · Swimming pool · Gym · Deck · Fireplace · Equipped kitchen · Parking · Cellar
Outstanding Colonial Single-family home with a great layout. First floor with a beautiful foyer, large family room with gas fireplace and sliding door to a nice deck. Kitchen with center island. Dining room. Second floor with a modern master bedroom room with cathedral ceiling, two walk-in closets. Large Master bathroom with stand-up shower and jacuzzi. Three additional bedrooms, laundry room. Finished basement with an office, gym or Family room and a full bathroom. Garage for 2 cars. Water treatment in place. High efficiency hot water tank. Large lot with a children playground and shed in the back yard
USD 1,025,000
River St, Hudson, Home For Sale
View photo
House · for sale
USD 399,000
USD 296/sq.ft
River St, Hudson, Home For Sale
Lancaster town
· 1,345 sq.ft · 3 Bedrooms · 1 Bath · House
· Garden · Parking · Air conditioning
Lancaster town · 1,345 sq.ft · 3 Bedrooms · 1 Bath · House · Garden · Parking · Air conditioning
Attention contractors, investors and vintage home lovers: bring your vision to life with this 1820 antique colonial farmhouse offering an incredible rehab opportunity packed with character and a large, fenced-in yard. Set on a rare, level half-acre corner lot just moments from vibrant downtown Hudson, this property bursts with original charm, anchored by an inviting wrap-around farmer's porch. The home features three bedrooms, including a master with a walk-in closet and updated heating system and central A/C. There is a two-story barn, garage and workshop, providing immense storage or project space. While the house needs TLC and renovation, its expansive lot, solid roots and historic appeal make it a fantastic opportunity to restore and maximize value in this great location! Don't miss out on this high-potential project!
USD 399,000
Bunkerhill Pkwy, West Boylston, Home For Sale
View photo
House · for sale
USD 499,900
USD 292/sq.ft
New
Bunkerhill Pkwy, West Boylston, Home For Sale
Lancaster town
· 1,711 sq.ft · 3 Bedrooms · 2 Baths · House
· Garden · Gym · Deck · Equipped kitchen · Cellar
Lancaster town · 1,711 sq.ft · 3 Bedrooms · 2 Baths · House · Garden · Gym · Deck · Equipped kitchen · Cellar
Move-in ready ranch in desirable West Boylston! This beautifully updated home features a bright and spacious living room with newly installed doors, abundant natural light, and refinished hardwood floors. The renovated kitchen and dining area offer modern finishes and laminate flooring, perfect for everyday living and entertaining. The home includes 3 generously sized bedrooms and an updated bathroom. The basement provides excellent additional space for a home gym, office, playroom, or media room and includes a full bathroom. Enjoy the outdoor deck, fully fenced backyard, playground area, and storage shed, ideal for tools and equipment. Conveniently located near schools, parks, shopping, and major routes, this property offers comfort, functionality, and value. A wonderful opportunity to own a move-in ready home in a sought-after neighborhood! The property is equipped with an exterior surveillance camera system
USD 499,900
Packard St, Hudson, Home For Sale
View photo
House · for sale
USD 475,000
USD 412/sq.ft
Packard St, Hudson, Home For Sale
Lancaster town
· 1,152 sq.ft · 3 Bedrooms · 2 Baths · House
· Patio · Garden · Equipped kitchen
Lancaster town · 1,152 sq.ft · 3 Bedrooms · 2 Baths · House · Patio · Garden · Equipped kitchen
New Price, $15,000 Towards Closing Costs! A Diamond in the Rough! Situated across from Farley Elementary School you Enter through the covered porch and make this 3 bedroom home your own. Beautiful Hardwood floors throughout. On the 1st floor you will find the kitchen which opens to the dining room, a full bath with shower and separate tub, and large living room. Upstairs are 3 spacious bedrooms. Relax in the huge fenced yard with patio and a storage shed. The home needs some cosmetic work so bring your ideas! Hudson was rated the Best Downtown in the Country, Walk to restaurants, stop in for coffee and Ice Cream and stroll through the shops!. Assabet River Railtrail, Minutes to Rt 495, 290, and the pike. Don't miss this!
USD 475,000
Goldsmith St Unit,littleton, Condo For Sale
View photo
Condo · for sale
USD 299,000
USD 397/sq.ft
Goldsmith St Unit,littleton, Condo For Sale
Lancaster town
· 753 sq.ft · 1 Bedroom · 1 Bath · Condo
· Garden · Equipped kitchen · Parking
Lancaster town · 753 sq.ft · 1 Bedroom · 1 Bath · Condo · Garden · Equipped kitchen · Parking
VERY LOW CONDO FEES! Charming, turn-key condo in highly desirable Littleton! Welcome to Unit 2, a fully renovated, one-bedroom condo with an additional bonus room that offers a stunning, affordable alternative to a single-family home. Step inside through your newly built porch and private entrance to find gleaming, refinished wood floors that flow throughout the space. The heart of the home is a brand-new kitchen equipped with sleek cabinets, quartz countertops, stainless steel appliances, and fresh flooring, seamlessly complemented by brand new bathroom finishes and the ultimate convenience of included laundry hookups. Outside, you can enjoy a beautifully landscaped, tranquil yard space, along with two exclusive deeded parking spots, all just just moments from the town center. This is an outstanding opportunity to own a move-in ready home in a highly sought-after community-schedule your private tour today! *Potential buyer incentives - Seller willing to pay one year of condo fees, amo
USD 299,000
Church St, Northborough, Home For Sale
View photo
House · for sale
USD 549,000
USD 750/sq.ft
Church St, Northborough, Home For Sale
Lancaster town
· 732 sq.ft · 2 Bedrooms · 1 Bath · House
· Garden · Deck · Equipped kitchen · Cellar
Lancaster town · 732 sq.ft · 2 Bedrooms · 1 Bath · House · Garden · Deck · Equipped kitchen · Cellar
Move right in and enjoy this beautifully renovated home offering stylish one-level living in a picturesque Northborough setting. Completely renovated inside and out in 2022, this charming home blends modern updates with a warm and inviting feel. Step inside to a bright, open floor plan featuring engineered wood floors, recessed lighting and a vaulted living room. The beautifully updated kitchen features upgraded cabinetry, stone countertops, Cafe stainless steel appliances and a dining area with direct access to the deck-perfect for relaxing or outdoor dining. Two comfortable bedrooms offer engineered wood flooring and abundant natural light, while the remodeled full bath showcases a custom tiled walk-in shower and stone-topped vanity. Three ductless mini-splits provide cooling, and the unfinished basement offers additional storage. Outside, enjoy a fenced yard, garden area, storage shed and deck surrounded by mature trees, creating a private and peaceful setting. A new driveway provid
USD 549,000
Main St Unit,northborough, Condo For Sale
View photo
Condo · for sale
USD 400,000
USD 328/sq.ft
Main St Unit,northborough, Condo For Sale
Lancaster town
· 1,216 sq.ft · 1 Bedroom · 2 Baths · Condo
· Balcony · Fireplace · Parking · Lift
Lancaster town · 1,216 sq.ft · 1 Bedroom · 2 Baths · Condo · Balcony · Fireplace · Parking · Lift
Welcome to this 55+ condominium. Just 48 Units! One level living with elevator to access the second floor. This one bedroom unit has an open floor plan. Lovely cherry cabinets, granite counters, new refrigerator and the option for either a gas or electric stove. Many cabinets with roll out drawers and huge pantry closet. Crown molding in all the rooms and gleaming hardwood flooring! Living room with gas log fireplace. This opens to a private Balcony. State of the art on demand hot water heater and full size washer and dryer. Deeded parking in enclosed under ground garage. Storage unit off assigned parking space. Plenty of guest parking. There is a club room and exercise room on this level. The elevator will bring you to the Lobby or the lower level and garage. This is a very special unit in a sought after community. Easy to show, vacant and on LB. Make your appointment today do not miss your opportunity to live here. Note the price improvement today!
USD 400,000
Ryder Path Unit,acton, Condo For Sale
View photo
Condo · for sale
USD 778,000
USD 408/sq.ft
New
Ryder Path Unit,acton, Condo For Sale
Lancaster town
· 1,905 sq.ft · 2 Bedrooms · 3 Baths · Condo
· Deck · Fireplace · Equipped kitchen
Lancaster town · 1,905 sq.ft · 2 Bedrooms · 3 Baths · Condo · Deck · Fireplace · Equipped kitchen
Welcome to The Residences at Quail Ridge, one of Acton's most desired 55+ communities offering social activities and clubs along with an optional membership to the clubhouse, golf course, and pickleball courts. Tucked into the neighborhood,13 Ryder Path has been meticulously maintained. Entering through the front door you and your guests will immediately feel welcomed by the warm and inviting foyer. Decorative wainscoting and crown molding adorn the sun-kissed dining room which opens into a timeless cherry and granite kitchen with stainless steel appliances and an eat-in area that provides access to the deck. This area is also open to a vaulted living room with soaring ceilings, a lovely gas fireplace, and recessed lights. These main living and entertaining areas share gleaming hardwood floors. The primary bedroom is located on the first floor with an attached bathroom. Storage space is not an issue thanks to the oversized double vanity. Through the bathroom is a generously sized close
USD 778,000

Get email alerts

Don't miss out: be the first to know about new properties

The alert was correctly created

On subscribing you accept the conditions of use and the privacy policy
Alert
Receive new ads in your inbox
Save this search
Receive alerts for new listings

We'll send you an email when we have new properties for: "Properties for sale in Lancaster town"

The alert was correctly created

North Village, Lancaster town Worcester County Massachusetts
Five Corners, Lancaster town Worcester County Massachusetts
Get email alerts and be the first to see new listings
Required field
On subscribing I accept the terms of the privacy policy
Perfect! You'll soon start receiving new listings via email
Alert
Receive an email when we have new ads for Properties for sale in Lancaster town
Save this search
Filters

Bedrooms

Size (sq.ft)

sq.ft
sq.ft

Price

USD
USD

Property type

Bathrooms

Clear all filters
Receive notifications when new entries are published.