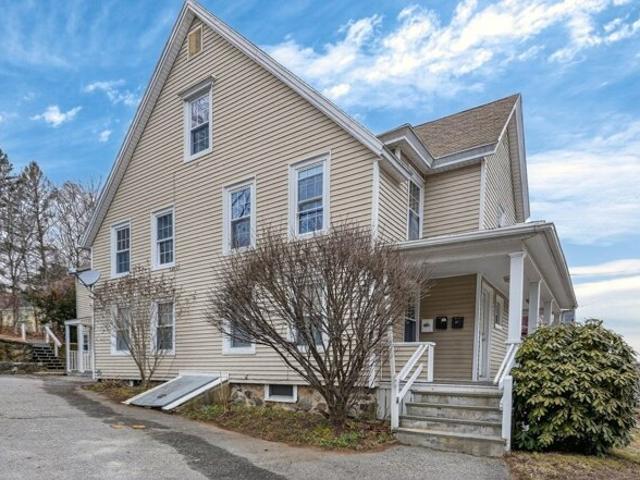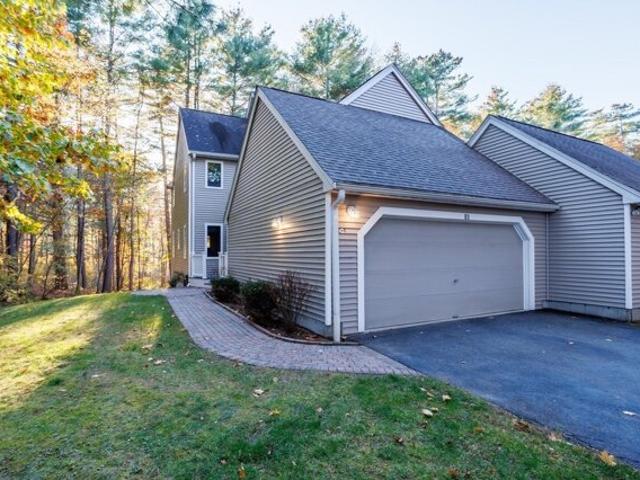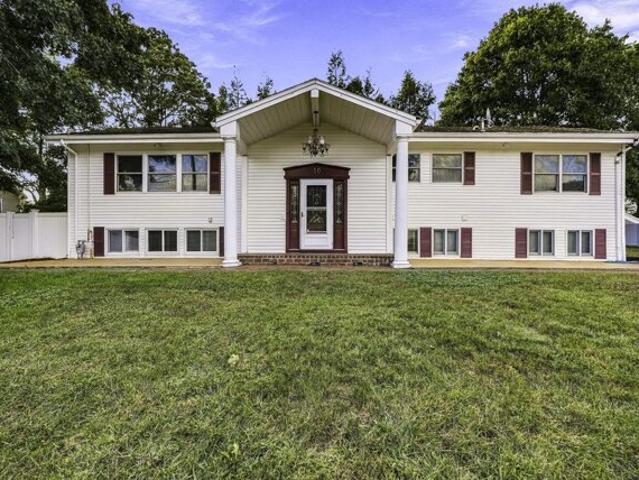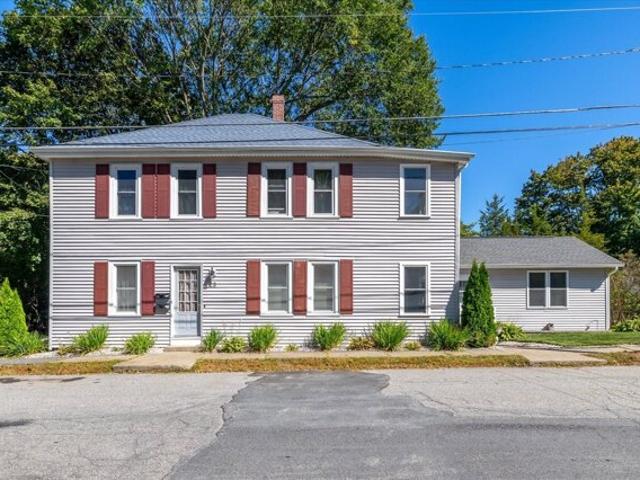
1,463 properties for sale in Lancaster town

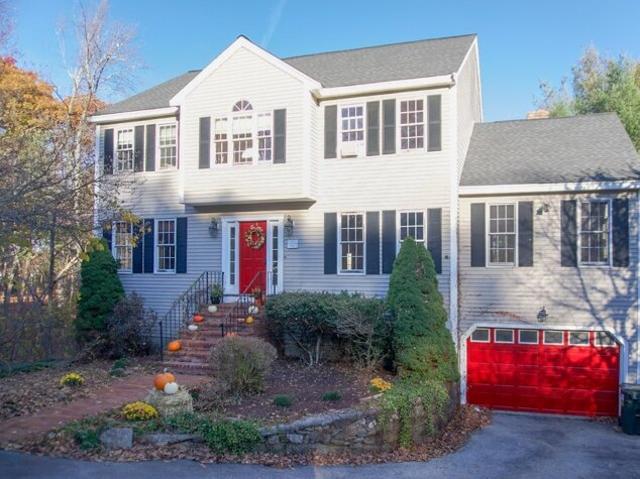
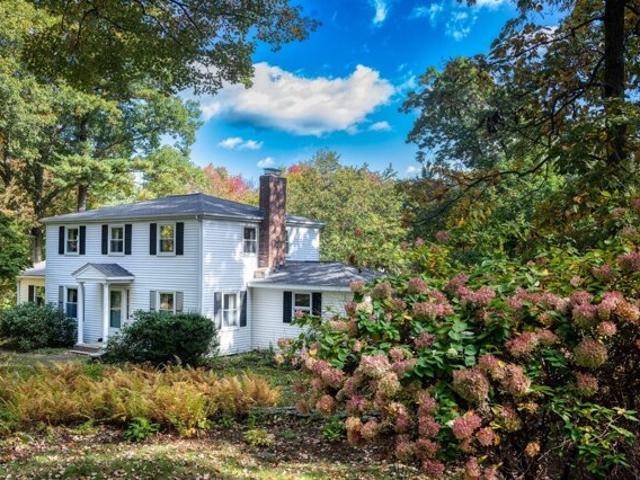
Cherlyn Dr, Northborough, Home For Sale
View photo
House · for sale
USD 699,900
USD 401/sq.ft
Cherlyn Dr, Northborough, Home For Sale
Lancaster town
· 1,744 sq.ft · 3 Bedrooms · 3 Baths · House
· Equipped kitchen
Lancaster town · 1,744 sq.ft · 3 Bedrooms · 3 Baths · House · Equipped kitchen
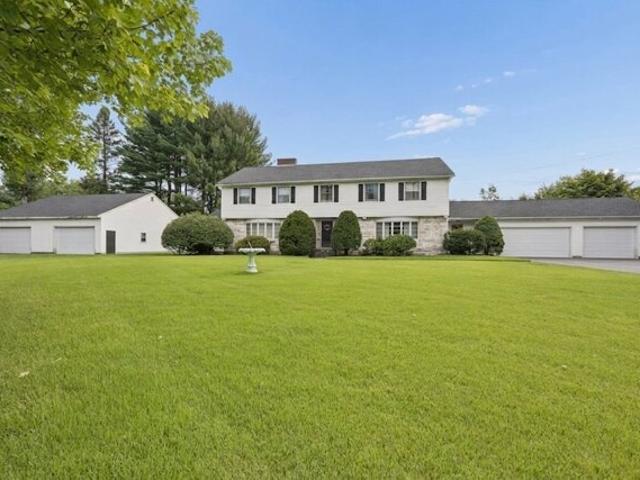
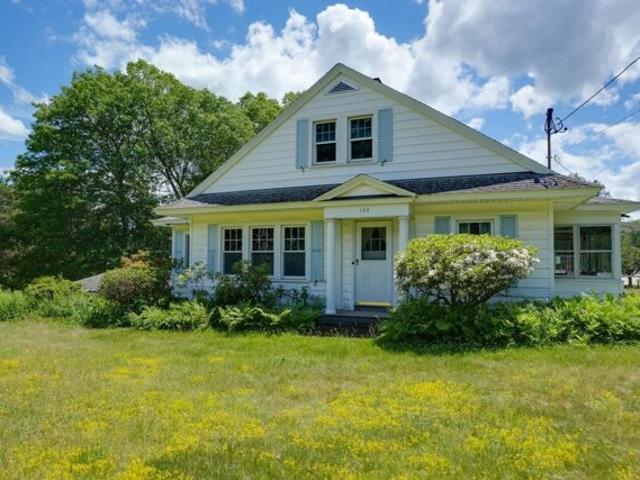
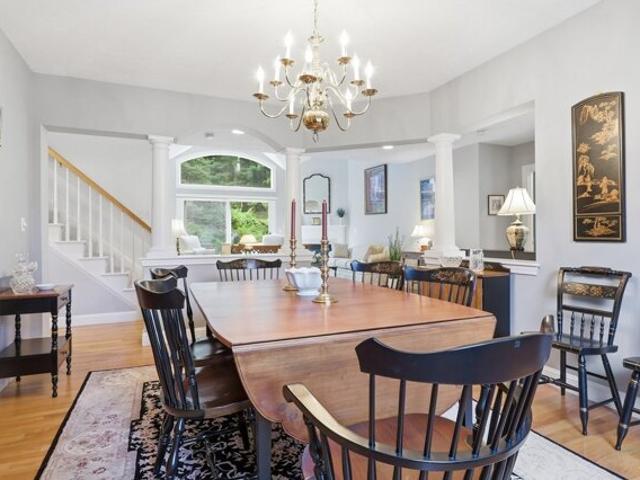
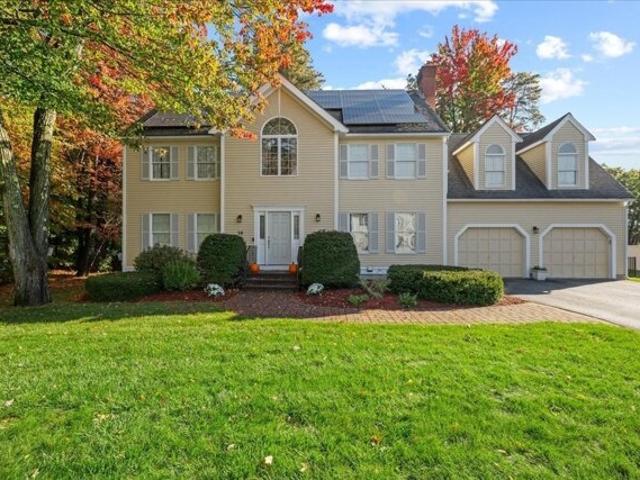
Welcome to this classic Colonial, set on nearly an acre in one of Northborough's largest and quietest neighborhoods. Offering 1,752 square feet of living space with 7 rooms, 3 bedrooms, and 2.5 baths, this well-loved home combines timeless character with room to spread out, inside and out. Gleaming hardwood floors run throughout the home, with the exception of the kitchen and baths. The inviting fireplaced living room is the perfect spot to unwind on cool New England evenings. The family room showcases custom built-ins, offering ideal space for books, media, and displays. In the formal dining room, custom-built corner china cabinets add warmth, craftsmanship, and storage that you simply won't find in a typical floor plan, making holiday gatherings and everyday dinners feel special. The kitchen, updated years ago, is functional and ready for you to enjoy as is or to refresh with your own style. Upstairs, the updated primary bathroom, providing a fresh, modern retreat. Three bedrooms off
USD 699,900
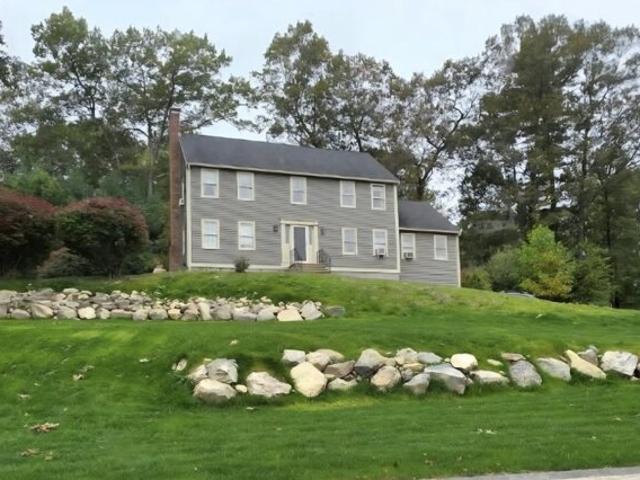
Ignatius Common Dr, Northborough, Home For Sale
View photo
House · for sale
USD 1,695,000
USD 436/sq.ft
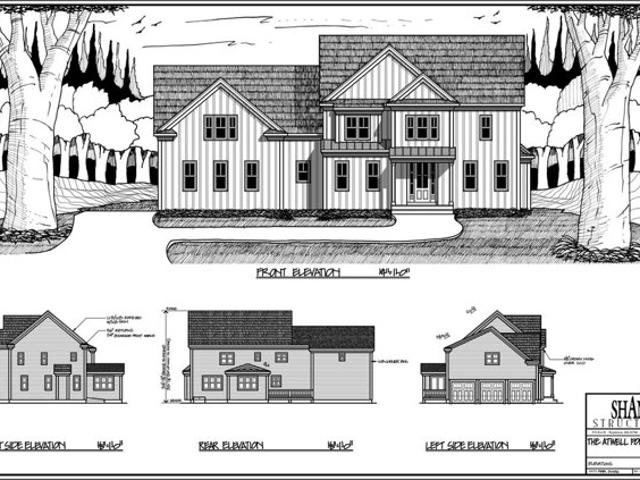
Ignatius Common Dr, Northborough, Home For Sale
Lancaster town
· 3,886 sq.ft · 5 Bedrooms · 4 Baths · House
· Garden · Equipped kitchen
Lancaster town · 3,886 sq.ft · 5 Bedrooms · 4 Baths · House · Garden · Equipped kitchen
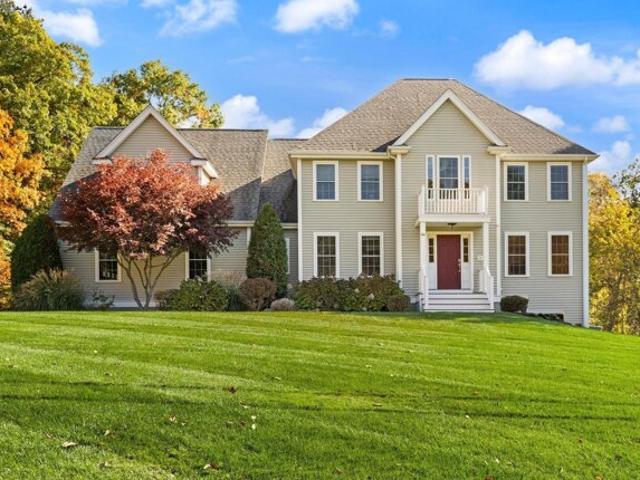
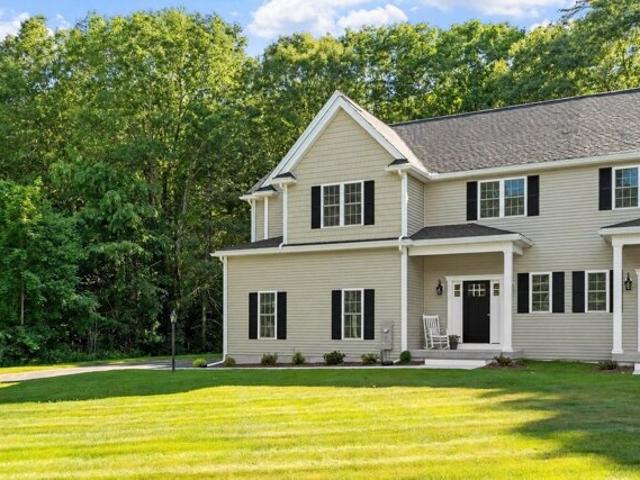
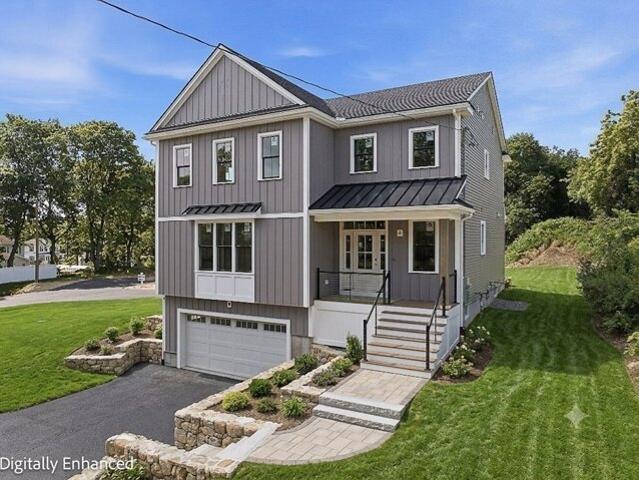
This stunning new construction Farmhouse Colonial located in a desirable cul de sac community masterfully blends thoughtful, energy efficient design w/luxurious custom architectural details. At the heart of this beautiful home is a spacious center island chef's kitchen w/upscale appliances, walk in pantry and sun drenched dining area flowing seamlessly into the striking fireplaced family room w/an expansive wall of windows overlooking the private backyard oasis. A 1st floor bedroom w/adjacent full bath is perfect for guests or multi-generational living. Unwind in the dreamy primary bedroom suite w/indulgent spa bath, generous walk-in closet. and sitting area. 3 additional bedrooms and 2 full baths complete the 2nd level. Amazing expansion potential in unfinished walk out lower level. Take advantage of customizing your dream home nestled on a tranquil and picturesque property immersed in nature's beauty yet conveniently located near commuting routes, shopping, conservation trails, and m
USD 1,695,000
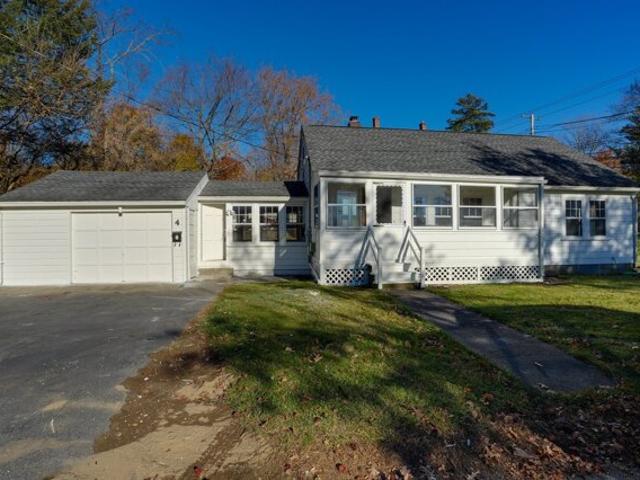
Shrewsbury St, West Boylston, Home For Sale
View photo
House · for sale
USD 649,900
USD 120/sq.ft
Shrewsbury St, West Boylston, Home For Sale
Lancaster town
· 5,403 sq.ft · 4 Bedrooms · 3 Baths · House
· Office room · Fireplace · Equipped kitchen · Parking · Cellar
Lancaster town · 5,403 sq.ft · 4 Bedrooms · 3 Baths · House · Office room · Fireplace · Equipped kitchen · Parking · Cellar
Discover the possibilities in this spacious Colonial home, offering 11 rooms, 4 bedrooms, 3 full bathrooms, and an abundance of flexible living space. The first floor features a welcoming living room, private study, family room with fireplace, formal dining room, kitchen with dining area, and full bathroom. Upstairs, the generous primary suite includes its own full bathroom, along with three additional bedrooms and another full bath. The 3 bedrooms on second floor have a study/media room. The third floor provides even more potential with built-in shelving, cabinetry, and storage-perfect for a home office, studio, playroom, or additional living space. The finished basement adds a media room and bonus/game room complete with a pool table. Outside, enjoy an in-ground pool, landscaped grounds, and an oversized driveway with plenty of additional parking, complemented by two oversized garages. With its generous floor plan, unique features, and tremendous potential, this home is a true diamon
USD 649,900
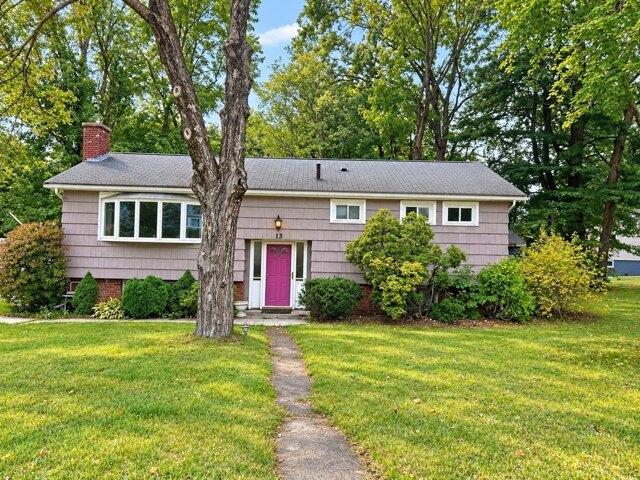
Justice Hill Farm Rd Unit Mod, Sterling, Home For Sale
View photo
House · for sale
USD 1,294,000
USD 462/sq.ft
Justice Hill Farm Rd Unit Mod, Sterling, Home For Sale
Lancaster town
· 2,799 sq.ft · 4 Bedrooms · 3 Baths · House
· Garden · Deck · Fireplace · Equipped kitchen · Parking · Air conditioning
Lancaster town · 2,799 sq.ft · 4 Bedrooms · 3 Baths · House · Garden · Deck · Fireplace · Equipped kitchen · Parking · Air conditioning
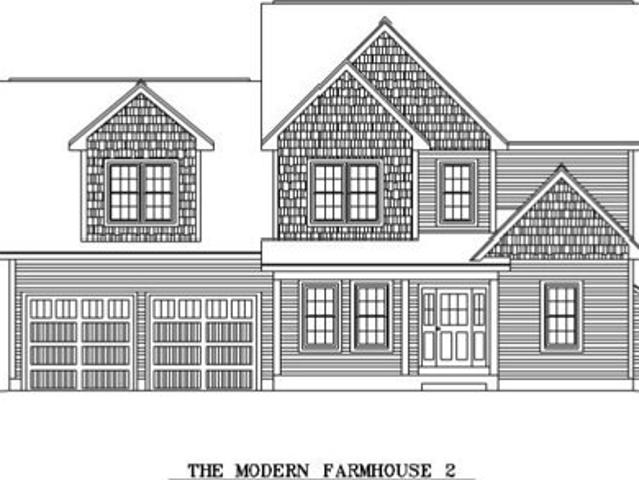
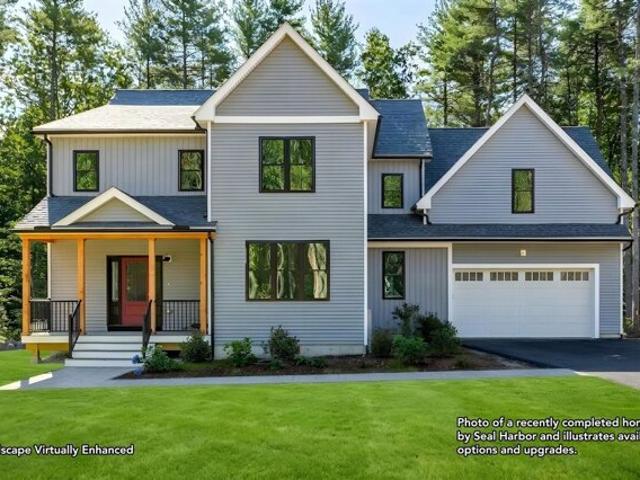
To be built, this modern farmhouse offers refined style, quality craftsmanship, and the rare opportunity to personalize many of the interior and exterior finishes. The open-concept main level features hardwood flooring, a spacious great room with a propane fireplace, and a gourmet kitchen with maple cabinetry, granite surfaces, and a walk-in pantry. A dedicated study provides space for work or quiet retreat. The second-floor primary suite includes a spa-inspired tile shower and generous walk-in closet, complemented by three additional bedrooms and a full bath. Enjoy outdoor living on the covered farmer's porch or composite deck with views of Wachusett Mountain. Additional highlights include a finished, 2-car garage, central air, energy-efficient construction, private well and septic, paved driveway, and hydro-seeded yard. A beautiful opportunity to build a custom modern farmhouse in a peaceful setting
USD 1,294,000
Woodland St Unit,west Boylston, Condo For Sale
View photo
Condo · for sale
USD 564,900
USD 320/sq.ft
Woodland St Unit,west Boylston, Condo For Sale
Lancaster town
· 1,765 sq.ft · 3 Bedrooms · 3 Baths · Condo
· Patio · Office room · Gym · Fireplace · Equipped kitchen · Parking · Air conditioning · Heating · Cellar
Lancaster town · 1,765 sq.ft · 3 Bedrooms · 3 Baths · Condo · Patio · Office room · Gym · Fireplace · Equipped kitchen · Parking · Air conditioning · Heating · Cellar
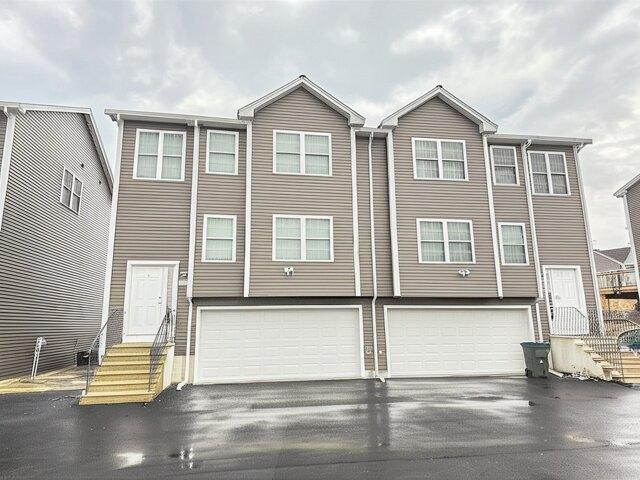
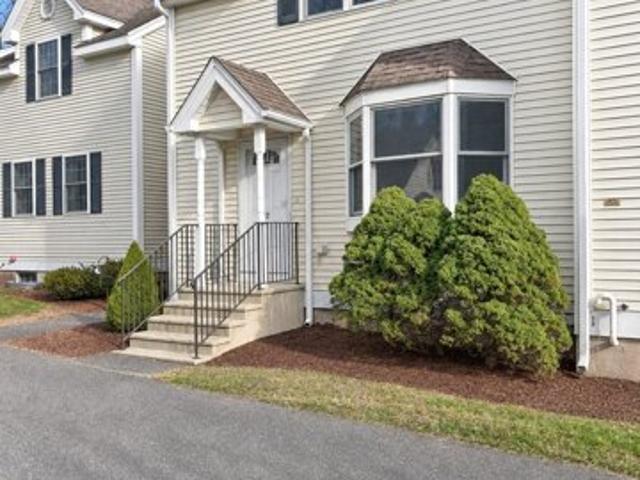
Well-maintained townhouse-style condo duplex built in 2019 ~ Located near shopping, restaurants, and everyday amenities offering modern design and comfortable living in West Boylston ~ This 3-bedroom, 2.5-bath home features hardwood flooring throughout and an open-concept layout filled with natural light ~ The kitchen includes granite countertops, marble backsplash, stainless steel appliances, breakfast bar, and additional cabinetry, flowing seamlessly into the dining and living areas ~ Recessed lights and gas fireplace in the living room creating a warm and inviting space ~ The primary bedroom has barn doors leading into the walk-in closet and tiled walk-in shower with frameless glass door. ~ Features central air and heating, a two-car garage under, and a finished basement with a bonus room ideal for a home office, gym, or family room with walkout access to an outdoor patio. A move-in ready home offering modern finishes
USD 564,900
Ball St, Northborough, Home For Sale
View photo
House · for sale
USD 1,280,000
USD 443/sq.ft
Ball St, Northborough, Home For Sale
Lancaster town
· 2,885 sq.ft · 4 Bedrooms · 3 Baths · House
· Patio · Garden · Equipped kitchen · Parking · Cellar
Lancaster town · 2,885 sq.ft · 4 Bedrooms · 3 Baths · House · Patio · Garden · Equipped kitchen · Parking · Cellar
SUNDAY OPEN HOUSE CANCELLED DUE TO ACCEPTED OFFER!Set amid a generous, garden-worthy landscape, this young five-bedroom Colonial pairs the serenity of country living with convenient access to major routes. Inside, hardwood floors and ceramic tile add timeless appeal to a thoughtfully designed layout. The center-island kitchen, with abundant cabinetry and a full suite of appliances, opens to a welcoming family room anchored by a fireplace-an inviting setting for everyday living and entertaining. Formal living and dining rooms provide elegant additional gathering spaces.Upstairs, the primary suite offers multiple closets, while second-floor laundry brings ease to daily routines. Includes attached three-car garage, full walkout basement and a detached two-car garage with a second floor offering exceptional storage and potential for future expansion. Well designed patio area includes outdoor kitchen, fire pit and pavilion setting the stage for memorable gatherings. The expansive yard invit
USD 1,280,000
Exeter Rd, Hudson, Home For Sale
View photo
House · for sale
USD 779,900
USD 303/sq.ft
Exeter Rd, Hudson, Home For Sale
Lancaster town
· 2,573 sq.ft · 4 Bedrooms · 3 Baths · House
· Garden · Office room · Equipped kitchen · Cellar
Lancaster town · 2,573 sq.ft · 4 Bedrooms · 3 Baths · House · Garden · Office room · Equipped kitchen · Cellar
Welcome to Hudson! Set in the desirable community of Brigham Estates II, this spacious 4-bedroom, 2.5-bathroom home offers room to grow, gather, and make lasting memories. The versatile floor plan includes a dedicated office or playroom, providing the flexibility you are looking for. The kitchen features hardwood floors and center island and lovely views overlooking the expansive.94-acre yard, creating a wonderful space for everyday living and entertaining. With four generously sized bedrooms and 2.5 bathrooms, there is plenty of room for everyone.Important updates include a new boiler, replaced within the last three years, and a roof that is less than 10 years old. There is also a walkout basement ready for finishing! With its desirable Hudson location, generous lot, flexible living space, and attractive price point, this home presents an exciting opportunity to make it your own. Conveniently located near shopping, restaurants, recreation, and 15 minutes to Southborough T stop, 495 an
USD 779,900
Wesson Ter, Northborough, Home For Sale
View photo
House · for sale
USD 649,999
USD 274/sq.ft
Wesson Ter, Northborough, Home For Sale
Lancaster town
· 2,368 sq.ft · 4 Bedrooms · 3 Baths · House
· Terrace · Equipped kitchen · Parking
Lancaster town · 2,368 sq.ft · 4 Bedrooms · 3 Baths · House · Terrace · Equipped kitchen · Parking
Attention investors, contractors, and homeowners looking to build sweat equity! 87 Wesson Terrace offers a beautiful home with tremendous potential, a highly functional layout, and generously sized rooms throughout. The spacious living and dining areas provide plenty of room for everyday living and entertaining, while the kitchen offers a great footprint for future updates. The home features comfortable bedrooms, abundant natural light, and a large bonus living space with vaulted ceilings that adds even more flexibility. An attached garage provides additional convenience and storage. Several key improvements have already been completed, including an oil tank less than 5 years old, a roof less than 10 years old, and exterior siding that was fully scraped and painted last year. The well has also had its wiring and pump replaced, with water testing completed within the past 6 years, according to the seller. Set on a private, mature lot, this property presents an exciting opportunity to ad
USD 649,999
Saint James Dr, Northborough, Home For Sale
View photo
House · for sale
USD 489,900
USD 325/sq.ft
Saint James Dr, Northborough, Home For Sale
Lancaster town
· 1,507 sq.ft · 4 Bedrooms · 1 Bath · House
· Garden · Equipped kitchen · Parking
Lancaster town · 1,507 sq.ft · 4 Bedrooms · 1 Bath · House · Garden · Equipped kitchen · Parking
Opportunity awaits in desirable Northboro, come see this inviting home, this is move-in ready that serves as an excellent example of enduring residential design. Great kitchen with ample cabinets and dining area. This home features three bedrooms, providing ample versatility for a growing household or guest accommodations. Each room is designed to facilitate a comfortable daily routine, ensuring privacy and personal space for all occupants. Great loft and bedroom on 2nd level offer extended privacy for office or guest! Enjoy your Spacious Sunroom throughout all your seasons! The home is served by a full bathroom, which provides essential utility and convenience. This layout supports the functional needs of the residence efficiently. This property is complemented by a private yard, offering a quiet outdoor extension of the home perfect for recreation or leisure. Furthermore, the inclusion of an attached garage provides secure, sheltered parking and additional storage space. Great locati
USD 489,900
Lee Cir, Hudson, Home For Sale
View photo
House · for sale
USD 422,000
USD 421/sq.ft
Lee Cir, Hudson, Home For Sale
Lancaster town
· 1,001 sq.ft · 3 Bedrooms · 1 Bath · House
Lancaster town · 1,001 sq.ft · 3 Bedrooms · 1 Bath · House
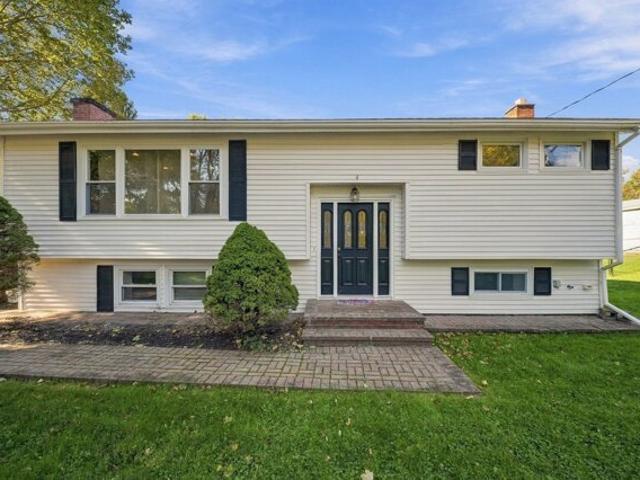
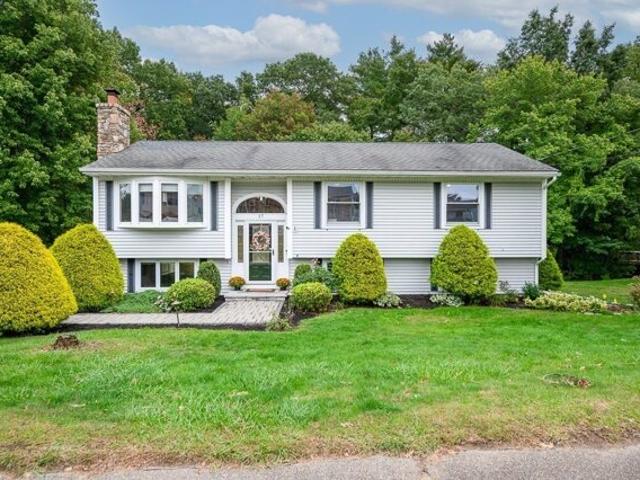
This raised ranch in Hudson, Massachusetts offers three bedrooms and one bathroom on a layout that places the living spaces and sleeping rooms on separate levels of the home. The property is offered in its current condition and presents room for improvement for a buyer who wants to shape the home over time.The three bedrooms and single full bathroom are the home's core living spaces, and the existing layout provides a foundation for any future updates. The home's condition is reflected in its current state, and any repairs or renovations should be evaluated during a property inspection before planning work.Schedule a showing to review the layout and condition of the home in person.The Seller must comply with HUD Guidelines 24 CFR 206.125
USD 422,000
Mason St, Hudson, Home For Sale
View photo
House · for sale
USD 799,900
USD 278/sq.ft
Mason St, Hudson, Home For Sale
Lancaster town
· 2,874 sq.ft · 6 Bedrooms · 2 Baths · House
· Equipped kitchen
Lancaster town · 2,874 sq.ft · 6 Bedrooms · 2 Baths · House · Equipped kitchen
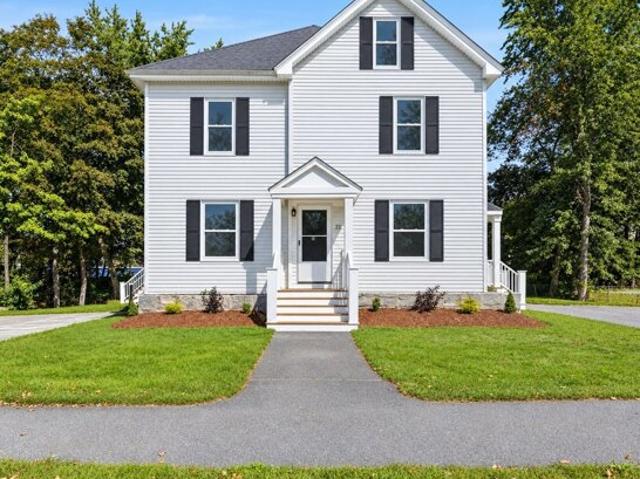
HUDSONS BEST BUY, Welcome Home to a Large Two Family All Redone Over and Ready for a New Owner on a side ST. with Monthly Income to Help Pay the Mortgage. The Second Floor Offers up to 4 Bedrooms along with Large Kitchen Dining Room and Living Room All with an Open Concept
USD 799,900
Longley Rd Unit E, Shirley, Condo For Sale
View photo
Condo · for sale
USD 459,900
USD 286/sq.ft
New
Longley Rd Unit E, Shirley, Condo For Sale
Lancaster town
· 1,604 sq.ft · 3 Bedrooms · 2 Baths · Condo
· Garden · Office room · Deck · Equipped kitchen
Lancaster town · 1,604 sq.ft · 3 Bedrooms · 2 Baths · Condo · Garden · Office room · Deck · Equipped kitchen
Experience true peace and privacy in this meticulously refreshed half-duplex, perfectly positioned at the rear of the complex and enveloped by lush, mature trees. This move-in-ready home has been updated with fresh paint, new vinyl plank flooring, and brand-new wall-to-wall carpeting. The main level offers a seamless flow, featuring a welcoming tiled entry, a formal dining room with gleaming wood floors, and a bright living room that opens onto a private deck, the perfect spot to enjoy your wooded backyard views. The kitchen is designed for gathering, boasting a cozy breakfast nook and a functional peninsula bar. A convenient laundry room and half-bath complete the main floor. Upstairs, the primary bedroom serves as a personal retreat, featuring a spacious walk-in closet and a unique attached vestibule, ideal for a private home office, nursery, or reading nook. Two additional well-proportioned bedrooms ensure plenty of room for all. The home is further enhanced by a large, versatile wa
USD 459,900
Munson St, Hudson, Home For Sale
View photo
House · for sale
USD 899,900
USD 222/sq.ft
New
Munson St, Hudson, Home For Sale
Lancaster town
· 4,036 sq.ft · 5 Bedrooms · 4 Baths · House
· Patio · Garden · Parking · Deck · Fireplace · Equipped kitchen
Lancaster town · 4,036 sq.ft · 5 Bedrooms · 4 Baths · House · Patio · Garden · Parking · Deck · Fireplace · Equipped kitchen
Welcome to 10 Munson Street. With over 4000 sq ft living, this massive double wide raised ranch home has endless possibilities! Lower level has not one but two full in-law suites with separate exterior access. Both units fully renovated 2024 and include a full kitchen, full bathroom, living room, bedroom, and separate meters. Main level of home features open floor plan, radiant floor heat, living room with hardwood flooring, dining room. The family room has a fireplace, sliders to back deck and lovely glass enclosed space. Three bedrooms on main level and 2 full baths. Wonderful back deck, patio areas. Fenced in yard. Wonderful 2 car detached garage with attic space. New roof 2019, siding 2024, windows and front door 2020, 2024 new furnace and hot water system. Walking distance to downtown, dead end cul-de-sac location
USD 899,900
Carter St, Hudson, Home For Sale
View photo
House · for sale
USD 679,900
USD 297/sq.ft
Carter St, Hudson, Home For Sale
Lancaster town
· 2,282 sq.ft · 5 Bedrooms · 3 Baths · House
· Garden · Equipped kitchen · Parking
Lancaster town · 2,282 sq.ft · 5 Bedrooms · 3 Baths · House · Garden · Equipped kitchen · Parking
This is not your typical two-family! Well maintained and in great condition, this spacious Hudson property offers 5 bedrooms, 3 full baths and approximately 2,288 sq. ft. of living area across two separate units. The first-floor 3-bedroom, 2-bath unit features an updated kitchen with stainless steel appliances, pantry, hardwood floors, laundry and a bright sunroom. A standout feature is the primary bedroom with its own full en-suite bath and walk-in closet, a setup rarely found in a multi-family home. Upstairs, the second unit offers 2 bedrooms, 1 full bath, hardwood floors, a spacious kitchen and its own covered porch. Outside, enjoy a sizable, flat fenced portion of the yard, creating a great defined space for pets, play, entertaining or everyday use. Two separate driveways, one for each side of the property, provide convenient off-street parking. Both units are currently owner occupied and the property can be delivered completely vacant, giving the next owner tremendous flexibility
USD 679,900
E Main St, Northborough, Home For Sale
View photo
House · for sale
USD 649,900
USD 328/sq.ft
E Main St, Northborough, Home For Sale
Lancaster town
· 1,981 sq.ft · 3 Bedrooms · 1 Bath · House
· Garden · Fireplace · Equipped kitchen · Parking
Lancaster town · 1,981 sq.ft · 3 Bedrooms · 1 Bath · House · Garden · Fireplace · Equipped kitchen · Parking
Welcome to this charming single family home, situated on 1.15 acres. Turn of a century Bungalow, a great flowing floor plan, a two-car garage, and a fireplace. Warm and inviting home With loads of character, many built-ins and a unique way of life! There are stone walls, perennial gardens, and big blueberry bushes! 2 solar panels heat the hot water. Two driveways for easy access to the lower level, and the second has easy kitchen access. Both are paved. Easy access to local amenities, Northboro shops, Apex, and major highways. Bonus that is it business zoned East. Can be used as your family home as well as your business!
USD 649,900
Jewett Rd Unit,sterling, Condo For Sale
View photo
Condo · for sale
USD 709,900
USD 277/sq.ft
Jewett Rd Unit,sterling, Condo For Sale
Lancaster town
· 2,562 sq.ft · 3 Bedrooms · 3 Baths · Condo
· Office room · Equipped kitchen
Lancaster town · 2,562 sq.ft · 3 Bedrooms · 3 Baths · Condo · Office room · Equipped kitchen
Seller Paid Buydown available, lower payments in the first 2 years! NO condo fee year 1! Exceptional craftsmanship defines this stunning new construction home featuring an open-concept design with soaring ceilings, hardwood flooring, recessed lighting, and a beautifully upgraded kitchen with a large center island perfect for entertaining. A flexible first-floor room offers endless possibilities as a home office, formal dining room, den, or guest space with a nearby full bath. The luxurious primary suite features a spa-inspired bath with a double tiled shower, soaking tub, dual vanity, and premium finishes. Two additional bedrooms share a full bath, and a convenient laundry room completes the upper level. Plenty of room for expansion in the lower level. Set in a picturesque country town with easy access to shopping, dining, recreation, and commuter routes. Discover the perfect blend of modern comfort and small-town charm in Sterling. You can have new construction, join us! Seller will c
USD 709,900
Richardson Rd, Hudson, Home For Sale
View photo
House · for sale
USD 769,900
USD 253/sq.ft
Richardson Rd, Hudson, Home For Sale
Lancaster town
· 3,035 sq.ft · 6 Bedrooms · 2 Baths · House
· Patio · Garden · Equipped kitchen · Swimming pool
Lancaster town · 3,035 sq.ft · 6 Bedrooms · 2 Baths · House · Patio · Garden · Equipped kitchen · Swimming pool
Welcome to this beautifully renovated 6 bedroom, 2 bathroom raised ranch with plenty of room for that extended family. Open floor plan, roomy kitchen and potential in-law/ADU/rental with a private entrance on the lower level. New roof - August 2026, Refurbished kitchen and bath and freshly painted throughout the entire home. Enjoy the large level fenced in yard with the spacious patio and new above-ground pool for summer fun. This home is located in a quiet, convenient neighborhood, still walking distance to Forest Elementary school, Fort Meadow Lake as well as the vibrant downtown district where you can visit the local small businesses, shops and restaurants. Open houses this weekend, see you there!
USD 769,900
Blue Heron Way Unit,acton, Condo For Sale
View photo
Condo · for sale
USD 749,900
USD 308/sq.ft
New
Blue Heron Way Unit,acton, Condo For Sale
Lancaster town
· 2,433 sq.ft · 2 Bedrooms · 3 Baths · Condo
· Office room · Fireplace · Equipped kitchen
Lancaster town · 2,433 sq.ft · 2 Bedrooms · 3 Baths · Condo · Office room · Fireplace · Equipped kitchen
Welcome to 6 Blue Heron Way in the highly desirable Arbors community, where the ease of one-level living meets the flexibility of additional space upstairs. This beautifully maintained end-unit offers a peaceful, wooded setting with convenient access to walking trails, dining, shopping, and major commuting routes.The thoughtfully designed first floor provides everything you need for comfortable everyday living, including a spacious living room with soaring vaulted ceilings, a fireplace, and serene views; a formal dining room; an expansive family room; and an eat-in kitchen with granite countertops, center island, and stainless-steel appliances. The first-floor primary suite creates a true one-level living experience, complete with a walk-in closet and private bath. Step outside to the screened porch and enjoy your morning coffee.Upstairs, discover a second bedroom, full bath, versatile loft-perfect for a home office or library-and a large bonus room offering exceptional storage or flex
USD 749,900
River St, Hudson, Home For Sale
View photo
House · for sale
USD 452,900
USD 278/sq.ft
River St, Hudson, Home For Sale
Lancaster town
· 1,625 sq.ft · 4 Bedrooms · 1 Bath · House
· Equipped kitchen
Lancaster town · 1,625 sq.ft · 4 Bedrooms · 1 Bath · House · Equipped kitchen
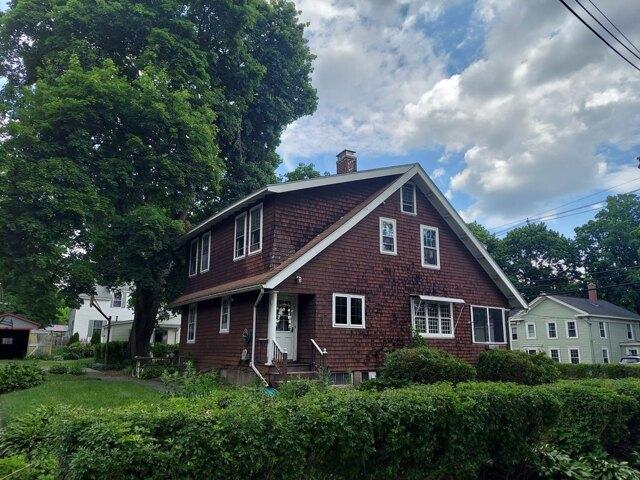
Step back in time and discover the charm of this classic 4-bedroom home, rich with character and architectural details rarely found today. From the inviting front porch and beautiful wood shingle exterior to the nostalgic vintage kitchen and striking stone hearth with Russo wood burning stove. This home offers a glimpse into a bygone era. Set on a prominent corner lot with convenient access to shopping, dining, schools, and commuter routes, the property presents endless possibilities for renovation and restoration. Original features and timeless craftsmanship provide the perfect canvas for those with vision and appreciation for older homes. Sold strictly as is, this is a unique opportunity to breathe new life into a property filled with character, charm, and potential. Extra bonus is the large unfin bsmt w/ loads of extra storage, exercise equip, etc. Minutes away from downtown, restaurants, shopping w/ easy access to major h/w's
USD 452,900
Vinal St, Hudson, Home For Sale
View photo
House · for sale
USD 670,000
USD 429/sq.ft
New
Vinal St, Hudson, Home For Sale
Lancaster town
· 1,561 sq.ft · 4 Bedrooms · 2 Baths · House
· Deck · Equipped kitchen
Lancaster town · 1,561 sq.ft · 4 Bedrooms · 2 Baths · House · Deck · Equipped kitchen
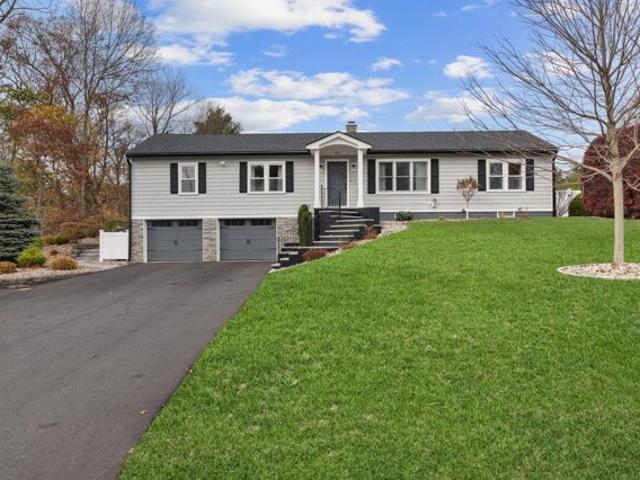
Welcome home to this beautiful, well-maintained, move-in-ready split-ranch! Sunny and bright, this inviting home features a spacious deck off the kitchen and dining area, overlooking a beautiful outdoor space with a fire pit, perfect for relaxing, playing, and entertaining. The main level offers 3 bedrooms, while the lower level includes what could be a 4th bedroom and fireplaced den, providing plenty of flexible living space to suit your needs. The living room opens to the dining area and flows into an updated kitchen with stainless steel appliances. Beautiful hardwood and luxury vinyl plank flooring throughout provide a stylish, durable, and easy-care foundation to complement any decor. Enjoy the convenience of a location close to shopping, major highways, and hiking trails. Come discover all that Hudson has to offer!
USD 670,000
Goldsmith St Unit,littleton, Condo For Sale
View photo
Condo · for sale
USD 299,000
USD 414/sq.ft
Goldsmith St Unit,littleton, Condo For Sale
Lancaster town
· 721 sq.ft · 1 Bedroom · 1 Bath · Condo
· Garden · Equipped kitchen · Parking
Lancaster town · 721 sq.ft · 1 Bedroom · 1 Bath · Condo · Garden · Equipped kitchen · Parking
VERY LOW CONDO FEES! Charming, turn-key condo in highly desirable Littleton! Welcome to Unit 3, a fully renovated, one-bedroom condo that offers a stunning, affordable alternative to a single-family home. Step inside through your newly built porch and private entrance to find gleaming, refinished wood floors that flow throughout the space. The heart of the home is a brand-new kitchen equipped with sleek cabinets, quartz countertops, stainless steel appliances, and fresh flooring, seamlessly complemented by brand new bathroom finishes and the ultimate convenience of included laundry hookups. Unit 3 offers additional extensive storage space as well as newly installed ductless heating and air conditioning. Outside, you can enjoy a beautifully landscaped, tranquil yard space, along with two exclusive deeded parking spots, all just moments from the town center. This is an outstanding opportunity to own a move-in ready home in a highly sought-after community-schedule your private tour today!
USD 299,000
E Main St, Northborough, Home For Sale
View photo
House · for sale
USD 949,900
USD 510/sq.ft
New
E Main St, Northborough, Home For Sale
Lancaster town
· 1,862 sq.ft · 4 Bedrooms · 3 Baths · House
· Swimming pool · Equipped kitchen · Parking
Lancaster town · 1,862 sq.ft · 4 Bedrooms · 3 Baths · House · Swimming pool · Equipped kitchen · Parking
Set on beautifully landscaped grounds with timeless stonework and hardscape, this expanded Ranch blends comfort, style, and resort-like outdoor living. Offering 4 bedrooms and 3 full baths, the home features a stunning new primary bath, hardwood flooring throughout the main level, and numerous recent updates. The spacious kitchen is designed for entertaining with a large center island and seamless flow into the main living areas and sunroom. A finished lower level with a full bath provides flexible space for guests, recreation, or a home office, while the attached 2-car garage adds convenience and storage. Outside, enjoy your own private retreat featuring an outdoor shower, custom firepit, impressive covered outdoor kitchen and bar with granite countertops, 8-person hot tub, and spectacular in-ground swimming pool surrounded by a natural arborvitae border for exceptional privacy. Combining thoughtful upgrades, indoor comfort, and unmatched outdoor amenities, this property offers the pe
USD 949,900
Davis Rd Apt A, Acton, Condo For Sale
View photo
Condo · for sale
USD 254,900
USD 375/sq.ft
New
Davis Rd Apt A, Acton, Condo For Sale
Lancaster town
· 678 sq.ft · 1 Bedroom · 1 Bath · Condo
· Equipped kitchen · Swimming pool
Lancaster town · 678 sq.ft · 1 Bedroom · 1 Bath · Condo · Equipped kitchen · Swimming pool
Location takes center stage with this Acton condo, tucked just off Great Road with shopping, dining, recreation and commuter connections all within easy reach. This single-level one-bedroom unit offers 680 sq. ft. of comfortable living space with vinyl flooring throughout, a separate dining area, functional kitchen and spacious bedroom. A standout update is the recently renovated full bath- completely redone for a fresh, modern feel. Outside, enjoy common green space plus association amenities including an inground pool, tennis courts and playground. The Bruce Freeman Rail Trail is nearby, with NARA Park offering even more opportunities to get outside. Convenient access to Route 2 and South Acton's MBTA Commuter Rail makes getting around easy, while Great Road puts everyday essentials close to home. A great opportunity for an owner occupant or investor looking for convenience, amenities and an Acton address
USD 254,900
Howard St, Northborough, Home For Sale
View photo
House · for sale
USD 899,900
USD 349/sq.ft
Howard St, Northborough, Home For Sale
Lancaster town
· 2,573 sq.ft · 4 Bedrooms · 3 Baths · House
· Deck · Balcony · Fireplace · Equipped kitchen
Lancaster town · 2,573 sq.ft · 4 Bedrooms · 3 Baths · House · Deck · Balcony · Fireplace · Equipped kitchen
Welcome to 425 Howard Street! This distinctive 9-room post-and-beam Cape-style home offers a wonderful blend of rustic charm, architectural character, and modern comforts, beautifully situated on 4.58 picturesque acres. Featuring 4 bedrooms, 2 full baths, 2 half baths, and over 2,500 sq. ft. of living space, this unique home showcases exposed wood beams, vaulted ceilings, and beautiful hardwood floors. The dramatic living room features a soaring cathedral ceiling, wood stove, recessed lighting, and an open balcony overlooking the space below. The spacious dining room features a fireplace, exposed beams, hardwood floors, abundant natural light, with a slider leading to the deck - perfect for entertaining. The kitchen offers granite countertops, custom cabinetry, heated floors and a dining area with convenient access to the front porch. The first-floor primary suite features hardwood floors and double closets. The beautifully remodeled private bath has a custom-tiled shower and heated fl
USD 899,900
Hartland Way Unit,acton, Condo For Sale
View photo
Condo · for sale
USD 329,900
USD 356/sq.ft
New
Hartland Way Unit,acton, Condo For Sale
Lancaster town
· 926 sq.ft · 2 Bedrooms · 2 Baths · Condo
· Equipped kitchen
Lancaster town · 926 sq.ft · 2 Bedrooms · 2 Baths · Condo · Equipped kitchen
Great opportunity to live in THE PINES AT ROBBINS BROOK, A 55+ COMMUNITY. Large and open 2 bedroom unit. Spacious kitchen with lots of cabinet space. Open concept living and dining area. Good sized living room. 2 full bedrooms. Great unit in a secure building. Seller willing to buy down the mortgage rate of this home. One-Year American Home Shield Warranty included. PLEASE SET UP APPTS THRU SHOWINGTIME
USD 329,900
School St Unit C, Hudson, Condo For Sale
View photo
Condo · for sale
USD 640,000
USD 407/sq.ft
School St Unit C, Hudson, Condo For Sale
Lancaster town
· 1,572 sq.ft · 3 Bedrooms · 3 Baths · Condo
· Office room · Equipped kitchen
Lancaster town · 1,572 sq.ft · 3 Bedrooms · 3 Baths · Condo · Office room · Equipped kitchen
LUXURY Living in the HEART of HUDSON! Discover sophisticated, low maintenance living in this stunning second floor condo, ideally located in the vibrant center of Hudson. Just a short distance from popular restaurants, boutique shops, local breweries, the library, and more, this exceptional home offers the perfect blend of modern luxury and an unbeatable lifestyle. Enter into a bright, sun filled open concept floor plan designed for both everyday living and entertaining. The sleek, modern kitchen features beautiful Quartz countertops, Stainless Steel appliances, ample cabinetry, and a seamless connection to the spacious living and dining areas. The luxurious primary suite offers a Private Retreat with a generous walk in closet and Spa Inspired Bath featuring a Double Quartz vanity and beautifully tiled walk-in shower. Two additional bedrooms provide flexible space for guests, a home office, or a growing household, complemented by a stylish full bath and convenient half bath. Enjoy the
USD 640,000
Tahattawan Rd, Littleton, Home For Sale
View photo
House · for sale
USD 1,249,000
USD 417/sq.ft
Tahattawan Rd, Littleton, Home For Sale
Lancaster town
· 2,992 sq.ft · 4 Bedrooms · 3 Baths · House
Lancaster town · 2,992 sq.ft · 4 Bedrooms · 3 Baths · House
Come build your dream home with us at Noel Farm, Littleton's newest subdivision set on the grounds of a former Christmas tree farm abutting Long Lake and acres of conserved woodland owned by the New England Forestry Foundation. Surrounded by natural beauty, this special setting offers a rare opportunity to design and build a home that truly reflects your lifestyle. You'll love visiting our design center and personalizing your floorplan, finishes and the details that will bring your vision to life! The thoughtfully designed layout offers more than 1,500 square feet on the main living level as well as 4 bedrooms and 2 full baths on the second floor plus expansion potential in the lower level. Enjoy the tranquility of being surrounded by conserved land while remaining just minutes from The Point shopping and dining, the top-ranked Littleton schools and the MBTA commuter rail providing convenient access to Boston and Cambridge from this peaceful and natural setting. Come visit the lot and
USD 1,249,000
Hemlock Dr, Northborough, Home For Sale
View photo
House · for sale
USD 1,100,000
USD 300/sq.ft
Hemlock Dr, Northborough, Home For Sale
Lancaster town
· 3,660 sq.ft · 4 Bedrooms · 4 Baths · House
· Office room · Parking
Lancaster town · 3,660 sq.ft · 4 Bedrooms · 4 Baths · House · Office room · Parking
Welcome to 38 Hemlock Drive, tucked into a fantastic Northborough neighborhood on a beautifully landscaped.47-acre lot. This spacious 4-bedroom, 3.5-bath home offers the perfect blend of modern updates, flexible living space, and everyday convenience, all just minutes from major commuting routes, shopping, dining, and more. The first floor features comfortable living and entertaining spaces, while the second floor offers four bedrooms, including a spacious primary suite with a completely renovated private bath featuring gleaming, modern finishes. The newly renovated full hallway bathroom offers the same elevated style and thoughtful updates.Need more space? The finished lower level adds incredible versatility with a full bathroom and an additional finished room that can easily serve as a guest space, home office, playroom, exercise room, or whatever best fits your lifestyle. The possibilities are endless! A bonus room above the garage provides even more flexible space for an office, ov
USD 1,100,000
Mill St Unit A, Lancaster, Condo For Sale
View photo
Condo · for sale
USD 349,000
USD 294/sq.ft
Mill St Unit A, Lancaster, Condo For Sale
Lancaster town
· 1,184 sq.ft · 2 Bedrooms · 2 Baths · Condo
· Cellar · Parking
Lancaster town · 1,184 sq.ft · 2 Bedrooms · 2 Baths · Condo · Cellar · Parking
Welcome to 76 Mill Street, Unit A2, a two-bedroom, 1.5-bath townhouse-style condo in a small six-unit Lancaster community. The two-level layout offers comfortable living space, a full basement for additional storage, and two off-street parking spaces. Freshly painted throughout, the unit is ready for its next owner to make it their own. Conveniently located near local shops, dining, schools, and major commuting routes, this is an opportunity to enjoy condo living in Lancaster. Convenient access to@Route 2 and other regional routes, with@MBTA@commuter rail service available from the North Leominster and Shirley stationsShowings begin Friday, November 6, 2026. Offers are due Monday, November 16, 2026, by 2:00 p.m. The seller reserves the right to accept an offer before the deadline
USD 349,000
Cox St, Hudson, Home For Sale
View photo
House · for sale
USD 929,000
USD 338/sq.ft
Cox St, Hudson, Home For Sale
Lancaster town
· 2,745 sq.ft · 4 Bedrooms · 3 Baths · House
· Patio · Garden · Office room · Equipped kitchen · Air conditioning · Cellar
Lancaster town · 2,745 sq.ft · 4 Bedrooms · 3 Baths · House · Patio · Garden · Office room · Equipped kitchen · Air conditioning · Cellar
Discover quality craftsmanship and modern design in this absolutely stunning NEW CONSTRUCTION Colonial in a 3-lot subdivision, built by a local builder known for attention to detail! The front entrance is highlighted by a gorgeous stone wall and a covered porch. At the main entrance, you will find an expanded mudroom w/ a closet. The open-concept living and dining area leads to a gourmet chef's kitchen with a custom 7x5 walk-in pantry and built-ins. First-floor bedroom/office with access to a full bath. 9 ft ceilings on 1st floor and basement. The 2nd floor features a spectacular, luxurious primary en suite with a large dressing area, double vanities, soaking tub and an expansive tiled shower. Separate 9x6 laundry rm w/ sink. Hardscape backyard patio. Gas heat, hot water, and cooking. Central air. Black metal roof on porch/LR window. Close to Hudson Downtown, offering upscale restaurants, quaint shops and a brewery. A rare opportunity in a premier commuter location w/ easy access to Rt
USD 929,000

Get email alerts

Don't miss out: be the first to know about new properties

The alert was correctly created

On subscribing you accept the conditions of use and the privacy policy
Alert
Receive new ads in your inbox
Save this search
Receive alerts for new listings

We'll send you an email when we have new properties for: "Properties for sale in Lancaster town"

The alert was correctly created

North Village, Lancaster town Worcester County Massachusetts
Five Corners, Lancaster town Worcester County Massachusetts
Get email alerts and be the first to see new listings
Required field
On subscribing I accept the terms of the privacy policy
Perfect! You'll soon start receiving new listings via email
Alert
Receive an email when we have new ads for Properties for sale in Lancaster town
Save this search
Filters

Bedrooms

Size (sq.ft)

sq.ft
sq.ft

Price

USD
USD

Property type

Bathrooms

Clear all filters
Receive notifications when new entries are published.