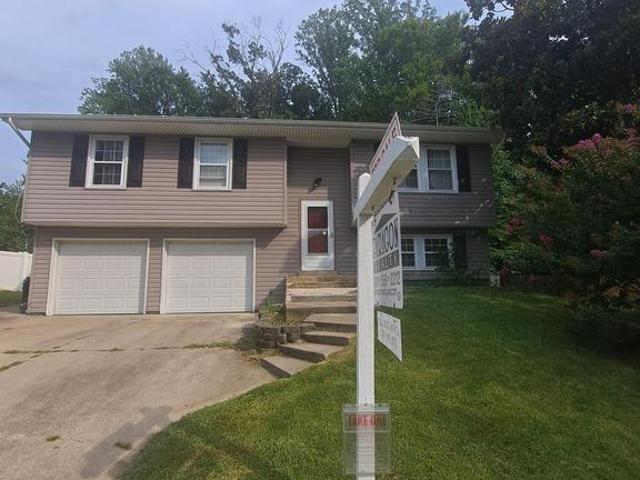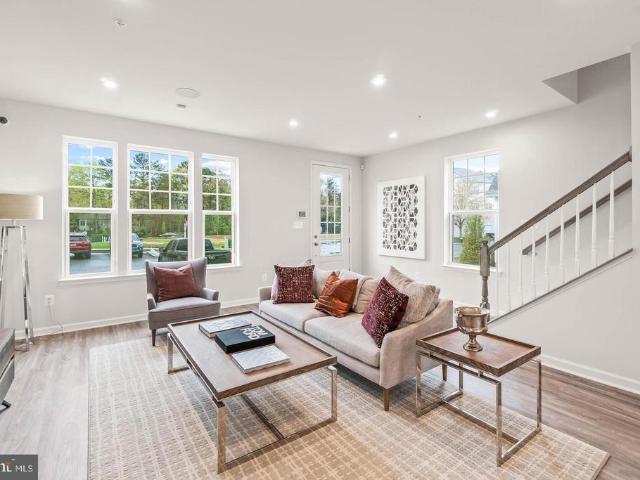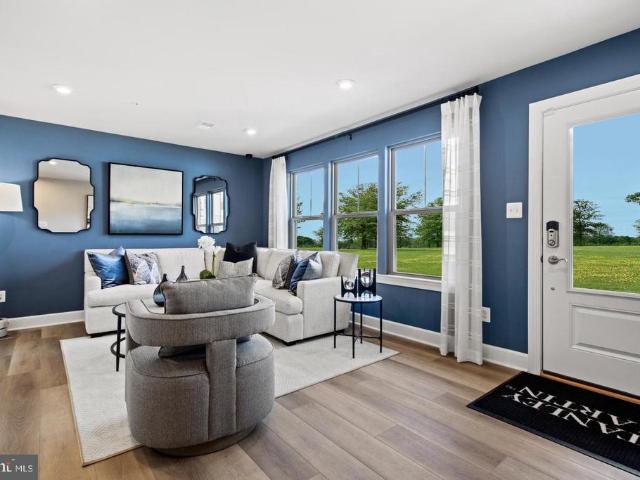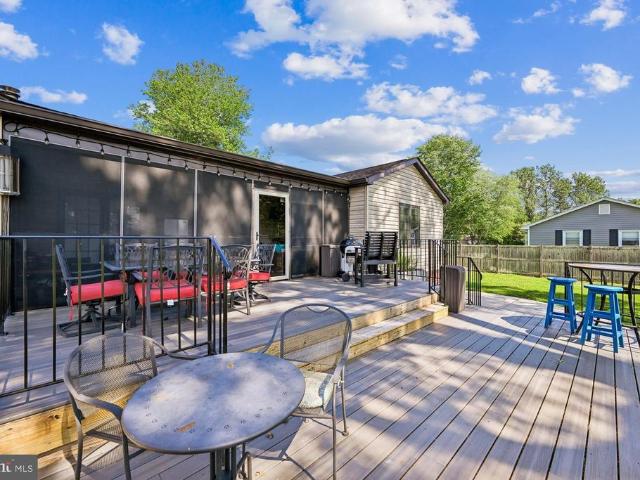
179 properties for sale in Land Tree

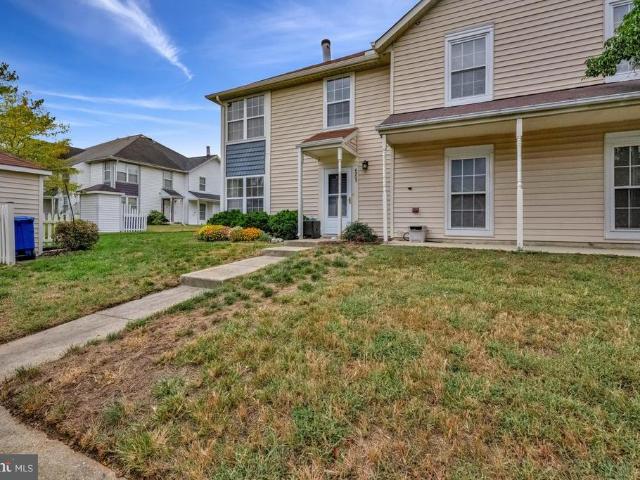
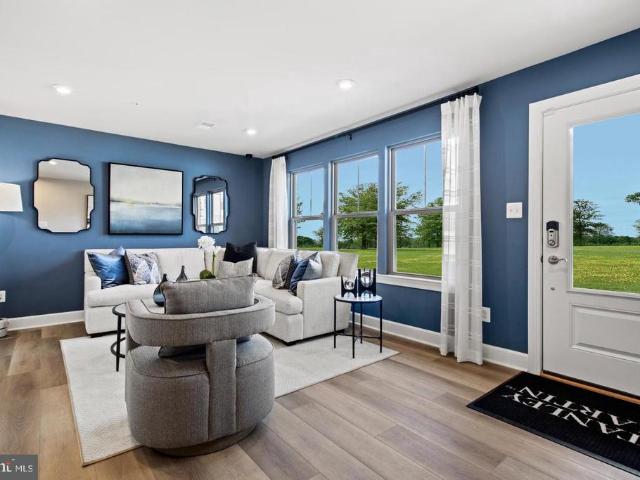
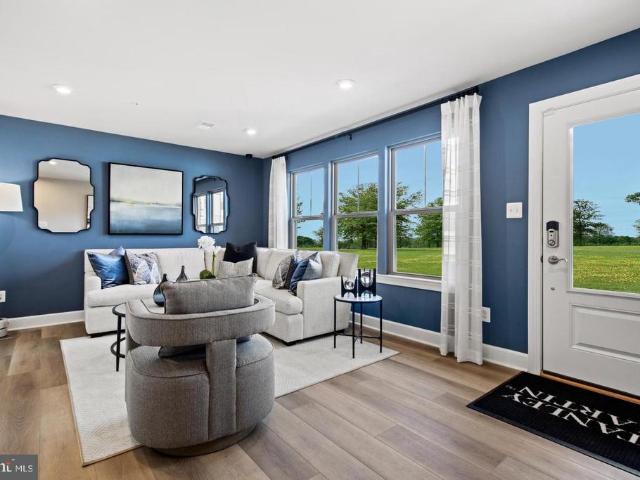
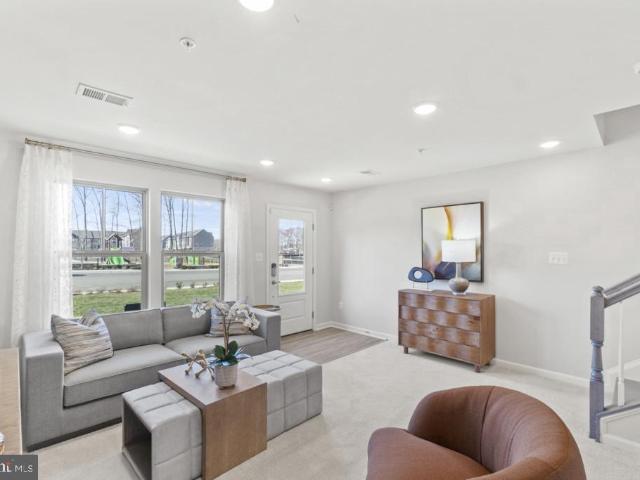
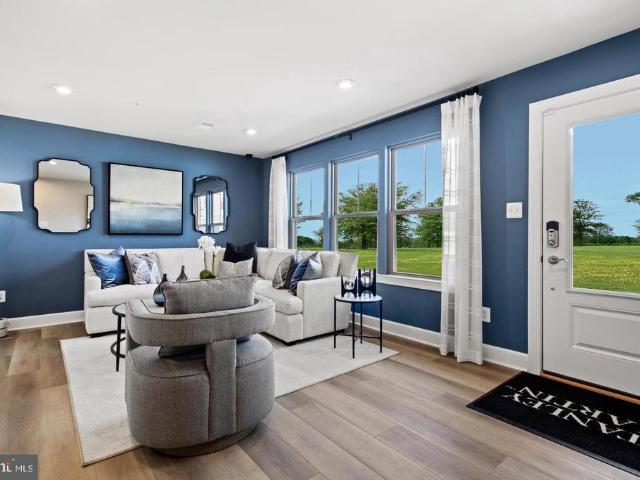
12602 Canopy Avenue
View photo
Townhouse · for sale
USD 389,000
USD 237/sq.ft
12602 Canopy Avenue
Land Tree
· 1,636 sq.ft · 2 Bedrooms · 2 Baths · Townhouse
· Equipped kitchen · Parking
Land Tree · 1,636 sq.ft · 2 Bedrooms · 2 Baths · Townhouse · Equipped kitchen · Parking
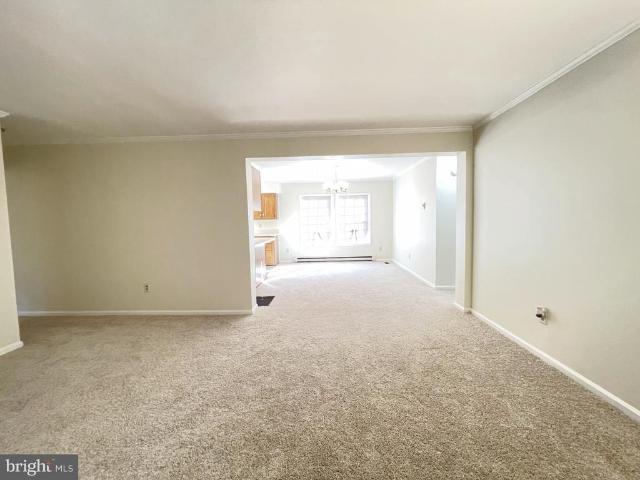
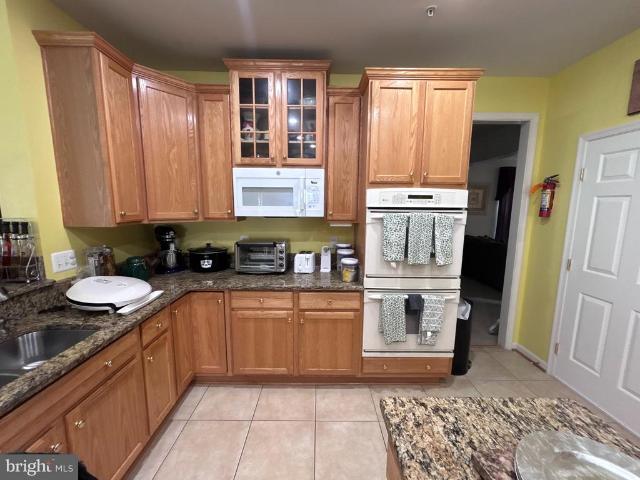
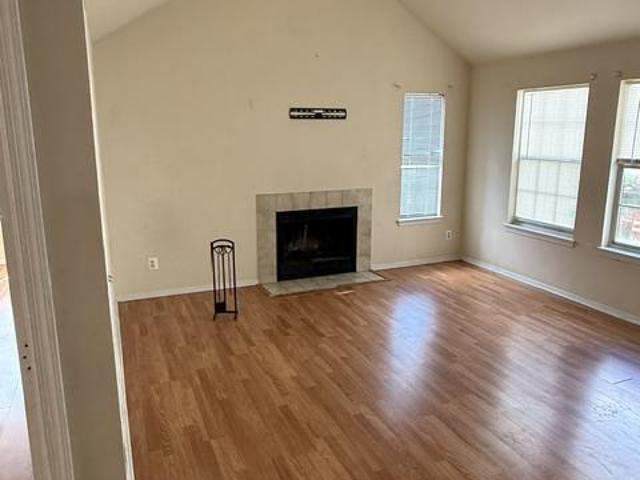
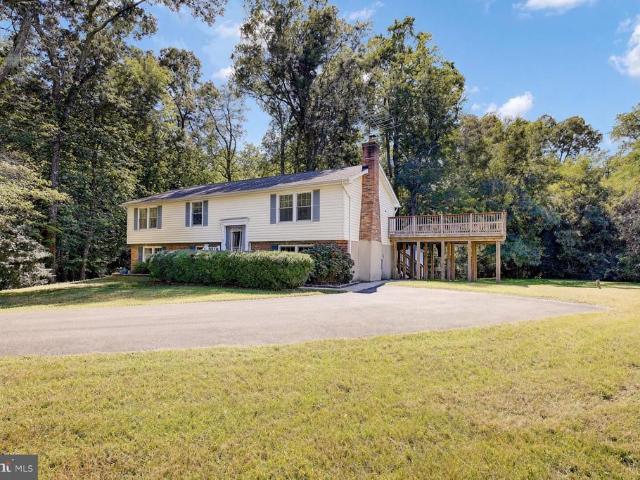
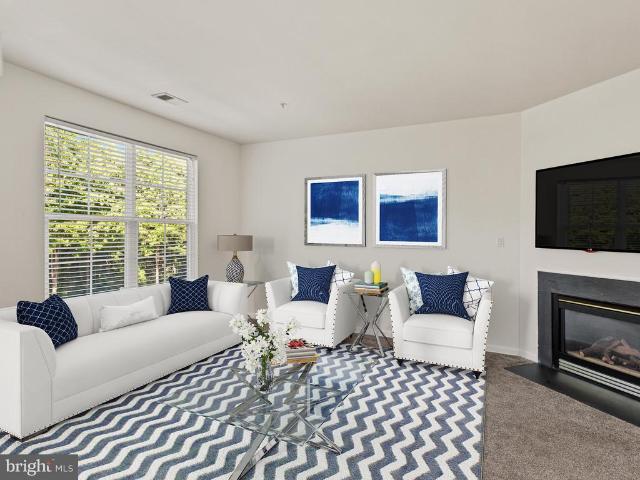
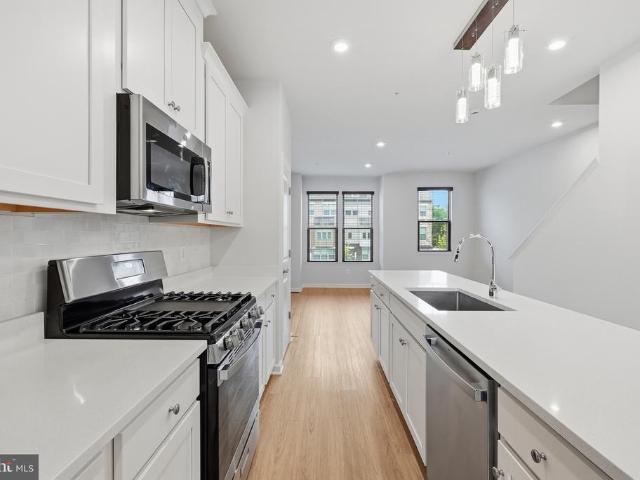
Better than new at an incredible price! Don't wait months for your home to be built. Start enjoying your new home now in The Woodlands at Brandywine! Ideally located just minutes from Brandywine Crossing and only 7 miles to Joint Base Andrews! Enjoy an abundance of shopping, dining, and everyday conveniences. Recently constructed in 2023, this Stanley Martin Hugo model showcases the upgraded Designer Package in addition to Owner-added upgrades which include custom window treatments and ceiling fans throughout, a custom finished garage with epoxy flooring, built-in cabinetry, and shelving with storage systems. This home boasts luxury vinyl flooring throughout the lower and main levels with carpeted bedrooms upstairs for maximum comfort. The large open concept kitchen is a chef's dream featuring a 5-burner gas range, stainless steel appliances, gorgeous quartz counter tops and an expansive central island with seating for five! Love entertaining? The main level kitchen flows to the family
USD 389,000
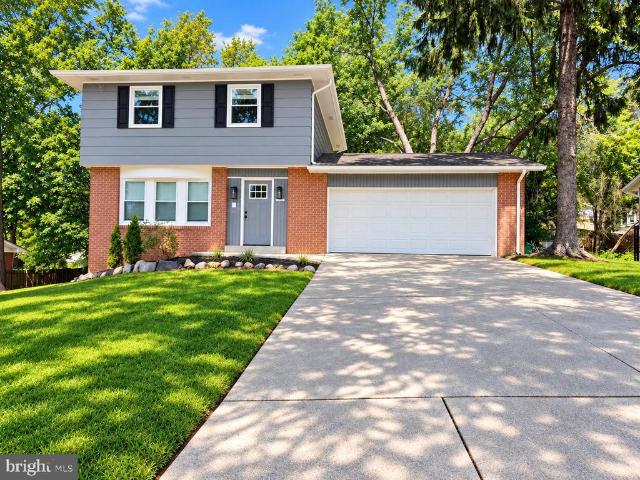
10401 Grandhaven Avenue
View photo
House · for sale
USD 645,000
USD 159/sq.ft
10401 Grandhaven Avenue
Land Tree
· 4,036 sq.ft · 6 Bedrooms · 3 Baths · House
· Equipped kitchen
Land Tree · 4,036 sq.ft · 6 Bedrooms · 3 Baths · House · Equipped kitchen
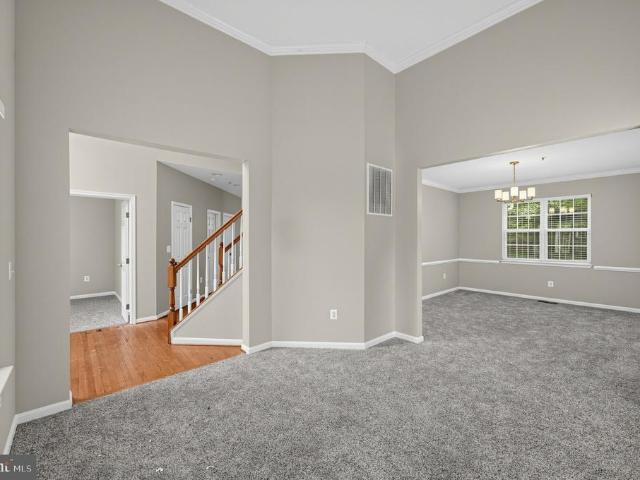
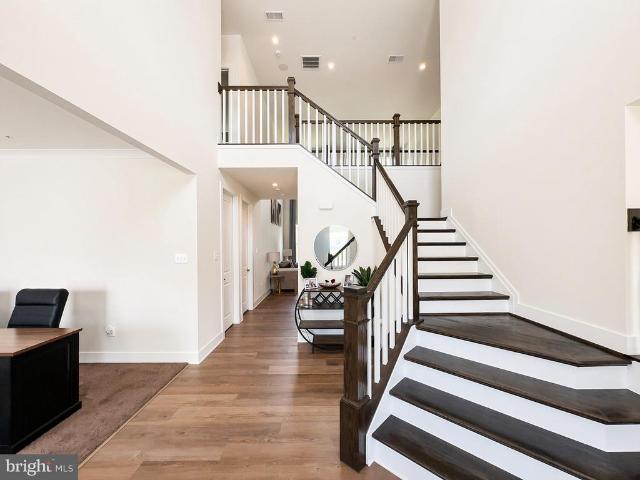
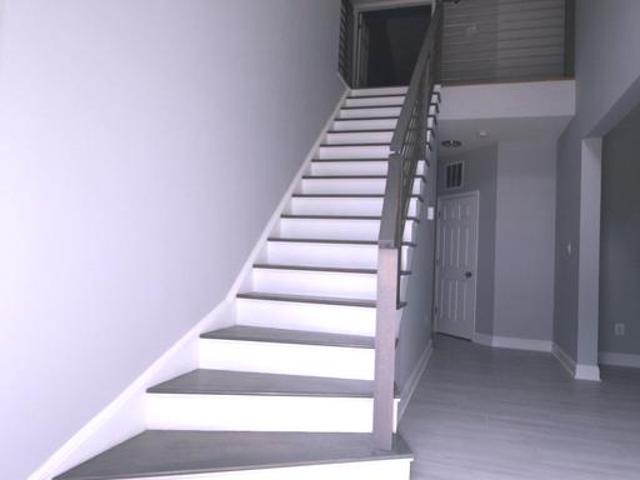
Motivated seller! Stunning 6BR/3.5BA Retreat with Over 4,000 Sq Ft of Refined Living Welcome home to this impeccably designed and cared for 6-bedroom, 3 full and 1 half bath masterpiece, offering more than 4,000 square feet of thoughtfully upgraded living space. A soaring two-story foyer with an open staircase sets a dramatic tone the moment you walk in, flowing effortlessly into the adjoining living and dining rooms perfect for both everyday living and elegant entertaining. At the heart of the home, the custom kitchen and breakfast area have been flawlessly upgraded, anchoring an impressively large sunken family room with recessed lighting throughout a space designed for gathering, relaxing, and making memories. Retreat to the upper level, where you'll find a spacious MBR suite with vaulted ceilings complete with a private sitting retreat, den, or office space and an upgraded walk-in closet, along with a tastefully renovated en-suite bath. Three additional sizable bedrooms complete th
USD 645,000
12401 Lusbys Lane
View photo
House · for sale
USD 459,000
USD 315/sq.ft
12401 Lusbys Lane
Land Tree
· 1,453 sq.ft · 3 Bedrooms · 2 Baths · House
· Garden · Equipped kitchen
Land Tree · 1,453 sq.ft · 3 Bedrooms · 2 Baths · House · Garden · Equipped kitchen
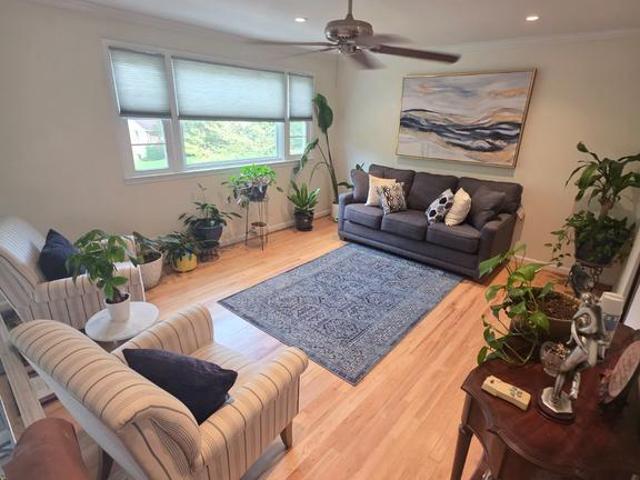
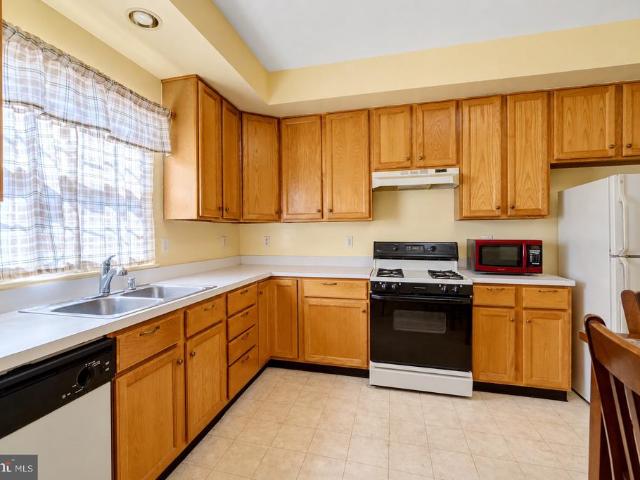
Updated Rambler on 2.25 Private Acres in Brandywine Move-in ready, one-level living on over two private acres at the end of a quiet private road. This 3 bedroom, 2 bath rambler has been updated top to bottom with fresh paint and new flooring throughout, so it feels brand new without the new-construction price tag. The kitchen features warm oak cabinetry, an open layout with a peninsula for extra prep and seating, and new luxury vinyl plank flooring that flows to the adjoining dining room. New carpet runs through the dining room, living room and all three bedrooms. Both full baths have been completely upgraded with new vanities, toilets, and lighting. Outside, enjoy 2.25 acres of privacy, including an extensive backyard backing to trees with no rear neighbors. The private road and driveway add another layer of quiet. This home also comes equipped with a fire suppression system for extra peace of mind. Space, privacy, and a house that's already done the work for you. Schedule your showin
USD 459,000
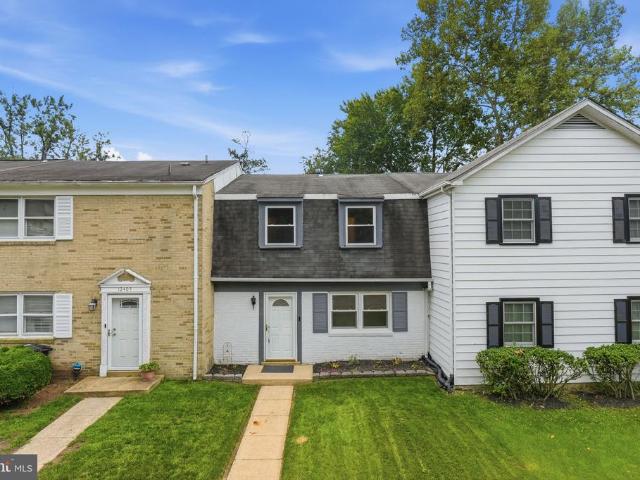
7413 Checkerberry Way
View photo
House · for sale
USD 652,500
USD 209/sq.ft
7413 Checkerberry Way
Land Tree
· 3,122 sq.ft · 4 Bedrooms · 3 Baths · House
· Garden · Fireplace · Equipped kitchen
Land Tree · 3,122 sq.ft · 4 Bedrooms · 3 Baths · House · Garden · Fireplace · Equipped kitchen
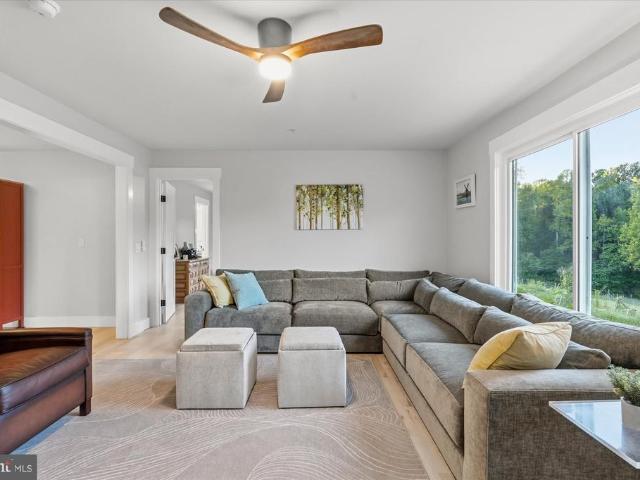
Welcome to 7413 Checkerberry Way, a beautifully maintained and move-in-ready home tucked away at the end of a quiet cul-de-sac in sought-after Upper Marlboro. Step inside to find gleaming hardwood floors on the main level, fresh new carpet, and spacious living areas designed for both everyday comfort and entertaining. The heart of the home is the expansive open kitchen, featuring granite countertops, abundant cabinetry, and double wall ovensperfect for preparing everything from weeknight meals to holiday gatherings. Just off the kitchen, the bright and airy sunroom provides additional space to relax, dine, or entertain while overlooking the backyard. The inviting family room features a cozy fireplace, while the upper-level primary suite offers a true retreat with a striking three-sided fireplace that adds warmth and character. For added convenience, the laundry area is located on the upper level. Step outside to enjoy the spacious deckideal for summer cookouts, outdoor dining, or simpl
USD 652,500
9807 Churchill Drive
View photo
House · for sale
USD 515,000
USD 228/sq.ft
9807 Churchill Drive
Land Tree
· 2,250 sq.ft · 5 Bedrooms · 3 Baths · House
· Patio · Garden · Deck · Fireplace · Equipped kitchen
Land Tree · 2,250 sq.ft · 5 Bedrooms · 3 Baths · House · Patio · Garden · Deck · Fireplace · Equipped kitchen
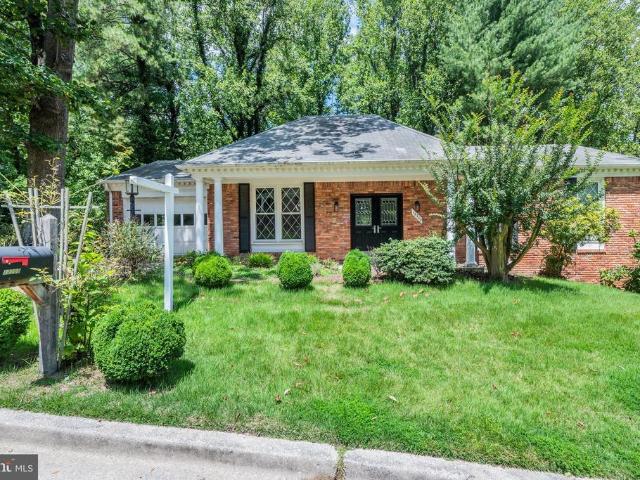
No hoa. *. Welcome to a spacious and inviting home tucked in a quiet neighborhood with NO HOA. From the classic brick front and mature landscaping to the generous backyard and outdoor living areas, this property offers comfort, flexibility, and room to enjoy both inside and out. The main level features 3 bedrooms and 2 full baths, including a large primary bedroom with its own private bath. The kitchen offers plenty of counter space and storage, with a separate formal dining-room and comfortable living space nearby for everyday convenience. A large family room with a wood-burning fireplace creates a warm and welcoming gathering space and leads to the patio, screened-in deck, and relaxing backyard with a second patio area perfect for outdoor dining, entertaining, or simply enjoying a peaceful setting. The lower level expands the homes possibilities with a spacious recreation room featuring a second wood-burning fireplace, 2 additional bedrooms, a full bathroom, laundry room, and interio
USD 515,000
13717 Martin Road
View photo
House · for sale
USD 1,040,000
USD 359/sq.ft
13717 Martin Road
Land Tree
· 2,895 sq.ft · 4 Bedrooms · 3 Baths · House
Land Tree · 2,895 sq.ft · 4 Bedrooms · 3 Baths · House
The homeowners are offering a credit to buy down your interest rate considerably AND, ask us how you can get another rate incentive lowering your payment even further. *. There is a particular kind of freedom that comes with land. Not just the acreage, but what it represents: space to breathe, room to build something lasting, and the privacy to live entirely on your own terms. This is that place. Set on 14.18 acres across two parcels in the quietly established agricultural corridor of Brandywine, Maryland, this four-bedroom, three-and-a-half-bath residence is as refined as it is rooted, with over 2,900 square feet of updated interior space and an agricultural infrastructure that rivals working farms many times its size. Freshly clad in James Hardie board and batten cement fiber siding with all new gutters, downspouts, and exterior lighting, the home presents with a clean, enduring confidence. A new solid double entry door opens onto brushed marble, with wide plank maple hardwood runnin
USD 1,040,000
4905 Marlborough Grove
View photo
Townhouse · for sale
USD 314,900
USD 256/sq.ft
4905 Marlborough Grove
Land Tree
· 1,227 sq.ft · 2 Bedrooms · 1 Bath · Townhouse
· Patio · Fireplace · Equipped kitchen
Land Tree · 1,227 sq.ft · 2 Bedrooms · 1 Bath · Townhouse · Patio · Fireplace · Equipped kitchen
Ready for you to call this home! Freshly updated! Welcome to this charming Colonial townhouse in Marlborough Towne, close to downtown Upper Marlboro, and the Amish Market. Freshly painted and featuring new plush carpeting throughout the upper level, this home is ready for its new owner. Shows well and taken care of. The main level features beautiful laminated wood flooring and a spacious living room with a two sided wood-burning fireplace, creating a warm and inviting space for relaxing or entertaining. The updated kitchen offers modern appliances, including a built-in microwave, dishwasher, and electric range, and opens to the dining area for easy everyday living. Step outside to enjoy the patio, perfect for morning coffee, outdoor dining, or relaxing after a long day. Upstairs, you'll find two comfortable bedrooms and a full bathroom. The primary bedroom features skylights that bring in an abundance of natural light, along with a spacious walk-in closet providing plenty of storage. L
USD 314,900
11004 Tyrone Drive
View photo
House · for sale
USD 468,000
USD 232/sq.ft
11004 Tyrone Drive
Land Tree
· 2,013 sq.ft · 5 Bedrooms · 2 Baths · House
· Office room · Gym · Equipped kitchen
Land Tree · 2,013 sq.ft · 5 Bedrooms · 2 Baths · House · Office room · Gym · Equipped kitchen
Modern comfort meets everyday convenience in this beautifully refreshed five-bedroom, two-and-a-half-bath home in Upper Marlboro. Offering over 2,000 square feet of thoughtfully arranged living space, this residence delivers the room, style, and versatility todays buyers are looking for. The main level welcomes you with an open, light-filled design featuring sleek luxury vinyl plank flooring, recessed lighting, and a seamless flow between living and dining areas. The contemporary white kitchen, accented by stainless steel appliances, provides a fresh and inviting setting for everything from casual breakfasts to evening gatherings. Well-sized bedrooms offer flexibility for family, guests, or dedicated work-from-home space. The lower level expands the possibilities with a bonus room and additional flex space, ideal for a media area, fitness room, playroom, or private office, adding to the home's functional appeal. Updated bathrooms bring a fresh and modern aesthetic. Step outside to a sp
USD 468,000
7305 Rotunda Court
View photo
Townhouse · for sale
USD 350,000
USD 221/sq.ft
7305 Rotunda Court
Land Tree
· 1,582 sq.ft · 3 Bedrooms · 2 Baths · Townhouse
· Deck · Parking · Cellar
Land Tree · 1,582 sq.ft · 3 Bedrooms · 2 Baths · Townhouse · Deck · Parking · Cellar
This bright, three-level end-unit townhome features 3 bedrooms, 2.5 baths, and an attached 1-car garage. It is priced perfectly for a buyer looking to make cosmetic updates and instant equity! Enjoy expanded outdoor space and an inviting deck for entertaining. The finished walkout basement maximizes your footprint with a living area, laundry room, direct garage access, and a convenient rough-in for an additional bath. Commuting is a breeze with immediate access to MD-5, I-495, and I-95, putting Joint Base Andrews, the Branch Avenue Metro, National Harbor, and Washington, D. C. just minutes away. Photos may be virtually staged
USD 350,000
12403 Persimmon Road
View photo
Townhouse · for sale
USD 340,000
USD 246/sq.ft
12403 Persimmon Road
Land Tree
· 1,378 sq.ft · 3 Bedrooms · 1 Bath · Townhouse
· Patio · Equipped kitchen
Land Tree · 1,378 sq.ft · 3 Bedrooms · 1 Bath · Townhouse · Patio · Equipped kitchen
Free 1 year home warranty + new price! Welcome home to this beautifully renovated townhome in the heart of Upper Marlboro! This 3 bedroom, 1.5 bath gem offers 1,388 sq ft of thoughtfully updated living space move-in ready and waiting for you. Step inside to brand new LVP flooring flowing throughout the main level, paired with fresh paint and recessed lighting for a bright, modern feel. The kitchen is a showstopper with new granite countertops, brand new cabinetry, stainless steel appliances, and an extended breakfast bar overhang perfect for morning coffee or entertaining guests while you cook. Upstairs offers a spacious owner's bedroom with brand new carpet and generous closet space, plus a newly updated bathroom with a sleek vanity. Out back, enjoy your own private, fully fenced and gated patio ideal for weekend fun or unwinding after a long day. Conveniently located near Route 4 and Route 301, Woodmore Towne Centre, and just minutes from Joint Base Andrews with an easy commute into
USD 340,000
7125 Savannah Parkway
View photo
Townhouse · for sale
USD 505,040
USD 259/sq.ft
7125 Savannah Parkway
Land Tree
· 1,948 sq.ft · 3 Bedrooms · 2 Baths · Townhouse
· Office room · Gym · Equipped kitchen
Land Tree · 1,948 sq.ft · 3 Bedrooms · 2 Baths · Townhouse · Office room · Gym · Equipped kitchen
This is a home that lends itself to entertaining and intimate gatherings. Greet guests in the foyer before heading up to the bright open main level. You'll agree, this is the place for everyone to gather! The gourmet kitchen with large sit-down island is the center of attention with plenty of room for the home chef and food enthusiast alike. The kitchen is open to a large family room and dining area that makes this space feel complete. After the fun, retreat to your primary suite with private en suite bath and spacious closet. This room may become your favorite, and will certainly inspire you to put your feet up and relax. Down the hall, two additional bedrooms with a full bathroom offer comfortable options for family and friends. There's plenty of flex space to create a home that will compliment your lifestyle! Turn the lower level into a home office, gym or playroom for the kids! Photos are from a similar model home
USD 505,040
7115 Savannah Parkway
View photo
Townhouse · for sale
USD 499,990
USD 247/sq.ft
7115 Savannah Parkway
Land Tree
· 2,024 sq.ft · 3 Bedrooms · 2 Baths · Townhouse
· Office room · Gym · Equipped kitchen
Land Tree · 2,024 sq.ft · 3 Bedrooms · 2 Baths · Townhouse · Office room · Gym · Equipped kitchen
This is a home that lends itself to entertaining and intimate gatherings. Greet guests in the foyer before heading up to the bright open main level. You'll agree, this is the place for everyone to gather! The gourmet kitchen with large sit-down island is the center of attention with plenty of room for the home chef and food enthusiast alike. The kitchen is open to a large family room and dining area that makes this space feel complete. After the fun, retreat to your primary suite with private en suite bath and spacious closet. This room may become your favorite, and will certainly inspire you to put your feet up and relax. Down the hall, two additional bedrooms with a full bathroom offer comfortable options for family and friends. There's plenty of flex space to create a home that will compliment your lifestyle! Turn the lower level into a home office, gym or playroom for the kids! Photos are from a similar model home
USD 499,990
7123 Savannah Parkway
View photo
Townhouse · for sale
USD 471,725
USD 231/sq.ft
7123 Savannah Parkway
Land Tree
· 2,034 sq.ft · 3 Bedrooms · 3 Baths · Townhouse
· Office room · Gym · Equipped kitchen
Land Tree · 2,034 sq.ft · 3 Bedrooms · 3 Baths · Townhouse · Office room · Gym · Equipped kitchen
This is a home that lends itself to entertaining and intimate gatherings. Greet guests in the foyer before heading up to the bright open main level. You'll agree, this is the place for everyone to gather! The gourmet kitchen with large sit-down island is the center of attention with plenty of room for the home chef and food enthusiast alike. The kitchen is open to a large family room and dining area that makes this space feel complete. After the fun, retreat to your primary suite with private en suite bath and spacious closet. This room may become your favorite, and will certainly inspire you to put your feet up and relax. Down the hall, two additional bedrooms with a full bathroom offer comfortable options for family and friends. There's plenty of flex space to create a home that will compliment your lifestyle! Turn the lower level into a home office, gym or playroom for the kids! Photos are from a similar model home
USD 471,725
7119 Savannah Parkway
View photo
Townhouse · for sale
USD 429,990
USD 262/sq.ft
7119 Savannah Parkway
Land Tree
· 1,636 sq.ft · 3 Bedrooms · 3 Baths · Townhouse
· Office room · Gym · Equipped kitchen
Land Tree · 1,636 sq.ft · 3 Bedrooms · 3 Baths · Townhouse · Office room · Gym · Equipped kitchen
This is a home that lends itself to entertaining and intimate gatherings. Greet guests in the foyer before heading up to the bright open main level. You'll agree, this is the place for everyone to gather! The gourmet kitchen with large sit-down island is the center of attention with plenty of room for the home chef and food enthusiast alike. The kitchen is open to a large family room and dining area that makes this space feel complete. After the fun, retreat to your primary suite with private en suite bath and spacious closet. This room may become your favorite, and will certainly inspire you to put your feet up and relax. Down the hall, two additional bedrooms with a full bathroom offer comfortable options for family and friends. There's plenty of flex space to create a home that will compliment your lifestyle! Turn the lower level into a home office, gym or playroom for the kids! Photos are from a similar model home
USD 429,990
10305 Brightfield Lane
View photo
House · for sale
USD 589,900
USD 109/sq.ft
10305 Brightfield Lane
Land Tree
· 5,393 sq.ft · 4 Bedrooms · 3 Baths · House
· Parking · Fireplace · Equipped kitchen · Cellar
Land Tree · 5,393 sq.ft · 4 Bedrooms · 3 Baths · House · Parking · Fireplace · Equipped kitchen · Cellar
Spacious 3 Level Colonial with Exceptional Potential! Situated on a. 29 Acre Lot, This 3 Level Colonial Offers a 2 Car Garage, Open 2 Level Entryway, and an Open Kitchen Featuring Granite Counters, Island, Pantry, and Recessed Lighting. The Spacious Living Areas Include Vaulted Ceilings, Fireplace, Generously Sized Bedrooms, and Walk In Closets. The Large Primary Bedroom Features Trey Ceilings. Finished Walk Out Basement Provides Additional Living Space And Flexible Potential. Property Needs Cosmetics, Offering an Excellent Opportunity to Add Your Own Finishing Touches And Create Your Ideal Home. Don't Miss This Fantastic Opportunity! Sold As-Is
USD 589,900
4504 Lord Loudoun Court # 17 5
View photo
Condo · for sale
USD 195,000
USD 210/sq.ft
4504 Lord Loudoun Court # 17 5
Land Tree
· 926 sq.ft · 2 Bedrooms · 2 Baths · Condo
Land Tree · 926 sq.ft · 2 Bedrooms · 2 Baths · Condo
This is 2 bedrooms with two full bathrooms on second floor. The unit is in good conditions but needs some updates. The buyer home inspection is FYI only. Price for quick sale
USD 195,000
3614 King Drive
View photo
House · for sale
USD 549,900
USD 244/sq.ft
3614 King Drive
Land Tree
· 2,250 sq.ft · 5 Bedrooms · 3 Baths · House
· Deck · Equipped kitchen · Cellar
Land Tree · 2,250 sq.ft · 5 Bedrooms · 3 Baths · House · Deck · Equipped kitchen · Cellar
Financing Available at 4.95% Interest Rate. Step inside to an open-concept kitchen, living, and dining area designed for gathering. The fully renovated kitchen shines with new cabinets, stainless steel appliances, and a large island topped with beautiful butcher-block counters. Perfect for cooking, homework, and entertaining in one connected space. Exposed beams and gorgeous new hardwood floors add character and warmth throughout. Out back, the expansive deck is a major selling point: a huge grilling and entertaining space plus a covered and screened-in porch so you can enjoy the outdoors nearly year-round. The large finished basement offers plenty of room to spread out, with two bedrooms and a full bath. A wood-burning stove can heat the whole home efficiently and help unlock real electric-bill savings in winter. New hybrid hot water heater and a UV light filter on the well system. A large shed/workshop with electric adds extra workspace and storage. Great location in Northern Calvert
USD 549,900
14407 Hampshire Hall Court # G 1004
View photo
Condo · for sale
USD 264,000
USD 238/sq.ft
14407 Hampshire Hall Court # G 1004
Land Tree
· 1,109 sq.ft · 2 Bedrooms · 2 Baths · Condo
· Fireplace · Equipped kitchen · Parking
Land Tree · 1,109 sq.ft · 2 Bedrooms · 2 Baths · Condo · Fireplace · Equipped kitchen · Parking
Nestled in a serene neighborhood, this exquisite 2001 end-of-row townhouse offers 1,110 square feet of contemporary comfort. An open-concept main level seamlessly connects the dining area to a light-filled family room anchored by a cozy fireplace and plush carpeting. The efficient galley kitchen features sleek appliances and ample cabinetry for seamless meal prep and everyday convenience. Upstairs, the spacious primary suite serves as a peaceful retreat, complete with a generous walk-in closet and a luxurious en-suite bathroom featuring both a soaking tub and a separate shower. Rounding out the property are an attached garage, driveway parking, and low-maintenance grounds covered by the association feedelivering an ideal blend of style, ease, and modern living
USD 264,000
11601 Van Brady Rd
View photo
House · for sale
USD 799,999
USD 427/sq.ft
11601 Van Brady Rd
Land Tree
· 1,873 sq.ft · 3 Bedrooms · 2 Baths · House
· Equipped kitchen · Cellar
Land Tree · 1,873 sq.ft · 3 Bedrooms · 2 Baths · House · Equipped kitchen · Cellar
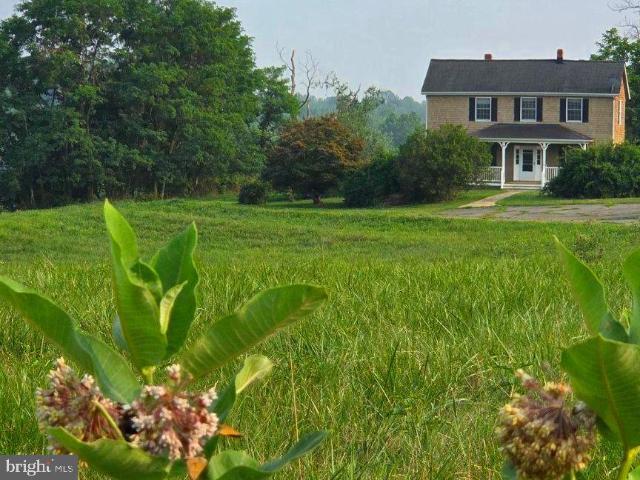
Discover the charm of rural living in this stunning farmhouse, a perfect blend of classic architecture and modern comforts, nestled on an expansive 50.18-acre lot. Built in 1900, this property exudes character with its traditional farmhouse design, featuring a combination of cedar construction that stands the test of time. Step inside to find a warm and inviting interior that boasts three spacious bedrooms and two and a half bathrooms. The traditional floor plan is enhanced by built-ins and cozy carpeting, creating a welcoming atmosphere throughout. The country kitchen is a chef's delight, equipped with an electric oven/range and refrigerator, making meal preparation a joy. The home is designed for comfort, featuring ceiling fans to keep the air flowing and a layout that encourages relaxation. The basement, with its dirt floor and connecting stairway, offers ample storage or potential for creative use. Outside, the property is a true haven for horse enthusiasts. With horses allowed and
USD 799,999
12428 Lusbys Lane
View photo
House · for sale
USD 1,080,000
USD 245/sq.ft
12428 Lusbys Lane
Land Tree
· 4,392 sq.ft · 6 Bedrooms · 4 Baths · House
· Equipped kitchen
Land Tree · 4,392 sq.ft · 6 Bedrooms · 4 Baths · House · Equipped kitchen
Nestled in the serene community of Summergreen, this exquisite Craftsman-style residence, built in 2024, offers a harmonious blend of luxury and comfort. Spanning an impressive 6,639 square feet, this home is designed for those who appreciate high-end living and thoughtful details. Step inside to discover a warm and inviting interior, where the elegance of crown moldings and chair railings enhances the sophisticated ambiance. The spacious layout features a combination kitchen and living area, perfect for both entertaining and everyday living. The family room, conveniently located off the kitchen, invites cozy gatherings, while the formal dining room sets the stage for memorable dinner parties. The gourmet kitchen is a chef's dream, equipped with ENERGY STAR stainless steel appliances, including a double wall oven and a sleek microwave. The expansive island provides ample space for meal prep and casual dining, while the eat-in kitchen area offers a delightful spot for morning coffee. En
USD 1,080,000
12208 Westview Drive
View photo
House · for sale
USD 445,000
USD 158/sq.ft
12208 Westview Drive
Land Tree
· 2,799 sq.ft · 3 Bedrooms · 3 Baths · House
· Patio · Deck · Parking
Land Tree · 2,799 sq.ft · 3 Bedrooms · 3 Baths · House · Patio · Deck · Parking
Don't miss this fantastic opportunity to own 12208 Westview Drive, offered at $445,000. Offering the perfect blend of comfort and convenience, this home features an attached garage with inside accessperfect for rainy days or extra storage. Step inside to find a thoughtful layout designed for easy everyday living and entertaining. Situated in the desirable neighborhood of Marlton, in Upper Marlboro. Stay tuned for interior photos and updates. Do not walk on deck patio
USD 445,000
6602 Green Branch Lane
View photo
House · for sale
USD 999,999
USD 128/sq.ft
6602 Green Branch Lane
Land Tree
· 7,772 sq.ft · 5 Bedrooms · 5 Baths · House
· Patio · Office room · Deck · Equipped kitchen · Parking · Air conditioning
Land Tree · 7,772 sq.ft · 5 Bedrooms · 5 Baths · House · Patio · Office room · Deck · Equipped kitchen · Parking · Air conditioning
Strategically priced to maximize exposure and buyer competition. Seller requests highest and best offers by 11/4 at 5pm. Seller reserves the right to accept an exceptional offer prior to the deadline. Welcome to 6602 Green Branch Ln. The main level features a two-story entry, living room, dining room, kitchen, family room, sunroom, office, laundry room, and access to the deck. The kitchen opens to the family room and includes a separate recreation room area on the same level. The upper level includes the primary bedroom, four additional bedrooms, multiple walk-in closets, and multiple bathrooms. The lower level provides additional living and entertaining space with a large recreation room, theater room, wet bar, two bedrooms, full bathroom, utility room, and access to the patio. The property also features a large garage, front porch, approximately 514-square-foot deck, and approximately 511-square-foot patio. The floor plan provides multiple living areas and flexible spaces that can ac
USD 999,999
10306 Queen Elizabeth Drive
View photo
House · for sale
USD 399,500
USD 212/sq.ft
10306 Queen Elizabeth Drive
Land Tree
· 1,884 sq.ft · 4 Bedrooms · 2 Baths · House
· Deck · Equipped kitchen · Parking
Land Tree · 1,884 sq.ft · 4 Bedrooms · 2 Baths · House · Deck · Equipped kitchen · Parking
Beautiful Split Foyer featuring 3 spacious upperlevel bedrooms, a bright Living Room, and a separate Dining area that opens to a palatial Deck perfect for entertaining. The Kitchen offers generous space with an EatIn area for everyday convenience. The hallway Bathroom serves the main level, while the Primary Bedroom includes its own private Bathroom with shower. The lower level provides a large Family Room plus two additional flex spaces and an attached Garage. A wonderful home with room to grow and enjoy
USD 399,500
12534 Copper Leaf Avenue
View photo
Townhouse · for sale
USD 439,970
USD 191/sq.ft
12534 Copper Leaf Avenue
Land Tree
· 2,303 sq.ft · 3 Bedrooms · 3 Baths · Townhouse
· Deck · Equipped kitchen
Land Tree · 2,303 sq.ft · 3 Bedrooms · 3 Baths · Townhouse · Deck · Equipped kitchen
Welcome to the Bernard at The Woodlands, an active neighborhood with trails, parks, and gathering spaces minutes from dining and shopping. This Bernard spreads across two levels with three bedrooms, three full baths, a powder room, and a deck. In the kitchen, Fairfield Truffle cabinetry pairs with Frost White quartz countertops and a full set of GE stainless steel appliances, including a gas range and side-by-side refrigerator, while the sit-down island bridges prep and conversation. Vinyl plank flooring in Chesapeake Newport runs through the main level, connecting the kitchen and dining area to the living space in one continuous sweep. The deck extends directly off this level, giving the main floor an easy outdoor outlet. Upstairs, the primary suite holds a walk-in closet and a private bath finished in quartz countertops and Truffle cabinetry; two more bedrooms and a full bath complete the upper level. The finished lower level adds a full bath and enough room to set up a proper home g
USD 439,970
12506 Terrabrooke Avenue
View photo
Townhouse · for sale
USD 531,990
USD 229/sq.ft
12506 Terrabrooke Avenue
Land Tree
· 2,314 sq.ft · 3 Bedrooms · 2 Baths · Townhouse
· Deck · Equipped kitchen · Parking
Land Tree · 2,314 sq.ft · 3 Bedrooms · 2 Baths · Townhouse · Deck · Equipped kitchen · Parking
Take a look at the 4 level Jenkins at The Woodlands, an active neighborhood with trails, parks, and gathering spaces minutes from dining and shopping. This move-in ready Jenkins brings 2,316 square feet across four levels, three bedrooms, two full baths, two powder rooms, and a two-car rear load garage. From the foyer, stairs lead up to the main level where the kitchen is the center of the open floor, pairing Frost White quartz countertops with linen-painted Timberlake cabinetry, satin nickel hardware, and a full GE stainless steel suite with a gas cooktop, wall oven, and French-door refrigerator. Vinyl plank flooring in Day Dreamy Gray carries through the living and dining areas, both open to the kitchen so the whole floor reads as one connected space. A deck off the main level pulls the action outside, adding a spot for morning coffee before the day picks up. The primary suite sits upstairs with a tray ceiling and a private en suite bath, while two additional bedrooms and a full bath
USD 531,990
16201 Brandywine Road
View photo
House · for sale
USD 725,000
USD 290/sq.ft
16201 Brandywine Road
Land Tree
· 2,497 sq.ft · 5 Bedrooms · 3 Baths · House
· Office room · Equipped kitchen
Land Tree · 2,497 sq.ft · 5 Bedrooms · 3 Baths · House · Office room · Equipped kitchen
Motivated Seller says bring offers now! Rare Live/Work Opportunity in Brandywine! 5 bedroom Rancher and huge out-building for the car enthusiast or Craftsman/Mechanic! Welcome to this sprawling ranch-style home offering 5 bedrooms, 3 full baths, and an exceptional blend of comfort, space, and peaceful country living. The inviting floor plan features a spacious primary suite with a generous sitting area and private bath. The upscale custom country kitchen is truly the heart of the home, featuring a large island, gas range, stainless steel appliances, granite countertops, and an expansive eating area. Designed with todays lifestyle in mind, this property offers an ideal setup for a work-from-home professional, business owner, or self-employed buyer. A dedicated home office with its own separate exterior entrance provides privacy and flexibility for working from home or accommodating clients, subject to applicable zoning and regulations. Step outside to the awesome screened-in porch, perf
USD 725,000
7107 Dower House Road
View photo
House · for sale
USD 458,000
USD 214/sq.ft
7107 Dower House Road
Land Tree
· 2,131 sq.ft · 4 Bedrooms · 3 Baths · House
· Deck · Fireplace · Equipped kitchen
Land Tree · 2,131 sq.ft · 4 Bedrooms · 3 Baths · House · Deck · Fireplace · Equipped kitchen
Absolutely stunning and extensively renovated from top to bottom! This spacious 4-bedroom, 3-full-bath home combines a bright, open floor plan with beautifully updated interiors and major NEW exterior and mechanical systes. Step inside to gleaming hardwood floors and a light-filled main level designed for both everyday living and entertaining. The spacious living room features a wood-burning fireplace and flows seamlessly into the dining area and beautifully renovated kitchen, complete with 42' cabinetry, quartz countertops, stainless steel appliances and plenty of counter and storage space. The dining room opens directly to the large rear deck overlooking the private backyardperfect for outdoor dining, entertaining or simply relaxing. The main level features a generously sized primary suite with a beautifully updated en-suite bath, along with two additional spacious bedrooms and a renovated hall bath. The expansive walkout lower level provides an impressive amount of additional living
USD 458,000
15509 Cheswicke Lane
View photo
House · for sale
USD 1,100,000
USD 266/sq.ft
15509 Cheswicke Lane
Land Tree
· 4,133 sq.ft · 4 Bedrooms · 4 Baths · House
· Equipped kitchen
Land Tree · 4,133 sq.ft · 4 Bedrooms · 4 Baths · House · Equipped kitchen
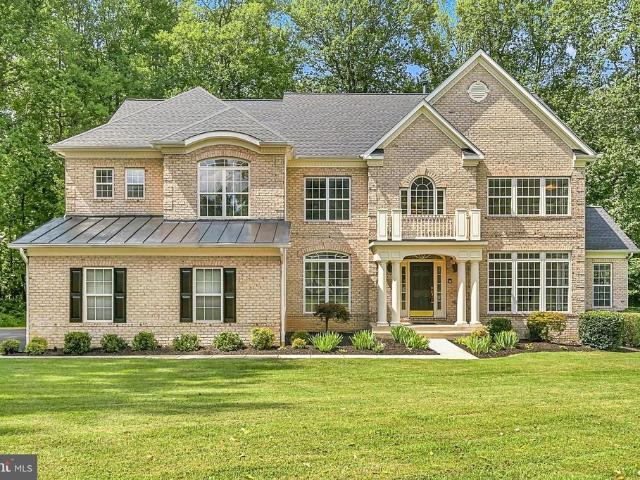
ASK YOUR AGENT how you can save drastically on this mortgage by getting a great portion assumable at 2.25%, or as a Doctor receive 100% financing options. Nestled at the end of a long private drive and gracefully positioned on an expansive 5.07-acre estate, this exceptional Avalon model by Ryan Homes offers a rare blend of timeless elegance, resort-style amenities, and modern conveniences. Boasting over three beautifully finished levels, this distinguished colonial features four spacious bedrooms, four full bathrooms, and one half bath, with an additional fully finished lower-level suite complete with its own private bath, making it ideal as a fifth bedroom, guest retreat, au pair quarters, or multigenerational living space. A grand two-story foyer welcomes you inside, where rich hardwood flooring flows seamlessly throughout the home, creating warmth and sophistication in every room. Tile is seen in the kitchen and the eat-in kitchen dining space. Designed with both grand entertaining
USD 1,100,000
12444 Lusbys Lane
View photo
House · for sale
USD 1,060,990
USD 202/sq.ft
12444 Lusbys Lane
Land Tree
· 5,242 sq.ft · 6 Bedrooms · 4 Baths · House
· Fireplace · Equipped kitchen · Cellar
Land Tree · 5,242 sq.ft · 6 Bedrooms · 4 Baths · House · Fireplace · Equipped kitchen · Cellar
Up to $45,000 in closing costs! Welcome to 12444 Lusbys Lane, one of the last remaining opportunities to live in the Summergreen Estates community by Caruso Homes, a Annapolis Craftsman floorplan. The main level centers around a gourmet kitchen featuring stainless steel appliances, quartz countertops, and a convenient butlers pantry, with a morning room that brings in extra natural light. Just beyond, the great room offers a coffered ceiling and electric fireplace, while upgraded trim and flooring add a polished feel throughout the living and dining spaces. On this level you'll also find the in-law suite with its own full bathroom, providing privacy and flexibility for extended family or guests. A screened porch extends the living space outdoors. Upstairs, the primary suite offers a relaxing retreat with an en-suite California spa bath and walk-in closets. Three additional bedrooms and full bath complete this level. Downstairs, the finished basement adds even more room to spread out, w
USD 1,060,990
9731 Passage Drive
View photo
House · for sale
USD 789,900
USD 202/sq.ft
9731 Passage Drive
Land Tree
· 3,897 sq.ft · 5 Bedrooms · 3 Baths · House
· Garden · Office room · Fireplace · Equipped kitchen · Parking · Cellar
Land Tree · 3,897 sq.ft · 5 Bedrooms · 3 Baths · House · Garden · Office room · Fireplace · Equipped kitchen · Parking · Cellar
Welcome to Canter Creek! Built just a few years ago, this five-bedroom, three-bathroom home offers the space, functionality, and finishes you are searching for. Best of all, it includes three of the most desirable builder upgrades: a premium lot, an oversized three-car garage, and a fully finished basement. The inviting front porch welcomes you inside to a bright, open floor plan. The spacious living room is centered around a stunning floor-to-ceiling stone gas fireplace and flows seamlessly into the gourmet kitchen. Complete with stainless steel appliances, a wall oven and microwave, abundant cabinetry, generous counter space, and a large center island, this kitchen is the heart of the home. Just off the kitchen, the dining area overlooks the private backyard, creating the perfect space for gatherings. A main-level bedroom and full bathroom provide the ideal setup for guests, multigenerational living, or a private home office. An additional dedicated office on the main level offers a
USD 789,900

Get email alerts

Don't miss out: be the first to know about new properties

The alert was correctly created

On subscribing you accept the conditions of use and the privacy policy
Alert
Receive new ads in your inbox
Save this search
Receive alerts for new listings

We'll send you an email when we have new properties for: "Properties for sale in Land Tree"

The alert was correctly created

Woodyard, Melwood District 15 Mellwood Prince George's County Maryland
Williamsburg Estates, Rosaryville District 15 Mellwood Prince George's County Maryland
Get email alerts and be the first to see new listings
Required field
On subscribing I accept the terms of the privacy policy
Perfect! You'll soon start receiving new listings via email
Alert
Receive an email when we have new ads for Properties for sale in Land Tree
Save this search
Filters

Bedrooms

Size (sq.ft)

sq.ft
sq.ft

Price

USD
USD

Property type

Bathrooms

Clear all filters
Receive notifications when new entries are published.