802 houses for sale in Landings at the Glen

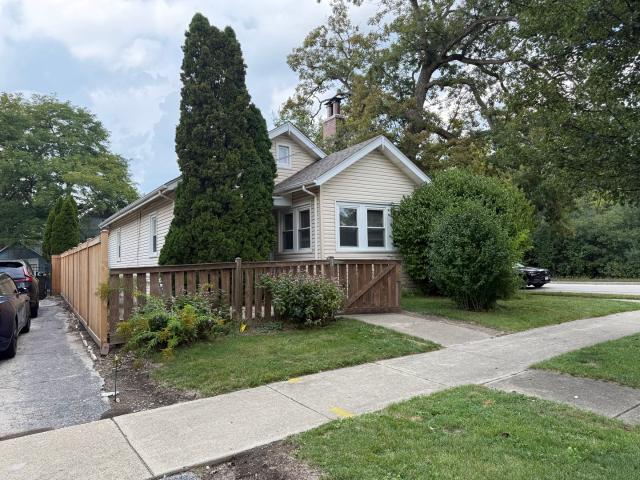
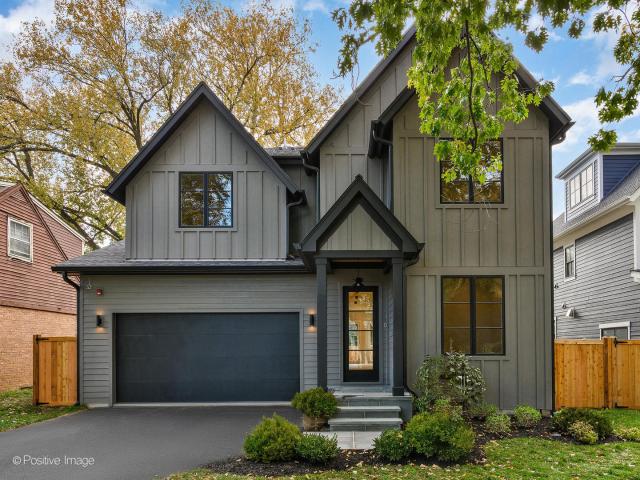
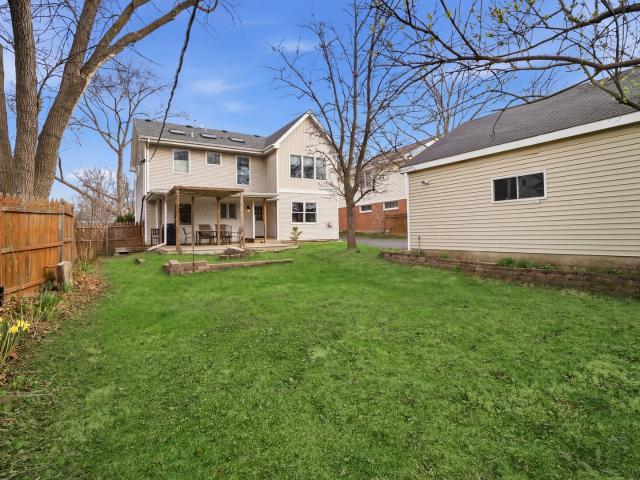
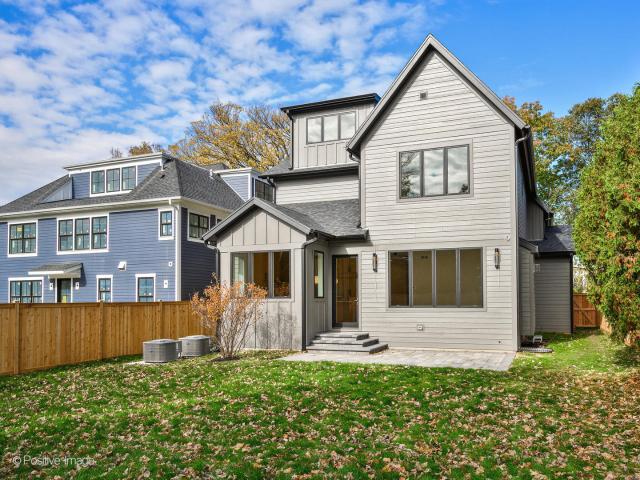
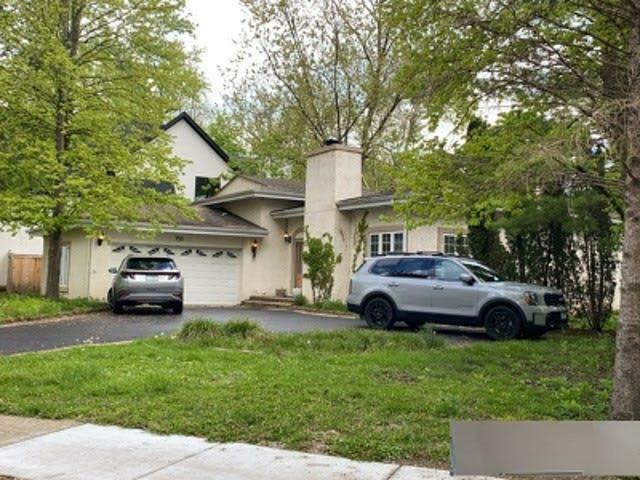
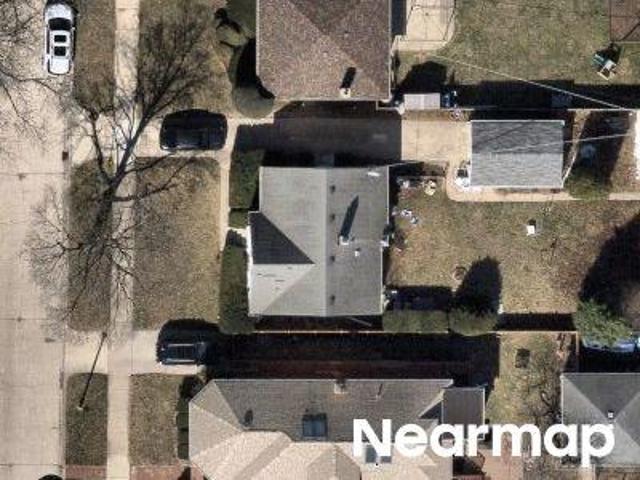
2415 Lake Avenue, Wilmette, US, IL
5 pictures
House · for sale
USD 1,249,000
2415 Lake Avenue, Wilmette, US, IL
Landings at the Glen
· 3 Bedrooms · 3 Baths · House
· Equipped kitchen
Landings at the Glen · 3 Bedrooms · 3 Baths · House · Equipped kitchen
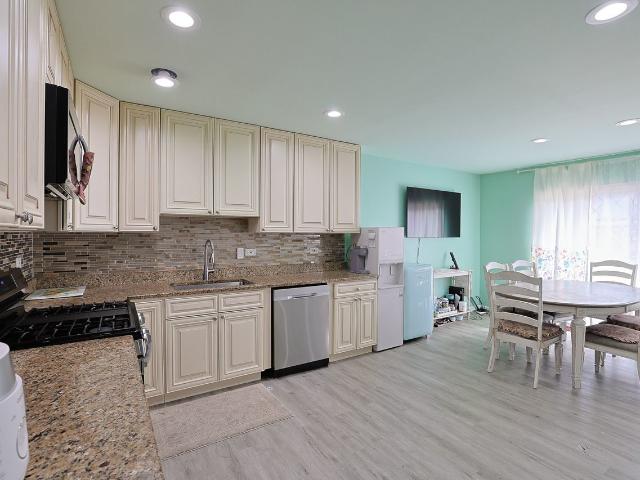
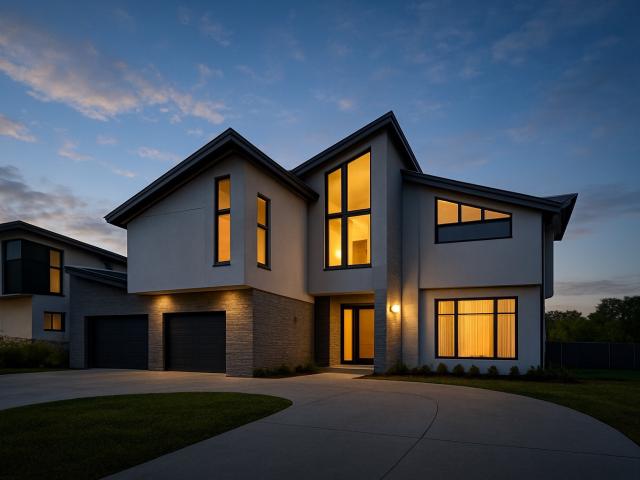
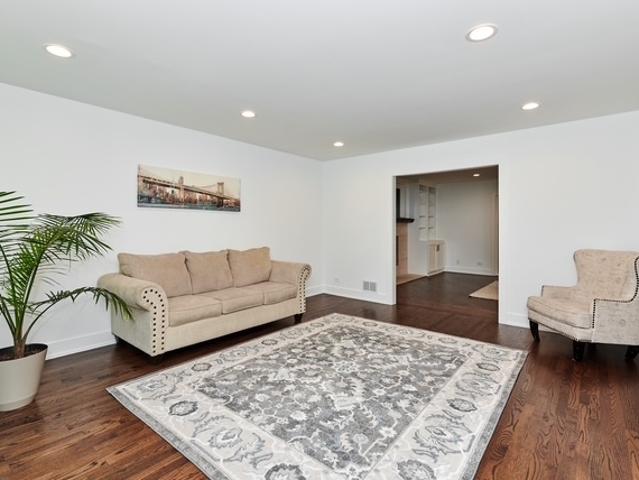
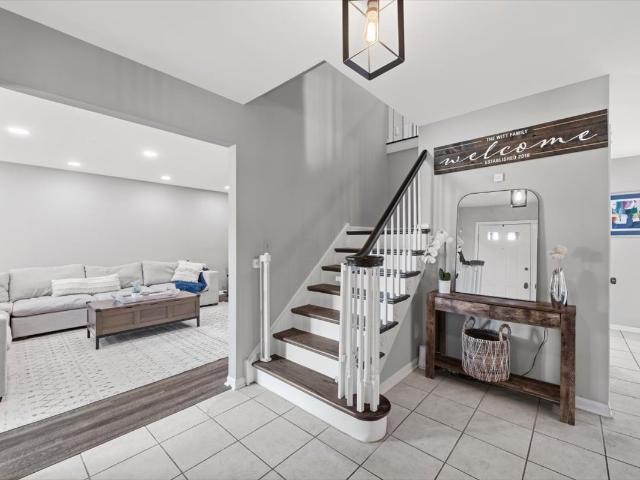
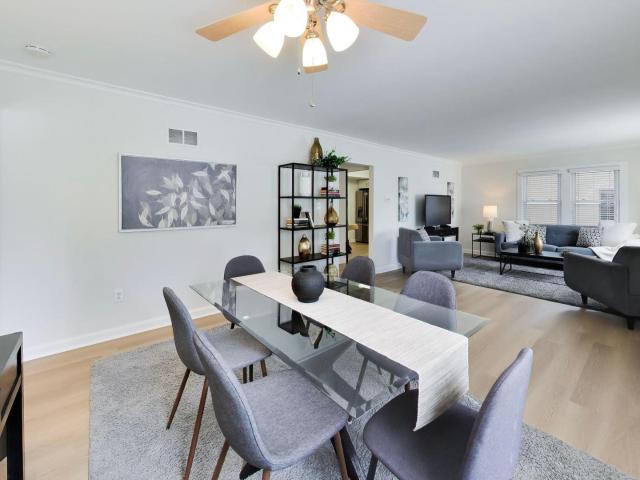
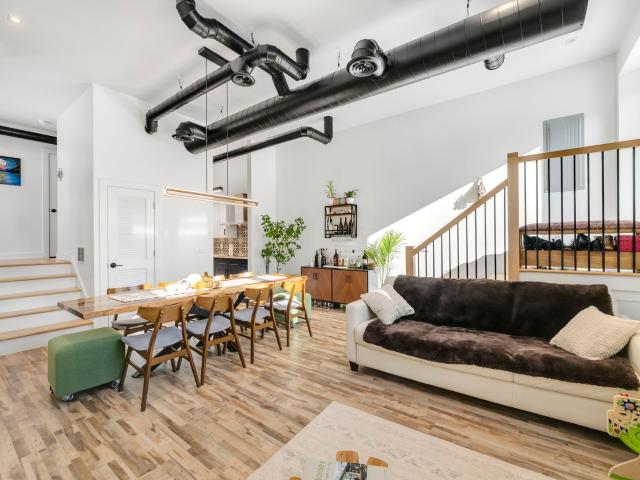
This exceptional home was constructed in 2024 by its current owner/architect to fully comply with the strict, eco-friendly, high efficiency, Passive House Building Standards (Phius). It is extremely rare to find such a super energy efficient home. This stunning home also features a gorgeous kitchen with quartz counters, shaker style cabinets, a large stainless sink, and stainless-steel appliances. The kitchen is open to the large, combined Dining/Living Room which has an 11-foot ceiling and a great southern exposure. The primary bedroom has its own stunning bath with beautiful porcelain tiled floors and walls, and a double bowl, shaker style, quartz topped vanity. The walk-in shower has a quartz seat, an adjustable handle spray, and a thermostatic valve control. The bedroom has a full wall of solid wood built-in closets and drawers with attractive cherry wood doors. The hall bath also has a quartz topped vanity and its bath and shower have herringbone wall tiles. This home has a wonder
USD 1,249,000
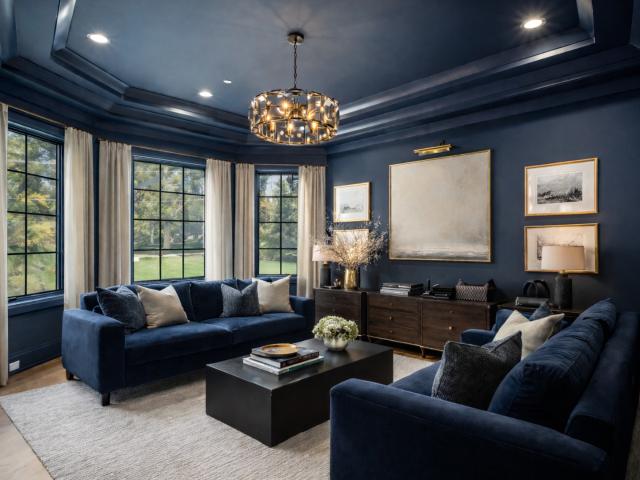
1851 Oakwood Rd, Northbrook, IL 60062 | MLS #12641
View photo
House · for sale
USD 2,450,000
USD 415/sq.ft
1851 Oakwood Rd, Northbrook, IL 60062 | MLS #12641
Landings at the Glen
· 5,899 sq.ft · 6 Bedrooms · 7 Baths · House
· Patio · Fireplace · Equipped kitchen · Swimming pool
Landings at the Glen · 5,899 sq.ft · 6 Bedrooms · 7 Baths · House · Patio · Fireplace · Equipped kitchen · Swimming pool
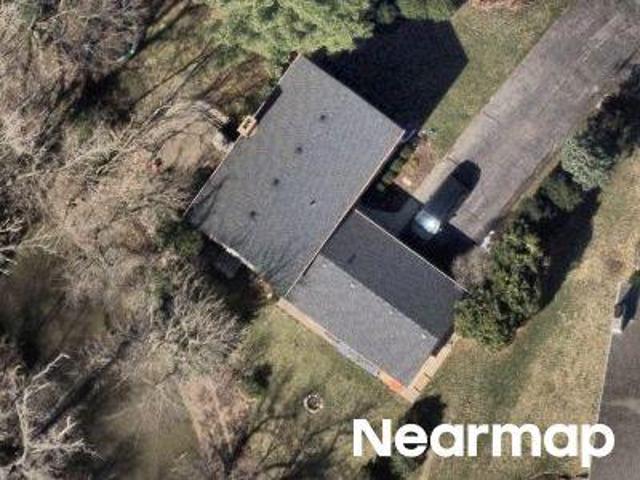
Extraordinary new construction in Northbrook's Glenbrook Countryside: 5,902 square feet of luxury living on a 0.65-acre lot, featuring a stunning private indoor pool that sets this home apart entirely. Completed in 2025 with every system, surface, and finish brand new, this 6-bedroom. Residence offers the rare combination of architectural scale, premium quality, and true move-in condition. The main level features a gracious foyer with cathedral ceilings, a separate dining room, formal living room, and a chef's kitchen outfitted with a complete 2025 Thermador suite: double oven, range, microwave, dishwasher, and high-end refrigerator, plus two U-Line wine fridges, custom Ikon Interiors cabinetry, quartz countertops, center island, butler's pantry, and walk-in pantry. The adjacent family room with gas fireplace and breakfast area open to the covered patio. A main-level bedroom and full bath provide flexible guest or office space. Upstairs, the expansive primary suite with a spa bath feat
USD 2,450,000
1803 Koehling Rd, Northbrook, IL 60062 | MLS #12597
View photo
Townhouse · for sale
USD 438,000
USD 224/sq.ft
1803 Koehling Rd, Northbrook, IL 60062 | MLS #12597
Landings at the Glen
· 1,948 sq.ft · 3 Bedrooms · 3 Baths · Townhouse
· Deck · Fireplace · Equipped kitchen · Cellar
Landings at the Glen · 1,948 sq.ft · 3 Bedrooms · 3 Baths · Townhouse · Deck · Fireplace · Equipped kitchen · Cellar
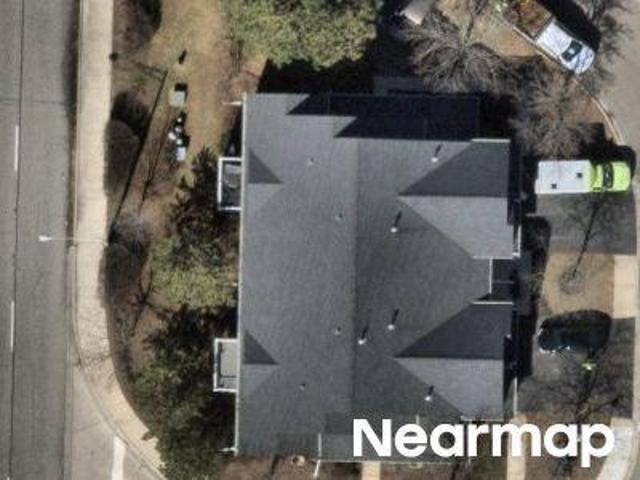
Multiple Offer Received. Highest & Best by Monday (6u002F15) 6:00 PM. Attention Homeowners & Investors! Located in the highly-rated 225 school district! Highly desirable 2bed +1(In the basement), 2 1u002F2 bath with basement townhome in Picardy East Subdivision. Spacious living room with vaulted ceiling, gas fireplace & sliding doors to lovely deck, perfect for relaxing & entertaining basement. Kitchen with sunny breakfast area. Vaulted ceiling bring you through the living area with with custom built-in wall unit & modified wall fire place. Updated kitchen(2023) with quartz countertops & beautiful sunny eating area. Main bedroom has double closets. Also, large size double sink bathroom has shower & tub. Lots of space throughout finished basement(2023). The seller paid for new roof(2024), gutters(2024) & downspouts(2024). Nothing to do, but just move in the beautiful townhome. The sale is As-Is
USD 438,000
1331 Pfingsten Rd, Northbrook, IL 60062 | MLS #12623
View photo
House · for sale
USD 2,249,000
USD 375/sq.ft
1331 Pfingsten Rd, Northbrook, IL 60062 | MLS #12623
Landings at the Glen
· 5,995 sq.ft · 5 Bedrooms · 6 Baths · House
· Equipped kitchen · Cellar
Landings at the Glen · 5,995 sq.ft · 5 Bedrooms · 6 Baths · House · Equipped kitchen · Cellar
Welcome to this beautifully maintained 5-bedroom, 5.5-bath home at 1331 Pfingsten Road in the heart of Northbrook, where comfort, style, and convenience come together effortlessly. Nestled in a desirable location, this residence offers a perfect blend of modern updates and timeless charm. Step inside to discover a bright and inviting interior filled with natural light, gleaming hardwood floors, spacious living areas, and a thoughtfully designed layout ideal for both everyday living and entertaining. The home features expansive en-suite bedrooms that provide both privacy and comfort, along with large walk-in closets offering abundant storage and organization. The kitchen serves as the heart of the home, showcasing top-brand appliances, ample cabinetry, and generous counter space-perfect for cooking, gathering, and creating lasting memories. Adjacent living and dining areas flow seamlessly, making entertaining both easy and enjoyable. The fully finished basement offers exceptional additi
USD 2,249,000
3123 Concord Court
View photo
House · for sale
USD 740,000
USD 419/sq.ft
New
3123 Concord Court
Landings at the Glen
· 1,765 sq.ft · 3 Bedrooms · 2 Baths · House
· Fireplace · Parking · Cellar
Landings at the Glen · 1,765 sq.ft · 3 Bedrooms · 2 Baths · House · Fireplace · Parking · Cellar
Pristine 3-bedroom, 2-bath ranch in desirable White Plains and award-winning District 27. Offering 1,774 square feet of main-level living, this meticulously maintained home features hardwood floors throughout, a wood-burning fireplace, updated windows and sliding glass doors, and a roof just 5 years old. Refrigerator and microwave are 3 years old. Heated 2-car garage with laundry plus a second laundry area in the partial basement. North-facing, move-in ready, and ideal for those seeking comfortable single-level living in a premier Northbrook location
USD 740,000
1451 Sycamore Ln, Northbrook, IL 60062 | MLS #12419
View photo
House · for sale
USD 669,000
USD 76/sq.ft
1451 Sycamore Ln, Northbrook, IL 60062 | MLS #12419
Landings at the Glen
· 8,708 sq.ft · 3 Bedrooms · 2 Baths · House
· Garden · Equipped kitchen · Parking
Landings at the Glen · 8,708 sq.ft · 3 Bedrooms · 2 Baths · House · Garden · Equipped kitchen · Parking
Tucked along picturesque and highly coveted Sycamore Lane, this beautifully maintained 3-bedroom, 2-bath ranch delivers an effortless blend of comfort, style, and everyday functionality. A thoughtfully designed layout unfolds with a sun-drenched kitchen that opens seamlessly into a dramatic vaulted family room, while separate living and dining spaces provide both versatility and flow-all framed by views of an expansive, fully fenced backyard designed for both relaxation and entertaining. Natural light pours in from every angle, enhancing the home's warm, inviting feel. A screened-in porch offers a peaceful, private escape and transitions seamlessly to a spacious patio-perfect for hosting or unwinding outdoors. Additional features include a one-car garage, convenient pull-down attic storage, and a host of recent updates: brand-new siding, newer roof, new furnace (2024), and refreshed flooring throughout-providing both peace of mind and modern appeal. Ideally positioned just moments from
USD 669,000
979 Vine St, Winnetka, IL 60093 | MLS #12606
View photo
House · for sale
USD 925,000
USD 440/sq.ft
979 Vine St, Winnetka, IL 60093 | MLS #12606
Landings at the Glen
· 2,099 sq.ft · 4 Bedrooms · 2 Baths · House
· Equipped kitchen
Landings at the Glen · 2,099 sq.ft · 4 Bedrooms · 2 Baths · House · Equipped kitchen
Nestled just blocks from Winnetka's famed lakefront, this 4-bedu002F1.5-bath single-family home at 979 Vine St offers approximately 2,100 sq ft of living space, hardwood floors, a spacious kitchen, and thoughtful layout across levels. Located a few blocks to Tower Road Parku002F beach. Lake Michigan and Lloyd Park Boat Launch. Steps to Green Bay Train. For biking, running, and casual strolls. Plus close to downtown amenities. Homes within a one-mile radius average about $1.7-2.2 million, making this residence a rare opportunity to live the lakefront lifestyle without the million-plus premium. Zoned to allow up to two units. Assumable mortgage at under 4, on portion of purchase price. Remodel to create a multi million dollar property. Contact listing broker for more details
USD 925,000
1917 Washington Ave, Wilmette, IL 60091 | MLS #12666
View photo
House · for sale
USD 2,185,000
USD 437/sq.ft
1917 Washington Ave, Wilmette, IL 60091 | MLS #12666
Landings at the Glen
· 4,994 sq.ft · 5 Bedrooms · 6 Baths · House
· Office room · Fireplace · Equipped kitchen
Landings at the Glen · 4,994 sq.ft · 5 Bedrooms · 6 Baths · House · Office room · Fireplace · Equipped kitchen
Exceptional new construction in Wilmette with a level of custom detail rarely found in today's market. Thoughtfully designed for style, function, and everyday comfort, this home stands apart with high-end finishes, beautiful proportions, and an eye for detail throughout. The main level features 10-foot ceilings, white oak hardwood floors, solid wood millwork, designer lighting, a private office, formal dining room, butler's pantry, and an inviting family room with marble fireplace. The chef's kitchen is beautifully appointed with custom white oak cabinetry, quartzite countertops, Wolf range, paneled Sub-Zero refrigerator, and walk-in pantry. The second floor offers a luxurious primary suite with vaulted ceiling, large walk-in closet, and spa bath with heated floors, soaking tub, and dual vanities. Three additional bedrooms, including one en-suite, hall bath, and second-floor laundry complete this level. The third floor provides flexible living space with full bath, ideal for an office,
USD 2,185,000
1917 KIEST Avenue
12 pictures
House · for sale
USD 865,000
USD 395/sq.ft
1917 KIEST Avenue
Landings at the Glen
· 2,185 sq.ft · 5 Bedrooms · 3 Baths · House
· Equipped kitchen · Cellar
Landings at the Glen · 2,185 sq.ft · 5 Bedrooms · 3 Baths · House · Equipped kitchen · Cellar
Spacious and beautifully maintained 5-bedroom, 3-bath home designed for both comfort and functionality. Gleaming hardwood floors flow throughout, creating a warm and inviting atmosphere. The chef's kitchen features abundant cabinetry, a large island with seating, and seamlessly connects to the back deck-perfect for entertaining, grilling, and enjoying al fresco dining. A standout feature is the first-floor bedroom and full bath, thoughtfully designed for ADA accessibility, offering flexibility for guests or multi-generational living. Upstairs, you'll find four additional bedrooms, two of which have vaulted ceilings, including a bright and airy primary suite with large walk-in closet and private en-suite bath with whirlpool tub and separate shower. Three additional bedrooms share a well-appointed bath with whirlpool tub. Skylights enhance the second floor with an abundance of natural light throughout. The spacious basement offers incredible versatility with three separate rooms-ideal fo
USD 865,000
1917 Washington Avenue
12 pictures
House · for sale
USD 2,295,000
USD 459/sq.ft
1917 Washington Avenue
Landings at the Glen
· 4,994 sq.ft · 5 Bedrooms · 5 Baths · House
· Office room · Fireplace · Equipped kitchen
Landings at the Glen · 4,994 sq.ft · 5 Bedrooms · 5 Baths · House · Office room · Fireplace · Equipped kitchen
Exceptional new construction in Wilmette with a level of custom detail rarely found in today's market. Thoughtfully designed for style, function, and everyday comfort, this home stands apart with high-end finishes, beautiful proportions, and an eye for detail throughout. The main level features 10-foot ceilings, white oak hardwood floors, solid wood millwork, designer lighting, a private office, formal dining room, butler's pantry, and an inviting family room with marble fireplace. The chef's kitchen is beautifully appointed with custom white oak cabinetry, quartzite countertops, Wolf range, paneled Sub-Zero refrigerator, and walk-in pantry. The second floor offers a luxurious primary suite with vaulted ceiling, large walk-in closet, and spa bath with heated floors, soaking tub, and dual vanities. Three additional bedrooms, including one en-suite, hall bath, and second-floor laundry complete this level. The third floor provides flexible living space with full bath, ideal for an office,
USD 2,295,000
1410 Magnolia Street
View photo
House · for sale
USD 1,399,900
USD 397/sq.ft
1410 Magnolia Street
Landings at the Glen
· 3,520 sq.ft · 4 Bedrooms · 4 Baths · House
· Garden · Fireplace · Equipped kitchen · Parking
Landings at the Glen · 3,520 sq.ft · 4 Bedrooms · 4 Baths · House · Garden · Fireplace · Equipped kitchen · Parking
Stunning new rennovations! This all-brick Georgian with 3-car garage and gorgeous updated kitchen, baths and NEW hardwood flooring throughout the house impresses at every turn, from the wooded forest preserve in its own backyard to the dazzling renovations that feels like a newly constructed home! New Modern KITCHEN with quartz tops and white/dark-grey cabinetry, large eat-in BREAKFAST RM and stainless Subzero/Bosch appliances are surrounded by windows overlooking the lush woodland backdrop. The home goes on forever with a FIRST FLOOR BEDRM with private NEW UPDATED BATH, enormous 3-season SUNROOM and open FAMILY RM with embracing limestone-surround fireplace with reclaimed wood mantel flanked by custom built-in shelving. Ascend the bridal staircase to the upper level where the PRIMARY SUITE awaits with huge walk-in closet and beautiful NEW ENSUITE BATH boasting two quartz vanities, walk-in multi-spray shower and free-standing tub, all under skylights. Another NEW UPDATED BATH serves th
USD 1,399,900
2535 Techny Road
12 pictures
House · for sale
USD 989,000
USD 288/sq.ft
2535 Techny Road
Landings at the Glen
· 3,434 sq.ft · 4 Bedrooms · 2 Baths · House
· Garden · Equipped kitchen · Cellar
Landings at the Glen · 3,434 sq.ft · 4 Bedrooms · 2 Baths · House · Garden · Equipped kitchen · Cellar
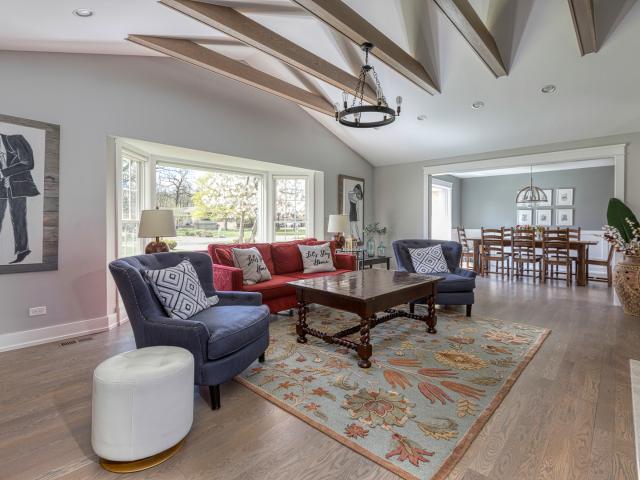
Don't let the charming exterior fool you! This updated District 30/225 home is full of surprises, offering nearly 3,500 square feet of beautifully renovated living space (not including the basement) and is FAR LARGER than it appears from the outside. Set on a 0.3 acre and fully fenced lot with a private backyard in a fantastic in-town location, this home combines generous room sizes, flexible living spaces, and modern updates throughout. A complete renovation has transformed the home with a newer kitchen, updated baths, new exterior, hardwood floors, new windows and new exterior brick pavers and driveway, creating the move-in ready home that you've been searching for! The open floor plan is designed for both comfortable everyday living and entertaining, with a spacious family room featuring large bay windows that fill the home with natural light and overlook the backyard that opens to the kitchen and dining room with built-in bar and wine shelving. The updated white kitchen features bo
USD 989,000
219 River Front Dr, Mount Prospect, IL 60056 | MLS #12692
View photo
Townhouse · for sale
USD 475,000
USD 234/sq.ft
219 River Front Dr, Mount Prospect, IL 60056 | MLS #12692
Landings at the Glen
· 2,024 sq.ft · 3 Bedrooms · 3 Baths · Townhouse
· Office room · Equipped kitchen
Landings at the Glen · 2,024 sq.ft · 3 Bedrooms · 3 Baths · Townhouse · Office room · Equipped kitchen
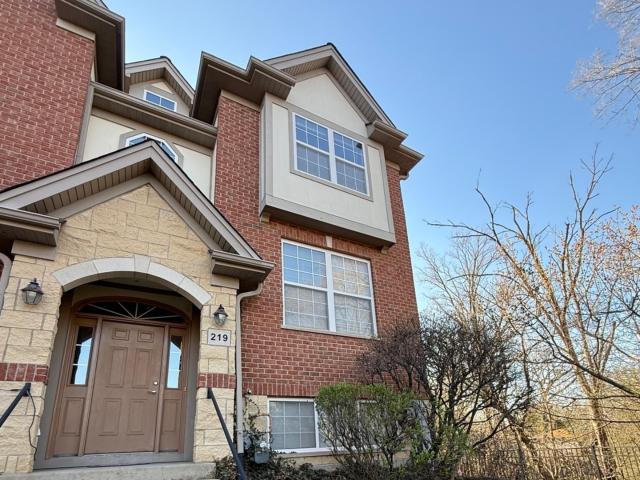
Light-filled and beautifully maintained, this move-in-ready end-unit townhome offers an open layout designed for effortless modern living. Sun-drenched living spaces flow seamlessly into the spacious kitchen and dining area, creating a bright and inviting atmosphere ideal for both everyday comfort and entertaining. The large kitchen features granite countertops, abundant cabinetry, a generous island, and brand-new stainless-steel appliances, all thoughtfully positioned to maximize both functionality and flow. Enjoy direct access to a private balcony-perfect for morning coffee or relaxing evenings outdoors. Upstairs, generously sized bedrooms provide flexibility for family, guests, or a home office, while the primary suite offers a peaceful retreat with its own private outdoor space and en-suite bath. A finished lower level adds valuable living space ideal for recreation, work-from-home needs, fitness, or additional entertaining. Located in a highly desirable community near shopping, di
USD 475,000
1645 Forest Dr, Glenview, IL 60025 | MLS #12671
View photo
House · for sale
USD 1,095,000
USD 549/sq.ft
1645 Forest Dr, Glenview, IL 60025 | MLS #12671
Landings at the Glen
· 1,991 sq.ft · 3 Bedrooms · 3 Baths · House
· Fireplace · Equipped kitchen
Landings at the Glen · 1,991 sq.ft · 3 Bedrooms · 3 Baths · House · Fireplace · Equipped kitchen
Welcome Home! This custom all-brick ranch is nestled on over a half-acre in the highly sought-after Virginia Woods neighborhood in Glenview. Completely remodeled in 2018, this home showcases quality craftsmanship and top-of-the-line finishes throughout. The thoughtfully designed layout offers ideal privacy, featuring two bedrooms and a full bath on one wing of the home, and a spacious primary suite with a private bath on the opposite side. At the heart of the home is a chef's kitchen complete with a breakfast bar and separate dining area, custom cabinetry, designer tile backsplash, quartz countertops, Viking stainless steel appliances, and skylights that fill the space with natural light. Enjoy white oak hardwood floors throughout the main level, a formal dining room, and a generous living room anchored by a wood-burning fireplace. The finished lower level extends your living space with a large family room and second wood-burning fireplace. Perfect for entertaining or relaxing. Step ou
USD 1,095,000
805 Sutton Drive
12 pictures
House · for sale
USD 799,000
USD 304/sq.ft
805 Sutton Drive
Landings at the Glen
· 2,626 sq.ft · 4 Bedrooms · 2 Baths · House
· Patio · Garden · Fireplace · Equipped kitchen · Parking · Cellar
Landings at the Glen · 2,626 sq.ft · 4 Bedrooms · 2 Baths · House · Patio · Garden · Fireplace · Equipped kitchen · Parking · Cellar
Welcome home to this sun-filled 4-bedroom, 2.5-bath colonial on an oversized lot in coveted Sutton Point! Brand-new engineered hardwood floors set the tone as you step into a warm, inviting layout with separate living and dining rooms-perfect for entertaining. The spacious family room features a cozy fireplace, built-in bookcases, and new slider to a massive, private backyard. Enjoy a freshly updated powder room and a bright eat-in kitchen with tons of cabinets, a large pantry, and a convenient laundry/mudroom just steps away. Upstairs, the primary suite offers a walk-in closet and private bath, while three additional bedrooms share a beautifully renovated full bath with double vanity. The finished basement adds even more living space with a rec room and storage. Newer HVAC, an incredible yard with no neighbors behind or on one side, and a concrete patio make this home truly special. Two car epoxy glazed garage and extended driveway perfect for 3rd car. Fully fenced yard. Award-winning
USD 799,000
2090 Greenview Road
View photo
House · for sale
USD 475,000
USD 377/sq.ft
2090 Greenview Road
Landings at the Glen
· 1,259 sq.ft · 3 Bedrooms · 2 Baths · House
· Patio · Garden · Equipped kitchen · Air conditioning
Landings at the Glen · 1,259 sq.ft · 3 Bedrooms · 2 Baths · House · Patio · Garden · Equipped kitchen · Air conditioning
If you've been looking for one level living this NEWLY renovated and move-in ready ranch home in Northbrook's sought after School District 30/225 is the one for you! This 3-bedroom, 2-bath ranch is situated on an oversized lot in a prime location near parks, schools and downtown Northbrook. The charming ranch home features all new everything! Not only a new kitchen, new baths and new flooring but also new a new roof, new A/C and new furnace too! Start with the newly renovated kitchen with white Shaker cabinetry, quartz countertops, stainless steel appliances and even a spacious mudroom and laundry room area providing convenient access to the backyard and patio. The living room and dining room create a welcoming and open entrance. The primary ensuite includes built-in closets and a renovated ensuite bath with a new vanity and a walk-in shower. The second bedroom has built-in closet space and new carpeting and overlooks the professionally landscaped front yard and circular driveway. The
USD 475,000
E Walnut Ave
View photo
House · for sale
Request Details
New
E Walnut Ave
Landings at the Glen
· 1,528 sq.ft · 1 Bath · House
Landings at the Glen · 1,528 sq.ft · 1 Bath · House
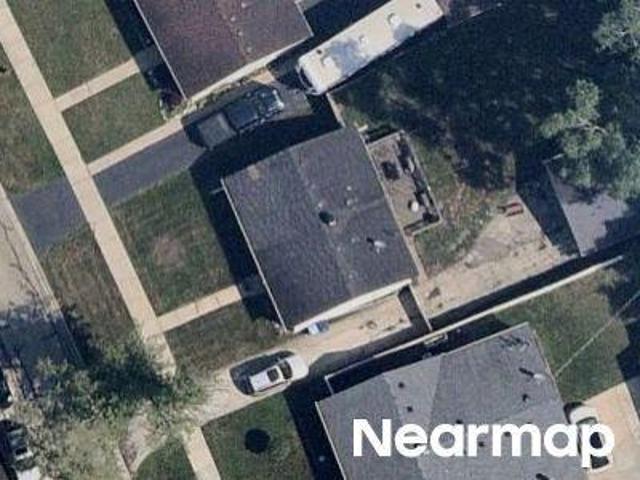
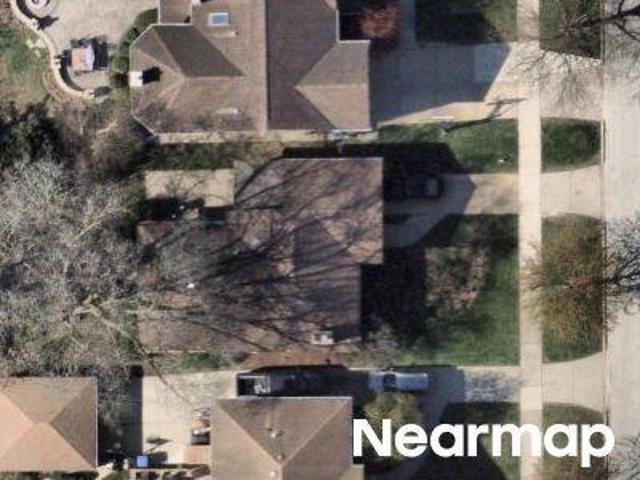
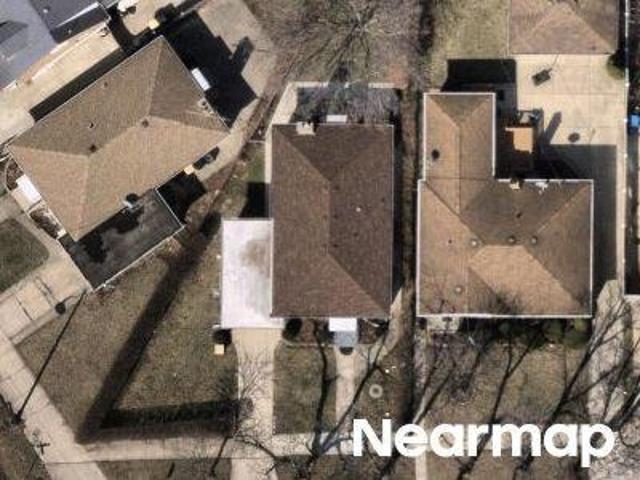
This home is in preforeclosure, which means the homeowner is in default (missed payments). Therefore, there could be an opportunity to strike a great deal with the owner and the bank
Request Details
W Villa Dr
View photo
House · for sale
Request Details
New
W Villa Dr
Landings at the Glen
· 1,249 sq.ft · 3 Bedrooms · 1 Bath · House
Landings at the Glen · 1,249 sq.ft · 3 Bedrooms · 1 Bath · House
This home is in preforeclosure, which means the homeowner is in default (missed payments). Therefore, there could be an opportunity to strike a great deal with the owner and the bank
Request Details
S Warrington Rd
View photo
House · for sale
Request Details
New
S Warrington Rd
Landings at the Glen
· 1,066 sq.ft · 3 Bedrooms · 1 Bath · House
Landings at the Glen · 1,066 sq.ft · 3 Bedrooms · 1 Bath · House
This home is in preforeclosure, which means the homeowner is in default (missed payments). Therefore, there could be an opportunity to strike a great deal with the owner and the bank
Request Details
S Owen St
View photo
House · for sale
Request Details
New
S Owen St
Landings at the Glen
· 1,292 sq.ft · 3 Bedrooms · 1 Bath · House
Landings at the Glen · 1,292 sq.ft · 3 Bedrooms · 1 Bath · House
This home is in preforeclosure, which means the homeowner is in default (missed payments). Therefore, there could be an opportunity to strike a great deal with the owner and the bank
Request Details
Strawberry Hill Dr
View photo
House · for sale
Request Details
New
Strawberry Hill Dr
Landings at the Glen
· 2,454 sq.ft · 3 Bedrooms · 3 Baths · House
Landings at the Glen · 2,454 sq.ft · 3 Bedrooms · 3 Baths · House
This is a Real Estate-Owned (REO)/post-foreclosure home owned or managed by a bank. All offers are considered; however, the highest and best will most likely be accepted
Request Details
W Monroe St
View photo
House · for sale
Request Details
New
W Monroe St
Landings at the Glen
· 980 sq.ft · 1 Bath · House
Landings at the Glen · 980 sq.ft · 1 Bath · House
This is a Real Estate-Owned (REO)/post-foreclosure home owned or managed by a bank. All offers are considered; however, the highest and best will most likely be accepted
Request Details
Lowell Ave
View photo
House · for sale
Request Details
New
Lowell Ave
Landings at the Glen
· 936 sq.ft · 1 Bath · House
Landings at the Glen · 936 sq.ft · 1 Bath · House
This home is in preforeclosure, which means the homeowner is in default (missed payments). Therefore, there could be an opportunity to strike a great deal with the owner and the bank
Request Details
Woodland Ln N
View photo
House · for sale
Request Details
Updated
Woodland Ln N
Landings at the Glen
· 2,465 sq.ft · 4 Bedrooms · 3 Baths · House
Landings at the Glen · 2,465 sq.ft · 4 Bedrooms · 3 Baths · House
This home is in preforeclosure, which means the homeowner is in default (missed payments). Therefore, there could be an opportunity to strike a great deal with the owner and the bank
Request Details
Lincoln Ave
View photo
Townhouse · for sale
Request Details
Updated
Lincoln Ave
Landings at the Glen
· 1,970 sq.ft · 3 Bedrooms · 2 Baths · Townhouse
Landings at the Glen · 1,970 sq.ft · 3 Bedrooms · 2 Baths · Townhouse
This home is in preforeclosure, which means the homeowner is in default (missed payments). Therefore, there could be an opportunity to strike a great deal with the owner and the bank
Request Details

Get email alerts

Don't miss out: be the first to know about new properties

The alert was correctly created

On subscribing you accept the conditions of use and the privacy policy
Alert
Receive new ads in your inbox
Save this search
Receive alerts for new listings

We'll send you an email when we have new properties for: "Houses for sale in Landings at the Glen"

The alert was correctly created

Morton Grove, Morton Grove village Niles township Cook County Illinois
Colonial Ridge Subdivision
Get email alerts and be the first to see new listings
Required field
On subscribing I accept the terms of the privacy policy
Perfect! You'll soon start receiving new listings via email
Alert
Receive an email when we have new ads for Houses for sale in Landings at the Glen
Save this search
Filters

Bedrooms

Size (sq.ft)

sq.ft
sq.ft

Price

USD
USD

Property type

Bathrooms

Clear all filters
Receive notifications when new entries are published.