717 houses for sale in Northfield Woods

Maple St
View photo
House · for sale
Request Details
Updated
Maple St
Northfield Woods
· 1,442 sq.ft · 2 Baths · House
Northfield Woods · 1,442 sq.ft · 2 Baths · House
This home is in preforeclosure, which means the homeowner is in default (missed payments). Therefore, there could be an opportunity to strike a great deal with the owner and the bank
Request Details
3780 Timbers Edge Lane
View photo
House · for sale
USD 1,325,000
USD 367/sq.ft
3780 Timbers Edge Lane
Northfield Woods
· 3,606 sq.ft · 7 Bedrooms · 5 Baths · House
· Garden · Office room · Deck · Equipped kitchen
Northfield Woods · 3,606 sq.ft · 7 Bedrooms · 5 Baths · House · Garden · Office room · Deck · Equipped kitchen
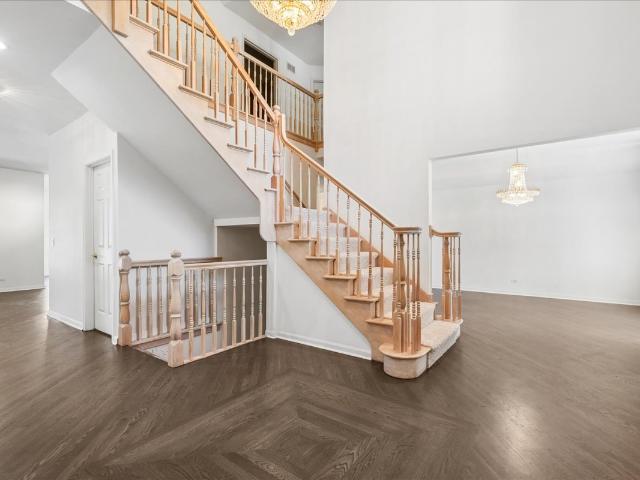
Welcome to The Ever-Popular Timbers Edge Subdivision-known for its Award-Winning Schools and Low Taxes! Boasting over 5,000 Square Feet of Living Space! This Beautifully Updated Home Blends Luxury, Comfort, and Timeless Elegance. Featuring Four Spacious Bedrooms on The Second Level. Including a Stunning Primary Suite With a Private Sitting Area, Spa-Inspired Bath, Skylights, and a Large Walk-In Closet With Custom Organizers. A Second Bedroom Also Offers its Own Updated En-Suite. The Remaining Two Bedrooms Share a Fully Renovated Bath With High-End Finishes. An Additional First-Floor Bedroom and Full Bath Provide Ideal Flexibility for Guests, In-laws, or a Home Office. The Heart of The Home is a Gourmet Kitchen With a Center Island and Separate Breakfast Area Overlooking The Picturesque Backyard. The Grand Family Room is Filled With Natural Light-Perfect for Both Entertaining and Everyday Living. Step Outside to Enjoy Summer Evenings on The Deck, Ideal for BBQs and Watching Kids Play in
USD 1,325,000
1410 Magnolia Street
View photo
House · for sale
USD 1,399,900
USD 397/sq.ft
New
1410 Magnolia Street
Northfield Woods
· 3,520 sq.ft · 4 Bedrooms · 4 Baths · House
· Garden · Fireplace · Equipped kitchen · Parking
Northfield Woods · 3,520 sq.ft · 4 Bedrooms · 4 Baths · House · Garden · Fireplace · Equipped kitchen · Parking
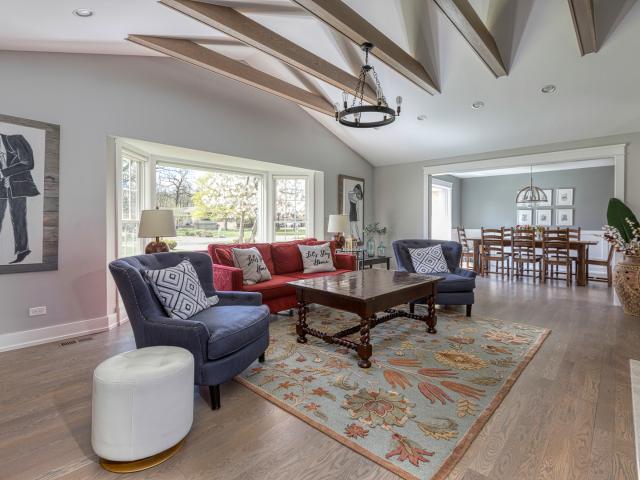
Stunning new rennovations! This all-brick Georgian with 3-car garage and gorgeous updated kitchen, baths and NEW hardwood flooring throughout the house impresses at every turn, from the wooded forest preserve in its own backyard to the dazzling renovations that feels like a newly constructed home! New Modern KITCHEN with quartz tops and white/dark-grey cabinetry, large eat-in BREAKFAST RM and stainless Subzero/Bosch appliances are surrounded by windows overlooking the lush woodland backdrop. The home goes on forever with a FIRST FLOOR BEDRM with private NEW UPDATED BATH, enormous 3-season SUNROOM and open FAMILY RM with embracing limestone-surround fireplace with reclaimed wood mantel flanked by custom built-in shelving. Ascend the bridal staircase to the upper level where the PRIMARY SUITE awaits with huge walk-in closet and beautiful NEW ENSUITE BATH boasting two quartz vanities, walk-in multi-spray shower and free-standing tub, all under skylights. Another NEW UPDATED BATH serves th
USD 1,399,900
1645 Forest Dr, Glenview, IL 60025 | MLS #12671
View photo
House · for sale
USD 1,095,000
USD 549/sq.ft
1645 Forest Dr, Glenview, IL 60025 | MLS #12671
Northfield Woods
· 1,991 sq.ft · 3 Bedrooms · 3 Baths · House
· Fireplace · Equipped kitchen
Northfield Woods · 1,991 sq.ft · 3 Bedrooms · 3 Baths · House · Fireplace · Equipped kitchen
Welcome Home! This custom all-brick ranch is nestled on over a half-acre in the highly sought-after Virginia Woods neighborhood in Glenview. Completely remodeled in 2018, this home showcases quality craftsmanship and top-of-the-line finishes throughout. The thoughtfully designed layout offers ideal privacy, featuring two bedrooms and a full bath on one wing of the home, and a spacious primary suite with a private bath on the opposite side. At the heart of the home is a chef's kitchen complete with a breakfast bar and separate dining area, custom cabinetry, designer tile backsplash, quartz countertops, Viking stainless steel appliances, and skylights that fill the space with natural light. Enjoy white oak hardwood floors throughout the main level, a formal dining room, and a generous living room anchored by a wood-burning fireplace. The finished lower level extends your living space with a large family room and second wood-burning fireplace. Perfect for entertaining or relaxing. Step ou
USD 1,095,000
E Brookfield Ave
View photo
House · for sale
Request Details
Updated
E Brookfield Ave
Northfield Woods
· 3,326 sq.ft · 3 Bedrooms · 2 Baths · House
Northfield Woods · 3,326 sq.ft · 3 Bedrooms · 2 Baths · House
This home is in preforeclosure, which means the homeowner is in default (missed payments). Therefore, there could be an opportunity to strike a great deal with the owner and the bank
Request Details
Greenview Rd
View photo
House · for sale
Request Details
Updated
Greenview Rd
Northfield Woods
· 3,111 sq.ft · 4 Bedrooms · 3 Baths · House
Northfield Woods · 3,111 sq.ft · 4 Bedrooms · 3 Baths · House
This home is in preforeclosure, which means the homeowner is in default (missed payments). Therefore, there could be an opportunity to strike a great deal with the owner and the bank
Request Details
Cottonwood Rd
View photo
House · for sale
Request Details
Updated
Cottonwood Rd
Northfield Woods
· 1,130 sq.ft · 3 Bedrooms · 2 Baths · House
Northfield Woods · 1,130 sq.ft · 3 Bedrooms · 2 Baths · House
This home is in preforeclosure, which means the homeowner is in default (missed payments). Therefore, there could be an opportunity to strike a great deal with the owner and the bank
Request Details
Meadow Rd
View photo
House · for sale
Request Details
Updated
Meadow Rd
Northfield Woods
· 1,302 sq.ft · 3 Bedrooms · 1 Bath · House
Northfield Woods · 1,302 sq.ft · 3 Bedrooms · 1 Bath · House
This home is in preforeclosure, which means the homeowner is in default (missed payments). Therefore, there could be an opportunity to strike a great deal with the owner and the bank
Request Details
Ferndale Ave
View photo
House · for sale
Request Details
Updated
Ferndale Ave
Northfield Woods
· 1,130 sq.ft · 3 Bedrooms · 2 Baths · House
Northfield Woods · 1,130 sq.ft · 3 Bedrooms · 2 Baths · House
This home is in preforeclosure, which means the homeowner is in default (missed payments). Therefore, there could be an opportunity to strike a great deal with the owner and the bank
Request Details
Mallard Dr
View photo
House · for sale
Request Details
Updated
Mallard Dr
Northfield Woods
· 4,209 sq.ft · 5 Bedrooms · 5 Baths · House
Northfield Woods · 4,209 sq.ft · 5 Bedrooms · 5 Baths · House
This home is in preforeclosure, which means the homeowner is in default (missed payments). Therefore, there could be an opportunity to strike a great deal with the owner and the bank
Request Details
Maple Ave
View photo
House · for sale
Request Details
Updated
Maple Ave
Northfield Woods
· 2,476 sq.ft · 4 Bedrooms · 3 Baths · House
Northfield Woods · 2,476 sq.ft · 4 Bedrooms · 3 Baths · House
This home is in preforeclosure, which means the homeowner is in default (missed payments). Therefore, there could be an opportunity to strike a great deal with the owner and the bank
Request Details
Thornwood Ln
View photo
House · for sale
Request Details
Updated
Thornwood Ln
Northfield Woods
· 1,776 sq.ft · 3 Bedrooms · 3 Baths · House
Northfield Woods · 1,776 sq.ft · 3 Bedrooms · 3 Baths · House
This home is in preforeclosure, which means the homeowner is in default (missed payments). Therefore, there could be an opportunity to strike a great deal with the owner and the bank
Request Details
N Woodland Dr
View photo
House · for sale
Request Details
Updated
N Woodland Dr
Northfield Woods
· 1,572 sq.ft · 4 Bedrooms · 3 Baths · House
Northfield Woods · 1,572 sq.ft · 4 Bedrooms · 3 Baths · House
This home is in preforeclosure, which means the homeowner is in default (missed payments). Therefore, there could be an opportunity to strike a great deal with the owner and the bank
Request Details
1744 Walnut Cir, Northbrook, IL
5 pictures
House · for sale
USD 1,950,000
1744 Walnut Cir, Northbrook, IL
Northfield Woods
· 4 Bedrooms · 5 Baths · House
· Parking · Cellar
Northfield Woods · 4 Bedrooms · 5 Baths · House · Parking · Cellar
Stunning new construction on a rare half-acre lot in the heart of Northbrook! Situated in a sought-after residential enclave, this 6-bedroom, 4.5-bath custom home offers over 5,500 sq ft of luxurious living space. Located in Northbrook District 28 and Glenbrook North High School District 225, this property combines high-end design with top-tier education access. Newly added landscaping brings adds a sophisticated charm to this gem. Inside, enjoy premium Thermador appliances, motion-sensor lighting in all closets, hidden storage areas, radiant heated basement floors, zoned speaker systems, and a 2-zone HVAC system. The home is wired for an emergency generator, features tankless water heaters, a fire sprinkler system, and a spacious 2.5-car garage. This home is insulated with spray foam insulation, saving energy costs. All of this within minutes of downtown Northbrook, parks, golf courses, train access to Chicago, and upscale shopping and dining. This is luxury living in one of the North
USD 1,950,000
2536 Oak Avenue
View photo
House · for sale
USD 1,695,000
USD 516/sq.ft
New
2536 Oak Avenue
Northfield Woods
· 3,283 sq.ft · 5 Bedrooms · 4 Baths · House
· Fireplace · Equipped kitchen
Northfield Woods · 3,283 sq.ft · 5 Bedrooms · 4 Baths · House · Fireplace · Equipped kitchen
This exceptional newer-construction home has been thoughtfully upgraded to the highest standards, offering luxury finishes, outstanding craftsmanship, and an unbeatable location just blocks from town and the Metra train in highly sought-after Blue Ribbon District 28. A welcoming foyer opens to a private first-floor office and elegant formal dining room before leading into the home's impressive open-concept living spaces. The spectacular gourmet kitchen is a chef's dream, featuring a large center island, furniture-quality custom cabinetry, striking quartz countertops, a new paneled Miele dishwasher, new Wolf Speed Oven, new range hood, updated faucets, designer tile backsplash, illuminated upper cabinetry, new cabinet hardware, and a beautiful glass backsplash in the butler's pantry. The kitchen flows seamlessly into the breakfast area and magnificent living room, highlighted by a stunning fireplace. Glass doors open to a covered portico and beautifully designed outdoor living and dinin
USD 1,695,000
1229 Shermer Rd, Northbrook, IL 60062 | MLS #12636
View photo
Townhouse · for sale
USD 749,900
USD 339/sq.ft
1229 Shermer Rd, Northbrook, IL 60062 | MLS #12636
Northfield Woods
· 2,207 sq.ft · 3 Bedrooms · 3 Baths · Townhouse
· Deck · Balcony · Equipped kitchen
Northfield Woods · 2,207 sq.ft · 3 Bedrooms · 3 Baths · Townhouse · Deck · Balcony · Equipped kitchen
Location Location Location! Welcome to the Wrigley model at Gateway Northbrook. Where modern design meets a location that truly delivers. Walkable to downtown Northbrook and the Metra, minutes to 90u002F94, and an easy commute to the city, this is convenience without compromise. The main level is open, bright, and beautifully finished with wide plank flooring and recessed lighting throughout. The kitchen anchors the space with quartz countertops, 42' cabinetry, stainless steel appliances, and a generous island designed for gathering. Custom upgrades elevate this home. Closets are outfitted with high-end built-in organizers, maximizing both storage and function. Hunter Douglas motorized shades add a seamless layer of sophistication and ease. A luxury you appreciate daily. The private balcony extends the living space, but the rooftop deck is what truly sets this home apart. It's expansive, private, and rare. Offering a level of outdoor living not often found in townhomes. Upstairs, the p
USD 749,900
216 S Evergreen Avenue
12 pictures
House · for sale
USD 1,625,000
USD 543/sq.ft
216 S Evergreen Avenue
Northfield Woods
· 2,992 sq.ft · 4 Bedrooms · 4 Baths · House
· Patio · Office room · Equipped kitchen
Northfield Woods · 2,992 sq.ft · 4 Bedrooms · 4 Baths · House · Patio · Office room · Equipped kitchen
Beautiful custom-built home completed in 2020, ideally located just two blocks from vibrant downtown Arlington Heights. This exceptional 4-bedroom, 4.5-bath residence offers an open-concept floor plan with high-end finishes and thoughtful design throughout. The chef's kitchen features Thermador appliances, a custom hood, quartzite countertops with a seamless backsplash, custom inset cabinetry, and an oversized 10-foot island. Additional highlights include a separate eat-in area and a walk-in pantry with a built-in microwave and appliance station. Just off the kitchen, the dry bar is perfect for entertaining with deep cabinet drawers, a beverage refrigerator, wine cooler, and additional cabinetry. The adjoining family room features an exposed brick accent wall and dramatic 12-foot dual sliding glass doors that open to the stamped concrete patio with a sitting area and natural gas grill hookup. The main level also includes a formal dining room and a private office with coffered ceilings,
USD 1,625,000
38 Ct of Greenway
12 pictures
Townhouse · for sale
USD 489,999
USD 322/sq.ft
38 Ct of Greenway
Northfield Woods
· 1,518 sq.ft · 3 Bedrooms · 2 Baths · Townhouse
· Balcony · Fireplace · Equipped kitchen · Parking · Cellar
Northfield Woods · 1,518 sq.ft · 3 Bedrooms · 2 Baths · Townhouse · Balcony · Fireplace · Equipped kitchen · Parking · Cellar
Welcome to the perfect 2-story townhome in Ancient Tree, featuring a private balcony with beautiful golf course and green space views. Offering 3 bedrooms, 2 bathrooms, additional storage, a finished room in the basement (suitable for any use), and an attached 2-car garage, this home combines the comfort of single-family living with the convenience of maintenance-free condo living. A private front entrance welcomes you into a bright two-story foyer with a sunny bay window, a coat closet, and direct access to the garage. Upstairs, the spacious open-concept layout features a large living room with a gas fireplace, a dining area, and a beautifully updated kitchen with white cabinetry, natural stone countertops, stainless steel appliances, a center island, recessed lighting, hardwood floors, and newer windows and sliding doors throughout. The generously sized balcony is perfect for relaxing and enjoying peaceful golf course views. The primary suite offers a walk-in closet and an updated en
USD 489,999
2260 Woodlawn Road
12 pictures
House · for sale
USD 3,295,000
USD 405/sq.ft
2260 Woodlawn Road
Northfield Woods
· 8,127 sq.ft · 6 Bedrooms · 6 Baths · House
Northfield Woods · 8,127 sq.ft · 6 Bedrooms · 6 Baths · House
Taking Architecture right from the North Shore and placing it right on the'Rodeo Drive' of Northbrook. This is the new construction opportunity you have been waiting for. Custom built details rival those who have to hire an architect and a builder to build their dream home. Reclaimed Chicago common brick, Marvin windows, real Amish cabinetry, white oak flooring, 1st-floor luxe guest suite with ensuite bath & the finest appliances and fixtures: Wolf, Subzero, Miele, Hansgrohe, and Kohler. This experience builder who was behind the Zachary Hotel in Chicago holds the highest bar with integrity and sustained accountability to withstand the test of time, delivering the ultimate combination in a new construction: No shortcut engineering layered with exceptional craftsmanship. Set on a spectacular 100' x 200' lot with that fantastic sun-drenched southern exposure, this 8,000+ square foot custom masterpiece seamlessly blends timeless architecture with elevated modern luxury living. Wrapped in
USD 3,295,000
1229 Shermer Road
12 pictures
Townhouse · for sale
USD 749,900
USD 339/sq.ft
1229 Shermer Road
Northfield Woods
· 2,207 sq.ft · 3 Bedrooms · 2 Baths · Townhouse
· Deck · Balcony · Equipped kitchen
Northfield Woods · 2,207 sq.ft · 3 Bedrooms · 2 Baths · Townhouse · Deck · Balcony · Equipped kitchen
Location Location Location! Welcome to the Wrigley model at Gateway Northbrook. Where modern design meets a location that truly delivers. Walkable to downtown Northbrook and the Metra, minutes to 90/94, and an easy commute to the city, this is convenience without compromise. The main level is open, bright, and beautifully finished with wide plank flooring and recessed lighting throughout. The kitchen anchors the space with quartz countertops, 42' cabinetry, stainless steel appliances, and a generous island designed for gathering. Custom upgrades elevate this home. Closets are outfitted with high-end built-in organizers, maximizing both storage and function. Hunter Douglas motorized shades add a seamless layer of sophistication and ease. A luxury you appreciate daily. The private balcony extends the living space, but the rooftop deck is what truly sets this home apart. It's expansive, private, and rare. Offering a level of outdoor living not often found in townhomes. Upstairs, the prima
USD 749,900
1744 Walnut Cir, Northbrook, IL 60062 | MLS #12661
View photo
House · for sale
USD 1,825,000
USD 332/sq.ft
1744 Walnut Cir, Northbrook, IL 60062 | MLS #12661
Northfield Woods
· 5,490 sq.ft · 6 Bedrooms · 5 Baths · House
· Parking · Cellar
Northfield Woods · 5,490 sq.ft · 6 Bedrooms · 5 Baths · House · Parking · Cellar
Stunning new construction on a rare half-acre lot in the heart of Northbrook! Situated in a sought-after residential enclave, this 6-bedroom, 4.5-bath custom home offers over 5,500 sq ft of luxurious living space. Located in Northbrook District 28 and Glenbrook North High School District 225, this property combines high-end design with top-tier education access. Newly added landscaping brings adds a sophisticated charm to this gem. Inside, enjoy premium Thermador appliances, motion-sensor lighting in all closets, hidden storage areas, radiant heated basement floors, zoned speaker systems, and a 2-zone HVAC system. The home is wired for an emergency generator, features tankless water heaters, a fire sprinkler system, and a spacious 2.5-car garage. This home is insulated with spray foam insulation, saving energy costs. All of this within minutes of downtown Northbrook, parks, golf courses, train access to Chicago, and upscale shopping and dining. This is luxury living in one of the North
USD 1,825,000
1851 Oakwood Rd, Northbrook, IL 60062 | MLS #12641
View photo
House · for sale
USD 2,450,000
USD 415/sq.ft
1851 Oakwood Rd, Northbrook, IL 60062 | MLS #12641
Northfield Woods
· 5,899 sq.ft · 6 Bedrooms · 7 Baths · House
· Patio · Fireplace · Equipped kitchen · Swimming pool
Northfield Woods · 5,899 sq.ft · 6 Bedrooms · 7 Baths · House · Patio · Fireplace · Equipped kitchen · Swimming pool
Extraordinary new construction in Northbrook's Glenbrook Countryside: 5,902 square feet of luxury living on a 0.65-acre lot, featuring a stunning private indoor pool that sets this home apart entirely. Completed in 2025 with every system, surface, and finish brand new, this 6-bedroom. Residence offers the rare combination of architectural scale, premium quality, and true move-in condition. The main level features a gracious foyer with cathedral ceilings, a separate dining room, formal living room, and a chef's kitchen outfitted with a complete 2025 Thermador suite: double oven, range, microwave, dishwasher, and high-end refrigerator, plus two U-Line wine fridges, custom Ikon Interiors cabinetry, quartz countertops, center island, butler's pantry, and walk-in pantry. The adjacent family room with gas fireplace and breakfast area open to the covered patio. A main-level bedroom and full bath provide flexible guest or office space. Upstairs, the expansive primary suite with a spa bath feat
USD 2,450,000
1803 Koehling Rd, Northbrook, IL 60062 | MLS #12597
View photo
Townhouse · for sale
USD 438,000
USD 224/sq.ft
1803 Koehling Rd, Northbrook, IL 60062 | MLS #12597
Northfield Woods
· 1,948 sq.ft · 3 Bedrooms · 3 Baths · Townhouse
· Deck · Fireplace · Equipped kitchen · Cellar
Northfield Woods · 1,948 sq.ft · 3 Bedrooms · 3 Baths · Townhouse · Deck · Fireplace · Equipped kitchen · Cellar
Multiple Offer Received. Highest & Best by Monday (6u002F15) 6:00 PM. Attention Homeowners & Investors! Located in the highly-rated 225 school district! Highly desirable 2bed +1(In the basement), 2 1u002F2 bath with basement townhome in Picardy East Subdivision. Spacious living room with vaulted ceiling, gas fireplace & sliding doors to lovely deck, perfect for relaxing & entertaining basement. Kitchen with sunny breakfast area. Vaulted ceiling bring you through the living area with with custom built-in wall unit & modified wall fire place. Updated kitchen(2023) with quartz countertops & beautiful sunny eating area. Main bedroom has double closets. Also, large size double sink bathroom has shower & tub. Lots of space throughout finished basement(2023). The seller paid for new roof(2024), gutters(2024) & downspouts(2024). Nothing to do, but just move in the beautiful townhome. The sale is As-Is
USD 438,000
1331 Pfingsten Rd, Northbrook, IL 60062 | MLS #12623
View photo
House · for sale
USD 2,249,000
USD 375/sq.ft
1331 Pfingsten Rd, Northbrook, IL 60062 | MLS #12623
Northfield Woods
· 5,995 sq.ft · 5 Bedrooms · 6 Baths · House
· Equipped kitchen · Cellar
Northfield Woods · 5,995 sq.ft · 5 Bedrooms · 6 Baths · House · Equipped kitchen · Cellar
Welcome to this beautifully maintained 5-bedroom, 5.5-bath home at 1331 Pfingsten Road in the heart of Northbrook, where comfort, style, and convenience come together effortlessly. Nestled in a desirable location, this residence offers a perfect blend of modern updates and timeless charm. Step inside to discover a bright and inviting interior filled with natural light, gleaming hardwood floors, spacious living areas, and a thoughtfully designed layout ideal for both everyday living and entertaining. The home features expansive en-suite bedrooms that provide both privacy and comfort, along with large walk-in closets offering abundant storage and organization. The kitchen serves as the heart of the home, showcasing top-brand appliances, ample cabinetry, and generous counter space-perfect for cooking, gathering, and creating lasting memories. Adjacent living and dining areas flow seamlessly, making entertaining both easy and enjoyable. The fully finished basement offers exceptional additi
USD 2,249,000
1451 Sycamore Ln, Northbrook, IL 60062 | MLS #12419
View photo
House · for sale
USD 669,000
USD 76/sq.ft
1451 Sycamore Ln, Northbrook, IL 60062 | MLS #12419
Northfield Woods
· 8,708 sq.ft · 3 Bedrooms · 2 Baths · House
· Garden · Equipped kitchen · Parking
Northfield Woods · 8,708 sq.ft · 3 Bedrooms · 2 Baths · House · Garden · Equipped kitchen · Parking
Tucked along picturesque and highly coveted Sycamore Lane, this beautifully maintained 3-bedroom, 2-bath ranch delivers an effortless blend of comfort, style, and everyday functionality. A thoughtfully designed layout unfolds with a sun-drenched kitchen that opens seamlessly into a dramatic vaulted family room, while separate living and dining spaces provide both versatility and flow-all framed by views of an expansive, fully fenced backyard designed for both relaxation and entertaining. Natural light pours in from every angle, enhancing the home's warm, inviting feel. A screened-in porch offers a peaceful, private escape and transitions seamlessly to a spacious patio-perfect for hosting or unwinding outdoors. Additional features include a one-car garage, convenient pull-down attic storage, and a host of recent updates: brand-new siding, newer roof, new furnace (2024), and refreshed flooring throughout-providing both peace of mind and modern appeal. Ideally positioned just moments from
USD 669,000

Get email alerts

Don't miss out: be the first to know about new properties

The alert was correctly created

On subscribing you accept the conditions of use and the privacy policy
Alert
Receive new ads in your inbox
Save this search
Receive alerts for new listings

We'll send you an email when we have new properties for: "Houses for sale in Northfield Woods"

The alert was correctly created

Edison Park, Chicago city Cook County Illinois
Morton Grove, Morton Grove village Niles township Cook County Illinois
Get email alerts and be the first to see new listings
Required field
On subscribing I accept the terms of the privacy policy
Perfect! You'll soon start receiving new listings via email
Alert
Receive an email when we have new ads for Houses for sale in Northfield Woods
Save this search
Filters

Bedrooms

Size (sq.ft)

sq.ft
sq.ft

Price

USD
USD

Property type

Bathrooms

Clear all filters
Receive notifications when new entries are published.