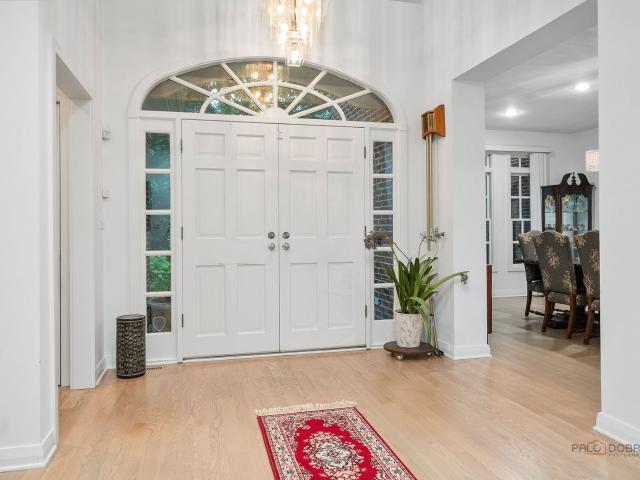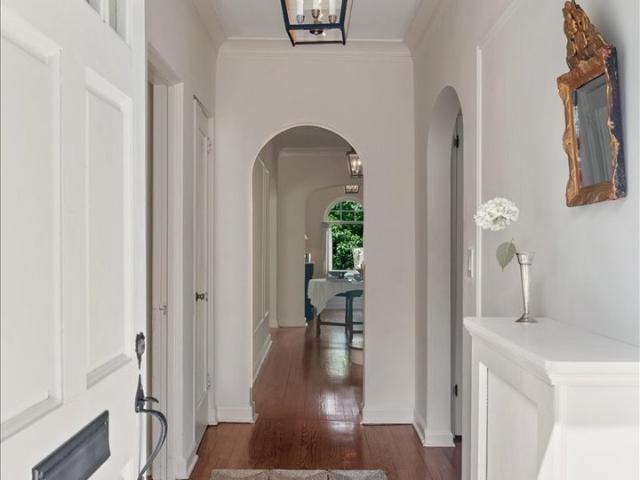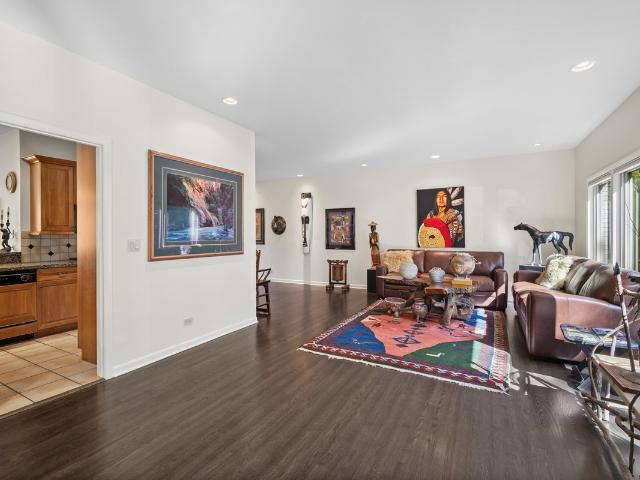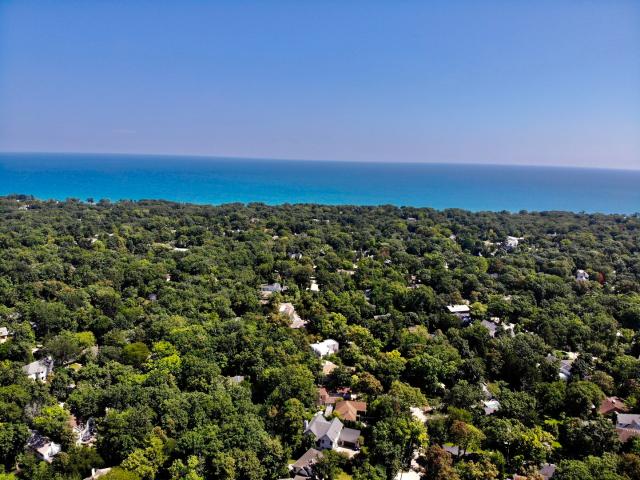
347 houses for sale in Briergate

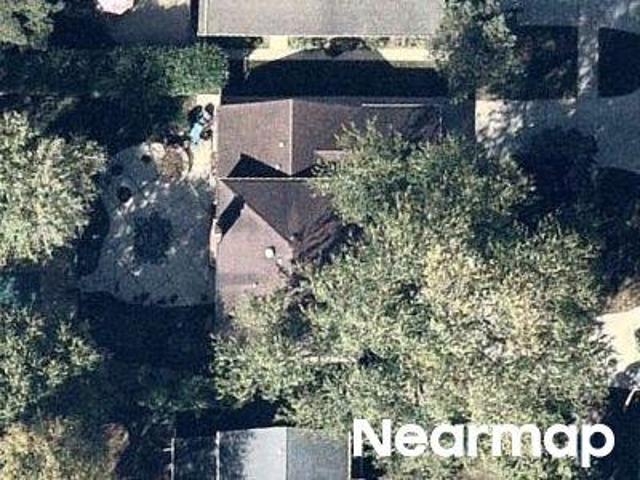
1320 Deerfield Place
View photo
House · for sale
USD 639,000
USD 378/sq.ft
1320 Deerfield Place
Briergate
· 1,690 sq.ft · 3 Bedrooms · 2 Baths · House
· Garden · Deck · Fireplace · Equipped kitchen
Briergate · 1,690 sq.ft · 3 Bedrooms · 2 Baths · House · Garden · Deck · Fireplace · Equipped kitchen
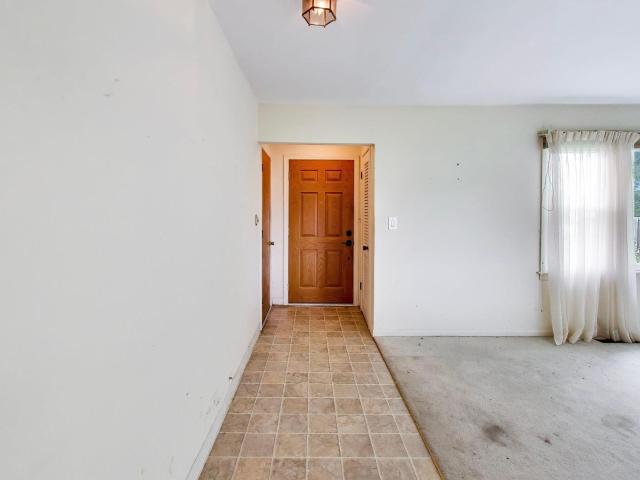
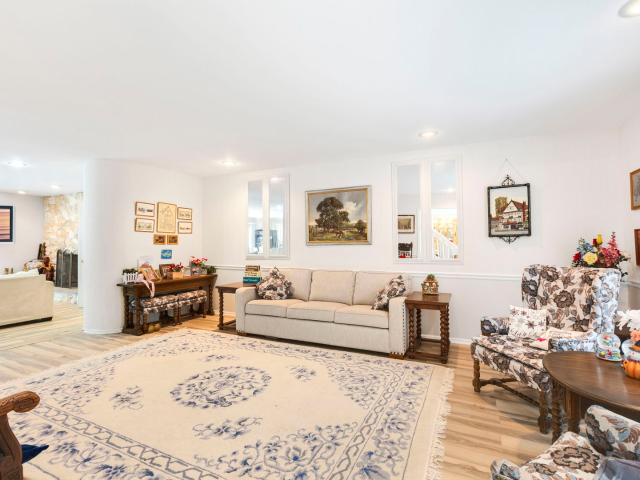
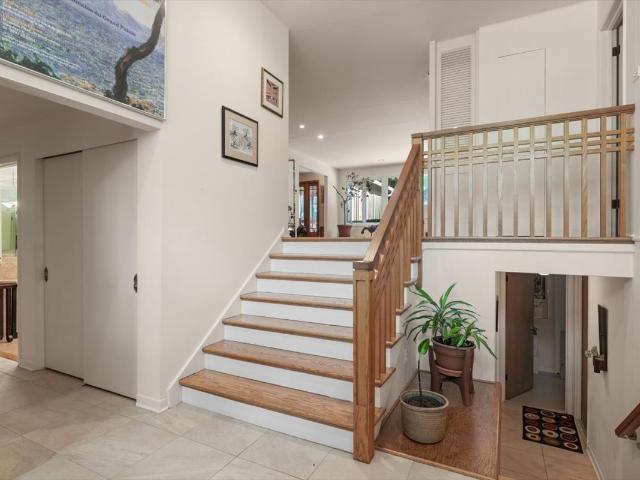
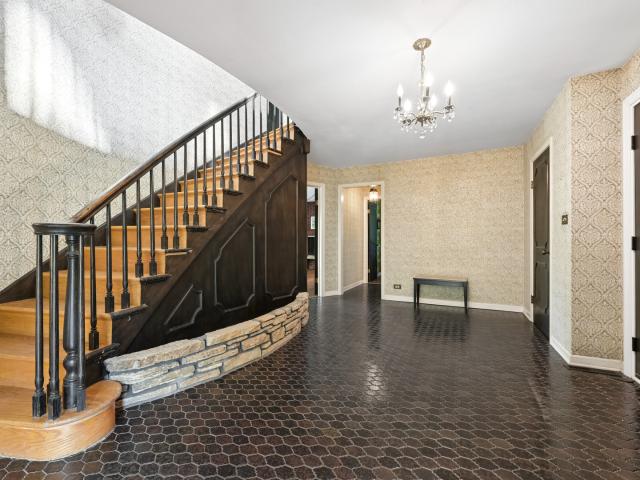
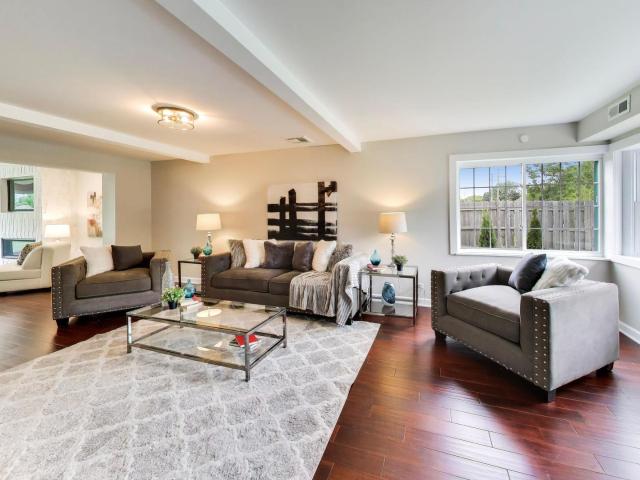
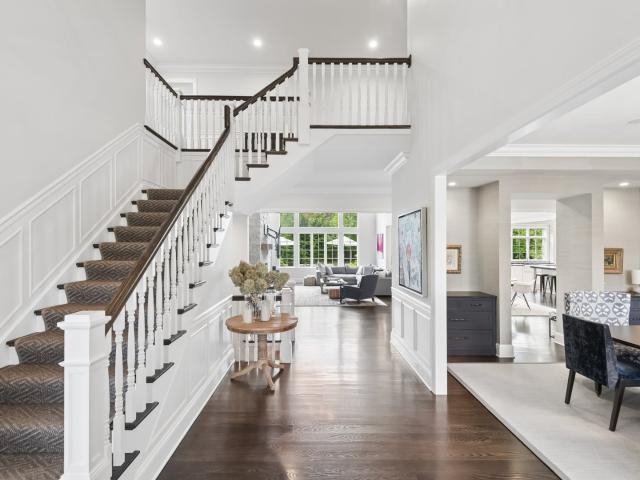
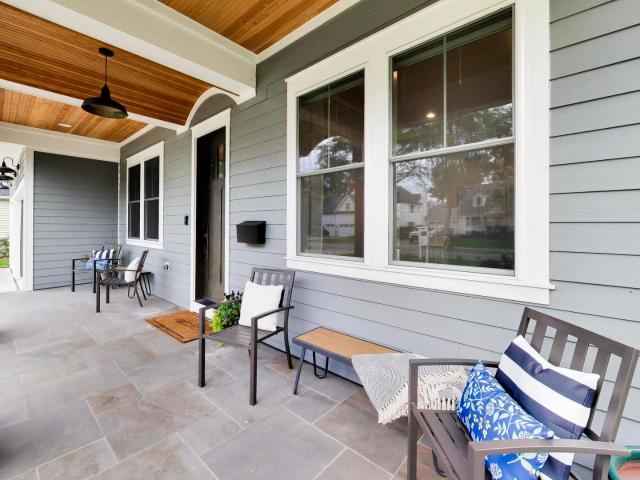
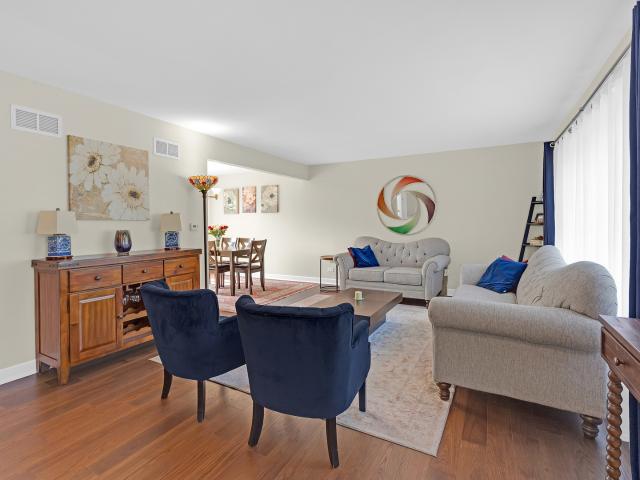
Built with enduring quality, this solid and brightly lit Highland Park home comes freshly painted and ready for immediate move-in. The main living areas feature stunning hardwood floors and a sunny living room that floods the space with natural light, while the lower-level family room offers a cozy retreat complete with built-in shelving and a beautifully tiled fireplace. Designed for function and entertaining, the spacious kitchen is packed with endless cabinet storage, an expansive breakfast bar, and sliding glass doors that open directly onto a deck overlooking a massive, fully fenced backyard with a dedicated dog run. Beyond the main yard, the side lot boasts your own private fruit orchard, complete with apple, cherry, and peach trees. Comfort extends throughout the home with spacious, high-storage bedrooms and updated bathrooms. On top of its timeless appeal, the property features major recent upgrades for total peace of mind, including a 2-year-old roof, a 2-year-old dishwasher,
USD 639,000
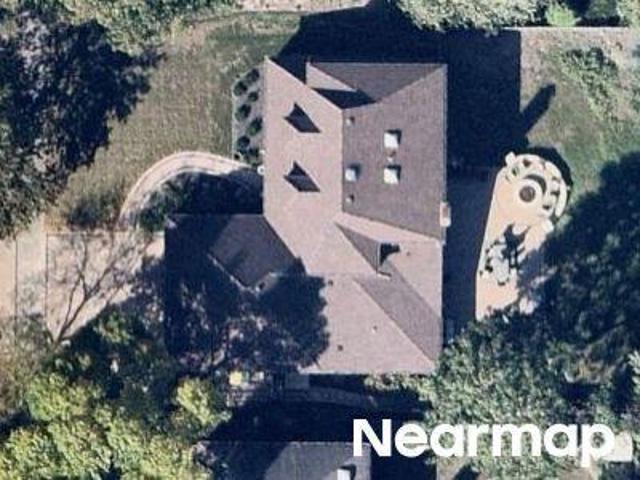
1353 Golf Avenue
View photo
House · for sale
USD 595,000
USD 341/sq.ft
1353 Golf Avenue
Briergate
· 1,744 sq.ft · 2 Bedrooms · 2 Baths · House
· Patio · Garden · Fireplace · Equipped kitchen
Briergate · 1,744 sq.ft · 2 Bedrooms · 2 Baths · House · Patio · Garden · Fireplace · Equipped kitchen
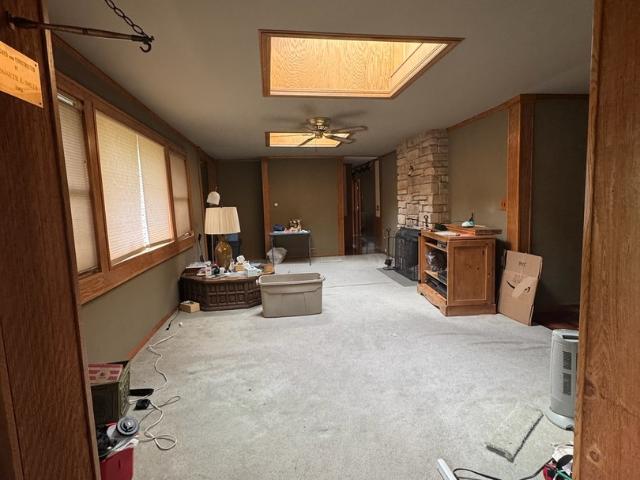
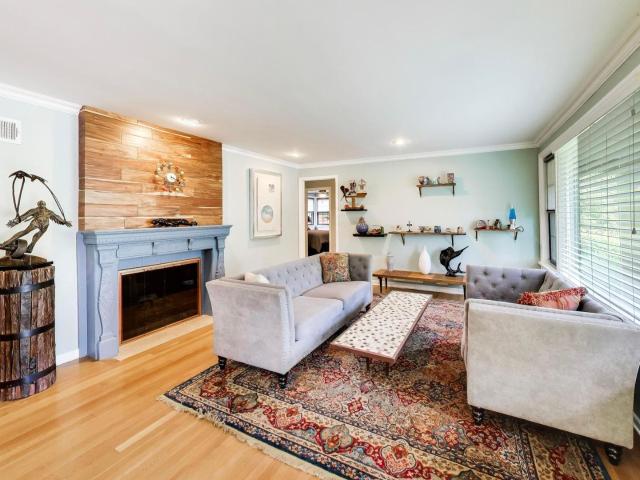
Move right into this quality updated, solid built brick ranch. A fabulous one story alternative to condo/townhouse living set on a third of an acre, located in a private subdivision near Sunset Valley golf course and Highland Park's Hidden Creek Aqua Park. Two bedrooms and two newer bathrooms offer private spaces to the wide-open floor plan which is wonderful for entertaining. Front entrance opens to large living room with fireplace and flows into the open concept kitchen/dining and family room area, creating wide open light and bright living spaces. The kitchen has vaulted ceiling and skylights and is updated with 36', 6-burner Wolf range, Bosch dishwasher and refrigerator. Newer cabinets with custom millwork and granite counters. French doors open to a nicely appointed, step-down Florida room/ sun-room enclosed, has a pot belly gas heater and could be turned into a third bedroom. Inviting patio opens to professionally landscaped private yard, perfect for your summer parties. Delight
USD 595,000
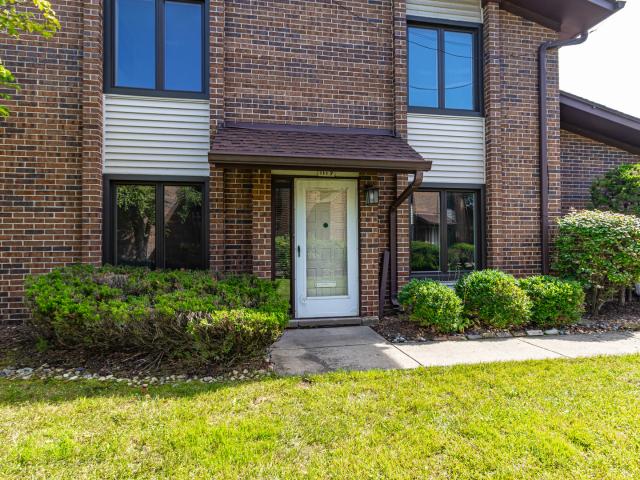
1119 Deerfield Place
View photo
Townhouse · for sale
USD 399,900
1119 Deerfield Place
Briergate
· 2 Bedrooms · 2 Baths · Townhouse
· Fireplace · Equipped kitchen
Briergate · 2 Bedrooms · 2 Baths · Townhouse · Fireplace · Equipped kitchen
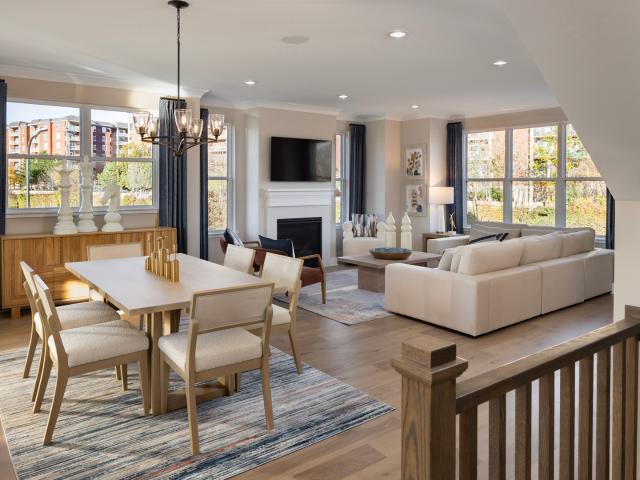
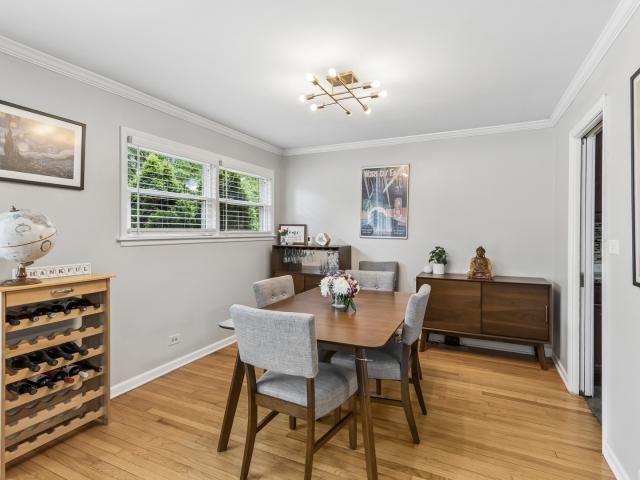
Rarely available end-unit townhome with beautiful fountain and water views! This spacious 2-bedroom plus loft home offers hardwood floors throughout, two fireplaces, wonderful natural light, and a peaceful setting that makes this property truly special. The inviting living room features a cozy fireplace and sliding glass doors opening to a large private deck-the perfect place to relax, entertain, and enjoy the scenic water views. The adjacent dining room provides a comfortable space for gatherings and everyday meals. The updated kitchen features granite countertops, stainless steel appliances, and a separate eating area ideal for casual dining. Upstairs, the spacious primary suite is a true retreat, featuring a second fireplace, private bath, walk-in closet, fountain views, and its own private balcony-a wonderful spot to enjoy your morning coffee or unwind at the end of the day. An open loft area offers flexible additional living space can be use as an office/den and leads to the secon
USD 399,900
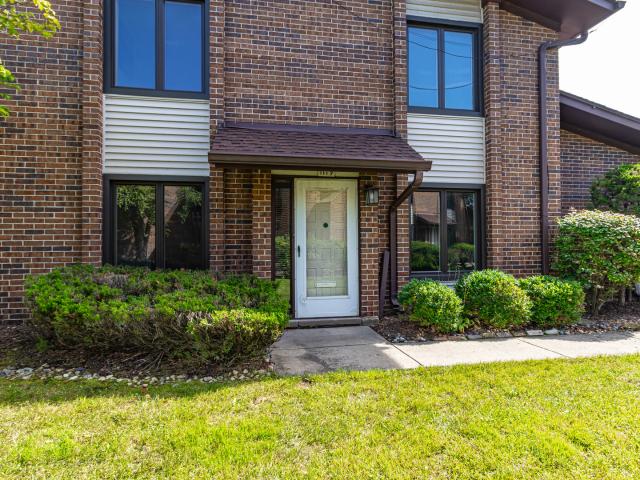
1119 Deerfield Place
View photo
Townhouse · for sale
USD 389,900
New
1119 Deerfield Place
Briergate
· 2 Bedrooms · 2 Baths · Townhouse
· Fireplace · Equipped kitchen
Briergate · 2 Bedrooms · 2 Baths · Townhouse · Fireplace · Equipped kitchen
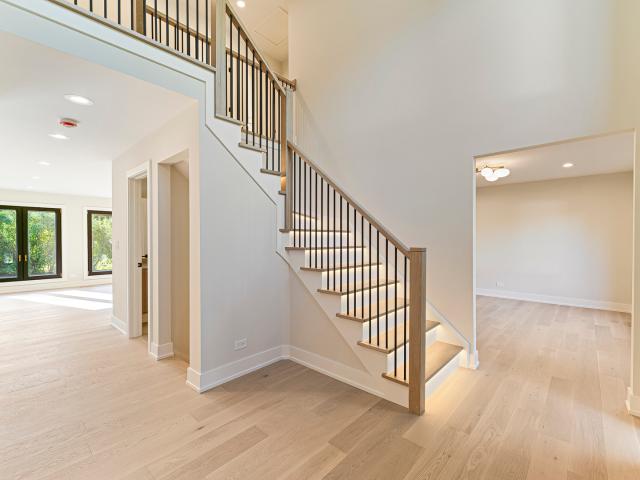
Rarely available end-unit townhome with beautiful fountain and water views! This spacious 2-bedroom plus loft home offers hardwood floors throughout, two fireplaces, wonderful natural light, and a peaceful setting that makes this property truly special. The inviting living room features a cozy fireplace and sliding glass doors opening to a large private deck-the perfect place to relax, entertain, and enjoy the scenic water views. The adjacent dining room provides a comfortable space for gatherings and everyday meals. The updated kitchen features granite countertops, stainless steel appliances, and a separate eating area ideal for casual dining. Upstairs, the spacious primary suite is a true retreat, featuring a second fireplace, private bath, walk-in closet, fountain views, and its own private balcony-a wonderful spot to enjoy your morning coffee or unwind at the end of the day. An open loft area offers flexible additional living space can be use as an office/den and leads to the secon
USD 389,900
Oakwood Rd
View photo
House · for sale
Request Details
Updated
Oakwood Rd
Briergate
· 2,120 sq.ft · 4 Bedrooms · 2 Baths · House
Briergate · 2,120 sq.ft · 4 Bedrooms · 2 Baths · House
This home is in preforeclosure, which means the homeowner is in default (missed payments). Therefore, there could be an opportunity to strike a great deal with the owner and the bank
Request Details
Warwick Rd
View photo
House · for sale
Request Details
Updated
Warwick Rd
Briergate
· 3,175 sq.ft · 4 Bedrooms · 3 Baths · House
Briergate · 3,175 sq.ft · 4 Bedrooms · 3 Baths · House
This home is in preforeclosure, which means the homeowner is in default (missed payments). Therefore, there could be an opportunity to strike a great deal with the owner and the bank
Request Details
Greenview Rd
View photo
House · for sale
Request Details
Updated
Greenview Rd
Briergate
· 3,111 sq.ft · 4 Bedrooms · 3 Baths · House
Briergate · 3,111 sq.ft · 4 Bedrooms · 3 Baths · House
This home is in preforeclosure, which means the homeowner is in default (missed payments). Therefore, there could be an opportunity to strike a great deal with the owner and the bank
Request Details
Mallard Dr
View photo
House · for sale
Request Details
Updated
Mallard Dr
Briergate
· 4,209 sq.ft · 5 Bedrooms · 5 Baths · House
Briergate · 4,209 sq.ft · 5 Bedrooms · 5 Baths · House
This home is in preforeclosure, which means the homeowner is in default (missed payments). Therefore, there could be an opportunity to strike a great deal with the owner and the bank
Request Details
Thornwood Ln
View photo
House · for sale
Request Details
Updated
Thornwood Ln
Briergate
· 1,776 sq.ft · 3 Bedrooms · 3 Baths · House
Briergate · 1,776 sq.ft · 3 Bedrooms · 3 Baths · House
This home is in preforeclosure, which means the homeowner is in default (missed payments). Therefore, there could be an opportunity to strike a great deal with the owner and the bank
Request Details
Pleasant Ave
View photo
House · for sale
Request Details
Updated
Pleasant Ave
Briergate
· 1,378 sq.ft · 3 Baths · House
Briergate · 1,378 sq.ft · 3 Baths · House
This home is in preforeclosure, which means the homeowner is in default (missed payments). Therefore, there could be an opportunity to strike a great deal with the owner and the bank
Request Details
2331 Dundee Road
View photo
House · for sale
USD 399,900
USD 247/sq.ft
2331 Dundee Road
Briergate
· 1,615 sq.ft · 3 Bedrooms · 2 Baths · House
· Fireplace · Parking
Briergate · 1,615 sq.ft · 3 Bedrooms · 2 Baths · House · Fireplace · Parking
Tons of potential awaits in the highly coveted Highlands neighborhood! Whether you are looking to renovate the existing structure or expand, 2331 Dundee Road offers endless possibilities. Situated on a generous lot, this property is ready for your ideas. The current brick-exterior footprint features over 1,600 square feet of main-level living space, complete with three bedrooms, two bathrooms, an attached garage, and a cozy fireplace. Location is everything, and this property puts you right in the heart of what makes Northbrook so desirable. You will enjoy effortless proximity to vibrant downtown village shopping, the Metra station, local parks and the public library. Families will also appreciate being located within the boundaries of award-winning District 28, including Greenbriar Elementary and Northbrook Junior High, as well as the highly acclaimed Glenbrook North High School. The home is being sold'as-is, presenting the perfect opportunity to bring your unique vision to life
USD 399,900
2383 Shady Lane
View photo
House · for sale
USD 1,200,000
USD 300/sq.ft
2383 Shady Lane
Briergate
· 3,993 sq.ft · 5 Bedrooms · 3 Baths · House
· Garden · Deck · Equipped kitchen · Parking · Cellar
Briergate · 3,993 sq.ft · 5 Bedrooms · 3 Baths · House · Garden · Deck · Equipped kitchen · Parking · Cellar
Fabulous 4-Bedroom Gem (5th bedroom and bath in basement) in a Gorgeous Neighborhood This solid brick home blends traditional details with modern updates throughout. The fully finished basement adds valuable living space, while the large updated kitchen offers abundant cabinet and counter space. Perfect for everyday living and entertaining. Kitchen has superb prep space on island in the center which also can be used for serving. A first-floor office and separate study/library provide flexible space for work or study, and the dream master bath is a true retreat. Situated on a private 1.25-acre lot, the property also features a spacious 4-car garage. Offering plenty of room for vehicles, storage, or a workshop. Step outside to the sprawling new backyard deck (redone 2025, recently sealed), overlooking a vast, very private yard. Ideal for relaxing or entertaining. Home highlights: Approximately 4,000 sq ft of living space, plus a full finished basement adding another 2,300 sq ft 1.25-acre
USD 1,200,000
855 Fox Trail Court
View photo
House · for sale
USD 3,850,000
USD 562/sq.ft
855 Fox Trail Court
Briergate
· 6,846 sq.ft · 6 Bedrooms · 5 Baths · House
· Garden · Office room · Fireplace · Equipped kitchen · Parking
Briergate · 6,846 sq.ft · 6 Bedrooms · 5 Baths · House · Garden · Office room · Fireplace · Equipped kitchen · Parking
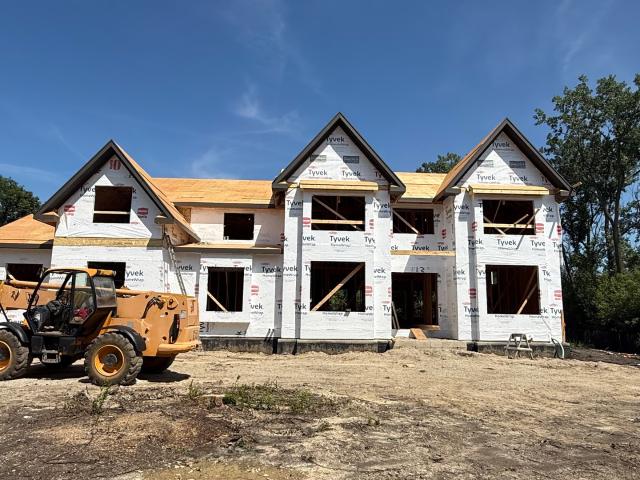
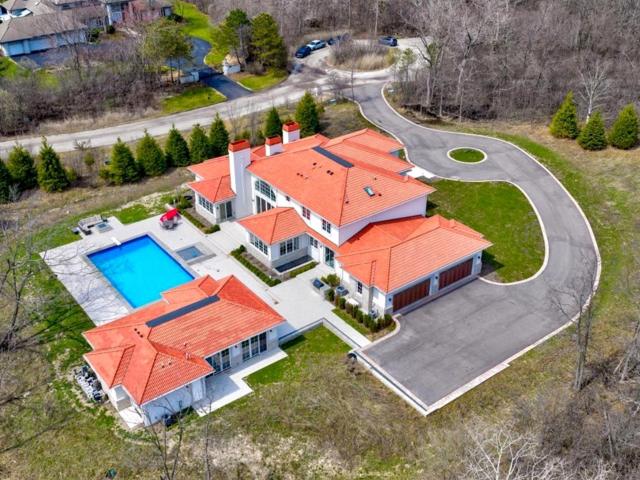
Construction has begun! Built by premier builder, Arthur J. Greene Construction, this home is the pinnacle of style, luxury, and quality craftsmanship. Set on nearly 1.5 private acres at the end of a quiet cul-de-sac, this home features a classic stucco and stone exterior with a four-car attached garage. The main level features 10-foot ceilings and an open floor plan, designed for both comfortable daily living and effortless entertaining. The great room with fireplace connects to the chef's kitchen with island and walk-in pantry. The formal dining room with butler's pantry, screened porch, and separate sunroom all overlook the spacious yard. This floor also includes a main-level office or guest bedroom with an adjoining bath, a laundry room, and a mudroom with custom built-ins. The second level boasts five bedrooms, all with full baths and walk-in closets, including the primary suite with a sitting room, spa bath, enormous walk-in closet and huge bonus room. A second laundry room on th
USD 3,850,000
822 Timber Hill Road
View photo
House · for sale
USD 850,000
USD 324/sq.ft
New
822 Timber Hill Road
Briergate
· 2,616 sq.ft · 5 Bedrooms · 2 Baths · House
· Garden · Deck · Equipped kitchen
Briergate · 2,616 sq.ft · 5 Bedrooms · 2 Baths · House · Garden · Deck · Equipped kitchen
Nestled on a picturesque hillside lot in the sought-after Braeside school district, this multi-level gem with more than 2,600 square feet of living space above grade offers the perfect blend of comfort and space. Step onto the main level and feel the flow. An expansive L-shaped living and dining room invites easy entertaining, opening off the kitchen and out to a screened porch that's made for lazy mornings and evening get-togethers. From there, step out to the deck and soak in your lush, landscaped backyard bursting with perennials. Your own private retreat. The all-white kitchen features granite and Corian countertops, a Sub-Zero refrigerator, KitchenAid double oven, Miele dishwasher, JennAir cooktop, and a brand-new trash compactor. A charming greenhouse window adds a sunny spot to nurture your favorite plants and herbs. Down the hall, you'll find four spacious bedrooms, including a primary suite with three closets and an updated full bath with a walk-in shower, plus an additional u
USD 850,000
863 Gloucester Crossing
View photo
House · for sale
USD 1,125,000
USD 296/sq.ft
863 Gloucester Crossing
Briergate
· 3,789 sq.ft · 4 Bedrooms · 3 Baths · House
· Patio · Equipped kitchen
Briergate · 3,789 sq.ft · 4 Bedrooms · 3 Baths · House · Patio · Equipped kitchen
New Updated price reduction. Welcome to Coveted Woodland Creek Manor. With Lake Forest Living. Enter this manicured subdivision and wind past lilacs and weigela to a stately all-brick residence, one of the largest models in the serene, deep-set enclave of Gloucester Crossing. This duplex estate pairs gracious scale with elegant design at every turn. A magnificent foyer welcomes you inward, where curved lines, angled ceilings, and soaring vaulted spaces create a striking interior architecture. Large open rooms flow effortlessly, ideal for both everyday living and grand-scale entertaining. The expansive white kitchen is crisp and refined, anchored by an abundance of 42' custom cabinetry, and crowned with a statement chandelier. A first-floor patio opens directly off the breakfast area, while a true mudroom-style laundry room sits conveniently nearby. The formal dining room pairs crystal chandelier lighting with timeless architectural detail. Just beyond, a custom-built beverage salon wit
USD 1,125,000
650 Green Bay Road
View photo
House · for sale
USD 899,000
USD 361/sq.ft
650 Green Bay Road
Briergate
· 2,486 sq.ft · 5 Bedrooms · 3 Baths · House
· Office room · Fireplace · Equipped kitchen · Parking
Briergate · 2,486 sq.ft · 5 Bedrooms · 3 Baths · House · Office room · Fireplace · Equipped kitchen · Parking
Classic Dutch Colonial elegance meets thoughtful modern updates in this exceptional Ravinia home. Built with the character and craftsmanship of the 1930's, this 5-bedroom, 3.1-bath home has been carefully and thoughtfully refreshed while retaining its timeless charm. The welcoming and bright main level offers a spacious living room with limestone fireplace, sophisticated cook's kitchen, formal dining room and screened in porch allowing for comfortable living and entertaining spaces. The first floor bedroom/office offers great versatility and the mudroom provides convenient access to the attached garage and grounds. Four generously sized bedrooms occupy the second floor, each offering excellent closet space and hardwood flooring. The primary bedroom has private access to a bathroom and the remaining three bedrooms share the updated hall bathroom with heated floors. The finished lower level provides additional flexibility with a large recreation room, office/bonus room, full bath, laundr
USD 899,000
358 Hastings Avenue
View photo
House · for sale
USD 899,000
USD 292/sq.ft
358 Hastings Avenue
Briergate
· 3,078 sq.ft · 5 Bedrooms · 2 Baths · House
· Garden · Office room · Parking · Deck · Fireplace · Equipped kitchen · Cellar
Briergate · 3,078 sq.ft · 5 Bedrooms · 2 Baths · House · Garden · Office room · Parking · Deck · Fireplace · Equipped kitchen · Cellar
Welcome to this beautifully updated and spacious 5 bedroom home in coveted Braeside. Move in ready this home features a 2 story foyer which opens to a bright interior filled with natural light. Open floor plan and hardwood floors. The main floor offers a separate dining room perfect for entertaining or everyday dining and a large living room with a picture window. The kitchen with granite, stainless appliances, and eat-in area opens to the family room featuring a fire place. The Primary suite features a large walk-in closet, an en-suite bath with a separate shower. There are 3 additional upstairs bedrooms with large closets. Hall bath has double sinks. 5th bedroom off the family room is perfect for home office or studio. Laundry room is right off the kitchen. Large unfinished dry basement offers additional storage. 2 car attached garage. The beautifully landscaped resort like backyard with a large deck is spectacular and perfecter entertaining. Location! Location! Close to Ravinia Fest
USD 899,000
475 Burton Avenue
View photo
House · for sale
USD 59,900,000
USD 42,816/sq.ft
475 Burton Avenue
Briergate
· 1,399 sq.ft · 3 Bedrooms · 2 Baths · House
· Fireplace · Equipped kitchen
Briergate · 1,399 sq.ft · 3 Bedrooms · 2 Baths · House · Fireplace · Equipped kitchen
Ravinia! Completey updated & renovated in 2016! Features a bright and open floor plan! Beautiful New kitchen with great cabinet space, granite countertops, stainless appliances and center island with cool built-in fireplace! All New in 2016: New Kitchen, New Bathrooms, Windows, HVAC, Copper Water Piping, PVC plumbing, 200 Amp Electrical Panel, New Washer & Dryer, New Roof, and more. Solar panels also were installed in 2020. Fantastic with today's ever increasing utility bills. The main level features an open kitchen, dining, and family room space. Upstairs are 3 bedrooms and a full bathroom. The walk-out lower level features a spacious recreation room, full bathroom, laundry/Utility room and a crawl space with concrete floor. Beautifully & Professionally landscaped yard! Great walk to everywhere Ravinia location: Rosewood Beach, Farmer's Truck Wednesdays, Food Truck Thursdays, Green Bay Trail, Schools, Shops & Restaurants, Ravinia Festival, Chicago Botanic Garden and More! Just move ri
USD 59,900,000
2665 Bentley Road
View photo
House · for sale
USD 4,399,900
USD 466/sq.ft
2665 Bentley Road
Briergate
· 9,429 sq.ft · 5 Bedrooms · 6 Baths · House
· Patio · Fireplace · Swimming pool · Lift
Briergate · 9,429 sq.ft · 5 Bedrooms · 6 Baths · House · Patio · Fireplace · Swimming pool · Lift
Sophisticated new custom built 5 bedroom, 6 full bath & 2 half bath home with guest house, patio, pool & spa located on over 3 acres. This limestone & stucco clad home w/composite terra cotta Spanish roof tiles boasts unsurpassed quality construction by Red Rock Homes & is accompanied w/high-end interior designer finishes by Ilene Chase. Some of the home's highlights include: soaring ceilings, open floor plan, wide plank hardwood floors, custom built-ins, wood-paneled elevator, professional grade appliances, upgraded electrical & Smart home integration system, guest house, 50'x25' outdoor pool & spa. 1st level features a grand foyer w/soaring ceiling, RH brushed brass & crystal tiered chandelier, marble floors & bridal staircase. A formal dining room that is the ideal entertaining space connects to a built-in butler's pantry w/Quartzite counters & antiqued mirror backsplash. Expansive sun-filled great room w/22' ceilings, stone surround wood-burning fireplace that is flanked by custom
USD 4,399,900
937 Sutton Drive
View photo
House · for sale
USD 4,750,000
USD 1,392/sq.ft
New
937 Sutton Drive
Briergate
· 3,412 sq.ft · 5 Bedrooms · 3 Baths · House
· Office room · Parking · Cellar
Briergate · 3,412 sq.ft · 5 Bedrooms · 3 Baths · House · Office room · Parking · Cellar
A rare opportunity to create your dream home in one of Northbrook's most sought-after locations! This expansive 5-bedroom, 3.1-bath brick home offers 3,422 square feet of space, classic hardwood floors and exceptional potential to update and personalize to your own style. Built in 1967, this solidly constructed home offers the generous room sizes and flexible floor plan today's buyers desire, with five bedrooms, three full and one half bath, a main-level office, living room, dining room and family room. The full brick exterior provides timeless appeal and enduring quality, while a partial basement offers additional living space and storage. With its spacious footprint and great bones, this is an ideal opportunity for buyers looking to make a home their own rather than compromise on size or location. A two-car garage adds convenience and storage. Ideally located in highly regarded Northbrook School District 27 and Glenbrook High School District 225, this property offers the space, locat
USD 4,750,000
1181 Shermer Road
View photo
Townhouse · for sale
USD 968,825
USD 426/sq.ft
1181 Shermer Road
Briergate
· 2,271 sq.ft · 3 Bedrooms · 2 Baths · Townhouse
· Equipped kitchen
Briergate · 2,271 sq.ft · 3 Bedrooms · 2 Baths · Townhouse · Equipped kitchen
Welcome to Gateway by Lexington-Only 2 Homes Remain! Luxury, maintenance-free townhomes by Lexington Homes, the Chicago area's oldest and most trusted homebuilder with more than 50 years of experience, ideally located in the heart of Downtown Northbrook on the sought-after North Shore. Enjoy the convenience of being just steps from shopping, dining, parks, and the Metra, offering the perfect blend of walkable urban living and neighborhood charm. The Juniper is an architectural showpiece that truly must be seen to be appreciated. Striking brick and stone exteriors, dramatic windows on three sides, and thoughtfully designed interiors showcase Lexington Homes' commitment to exceptional craftsmanship and timeless design. At the center of the home is an enormous gourmet kitchen created for both entertaining and everyday living. Extensive cabinetry and countertop space, an oversized center island, a spacious walk-in pantry, hidden butler's pantry, and dedicated tech center provide incredible
USD 968,825
2535 Techny Road
View photo
House · for sale
USD 929,000
USD 270/sq.ft
2535 Techny Road
Briergate
· 3,434 sq.ft · 4 Bedrooms · 2 Baths · House
· Garden · Equipped kitchen · Cellar
Briergate · 3,434 sq.ft · 4 Bedrooms · 2 Baths · House · Garden · Equipped kitchen · Cellar
Don't let the charming exterior fool you! This updated District 30/225 home is full of surprises, offering nearly 3,500 square feet of beautifully renovated living space (not including the basement) and is FAR LARGER than it appears from the outside. Set on a 0.3 acre and fully fenced lot with a private backyard in a fantastic in-town location, this home combines generous room sizes, flexible living spaces, and modern updates throughout. A complete renovation has transformed the home with a newer kitchen, updated baths, new exterior, hardwood floors, new windows and new exterior brick pavers and driveway, creating the move-in ready home that you've been searching for! The open floor plan is designed for both comfortable everyday living and entertaining, with a spacious family room featuring large bay windows that fill the home with natural light and overlook the backyard that opens to the kitchen and dining room with built-in bar and wine shelving. The updated white kitchen features bo
USD 929,000
28 Aberdeen Court
View photo
House · for sale
USD 3,799,000
USD 668/sq.ft
28 Aberdeen Court
Briergate
· 5,683 sq.ft · 5 Bedrooms · 5 Baths · House
· Equipped kitchen
Briergate · 5,683 sq.ft · 5 Bedrooms · 5 Baths · House · Equipped kitchen
Set within Tarns of the Moor. A private cul-de-sac of just ten estate properties. 28 Aberdeen Court is an exceptional custom shingle-style residence completed in 2017 and meticulously maintained by its original owner. Situated on approximately 2.4 private acres alongside an association-maintained pond, this remarkable property combines timeless architecture, expansive living spaces, and beautifully curated outdoor amenities in one of Bannockburn's most exclusive settings. Thoughtfully designed to maximize natural light and capture sweeping views of the grounds, the home features a broad, flowing floor plan ideal for both everyday living and large-scale entertaining. Oversized windows fill the interiors with southern light throughout the day, particularly within the kitchen, breakfast area, and family room, where indoor and outdoor living connect effortlessly. The designer kitchen is both refined and highly functional, appointed with white shaker cabinetry, full-height subway tile, hone
USD 3,799,000
1802 Walnut Circle
View photo
House · for sale
USD 699,000
USD 279/sq.ft
1802 Walnut Circle
Briergate
· 2,497 sq.ft · 3 Bedrooms · 3 Baths · House
· Equipped kitchen
Briergate · 2,497 sq.ft · 3 Bedrooms · 3 Baths · House · Equipped kitchen
Nestled in the highly sought-after Glenbrook Countryside neighborhood and located within award-winning District 28 (Westmoor Elementary) and Glenbrook High School District 225, 1802 Walnut Circle presents a rare opportunity to own a truly distinctive home that has been meticulously maintained and thoughtfully enhanced by a master craftsman for nearly five decades. Filled with natural light from multiple skylights, bay/bubble windows, this unique residence offers a warm and inviting atmosphere throughout. Thoughtfully expanded over the years, the home combines the ease of ranch-style living with the feel of a split-level design. Notable improvements include radiant heated floors, an expanded kitchen, and additional living space that create a flexible floor plan suited to today's lifestyle. The spacious kitchen serves as the heart of the home, featuring Silestone countertops, an oversized center island, skylights, two ovens, newer stainless steel appliances, and an open-concept layout id
USD 699,000
552 Burton Avenue
View photo
House · for sale
USD 545,000
USD 301/sq.ft
552 Burton Avenue
Briergate
· 1,808 sq.ft · 4 Bedrooms · 2 Baths · House
· Equipped kitchen
Briergate · 1,808 sq.ft · 4 Bedrooms · 2 Baths · House · Equipped kitchen
Imagine spending summer evenings walking to Ravinia Festival concerts, grabbing coffee or dinner just around the corner, playing tennis or pickleball across the street at Brown Park, and hopping on the Metra for an easy commute to downtown Chicago. Welcome to 552 Burton Avenue, where one of Highland Park's most coveted locations meets timeless mid-century charm. Beautifully reimagined with fresh designer staging, this all-brick split-level feels bright, welcoming, and effortlessly stylish. Sunlight pours through the home, highlighting hardwood floors, crown molding, and inviting living spaces that are equally suited for entertaining friends or enjoying a quiet evening at home. The updated kitchen features rich cherry cabinetry, granite countertops, and stainless steel appliances, flowing seamlessly into the main living areas. Upstairs you'll find three comfortable bedrooms and an updated full bath, while the finished lower level offers exceptional flexibility with a spacious family roo
USD 545,000
1400 Kingsport Court
View photo
House · for sale
USD 1,570,000
USD 355/sq.ft
1400 Kingsport Court
Briergate
· 4,413 sq.ft · 5 Bedrooms · 5 Baths · House
· Office room · Fireplace · Equipped kitchen
Briergate · 4,413 sq.ft · 5 Bedrooms · 5 Baths · House · Office room · Fireplace · Equipped kitchen
Welcome to 1400 Kingsport Court, a beautifully reimagined home tucked away on a quiet cul-de-sac in desirable Northbrook. Recently renovated from top to bottom with a clean, modern aesthetic, this impressive 5-bedroom, 5-bath home offers exceptional living and entertaining space across three finished levels. A dramatic two-story foyer welcomes you inside, highlighted by a statement staircase with modern railings and integrated lighting, while white oak hardwood flooring flows throughout the main and second levels. Abundant windows fill the home with natural light, complemented by contemporary finishes, custom ceiling details, modern lighting and thoughtful design throughout. The main level features a versatile multipurpose room ideal for a home office, sitting room or additional living space, a separate formal dining room, and an expansive living room anchored by a beautiful fireplace. At the heart of the home is the stunning chef's kitchen featuring custom cabinetry, Taj Mahal quartzi
USD 1,570,000
1947 Summerton Place
View photo
House · for sale
USD 1,999,999
USD 584/sq.ft
1947 Summerton Place
Briergate
· 3,423 sq.ft · 6 Bedrooms · 5 Baths · House
· Office room · Parking
Briergate · 3,423 sq.ft · 6 Bedrooms · 5 Baths · House · Office room · Parking
Barely lived in and truly MOVE-IN READY, this is the opportunity to enjoy all the benefits of new construction without the wait! Don't miss this NEARLY new construction home in an incredible IN-TOWN NORTHBROOK location, just blocks from downtown, Metra and all three District 30/225 schools! The sellers hate to leave this beautiful home after less than a year, but a work relocation creates a wonderful opportunity for the next owner. Offering 6+ bedrooms, 5.1 baths, a 3-car garage and beautifully finished living space on three levels, this thoughtfully designed home combines high-end finishes, quality craftsmanship and a fantastic open floor plan. From the inviting covered front porch, enter the foyer and immediately notice the 10' ceilings, wide plank white oak hardwood floors, custom millwork and beautiful finishes throughout. The main level features a separate dining room with adjacent butler's pantry, private office PLUS a bedroom with ensuite full bath, offering incredible flexibili
USD 1,999,999
937 Sutton Drive
View photo
House · for sale
USD 850,000
USD 249/sq.ft
937 Sutton Drive
Briergate
· 3,412 sq.ft · 5 Bedrooms · 3 Baths · House
· Office room · Parking · Cellar
Briergate · 3,412 sq.ft · 5 Bedrooms · 3 Baths · House · Office room · Parking · Cellar
A rare opportunity to create your dream home in one of Northbrook's most sought-after locations! This expansive 5-bedroom, 3.1-bath brick home offers 3,422 square feet of space, classic hardwood floors and exceptional potential to update and personalize to your own style. Built in 1967, this solidly constructed home offers the generous room sizes and flexible floor plan today's buyers desire, with five bedrooms, three full and one half bath, a main-level office, living room, dining room and family room. The full brick exterior provides timeless appeal and enduring quality, while a partial basement offers additional living space and storage. With its spacious footprint and great bones, this is an ideal opportunity for buyers looking to make a home their own rather than compromise on size or location. A two-car garage adds convenience and storage. Ideally located in highly regarded Northbrook School District 27 and Glenbrook High School District 225, this property offers the space, locat
USD 850,000
1008 Meadow Road
View photo
House · for sale
USD 1,499,000
USD 315/sq.ft
1008 Meadow Road
Briergate
· 4,758 sq.ft · 5 Bedrooms · 4 Baths · House
· Garden · Office room · Deck · Fireplace · Equipped kitchen · Cellar
Briergate · 4,758 sq.ft · 5 Bedrooms · 4 Baths · House · Garden · Office room · Deck · Fireplace · Equipped kitchen · Cellar
Welcome to this beautifully maintained all-brick home, ideally situated on a picturesque tree-lined street in the heart of Northbrook. Filled with natural light, this exceptional residence offers 5 bedrooms, 4.5 bathrooms, a fully finished basement, and a spacious, functional floor plan designed for both everyday living and entertaining. Step into the dramatic two-story foyer, which welcomes you into the heart of the home. The chef's kitchen features custom cabinetry, high-end appliances, a wine refrigerator, breakfast bar, and a sunny dining area that flows seamlessly into the expansive family room with a cozy gas fireplace. Large windows overlook the deck and beautifully landscaped backyard, creating the perfect indoor-outdoor connection. A separate dining area adjacent to the kitchen provides an ideal setting for hosting family and friends. Just off the family room is a spacious private office or den, offering the flexibility to serve as a home office, playroom, or reading retreat.
USD 1,499,000
2250 Telegraph Road
View photo
House · for sale
USD 3,950,000
USD 653/sq.ft
2250 Telegraph Road
Briergate
· 6,049 sq.ft · 7 Bedrooms · 7 Baths · House
· Patio · Garden · Balcony · Equipped kitchen · Cellar
Briergate · 6,049 sq.ft · 7 Bedrooms · 7 Baths · House · Patio · Garden · Balcony · Equipped kitchen · Cellar
Best Value in town! Beautiful private estate in the heart of Bannockburn! Set on a gorgeous professionally landscaped lot thats over 2 acres in size! It boasts generous rooms w/ custom architectural details & quality at every turn. Formal DR w/ domed ceiling, in-laid hardwood floors. Elegant LR w/ FP leads to both Mahogany-paneled library & screened porch. Chef's kitchen w/ Thermador double ovens, Commercial 6-burner gas cook-top, 2 dishwashers, Sub-Zero, steamer, walk-in pantry, 9-ft island. Large FR w/ dramatic domed ceiling w/ cove lights opens to large stone patio. Sunny breakfast room plus butler's pantry w/ beverage cooler, sink & locking cabinets. 6 Suite bedrooms, include 1st floor in-law/guest suite. Deluxe 2nd floor primary w/ separate his/her walk-in closets, & balcony. Spectacular LL w/ theater, 700+ bottle wine cellar, full bar & billiard, game & fitness rms, plus large recreation room w/ FP. 4+ car heated gar. Extensive gardens, paver patio, remote fire pit. Easy access t
USD 3,950,000

Get email alerts

Don't miss out: be the first to know about new properties

The alert was correctly created

On subscribing you accept the conditions of use and the privacy policy
Alert
Receive new ads in your inbox
Save this search
Receive alerts for new listings

We'll send you an email when we have new properties for: "Houses for sale in Briergate"

The alert was correctly created

Ancient Tree
Northbrook Park, Northbrook village Northfield township Cook County Illinois
Get email alerts and be the first to see new listings
Required field
On subscribing I accept the terms of the privacy policy
Perfect! You'll soon start receiving new listings via email
Alert
Receive an email when we have new ads for Houses for sale in Briergate
Save this search
Filters

Bedrooms

Size (sq.ft)

sq.ft
sq.ft

Price

USD
USD

Property type

Bathrooms

Clear all filters
Receive notifications when new entries are published.