347 houses for sale in Briergate

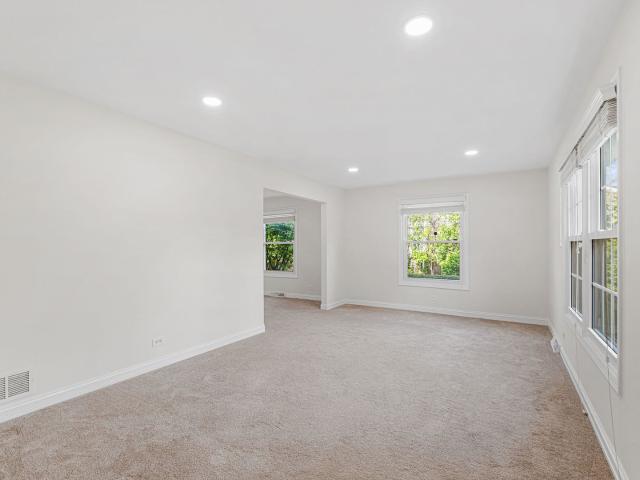
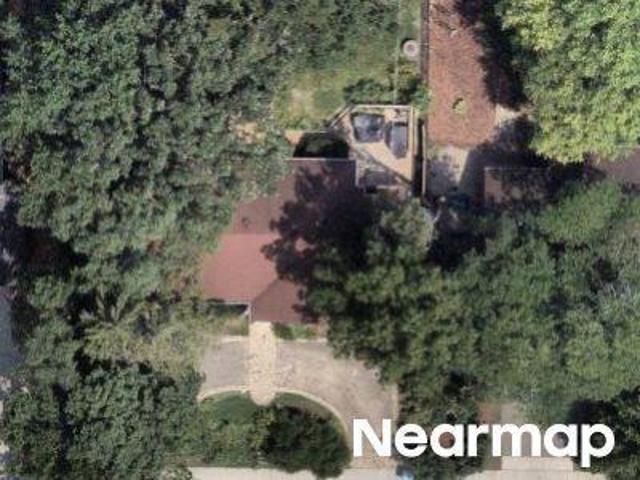
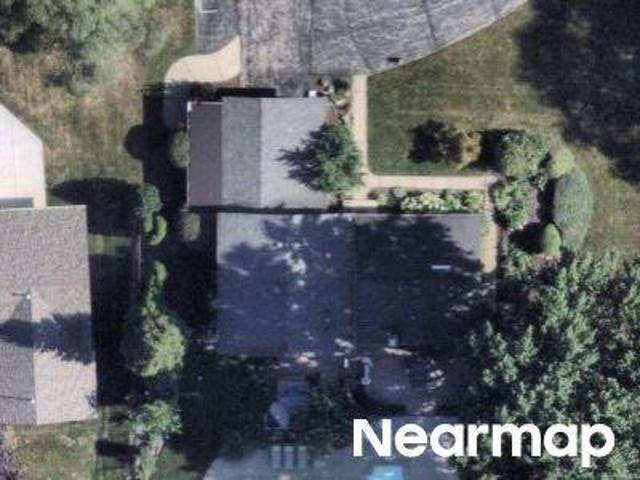
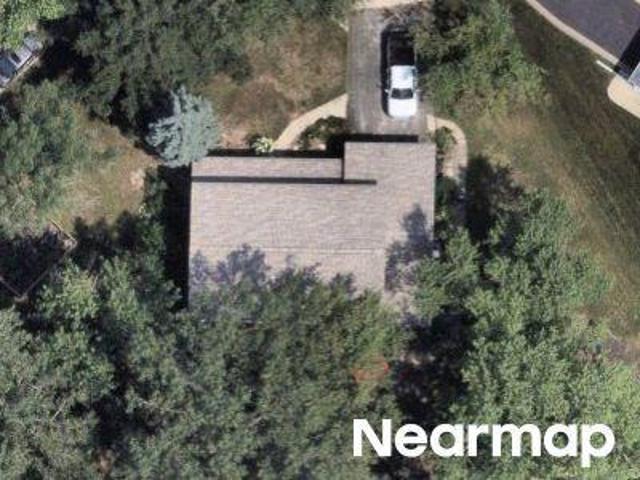
1120 Ridgewood Drive
View photo
House · for sale
USD 1,350,000
USD 588/sq.ft
1120 Ridgewood Drive
Briergate
· 2,293 sq.ft · 4 Bedrooms · 3 Baths · House
· Patio
Briergate · 2,293 sq.ft · 4 Bedrooms · 3 Baths · House · Patio
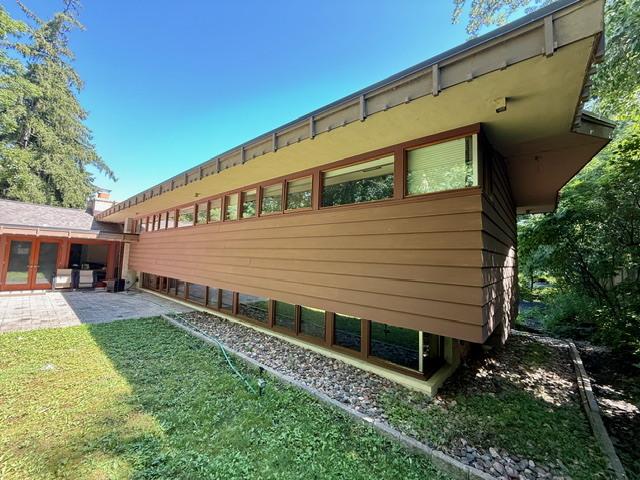
A rare opportunity to own a recognized piece of Highland Park architectural history. A locally Landmarked property, the Reisler-Feingold House was designed by noted architect Arthur Dennis Stevens, a protege of Frank Lloyd Wright, with a landscape by distinguished landscape architect Steven Christy. Together, house and grounds create an exceptional Mid-Century Modern setting on nearly 0.84 acres. Thoughtfully renovated in 2017, this four-bedroom, three-and-one-half-bath Split Level residence pairs architectural significance with modern comfort. Extensive improvements-including updated electrical, plumbing and HVAC systems, underfloor heating, new bathrooms, flooring and finishes-were carefully executed while respecting the integrity of the original design. A new patio enhances indoor-outdoor living, and the roof was replaced in 2014. Strong horizontal lines, expansive glass and abundant natural light define the home, framing the landscape through every season. Warm natural materials an
USD 1,350,000
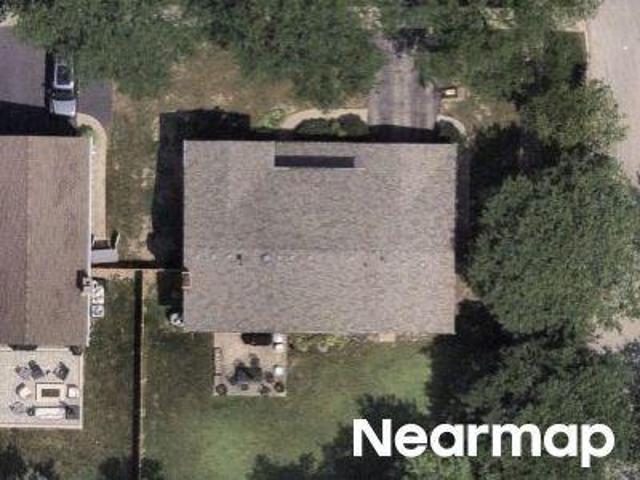
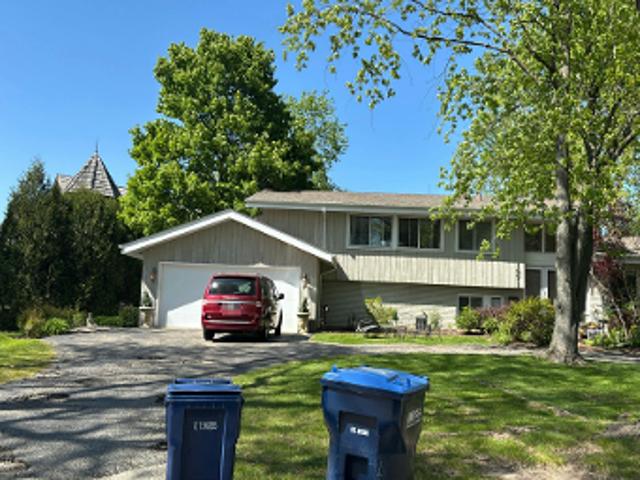
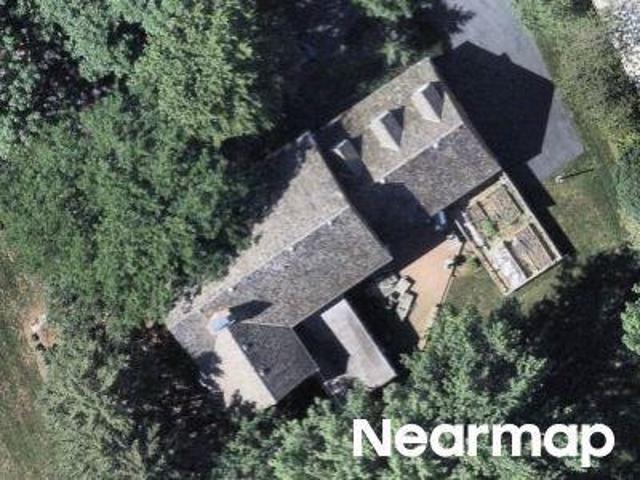
1426 Woodhill Drive
View photo
House · for sale
USD 1,195,000
USD 303/sq.ft
1426 Woodhill Drive
Briergate
· 3,940 sq.ft · 4 Bedrooms · 2 Baths · House
· Garden · Fireplace · Equipped kitchen
Briergate · 3,940 sq.ft · 4 Bedrooms · 2 Baths · House · Garden · Fireplace · Equipped kitchen
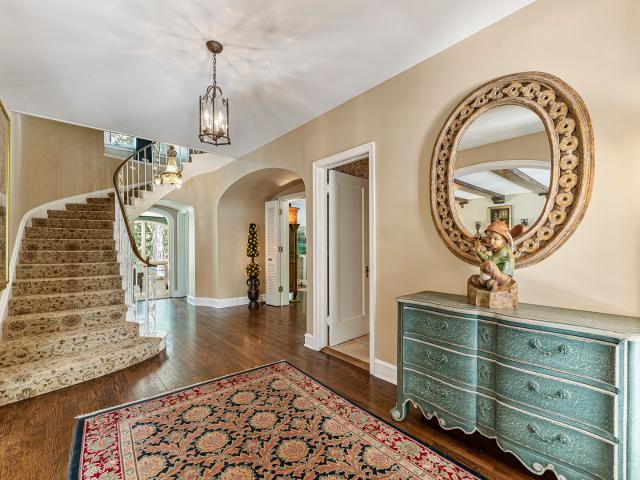
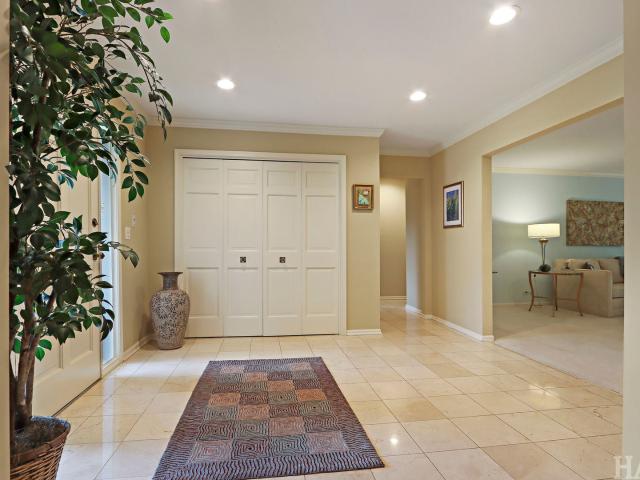
Rarely available in East Northbrook, this exceptional 4-bedroom, 2.1-bath Cape Cod offers a coveted first-floor primary suite, a highly functional floor plan, and beautifully maintained indoor and outdoor spaces. A front door framed by sidelights opens to a spacious marble-floored foyer. The adjoining formal dining room is accented by a chair rail and crown molding, while the expansive living room provides space for multiple seating areas and features a fireplace with a marble surround, built-in bookcases, and a wall of windows overlooking the professionally landscaped yard. The fully renovated eat-in kitchen is designed for both everyday living and entertaining. Features include granite countertops, a center island with seating, cookbook shelving, pendant lighting, and premium stainless steel appliances, including a Wolf five-burner cooktop, Miele dishwasher, and double oven with a warming drawer. Glass-front accent cabinets, soft-close drawers, a gooseneck faucet, decorative tile bac
USD 1,195,000
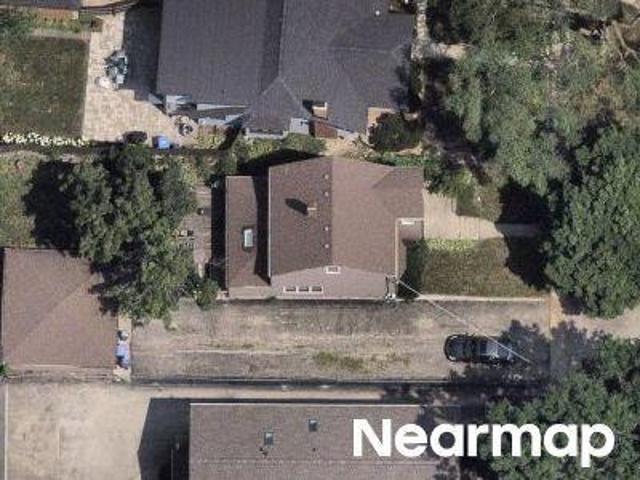
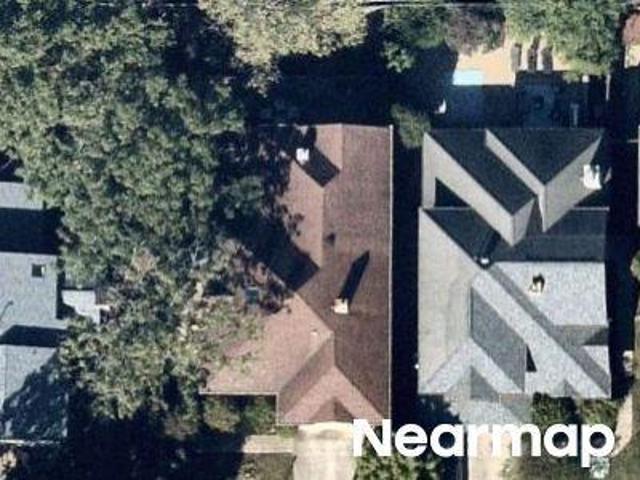
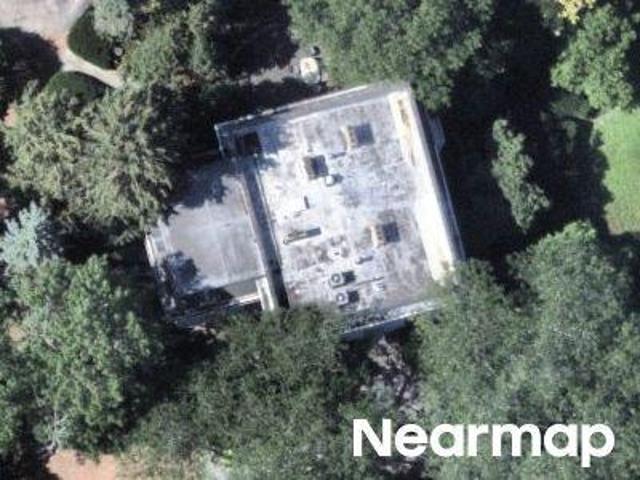
1115 Antique Lane
View photo
House · for sale
USD 715,000
USD 263/sq.ft
1115 Antique Lane
Briergate
· 2,713 sq.ft · 4 Bedrooms · 2 Baths · House
· Office room · Fireplace · Equipped kitchen · Cellar
Briergate · 2,713 sq.ft · 4 Bedrooms · 2 Baths · House · Office room · Fireplace · Equipped kitchen · Cellar
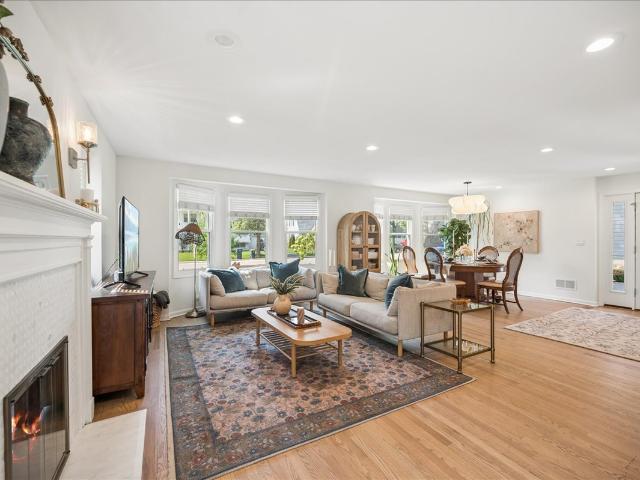
Beautifully maintained and thoughtfully updated, this move-in ready 4-bedroom, 2.5-bath home offers the perfect blend of comfort, style, and location in desirable Northbrook! Step inside to a sun-filled living room with abundant natural light that flows seamlessly into the separate dining room, perfect for holiday gatherings and entertaining. The updated eat-in kitchen features granite countertops, stainless steel appliances, a classic subway tile backsplash, and space for a breakfast table. Just off the kitchen, the spacious family room showcases gorgeous hardwood floors and a cozy gas fireplace with a stunning stone surround. Upstairs, the expansive primary suite serves as a true retreat with a large walk-in closet and private en-suite bath. Three additional generously sized bedrooms and an updated full bath complete the second floor. The finished basement provides even more versatile living space, perfect for a game room, playroom, home theater, home office, or fitness area. Step ou
USD 715,000
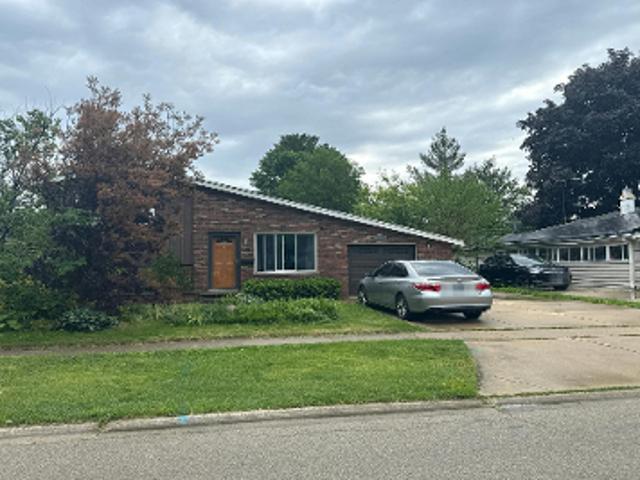
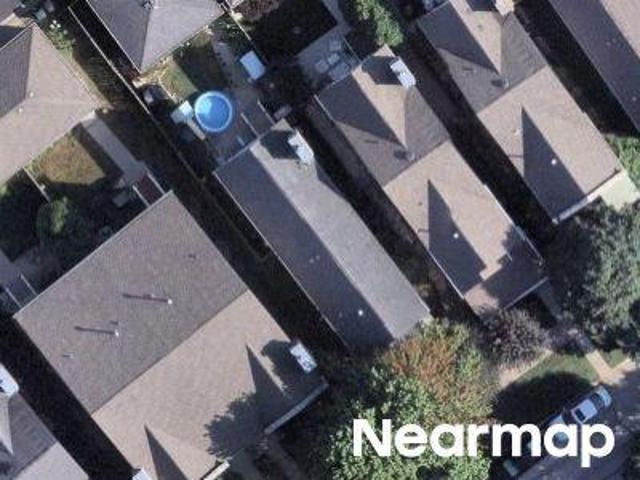
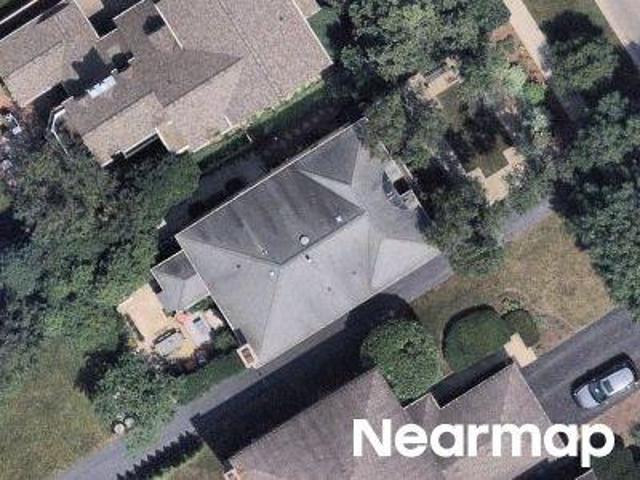
1138 S Ridge Road
View photo
House · for sale
USD 2,700,000
USD 450/sq.ft
1138 S Ridge Road
Briergate
· 5,995 sq.ft · 6 Bedrooms · 6 Baths · House
· Garden · Equipped kitchen
Briergate · 5,995 sq.ft · 6 Bedrooms · 6 Baths · House · Garden · Equipped kitchen
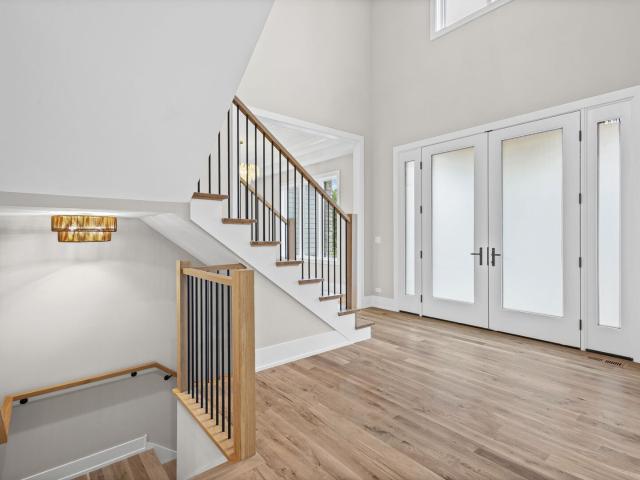
Luxury New Construction meets exceptional design in this stunning Lake Forest residence. Offering approximately 6,000 square feet of Custom Finished Living Space across three levels. Thoughtfully designed for both everyday living and entertaining, this home showcases high-end finishes, soaring ceilings, and impeccable craftsmanship throughout. At the center of the home, a chef's kitchen features premium Wolf appliances, custom cabinetry, and a sophisticated quartzite countertops. A butler's pantry and separate walk-in pantry provide exceptional storage and functionality, while the four-season room offers the perfect place to relax and enjoy views of the backyard year-round. A flexible floor plan includes a sought-after first-floor bedroom with a private bath, ideal for a primary suite, in-law arrangement, or live-in childcare. A dedicated first-floor office, custom mudroom, wide-plank white oak flooring, and 10-foot ceilings add both style and functionality to the main level. Upstairs,
USD 2,700,000
1380 Valley Road
View photo
House · for sale
USD 1,149,000
USD 161/sq.ft
1380 Valley Road
Briergate
· 7,115 sq.ft · 9 Bedrooms · 8 Baths · House
· Fireplace · Equipped kitchen
Briergate · 7,115 sq.ft · 9 Bedrooms · 8 Baths · House · Fireplace · Equipped kitchen
Nestled on a serene 1.8-acre lot, this remarkable 9-bedroom, 8.1-bath home offers a perfect combination of comfort, character, and expansive living space. Thoughtfully designed across multiple levels, the residence is ideal for everyday living as well as large gatherings. Step inside to a welcoming living room highlighted by a cozy fireplace, setting the tone for the home's warmth. A separate dining area is perfectly suited for entertaining, while the kitchen boasts an island with breakfast bar, stainless steel appliances, and ample storage. Adjacent to the kitchen, the eating area featuring its own fireplace for added charm. The spacious family room, also anchored by a fireplace, creates an inviting setting for relaxation. Completing the main level are a bedroom with ensuite bath, a sunroom, a versatile sitting area, a full bathroom, and a convenient laundry room. The primary suite is a true sanctuary, complete with a generous walk-in closet and a luxurious ensuite bathroom featuring
USD 1,149,000
1804 Chapel Court
View photo
House · for sale
USD 1,100,000
USD 382/sq.ft
1804 Chapel Court
Briergate
· 2,874 sq.ft · 4 Bedrooms · 3 Baths · House
· Patio · Garden · Office room · Fireplace · Equipped kitchen
Briergate · 2,874 sq.ft · 4 Bedrooms · 3 Baths · House · Patio · Garden · Office room · Fireplace · Equipped kitchen
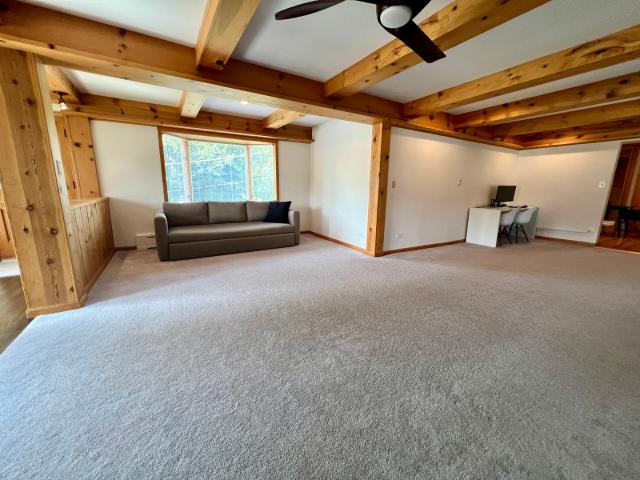
Welcome to 1804 Chapel Court, steps from Village Green Park, the Metra, and downtown Northbrook. Walk to restaurants, shops, and the library, and skip the car on your commute. Truly the best, most walkable location in Northbrook. The foyer opens to a living and dining room with picture windows and knotty pine beamed ceilings. The kitchen has newer high-end stainless appliances and abundant cabinetry, flowing into a family room with a Lannon stone wood-burning fireplace. Single-level living with 2 bedrooms and 2 full baths on the main floor, plus 2 more bedrooms, a full bath, and a den/office upstairs. The knotty pine heated breezeway adds year-round additional space. In award-winning School District 28 (Meadowbrook Elementary, Northbrook Junior High, Glenbrook North High School). A rare find: the largest lot on the block, 98 x 303 feet, with a private backyard and brick patio for entertaining. Excellent rebuild or expansion potential
USD 1,100,000
1755 Sunset Lane
View photo
House · for sale
USD 2,850,000
USD 607/sq.ft
1755 Sunset Lane
Briergate
· 4,693 sq.ft · 6 Bedrooms · 3 Baths · House
· Fireplace
Briergate · 4,693 sq.ft · 6 Bedrooms · 3 Baths · House · Fireplace
Sunset Lane ends in a cul-de-sac where you will find a gated entrance to this 5.95-acre tranquil estate. Nestled in an old growth forest, the 1/8 mile drive winds under a tree canopy over a stone bridge, opening to a vista of a manicured lawn where the home stands at the ground's hilltop. The elegant Country French-style home was designed by the acclaimed architect, William Aitken, founder of Bannockburn and completed in 1929. The Four-level home, built of half-timbering with stucco infilling and a wood shingled roof, contains large arched windows, French doors and bay windows adorning the exterior. An elegant porte-cochere leads into the home's main entrance. The foyer provides a glimpse of the gracious rooms beyond. A grand curved wrap-around staircase features an Ivy-themed wrought iron banister. The living room's old-world charm is evident with its wood-beamed ceilings which leads the eyes to the fireplace, the main focal point of this 30' x 20' room. Five pair of French doors prov
USD 2,850,000
1899 Hilltop Lane
View photo
House · for sale
USD 1,850,000
USD 304/sq.ft
1899 Hilltop Lane
Briergate
· 6,082 sq.ft · 5 Bedrooms · 2 Baths · House
· Fireplace · Equipped kitchen
Briergate · 6,082 sq.ft · 5 Bedrooms · 2 Baths · House · Fireplace · Equipped kitchen
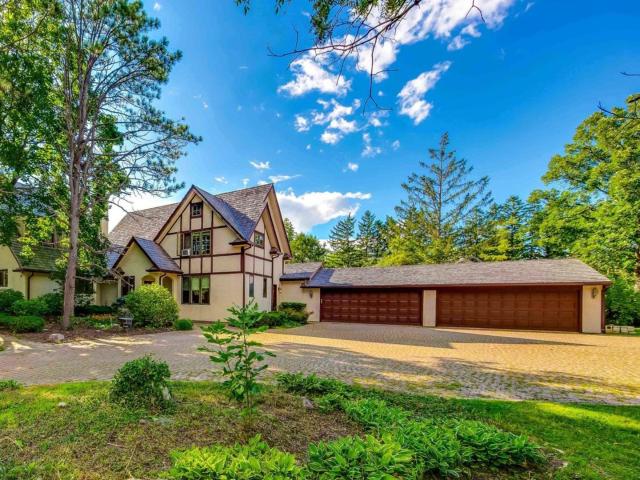
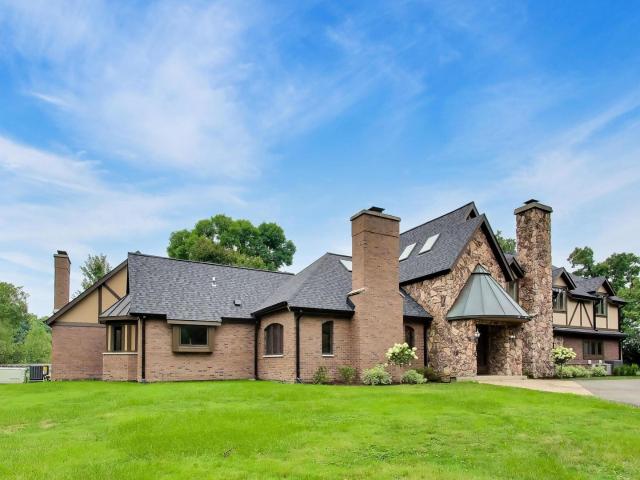
You truly can have it all the peace and privacy of country living with all the conveniences of the North Shore. New photos and videos added. Set on 3.7 beautifully manicured acres, this exceptional English Tudor offers timeless architecture, luxury finishes, and an unbeatable location just minutes from Lake Michigan, premier shopping and dining, and convenient transportation into downtown Chicago. A picturesque tree-lined drive leads to this beautifully updated home featuring wide-plank hickory floors, a dramatic two-story foyer, multiple fireplaces, and expansive living spaces designed for both everyday comfort and elegant entertaining. The chef's kitchen is a showpiece with premium Wolf and Sub-Zero appliances, custom knotty alder cabinetry, an oversized island, breakfast nook, and fireplace. The luxurious primary suite has been completely reimagined with a spa-inspired bath, custom dressing room, and second-floor laundry, while the finished lower level adds a recreation room, fifth
USD 1,850,000
275 Sussex Lane
View photo
House · for sale
USD 5,275,000
USD 479/sq.ft
275 Sussex Lane
Briergate
· 10,990 sq.ft · 8 Bedrooms · 8 Baths · House
· Garden · Sauna · Swimming pool · Concierge
Briergate · 10,990 sq.ft · 8 Bedrooms · 8 Baths · House · Garden · Sauna · Swimming pool · Concierge
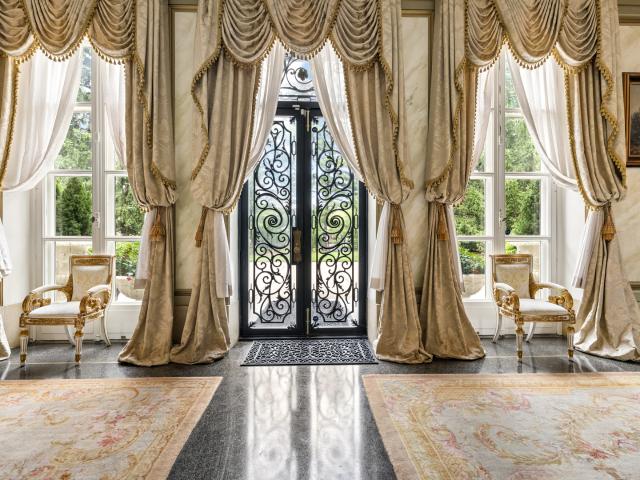
Ralph Lauren print campaigns, features in Architectural Digest, film productions, and even the latest Crate & Barrel holiday catalog all point to one thing: great architecture never goes out of style. And more than a century later, David Adler's'Innisfail I' is every bit as extraordinary today. Set on over two breathtaking acres, this landmark estate is ready now to be experienced through a new 2026 lens. The pool, spa, tennis court, and sauna all are just the side features that bring this magnificent lifestyle home to life, as David Adler designed is country luxury estate with one thing in mind. A destination for all to enjoy. His one primary focus with his interiors was'proportions'. Always wanting his rooms to have volume with soaring ceilings but still feel intimate. He finished these spaces with endless sets of French doors bringing the gardens inside, and exquisite original details from intricate millwork to Versailles and herringbone parquet floors. The oversized reception hall
USD 5,275,000
1105 Blackthorn Lane
View photo
House · for sale
USD 949,000
USD 386/sq.ft
1105 Blackthorn Lane
Briergate
· 2,454 sq.ft · 4 Bedrooms · 2 Baths · House
· Patio · Garden · Deck · Equipped kitchen · Cellar
Briergate · 2,454 sq.ft · 4 Bedrooms · 2 Baths · House · Patio · Garden · Deck · Equipped kitchen · Cellar
In the heart of Northbrook, this jewel box has been recently updated throughout, offering a seamless blend of modern sophistication and everyday comfort with outstanding natural light in every corner. Entering the home, you feel the openness of the main living space, with a dining room area and the flexibility of a formal living, entertaining room. The heart of the home is the beautifully updated kitchen, outfitted with sleek cabinetry and appliances. The kitchen opens up to a delightful family room and to the patio and backyard, with seamless access to the basement. The second floor boasts a primary suite with a large walk-in closet and private bath with double sinks, a bath and walk-in shower. Three additional bedrooms, an updated hall bath and a huge dedicated laundry room add to the convenience. The basement has a finished recreation space and separate utility room with updated mechanicals. The private yard has a wood deck, brick patio, storage shed, greenhouse and plenty of space
USD 949,000
327 Marshman Avenue
View photo
House · for sale
USD 1,499,000
USD 352/sq.ft
327 Marshman Avenue
Briergate
· 4,252 sq.ft · 4 Bedrooms · 3 Baths · House
· Patio · Fireplace
Briergate · 4,252 sq.ft · 4 Bedrooms · 3 Baths · House · Patio · Fireplace
Stunning 1934 English Country home in a prime East Highland Park location near Lake Michigan, the train, and highly sought-after Ravinia Elementary School. Quality built, pristine, and exceptionally spacious, this special home is set on a spectacular 3/4-acre ravine property with stunning views in every season. An inviting floor plan is ideal for both entertaining and everyday living, with four bedrooms including a spacious primary suite featuring a fireplace, custom closets, and a private sitting room. Thoughtfully updated while retaining its timeless character, recent improvements include a new cedar roof in 2025, new windows, newly refinished hardwood floors, and a new washer and dryer. A large stone patio with fire pit overlooks the gorgeous natural setting and provides an inviting space for outdoor entertaining and relaxing. A rare opportunity to enjoy the charm and craftsmanship of a classic English Country home, exceptional space, and a truly beautiful setting in one of Highland
USD 1,499,000
1279 Gateway Court
View photo
Townhouse · for sale
USD 995,000
USD 400/sq.ft
1279 Gateway Court
Briergate
· 2,486 sq.ft · 4 Bedrooms · 2 Baths · Townhouse
· Balcony · Equipped kitchen
Briergate · 2,486 sq.ft · 4 Bedrooms · 2 Baths · Townhouse · Balcony · Equipped kitchen
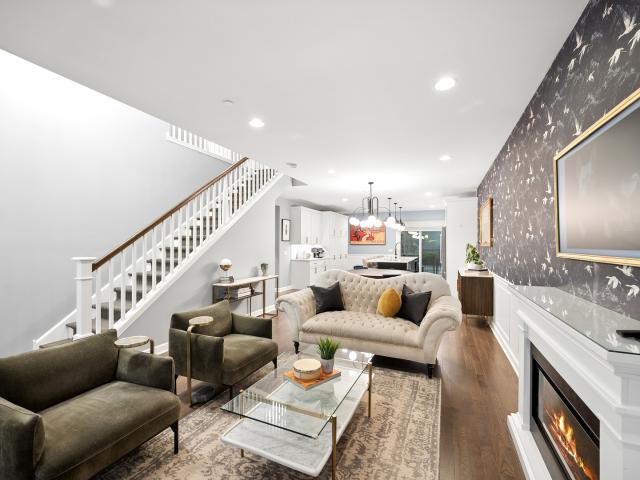
First Floor Primary! Welcome to 1279 Gateway, an exceptional four-bedroom, 2.1-bath townhome in Northbrook's highly desirable Gateway community. Better than new construction, this beautifully appointed residence showcases extensive high-end upgrades and designer finishes that look straight out of a magazine. The open-concept floor plan is filled with natural light and features soaring ceilings, custom wallpaper, and thoughtfully curated finishes throughout. At the heart of the home is a stunning chef's kitchen complete with a large center island, 42-inch cabinetry with an added pantry wall for exceptional storage, quartz countertops, and Bosch stainless steel appliances-perfect for both everyday living and entertaining. The sought-after first-floor primary suite offers a spacious walk-in closet and a luxurious spa-inspired bath. Upstairs, you'll find a versatile family room that opens to a private balcony, along with three generously sized bedrooms and a full bath, providing plenty of
USD 995,000
475 Burton Avenue
View photo
House · for sale
USD 599,000
USD 352/sq.ft
475 Burton Avenue
Briergate
· 1,701 sq.ft · 3 Bedrooms · 2 Baths · House
· Fireplace · Equipped kitchen
Briergate · 1,701 sq.ft · 3 Bedrooms · 2 Baths · House · Fireplace · Equipped kitchen
Ravinia! Completey updated & renovated in 2016! Features a bright and open floor plan! Beautiful New kitchen with great cabinet space, granite countertops, stainless appliances and center island with cool built-in fireplace! All New in 2016: New Kitchen, New Bathrooms, Windows, HVAC, Copper Water Piping, PVC plumbing, 200 Amp Electrical Panel, New Washer & Dryer, New Roof, and more. Solar panels also were installed in 2020. Fantastic with today's ever increasing utility bills. The main level features an open kitchen, dining, and family room space. Upstairs are 3 bedrooms and a full bathroom. The walk-out lower level features a spacious recreation room, full bathroom, laundry/Utility room and a crawl space with concrete floor. Beautifully & Professionally landscaped yard! Great walk to everywhere Ravinia location: Rosewood Beach, Farmer's Truck Wednesdays, Food Truck Thursdays, Green Bay Trail, Schools, Shops & Restaurants, Ravinia Festival, Chicago Botanic Garden and More! Just move ri
USD 599,000
1171 Shermer Road
View photo
Townhouse · for sale
USD 972,380
USD 428/sq.ft
1171 Shermer Road
Briergate
· 2,271 sq.ft · 3 Bedrooms · 2 Baths · Townhouse
· Balcony · Equipped kitchen
Briergate · 2,271 sq.ft · 3 Bedrooms · 2 Baths · Townhouse · Balcony · Equipped kitchen
Welcome to Gateway by Lexington-Only 2 Homes Remain! Luxury, maintenance-free townhomes by Lexington Homes, the Chicago area's oldest and most trusted homebuilder with more than 50 years of experience, ideally located in the heart of Downtown Northbrook on the sought-after North Shore. Enjoy the convenience of being just steps from shopping, dining, parks, and the Metra, offering the perfect blend of walkable urban living and neighborhood charm. The Juniper is an architectural showpiece that truly must be seen to be appreciated. Striking brick and stone exteriors, dramatic windows on three sides, and thoughtfully designed interiors showcase Lexington Homes' commitment to exceptional craftsmanship and timeless design. At the center of the home is an enormous gourmet kitchen created for both entertaining and everyday living. Extensive cabinetry and countertop space, an oversized center island. There's also a large, private balcony to entertain, grill, or just sit and enjoy a beautiful da
USD 972,380
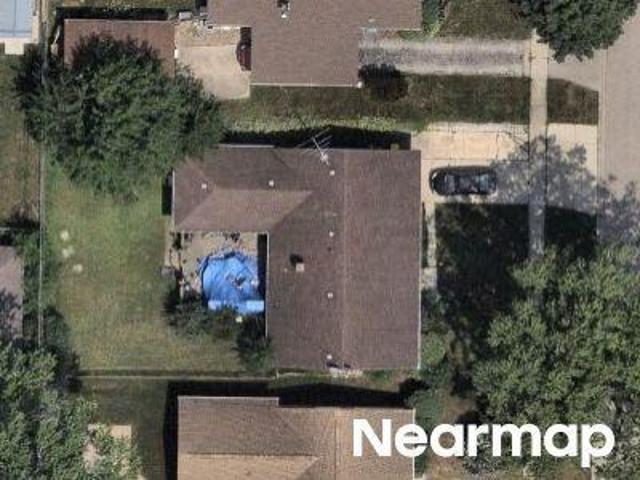
Deerfield Rd
View photo
House · for sale
Request Details
Updated
Deerfield Rd
Briergate
· 2,960 sq.ft · 3 Bedrooms · 1 Bath · House
Briergate · 2,960 sq.ft · 3 Bedrooms · 1 Bath · House
This home is in preforeclosure, which means the homeowner is in default (missed payments). Therefore, there could be an opportunity to strike a great deal with the owner and the bank
Request Details
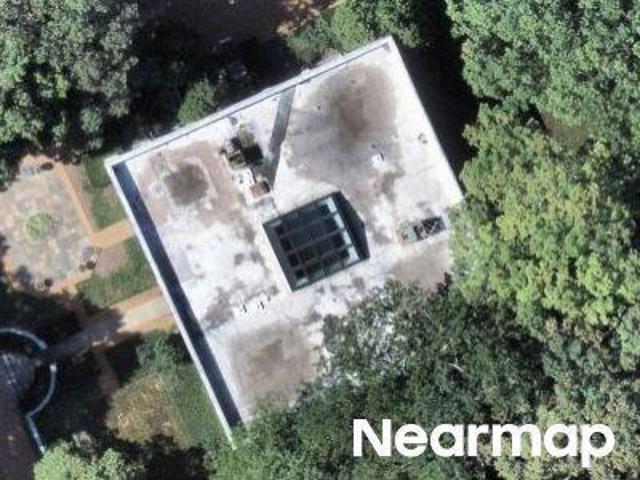
Laurel Ave
View photo
House · for sale
Request Details
Updated
Laurel Ave
Briergate
· 4,919 sq.ft · 5 Bedrooms · 2 Baths · House
Briergate · 4,919 sq.ft · 5 Bedrooms · 2 Baths · House
This home is in preforeclosure, which means the homeowner is in default (missed payments). Therefore, there could be an opportunity to strike a great deal with the owner and the bank
Request Details
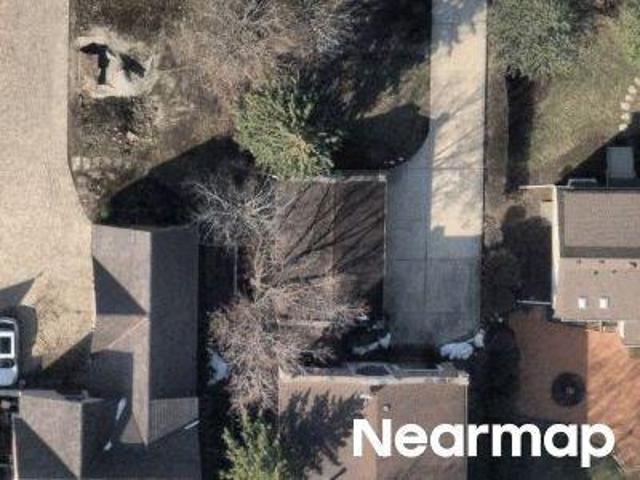
N Central Ave
View photo
House · for sale
Request Details
Updated
N Central Ave
Briergate
· 1,711 sq.ft · 1 Bath · House
Briergate · 1,711 sq.ft · 1 Bath · House
This home is in preforeclosure, which means the homeowner is in default (missed payments). Therefore, there could be an opportunity to strike a great deal with the owner and the bank
Request Details
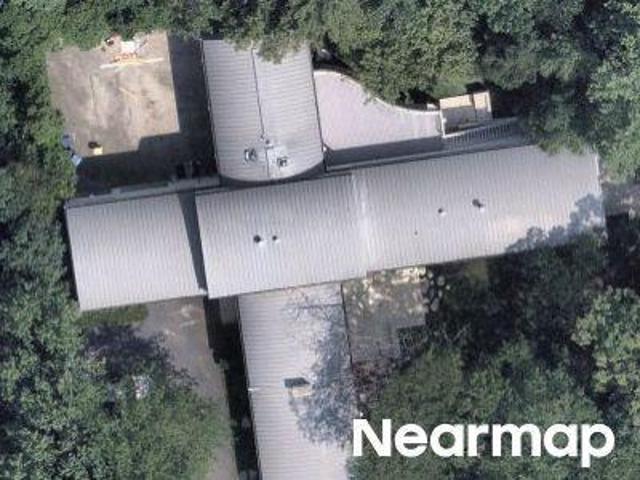
Glendale St
View photo
House · for sale
Request Details
Updated
Glendale St
Briergate
· 1,432 sq.ft · 3 Bedrooms · 1 Bath · House
Briergate · 1,432 sq.ft · 3 Bedrooms · 1 Bath · House
This home is in preforeclosure, which means the homeowner is in default (missed payments). Therefore, there could be an opportunity to strike a great deal with the owner and the bank
Request Details
Canterbury Dr
View photo
House · for sale
Request Details
Updated
Canterbury Dr
Briergate
· 1,496 sq.ft · 3 Bedrooms · 1 Bath · House
Briergate · 1,496 sq.ft · 3 Bedrooms · 1 Bath · House
This home is in preforeclosure, which means the homeowner is in default (missed payments). Therefore, there could be an opportunity to strike a great deal with the owner and the bank
Request Details
Richfield Ave
View photo
House · for sale
Request Details
Updated
Richfield Ave
Briergate
· 2,207 sq.ft · 6 Bedrooms · 2 Baths · House
Briergate · 2,207 sq.ft · 6 Bedrooms · 2 Baths · House
This home is in preforeclosure, which means the homeowner is in default (missed payments). Therefore, there could be an opportunity to strike a great deal with the owner and the bank
Request Details
Ridge Rd
View photo
House · for sale
Request Details
Updated
Ridge Rd
Briergate
· 3,757 sq.ft · 3 Baths · House
Briergate · 3,757 sq.ft · 3 Baths · House
This home is in preforeclosure, which means the homeowner is in default (missed payments). Therefore, there could be an opportunity to strike a great deal with the owner and the bank
Request Details
Violet St
View photo
House · for sale
Request Details
Updated
Violet St
Briergate
· 1,991 sq.ft · 3 Bedrooms · 2 Baths · House
Briergate · 1,991 sq.ft · 3 Bedrooms · 2 Baths · House
This home is in preforeclosure, which means the homeowner is in default (missed payments). Therefore, there could be an opportunity to strike a great deal with the owner and the bank
Request Details
Hunter Ct
View photo
House · for sale
Request Details
Updated
Hunter Ct
Briergate
· 2,594 sq.ft · 2 Baths · House
Briergate · 2,594 sq.ft · 2 Baths · House
This home is in preforeclosure, which means the homeowner is in default (missed payments). Therefore, there could be an opportunity to strike a great deal with the owner and the bank
Request Details
W Honeysuckle Rd
View photo
House · for sale
Request Details
Updated
W Honeysuckle Rd
Briergate
· 4,628 sq.ft · 4 Baths · House
Briergate · 4,628 sq.ft · 4 Baths · House
This home is in preforeclosure, which means the homeowner is in default (missed payments). Therefore, there could be an opportunity to strike a great deal with the owner and the bank
Request Details
E Deerpath
View photo
House · for sale
Request Details
Updated
E Deerpath
Briergate
· 8,547 sq.ft · 5 Baths · House
Briergate · 8,547 sq.ft · 5 Baths · House
This home is in preforeclosure, which means the homeowner is in default (missed payments). Therefore, there could be an opportunity to strike a great deal with the owner and the bank
Request Details
Bluff St
View photo
House · for sale
Request Details
Updated
Bluff St
Briergate
· 3,272 sq.ft · 3 Baths · House
Briergate · 3,272 sq.ft · 3 Baths · House
This home is in preforeclosure, which means the homeowner is in default (missed payments). Therefore, there could be an opportunity to strike a great deal with the owner and the bank
Request Details
Park Ave
View photo
House · for sale
Request Details
Updated
Park Ave
Briergate
· 1,518 sq.ft · 4 Bedrooms · 2 Baths · House
Briergate · 1,518 sq.ft · 4 Bedrooms · 2 Baths · House
This home is in preforeclosure, which means the homeowner is in default (missed payments). Therefore, there could be an opportunity to strike a great deal with the owner and the bank
Request Details
Lake Rd
View photo
House · for sale
Request Details
Updated
Lake Rd
Briergate
· 10,086 sq.ft · 5 Baths · House
Briergate · 10,086 sq.ft · 5 Baths · House
This home is in preforeclosure, which means the homeowner is in default (missed payments). Therefore, there could be an opportunity to strike a great deal with the owner and the bank
Request Details
Keystone Rd
View photo
House · for sale
Request Details
Updated
Keystone Rd
Briergate
· 4,585 sq.ft · 3 Baths · House
Briergate · 4,585 sq.ft · 3 Baths · House
This home is in preforeclosure, which means the homeowner is in default (missed payments). Therefore, there could be an opportunity to strike a great deal with the owner and the bank
Request Details
Bronson Ln
View photo
House · for sale
Request Details
Updated
Bronson Ln
Briergate
· 10,376 sq.ft · 6 Bedrooms · 6 Baths · House
Briergate · 10,376 sq.ft · 6 Bedrooms · 6 Baths · House
This home is in preforeclosure, which means the homeowner is in default (missed payments). Therefore, there could be an opportunity to strike a great deal with the owner and the bank
Request Details

Get email alerts

Don't miss out: be the first to know about new properties

The alert was correctly created

On subscribing you accept the conditions of use and the privacy policy
Alert
Receive new ads in your inbox
Save this search
Receive alerts for new listings

We'll send you an email when we have new properties for: "Houses for sale in Briergate"

The alert was correctly created

Ancient Tree
Northbrook Park, Northbrook village Northfield township Cook County Illinois
Get email alerts and be the first to see new listings
Required field
On subscribing I accept the terms of the privacy policy
Perfect! You'll soon start receiving new listings via email
Alert
Receive an email when we have new ads for Houses for sale in Briergate
Save this search
Filters

Bedrooms

Size (sq.ft)

sq.ft
sq.ft

Price

USD
USD

Property type

Bathrooms

Clear all filters
Receive notifications when new entries are published.