653 houses for sale in Lanford Estates

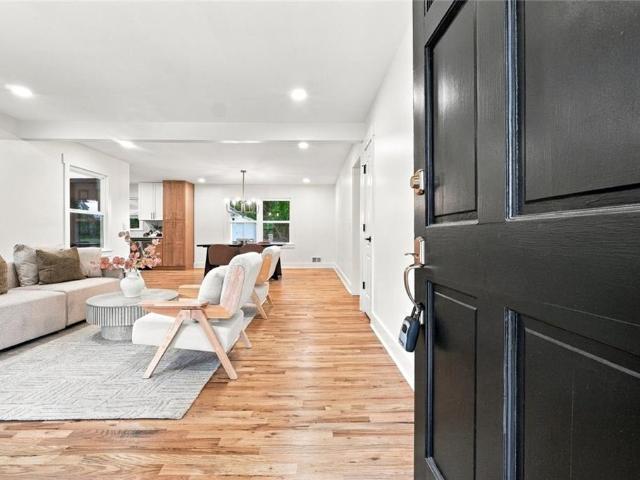
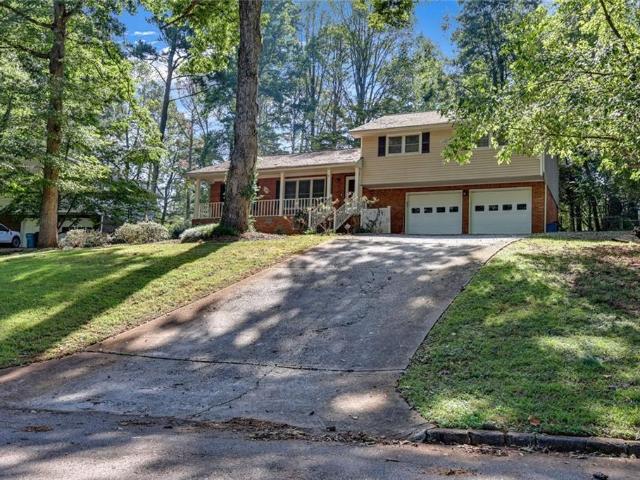
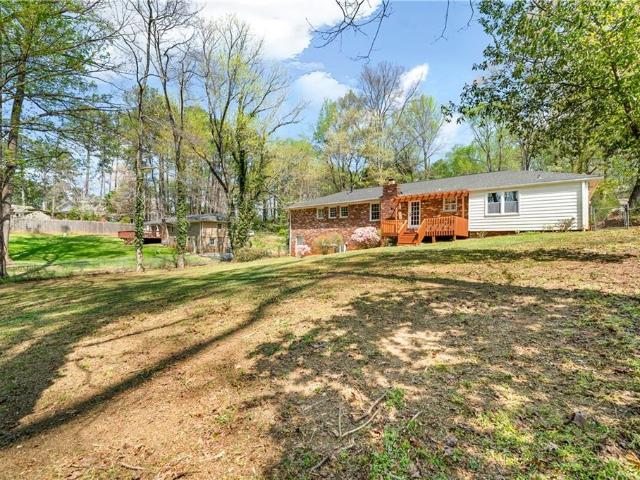
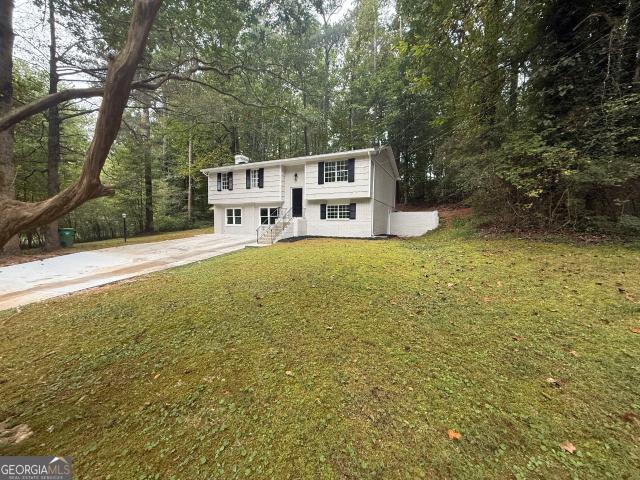
5959 Simone Drive
View photo
House · for sale
USD 299,900
New
5959 Simone Drive
Lanford Estates
· 5 Bedrooms · 2 Baths · House
· Office room · Fireplace · Equipped kitchen
Lanford Estates · 5 Bedrooms · 2 Baths · House · Office room · Fireplace · Equipped kitchen
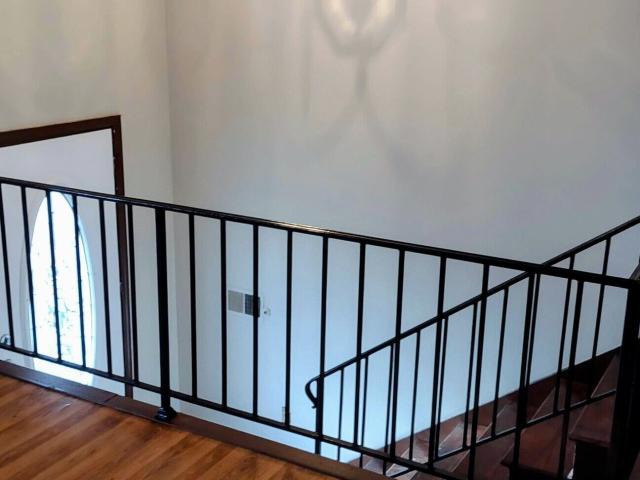
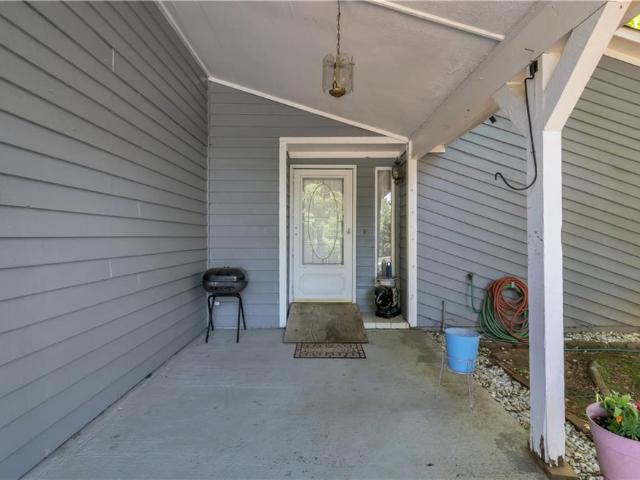
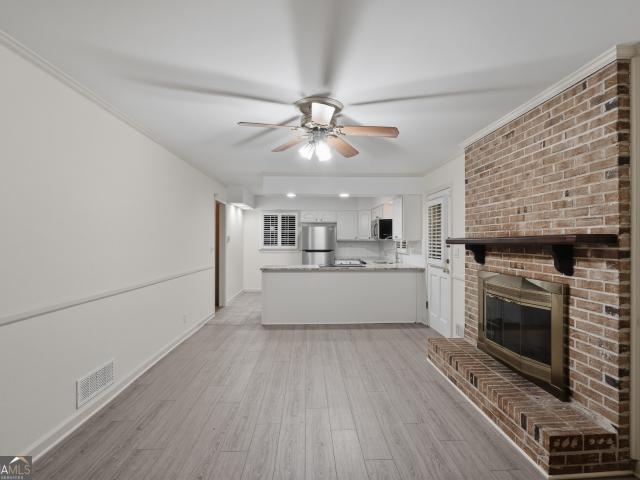
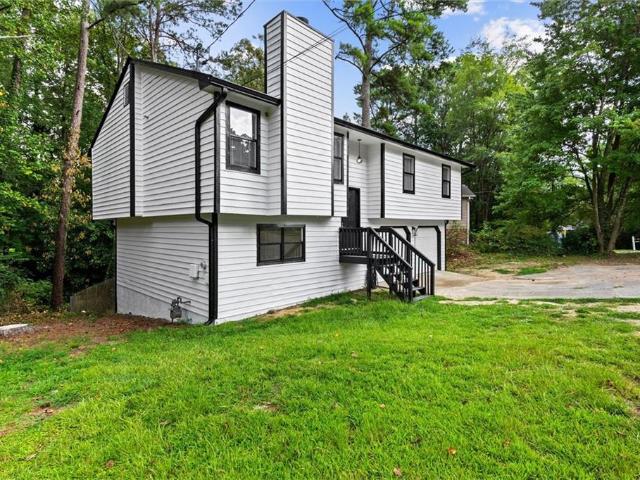
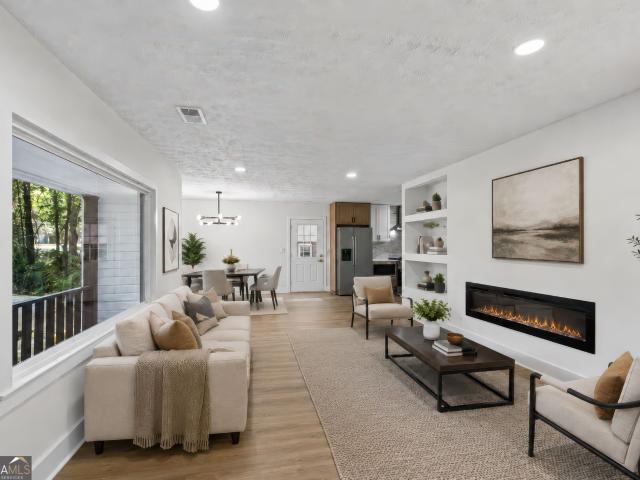
Tucked away on a serene, private cul-de-sac, this move-in ready split foyer sits on an expansive 0.64-acre lot with plenty of room for entertaining and gardening. Freshly updated with new paint inside and out, new flooring, granite countertops and brand-new stainless steel appliances in the kitchen, and renovated baths. The spacious lower level offers 2 additional bedrooms, a half bath, and a family room centered around a cozy fireplace, plus its own separate entrance. It's ideal for guests, a home office, or relaxing with friends and family. Conveniently located near outdoor recreation at Stone Mountain Park, minutes from downtown Decatur, with easy commuting via I-20, Highway 78, and I-285
USD 299,900
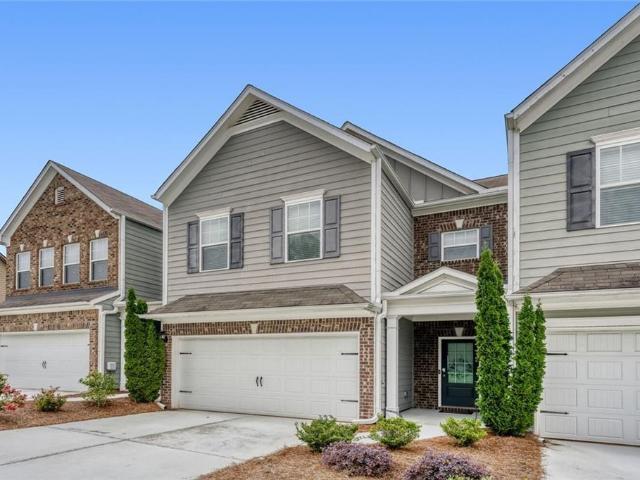
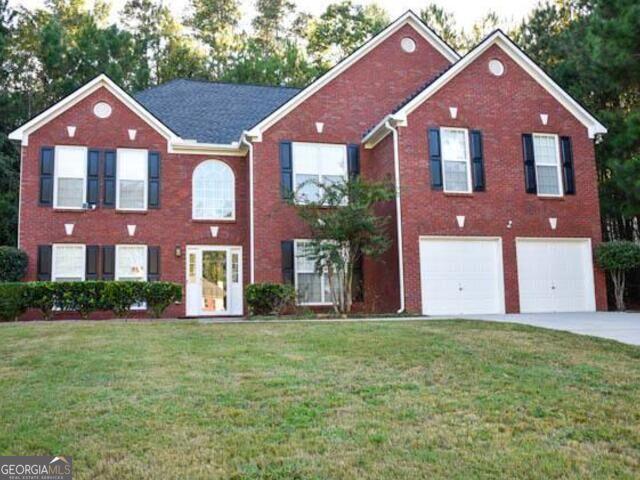
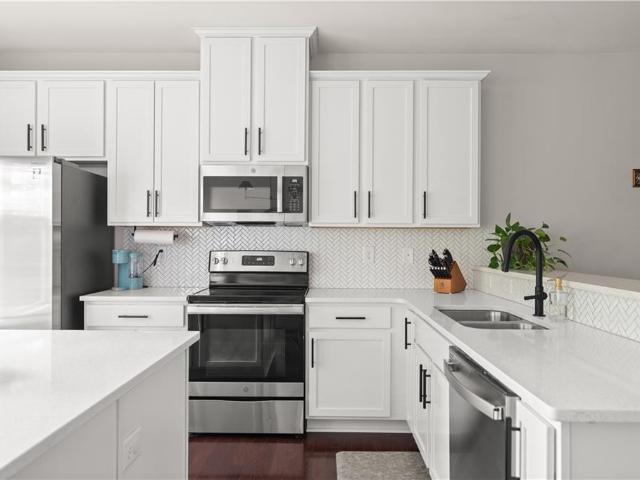
4223 Theresa Court
View photo
House · for sale
USD 389,000
USD 319/sq.ft
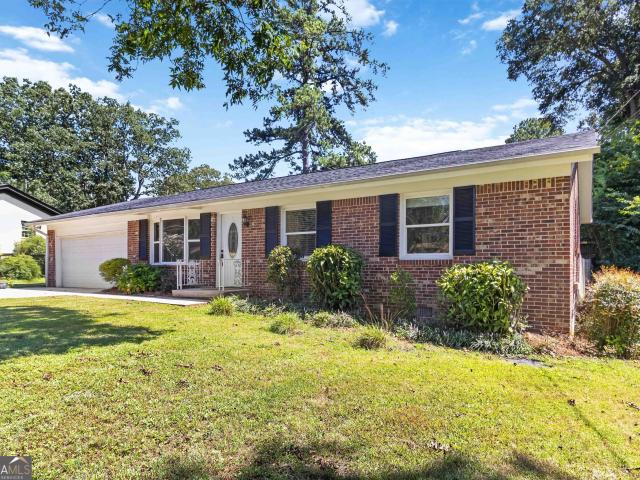
4223 Theresa Court
Lanford Estates
· 1,216 sq.ft · 3 Bedrooms · 2 Baths · House
· Garden · Equipped kitchen · Parking
Lanford Estates · 1,216 sq.ft · 3 Bedrooms · 2 Baths · House · Garden · Equipped kitchen · Parking
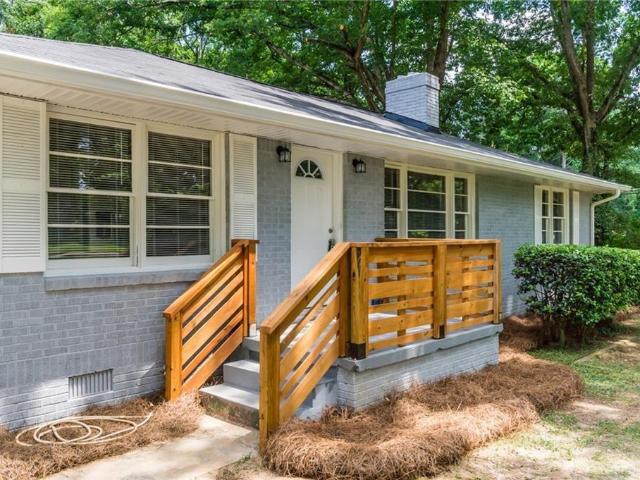
Welcome to 4223 Theresa Ct in the heart of Tucker! This charming ranch-style 3-bedroom, 2-bath home is located in a nice neighborhood with a cul-de-sac. It features hardwood floors throughout, a sunroom with plenty of natural light, an updated kitchen with granite countertops, tile backsplash, shaker-style cabinets, and new appliances. Both bathrooms feature tile and updated vanities, with the primary bath offering a stand-up tiled shower. The home also offers a 2-car garage with additional space that could be used as a workshop. Outside, enjoy the level landscaped yard and wood privacy fenced in backyard. Also a detached shed for lawn equipment, tools, or extra storage. The furnace is brand new, adding peace of mind for the next owner. Conveniently located near I-285, I-85, Highway 78, and right near downtown Tucker and the new Tucker Greenspace
USD 389,000
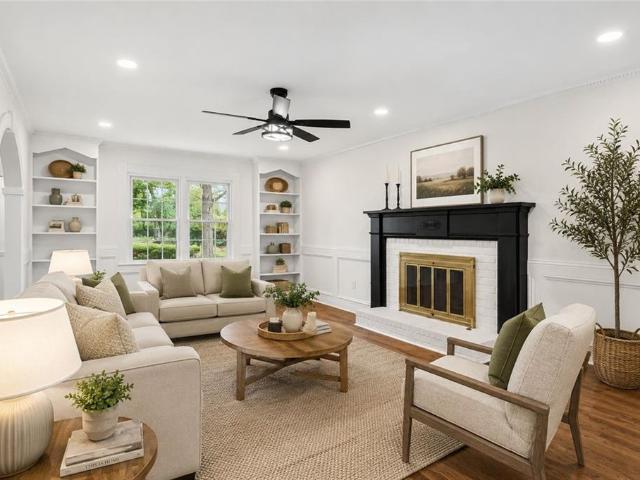
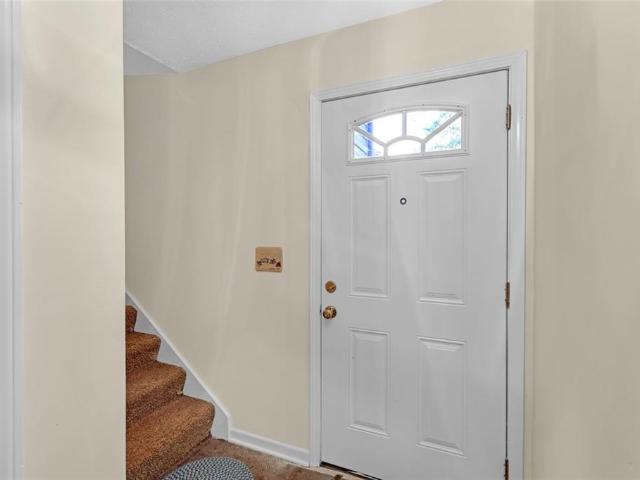
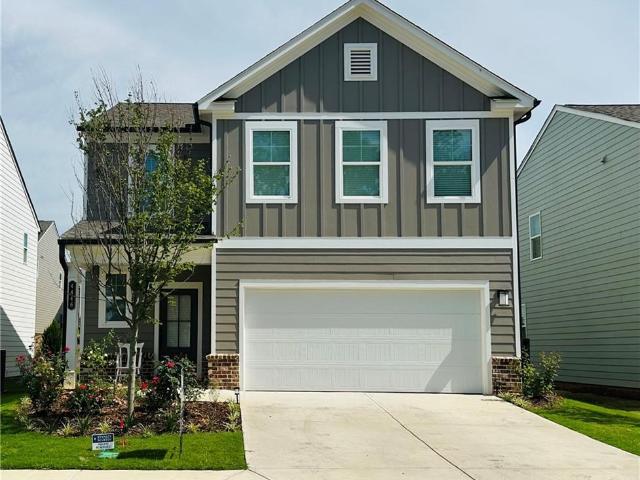
4253 Fern River Trail 12
View photo
Townhouse · for sale
USD 434,950
USD 142/sq.ft
New
4253 Fern River Trail 12
Lanford Estates
· 3,057 sq.ft · 4 Bedrooms · 2 Baths · Townhouse
· Deck · Equipped kitchen · Cellar
Lanford Estates · 3,057 sq.ft · 4 Bedrooms · 2 Baths · Townhouse · Deck · Equipped kitchen · Cellar
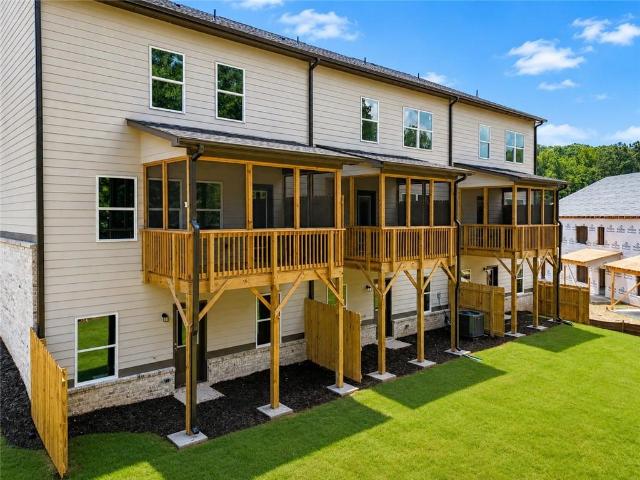
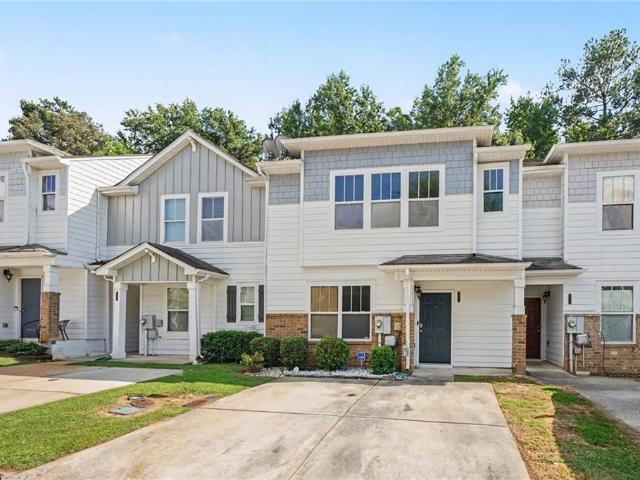
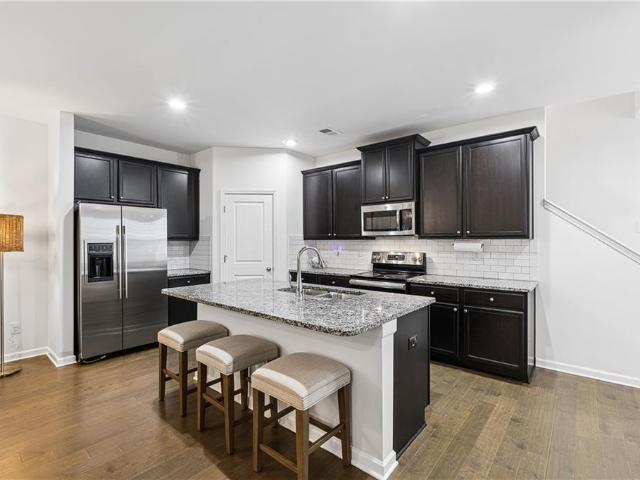
Richardson Housing Group. The Sweetwater floor plan with a full unfinished daylight basement and a covered screened-in back deck. Located in the gated Fern Parc community in Norcross, just 2 miles from I-85 and 14 miles northeast of Atlanta with shopping, dining, parks, and local events nearby. Homes feature brick exteriors with cedar accents, architectural-style shingle roofs, and 3/4-view front doors. Inside you’ll find a designer kitchen with quartz countertops, modern cabinetry, stainless appliances, subway tile backsplash, and pendant lighting over the island. Additional features include quartz countertops in all bathrooms, LVP flooring on the main level, 9-foot ceilings on both levels, vaulted owner’s suite ceilings, oak site-finished hardwood stairs, 1x6 baseboard trim, 1x4 door casings, 5-panel interior doors, flat-panel wainscoting in the foyer, fully tiled owner’s showers, LED lighting in the kitchen, great room, and owner’s suite, and a Level 2 electric vehicle charging outl
USD 434,950
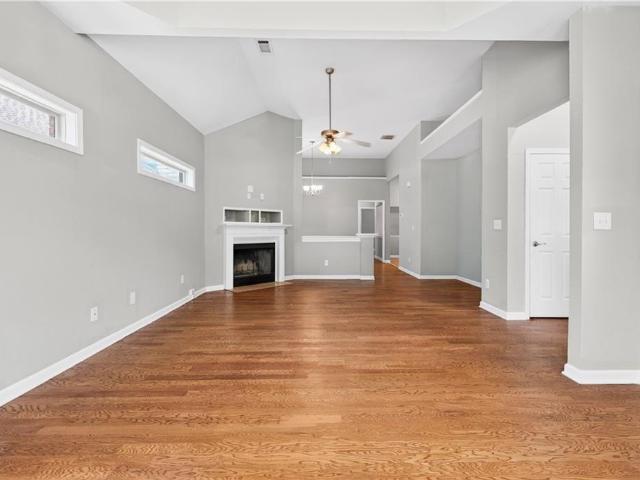
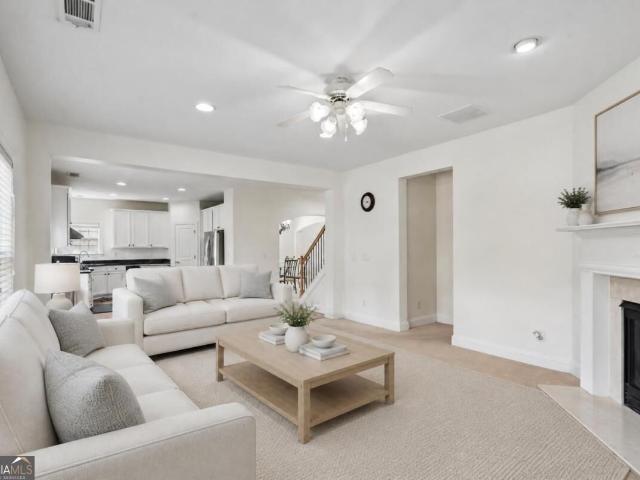
401 Pineburr Lane
View photo
House · for sale
USD 300,000
USD 122/sq.ft
New
401 Pineburr Lane
Lanford Estates
· 2,454 sq.ft · 4 Bedrooms · 2 Baths · House
Lanford Estates · 2,454 sq.ft · 4 Bedrooms · 2 Baths · House
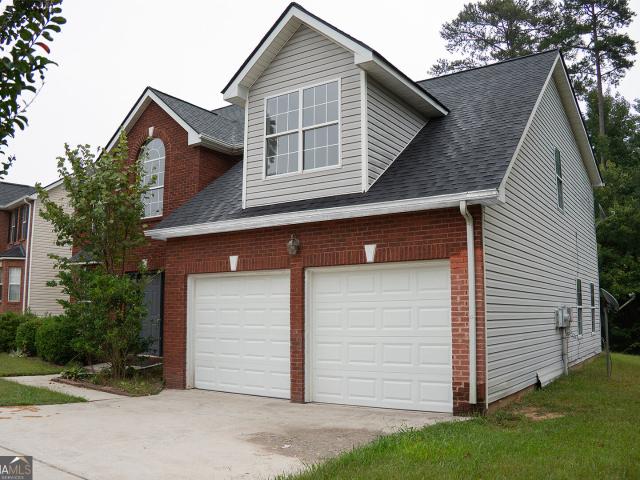
Welcome home to 401 Pineburr Lane, a classic split-foyer residence located in the established Trailwoods community. Offering 4 bedrooms and 2 1/2 bathrooms, this home features approximately 2460 square feet of living space on a generous 0.46 acre lot. This home offers convenient access to Rockbridge Road, Hwy 78 and Stone Mountain Park
USD 300,000
1462 Country Downs Drive
View photo
House · for sale
USD 318,000
USD 175/sq.ft
New
1462 Country Downs Drive
Lanford Estates
· 1,808 sq.ft · 3 Bedrooms · 2 Baths · House
· Garden · Deck · Equipped kitchen · Parking · Swimming pool
Lanford Estates · 1,808 sq.ft · 3 Bedrooms · 2 Baths · House · Garden · Deck · Equipped kitchen · Parking · Swimming pool
Discover the potential of 1462 Country Downs Drive in Norcross! This 3-bedroom, 2-bath ranch offers comfortable one-level living and a great opportunity for both homeowners and investors. The home features a cozy kitchen, spacious living areas, and a two-car garage. Step outside to enjoy the backyard with a functional above-ground pool and surrounding deck, offering plenty of space to relax and entertain. The price already reflects the updates and improvements the home may need, giving the next owner the opportunity to personalize the property and add value over time. Conveniently located approximately 8 minutes from major highway access and close to shopping centers, restaurants, parks, and everyday conveniences in a desirable Norcross area. Whether you're looking for a place to call home or your next investment opportunity, this property has plenty of potential. Schedule your showing today!
USD 318,000
2101 Brockett Road
View photo
House · for sale
USD 475,000
USD 445/sq.ft
New
2101 Brockett Road
Lanford Estates
· 1,066 sq.ft · 3 Bedrooms · 2 Baths · House
· Garden · Parking · Equipped kitchen
Lanford Estates · 1,066 sq.ft · 3 Bedrooms · 2 Baths · House · Garden · Parking · Equipped kitchen
Stunning newly renovated home in prime tucker location! This 3-bedroom, 2-bathroom home features a new layout, hardwood floors throughout, a modern kitchen with newer cabinets and upgraded quartz countertops, beautifully updated bathrooms with newer vanities and tiled showers, designer finishes, newer roof, newer electrical, newer light fixtures, and newer thermostat. Enjoy abundant natural light, a large fenced backyard, and a 2-car detached garage. No hoa! A rare opportunity in this sought-after Tucker location
USD 475,000
3969 Briaridge Circle
View photo
House · for sale
USD 385,000
USD 233/sq.ft
New
3969 Briaridge Circle
Lanford Estates
· 1,647 sq.ft · 3 Bedrooms · 2 Baths · House
· Patio · Fireplace · Equipped kitchen
Lanford Estates · 1,647 sq.ft · 3 Bedrooms · 2 Baths · House · Patio · Fireplace · Equipped kitchen
This one is ready to impress! 3969 Briaridge Cir offers a comfortable layout with the right mix of style and everyday functionality. The inviting living room features a fireplace that creates an instant focal point, while the kitchen stands out with stainless steel appliances and a stylish accent backsplash. Step outside to enjoy the patio, perfect for grilling, entertaining, or simply kicking back after a long day. With great spaces inside and out, this home is ready for you to make it your own. Don't miss your chance to see it!
USD 385,000
7009 Brecken Trace
View photo
House · for sale
USD 330,000
USD 132/sq.ft
New
7009 Brecken Trace
Lanford Estates
· 2,497 sq.ft · 4 Bedrooms · 2 Baths · House
· Equipped kitchen
Lanford Estates · 2,497 sq.ft · 4 Bedrooms · 2 Baths · House · Equipped kitchen
Spacious 4 bedroom, 2.5 offers a fresh contemporary interior finishing. It features a chef's style kitchen with all new upgraded cabinets. Solid surface countertop. Sainless steel appliances. It is perfect for entertaining. Formal dining room flows into a bright living area. Separate breakfast area by bay window. Bedrooms has been refreshed with new paint, updated modern lighting. Master bedroom and sitting area with separate tub and shower. Large walk in closet. Double vanity. Home is well maintained. Roof and water heater was replaced 2 years ago. Heating and air system is 8 years old. Lower level has new compressor. New luxury vinyl planks thought out the house. Home is close t grocery stores and restaurants. Yet easy access to highway 20 and Highway 78
USD 330,000
4455 Watson Ridge Drive
View photo
Townhouse · for sale
USD 240,000
USD 134/sq.ft
Updated
4455 Watson Ridge Drive
Lanford Estates
· 1,787 sq.ft · 3 Bedrooms · 2 Baths · Townhouse
· Office room · Parking
Lanford Estates · 1,787 sq.ft · 3 Bedrooms · 2 Baths · Townhouse · Office room · Parking
Excuse me? !who told this townhome it could show out like this? Welcome to 4455 Watson Ridge—3 bedrooms, 2.5 bathrooms, fresh paint, new LVP flooring, and enough natural light to make every room camera-ready! The open-concept main level is giving BIG great-room energy, while the separate dining room said, “Call me an office if you need me. ” Add a convenient half bath, and the main level is officially handling business. Upstairs, the split-bedroom layout keeps everybody out of everybody’s way! The primary suite comes correct with a private en suite, soaking tub, and walk-in closet. Two additional bedrooms share a roomy hall bathroom, and the upstairs laundry means no dragging baskets up and down the stairs—because absolutely not! Two dedicated parking pads complete the package. Fresh. Functional and Full of light. Stop scrolling, book the showing, and come claim your keys!
USD 240,000
4446 Richmond Court
View photo
House · for sale
USD 374,000
USD 199/sq.ft
New
4446 Richmond Court
Lanford Estates
· 1,873 sq.ft · 3 Bedrooms · 2 Baths · House
· Office room · Fireplace · Equipped kitchen
Lanford Estates · 1,873 sq.ft · 3 Bedrooms · 2 Baths · House · Office room · Fireplace · Equipped kitchen
Located within the City of Tucker, this beautifully maintained home offers the perfect balance of suburban peace and everyday convenience. Enjoy quick access to downtown Tucker’s local shops and restaurants, as well as nearby Stone Mountain Park, Hwy 78, and I-285—making commutes and weekend getaways a breeze. Step inside to an inviting open-concept layout with high ceilings and beautiful hardwood floors throughout the main level. The spacious living area is anchored by a cozy fireplace and flows effortlessly into the kitchen, complete with a walk-in pantry and plenty of storage. The thoughtfully designed three-bedroom floor plan offers exceptional space and flexibility, including a huge primary suite that feels like a private retreat. The oversized walk-in closet provides abundant storage, while the additional bedrooms offer plenty of room for guests, family, or a home office. Step outside to enjoy the covered outdoor space, perfect for morning coffee, entertaining, or relaxing year-r
USD 374,000
4357 Fern River Bend 35
View photo
Townhouse · for sale
USD 439,950
USD 191/sq.ft
New
4357 Fern River Bend 35
Lanford Estates
· 2,293 sq.ft · 4 Bedrooms · 2 Baths · Townhouse
· Equipped kitchen
Lanford Estates · 2,293 sq.ft · 4 Bedrooms · 2 Baths · Townhouse · Equipped kitchen
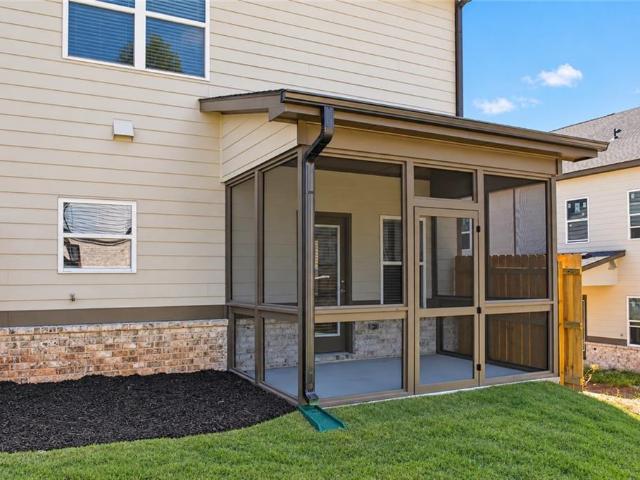
Richardson Housing Group. The Evergreen END UNIT floor plan with a covered & screened-in back porch. Additional LVP flooring in upstairs common areas and all bedrooms (no carpet in this home). Located in the gated Fern Parc community in Norcross, just 2 miles from I-85 and 14 miles northeast of Atlanta with shopping, dining, parks, and local events nearby. Homes feature brick exteriors with cedar accents, architectural-style shingle roofs, and 3/4-view front doors. Inside you’ll find a designer kitchen with quartz countertops, modern cabinetry, stainless appliances, subway tile backsplash, and pendant lighting over the island. Additional features include quartz countertops in all bathrooms, LVP flooring on the main level, 9-foot ceilings on both levels, vaulted owner’s suite ceilings, oak site-finished hardwood stairs, 1x6 baseboard trim, 1x4 door casings, 5-panel interior doors, flat-panel wainscoting in the foyer, fully tiled owner’s showers, LED lighting in the kitchen, great room,
USD 439,950
4166 Idlevale Drive
View photo
House · for sale
USD 438,000
New
4166 Idlevale Drive
Lanford Estates
· 4 Bedrooms · 2 Baths · House
· Garden · Deck · Fireplace · Equipped kitchen
Lanford Estates · 4 Bedrooms · 2 Baths · House · Garden · Deck · Fireplace · Equipped kitchen
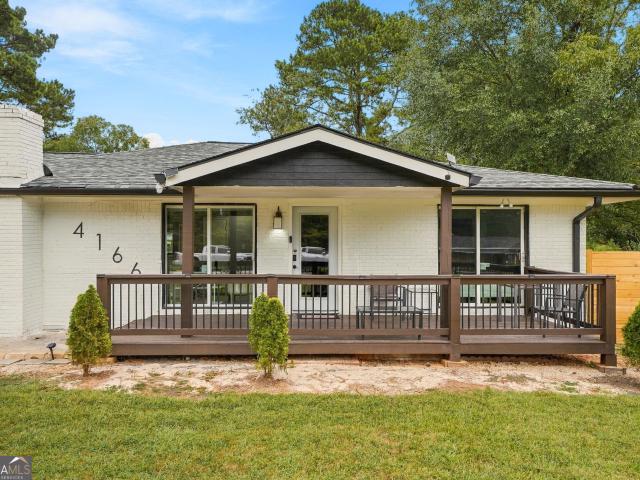
Fall in love the moment you walk in! This beautifully updated Tucker home blends modern style, warmth, and inviting indoor-outdoor living. The bright, open layout features beautiful flooring, recessed lighting, and a statement fireplace that creates the perfect focal point for the main living space. The stylish kitchen offers crisp white cabinetry, stainless steel appliances, modern finishes, and an effortless connection to the dining and living areas, perfect for everyday living and entertaining. Beautifully updated bathrooms add a fresh, upscale feel with contemporary vanities, elegant fixtures, and glass-enclosed showers. Step outside to enjoy the welcoming covered front porch, spacious back deck, and large backyard with plenty of room to relax, entertain, or create your own outdoor retreat. Fresh, stylish, and move-in ready, this home is one you won't want to miss. Schedule your showing and come see it for yourself!
USD 438,000
4359 Hambrick Place
View photo
House · for sale
USD 350,000
USD 153/sq.ft
New
4359 Hambrick Place
Lanford Estates
· 2,282 sq.ft · 3 Bedrooms · 2 Baths · House
· Fireplace · Equipped kitchen
Lanford Estates · 2,282 sq.ft · 3 Bedrooms · 2 Baths · House · Fireplace · Equipped kitchen
Back on market at no fault of the seller. Welcome to the perfect home in Stone Mountain, a well-kept traditional two-story home with about 2,300 square feet of warm and inviting living space. Step inside through the impressive two-story foyer and enjoy a home filled with charm, comfort, and thoughtful updates. With 3 spacious bedrooms and 2.5 baths, there is plenty of room to spread out and make each space your own. Engineered hardwood floors and soft carpet run throughout select areas of the home. The family room is a true gathering place with a grand fireplace, wet bar, and original judge’s paneling that adds rich character and classic style. The kitchen has been refreshed with new flooring, updated appliances, and a new dishwasher, creating a clean and updated space for meals and time around the table. Upstairs, the oversized primary bedroom offers a peaceful retreat with two walk-in closets and a private ensuite bath with a separate jetted tub and shower. The two additional bedroom
USD 350,000
1933 Carthage Road
View photo
House · for sale
USD 425,000
1933 Carthage Road
Lanford Estates
· 4 Bedrooms · 2 Baths · House
· Garden · Equipped kitchen
Lanford Estates · 4 Bedrooms · 2 Baths · House · Garden · Equipped kitchen
This well-maintained home is tucked into Brockett Meadows, a quiet, close-knit neighborhood just a short walk from Brockett Elementary. With sidewalks throughout the neighborhood, it's an easy place to get out and walk and you're just minutes from downtown Tucker, one of the hidden gems of the metro Atlanta area. Even better, the big-ticket updates have already been taken care of leaving all the aesthetics up to you! New roof (2024), all new Trane HVAC system (2022), all new double-pane windows and sliding glass door (2021), waterproofed and encapsulated crawl space (2018) and a new tankless water heater (2026). The comfortable living room offers a large picture window with plenty of natural light that flows into the eat-in kitchen. The floor plan is efficient and flexible with four true bedrooms, two devoted living spaces and a full laundry room. The spacious backyard is a real bonus with a fire pit and plenty of room to enjoy the outdoors (and all the hummingbirds! ). Don't miss the
USD 425,000
1131 3rd Street
View photo
House · for sale
USD 420,000
USD 85/sq.ft
1131 3rd Street
Lanford Estates
· 4,908 sq.ft · 4 Bedrooms · 3 Baths · House
· Office room · Fireplace · Equipped kitchen
Lanford Estates · 4,908 sq.ft · 4 Bedrooms · 3 Baths · House · Office room · Fireplace · Equipped kitchen
Location, location, location! Ideally situated in the heart of Stone Mountain, this 4-bedroom, 3-bath home offers convenient access to the charm of Downtown Stone Mountain Village and is approximately half a mile from the pedestrian entrance to historic Stone Mountain Park. Enjoy nearby restaurants, shopping, festivals, walking trails, outdoor recreation and all that this vibrant area has to offer-right outside your door. Located on a desirable corner lot in Parkside at Arbor Village, the home offers a spacious floor plan with room to make it your own. The main level features a family room with stacked stone fireplace, oversized eat-in kitchen with stainless steel appliances, new refrigerator and garbage disposal, plus a full bedroom and bath-ideal for guests, a home office, or flexible living. Upstairs, the generously sized primary suite includes a sitting area, and an ensuite bath with a soaking tub, separate walk-in shower and dual vanity. Two additional guest bedrooms share a Jack-
USD 420,000
5882 Williams Road
View photo
House · for sale
USD 399,900
USD 183/sq.ft
5882 Williams Road
Lanford Estates
· 2,185 sq.ft · 4 Bedrooms · 3 Baths · House
· Equipped kitchen
Lanford Estates · 2,185 sq.ft · 4 Bedrooms · 3 Baths · House · Equipped kitchen
Step inside to find a refreshed and inviting living space with updated finishes throughout. The spacious floor plan provides plenty of room for everyday living, entertaining, and accommodating guests. One of the home's biggest highlights is the additional kitchen downstairs, offering exceptional flexibility for a multigenerational household, extended guests, private living space, or potential rental income. This setup makes the property especially attractive to buyers looking for ways to offset their mortgage or create additional cash flow. With 4 bedrooms, 3 full bathrooms, and two kitchen areas, this property offers versatility that's hard to find. Conveniently located in Norcross with easy access to shopping, dining, major highways, and everything the area has to offer. Move-in ready, versatile, and full of possibilities; this is one you won't want to miss! Schedule your showing today
USD 399,900
2880 Old Norcross Road
View photo
House · for sale
USD 459,900
USD 205/sq.ft
2880 Old Norcross Road
Lanford Estates
· 2,239 sq.ft · 4 Bedrooms · 3 Baths · House
· Garden · Office room · Deck · Fireplace · Equipped kitchen · Cellar
Lanford Estates · 2,239 sq.ft · 4 Bedrooms · 3 Baths · House · Garden · Office room · Deck · Fireplace · Equipped kitchen · Cellar
FULLY RENOVATED | 4 BEDROOMS | 3 BATHROOMS | FINISHED BASEMENT Completely renovated and move-in ready, this Tucker home offers modern design, flexible living space, and exceptional value. The home features a beautifully updated kitchen with modern cabinetry, countertops and fixtures, renovated bathrooms, updated flooring, modern lighting, and a striking contemporary fireplace feature. The finished basement provides additional rooms and a full bathroom, creating flexible space for a recreation room, home office, guest suite, media room, or extended living. Enjoy the spacious deck, private backyard, and established 0.32-acre lot. Conveniently located near shopping, dining, parks, major highways and everyday amenities. This is an opportunity to enjoy the style and feel of a newly renovated home while maintaining the character and setting of an established Tucker property. Schedule your private showing today!
USD 459,900
4017 Heritage Valley Court
View photo
Townhouse · for sale
USD 275,900
USD 181/sq.ft
4017 Heritage Valley Court
Lanford Estates
· 1,518 sq.ft · 3 Bedrooms · 2 Baths · Townhouse
· Garden · Deck · Equipped kitchen
Lanford Estates · 1,518 sq.ft · 3 Bedrooms · 2 Baths · Townhouse · Garden · Deck · Equipped kitchen
Up for sale recently updated 3 bedroom 2.5 townhome in norcross. Excellent location, frshly painted in design colors, all new exterior paint with new sidings, brand new roof, all new flooring witth new carpets in the room, new stainless steel appliances, huge fenced backyard with lots of privacy, newly stained deck, all new window glasses, new light fixtures, updated bathrooms with new quartz countertops, brand new water heater. Updated kitchen with quartz ciountertop and many many more upgrades. Ready for a new owner lots of privacy
USD 275,900
385 Greenwood Drive NW
View photo
House · for sale
USD 3,500,000
USD 2,621/sq.ft
385 Greenwood Drive NW
Lanford Estates
· 1,335 sq.ft · 3 Bedrooms · 2 Baths · House
· Equipped kitchen
Lanford Estates · 1,335 sq.ft · 3 Bedrooms · 2 Baths · House · Equipped kitchen
Welcome home! This beautifully renovated ranch-style home offers the perfect blend of modern updates, comfortable living, and move-in-ready convenience. Step inside to an inviting open concept floor plan with a seamless flow between the living, dining, and kitchen areas perfect for entertaining or simply enjoying everyday life. The updated kitchen features sleek stainless-steel appliances and finishes that make cooking and gathering a pleasure. Thoughtfully renovated throughout, this home allows you to move right in and start making memories without the hassle of major projects or renovations. Nestled in a quiet community, this home is an excellent opportunity for homebuyers looking for comfort, style, and value. Whether you're hosting friends, enjoying a quiet evening at home, or starting your next chapter, this charming ranch is ready to welcome you home!
USD 3,500,000
6216 Thorncrest Drive NW
View photo
House · for sale
USD 350,000
USD 181/sq.ft
6216 Thorncrest Drive NW
Lanford Estates
· 1,927 sq.ft · 3 Bedrooms · 2 Baths · House
· Equipped kitchen
Lanford Estates · 1,927 sq.ft · 3 Bedrooms · 2 Baths · House · Equipped kitchen
Welcome home to this beautiful 3-bedroom, 2.5-bath townhome nestled in the heart of Tucker! Located in a community known for its excellent schools, small-town charm, and strong sense of community, this move-in-ready home offers the perfect blend of comfort and convenience. The open-concept main level features a spacious family room, modern kitchen with white cabinetry, large island, and breakfast area. Upstairs, enjoy an oversized owner's suite with spa-like bath, two spacious secondary bedrooms, and convenient upstairs laundry. All appliances remain. Minutes from Decatur, Lilburn, shopping, dining, and major highways!
USD 350,000
598 Saddletop Lane
View photo
House · for sale
USD 425,000
USD 179/sq.ft
598 Saddletop Lane
Lanford Estates
· 2,368 sq.ft · 4 Bedrooms · 2 Baths · House
· Garden · Fireplace · Equipped kitchen
Lanford Estates · 2,368 sq.ft · 4 Bedrooms · 2 Baths · House · Garden · Fireplace · Equipped kitchen
Nestled on a desirable corner lot in a quiet cul-de-sac, this beautifully updated home offers the perfect blend of style, functionality, and modern comfort. Thoughtfully renovated throughout, the home features rich hardwood flooring, elegant trim details, fresh neutral finishes, and recessed lighting throughout, creating a bright and inviting atmosphere. The spacious main level is designed for both everyday living and entertaining, offering multiple gathering spaces including a welcoming family room with a striking fireplace, an elegant dining area, and a light-filled sunroom that serves as one of the home's standout features. Surrounded by windows and overlooking the backyard, the sunroom provides the perfect space for relaxing, entertaining, working from home, or enjoying year-round views of the outdoors. The updated kitchen features white cabinetry, modern finishes, generous storage, and a seamless flow into the surrounding living spaces. Conveniently located on the main level, the
USD 425,000
3483 Newtons Crest Circle
View photo
House · for sale
USD 369,500
USD 166/sq.ft
3483 Newtons Crest Circle
Lanford Estates
· 2,217 sq.ft · 4 Bedrooms · 3 Baths · House
· Office room
Lanford Estates · 2,217 sq.ft · 4 Bedrooms · 3 Baths · House · Office room
Welcome to 3483 Newtons Crest Circle, a spacious 4-bedroom, 3-bath home tucked away in a quiet, quaint Snellville community. The layout offers plenty of flexibility, with three bedrooms conveniently located on the main level, including the generously sized owner’s suite. The additional main-level bedrooms are also nicely sized, giving you plenty of options for guest rooms, office space, or whatever best fits your needs. Upstairs feels like its own private retreat, featuring a full bedroom and private bath along with additional closet and storage space. It’s almost a second suite, offering a great setup for guests, a private workspace, or simply additional living space with separation from the main level. The location makes everyday life easy, with grocery stores and daily conveniences just minutes away, plus quick access to Downtown Snellville, local parks, shopping, dining, and everything Gwinnett County has to offer. If you’re looking for a home with space, privacy, a versatile floor
USD 369,500
5728 Four Winds Court SW
View photo
House · for sale
USD 330,000
USD 132/sq.ft
5728 Four Winds Court SW
Lanford Estates
· 2,486 sq.ft · 3 Bedrooms · 2 Baths · House
· Garden · Office room · Equipped kitchen · Parking
Lanford Estates · 2,486 sq.ft · 3 Bedrooms · 2 Baths · House · Garden · Office room · Equipped kitchen · Parking
Welcome to this spacious 3-bedroom, 2-bath split-level home offering an inviting floor plan and plenty of room to live, work, and entertain. The main level features an open feel with beautiful wood flooring, a formal dining area, and a spacious kitchen with ample cabinetry and stainless-steel appliances. The large owner’s suite offers a comfortable retreat with an updated private bath. Two additional bedrooms provide generous space for family, guests, or a home office and share a full hall bath. A dedicated laundry room adds convenience, while the garage offers extra storage space for household items, tools, and more. Enjoy the outdoors in the large, fully fenced backyard, featuring a storage building and swing set. The generous yard provides plenty of space for entertaining, pets, gardening, play, or simply relaxing. A great opportunity for buyers seeking a spacious home with a functional floor plan, updated features, ample storage, and a large private backyard. Priced to offer excell
USD 330,000
6681 Point Of Woods Drive
View photo
House · for sale
USD 419,900
USD 120/sq.ft
6681 Point Of Woods Drive
Lanford Estates
· 3,488 sq.ft · 5 Bedrooms · 3 Baths · House
· Patio · Fireplace · Equipped kitchen · Parking
Lanford Estates · 3,488 sq.ft · 5 Bedrooms · 3 Baths · House · Patio · Fireplace · Equipped kitchen · Parking
Stunning 5 Bedroom 3 full bath home! This spacious (over 3400 Sq ft) home offers excellent curb appeal, two-car garage, and a private wooded setting. Inside features include updated flooring, plush carpeting, vaulted ceilings, a fireplace, and abundant natural light. The updated kitchen boasts white cabinetry, quartz countertops, stainless steel appliances, and a center island. The spacious primary suite includes a beautiful bath with double vanities, soaking tub, and separate glass-enclosed shower. Enjoy entertaining outdoors on the large concrete patio with the covered pavilion overlooking the peaceful wooded surroundings. MOVE-IN READY and beautifully maintained. This is a must see!
USD 419,900
1466 Hewatt Road
View photo
House · for sale
USD 290,000
USD 104/sq.ft
1466 Hewatt Road
Lanford Estates
· 2,788 sq.ft · 3 Bedrooms · 2 Baths · House
· Garden · Office room · Gym · Equipped kitchen
Lanford Estates · 2,788 sq.ft · 3 Bedrooms · 2 Baths · House · Garden · Office room · Gym · Equipped kitchen
Welcome to this spacious 3-bedroom, 2-bath split-level home with NO HOA! The main level offers a welcoming layout with a formal dining room, a cozy kitchen overlooking the backyard, and a convenient breakfast nook-perfect for everyday meals or casual gatherings. The large sunken living room provides plenty of space for relaxing and entertaining. The lower level also includes a finished bonus space with an exterior door, offering flexibility for a home office, playroom, media room, gym, or additional living space. Upstairs, you'll find three generously sized bedrooms and two full bathrooms, providing comfortable accommodations for family and guests. Major updates include a newer roof and brand-new HVAC system, giving buyers added peace of mind. With a functional floor plan, generous room sizes, flexible finished space, and no HOA, this home is ready for its new owner. Come see the space, updates, and value this home has to offer!
USD 290,000
5525 Princeton Run Trail
View photo
House · for sale
USD 499,900
USD 190/sq.ft
5525 Princeton Run Trail
Lanford Estates
· 2,626 sq.ft · 4 Bedrooms · 3 Baths · House
· Office room · Fireplace · Parking
Lanford Estates · 2,626 sq.ft · 4 Bedrooms · 3 Baths · House · Office room · Fireplace · Parking
Welcome to 5525 Princeton Run Trail, a naturally bright and spacious 4-bedroom, 3.5-bath home offering a flexible two-story layout, thoughtful updates, and excellent everyday functionality. Fresh interior paint and newly painted cabinetry give the home a clean, refreshed feel, while updated bathrooms add to its move-in-ready appeal. Upstairs, the oversized primary suite provides a true retreat with a separate sitting area and a beautifully renovated primary bathroom featuring updated tile and modern finishes throughout. An additional bedroom includes its own private en-suite bath, providing added flexibility for guests, extended family, a home office, or multi-generational living. Major improvements offer added peace of mind, including a roof replaced approximately five years ago. The HVAC system and water heater have been well maintained, and are in excellent condition. Additional features include hardwood and carpet flooring, a welcoming fireplace, an attached garage, and a convenien
USD 499,900
155 King David Drive SW
View photo
House · for sale
USD 349,000
USD 135/sq.ft
155 King David Drive SW
Lanford Estates
· 2,583 sq.ft · 4 Bedrooms · 3 Baths · House
· Garden · Terrace · Deck · Fireplace · Equipped kitchen · Cellar
Lanford Estates · 2,583 sq.ft · 4 Bedrooms · 3 Baths · House · Garden · Terrace · Deck · Fireplace · Equipped kitchen · Cellar
Whether you're hosting family gatherings, enjoying peaceful evenings on the deck, or watching kids and pets play in the expansive fenced backyard, this home offers the perfect blend of comfort, space, and convenience. Homes with this combination of updates, lot size, and no HOA rarely come available. Well-maintained four sided brick home situate on over half an acre, features total 4 bedrooms, 3 full bath. The main level has a cozy family room with fireplace and built in bookshelves, a separate living room or dining room. Kitchen has white cabinetry, a breakfast area and laundry room. The finished terrace level includes guest suite, full bathroom, and additional big storage. Recent upgrades include: New roof (February 2026), New Septic Tank (July 2026), New LVP flooring in basement and on stairs, fresh interior paint, Updated fixtures and lighting, New tiled shower in basement, New dishwasher, New water pressure valve and new waterproof in basement w/lifetime warranty(March 2026)! With
USD 349,000
4370 Morning View
View photo
Townhouse · for sale
USD 379,900
USD 196/sq.ft
4370 Morning View
Lanford Estates
· 1,938 sq.ft · 4 Bedrooms · 3 Baths · Townhouse
· Office room · Gym · Deck · Equipped kitchen · Parking
Lanford Estates · 1,938 sq.ft · 4 Bedrooms · 3 Baths · Townhouse · Office room · Gym · Deck · Equipped kitchen · Parking
Located in a quiet Tucker neighborhood, this beautifully designed end-unit townhome with a two-car garage delivers the perfect blend of modern style and functionality! The updated kitchen features stainless steel appliances, quartz countertops, crisp white cabinetry, a spacious island, and an additional sitting area. The open floor plan makes this home perfect for gathering, entertaining, and everything in between. The main level is flooded with natural light throughout the kitchen, dining area, and living room. Just outside the living room is a truly private back deck surrounded by a lush canopy of trees! Upstairs, you will find a spacious primary bedroom and a well-appointed bathroom with a double vanity, separate shower, and soaking tub. Down the hall are two additional bedrooms and a full bathroom. On the lower level, you’ll find a fourth bedroom and full bathroom, along with an oversized flex space that’s perfect for a home office, gym, or media room—the options are endless. With
USD 379,900
805 Pleasant Hill Road NW 253
View photo
Townhouse · for sale
USD 245,000
USD 208/sq.ft
805 Pleasant Hill Road NW 253
Lanford Estates
· 1,173 sq.ft · 2 Bedrooms · 2 Baths · Townhouse
· Parking
Lanford Estates · 1,173 sq.ft · 2 Bedrooms · 2 Baths · Townhouse · Parking
Welcome home to this beautifully maintained two bedroom townhome filled with natural light and an inviting, open feel! Thoughtfully cared for and featuring a new HVAC system, this home offers comfort and peace of mind from the moment you walk in. Large windows fill the living spaces with sunshine, creating a bright and welcoming atmosphere throughout. Enjoy the added convenience of your very own private garage, perfect for secure parking and extra storage. With its well maintained condition, abundant natural light, new HVAC, and low maintenance lifestyle, this townhome is ready for its next chapter!
USD 245,000
4446 Buttonwood Lane
View photo
House · for sale
USD 539,000
USD 212/sq.ft
4446 Buttonwood Lane
Lanford Estates
· 2,540 sq.ft · 4 Bedrooms · 2 Baths · House
· Garden · Office room · Fireplace · Equipped kitchen
Lanford Estates · 2,540 sq.ft · 4 Bedrooms · 2 Baths · House · Garden · Office room · Fireplace · Equipped kitchen
Special yarmouth floor plan | master on main | parkview cluster | 2025 | walk to school | prime lilburn location welcome to like new home featuring the highly desirable yarmouth floor plan with approximately 2,547 sq. Ft. of living space and a thoughtfully designed layout perfect for modern living. The main level offers a spacious Owner’s Suite with private bath, a convenient half bath for guests, and 9-ft ceilings that create an open, bright, and welcoming atmosphere. The open-concept floor plan seamlessly connects the family room, complete with an electric fireplace and views of the backyard, to a beautifully appointed kitchen. The kitchen features quartz countertops, tiled backsplash, large center island, ample cabinetry, double sink, and new stainless-steel appliances—an ideal space for both everyday cooking and entertaining. Upstairs offers 3 additional spacious bedrooms, a generous loft/flex area, and a dedicated computer room/office, providing plenty of space for family, guests,
USD 539,000

Get email alerts

Don't miss out: be the first to know about new properties

The alert was correctly created

On subscribing you accept the conditions of use and the privacy policy
Alert
Receive new ads in your inbox
Save this search
Receive alerts for new listings

We'll send you an email when we have new properties for: "Houses for sale in Lanford Estates"

The alert was correctly created

Trickum, Mountain Park Lilburn CCD Gwinnett County Georgia
Kings Mountain, Tucker city Tucker CCD DeKalb County Georgia
Get email alerts and be the first to see new listings
Required field
On subscribing I accept the terms of the privacy policy
Perfect! You'll soon start receiving new listings via email
Alert
Receive an email when we have new ads for Houses for sale in Lanford Estates
Save this search
Filters

Bedrooms

Size (sq.ft)

sq.ft
sq.ft

Price

USD
USD

Property type

Bathrooms

Clear all filters
Receive notifications when new entries are published.