857 properties for sale in Langeloth

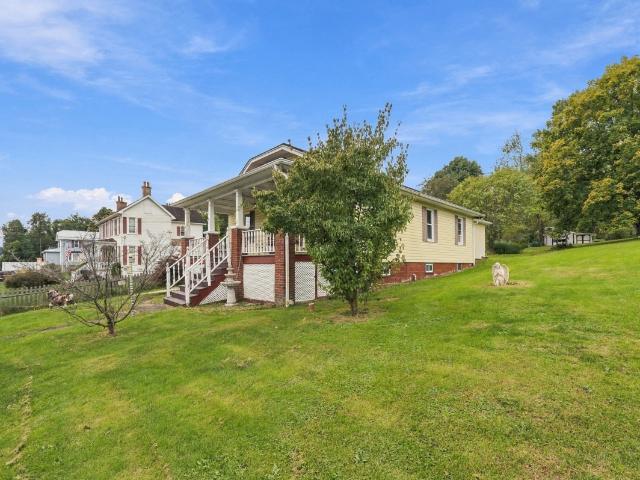
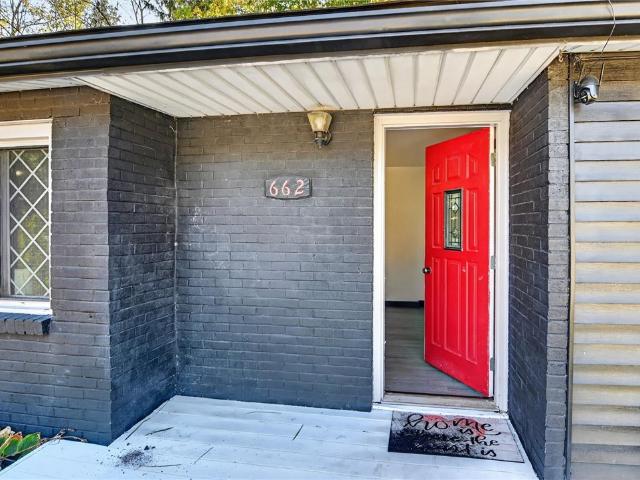
662 Joffre Bulger Rd
View photo
House · for sale
USD 350,000
USD 433/sq.ft
662 Joffre Bulger Rd
Langeloth
· 807 sq.ft · 2 Bedrooms · 1 Bath · House
· Garden · Deck · Parking
Langeloth · 807 sq.ft · 2 Bedrooms · 1 Bath · House · Garden · Deck · Parking
Your Own Backyard Paradise Awaits! Welcome to 662 Joffre-Bulger Road, where charming living spaces meet an extraordinary outdoor retreat! Nestled on 0.6 acres, this 2-bedroom ranch home offers a wonderful blend of comfort, character and natural beauty. Inside one find an inviting living area with an open floor plan with so much space to entertain. The true showstopper is the picturesque backyard oasis! Beautifully landscaped grounds, lush greenery, and a peaceful flowing creek create a setting that's hard to resist. Large deck and outdoor entertaining areas, including a covered gazebo-style lounge and a charming creek side sitting area. There are endless areas to relax, entertain, or simply enjoy nature. A detached two-car garage adds convenience and additional storage. Whether you're sipping your morning coffee overlooking the creek or hosting friends for an evening outdoors, this property offers a little slice of paradise. A truly unique property where every day can feel like a getaw
USD 350,000
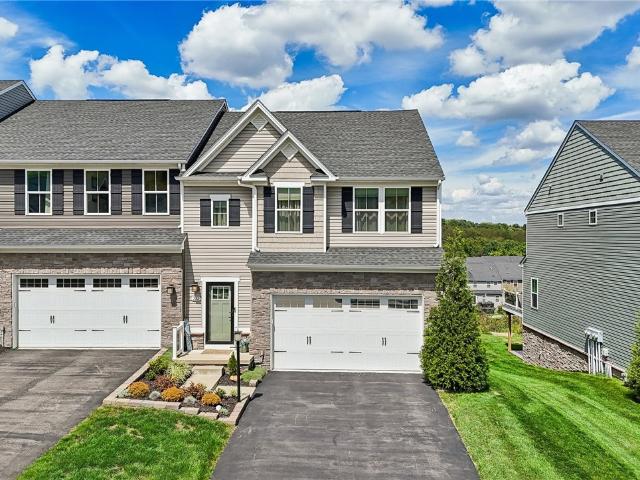
622 Yankee Street
View photo
House · for sale
USD 25,000
USD 6/sq.ft
622 Yankee Street
Langeloth
· 3,983 sq.ft · 4 Bedrooms · 2 Baths · House
Langeloth · 3,983 sq.ft · 4 Bedrooms · 2 Baths · House
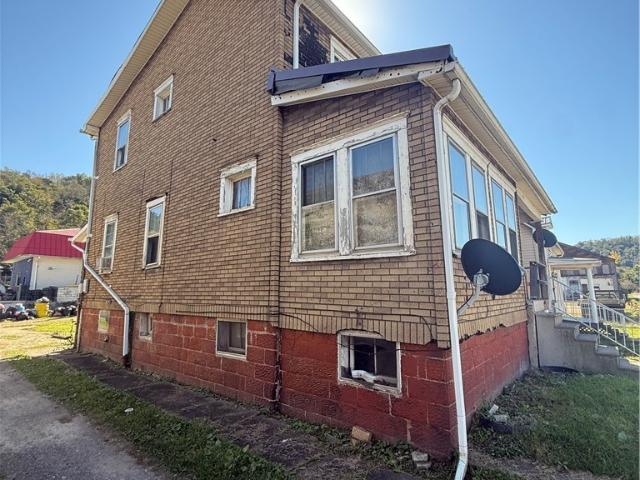
Investment opportunity in the heart of wellsburg! Add this solid four-bedroom, two-bath duplex to your investment portfolio! Currently generating $300 per side, this property offers an excellent opportunity to increase cash flow with a little TLC and bring the rents closer to current market rates. With two separate units, this property provides immediate rental income while offering plenty of upside for an investor looking to build equity and increase monthly returns. Conveniently located in the heart of Wellsburg, this is an opportunity you won’t want to overlook. Whether you’re a seasoned investor or looking to purchase your first rental property, this duplex is worth a look! Call today to schedule your private showing and add this property to your portfolio before it’s gone!
USD 25,000
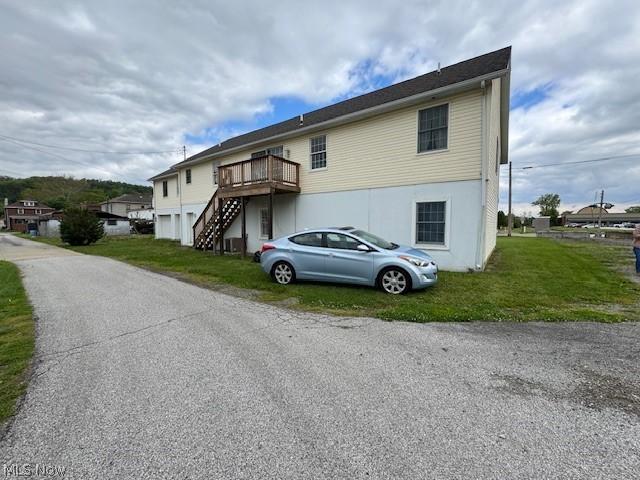
503 Finks Run Rd
View photo
House · for sale
USD 74,000
USD 77/sq.ft
503 Finks Run Rd
Langeloth
· 958 sq.ft · 4 Bedrooms · 1 Bath · House
· Parking
Langeloth · 958 sq.ft · 4 Bedrooms · 1 Bath · House · Parking
Great investment opportunity in North Fayette Twp and West Allegheny School District! This 4-bedroom, 1-bathroom home offers strong potential for investors, flippers, or buyers looking to build equity through updates. The home features large rooms, front porch and off-street parking. Plenty of space on the 2nd floor to add a full bathroom. Property is being sold strictly AS-IS. Schedule your showing today to explore the possibilities!
USD 74,000
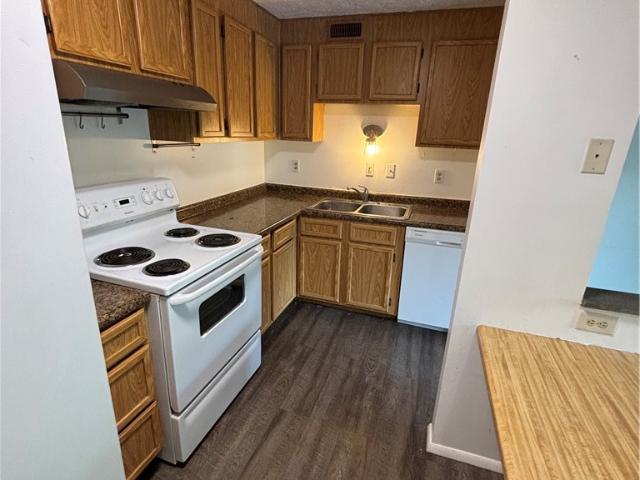
1009 Fieldstone Drive
View photo
House · for sale
USD 439,900
USD 226/sq.ft
1009 Fieldstone Drive
Langeloth
· 1,938 sq.ft · 4 Bedrooms · 2 Baths · House
· Garden · Office room · Deck · Fireplace · Equipped kitchen
Langeloth · 1,938 sq.ft · 4 Bedrooms · 2 Baths · House · Garden · Office room · Deck · Fireplace · Equipped kitchen
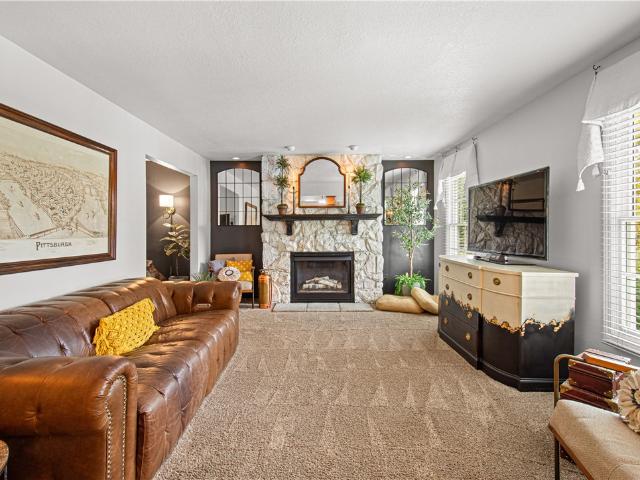
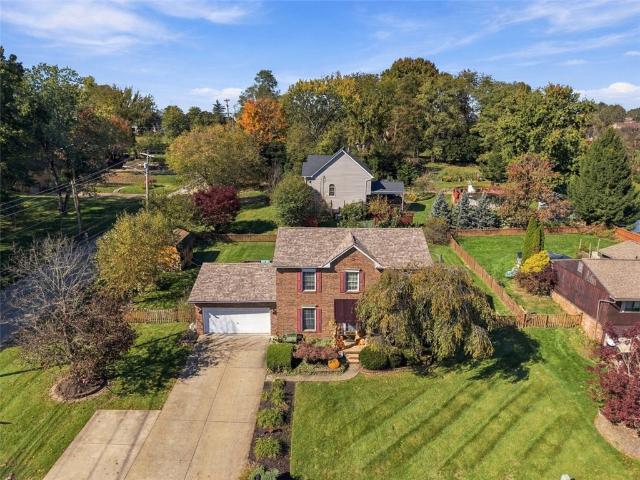
Tree lined street, charming curb appeal and a welcoming covered front porch set the tone for this beautifully updated and well-maintained brick front home. Step inside to hardwood floors and a spacious entry flanked by a versatile living room that can easily serve as a home office. The renovated kitchen is a standout, featuring white shaker cabinetry, a vent hood, gas range, drawer microwave, pot filler, copper sink, and coordinating copper finishes that add a distinctive touch of elegance. A center island provides additional space for prepping and baking, while the eat-in area opens directly to the Trex deck with a covered awning overlooking the serene backyard. The inviting family room features a stone gas fireplace and large windows that fill the space with natural light, while the dining room creates a beautiful setting for gathering around the table. A powder room completes the main level. Upstairs, bamboo engineered hardwood flooring continues throughout. The spacious primary sui
USD 439,900
1019 Greenfield
View photo
House · for sale
USD 569,900
USD 177/sq.ft
1019 Greenfield
Langeloth
· 3,218 sq.ft · 4 Bedrooms · 3 Baths · House
· Office room · Equipped kitchen · Cellar
Langeloth · 3,218 sq.ft · 4 Bedrooms · 3 Baths · House · Office room · Equipped kitchen · Cellar
Beautiful 4 bedroom, 3 1/2 bath, 2 story home. Large kitchen with upgraded sunroom featuring a wonderful view. An open concept floor plan combining the family room with the kitchen and sunroom. All kitchen appliances are included along with a trash compactor and a full stand up freezer in the finished basement. Laundry room is next to the kitchen equipped with a washer, dryer, stationary tub, storage cabinets and a fold down ironing board. 9 foot high ceilings on the first floor making the home feel larger, brighter, and more luxurious. Hardwood floors are installed in the entry and into the powder room. The 1st floor also features a full dining room and office. On the 2nd floor is the master suite with a large soaking tub and a separate shower. The master bedroom has a walk in closet and an additional smaller closet. There are 3 additional bedrooms on the 2nd floor as well as another bathroom with a double vanity and tub/shower. The additional room on the 2nd floor could be a home off
USD 569,900
1101 Fairfield Lane
View photo
House · for sale
USD 375,000
USD 217/sq.ft
1101 Fairfield Lane
Langeloth
· 1,722 sq.ft · 3 Bedrooms · 3 Baths · House
· Garden · Office room · Deck · Fireplace · Equipped kitchen · Parking
Langeloth · 1,722 sq.ft · 3 Bedrooms · 3 Baths · House · Garden · Office room · Deck · Fireplace · Equipped kitchen · Parking
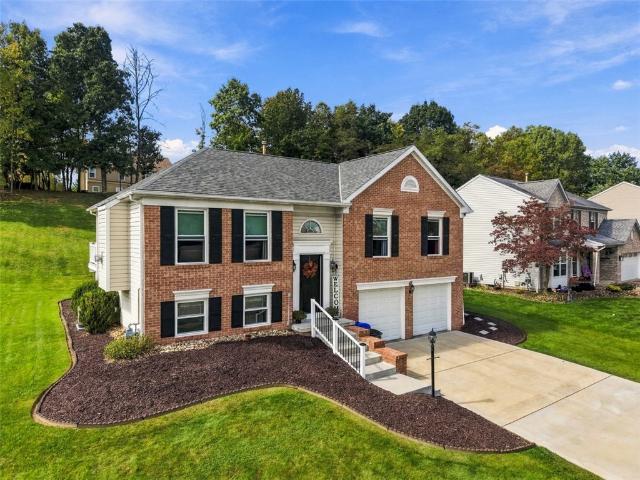
Welcome to 1101 Fairfield Lane, situated on a corner lot in the desirable Pointe West neighborhood within the West Allegheny School District! This spacious 3-bedroom, 3-full-bath split-entry home offers a functional layout with plenty of room to spread out. The main level features a fully equipped kitchen, comfortable living spaces, neutral decor, and a cozy gas fireplace. Step outside to the low-maintenance deck overlooking the private rear yard. Perfect for relaxing or entertaining. The finished lower level provides additional living space, a full bathroom, laundry room, and a versatile bonus room that could serve as a home office, guest space, or potential 4th bedroom. The lower level also offers convenient access to the 2-car integral garage. Recent updates include a newer roof and mechanicals, offering added peace of mind. A storage shed provides additional outdoor storage. Conveniently located near Pittsburgh International Airport, shopping, dining, and major roadways, this home
USD 375,000
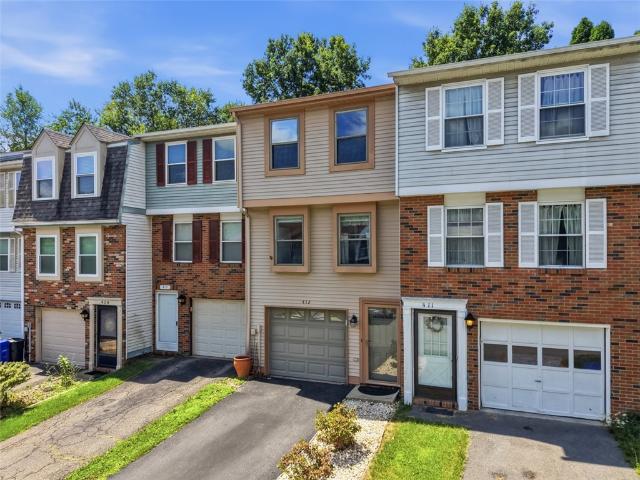
412 Timber Trail
View photo
Townhouse · for sale
USD 189,900
412 Timber Trail
Langeloth
· 2 Bedrooms · 1 Bath · Townhouse
· Patio · Garden · Equipped kitchen · Parking
Langeloth · 2 Bedrooms · 1 Bath · Townhouse · Patio · Garden · Equipped kitchen · Parking
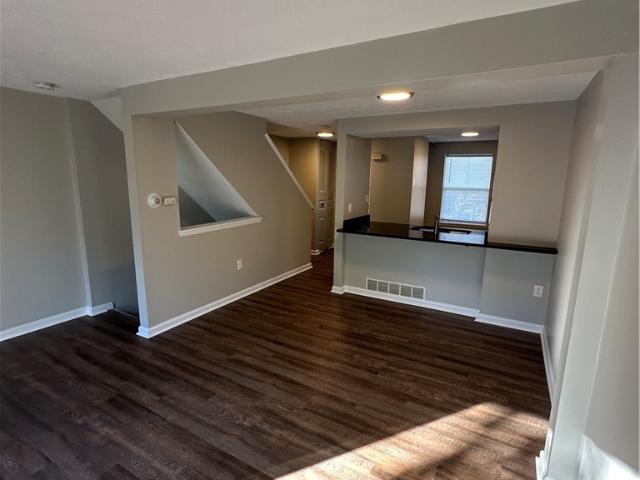
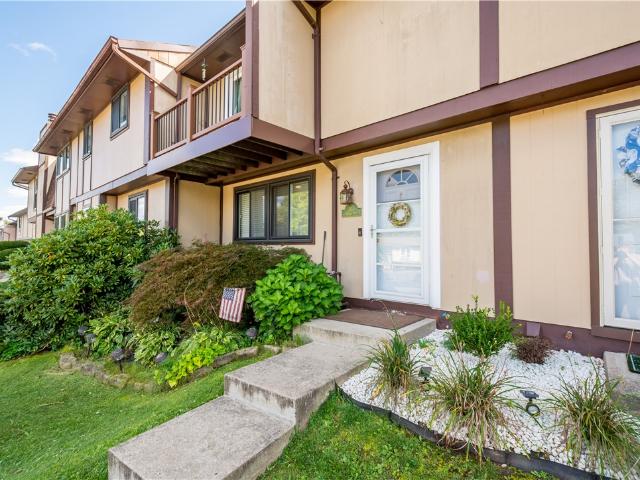
Welcome to this well-maintained townhome in the desirable Walden Woods community! The main level features an open fl plan with a spacious LR, DR, kitchen with a convenient pass-through, and a powder room. Sliding glass doors lead to a private patio and fenced backyard making a great space for outdoor entertaining or relaxing. The upper level offers two spacious bedrooms, a full bathroom, and ample closet space. The lower level includes a one-car integral garage and a laundry/laundry utility room with built-in shelving for additional storage. Conveniently located near shopping, dining, Pittsburgh International Airport, Robinson Town Centre, and major highways. This low-maintenance home is move-in ready and offers easy access to everything!
USD 189,900
1554 Washington Pike
View photo
House · for sale
USD 399,000
1554 Washington Pike
Langeloth
· 3 Bedrooms · 3 Baths · House
· Parking
Langeloth · 3 Bedrooms · 3 Baths · House · Parking
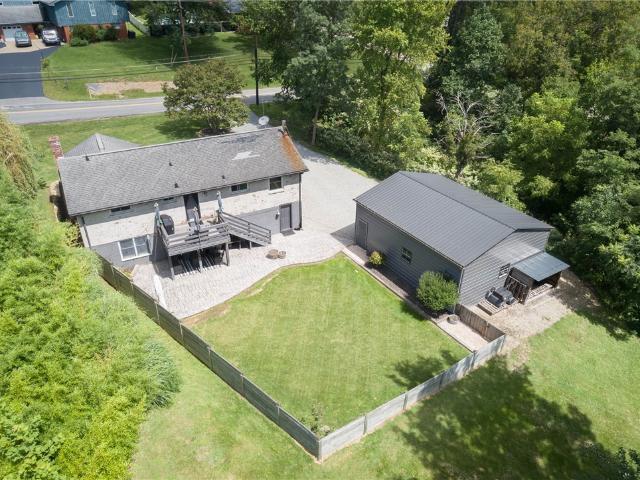
1554 Washington Pike offers a beautifully remodeled 3-bedroom, 3-bath raised ranch on 1 acre, just seconds from the Pennsylvania state line. The home features updated bathrooms, new mini-split heating and cooling, a finished rec room, ample storage, and an attached 2-car garage. The standout 35' x 65' detached building boasts 3 garage doors, 18'+ ceilings, and a roughed-in second story, providing exceptional space for a contractor, car enthusiast, business owner, or hobbyist. Conveniently located near shopping, restaurants, bars, and everyday amenities, this property offers a rare combination of modern living and unmatched workspace
USD 399,000
54 South East Drive
View photo
House · for sale
USD 60,000
USD 56/sq.ft
54 South East Drive
Langeloth
· 1,055 sq.ft · 3 Bedrooms · 2 Baths · House
· Office room · Equipped kitchen
Langeloth · 1,055 sq.ft · 3 Bedrooms · 2 Baths · House · Office room · Equipped kitchen
Welcome to 54 South East Drive in Redwood Estates! Immaculately maintained and truly move-in ready, this 2020 three-bedroom, two-full-bath manufactured home offers comfortable one-level living with a bright, open floor plan. New flooring and an updated kitchen complement the open living, dining, and kitchen concept, creating an inviting space for everyday living and entertaining. The large primary suite features its own private full bathroom, while two additional bedrooms offer flexibility for guests, a home office, or additional living space. Outside, you’ll love the storage shed with electric and your own private driveway! The home is also located right around the corner from the community pool, playgrounds, and basketball court, putting some of Redwood Estates’ amenities just steps away. Located in North Fayette Township within the West Allegheny School District, the location offers excellent convenience to everything the western suburbs have to offer. I-376/Parkway West, Routes 22/
USD 60,000
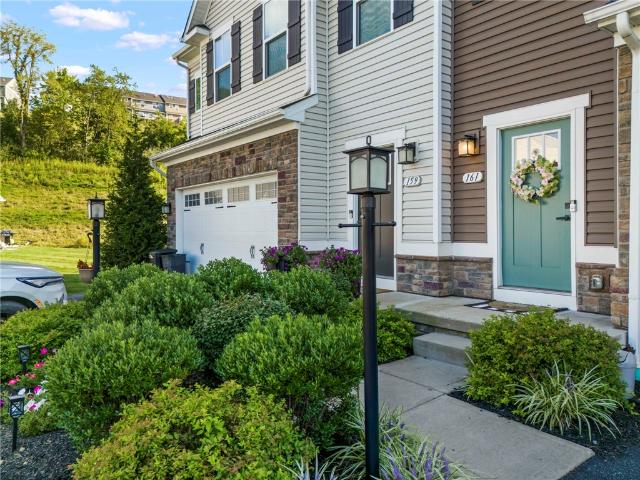
161 Black Oak Ln
View photo
Townhouse · for sale
USD 374,900
USD 206/sq.ft
161 Black Oak Ln
Langeloth
· 1,819 sq.ft · 3 Bedrooms · 2 Baths · Townhouse
· Office room · Deck · Equipped kitchen · Parking · Cellar
Langeloth · 1,819 sq.ft · 3 Bedrooms · 2 Baths · Townhouse · Office room · Deck · Equipped kitchen · Parking · Cellar
Welcome to 161 Black Oak Lane, a spacious two-story townhome located in the McConnell Trails community. Situated in a quiet cul-de-sac, this three-bedroom, two-and-a-half-bath home offers an open-concept floor plan designed for comfortable everyday living and easy entertaining. The main level features a bright living room, dining area, and well-appointed kitchen with a center island that provides additional seating. From the dining area, sliding glass doors open to a maintenance-free deck, creating an inviting space for outdoor relaxation. Upstairs, the primary bedroom includes a private ensuite bath and walk-in closet. Two additional oversized bedrooms offer generous closet space and flexibility for family, guests, or a home office. The home also includes an attached two-car garage and an unfinished basement, providing ample storage and future potential
USD 374,900
1004 Timberglen Dr
View photo
Townhouse · for sale
USD 225,000
USD 172/sq.ft
1004 Timberglen Dr
Langeloth
· 1,302 sq.ft · 3 Bedrooms · 1 Bath · Townhouse
· Office room · Gym · Equipped kitchen
Langeloth · 1,302 sq.ft · 3 Bedrooms · 1 Bath · Townhouse · Office room · Gym · Equipped kitchen
Opportunity awaits at 1004 Timberglen Drive, a 3-bedroom, 1 full and 1 partial bath townhome in the convenient Walden Woods community within the West Allegheny School District. Luxury vinyl plank flooring has been updated on main and upper floors, creating a fresh foundation for your remaining personal touches and future improvements. The main level offers a spacious living room, dining area and kitchen, while the lower level provides valuable flexible-use space that could function as a family room, home gym, mud room, bonus room or home office, depending on your needs. Enjoy the peaceful, tree-lined setting and the comfort of a neighborhood that feels tucked away while still being exceptionally convenient. Located approximately 10–15 minutes from Pittsburgh International Airport, Robinson Town Centre, The Pointe and Settlers Ridge, with easy access to major highway corridors including I-376 and I-79, this home offers quick connections to shopping, dining, employment centers and the gr
USD 225,000
27 1st St
View photo
House · for sale
USD 202,500
27 1st St
Langeloth
· 7 Bedrooms · 3 Baths · House
· Garden · Parking · Heating
Langeloth · 7 Bedrooms · 3 Baths · House · Garden · Parking · Heating
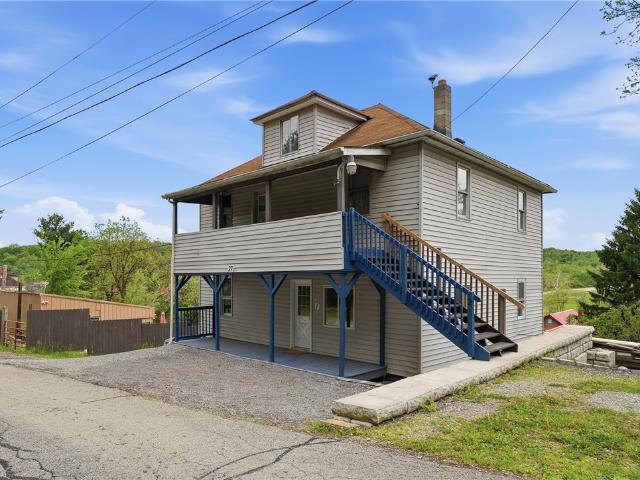
All investors firt time or seasoned! This up down duplex is ready to be added to your portfolio. Apt #1(down) is fully finished and ready for you to live in or for your tenant. Apt #2 (up) needs some TLC. You can live in Apt #1 and remodel Apt #2 or you can rent them both. Central heat in both units. Plenty of off street parking and yard with very low maintenance. Both units are rentable. Another opportunity is available as a house hack as an owner occupant! Live in one unit and rent the other as a way to start your journey in becoming a real estate investor! Apt #1 offers updated vinyl flooring, new range, new refrigerator and new washer and dryer in lower level. Unit 2 has newer appliance
USD 202,500
23 North St
View photo
House · for sale
USD 359,000
USD 192/sq.ft
23 North St
Langeloth
· 1,862 sq.ft · 3 Bedrooms · 2 Baths · House
· Patio · Garden · Fireplace · Equipped kitchen · Air conditioning · Swimming pool
Langeloth · 1,862 sq.ft · 3 Bedrooms · 2 Baths · House · Patio · Garden · Fireplace · Equipped kitchen · Air conditioning · Swimming pool
Enjoy the perfect combination of modern updates, comfortable living, and incredible outdoor amenities in this beautifully updated 3-bedroom, 2-full-bath home situated on 1.3 acres. Inside, you’ll find a spacious layout designed for both everyday living and entertaining. The inviting living room flows seamlessly from the kitchen, while the expansive game room—with its cozy propane fireplace—offers the perfect spot to unwind or host family and friends. Major updates include a new AC system, heat pump, and a roof installed in 2020, providing added comfort and peace of mind. Step outside from the dining room onto the impressive 12x36 concrete patio, ideal for summer cookouts, outdoor dining, or relaxing while enjoying the private setting. Additional exterior improvements include a new retaining wall and French drains. The outdoor amenities truly set this property apart! Enjoy your own backyard oasis with a beautifully fenced in-ground pool featuring a new liner installed in September 2026.
USD 359,000
1407 Deer Creek Crossing Dr
View photo
House · for sale
USD 379,900
USD 224/sq.ft
1407 Deer Creek Crossing Dr
Langeloth
· 1,690 sq.ft · 3 Bedrooms · 3 Baths · House
· Garden · Gym · Equipped kitchen · Parking
Langeloth · 1,690 sq.ft · 3 Bedrooms · 3 Baths · House · Garden · Gym · Equipped kitchen · Parking
Beautiful end-unit townhome in The Overlook at Southpointe with an extra-long backyard and fire pit—truly a unique find in the community! The main level features a spacious entry, open floor plan, and a comfortable flow between the living room, dining room, and kitchen, complete with granite countertops and modern cabinetry. A convenient powder room completes the main level. Upstairs, you’ll find three generously sized bedrooms plus a loft currently being used as an office. The exceptional primary suite features tray ceilings, two walk-in closets, and a private bath with a double Roman shower. The second-floor laundry and guest bathroom add everyday convenience. The finished lower-level game room is filled with natural light and offers direct access to the backyard. With plenty of space for both a gym and recreation area, this versatile space also includes a full bathroom. An additional storage room provides even more room for organization. A two-car attached garage offers easy access,
USD 379,900
107 Monaco Dr
View photo
House · for sale
USD 449,900
USD 220/sq.ft
107 Monaco Dr
Langeloth
· 2,045 sq.ft · 4 Bedrooms · 2 Baths · House
· Patio · Garden · Deck · Fireplace · Equipped kitchen · Swimming pool
Langeloth · 2,045 sq.ft · 4 Bedrooms · 2 Baths · House · Patio · Garden · Deck · Fireplace · Equipped kitchen · Swimming pool
Welcome to this inviting 4-bedroom, 2.5-bath home featuring an open floor plan, stylish updates, and an incredible backyard designed for entertaining! Situated on a level, fenced corner lot, this property offers an above-ground pool, storage shed, newer deck, and a spacious covered back porch. Enjoy summer gatherings on the huge brick patio complete with a firepit — the perfect setting for relaxing or hosting family and friends! Step inside to an open and welcoming layout where the family room and dining area flow seamlessly together. The family room features a cozy gas fireplace, while the stunning white kitchen showcases granite countertops, a center island, stylish backsplash, and gorgeous light fixtures. NEW sliding glass doors provide easy access to the deck and backyard. A versatile flex room on the main level is currently used as an office but could also serve as a formal dining room, playroom, or additional living space. A convenient half bath completes the main level. Upstairs
USD 449,900
1420 Reissing Rd
View photo
House · for sale
USD 299,999
USD 251/sq.ft
1420 Reissing Rd
Langeloth
· 1,195 sq.ft · 2 Bedrooms · 2 Baths · House
Langeloth · 1,195 sq.ft · 2 Bedrooms · 2 Baths · House
Welcome to 1420 Reissing Road, located in the sought-after Canon-McMillan School District! This beautifully updated 2-bedroom, 2.5-bath home has been completely renovated with today’s modern style in mind, featuring a bright, open floor plan designed for comfortable living and entertaining. Enjoy the convenience of a great location along with a thoughtfully redesigned outdoor space—perfect for relaxing or gathering with friends and family. Imagine spending crisp fall evenings gathered around the fire and enjoying the peaceful outdoor setting. The game room has been rewired, with some work already underway, providing a fantastic opportunity to finish the space and make it your own. Bring your ideas, creativity, and personal style to create the perfect bonus room. With modern updates, flexible living space, and inviting outdoor areas, this home is ready for its next chapter. Come see all that 1420 Reissing Road has to offer!
USD 299,999
1975 State Route 980
View photo
House · for sale
USD 329,900
USD 201/sq.ft
1975 State Route 980
Langeloth
· 1,636 sq.ft · 3 Bedrooms · 1 Bath · House
· Equipped kitchen
Langeloth · 1,636 sq.ft · 3 Bedrooms · 1 Bath · House · Equipped kitchen
Welcome to this beautifully renovated 3-bedroom, 2-bath home located in the highly sought-after Canon-McMillan School District! Situated on a picturesque 0.5-acre lot, this move-in-ready home offers nearly 2,000 square feet of thoughtfully updated living space designed for today's lifestyle. From the moment you arrive, you'll appreciate the home's fresh curb appeal and quality craftsmanship. Inside, you'll find a bright, functional floor plan featuring a completely remodeled kitchen with modern cabinetry, updated countertops, and new appliances. The spacious living areas are enhanced by new flooring, fresh paint, updated lighting, and stylish finishes throughout, creating a warm and inviting atmosphere. Major improvements provide peace of mind, including a new roof and new HVAC system, allowing you to enjoy your new home with confidence. Both full bathrooms have been tastefully updated with contemporary fixtures and finishes, while the generous bedroom sizes and versatile layout provid
USD 329,900
2220 Main Street
View photo
House · for sale
USD 94,900
2220 Main Street
Langeloth
· 3 Bedrooms · 2 Baths · House
Langeloth · 3 Bedrooms · 2 Baths · House
Charming 3-bedroom Brick home in the heart of Wellsburg. This 3-bedroom, 2 bath brick home offers plenty of potential and is just waiting for someone to make it their own. Whether you are looking for a starter home or a place to enjoy your retirement years, this property could be the perfect fit. With your personal touches, this home can truly shine. Conveniently located in the heart of Wellsburg close to local amenities. Don't miss this wonderful opportunity, to turn this house into your home
USD 94,900
2352 Dana Drive
View photo
House · for sale
USD 504,870
USD 225/sq.ft
2352 Dana Drive
Langeloth
· 2,239 sq.ft · 4 Bedrooms · 2 Baths · House
· Equipped kitchen · Swimming pool
Langeloth · 2,239 sq.ft · 4 Bedrooms · 2 Baths · House · Equipped kitchen · Swimming pool
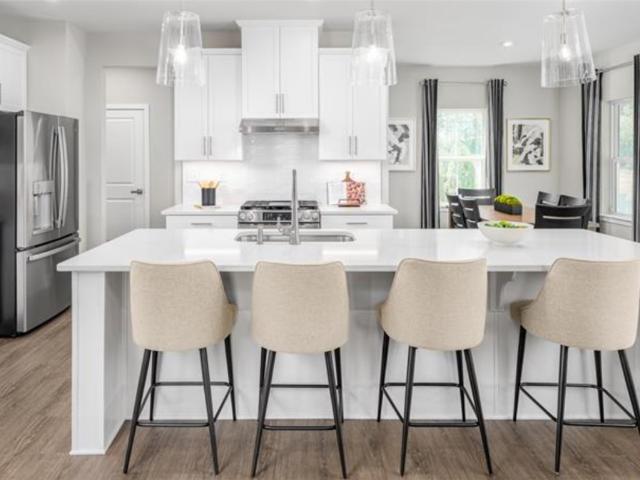
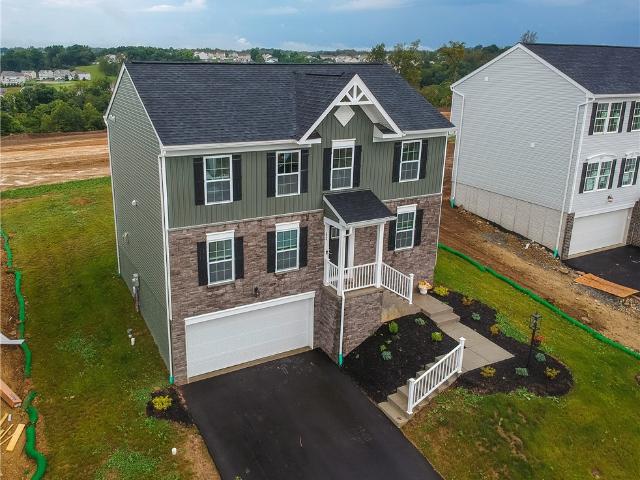
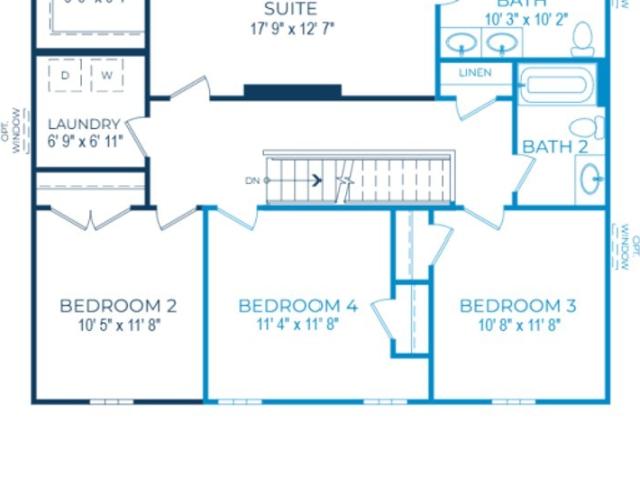
Welcome home to Ryan Homes at Blackstone Single-Family Homes, the new home community with a Pool & Clubhouse in West Allegheny Schools District. Half a mile from Donaldson Elementary, Donaldson & North Fayette Township Parks. The Columbia single-family home is just as inviting as it is functional. Discover a magnificently spacious floor plan with custom flex areas. The welcoming family room effortlessly flows into the gourmet kitchen and dining area, so you never miss a moment. Add a covered porch for those warm summer nights and use the family entry to control clutter. On the second floor, 4 large bedrooms await, with the option to change one to a cozy loft for more living and entertaining space. Your luxurious owner's suite offers a walk-in closet and spa-like double vanity bath. Come home to The Columbia today
USD 504,870
514 Timber Trl
View photo
Townhouse · for sale
USD 174,900
514 Timber Trl
Langeloth
· 2 Bedrooms · 1 Bath · Townhouse
· Deck · Parking
Langeloth · 2 Bedrooms · 1 Bath · Townhouse · Deck · Parking
Recently Renovated, 2-Bedroom Townhome. 1 Full Bath & 1 Powder Room. New Flooring & Paint. Large Deck that leads to more Off-Street Parking. 1-Car Garage
USD 174,900
134 Mayer Drive
View photo
House · for sale
USD 369,900
USD 199/sq.ft
134 Mayer Drive
Langeloth
· 1,851 sq.ft · 3 Bedrooms · 2 Baths · House
· Patio · Fireplace · Equipped kitchen
Langeloth · 1,851 sq.ft · 3 Bedrooms · 2 Baths · House · Patio · Fireplace · Equipped kitchen
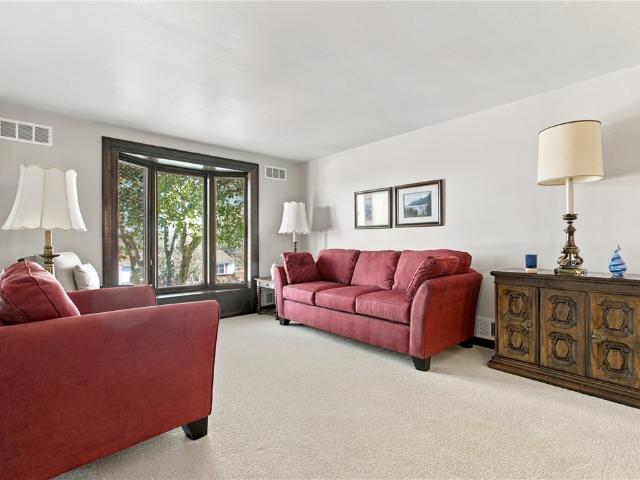
Welcome home to 134 Mayer Drive! This beautiful home has been lovingly cared for and meticulously maintained by the Original Owners since 1973! The split-level house is comprised of a living room, dining room, kitchen, family room addition, Owner's Suite, Two secondary bedrooms and 2 full bathrooms on the main living level. The whole house has upgraded Pella Windows with between-the-glass-blinds! Living Room features a large bay window, plush carpet and coat closet. Chocolate oak hardwood flows through the kitchen, dining room and family room! The Cook's kitchen is full of maple cabinetry and granite counters. Highlights include an Electrolux stainless appliance package with built-in oven, a full pantry, and marble backsplash! The Bonus Family Room addition was built in 1993 and boasts a log fireplace, vaulted ceiling, recessed lighting, built-in speakers and a slider out to the patio! Down the hall are the three bedrooms and two full bathrooms. The largest bedroom was transformed into
USD 369,900
203 Walden Way
View photo
Townhouse · for sale
USD 225,000
USD 174/sq.ft
203 Walden Way
Langeloth
· 1,292 sq.ft · 3 Bedrooms · 1 Bath · Townhouse
· Balcony · Equipped kitchen
Langeloth · 1,292 sq.ft · 3 Bedrooms · 1 Bath · Townhouse · Balcony · Equipped kitchen
Updated, move-in ready, and exceptionally well maintained! Welcome to 203 Walden Way, a spacious 3-bedroom townhome in the West Allegheny School District offering low-maintenance living and thoughtful updates throughout. The inviting living room features recessed lighting, a wood accent beam, and custom built-in shelving. The well-appointed kitchen offers newer stainless steel appliances, Corian countertops, beautiful cabinetry, and a breakfast bar that opens to the separate dining area. A conveniently located half bath completes the main level. The spacious primary bedroom features a large walk-in closet, convenient vanity space, and sliding glass doors leading to a private front balcony. Perfect for relaxing. Two additional spacious bedrooms and a beautifully remodeled full bathroom complete the upper level. The lower level provides even more living space with a large finished game room, laundry area, and an abundance of storage. Sliding glass doors lead directly to the private, leve
USD 225,000
224 St Augustine St
View photo
House · for sale
USD 514,999
USD 208/sq.ft
224 St Augustine St
Langeloth
· 2,465 sq.ft · 4 Bedrooms · 2 Baths · House
· Office room · Gym · Fireplace · Equipped kitchen
Langeloth · 2,465 sq.ft · 4 Bedrooms · 2 Baths · House · Office room · Gym · Fireplace · Equipped kitchen
Newly Built 4-Bedroom Home with Premium Upgrades in The Abbey! Welcome to 224 St. Augustine Street, a gorgeous newly built Waterloo design by Maronda Homes featuring an impressive selection of upgrades and a finished lower level—offering the benefits of a brand-new home without the six-month-plus construction wait. The open-concept main level showcases a bright great room with a striking stone fireplace, a deluxe kitchen island, granite countertops, and a sunroom package perfect for entertaining or everyday relaxation. The welcoming entry features upgraded railings and lighting, while the spacious primary suite includes a tray ceiling and an upgraded ensuite bathroom with a shower package. The finished lower level adds valuable living space and includes a finished powder room, providing flexibility for a recreation room, home office, gym, or guest area. Located in the desirable West Allegheny School District, The Abbey development offers convenient access to Robinson Town Centre, The M
USD 514,999
211 St. Augustine St
View photo
House · for sale
USD 479,990
USD 211/sq.ft
211 St. Augustine St
Langeloth
· 2,271 sq.ft · 4 Bedrooms · 2 Baths · House
· Equipped kitchen · Cellar
Langeloth · 2,271 sq.ft · 4 Bedrooms · 2 Baths · House · Equipped kitchen · Cellar
Brand-New Construction by Maronda Homes! Welcome to the Rockford floor plan, offering spacious, open-concept living with thoughtful design throughout. The main level features a large kitchen with an oversized island and seating, abundant pantry storage, and seamless access to a beautiful vaulted sunroom—perfect for everyday living or entertaining. Luxury vinyl plank flooring flows throughout the first floor, creating a stylish and low-maintenance finish. Upstairs, you'll find four generously sized bedrooms and two full bathrooms. The private owner's suite features a walk-in closet and en-suite bathroom with a dual vanity and walk-in shower. The walk-out basement provides additional space and includes a bathroom rough-in, offering excellent potential for future finishing. Enjoy the benefits of brand-new construction with modern finishes and a functional floor plan designed for today's lifestyle
USD 479,990
101 Highland Avenue
View photo
House · for sale
USD 65,000
USD 43/sq.ft
101 Highland Avenue
Langeloth
· 1,485 sq.ft · 3 Bedrooms · 1 Bath · House
· Office room · Equipped kitchen
Langeloth · 1,485 sq.ft · 3 Bedrooms · 1 Bath · House · Office room · Equipped kitchen
So much potential! This charming 3-bedroom, 1-bath home in the quaint town of Avella is full of opportunity. With solid bones and timeless character, it’s ready for your vision, some TLC, and personal touch. You’re welcomed by a spacious first floor featuring a formal dining room and kitchen that leads directly to the covered back porch—an inviting extension of the living space, perfect for relaxing or entertaining. Upstairs, two generously sized bedrooms are complemented by a versatile bonus room currently used as a closet, offering potential as a nursery, dressing room or home office. The finished third-floor attic, presently utilized as a third bedroom, adds even more flexible living space and could also serve as a game room or additional flex area. Updated plumbing, an upgraded electric panel, and newer home systems (Furnace'21 & Hot Water Tank'21) provide added peace of mind. Whether you’re an investor, DIY enthusiast, or someone dreaming of creating a home of your own, this prope
USD 65,000
412 Commodore Drive
View photo
House · for sale
USD 500,000
USD 186/sq.ft
412 Commodore Drive
Langeloth
· 2,680 sq.ft · 4 Bedrooms · 2 Baths · House
· Fireplace · Equipped kitchen
Langeloth · 2,680 sq.ft · 4 Bedrooms · 2 Baths · House · Fireplace · Equipped kitchen
Impressive four bedroom two story situated on a 3/4 acre level lot, offering an ideal blend of elegance, comfort and exceptional entertaining space! The open entry welcomes you into the thoughtfully designed floor plan featuring a rare first floor office, handy laundry, spacious formal living room, formal dining room, kitchen featuring granite countertops, custom backsplash and beautiful Brazilian cherry wood flooring. The kitchen flows into the cozy family room with gas fireplace. First floor is highlighted by an abundance of natural light! The upper level boasts an oversized owners suite with cathedral ceilings, huge ensuite bath with two walk in closets, soaking tub and separate shower. Three generous sized additional bedrooms and guest bath complete this floor. Huge finished game room with gas fireplace and kitchen area creates the perfect setting for gatherings, recreation, or extended separate living space. Outdoor entertaining is completed with the oversized covered 30X16 porch,
USD 500,000
127 Muse Bishop
View photo
House · for sale
USD 250,000
USD 211/sq.ft
127 Muse Bishop
Langeloth
· 1,184 sq.ft · 2 Bedrooms · 1 Bath · House
· Patio · Parking · Equipped kitchen · Cellar
Langeloth · 1,184 sq.ft · 2 Bedrooms · 1 Bath · House · Patio · Parking · Equipped kitchen · Cellar
A rare find in Cecil Twp! 3 acres of privacy, views and possibility! This adorable cottage offers the kind of peace and privacy that's hard to come by. A welcoming front porch complete with swing sets the tone. Inside, two bedrooms, spacious living area and the kitchen/dining all flow together on one convenient level. Steps out the back door to a patio that overlooking a small pond and beautiful wooded 2.5 private, wooded acres. Your own peaceful retreat right outside the door. The detached garage fits 2 vehicles plus a workshop, with an attached shed for all the lawn equipment, two additional sheds offering extra storage. Or the perfect she-shed. Downstairs, a partially finished basement includes a full kitchen and appliances adding flexible living and entertainment space. Recent updates include fresh paint, new flooring in kitchen/dining area, new windows and boiler-the big ticket items already done. Whether you make it your own peaceful sanctuary, rent it out, or use the private woo
USD 250,000
232 Frances Lane
View photo
Townhouse · for sale
USD 432,900
USD 194/sq.ft
232 Frances Lane
Langeloth
· 2,228 sq.ft · 3 Bedrooms · 3 Baths · Townhouse
· Patio · Deck · Parking
Langeloth · 2,228 sq.ft · 3 Bedrooms · 3 Baths · Townhouse · Patio · Deck · Parking
Welcome to this beautiful 3 bedroom, 3.5 bath, Rosecliff end unit townhome in the highly sought after McConnell Trails neighborhood! This spacious home features a desirable additional 2 foot extension, creating extra living space and an additional window that fills the home with abundant natural light. The garage is finished with a new epoxy floor backed by a lifetime warranty. Enjoy convenient access to the Montour Trail with two neighborhood access points, perfect for walking, biking, and enjoying the outdoors. Residents also love the community's fun atmosphere, including multiple food trucks that visit throughout the year. Step outside to the beautiful rear deck with a patio below, creating the perfect setting for relaxing evenings or entertaining guests. This exceptional home offers comfort, space, and a wonderful community lifestyle!
USD 432,900
80 27th Street
View photo
House · for sale
USD 164,900
80 27th Street
Langeloth
· 6 Bedrooms · 2 Baths · House
· Deck
Langeloth · 6 Bedrooms · 2 Baths · House · Deck
Welcome to this spacious and inviting 2-story home offering 6 generously sized bedrooms and 2.5 baths, perfectly designed for comfortable living and effortless entertaining. Enjoy outdoor living at its best with both front & rear decks, idea for relaxation and hosting. Inside, the expansive layout offers plenty of room for a very large family while creating lasting memories. Situated in a prime location within walking distance to local amenities. This home truly offers the space, comfort and setting to raise a large family for years to come. Though with some time, effort and hard work this piece of real estate could be a model home
USD 164,900
28019 Evergreen Run
View photo
Condo · for sale
USD 124,900
28019 Evergreen Run
Langeloth
· 2 Bedrooms · 1 Bath · Condo
· Balcony · Equipped kitchen · Air conditioning · Parking
Langeloth · 2 Bedrooms · 1 Bath · Condo · Balcony · Equipped kitchen · Air conditioning · Parking
Welcome to this fantastic 2-bedroom, 1-bathroom condo offering a spacious, open-concept layout designed for comfortable living and entertaining. The expansive living room features gleaming hardwood floors and flows seamlessly into the kitchen, making it easy to stay connected with family and guests while preparing meals. Step outside onto your private balcony and enjoy your morning coffee or unwind while taking in beautiful evening sunsets. The oversized primary bedroom provides plenty of space to relax and features a generously sized closet with ample storage. A nicely sized second bedroom and stylish full bathroom complete the living space. With an excellent rental history, this condo presents a wonderful opportunity for both investors and owner-occupants. Recent updates, including a newer AC unit and hot water tank, provide added peace of mind for the next owner. Additional conveniences include dedicated parking, an on-site laundry facility, and access to community tennis courts. Co
USD 124,900

Get email alerts

Don't miss out: be the first to know about new properties

The alert was correctly created

On subscribing you accept the conditions of use and the privacy policy
Alert
Receive new ads in your inbox
Save this search
Receive alerts for new listings

We'll send you an email when we have new properties for: "Properties for sale in Langeloth"

The alert was correctly created

Sturgeon, North Fayette township Allegheny County Pennsylvania
Noblestown
Get email alerts and be the first to see new listings
Required field
On subscribing I accept the terms of the privacy policy
Perfect! You'll soon start receiving new listings via email
Alert
Receive an email when we have new ads for Properties for sale in Langeloth
Save this search
Filters

Bedrooms

Size (sq.ft)

sq.ft
sq.ft

Price

USD
USD

Property type

Bathrooms

Clear all filters
Receive notifications when new entries are published.