614 houses for sale in Langhorne Manor

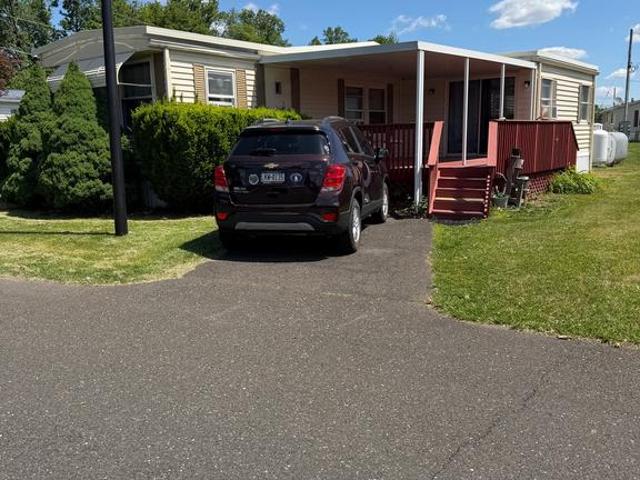
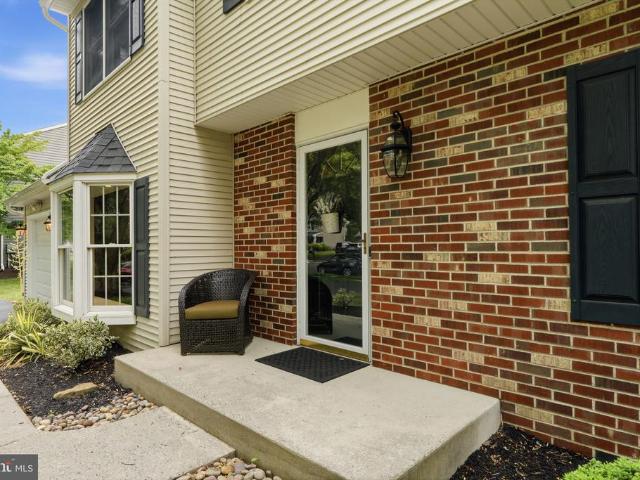
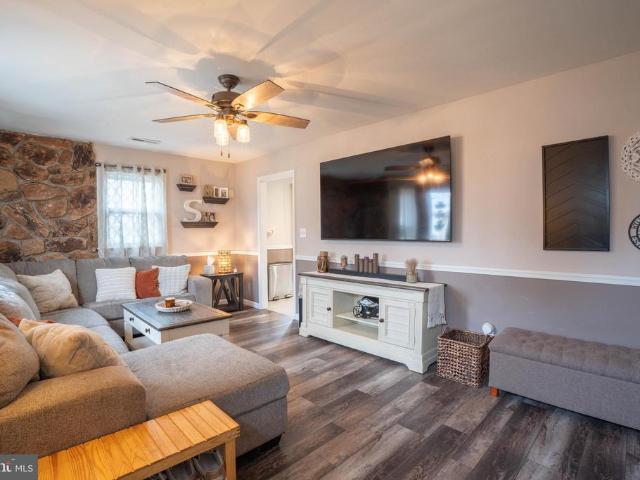
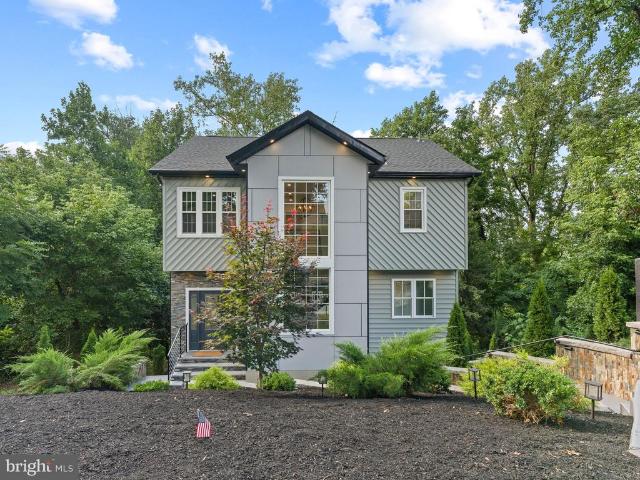
620 Christy Avenue
View photo
House · for sale
USD 299,900
USD 348/sq.ft
New
620 Christy Avenue
Langhorne Manor
· 861 sq.ft · 2 Bedrooms · 1 Bath · House
· Garden · Office room · Gym · Equipped kitchen · Parking · Air conditioning · Cellar
Langhorne Manor · 861 sq.ft · 2 Bedrooms · 1 Bath · House · Garden · Office room · Gym · Equipped kitchen · Parking · Air conditioning · Cellar
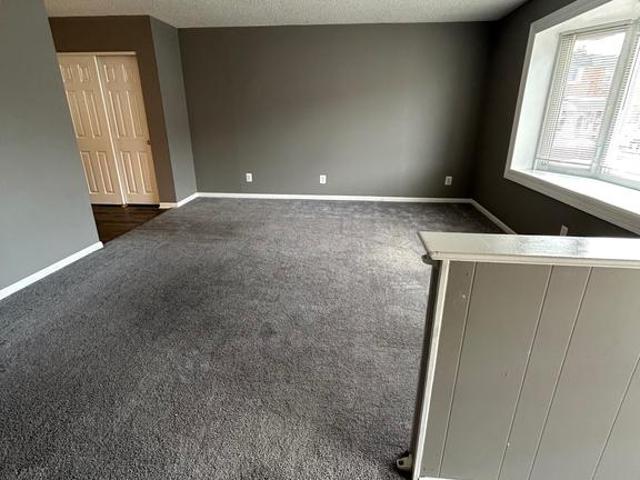
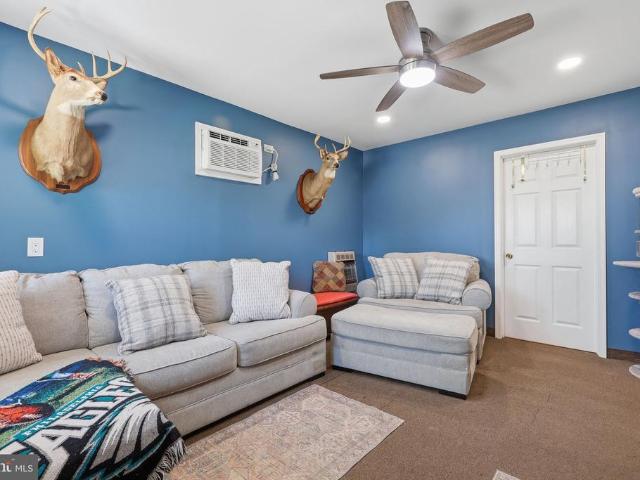
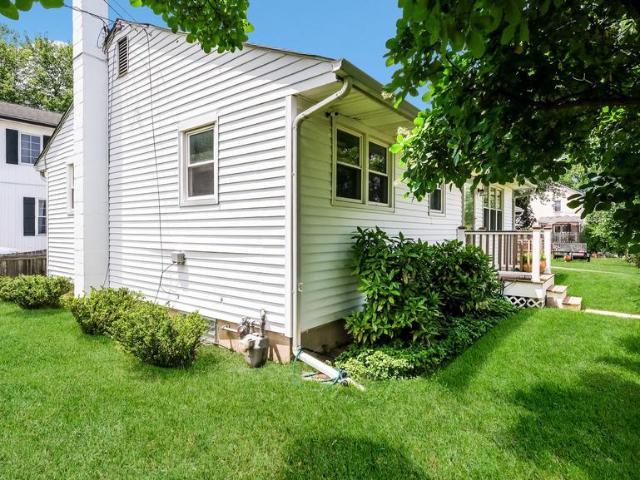
Welcome to this beautifully maintained home in the heart of Croydon offering comfort, updates, and extra space both inside and out. Step inside to the bright and airy living room featuring elegant crown molding, creating a warm and inviting atmosphere from the moment you enter. The updated kitchen is sure to impress with stainless steel appliances, tile backsplash, stone countertops, and ample cabinet space perfect for both everyday living and entertaining. Two nicely sized bedrooms and an updated full bathroom complete the main level. Downstairs, the partially finished basement provides valuable additional living space ideal for a family room, home office, gym, or play area, while still offering plenty of storage. There is space and plumbing access to easily add a 2nd bathroom. Additional highlights include a garage, existing ductwork for future central air installation, a fenced yard perfect for pets or outdoor gatherings, and a convenient location close to shopping, dining, and majo
USD 299,900
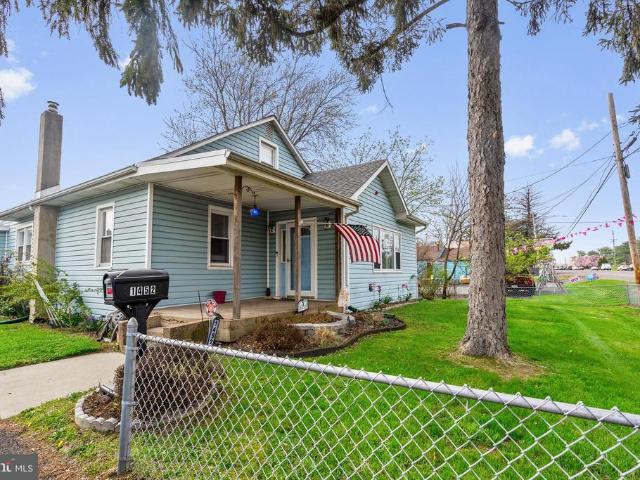
1452 Street Road
View photo
House · for sale
USD 444,900
USD 295/sq.ft
New
1452 Street Road
Langhorne Manor
· 1,507 sq.ft · 3 Bedrooms · 1 Bath · House
· Garden · Parking
Langhorne Manor · 1,507 sq.ft · 3 Bedrooms · 1 Bath · House · Garden · Parking
Welcome to this versatile and inviting property located in the heart of Bensalem! This charming home features 3 spacious bedrooms and 1 full bathroom, offering comfortable living with plenty of natural light throughout. A 2-car garage provides ample parking and storage, while the generously sized yard is perfect for outdoor entertaining, gardening, or simply relaxing. What truly sets this property apart is its unique potential for both residential and or converting it to commercial use, making it an excellent opportunity for homeowners, investors, or small business owners alike. Whether you're looking to settle in, run a business, or explore rental possibilities, this property offers flexibility to suit your needs. Conveniently situated in a prime location, you'll enjoy easy access to major routes including I-95, making commuting a breeze. Close to shopping, dining, and local amenities, this property combines comfort, convenience, and opportunity all in one. Dont miss your chance to ow
USD 444,900
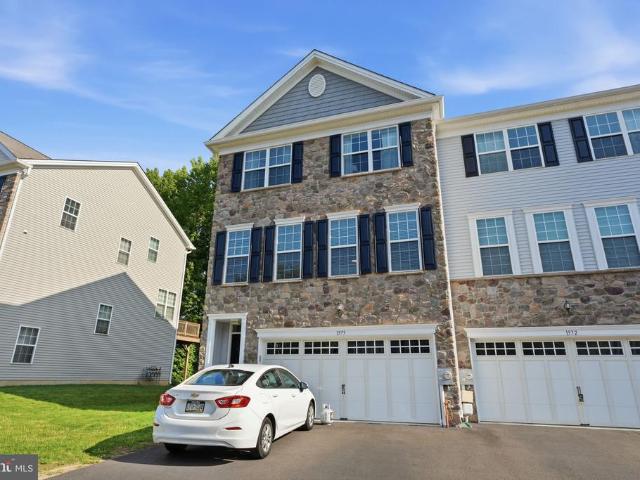
1573 Hickory Lane
View photo
Townhouse · for sale
USD 595,000
USD 263/sq.ft
New
1573 Hickory Lane
Langhorne Manor
· 2,260 sq.ft · 3 Bedrooms · 2 Baths · Townhouse
· Deck · Equipped kitchen · Parking
Langhorne Manor · 2,260 sq.ft · 3 Bedrooms · 2 Baths · Townhouse · Deck · Equipped kitchen · Parking
Welcome to this impressive 3-bedroom, 2.5-bath Middleberry model, an end-unit carriage-style townhome offering 2,287 square feet of living space in desirable Big Oak Crossing. An attractive fieldstone faade, paver walkway, two-car garage and driveway parking for multiple cars create outstanding curb appeal. The ceramic-tile entry opens to a bright, spacious interior enhanced by recessed lighting, upgraded windows, six-panel doors and decorative crown molding, chair rail and picture-frame molding. The open-concept main level is ideal for everyday living and entertaining. The sleek kitchen features stylish 42-inch cabinetry, granite countertops, stainless-steel appliances, a double oven and a large center island. The adjoining dining area is filled with natural light from an oversized sliding glass door with transom window and provides access to the elevated deck. A spacious living room completes this inviting level. Upstairs, the generous primary bedroom features an attractive tray ceil
USD 595,000
574 Bath Street
View photo
Townhouse · for sale
USD 329,999
USD 209/sq.ft
New
574 Bath Street
Langhorne Manor
· 1,572 sq.ft · 3 Bedrooms · 1 Bath · Townhouse
· Garden · Equipped kitchen
Langhorne Manor · 1,572 sq.ft · 3 Bedrooms · 1 Bath · Townhouse · Garden · Equipped kitchen
Price reduction! Unlock the potential of this thoughtfully designed 3-bedroom, 1.5 bath twin home, ideal for both personal residence and investment that is nestled in the charming community of Bristol Borough. Whether you're seeking steady cash flow or a place to call home, this property offers the best of both worlds. This inviting home features the warmth of hardwood floors throughout on the lower level, creating a warm and timeless feel from the moment you step inside. The thoughtfully updated interior offers a perfect blend of convenience and classic character. The main level boasts a bright and spacious living ideal for relaxing or entertaining, along with an updated kitchen featuring stylish finishes and ample cabinet space with stainless steel appliances that lead out to a nice size yard perfect for its garden oasis, play area, or outdoor lounge space. The dedicated dining area offers the perfect space for entertaining, whether hosting holiday gatherings or intimate dinners, thi
USD 329,999
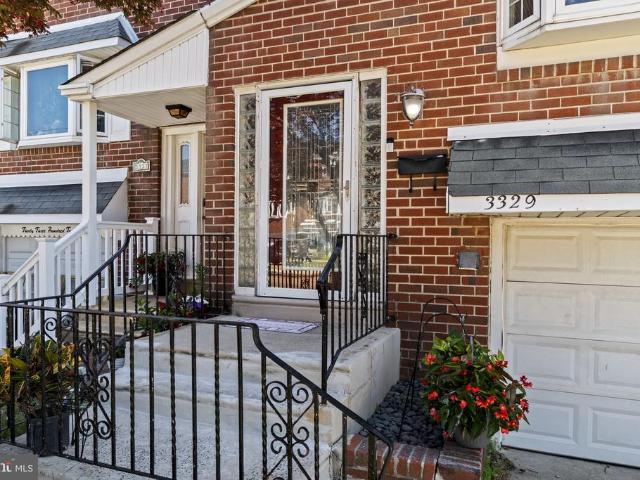
3329 Morning Glory Road
View photo
Townhouse · for sale
USD 299,900
USD 246/sq.ft
New
3329 Morning Glory Road
Langhorne Manor
· 1,216 sq.ft · 3 Bedrooms · 1 Bath · Townhouse
· Patio · Garden · Office room · Gym · Equipped kitchen · Parking
Langhorne Manor · 1,216 sq.ft · 3 Bedrooms · 1 Bath · Townhouse · Patio · Garden · Office room · Gym · Equipped kitchen · Parking
Motivated sellers! Welcome to 3329 Morning Glory Road a move-in ready brick townhome in the desirable Parkwood section of Northeast Philadelphia. This 3-bedroom, 1.5-bath home features spacious living and dining areas, hardwood flooring, natural light throughout, and an updated kitchen with gray cabinetry and stainless steel appliances. Upstairs offers generously sized bedrooms and a full bath, while the lower level provides additional living space perfect for a family room, office, or gym. Outside, enjoy a covered patio, fenced backyard, attached garage, and private driveway. Conveniently located near I-95, Route 1, Philadelphia Mills, shopping, dining, and Pennypack Park, this home blends comfort, space, and accessibility in one of Northeast Phillys most convenient locations
USD 299,900
64 Digi Farm Lane
View photo
House · for sale
USD 414,500
USD 196/sq.ft
New
64 Digi Farm Lane
Langhorne Manor
· 2,110 sq.ft · 2 Bedrooms · 1 Bath · House
· Swimming pool
Langhorne Manor · 2,110 sq.ft · 2 Bedrooms · 1 Bath · House · Swimming pool
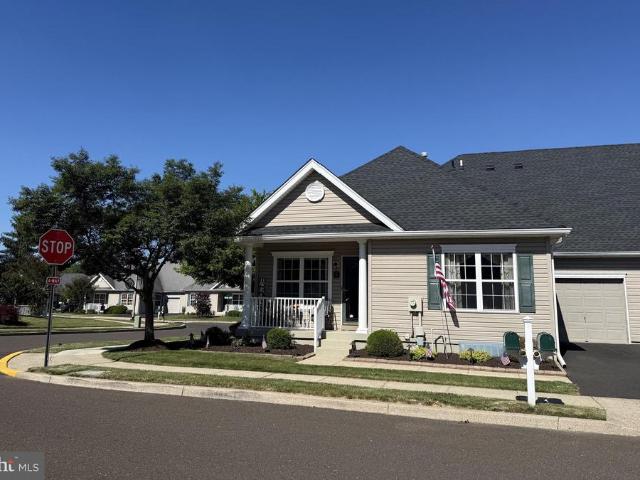
Introducing 64 Digi Farm Lane, an impeccably maintained residence bathed in natural sunlight and thoughtfully enhanced with tasteful upgrades throughout. Ideally situated in a prime location within the highly desirable 55+ community of The Villas at Chancellors Glen, this exceptional home showcases the lifestyle that makes this neighborhood so sought after. With an award-winning design and effortless living in mind, this home offers the convenience of one-level living, while also providing additional flexible space to suit your needs. Enjoy a truly low-maintenance lifestyle with lawn care, snow removal and a Club House w/indoor pool included, giving you more time to relax, entertain, and enjoy all that life has to offer. A charming covered front porch offers a warm welcome and the perfect place to relax and enjoy the peaceful surroundings. Step inside to an impressive Great Room featuring a soaring cathedral ceiling accented by two new (2023) skylights, filling the space with an abunda
USD 414,500
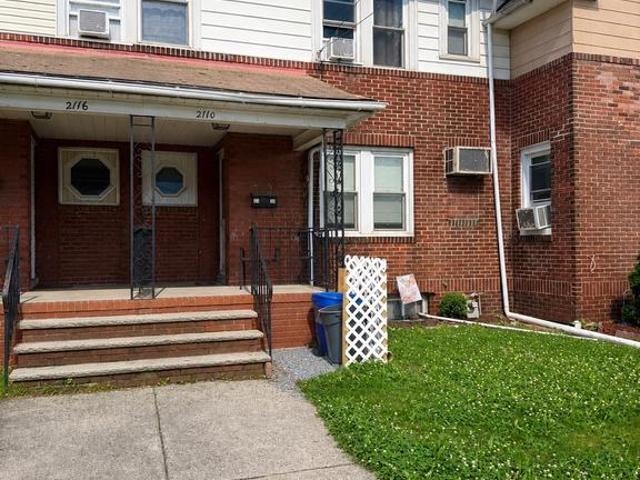
2110 Wilson Avenue
View photo
Townhouse · for sale
USD 275,000
USD 250/sq.ft
New
2110 Wilson Avenue
Langhorne Manor
· 1,098 sq.ft · 3 Bedrooms · 1 Bath · Townhouse
· Garden · Equipped kitchen · Cellar
Langhorne Manor · 1,098 sq.ft · 3 Bedrooms · 1 Bath · Townhouse · Garden · Equipped kitchen · Cellar
Exceptional Opportunity. Affordable Homeownership Starts Here! This well-maintained 3-bedroom home in Bristol Borough's desirable Harriman section offers exceptional value at its new price of. *$275,000*. A welcoming front porch adds to the home's charm, approximately 1,100 square feet of comfortable living space includes a bright living room, dining room, kitchen, three bedrooms, and a renovated full bathroom. A manageable backyard, full basement, and natural gas provide everyday convenience. Ideally located near the Bristol Train Station, Pennsylvania Turnpike, Burlington-Bristol Bridge, shopping, dining, and local parks, this home offers an excellent opportunity to enjoy affordable homeownership in a convenient location. *Schedule your private showing today! *. Some listing photographs have been digitally enhanced using artificial intelligence to remove personal property and improve presentation. These modifications do not alter the dimensions, layout, condition, or features of the
USD 275,000
6514 N Radcliffe Street
View photo
House · for sale
USD 599,000
USD 247/sq.ft
New
6514 N Radcliffe Street
Langhorne Manor
· 2,422 sq.ft · 3 Bedrooms · 2 Baths · House
Langhorne Manor · 2,422 sq.ft · 3 Bedrooms · 2 Baths · House
An incredible opportunity along the Delaware River, this diamond-in-the-rough estate sale is ready for its next chapter. With the right vision and care 6514 can be restored to what it was meant to be, a true one of a kind. This property offers breathtaking river views and direct access, all in a prime locationclose to the energy of Bristol, yet tucked away enough to enjoy peace and solitude. This property is being sold strictly as-is. Buyer is responsible for obtaining any certifications required by Bristol Township for use and occupancy
USD 599,000
458 Jason Drive
View photo
Townhouse · for sale
USD 499,900
USD 262/sq.ft
New
458 Jason Drive
Langhorne Manor
· 1,905 sq.ft · 3 Bedrooms · 2 Baths · Townhouse
· Equipped kitchen
Langhorne Manor · 1,905 sq.ft · 3 Bedrooms · 2 Baths · Townhouse · Equipped kitchen
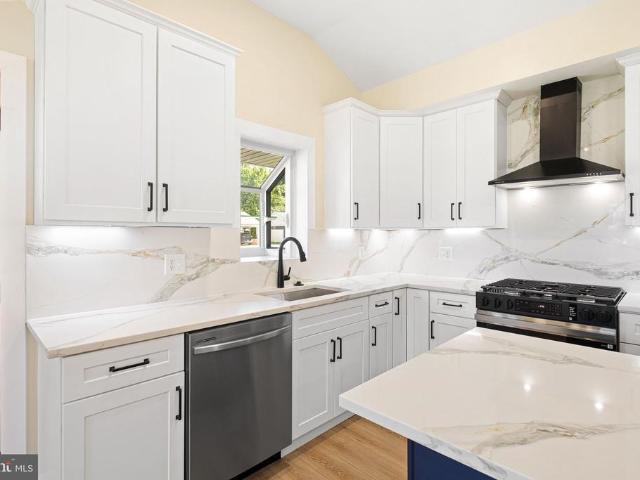
Welcome to 458 Jason Drive, a beautifully updated, move-in-ready home offering the perfect blend of style, comfort, and modern upgrades. Filled with natural light, this stunning property features an open and airy floor plan, recessed lighting throughout, and thoughtfully designed living spaces ideal for both everyday living and entertaining. The heart of the home is the beautifully renovated kitchen, showcasing white shaker cabinetry, granite countertops, stainless steel appliances, and a spacious peninsula that overlooks the open-concept family and dining areas, creating the perfect space for gathering with family and friends. Upstairs, the expansive primary suite serves as a private retreat, complete with a walk-in closet and a luxurious, newly renovated en-suite bathroom. Designed with high-end finishes throughout, this spa-inspired bath features premium Delta fixtures, a double-sink vanity, LED mirror, dual rainfall shower heads, a custom frameless glass shower enclosure, and stunn
USD 499,900
12126 Ranier Road
View photo
Townhouse · for sale
USD 275,000
USD 202/sq.ft
New
12126 Ranier Road
Langhorne Manor
· 1,356 sq.ft · 3 Bedrooms · 1 Bath · Townhouse
· Equipped kitchen · Parking · Air conditioning
Langhorne Manor · 1,356 sq.ft · 3 Bedrooms · 1 Bath · Townhouse · Equipped kitchen · Parking · Air conditioning
After more than 60 years of ownership by the same family, this well maintained Parkwood home is ready for its next chapter. Offering 3 bedrooms, 1.5 baths, a one year home warranty, and countless opportunities to build equity, this home is perfect for buyers looking to put their personal touch on a property with solid bones and major updates already completed. Major exterior improvements have already been completed, including replacement windows throughout, garage door, front entry door, and a newer water heater, allowing the next owner to focus on cosmetic updates rather than major maintenance items. An attached garage with automatic door opener provides added convenience, while original hardwood floors run throughout much of the home and are ready to be refinished and restored to their original beauty. The home currently utilizes a wall air conditioning unit, but existing ductwork is already in place, providing an easy path for a future central air conversion. The kitchen and interio
USD 275,000
2733 Village Road
View photo
House · for sale
USD 720,000
USD 258/sq.ft
New
2733 Village Road
Langhorne Manor
· 2,788 sq.ft · 3 Bedrooms · 3 Baths · House
· Equipped kitchen · Parking
Langhorne Manor · 2,788 sq.ft · 3 Bedrooms · 3 Baths · House · Equipped kitchen · Parking
Welcome to 2733 Village Road in Langhorne, a versatile property offering spacious interior living areas, flexible bonus spaces, and generous outdoor grounds. The main residence features an inviting columned front porch, classic brick accents, and a wide paved driveway providing ample off-street parking that leads to an attached multi-car garage. Inside, the upper main level opens to a spacious living room with large windows that bring in abundant natural light. The updated kitchen features warm wood cabinetry with crown molding, an expansive breakfast bar island with stool seating, and an open connection to the dining area. The adjoining dining space is highlighted by hardwood flooring and a classic chandelier, creating a comfortable setting for everyday dining and entertaining. The upper level includes a spacious primary bedroom or flex suite with vaulted ceilings, a skylight, neutral carpeting, and an arched feature window. A notable feature of the home is the large bonus room with p
USD 720,000
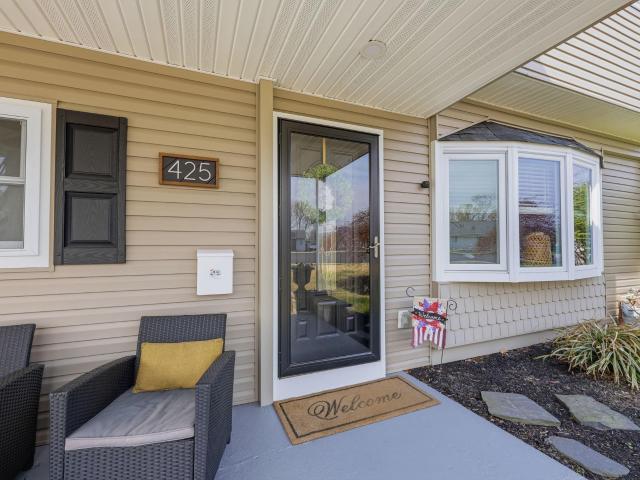
425 Austin Circle
View photo
House · for sale
USD 589,900
USD 264/sq.ft
New
425 Austin Circle
Langhorne Manor
· 2,228 sq.ft · 5 Bedrooms · 2 Baths · House
· Garden · Fireplace · Equipped kitchen
Langhorne Manor · 2,228 sq.ft · 5 Bedrooms · 2 Baths · House · Garden · Fireplace · Equipped kitchen
This home has a way of feeling like home as soon as you step inside. The covered front porch gives you a moment to slow down, and once youre in, the layout opens up in a way that feels natural and easy. Sunlight moves through the main living areas, highlighting the vinyl floors with a hardwood look and a bright, open living space with a decorative fireplace and built-ins that add just the right amount of character. Theres a comfortable flow here that makes both everyday living and hosting feel effortless. The kitchen is clean and functional with ample cabinetry and workspace, connecting easily to the dining area and out to the backyard. Its set up in a way that keeps everything within reach while still feeling open to the rest of the home. Upstairs, youll find 4 bedrooms and a full bath, offering plenty of room for everyone. Downstairs adds even more flexibility with an additional bedroom or office and another full bath, making it easy to accommodate guests, work-from-home needs, or mu
USD 589,900
209 Johnson Drive
View photo
House · for sale
USD 129,500
USD 141/sq.ft
New
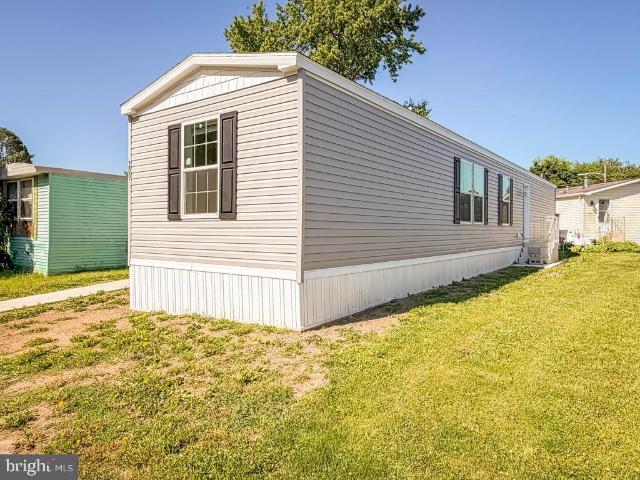
209 Johnson Drive
Langhorne Manor
· 915 sq.ft · 2 Bedrooms · 2 Baths · House
· Patio · Equipped kitchen · Air conditioning
Langhorne Manor · 915 sq.ft · 2 Bedrooms · 2 Baths · House · Patio · Equipped kitchen · Air conditioning
Brand new 2 bedroom, 2 bath home designed perfectly for the empty nesters, someone downsizing or a starter home. Neutral decor allows for an easy accommodation to any decorating style. Ceiling fans, crown molding, extra-large kitchen, recessed lights and stainless-steel appliances mark the beauty of this home. A separate utility room for your washer and dryer, central air and a walk-in shower in the master bath are additional features of the home. Brand new walkways and a large patio compliment the outside of the home and provide a relaxing place to entertain or simply enjoy the outdoors. This is a private community, and a monthly lot rent applies. *The home is still under construction but available for showing
USD 129,500
381 Holland Road
View photo
House · for sale
USD 950,000
USD 314/sq.ft
New
381 Holland Road
Langhorne Manor
· 3,025 sq.ft · 4 Bedrooms · 2 Baths · House
Langhorne Manor · 3,025 sq.ft · 4 Bedrooms · 2 Baths · House
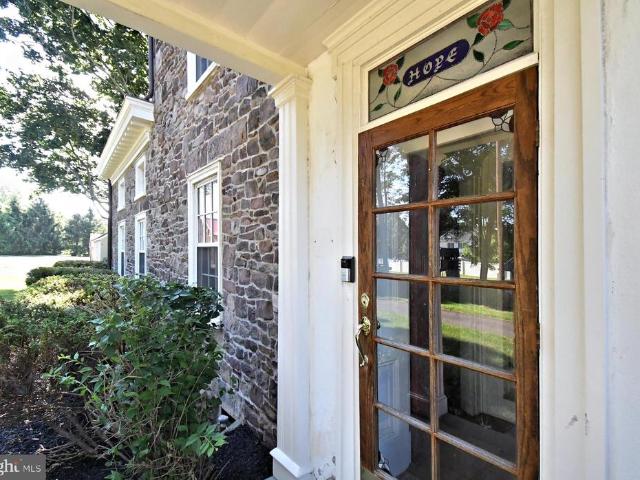
Steeped in Bucks County history and thoughtfully adapted for modern living, Hope Farm presents a rare opportunity to own a landmark residence listed on the Bucks County Register of Historic Places. This is an honorific listing as there are no restrictions on the home for changes. Few properties offer such a complete estate experience, where historic structures, exceptional recreational amenities, and thoughtfully designed outdoor spaces combine to create a true family compound in the heart of Bucks County. Originally constructed circa 1790 and expanded during the Greek Revival period of the mid-19th century, this distinguished three-story Stone Manor Farmhouse has been carefully preserved to honor its heritage while embracing the comforts expected by today's homeowner. Situated on 1.54 acres and abutting 8 acres of protected open space, the property enjoys picturesque views and a sense of privacy rarely found. Throughout the residence, the craftsmanship of a bygone era is showcased thr
USD 950,000
3413 Iris Avenue
View photo
House · for sale
USD 85,000
USD 119/sq.ft
New
3413 Iris Avenue
Langhorne Manor
· 710 sq.ft · 3 Bedrooms · 1 Bath · House
· Terrace · Parking
Langhorne Manor · 710 sq.ft · 3 Bedrooms · 1 Bath · House · Terrace · Parking
Charming corner-lot home in the sought-after Penn Valley Terrace Community! Enjoy the rare benefit of two driveways for extra parking and convenience. The home features a newer roof and includes a refrigerator plus newer washer and dryer, making your move even easier. Sliding glass doors open to a spacious covered deckideal for morning coffee, family gatherings, or year-round outdoor enjoyment. A wonderful opportunity to enjoy comfort, convenience, and community living
USD 85,000
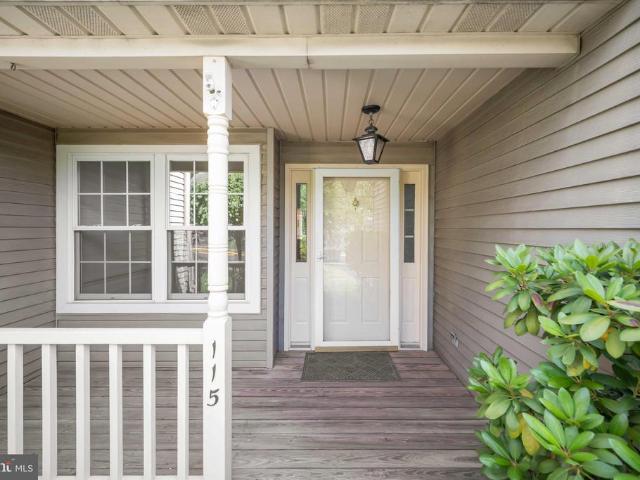
115 Mulberry Drive
View photo
Townhouse · for sale
USD 503,000
USD 256/sq.ft
New
115 Mulberry Drive
Langhorne Manor
· 1,959 sq.ft · 4 Bedrooms · 2 Baths · Townhouse
· Parking · Deck · Equipped kitchen · Air conditioning
Langhorne Manor · 1,959 sq.ft · 4 Bedrooms · 2 Baths · Townhouse · Parking · Deck · Equipped kitchen · Air conditioning
Welcome to this 4-bedroom 2.5 bath townhome located in the desirable 100 Acre Woods development in Holland n the award winning Council Rock School District. You are entering this home into the spacious living room/dining room area or from the attached 1 car garage. On the first floor you will find updated half bathroom, laundry area, a family room, and an eat-in kitchen with plenty of storage space which looks out to the rear deck which is perfect for outdoor entertainment. Second floor has four spacious bedrooms and two full bathrooms. Hose features newer A/C unit, newer windows, updated roof and newer granite countertop. Home has everything, location and lifestyle
USD 503,000
818 Chesterton Road
View photo
House · for sale
USD 479,900
USD 371/sq.ft
New
818 Chesterton Road
Langhorne Manor
· 1,292 sq.ft · 3 Bedrooms · 2 Baths · House
· Equipped kitchen
Langhorne Manor · 1,292 sq.ft · 3 Bedrooms · 2 Baths · House · Equipped kitchen
Mor Professional Pictures will follow upon completion of this beauty! Proudly presenting this totally renovated, expanded ranch-style home in the highly sought-after Fairless Hills section, located within the award-winning Pennsbury School District. Rebuilt with quality craftsmanship and designed for todays lifestyle, this home offers the feel of new construction with the charm and convenience of single-level living. Step inside to discover a bright and open floor plan featuring brand-new finishes throughout, spacious living areas, and a seamless flow perfect for both everyday living and entertaining. The stunning new kitchen boasts modern white shaker cabinetry, upgraded countertops, and stainless steel appliances, opening into inviting dining and family spaces filled with natural light. This beautifully updated home features 3 generously sized bedrooms and 2 fully renovated bathrooms, including a private primary suite designed for comfort and relaxation. The primary suite offers a wa
USD 479,900
2411 Paris Avenue
View photo
House · for sale
USD 315,000
USD 298/sq.ft
New
2411 Paris Avenue
Langhorne Manor
· 1,055 sq.ft · 3 Bedrooms · 2 Baths · House
· Garden · Office room · Fireplace · Equipped kitchen · Parking · Cellar
Langhorne Manor · 1,055 sq.ft · 3 Bedrooms · 2 Baths · House · Garden · Office room · Fireplace · Equipped kitchen · Parking · Cellar
Tucked away on a quiet street just off Old Lincoln Highway in Feasterville-Trevose, you'll find 2411 Paris Ave. This 2-story home has 3 bedrooms, 2 full bathrooms, and a large backyard. Out front, charming curb appeal is displayed in the lush shrubbery, mature trees, cobblestone walkway, and long driveway that leads to a garage with ample parking. A foyer with a coat closet welcomes you inside. Tile floors extend to the spacious, bright living room anchored by a fireplace. The sunlit dining room and updated kitchen are sure to be the heart of the home, boasting generous cabinet and counter space, a full suite of appliances, including a dishwasher, and lots of seating. Completing the main level are two carpeted bedrooms and a full bathroom. Upstairs, there's another large bedroom, a second full bathroom, and a loft area, ideal for an office space. The laundry and extra storage space are found in the home's basement. In addition to everything inside, the expansive backyard is perfect for
USD 315,000
1461 Woodview Road
View photo
House · for sale
USD 775,000
USD 330/sq.ft
New
1461 Woodview Road
Langhorne Manor
· 2,347 sq.ft · 4 Bedrooms · 2 Baths · House
· Fireplace · Equipped kitchen
Langhorne Manor · 2,347 sq.ft · 4 Bedrooms · 2 Baths · House · Fireplace · Equipped kitchen
Welcome to 1461 Woodview Rd, a beautifully maintained two-story residence nestled on a quiet suburban street, where timeless curb appeal and thoughtfully updated interiors create an exceptional place to call home. A classic brick-and-siding exterior, manicured landscaping, and an inviting entryway set the stage for the refined spaces that await within. Inside, you will notice how the rich hardwood flooring graces the entire home! Details such as crown molding, abundant natural light, and a sophisticated neutral palette enhance the home's warm and inviting atmosphere. The formal living room flows seamlessly into the dining room, where chair rail detailing adds a refined touch. Just beyond, the attractive family room is anchored by a striking brick wood burning fireplace and a charming bay window overlooking the neighborhood. Designed for both everyday living and effortless entertaining, the kitchen features beautiful cream cabinetry, a complementary tile backsplash, a dedicated pantry,
USD 775,000
1306 Spencer Drive
View photo
House · for sale
USD 350,000
USD 298/sq.ft
New
1306 Spencer Drive
Langhorne Manor
· 1,173 sq.ft · 3 Bedrooms · 1 Bath · House
· Garden · Equipped kitchen
Langhorne Manor · 1,173 sq.ft · 3 Bedrooms · 1 Bath · House · Garden · Equipped kitchen
Back to active! *. Welcome to this warm and inviting ranch-style home, offering comfort, flexibility, and charm throughout. Originally designed as a 3-bedroom home, it is currently configured as a spacious 2-bedroom with a dedicated dining roombut can easily be converted back to a third bedroom to suit your needs. Step inside to find a cozy living area filled with natural light, complemented by neutral tones and stylish finishes. The updated kitchen features modern cabinetry, ample counter space, and a functional layout that opens conveniently to the main living areasperfect for both everyday living and entertaining. The home includes one well-appointed bathroom and generously sized bedrooms. Toward the back of the house, youll love the bright and relaxing sunrooman ideal space for morning coffee, reading, or enjoying views of the backyard year-round. Additional highlights include durable flooring, tasteful dcor, and a comfortable flow throughout the home. Whether you're looking for a
USD 350,000
43 Falcon Road
View photo
House · for sale
USD 475,000
USD 167/sq.ft
43 Falcon Road
Langhorne Manor
· 2,842 sq.ft · 5 Bedrooms · 3 Baths · House
Langhorne Manor · 2,842 sq.ft · 5 Bedrooms · 3 Baths · House
Located in the highly sought-after Neshaminy School District, this spacious 5-bedroom, 3 full bath home offers an incredible opportunity in a desirable Levittown neighborhood. With generous living space and a fantastic location, this property is ready for its next chapter. The home is in need of some renovation and is ideal for buyers looking to customize, restore, or reimagine it to their vision. Bring your creativity and unlock the potential this property has to offer!
USD 475,000
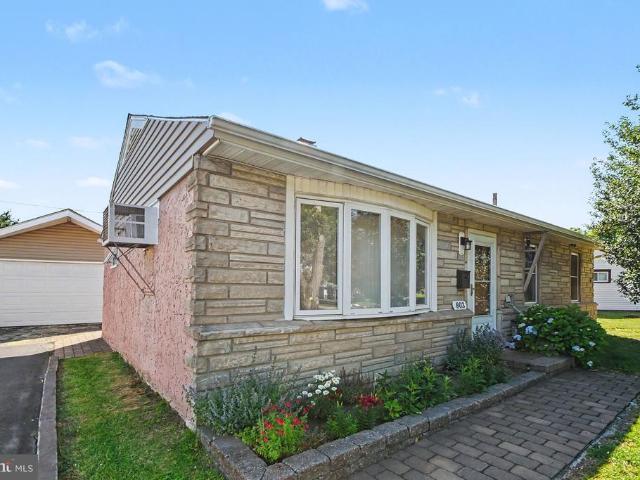
803 Hilary Avenue
View photo
House · for sale
USD 325,000
USD 295/sq.ft
New
803 Hilary Avenue
Langhorne Manor
· 1,098 sq.ft · 3 Bedrooms · 1 Bath · House
· Patio · Garden · Parking
Langhorne Manor · 1,098 sq.ft · 3 Bedrooms · 1 Bath · House · Patio · Garden · Parking
This well-maintained ranch home offers the convenience of single-level living with 3 bedrooms and 1 full bath. Inside, you'll find durable vinyl plank flooring, stained wood interior doors, Corian countertops, and replacement windows installed in 2017. Major updates include a newer heating system (2015), hot water heater (2024), and a CertainTeed roof installed in 2011, providing peace of mind for years to come. One of the property's standout features is the oversized detached garage with high ceilings, offering excellent space for vehicles, storage, hobbies, or workshop use. Outside, enjoy a flat, fenced backyard and a large covered rear patio that's perfect for relaxing, entertaining, or spending time outdoors in any season. A comfortable home with practical updates and exceptional garage space, ready for its next owner
USD 325,000
4642 Belmont Avenue
View photo
House · for sale
USD 775,000
USD 324/sq.ft
4642 Belmont Avenue
Langhorne Manor
· 2,390 sq.ft · 4 Bedrooms · 3 Baths · House
· Office room · Deck · Equipped kitchen
Langhorne Manor · 2,390 sq.ft · 4 Bedrooms · 3 Baths · House · Office room · Deck · Equipped kitchen
Perched Above the River were Modern Luxury Meets Nature in Belmont Hills, Welcome to 4642 Belmont Avea masterfully renovated and expanded retreat sitting high atop a lush, wooded hill in Bensalem. Rebuilt on its original foundation and expanded to create an architectural masterpiece, this 4-bedroom, 4-bath home (plus dedicated office/den) offers an extraordinary blend of privacy, natural beauty, and modern design. Step inside to an airy, light-filled open concept framed by gorgeous laminate floors and custom recessed lighting. At the center of it all is a chefs dream kitchen featuring Crisp white cabinetry paired with quartz countertops and a massive center island Glass subway tile backsplash, floating display shelves, and an extra-large farmhouse sink Modern pendant accents and high end appliances, complete with a built-in wine fridge. Effortlessly transition from indoor dining to outdoor living as sliding glass doors lead out to an oversized, custom-lit deck overlooking peaceful rive
USD 775,000
3336 Gurley Road
View photo
Townhouse · for sale
USD 343,000
USD 252/sq.ft
New
3336 Gurley Road
Langhorne Manor
· 1,356 sq.ft · 3 Bedrooms · 1 Bath · Townhouse
· Patio · Garden · Office room · Equipped kitchen · Parking · Cellar
Langhorne Manor · 1,356 sq.ft · 3 Bedrooms · 1 Bath · Townhouse · Patio · Garden · Office room · Equipped kitchen · Parking · Cellar
Welcome to 3336 Gurley Rd a move-in ready home offering comfort, functionality, and a convenient location. This well-maintained property features a spacious Living Room filled with natural light from the large bay window, creating a warm and inviting atmosphere. The Dining Room and Kitchen offer an open-concept feel with updated flooring, newer appliances, and a layout ideal for everyday living and entertaining. Upstairs, youll find three nicely sized bedrooms with ample closet space, along with a full hall bathroom. The lower level includes a Laundry Room, Powder Room, and a versatile bonus space converted from the garage perfect for a home office, workout area, hobby room, or additional storage. The finished basement provides extra living space and leads directly to the fenced backyard featuring a concrete patio and storage shed ideal for outdoor enjoyment and gatherings. Major updates include a hot water heater (2024), roof (2018), Kitchen cabinets, flooring/rugs, and HVAC system re
USD 343,000
17 Needlepine Lane
View photo
House · for sale
USD 420,000
USD 280/sq.ft
New
17 Needlepine Lane
Langhorne Manor
· 1,496 sq.ft · 4 Bedrooms · 1 Bath · House
· Fireplace · Equipped kitchen
Langhorne Manor · 1,496 sq.ft · 4 Bedrooms · 1 Bath · House · Fireplace · Equipped kitchen
Welcome to 17 Needlepine Lane a well-cared-for 4-bedroom, 1-bath home featuring thoughtful updates throughout. The heart of the home is the beautiful new kitchen installed in 2025, complete with a gas stove, 4 burners, pot filler, dual ovens, air fryer, stainless steel refrigerator, dishwasher, garbage disposal, and under-cabinet lighting with dimmers. The main level offers a comfortable living room with a propane brick fireplace, two bedrooms, and an expanded full bathroom with a laundry area, completed in 2020. Upstairs, youll find two additional bedrooms. Major improvements provide added peace of mind, including removal of the old underground oil tank in 2019, installation of an above-ground oil tank and new heater, new roof and gutters in 2025, replacement windows, and a vinyl fence installed by StraightForward Fence Company in June 2021
USD 420,000

Get email alerts

Don't miss out: be the first to know about new properties

The alert was correctly created

On subscribing you accept the conditions of use and the privacy policy
Alert
Receive new ads in your inbox
Save this search
Receive alerts for new listings

We'll send you an email when we have new properties for: "Houses for sale in Langhorne Manor"

The alert was correctly created

Hulmeville Terrace
Hulmeville
Get email alerts and be the first to see new listings
Required field
On subscribing I accept the terms of the privacy policy
Perfect! You'll soon start receiving new listings via email
Alert
Receive an email when we have new ads for Houses for sale in Langhorne Manor
Save this search
Filters

Bedrooms

Size (sq.ft)

sq.ft
sq.ft

Price

USD
USD

Property type

Bathrooms

Clear all filters
Receive notifications when new entries are published.