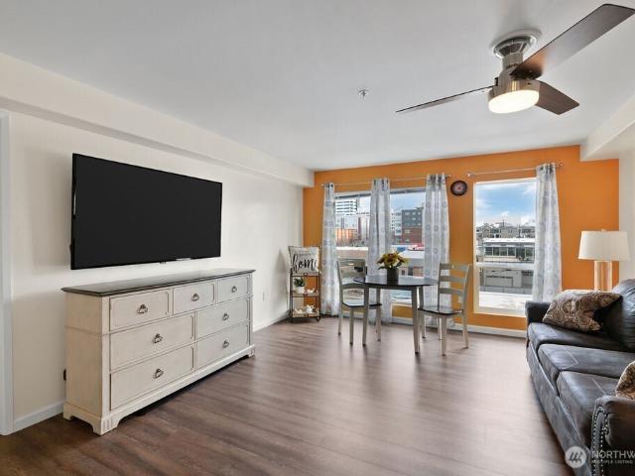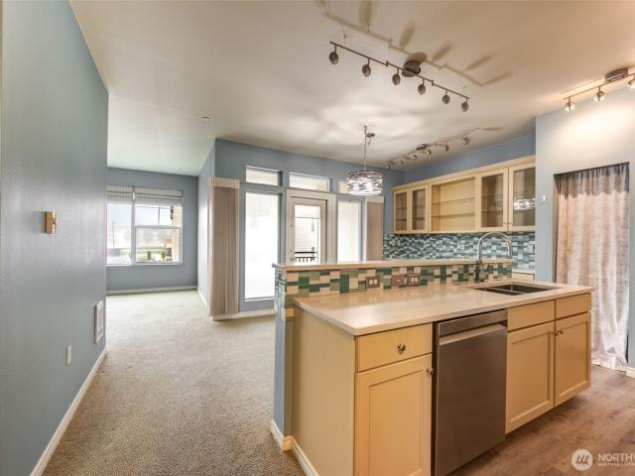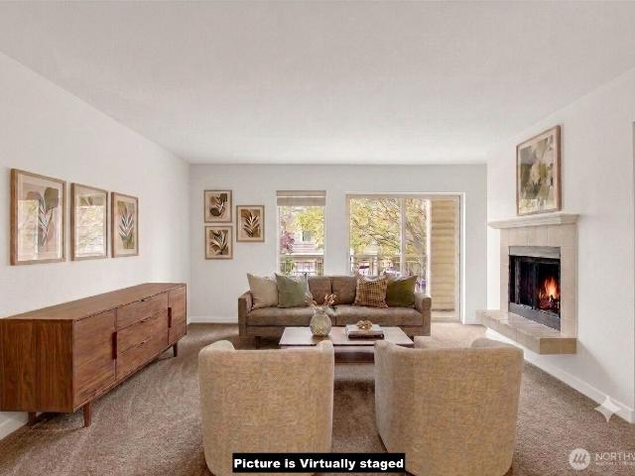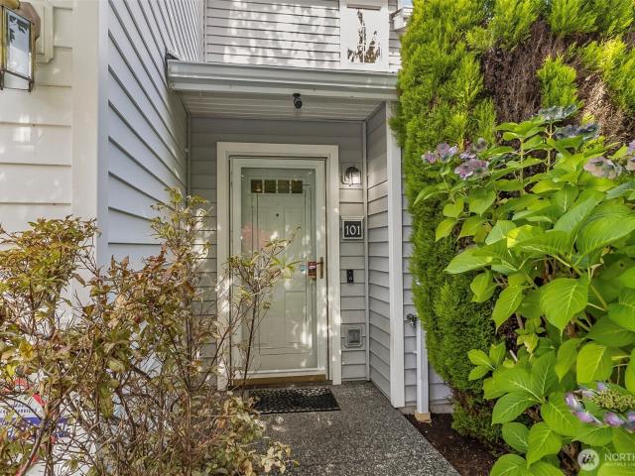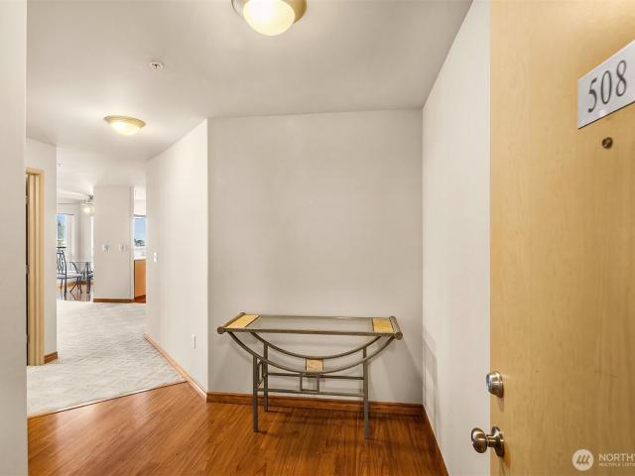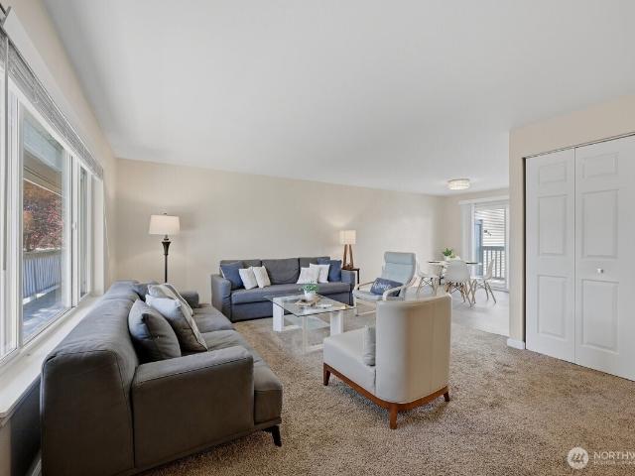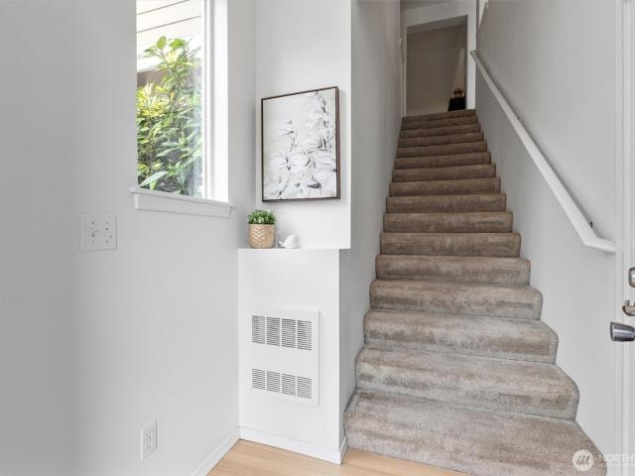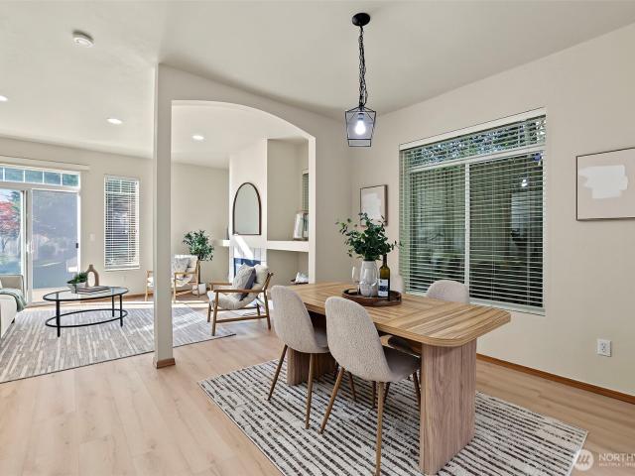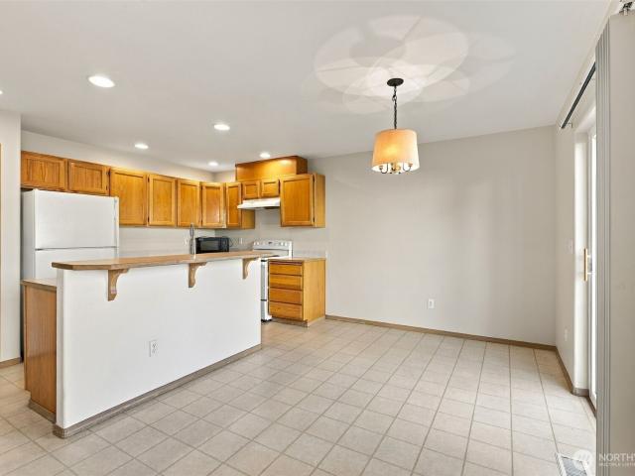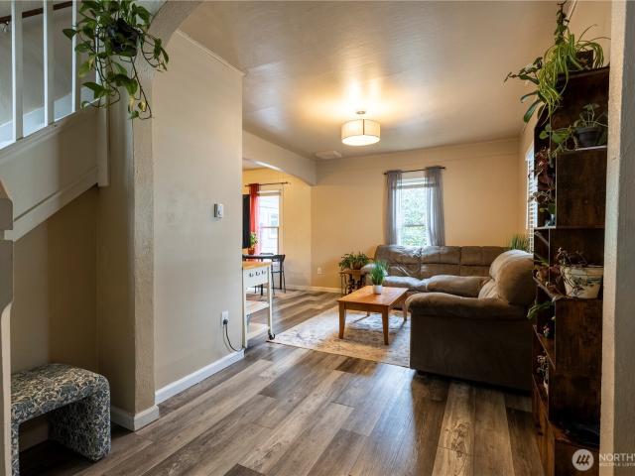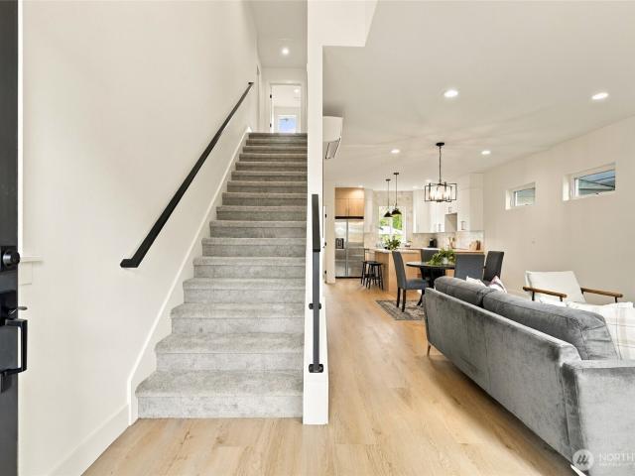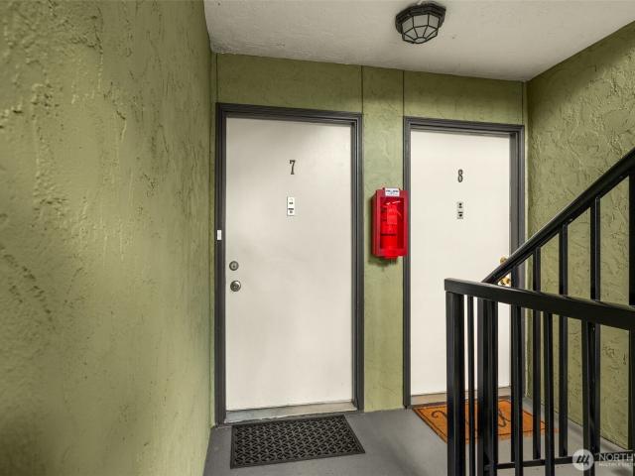
223 apartments for sale in Langley city

7020 Wetmore Avenue # B
View photo
Condo · for sale
USD 579,950
USD 456/sq.ft
7020 Wetmore Avenue # B
Langley city
· 1,270 sq.ft · 3 Bedrooms · 2 Baths · Condo
· Parking
Langley city · 1,270 sq.ft · 3 Bedrooms · 2 Baths · Condo · Parking
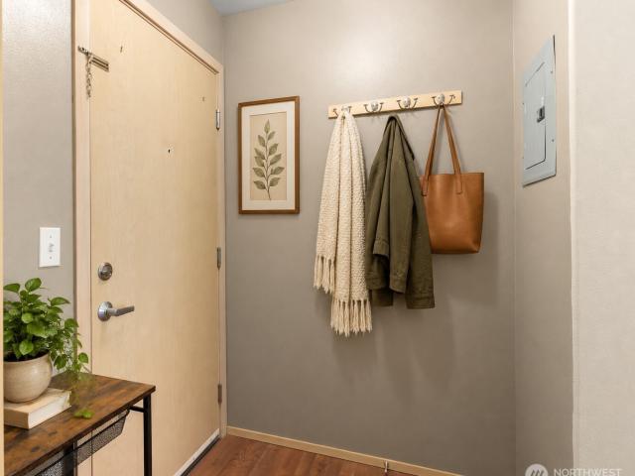
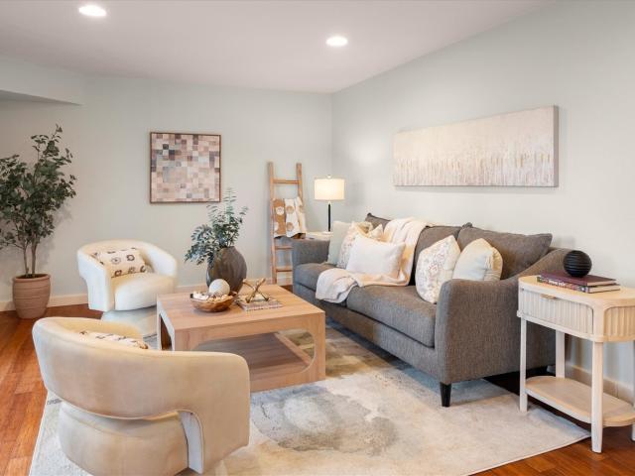
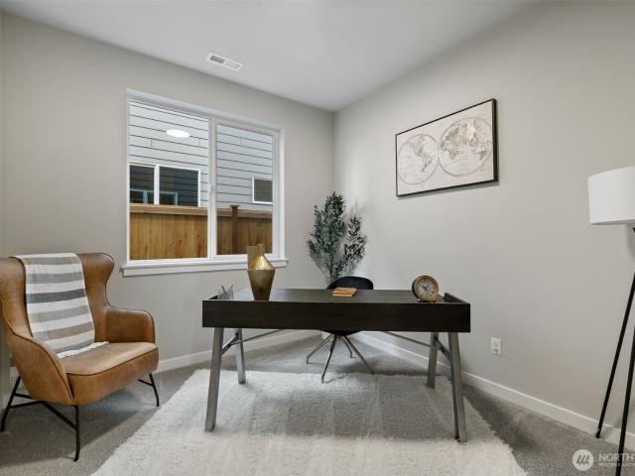
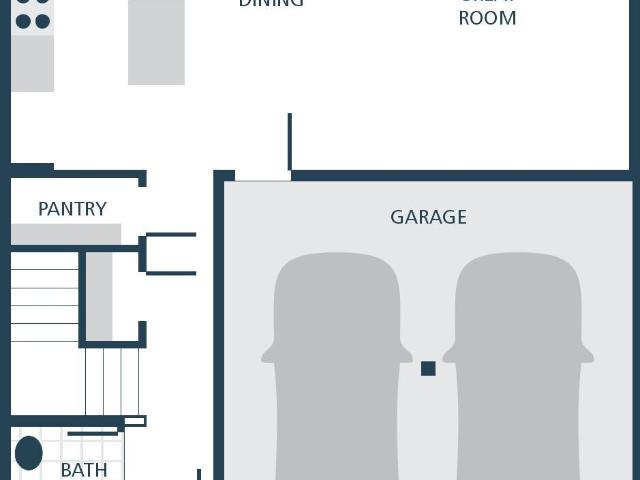
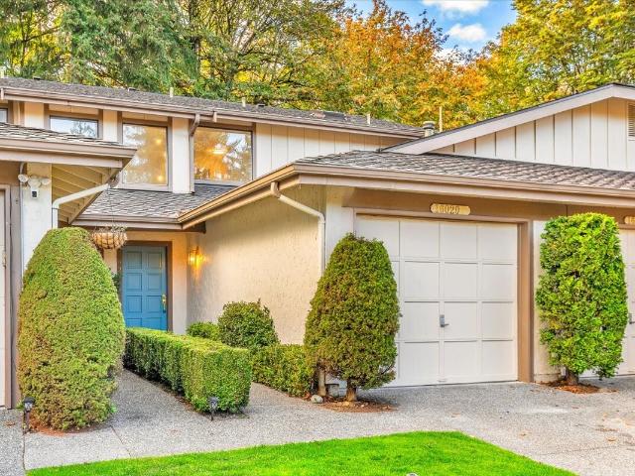
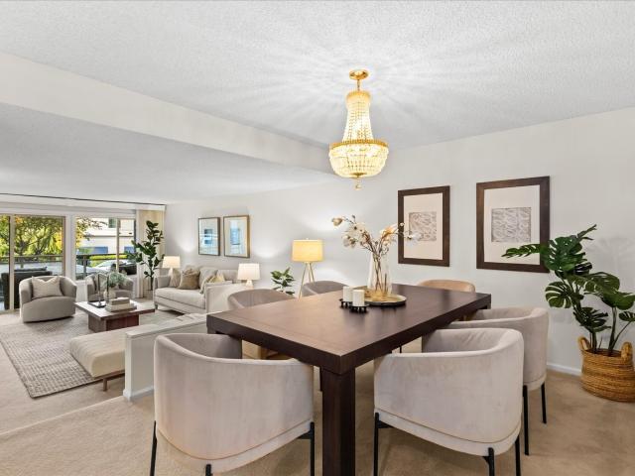
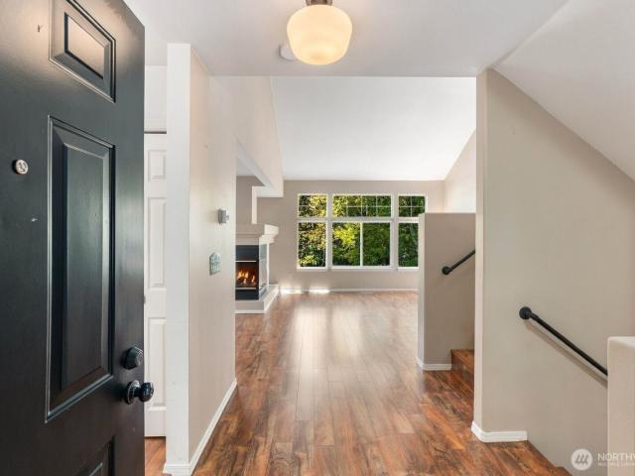
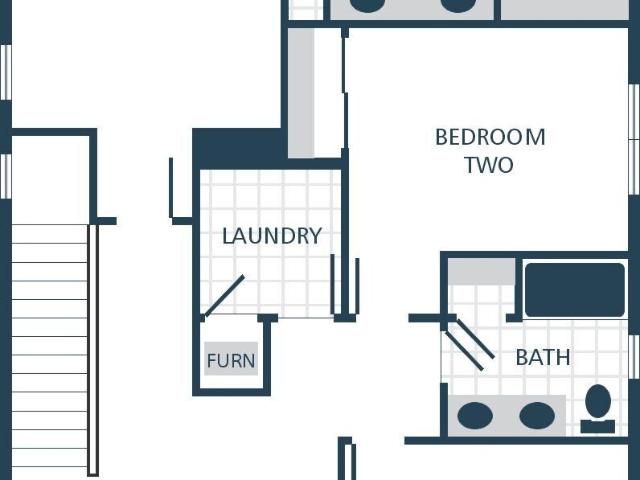
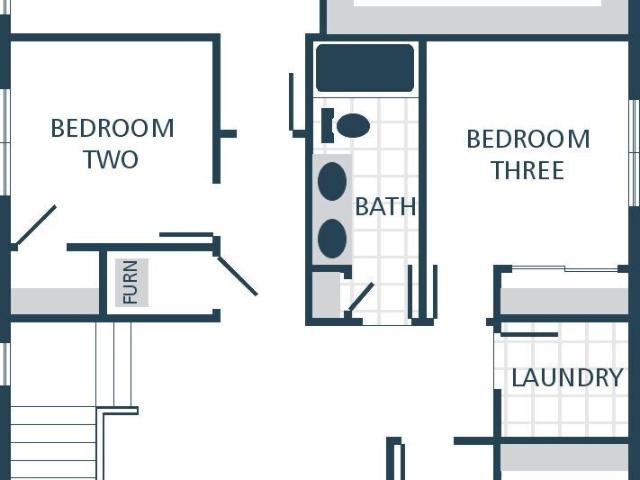
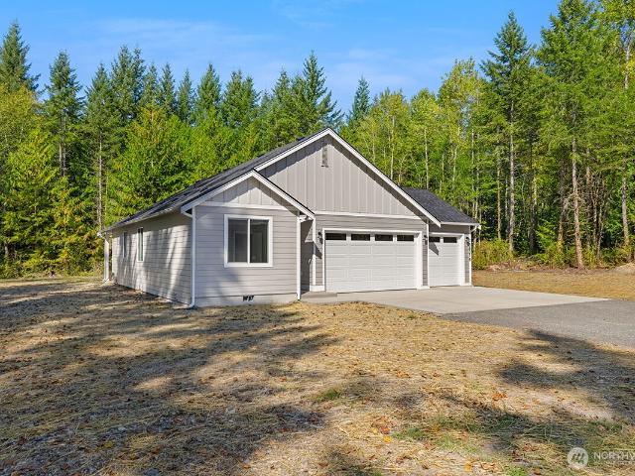
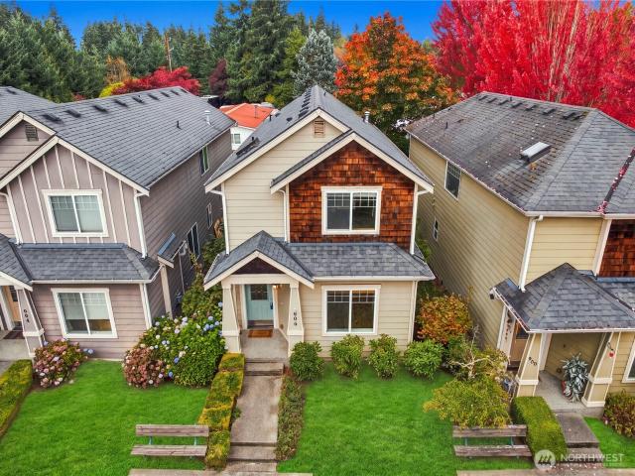
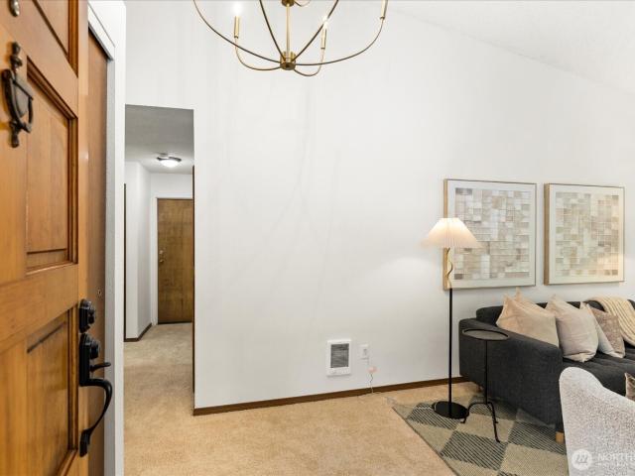
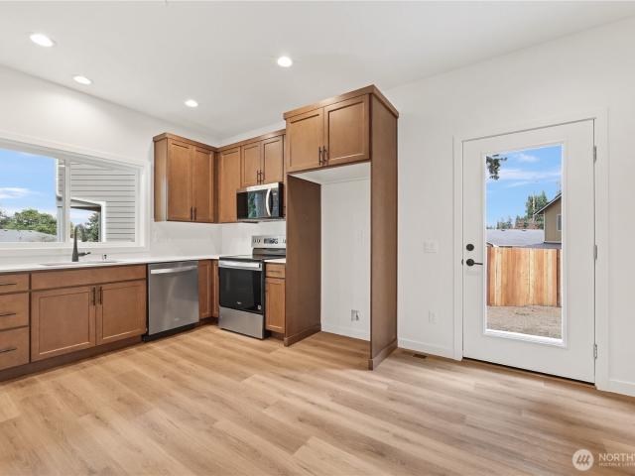
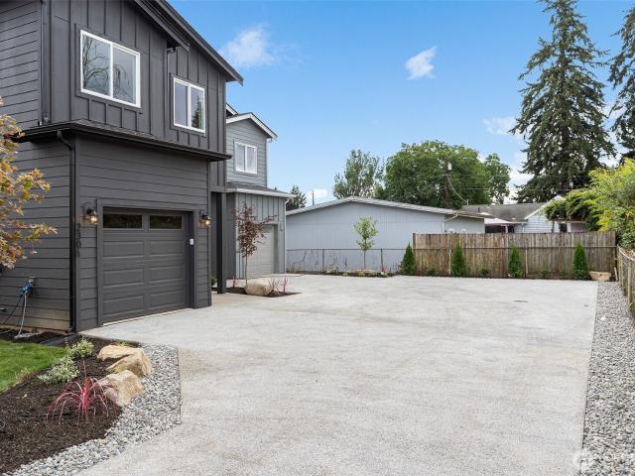
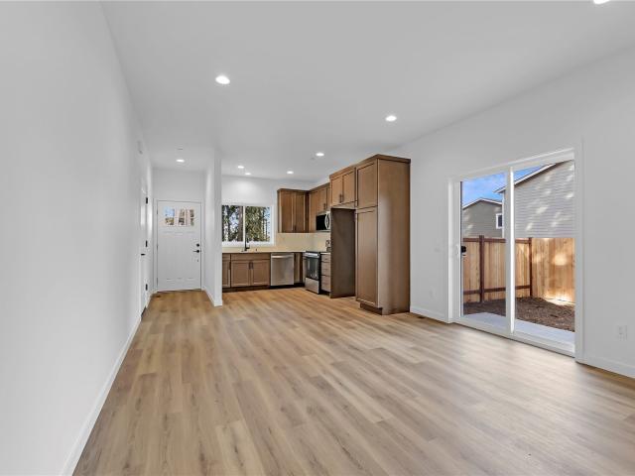
BRAND NEW CONSTRUCTION in Everett’s Madison neighborhood! This beautifully designed two-story home offers 1,280 sq. Ft. with 3 bedrooms, 2.5 baths and an attached 1-car garage. Step inside to a bright, modern interior featuring easy-care laminate flooring, stainless steel appliances and a functional floor plan designed for comfortable everyday living. Enjoy your own fully fenced lot—perfect for pets, play, gardening or simply relaxing outdoors. Conveniently located near the Interurban Trail for walking and biking, with easy access to shopping, commuting and everyday amenities. Located within the Everett School District. A wonderful opportunity to own a brand-new home with modern finishes, private outdoor space and NO projects waiting for you—just move in and enjoy! Builder open to $10000 to help buyer with financing FHA possible
USD 579,950
9811 31st Avenue SE # G4
View photo
Condo · for sale
USD 529,950
USD 315/sq.ft
9811 31st Avenue SE # G4
Langley city
· 1,679 sq.ft · 3 Bedrooms · 2 Baths · Condo
· Equipped kitchen
Langley city · 1,679 sq.ft · 3 Bedrooms · 2 Baths · Condo · Equipped kitchen
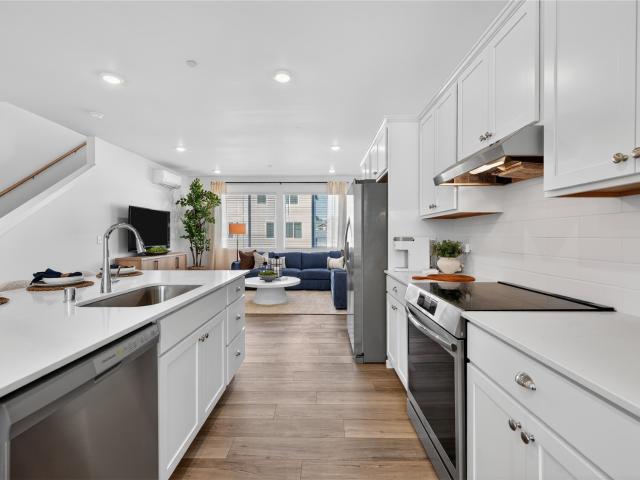
Welcome to the Yarrow homesite 22, at Lockwood Lane, a new community by Lennar. This new three-story townhome is ready for modern lifestyles. On the first level is a versatile flex space, ideal as an office or secondary living area. The second floor is host to an inviting open plan shared between the kitchen, living and dining spaces. All three bedrooms boast a private location on the third floor, including a luxurious owner’s suite with a full bathroom and walk-in closet. With Lennar’s signature Everything’s Included, you’ll find stainless steel appliances, quartz countertops, shaker-style cabinetry and more—all at no extra cost. Buyer’s broker must be registered during the customer’s first interaction with a Lennar Associate to be eligible for compensation
USD 529,950
2824 Grand Avenue # A507
View photo
Condo · for sale
USD 240,000
USD 544/sq.ft
Updated
2824 Grand Avenue # A507
Langley city
· 441 sq.ft · 1 Bath · Condo
· Deck · Equipped kitchen · Parking
Langley city · 441 sq.ft · 1 Bath · Condo · Deck · Equipped kitchen · Parking
Stop scrolling—this downtown everett gem is now just $240,000! Turnkey, fully furnished & designed for easy city living, this Nautica Soundview studio puts downtown Everett & the waterfront right outside your door. SW-facing floor-to-ceiling windows fill the home with natural light while capturing views toward the Sound & Rucker Hill. The thoughtfully designed interior makes great use of the space, featuring a full kitchen with counter-height seating, Murphy bed, in-unit full-size stackable washer & dryer, built-in safe & dedicated storage. Secure underground parking makes coming & going easy, while the building's rooftop deck offers space to lounge and take in sweeping views of Puget Sound. Even better, the building's exterior & windows have been fully replaced, with the assessment paid in full. HOA dues include water, sewer & garbage for added everyday convenience. Step outside & explore the best of Everett on foot, from restaurants, cafés & shopping to downtown entertainment, the wa
USD 240,000
4727 th Street SW # J3
View photo
Condo · for sale
USD 235,000
USD 307/sq.ft
4727 th Street SW # J3
Langley city
· 764 sq.ft · 2 Bedrooms · 1 Bath · Condo
· Patio · Swimming pool · Parking
Langley city · 764 sq.ft · 2 Bedrooms · 1 Bath · Condo · Patio · Swimming pool · Parking
This ground-floor, two-bedroom condo stands out with an unusually spacious primary bedroom, a large walk-in closet, and a generous living room with a flexible, easy-to-furnish layout. The home has been thoughtfully updated with fresh paint, quartz countertops, newer windows, and bamboo flooring throughout the main living areas and bedrooms. The open, updated bathroom feels bright and functional, while the walkout patio offers a comfortable spot to relax outdoors. Ground-floor living also helps the home stay naturally cool during the warmer months. An additional patio storage room keeps bikes, gear, and all the things you swear you’ll organize someday conveniently tucked away. Two dedicated parking spaces are included, with ample visitor parking available. The community laundry room is located directly across from the condo and has brand new units. Mailboxes and the garbage area are also conveniently nearby. Community amenities include a pool, hot tub, tennis and basketball courts, play
USD 235,000
820 Cady Road # G304
View photo
Condo · for sale
USD 339,995
USD 354/sq.ft
820 Cady Road # G304
Langley city
· 958 sq.ft · 2 Bedrooms · 2 Baths · Condo
· Office room · Sauna · Deck · Fireplace · Swimming pool
Langley city · 958 sq.ft · 2 Bedrooms · 2 Baths · Condo · Office room · Sauna · Deck · Fireplace · Swimming pool
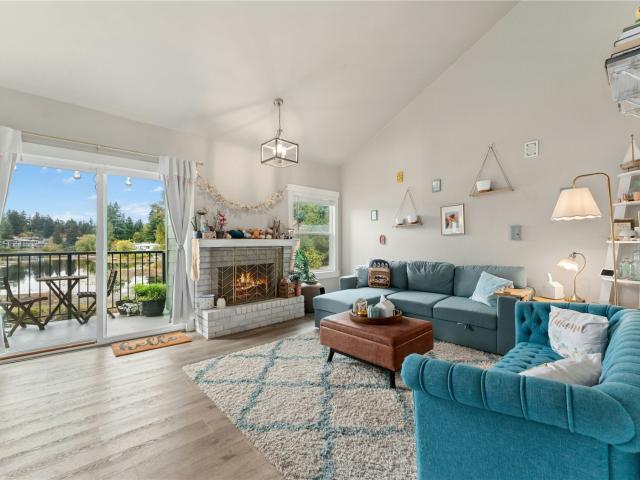
Completely reimagined and beautifully updated, this is the effortless condo lifestyle you’ve been waiting for! Welcome to this top-floor retreat at Village by the Lake, where contemporary style meets the tranquility of Beverly Lake. Vaulted ceilings and expansive windows create a light-filled, open atmosphere, while peaceful lake views invite you to slow down and savor the moment. Every inch has been thoughtfully updated, delivering a fresh, modern feel and a truly move-in-ready experience. Cozy up beside the wood-burning fireplace, enjoy morning coffee on your private deck, or unwind at the end of the day in your own peaceful retreat. Two bedrooms and two baths offer flexibility for guests, a home office, or simply room to spread out. Enjoy community amenities, including an outdoor pool, sauna, clubhouse, sports court, and lakeside picnic area. Love the convenience of having it all close by! Restaurants, cafés, shopping, and everyday essentials—including grocery stores—are just minute
USD 339,995
14316 Ash Way # B
View photo
Condo · for sale
USD 899,950
USD 360/sq.ft
14316 Ash Way # B
Langley city
· 2,497 sq.ft · 4 Bedrooms · 3 Baths · Condo
· Patio · Garden · Fireplace · Equipped kitchen · Air conditioning
Langley city · 2,497 sq.ft · 4 Bedrooms · 3 Baths · Condo · Patio · Garden · Fireplace · Equipped kitchen · Air conditioning
Welcome to Ash Way, where thoughtfully designed new construction meets modern comfort and convenience. The highly sought after'Claremont' floorplan offers 2,501 square feet of living space with 4 beds and 2.75 baths. The main floor features a bedroom and 3/4 bath, along with an open-concept kitchen, dining area, and spacious family room with fireplace. Perfect for everyday living and entertaining. Upstairs, you'll find additional bedrooms, a versatile bonus room, spacious primary suite complete with an en-suite bath, walk-in closet and attached laundry room. Quality finishes throughout include white cabinetry, stainless steel appliances, quartz counters and a heat pump providing year-round comfort and A/C. Landscaping, covered patio and backyard fencing are also included. Ask about our incredible financing incentives with our preferred lender for qualified buyers. Site Registration policy: Buyers must register their Broker on first visit and bring Broker on future visits. Photos are of
USD 899,950
2050 th Avenue NW # 4A
View photo
Condo · for sale
USD 549,990
USD 367/sq.ft
2050 th Avenue NW # 4A
Langley city
· 1,496 sq.ft · 4 Bedrooms · 2 Baths · Condo
· Equipped kitchen
Langley city · 1,496 sq.ft · 4 Bedrooms · 2 Baths · Condo · Equipped kitchen
25,000 seller credit! Welcome to Autumn Trails, a new construction community in Stanwood offering a peaceful setting with convenient access to everyday amenities. Located near Lake Goodwin Community Park, this neighborhood provides opportunities for outdoor recreation including parks, trails, boating, and fishing. The Tyler Plan features 4 bedrooms, 2.25 bathrooms, and 1,499 square feet of thoughtfully designed living space with an open-concept layout that maximizes functionality and comfort. The kitchen opens to the dining area and great room, creating a seamless flow for daily living and entertaining. Interior finishes include quartz countertops in the kitchen and bathrooms, stainless steel appliances, white painted millwork and doors, laminate vinyl plank flooring throughout the kitchen, dining area, and great room, and vinyl tile flooring in the bathrooms. The primary suite offers a private bath and ample closet space, while the additional bedrooms provide flexibility for guests, a
USD 549,990
16020 Village Green Drive # B
View photo
Condo · for sale
USD 570,000
USD 494/sq.ft
16020 Village Green Drive # B
Langley city
· 1,152 sq.ft · 2 Bedrooms · 2 Baths · Condo
· Patio · Garden · Balcony · Fireplace · Equipped kitchen · Parking
Langley city · 1,152 sq.ft · 2 Bedrooms · 2 Baths · Condo · Patio · Garden · Balcony · Fireplace · Equipped kitchen · Parking
Completely modernized & move-in ready! This stunning Mill Creek townhome-style condominium backs to a serene nature reserve offering luxury living with low HOA dues & no special assessments. The main floor features a bright, open living area complete with wood-burning fireplace, wet bar, and library built-ins. The fully remodeled kitchen boasts sleek countertops, eat-in bar, and stainless appliances. Step out to a private garden patio framing peaceful views of mature forest. Upstairs offers two spacious bedrooms including a full primary ensuite with its own balcony, large soaking tub, and generous double closets. Over $70k in upgrades including all new cabinetry, lifetime-warranty LVP flooring, plush carpet, designer lighting, contemporary tile, fresh paint, and more. 1st-floor laundry room is equipped with new full-size washer & dryer, overhead shelving, additional storage, and direct access to private garage. Very cute and quiet neighborhood with ample guest parking. Located minutes
USD 570,000
200 James Street # 102
View photo
Condo · for sale
USD 675,000
USD 444/sq.ft
200 James Street # 102
Langley city
· 1,518 sq.ft · 2 Bedrooms · 2 Baths · Condo
· Office room · Deck · Fireplace
Langley city · 1,518 sq.ft · 2 Bedrooms · 2 Baths · Condo · Office room · Deck · Fireplace
Experience the best of Edmonds beach living from this beautifully maintained one-level condo in the heart of downtown. Just blocks from the waterfront, sandy beaches, the ferry, and Edmonds' vibrant collection of shops, cafés, and restaurants, this home offers the ideal blend of convenience and coastal charm. Inside, you'll find two bedrooms plus a dedicated office, two baths including an updated primary suite bath, fresh interior paint, and inviting living spaces designed for comfort. Enjoy sunsets and refreshing marine air from the west-facing deck, accessible from both the living room and primary bedroom. A wood-burning fireplace with custom built-ins adds warmth and character, while the formal dining room and versatile breakfast nook or sitting area create flexible spaces for everyday living and entertaining
USD 675,000
16918 Cobblestone Drive
View photo
Condo · for sale
USD 585,000
USD 317/sq.ft
16918 Cobblestone Drive
Langley city
· 1,841 sq.ft · 2 Bedrooms · 2 Baths · Condo
· Fireplace · Equipped kitchen · Air conditioning
Langley city · 1,841 sq.ft · 2 Bedrooms · 2 Baths · Condo · Fireplace · Equipped kitchen · Air conditioning
Exceptional Space & Modern Comfort in Stonebridge. Welcome to the largest floor plan in the desirable Stonebridge community! This meticulously maintained townhome boasts rare multi-generational flexibility with two generous living areas, a large dining room, and an updated kitchen. The main level features a spacious primary suite complete with a remodeled bath, while the lower level offers a secondary living space and additional well-sized bedroom. Complete with laundry on both levels, high-efficiency Mini-Split heating/AC, a cozy fireplace, and newer vinyl plank flooring, no detail has been overlooked with this pride of ownership property. Enjoy community park amenities and cabana access, all just moments from I-5, Alderwood Mall, and the Light Rail station
USD 585,000
2818 Grand Avenue # B501
View photo
Condo · for sale
USD 275,000
USD 491/sq.ft
2818 Grand Avenue # B501
Langley city
· 560 sq.ft · 1 Bedroom · 1 Bath · Condo
· Deck · Equipped kitchen · Parking · Lift
Langley city · 560 sq.ft · 1 Bedroom · 1 Bath · Condo · Deck · Equipped kitchen · Parking · Lift
Welcome to Nautica Soundview! Enjoy low-maintenance city living in this bright 5th-floor, 1-bedroom, 1-bath condo with east-facing city & territorial views. Floor-to-ceiling windows fill the home with natural light, while a full kitchen, in-unit stacking washer & dryer and dedicated parking in the secured garage add everyday convenience. Keyed, no-stair entrance with elevator access to the condo, street level & parking garage makes coming and going a breeze. HOA includes Garbage/Water/Sewer. No rental cap offers added flexibility for homeowners & investors. Head to the 7th-floor rooftop deck for impressive 360 views of Downtown Everett, Cascade Mountains & Port of Everett, or stay active in the on-site fitness center. Fantastic location! Steps away from the Food Co-op. Moments from Everett’s revitalized waterfront, downtown, Farmers Market, arena, restaurants, cafés, bakeries, shopping, nightlife, parks & trails. Convenient to I-5, bus & train connections, Naval Station Everett, Provid
USD 275,000
7104 th Street NW # 301
View photo
Condo · for sale
USD 373,000
USD 412/sq.ft
7104 th Street NW # 301
Langley city
· 904 sq.ft · 1 Bedroom · 1 Bath · Condo
· Gym
Langley city · 904 sq.ft · 1 Bedroom · 1 Bath · Condo · Gym
Welcome home to Village Commons in Stanwood! This beautifully remodeled, move-in-ready home welcomes you with abundant natural light and stylish updates throughout. Enjoy LVP flooring, quartz countertops, stainless steel appliances, and the convenience of an included washer and dryer. The private exterior entrance adds a more home-like feel, while the community offers inviting spaces to relax and connect, including a pool table room, library, and beautifully landscaped courtyard filled with greenery. Conveniently located near shopping, dining, gym, cinema, and all that Stanwood has to offer, with the breathtaking shores of Camano Island just a short drive away. Come see all this wonderful home has to offer!
USD 373,000
12303 Harbour Pointe Boulevard # CC202
View photo
Condo · for sale
USD 379,000
USD 323/sq.ft
12303 Harbour Pointe Boulevard # CC202
Langley city
· 1,173 sq.ft · 3 Bedrooms · 2 Baths · Condo
· Sauna · Swimming pool · Balcony · Fireplace · Equipped kitchen
Langley city · 1,173 sq.ft · 3 Bedrooms · 2 Baths · Condo · Sauna · Swimming pool · Balcony · Fireplace · Equipped kitchen
Price drop pricing over $50k+. Motivated seller. Resort-style living at the desirable'Front 9' community in the heart of Mukilteo’s sought-after Harbour Pointe! Situated in the award-winning MUKILTEO SCHOOL DISTRICT with Endeavor Elementary less than 1/2 mile away, this updated 1,183-sf, 3 bedroom, 2 full bath end-unit condo is a must-see. Welcome home to an unbeatable lineup of community amenities including indoor and outdoor pools, hot tub, sauna, modern clubhouse, fitness center, indoor basketball court, dog park, and big toy park. Move-in-ready with NEW carpet & NEW paint, the open layout features a kitchen with granite counters, stainless steel appliances, and an X-large pantry, a good-sized dining room, and a living room with a wood-burning fireplace opening to a balcony with extra storage. Enjoy 3 sizable bedrooms—all with peaceful views of flowering plants & foliage—including a primary suite with a private bathroom and a full-sized washer & dryer. A [no rental cap! ]makes this
USD 379,000
10030 Holly Drive # 101
View photo
Condo · for sale
USD 430,000
USD 300/sq.ft
10030 Holly Drive # 101
Langley city
· 1,432 sq.ft · 3 Bedrooms · 2 Baths · Condo
· Garden · Deck · Fireplace · Equipped kitchen · Parking
Langley city · 1,432 sq.ft · 3 Bedrooms · 2 Baths · Condo · Garden · Deck · Fireplace · Equipped kitchen · Parking
Beautifully updated end-unit townhome in Newport Cove! Light and airy 3-bedroom, 2.5-bath home features an open kitchen with eating space, all appliances included, gas fireplace, primary suite, and 2-car attached garage. Enjoy the privacy of a fenced backyard with custom-built deck, an uncommon feature in the community. Garage includes attic storage, extra shelving and workbench. Custom built-in shelving throughout, new flooring, can lights and ceiling fan added in the primary bedroom. Gas fireplace serviced in 2025 with all internal components replaced; hot water heater replaced in 2024. Award-winning Mukilteo School District and convenient access to I-5, Hwy 99 and I-405. A must see! Seller is offering a $10,000. Credit. Use it towards a rate buy down or paint and carpet!
USD 430,000
2824 Grand Ave # A508
View photo
Condo · for sale
USD 399,900
USD 431/sq.ft
2824 Grand Ave # A508
Langley city
· 926 sq.ft · 2 Bedrooms · 2 Baths · Condo
· Office room · Deck · Equipped kitchen · Parking
Langley city · 926 sq.ft · 2 Bedrooms · 2 Baths · Condo · Office room · Deck · Equipped kitchen · Parking
Enjoy downtown Everett living from this spacious 5th-floor corner unit at Nautica Soundview. This 2-bedroom, 2-bath condo features expansive windows, abundant natural light and views toward Puget Sound and the Olympic Mountains. The open living and dining spaces flow into a well-appointed kitchen with stainless steel appliances, creating an easy layout for everyday living and entertaining. Two bedrooms and two full baths offer flexibility for guests, a home office or additional living space. Community amenities include secure garage parking, storage, fitness center, landscaped courtyard and rooftop deck with panoramic views. Ideally located near Everett’s waterfront, Grand Avenue Park, restaurants, shops, cafés and downtown entertainment, with convenient access to Providence, Naval Station Everett, Boeing, I-5 and transit
USD 399,900
713 75th Street SE # A202
View photo
Condo · for sale
USD 250,000
USD 290/sq.ft
713 75th Street SE # A202
Langley city
· 861 sq.ft · 2 Bedrooms · 1 Bath · Condo
· Balcony · Equipped kitchen · Parking
Langley city · 861 sq.ft · 2 Bedrooms · 1 Bath · Condo · Balcony · Equipped kitchen · Parking
Seller financing available at 5.5% interest! Why rent when you could own and build equity? Welcome to Lakeside Condominiums! This bright and inviting 2-bedroom, 1-bath condo offers 865 sq. Ft. of comfortable living space. Large windows fill the spacious living room with natural light, creating a warm and welcoming atmosphere. The functional floor plan flows into the dining area and kitchen, featuring stainless steel appliances, ample cabinet space, and access to a private balcony—perfect for morning coffee or relaxing outdoors. Enjoy the convenience of an in-unit washer and dryer and comfortable living spaces throughout. Community amenities include a clubhouse and outdoor grilling area near the lake, ideal for gatherings and enjoying the peaceful surroundings. In addition, this unit comes with carport parking and secured storage unit. Conveniently located with a future light rail station planned nearby. With attractive seller financing at 5.5%, your monthly mortgage payment could be co
USD 250,000
2715 rd Street SW # D
View photo
Condo · for sale
USD 500,000
USD 349/sq.ft
2715 rd Street SW # D
Langley city
· 1,432 sq.ft · 2 Bedrooms · 2 Baths · Condo
· Office room · Deck · Fireplace · Equipped kitchen · Parking
Langley city · 1,432 sq.ft · 2 Bedrooms · 2 Baths · Condo · Office room · Deck · Fireplace · Equipped kitchen · Parking
Buyers. Lower your interest rate! Seller offers $15,000 for loan costs and/or rate buy down! Explore this easy living, private end-unit in a 2003-built neighborhood with sidewalks, plentiful street parking, trees and grass that feels established and gracious. Close to Boeing, Alderwood Mall, easy access to 525, 405, I-5 and transit. The condo features a ground floor entryway, with door to an attached side-by-side two-car garage. Head upstairs to the warm, welcoming main living level, with no one above you! The living room with vaulted ceilings, fireplace and built in shelving feels cozy and relaxing. Windows above fireplace invite nature in while maintaining privacy. The kitchen and dining area flow seamlessly into the living room, with a door to a private back deck from the dining space. The kitchen feels open and bright, and offers an abundance of counter and cupboard space, and a pantry. Just off the kitchen is a bright and cheery office area with a built-in desk, additional cabinet
USD 500,000
1481 th Avenue W # C104
View photo
Condo · for sale
USD 345,000
USD 330/sq.ft
1481 th Avenue W # C104
Langley city
· 1,044 sq.ft · 2 Bedrooms · 1 Bath · Condo
· Fireplace · Parking
Langley city · 1,044 sq.ft · 2 Bedrooms · 1 Bath · Condo · Fireplace · Parking
Welcome to Red Oaks! This freshly refreshed ground-floor condo brings together comfort, style, and a location that makes everyday life easy — and with no one living above, it feels more like a townhome than a condo. New paint, flooring & stainless appliances give the home a clean, updated feel, while the cozy wood-burning fireplace adds just the right touch of warmth to the living room. Upstairs, skylights bring in beautiful natural light and add character to the space. The spacious primary suite features its own full bath, and the in-unit W/D keeps daily routines simple. Two assigned parking spaces, including one covered spot, are a rare convenience, while no pet restrictions give you flexibility many condos don't. Step outside your door and enjoy Red Oaks amenities including a sports court, play area, dog area & clubhouse with exercise room. The location is hard to beat—minutes to Boeing, Paine Field, shopping & dining, with easy access to I-5, I-405, Mukilteo Speedway & light rail.
USD 345,000
7723 Upper Ridge Road
View photo
Condo · for sale
USD 779,990
USD 389/sq.ft
7723 Upper Ridge Road
Langley city
· 2,002 sq.ft · 3 Bedrooms · 2 Baths · Condo
· Patio · Garden · Office room · Fireplace · Equipped kitchen · Parking
Langley city · 2,002 sq.ft · 3 Bedrooms · 2 Baths · Condo · Patio · Garden · Office room · Fireplace · Equipped kitchen · Parking
25,000 seller credit! Fully fenced and landscaped yards in this Brand-new construction in Everett’s highly anticipated Taylor Glen community! The Sierra – Design A Lot 4 offers 2,010 sq ft of thoughtfully designed living space with 3 bedrooms, 2.25 baths, a versatile loft, and a 2-car garage. The open-concept main level features a spacious great room with gas fireplace, dining area, and beautifully appointed kitchen with quartz slab countertops, tile backsplash, shaker cabinetry with crown molding, stainless steel appliances, premium slide-in gas range, and pendant lighting. Engineered hardwood flooring adds warmth and style throughout the main living areas. Upstairs, the flexible loft is ideal for a home office, media space, or second living area. The private primary suite features a luxurious bath with quartz counters, dual sinks, tile flooring, tiled shower, and dual showerheads. Enjoy the convenience of a built-in bench/drop zone. Outside you will find a backyard with patio and cov
USD 779,990
7727 Upper Ridge Road
View photo
Condo · for sale
USD 799,990
USD 85/sq.ft
7727 Upper Ridge Road
Langley city
· 9,332 sq.ft · 4 Bedrooms · 2 Baths · Condo
· Garden · Office room · Fireplace · Equipped kitchen · Parking
Langley city · 9,332 sq.ft · 4 Bedrooms · 2 Baths · Condo · Garden · Office room · Fireplace · Equipped kitchen · Parking
25,000 seller credit! Fully fenced and landscaped yards in this Brand-new construction in Everett’s highly anticipated Taylor Glen community! The Victoria – Design A Lot 6 offers 2,339 sq ft of thoughtfully designed living space with 4 bedrooms, 2.25 baths, a versatile loft, den/office and a 2-car garage. The open-concept main level features a spacious great room with gas fireplace, dining area, and beautifully appointed kitchen with quartz slab countertops, tile backsplash, shaker cabinetry with crown molding, stainless steel appliances, premium slide-in gas range, and pendant lighting. Engineered hardwood flooring adds warmth and style throughout the main living areas. Upstairs, the flexible loft is ideal for a home office, media space, or second living area. The private primary suite features a luxurious bath with quartz counters, dual sinks, tile flooring, tiled shower, and dual showerheads. Enjoy the convenience of a built-in bench/drop zone. Outside you will find a backyard with
USD 799,990
5631 ND Street NW # 15B
View photo
Condo · for sale
USD 649,990
USD 543/sq.ft
5631 ND Street NW # 15B
Langley city
· 1,195 sq.ft · 3 Bedrooms · 2 Baths · Condo
· Equipped kitchen · Parking
Langley city · 1,195 sq.ft · 3 Bedrooms · 2 Baths · Condo · Equipped kitchen · Parking
25,000 seller credit in the exclusive and private gated community with room to build a shop! New Construction in the brand new Sherwood Forest community of Stanwood featuring the thoughtfully designed Teresa Plan! This 3-bedroom, 1.75-bath rambler offers 1,200 sqft of thoughtfully designed single-level living. The open-concept layout creates an inviting flow between the kitchen, dining area, and great room, making everyday living and entertaining easy and enjoyable. Standard features include stunning quartz countertops, gorgeous laminate vinyl plank flooring throughout the kitchen, great room, and dining area, and crisp white painted millwork throughout the home. Enjoy year-round comfort with a ductless mini-split heating and cooling system, along with a high-efficiency heat pump water heater. The kitchen comes equipped with stainless steel appliances and offers a stylish, functional space for cooking and gathering. A spacious 3-car garage provides plenty of room for vehicles, storage,
USD 649,990
906 116th Place SE # 3
View photo
Condo · for sale
USD 524,900
USD 369/sq.ft
906 116th Place SE # 3
Langley city
· 1,421 sq.ft · 3 Bedrooms · 2 Baths · Condo
Langley city · 1,421 sq.ft · 3 Bedrooms · 2 Baths · Condo
A great starter home in the Silver Lake area! This beautifully maintained 3-bedroom, 2.25-bath home offers 1,426 sq ft of light-filled living space with a functional floor plan designed for everyday comfort. Enjoy a spacious primary suite with private bath, inviting living areas, and low-maintenance outdoor space. Ideally situated near parks, shopping, dining, and major commuter routes, this move-in-ready home combines convenience, comfort, and exceptional value in one of Silver Lake's most sought-after neighborhoods. Welcome home!
USD 524,900
1123 nd Street SW # D
View photo
Condo · for sale
USD 415,000
USD 393/sq.ft
1123 nd Street SW # D
Langley city
· 1,055 sq.ft · 2 Bedrooms · 2 Baths · Condo
· Patio · Fireplace · Equipped kitchen · Parking
Langley city · 1,055 sq.ft · 2 Bedrooms · 2 Baths · Condo · Patio · Fireplace · Equipped kitchen · Parking
All on one level, with an attached garage, a covered patio and a community pool. This Mainhouse One home has fresh paint and new wall-to-wall carpet throughout. Vaulted ceilings open up the living room, where a brick fireplace and a slider to the covered patio and lawn set the tone. The kitchen has stainless appliances, corner windows and a pass-through bar to the dining area. The primary is large, with a vaulted ceiling, a double vanity with makeup counter and its own bath. The second bedroom has plantation shutters, with a full bath next door. Garden-lined covered entry. Washer and dryer in the garage. Community pool and sport court. Close to shops, gyms, restaurants, parks, schools, Mukilteo and Everett Waterfront. Lake Stickney/Mukilteo/Everett area with quick access to I-5, Hwy 99 and I-405
USD 415,000
7018 Wetmore Avenue # B
View photo
Condo · for sale
USD 529,950
USD 540/sq.ft
7018 Wetmore Avenue # B
Langley city
· 980 sq.ft · 3 Bedrooms · 2 Baths · Condo
· Garden · Parking · Heating
Langley city · 980 sq.ft · 3 Bedrooms · 2 Baths · Condo · Garden · Parking · Heating
Fresh, modern and BRAND NEW! This thoughtfully designed two-story home in Everett’s Madison neighborhood offers 988 sq. Ft. with 3 bedrooms, 2.5 baths and an attached 1-car garage. The efficient floor plan makes excellent use of every square foot, complemented by attractive laminate flooring, stainless steel appliances and contemporary finishes throughout. Step outside to your own fully fenced lot offering privacy and usable outdoor space. Close to the Interurban Trail for biking and walking, with convenient access to shopping, services and commuter routes. Located within the Everett School District. If you've been looking for the ease and efficiency of new construction without giving up your own fenced yard and garage, this one deserves a look! Forced air heat and cooling. Builder offering $10000 towards help in Buyer financing. FHA is possible
USD 529,950
115 124 Street SE # B4
View photo
Condo · for sale
USD 370,000
USD 399/sq.ft
115 124 Street SE # B4
Langley city
· 926 sq.ft · 2 Bedrooms · 1 Bath · Condo
· Garden · Office room · Fireplace · Equipped kitchen
Langley city · 926 sq.ft · 2 Bedrooms · 1 Bath · Condo · Garden · Office room · Fireplace · Equipped kitchen
Welcome home to this bright and inviting condominium, offering comfort, convenience, and an easy lifestyle! The light-filled living room features large sunny windows and a cozy fireplace, creating the perfect space to relax or entertain. The recently remodeled kitchen offers quartz countertops, modern finishes, and convenient bar seating for casual meals and conversation. The dining area and cozy sitting nook open to a private backyard, providing a wonderful space to enjoy your morning coffee, relax outdoors, or entertain guests. A storage shed adds valuable space for tools, seasonal items, and extra storage. The main floor includes a convenient half bathroom, while upstairs, the spacious primary bedroom offers a comfortable retreat, while the second bedroom provides flexibility for guests, a home office, or additional living space. An updated full bathroom completes the upper level. Enjoy a very low HOA fee of just $307 per month, making this home an appealing opportunity for first-ti
USD 370,000
230 106th Street SW # A
View photo
Condo · for sale
USD 599,000
USD 505/sq.ft
230 106th Street SW # A
Langley city
· 1,184 sq.ft · 3 Bedrooms · 2 Baths · Condo
· Garden · Deck · Equipped kitchen
Langley city · 1,184 sq.ft · 3 Bedrooms · 2 Baths · Condo · Garden · Deck · Equipped kitchen
Located in excellent S. Everett location, close to shopping, dining, and schools. This beautiful home offers 3 bedrooms, and 3 bathrooms. You will appreciate the attention to detail in the construction of this home, as well as the beautiful designer features. On the main floor you will find a spacious entry and conveniently located half bathroom. The kitchen is equipped with stainless steel appliances, and beautiful quartz counters. The peninsula provides prep space and extra seating. The open concept floorplan is perfect for entertaining. LVP flooring on the main level provides easy care and durability. You will enjoy the covered spacious deck that is perfect relaxing as well as entertaining your guests. The large backyard is partially fenced and there is plenty of space for a garden. The covered front porch is an amazing place to display all of your seasonal decor. On the 2nd level you will find a laundry room with washer and dryer provided for your convenience. The Primary bedroom h
USD 599,000
3122 th Place NE # A
View photo
Condo · for sale
USD 474,000
USD 328/sq.ft
3122 th Place NE # A
Langley city
· 1,442 sq.ft · 3 Bedrooms · 2 Baths · Condo
· Garden · Deck · Fireplace · Parking · Equipped kitchen
Langley city · 1,442 sq.ft · 3 Bedrooms · 2 Baths · Condo · Garden · Deck · Fireplace · Parking · Equipped kitchen
New Price and still plenty of time to close before the end of the year. Smart Investment or perfect starter home North of Smokey Point. This affordable townhouse duplex offers a functional layout; the kitchen is open to the living room and has an island with eating space, along with a pantry. The primary bedroom has its own private bath and walk-in closet and electric fireplace. Enjoy a low maintenance back yard, with a deck just off the living room slider. Perfect for pets or gatherings, without the upkeep of a huge yard. All this, and a 2-car garage for storage or parking, along with off street parking. This townhouse is perfect for the buyer just starting out or investors seeking a turnkey rental property. The home had a new roof put on in 2025, the inside, outside and carpet was professionally cleaned just before listing. Close to the Everett Naval Base, Costco, and all other amenities
USD 474,000
1088 Beach Avenue # A
View photo
Condo · for sale
USD 425,000
USD 383/sq.ft
1088 Beach Avenue # A
Langley city
· 1,109 sq.ft · 3 Bedrooms · 1 Bath · Condo
· Garden · Equipped kitchen · Parking
Langley city · 1,109 sq.ft · 3 Bedrooms · 1 Bath · Condo · Garden · Equipped kitchen · Parking
Welcome to this move in ready and beautifully maintained starter home. Conveniently located in the heart of Marysville and walking distance from major shopping centers, restaurants, coffee shops, schools and other essential services. The updated bathroom and plumbing provide peace of mind and modern comfort for everyday living. Other updates include a newer kitchen sink, appliances and carpet. Waterproof vinyl plank flooring throughout the entire main level offers durability and easy maintenance. The bright and spacious main level features a large bedroom and full bath while upstairs you will find two additional bedrooms. The generous separate laundry room adds convenience and extra storage space. Enjoy your morning on the inviting front porch overlooking a charming garden area. The fully fenced backyard features low maintenance turf and space to entertain or simply unwind after a long busy day. Easy access to storage lockers and plenty of parking completes the convenience and function
USD 425,000
5513 Fleming Street # A
View photo
Condo · for sale
USD 595,000
USD 358/sq.ft
5513 Fleming Street # A
Langley city
· 1,658 sq.ft · 3 Bedrooms · 2 Baths · Condo
Langley city · 1,658 sq.ft · 3 Bedrooms · 2 Baths · Condo
Special buyer incentive available! Welcome to this new construction home, where style, functionality, and quality come together-offering exceptional value without sacrificing character. The inviting open-concept layout features carefully selected finishes and modern touches throughout. Ample storage makes everyday living easy, while the primary suite offers spacious his-and-hers closets, plus the convenience of a walk-in laundry room. Centrally located near shopping, dining, Mukilteo waterfront, and Port of Everett Marina, with easy access to major roadways and I-5. Seller is offering a rate buy-down, an incredible opportunity to make this beautiful new construction home yours. Come experience the difference attention to detail can make!
USD 595,000
423 75th Street SE # A7
View photo
Condo · for sale
USD 294,950
USD 322/sq.ft
423 75th Street SE # A7
Langley city
· 915 sq.ft · 2 Bedrooms · 2 Baths · Condo
· Office room · Balcony · Fireplace · Equipped kitchen · Parking
Langley city · 915 sq.ft · 2 Bedrooms · 2 Baths · Condo · Office room · Balcony · Fireplace · Equipped kitchen · Parking
Welcome to the Boardwalk Condominiums! This well-appointed inviting 2-bedroom, 2-bathroom home is now to market. Thoughtfully designed for comfortable everyday living, this unit offers a private balcony, living room with fireplace, in unit laundry, storage closet off balcony, plus an additional assigned storage space. Functional layout with two nicely sized bedrooms and rare two full bathrooms provides flexibility for everyday living, guests, or a home office. Enjoy the perfect blend of comfort, functionality, and convenience. Kitchen appliances stay with home. Move in ready! Newer hot water tank, washer/dryer, and kitchen flooring. Assigned parking in close proximity to the unit, plus visitor spaces. Well managed HOA. Desirable location, close to shopping, dining, parks, and commuter routes. Located near Paine Field Airport, I-5 access, downtown Everett and the waterfront close by. Condominium owners enjoy community beach access to Lake Beverly. Walk your pets and enjoy the views! If
USD 294,950

Get email alerts

Don't miss out: be the first to know about new properties

The alert was correctly created

On subscribing you accept the conditions of use and the privacy policy
Alert
Receive new ads in your inbox
Save this search
Receive alerts for new listings

We'll send you an email when we have new properties for: "Apartments for sale in Langley city"

The alert was correctly created

North Lynnwood
Larch Way, Edmonds CCD Snohomish County Washington
Get email alerts and be the first to see new listings
Required field
On subscribing I accept the terms of the privacy policy
Perfect! You'll soon start receiving new listings via email
Alert
Receive an email when we have new ads for Apartments for sale in Langley city
Save this search
Filters

Bedrooms

Size (sq.ft)

sq.ft
sq.ft

Price

USD
USD

Property type

Bathrooms

Clear all filters
Receive notifications when new entries are published.