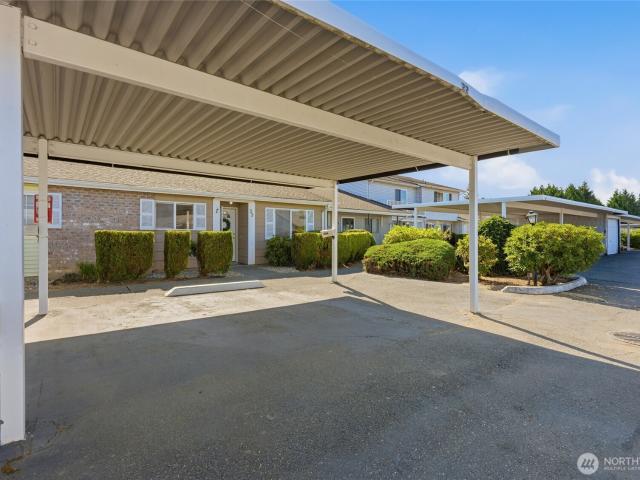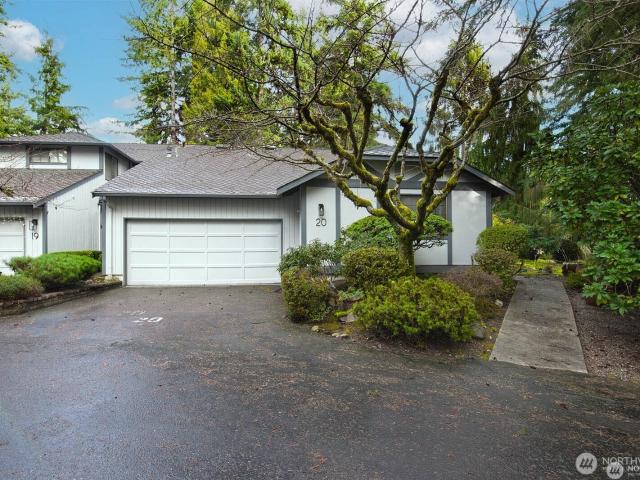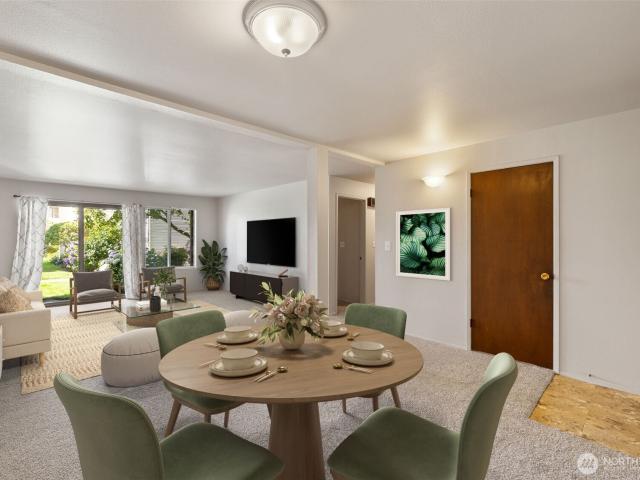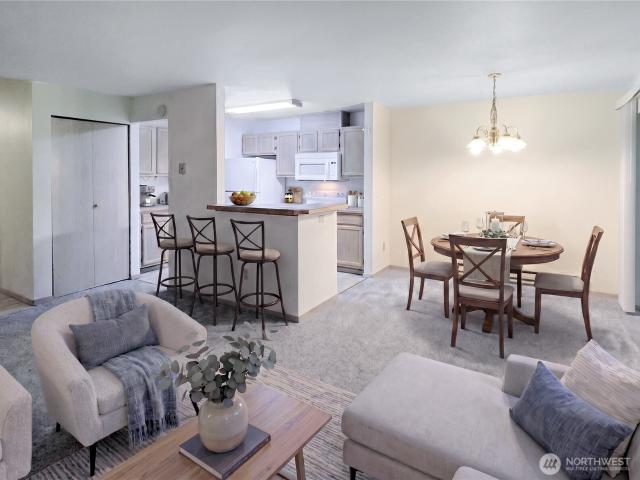
223 apartments for sale in Langley city

3315 rd Street SW # 109
View photo
Condo · for sale
USD 369,000
USD 403/sq.ft
3315 rd Street SW # 109
Langley city
· 915 sq.ft · 2 Bedrooms · 2 Baths · Condo
· Fireplace · Equipped kitchen
Langley city · 915 sq.ft · 2 Bedrooms · 2 Baths · Condo · Fireplace · Equipped kitchen
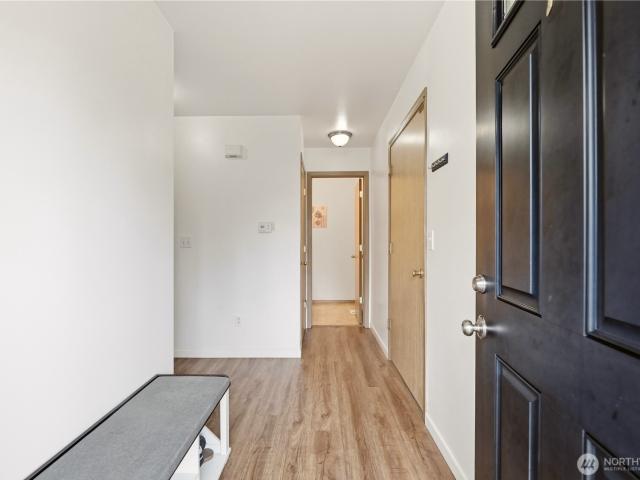
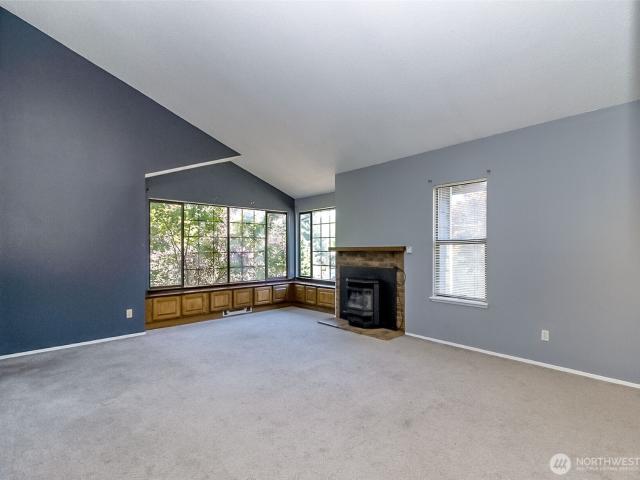
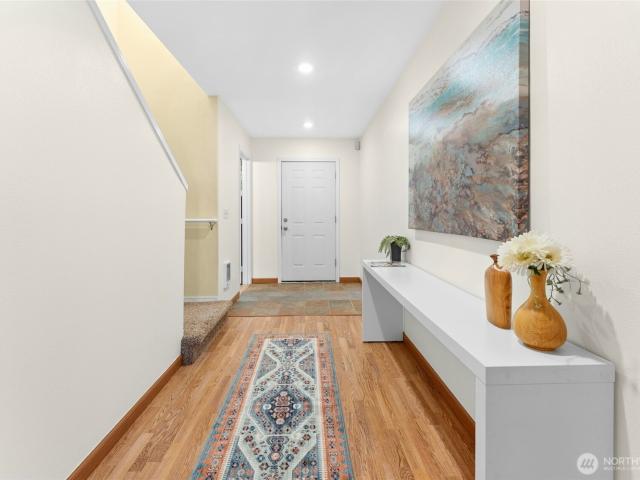
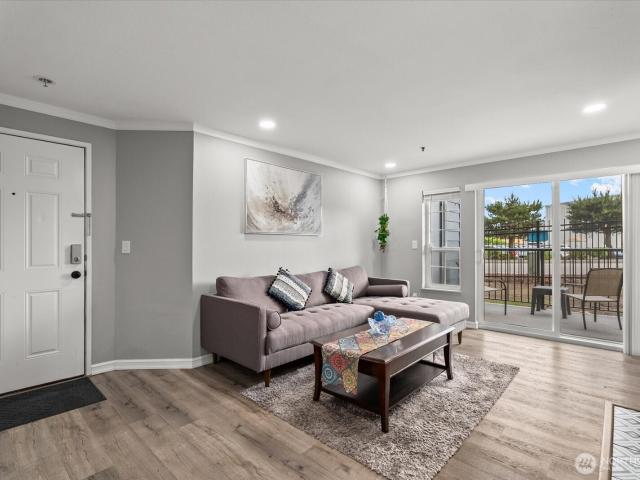
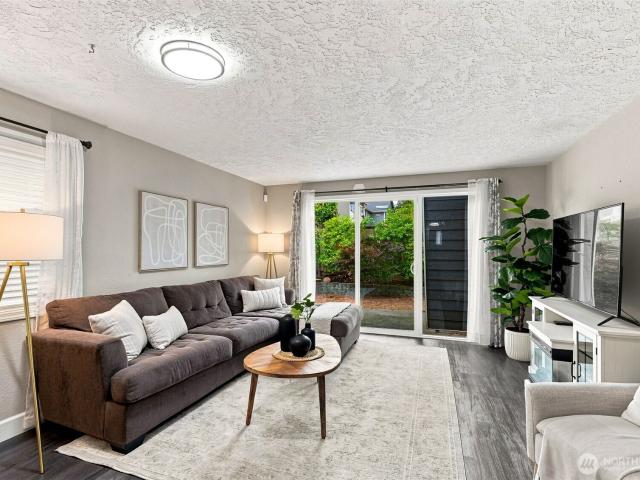
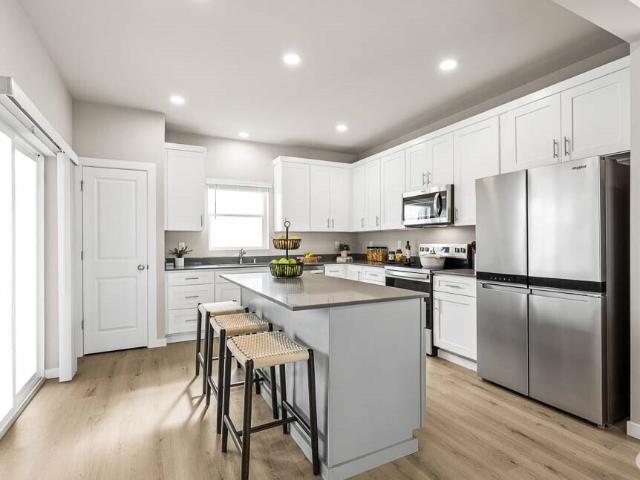
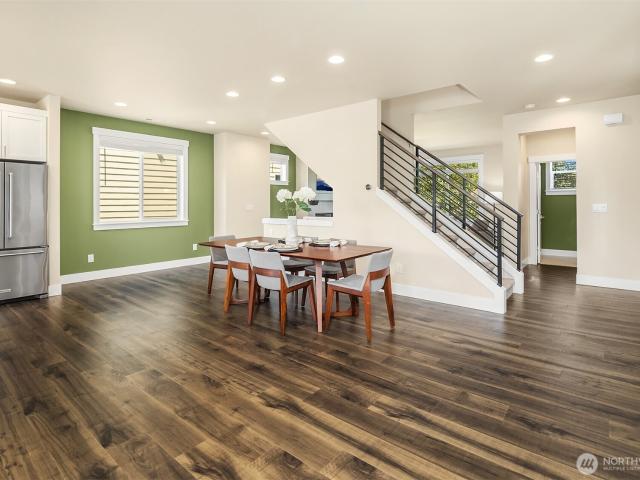
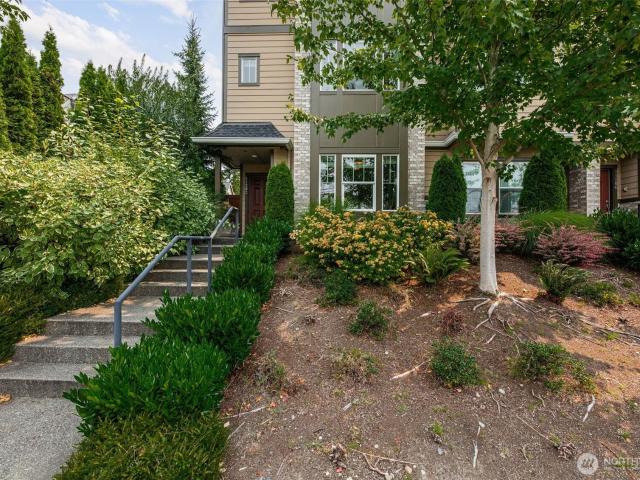
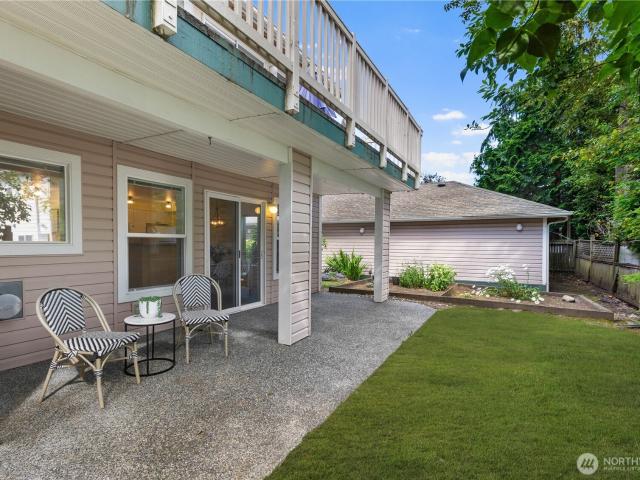
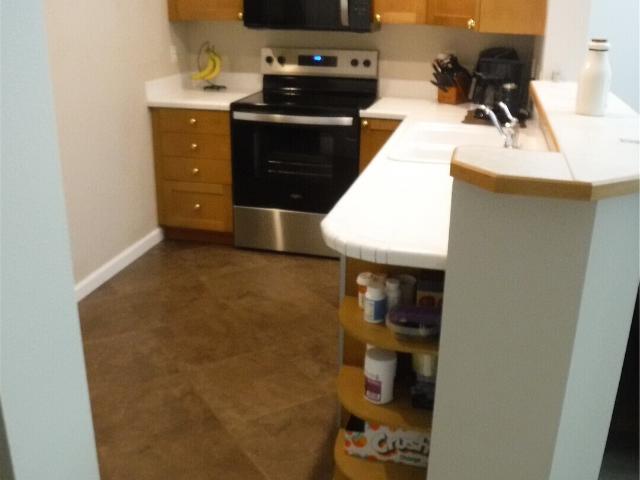
Location, location, location! Welcome to this well-located 2-bedroom, 2.5-bath end-unit condominium in Lynnwood, tucked away on a quiet dead-end street in a small community of just nine units. Offering two-story living with a convenient ground-floor entry, this home combines comfort, privacy, and an unbeatable location just minutes from Boeing, major freeways, shopping, dining, and everyday conveniences. Step inside to a welcoming kitchen featuring a built-in dining area, matching appliances, generous cabinet storage, and easy flow into the living space. A convenient half bath and in-unit washer and dryer are also located on the main level. The cozy living room features a gas fireplace and comfortable layout, creating an inviting space to relax or entertain. Upstairs, you'll find. *two spacious primary bedrooms*, each offering its own private attached bathroom with shower/tub combination and plenty of closet space. Additional storage throughout the home adds to the functionality and ea
USD 369,000
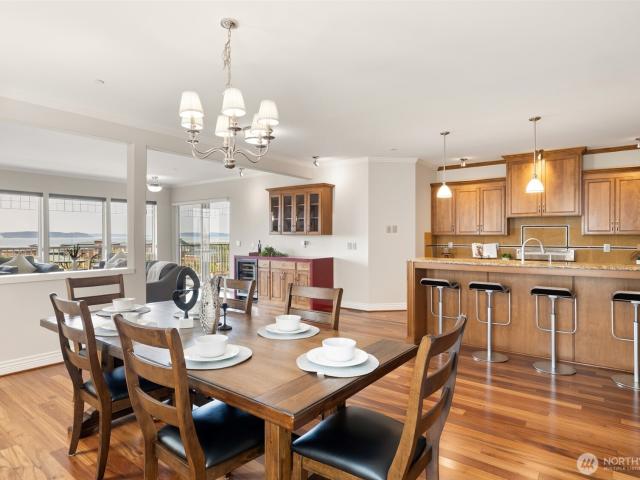
2030 Grand Avenue # 5
View photo
Condo · for sale
USD 1,685,000
USD 483/sq.ft
2030 Grand Avenue # 5
Langley city
· 3,488 sq.ft · 3 Bedrooms · 3 Baths · Condo
· Office room · Deck · Fireplace · Equipped kitchen
Langley city · 3,488 sq.ft · 3 Bedrooms · 3 Baths · Condo · Office room · Deck · Fireplace · Equipped kitchen
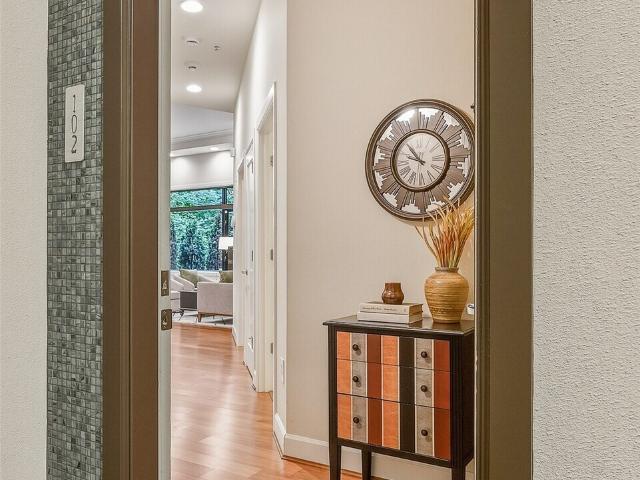
View, View, View. Spectacular One Level 3,496 sq. Ft. Condo with fantastic 180-degree views of the Everett Waterfront, Puget Sound, Camano, Hat, and Whidbey Islands. The Interior of the Condo is equally Impressive with a spacious Great Room which includes an Upgraded Kitchen with a Beautiful Wolf Gas Cooktop, Wolf Double Ovens, and high-end built in Refrigerator. Lots of Custom Cabinetry, large Island with Raised Eating Bar, Walk in Custom Pantry and Semi-Formal Dining Room. Living Room faces west looking directly at the Ever-Changing Views with a Gas Fireplace & direct access to an expansive partly Covered Deck where you can entertain Friends and Loved Ones. On the other side of the Entry is a large Den/Office which can serve lots of purposes! The luxurious Primary Suite has direct access to the Deck, a Sitting Area w/Gas Fireplace that can be seen from bathroom side as well. Primary bathroom features a large Soaking Tub, separate Shower, Double Vanity & Lots of Counter Space. The pri
USD 1,685,000
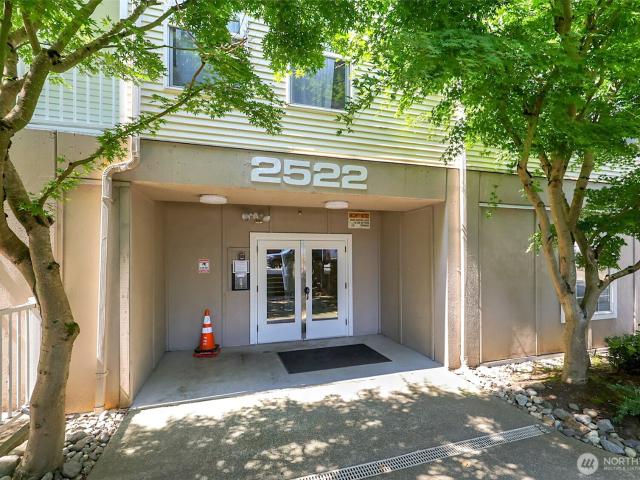
2522 Rucker Avenue # 303
View photo
Condo · for sale
USD 499,950
USD 403/sq.ft
2522 Rucker Avenue # 303
Langley city
· 1,238 sq.ft · 3 Bedrooms · 3 Baths · Condo
· Deck · Balcony · Fireplace · Equipped kitchen
Langley city · 1,238 sq.ft · 3 Bedrooms · 3 Baths · Condo · Deck · Balcony · Fireplace · Equipped kitchen
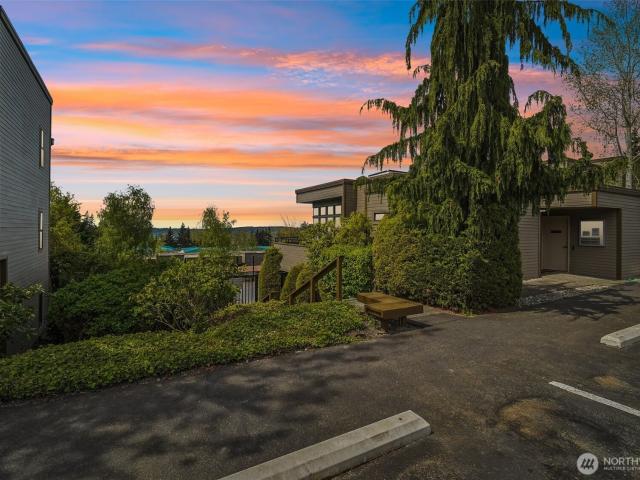
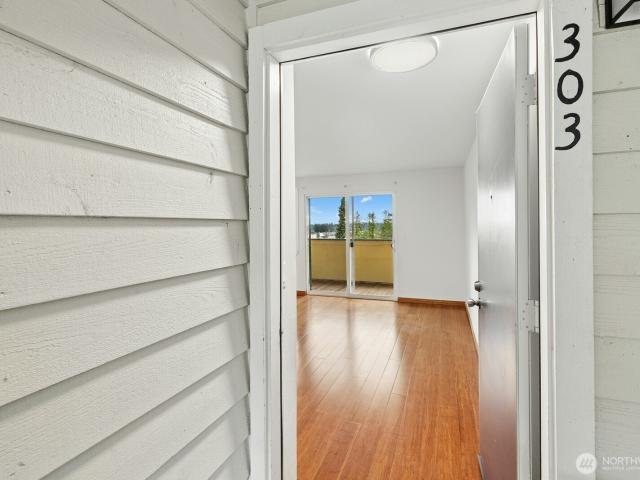
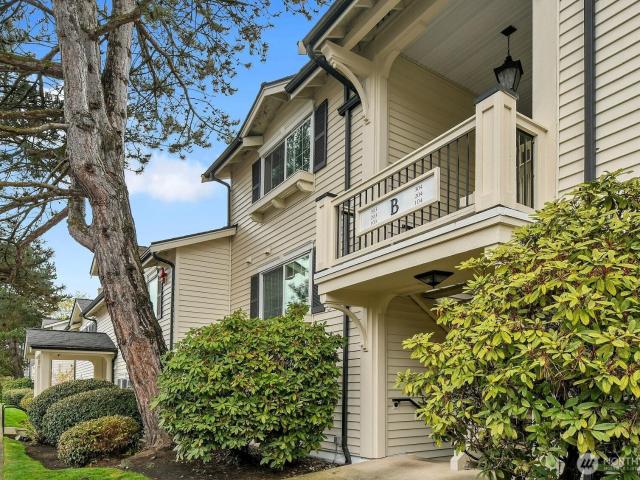
Tremendous price reduction for this amazing condo with a great puget sound sunset VIEW! Lifestyle is everything at this rare 3-bedroom 3 bath Everett condo, where the beauty of the Pacific Northwest unfolds directly outside your windows and balcony. Watch mesmerizing sunsets paint the sky over the Olympic Mountains and the sound from your private, glass-paneled balcony. Nestled just a short walk from the vibrant Port of Everett waterfront, this residence offers an exceptional blend of natural beauty and urban convenience. Inside, a uniquely functional layout boasts two primary en-suites with a third bedroom between—a highly sought-after design providing maximum flexibility for guests, roommates, or remote work. Stay cozy during cooler months by the large living room's gas fireplace, (gas covered in HOA dues) or entertain effortlessly in the open kitchen outfitted with brand-new stainless steel appliances. Recent paint and carpeting throughout. Don't miss the rooftop deck where you can
USD 499,950
1102 th Place SW
View photo
Condo · for sale
USD 839,995
USD 384/sq.ft
1102 th Place SW
Langley city
· 2,185 sq.ft · 4 Bedrooms · 3 Baths · Condo
· Patio · Deck · Equipped kitchen · Parking
Langley city · 2,185 sq.ft · 4 Bedrooms · 3 Baths · Condo · Patio · Deck · Equipped kitchen · Parking
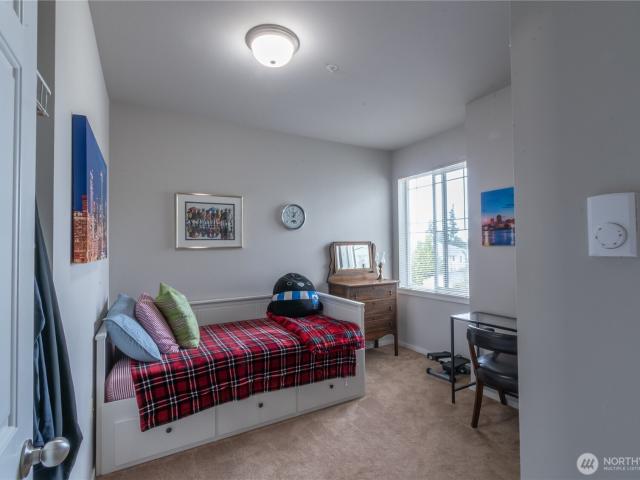
Welcome to Ashton Park, a prime Lynnwood community close to schools, parks, and commuter routes. The Magnolia plan offers 2,192 sq ft across 3 stories with 4 bedrooms, 2.5 baths, and a spacious 2-car garage. The open kitchen flows into dining and living spaces, leading to a covered wood deck perfect for year-round entertaining. A main floor bedroom and ¾ bath add additional flexibility for guests or a work from home space. Upstairs, the primary suite features a walk-in closet and ensuite bath, plus two additional bedrooms, a loft, and full hall bath. Lower-level rec room and second covered patio complete the home. Ask about our industry leading preferred lender incentives and special financing options available to help make home ownership a reality! Buyers must register their broker on first site visit
USD 839,995
14316 Ash Way # A
View photo
Condo · for sale
USD 949,950
USD 380/sq.ft
14316 Ash Way # A
Langley city
· 2,497 sq.ft · 4 Bedrooms · 3 Baths · Condo
· Patio · Garden · Fireplace · Equipped kitchen · Air conditioning
Langley city · 2,497 sq.ft · 4 Bedrooms · 3 Baths · Condo · Patio · Garden · Fireplace · Equipped kitchen · Air conditioning
Welcome to Ash Way, where thoughtfully designed new construction meets modern comfort and convenience. The highly sought after'Claremont' floorplan offers 2,501 square feet of living space with 4 beds and 2.75 baths. The main floor features a bedroom and 3/4 bath, along with an open-concept kitchen, dining area, and spacious family room with fireplace. Perfect for everyday living and entertaining. Upstairs, you'll find additional bedrooms, a versatile bonus room, spacious primary suite complete with an en-suite bath, walk-in closet and attached laundry room. Quality finishes throughout include white cabinetry, stainless steel appliances, quartz counters and a heat pump providing year-round comfort and A/C. Landscaping, covered patio and backyard fencing are also included. Ask about our incredible financing incentives with our preferred lender for qualified buyers. Site Registration policy: Buyers must register their Broker on first visit and bring Broker on future visits. Photos are of
USD 949,950
1702 Rainier Avenue # B
View photo
Condo · for sale
USD 540,000
USD 576/sq.ft
1702 Rainier Avenue # B
Langley city
· 936 sq.ft · 2 Bedrooms · 1 Bath · Condo
· Garden · Equipped kitchen · Parking
Langley city · 936 sq.ft · 2 Bedrooms · 1 Bath · Condo · Garden · Equipped kitchen · Parking
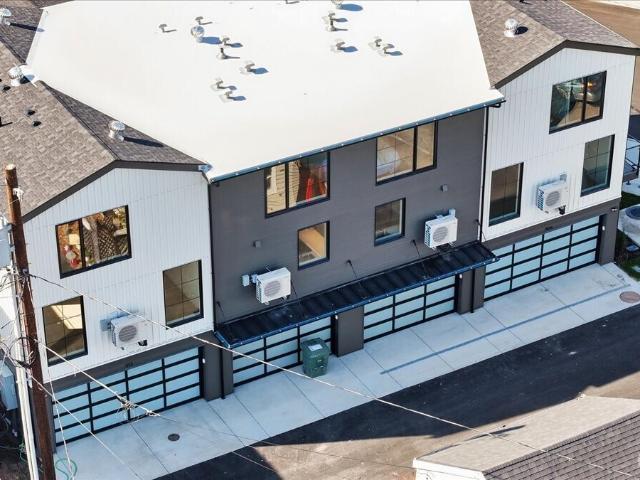
[Brand new + a path to homeownership] Skip the apartment + step into something of your own. This BRAND NEW 2-bedroom + BONUS ROOM home offers a fresh + modern alternative to condo living without the BIG HOA FEES that often come with larger buildings. The builder prioritized QUALITY throughout with thoughtfully selected finishes that stand out from the typical new construction + give the home a polished feel from the moment you walk in. The bright open layout features a modern kitchen + STYLISH details + plenty of NATURAL light. Upstairs you’ll find two bedrooms + a versatile BONUS ROOM perfect for a home office + workout space + guests. An attached garage + additional parking space gives you two total parking spots. Looking to downsize? Enjoy the benefits of a brand-new home + your own outdoor space without the upkeep of a BIG YARD. All of this just minutes from the EVERETT MARINA + the exciting NEW WATERFRONT DEVELOPMENT with restaurants + shops + more continuing to come. Whether you’
[Brand new + a path to homeownership] Skip the apartment + step into something of your own. This BRAND NEW 2-bedroom + BONUS ROOM home offers a fresh + modern alternative to condo living without the BIG HOA FEES that often come with larger buildings. The builder prioritized QUALITY throughout with thoughtfully selected finishes that stand out from the typical new construction + give the home a polished feel from the moment you walk in. The bright open layout features a modern kitchen + STYLISH details + plenty of NATURAL light. Upstairs you’ll find two bedrooms + a versatile BONUS ROOM perfect for a home office + workout space + guests. An attached garage + additional parking space gives you two total parking spots. Looking to downsize? Enjoy the benefits of a brand-new home + your own outdoor space without the upkeep of a BIG YARD. All of this just minutes from the EVERETT MARINA + the exciting NEW WATERFRONT DEVELOPMENT with restaurants + shops + more continuing to come. Whether you’
USD 540,000
308 Daley Street
View photo
Condo · for sale
USD 1,095,000
USD 782/sq.ft
308 Daley Street
Langley city
· 1,399 sq.ft · 2 Bedrooms · 3 Baths · Condo
· Office room · Gym · Equipped kitchen · Parking
Langley city · 1,399 sq.ft · 2 Bedrooms · 3 Baths · Condo · Office room · Gym · Equipped kitchen · Parking
Luxury New Construction Townhome in the Edmonds Bowl — A Short Walk to Everything! Welcome to 308 Daley Street, a luxurious new three-story townhome tucked into the most walkable pocket of downtown Edmonds. Steps from the shops, restaurants, and ferry views that make the Edmonds Bowl one of the Puget Sound's most sought-after addresses, this home shares a prime location with the kind of build quality that's hard to find in new construction. Inside, 1,407 square feet are laid out across three thoughtfully curated levels. The ground floor opens with a versatile den — perfect as a home office, guest room, or gym — plus a full bath, all just off your private, EV-ready garage. Upstairs, the main living level is built for entertaining: an open-concept kitchen anchors the space with a Frigidaire Professional induction range, counter-depth French-door refrigerator, Calcutta Valentin quartz counters, and custom Bellmont cabinetry beneath a hand-finished Venetian-plaster hood. Wide-plank Europea
USD 1,095,000
4891 76th Street SW # C103
View photo
Condo · for sale
USD 275,000
USD 418/sq.ft
4891 76th Street SW # C103
Langley city
· 657 sq.ft · 1 Bedroom · 1 Bath · Condo
· Swimming pool · Gym · Balcony
Langley city · 657 sq.ft · 1 Bedroom · 1 Bath · Condo · Swimming pool · Gym · Balcony
Top floor 1 bed, 1 bath condo in Longwood Condominiums with west-facing sunset views of the mountains, Whidbey Island, and Puget Sound. This open concept end unit will impress everyone. Enjoy nice mornings on your private balcony in a complex that has new roof, siding, and exterior paint. This unit has all new window's and bamboo floors throughout. The clubhouse community area includes pool, hot tub, fitness room, and dog park. Conveniently located near Boeing, Mukilteo Lighthouse Park, great restaurants and shopping
USD 275,000
12906 8th Avenue W # B303
View photo
Condo · for sale
USD 395,000
USD 378/sq.ft
12906 8th Avenue W # B303
Langley city
· 1,044 sq.ft · 3 Bedrooms · 2 Baths · Condo
· Swimming pool · Balcony · Equipped kitchen
Langley city · 1,044 sq.ft · 3 Bedrooms · 2 Baths · Condo · Swimming pool · Balcony · Equipped kitchen
Beautifully updated 3-bedroom, 2-bath condo offering privacy, peaceful green-space views, and spectacular Cascade Mountain and sunrise views from this top floor unit. Thoughtfully refreshed throughout with fresh interior paint, new carpeting, updated appliances, new lighting, interior doors, bathroom vanities and faucets, plus a new bathroom exhaust fan. The kitchen features a chrome-finish stove with a glass cooktop and marble counter tops. Enjoy your morning coffee or evening sunset from the private balcony, or take in the views from the primary bedroom. Tucked toward the back of the community, this home offers a quiet setting with no building directly in front of the windows and no nearby passing traffic. Community amenities include a swimming pool, indoor hot tub, clubhouse and athletic court. Conveniently located near I-5, Hwy 405, Boeing, Paine Field, with the Mariner Park-and-Ride just a 10-minute walk away. No rental cap or assessments. A move-in-ready home that delivers views,
USD 395,000
4426 th Street SW # J1
View photo
Condo · for sale
USD 424,950
USD 368/sq.ft
4426 th Street SW # J1
Langley city
· 1,152 sq.ft · 2 Bedrooms · 1 Bath · Condo
· Office room · Equipped kitchen
Langley city · 1,152 sq.ft · 2 Bedrooms · 1 Bath · Condo · Office room · Equipped kitchen
This beautifully remodeled end-unit townhome features a spacious and functional layout rarely found at this price point. Thoughtfully updated by owners with premium finishes to their own specifications (not intending to sell). A change in their circumstances gives you the opportunity to make it yours. At a generous 1,156 square feet, it has two bedrooms + large den (potential use as 3rd bedroom) + versatile nook that could be used as a home office, reading area, oversized closet, etc. Fully updated inside and out. Comparable to new construction. Upon entering you will find brand new cabinets, new appliances, and beautiful quartz countertops in the light-filled kitchen. The sleek & modern bathrooms feature new vanities, tub, fixtures, and even an integrated towel warmer. Other updates include fresh paint, new doors, new water heater, custom built-in storage & luxury vinyl plank flooring throughout. On the outside, the complex has recently been updated with new roof, exterior paint, new
USD 424,950
9911 48th Drive NE # A
View photo
Condo · for sale
USD 470,000
USD 318/sq.ft
9911 48th Drive NE # A
Langley city
· 1,475 sq.ft · 3 Bedrooms · 2 Baths · Condo
· Patio · Garden · Parking · Equipped kitchen
Langley city · 1,475 sq.ft · 3 Bedrooms · 2 Baths · Condo · Patio · Garden · Parking · Equipped kitchen
No hoa! Light & Bright Townhome with newer appliances, roof, and flooring! Open dining, living, and kitchen with island seating. Convenient 1/2 bath on the main level. Three large bedrooms upstairs with full bathroom and laundry room. Primary bedroom with attached full bath! Fully fenced back yard with patio and plenty of room for garden space. 2 car garage with extra parking in the driveway for guests. Washer and Dryer stay! Walking distance to groceries, movie theater, restaurants, and shopping. Only 10 minutes to the commissary, 15 minutes to Navy Base, and 25 minutes to Boeing! Pre-inspected, super clean, and move-in ready for YOU!
USD 470,000
8408 18th Avenue W # 2 201
View photo
Condo · for sale
USD 320,000
USD 275/sq.ft
8408 18th Avenue W # 2 201
Langley city
· 1,163 sq.ft · 2 Bedrooms · 2 Baths · Condo
· Deck · Fireplace · Equipped kitchen · Parking
Langley city · 1,163 sq.ft · 2 Bedrooms · 2 Baths · Condo · Deck · Fireplace · Equipped kitchen · Parking
5,000 Buyer Credit! Welcome to Cascade Village Park! This spacious top-floor 2BR/2BA condo features vaulted ceilings in both the primary suite and open living area, abundant natural light, and a cozy fireplace. The kitchen offers a pantry, generous cabinet and counter space, and overlooks the main living area. The primary suite includes a full bath, ample closet space, and private deck, while the second bedroom enjoys access to the shared covered deck and nearby full bath. Full-size washer/dryer, plus 2 parking spots, including 1-car garage conveniently located at the base of the stairs. Community pool, HOA with recent complex updates, and easy access to Boeing, Paine Field, shopping, dining, I-5, and Hwy 526. No rental cap offers flexibility for both owner-occupants and investors. Seller offering a $5,000 Buyer Credit with acceptable offer!
USD 320,000
4716 72nd St NE Street NE # 104
View photo
Condo · for sale
USD 595,000
USD 345/sq.ft
4716 72nd St NE Street NE # 104
Langley city
· 1,722 sq.ft · 4 Bedrooms · 3 Baths · Condo
· Deck · Equipped kitchen · Parking
Langley city · 1,722 sq.ft · 4 Bedrooms · 3 Baths · Condo · Deck · Equipped kitchen · Parking
Stunning 4BR/3BA newer townhome with rooftop deck in the heart of Marysville! This modern, move-in ready home blends style and comfort—ideal for first-time buyers or investors. Entry level includes a private bedroom with full bath and attached 2-car garage. Main floor features an open-concept layout, spacious kitchen with quartz countertops, large island, and waterproof vinyl plank flooring. Oversized windows bring in abundant natural light. Upper level offers 3 bright bedrooms, including a generous primary suite. Conveniently located near shopping, dining, parks, and Seattle Premium Outlets with easy access to I-5. No Rental cap!
USD 595,000
10410 Holly Drive # E
View photo
Condo · for sale
USD 415,000
USD 370/sq.ft
10410 Holly Drive # E
Langley city
· 1,119 sq.ft · 2 Bedrooms · 2 Baths · Condo
· Equipped kitchen · Parking
Langley city · 1,119 sq.ft · 2 Bedrooms · 2 Baths · Condo · Equipped kitchen · Parking
Tucked within a private gated community and surrounded by lush greenbelts in both the front and back, this beautifully maintained 2-bedroom, 2.25-bath home offers a rare blend of tranquility, comfort, and convenience with LOW HOA. Sun-drenched living spaces are enhanced by expansive windows and skylights that fill the home with natural light and showcase the peaceful natural setting. Fresh interior paint/mill work, pristine carpet, and immaculate vinyl flooring make this home truly move-in ready. The thoughtfully designed kitchen features an eating bar and adjacent dining area, perfect for casual morning coffee & breakfast or entertaining guests for dinner. The spacious living room, complete with elegant built-in bookcases, creates a warm and sophisticated gathering space overlooking the greenery beyond. New toilets and a new kitchen sink add to the home's many updates. The tandem garage provides room for two vehicles, additional storage, or a workshop space. Ideally located near Boein
USD 415,000
4214 84th Street NE # 22
View photo
Condo · for sale
USD 299,000
USD 308/sq.ft
4214 84th Street NE # 22
Langley city
· 969 sq.ft · 2 Bedrooms · 2 Baths · Condo
· Patio · Garden · Office room · Fireplace · Equipped kitchen
Langley city · 969 sq.ft · 2 Bedrooms · 2 Baths · Condo · Patio · Garden · Office room · Fireplace · Equipped kitchen
HUGE value is outside! The seller is paying $38,000 for special assessment, allowing the new owner to enjoy extensive community improvements at no additional cost. Major upgrades include new siding, roof, asphalt, gutters, downspouts with project completion the end of 2026! Better than move-in ready! Welcome to this beautifully 2-bedroom, 2 full-bath condo in the highly desirable Wexford community. Freshly updated with new interior paint, carpet, outlets, dishwasher & stylish louver barn doors leading into the spacious primary suite, this home is truly ready for its next owner. Enjoy a bright, comfortable floor plan featuring a cozy fireplace in an open spacious living room with huge windows, a functional kitchen which opens into the dining room and a backyard patio designed for everyday living and entertaining. The spacious primary suite includes a private full bath, while the second bedroom and full bath provide flexibility for guests, a home office, or hobbies. Community amenities i
USD 299,000
1805 Village Green Drive # 20
View photo
Condo · for sale
USD 495,995
USD 257/sq.ft
1805 Village Green Drive # 20
Langley city
· 1,927 sq.ft · 2 Bedrooms · 2 Baths · Condo
· Office room · Deck
Langley city · 1,927 sq.ft · 2 Bedrooms · 2 Baths · Condo · Office room · Deck
Don't miss out on this deal! An exceptional opportunity in the desirable Mill Creek. This spacious corner-unit townhome offers approx 1,933 sq ft with a flexible and functional floor plan designed for comfortable living. Featuring a main-level bedroom and full bath, plus additional space ideal for a home office or den, this layout provides versatility for a variety of living needs. Upstairs, the generously sized primary suite offers privacy and separation, creating a well-balanced multi-level design. The corner location allows for abundant natural light, enhancing the overall feel of the home. A standout feature is the large private deck, offering valuable outdoor living space for relaxing or entertaining. Combined with its corner positioning, this home provides a unique sense of openness and privacy within a low-maintenance setting. This property presents a great opportunity to personalize and update over time. With its size and layout, it stands out among townhomes near the Mill Cree
USD 495,995
8516 th Street SW # 105
View photo
Condo · for sale
USD 345,000
USD 317/sq.ft
8516 th Street SW # 105
Langley city
· 1,087 sq.ft · 2 Bedrooms · 2 Baths · Condo
· Patio · Sauna · Gym · Equipped kitchen · Parking · Swimming pool
Langley city · 1,087 sq.ft · 2 Bedrooms · 2 Baths · Condo · Patio · Sauna · Gym · Equipped kitchen · Parking · Swimming pool
Situated on beautifully landscaped grounds this thoughtfully updated ground floor unit has much to offer! The spacious floor plan has two bedrooms w/ bathrooms. The Kitchen has newer appliances incl W/D, Stove, Microwave & Refer. Enjoy ground floor patio access to an extensive array of flowering roses & shrubbery showcasing an outdoor pool. The secure garage offers dedicated parking. The complex offers numerous additional amenities; club room, gym & sauna. Close to countless Edmonds amenities; restaurants, shopping, parks, library, arts, ferry, handy to busline & more. Possible first time Buyer interest buydown credit. Consult your Broker. Great value. Move-in Ready!
USD 345,000
9825 18th Avenue W # E4
View photo
Condo · for sale
USD 375,000
USD 335/sq.ft
9825 18th Avenue W # E4
Langley city
· 1,119 sq.ft · 3 Bedrooms · 2 Baths · Condo
· Deck · Fireplace · Equipped kitchen · Parking
Langley city · 1,119 sq.ft · 3 Bedrooms · 2 Baths · Condo · Deck · Fireplace · Equipped kitchen · Parking
Low-maintenance living, a park-like setting, and all the modern amenities within minutes. Live the good life at Quail Hollow! Tucked on a private drive, this end unit townhome enjoys abundant peace, quiet & privacy while being only minutes from all that Everett has to offer. The open, functional layout lives large & makes the most of every square foot across living spaces that look out to peaceful green views. Relax in the spacious living room w/ a cozy wood-burning fireplace, host get-togethers in the roomy dining area, or cook to your heart's content in the open kitchen. All 3 beds are upstairs & generously sized, including a primary w/ an ensuite full bath & a walk-in closet. Handy upper level laundry included! Freshly updated w/ new carpet throughout & a new water heater. Sip morning coffee on your private deck with greenery all around you & songbirds overhead. Private 1-car garage AND assigned parking in front of the unit! Garage has workbench, great for projects, hobbies & storag
USD 375,000
10030 Holly Drive # 111
View photo
Condo · for sale
USD 489,000
USD 341/sq.ft
10030 Holly Drive # 111
Langley city
· 1,432 sq.ft · 3 Bedrooms · 2 Baths · Condo
· Deck · Fireplace · Equipped kitchen · Parking
Langley city · 1,432 sq.ft · 3 Bedrooms · 2 Baths · Condo · Deck · Fireplace · Equipped kitchen · Parking
Price Reduced! This bright, south-facing corner-unit townhome in Newport Cove offers space, comfort, and unbeatable convenience. With 3 spacious bedrooms, 2.5 baths, and 1434 SF of well-designed living, it feels open and inviting from the moment you step inside. The family room centers around a cozy gas fireplace, flowing into a beautifully remodeled kitchen featuring stylish cabinetry, slab granite counters, an oversized sink, stainless steel appliances, and a new vent hood. Upstairs, the owner’s ensuite provides a peaceful retreat with a walk-in closet and a large skylit shower. A private deck extends your living space outdoors, perfect for relaxing or entertaining. Practicality shines with a 2-car garage with EV charger plus two additional driveway parking spots. The well-managed HOA maintains a welcoming community that includes a clubhouse, and sports court. Located near freeway access, Boeing, shopping, and restaurants—and within the desirable Mukilteo School District—this townhom
USD 489,000
15408 Main Street # 102
View photo
Condo · for sale
USD 499,950
USD 488/sq.ft
15408 Main Street # 102
Langley city
· 1,023 sq.ft · 2 Bedrooms · 2 Baths · Condo
· Patio · Office room · Fireplace
Langley city · 1,023 sq.ft · 2 Bedrooms · 2 Baths · Condo · Patio · Office room · Fireplace
Enjoy Mill Creek Town Center living with everyday conveniences nearby, trails close at hand, and single-level ease. This private end-corner condo offers 1,028 sq ft, 2 bedrooms, 1.75 baths, soaring 14-foot ceilings, and no shared residential walls. Large windows bring in natural light and views of the Mill Creek Nature Preserve. Everyday errands are close at hand: pick up groceries at Town & Country Market, visit the library, stop by the post office, or meet friends for coffee. Enjoy the outdoors at the nearby community trail and nature preserve. The open living area features engineered hardwood floors, granite counters, stainless steel appliances, gas cooking, and a cozy gas fireplace. Two patios extend your living space outdoors. Up/down blinds provide privacy while allowing natural light in. The primary suite has an ensuite bath and walk-in closet with a California Closets system. The second bedroom includes a built-in wall bed for guests or a home office. A full-size washer and dry
USD 499,950
12404 E Gibson Road # B 304
View photo
Condo · for sale
USD 249,900
USD 380/sq.ft
12404 E Gibson Road # B 304
Langley city
· 657 sq.ft · 1 Bedroom · 1 Bath · Condo
· Swimming pool · Balcony · Fireplace · Equipped kitchen · Parking
Langley city · 657 sq.ft · 1 Bedroom · 1 Bath · Condo · Swimming pool · Balcony · Fireplace · Equipped kitchen · Parking
This spotless, exceptionally attractive top floor condominium shows beautifully. Enjoy the remarkably pleasant floor plan featuring a welcoming formal entry, elegant cathedral ceilings & a lovely wood burning fireplace. Cook's kitchen presents granite counters plus a full set of stainless steel appliances. Classic formal dining room. This lovely home presents brand new paint and new carpets throughout. The spacious balcony offers a peaceful view of the very pleasant grounds, trees & surrounding greenery plus access to the unit's private storage area. Dedicated carport parking is close by. Welcome to the securely gated & exceptionally well-maintained community of the Bluegrass Condominiums! Truly outstanding HOA amenities include an impressive community center with a rec room, kitchenette, a pool table, a remarkably well-equipped exercise room, a beautiful outdoor swimming pool plus a hot tub and a separate sports court. This condo's location is simply excellent with great access to sch
USD 249,900
6628 54th Place NE
View photo
Condo · for sale
USD 399,990
USD 404/sq.ft
6628 54th Place NE
Langley city
· 990 sq.ft · 2 Bedrooms · 2 Baths · Condo
· Equipped kitchen
Langley city · 990 sq.ft · 2 Bedrooms · 2 Baths · Condo · Equipped kitchen
Welcome home to Riley, a brand-new construction community ideally located in Marysville, offering the perfect balance of comfort, style, and convenience. The Wilder Plan lot 5 features 1000 square feet of thoughtfully designed living space with 2 bedrooms both and 2.25 bathrooms, ideal for modern living. Inside, enjoy a bright, open-concept layout with laminate hardwood flooring throughout the kitchen, dining area, and great room. The kitchen is beautifully appointed with quartz countertops, painted wood cabinetry, and stainless steel appliances, offering both style and durability. White painted millwork and 5-panel interior doors add a clean, contemporary finish throughout, along with many additional designer details. The Riley community offers easy access to abundant walking and biking trails, excellent parks, and premier shopping and dining destinations. Whether you’re heading out for outdoor recreation or running daily errands, convenience is always close to home. Enjoy all the ben
USD 399,990
1502 th Avenue W # 2 401
View photo
Condo · for sale
USD 414,900
USD 360/sq.ft
1502 th Avenue W # 2 401
Langley city
· 1,152 sq.ft · 3 Bedrooms · 2 Baths · Condo
· Patio · Parking · Balcony · Fireplace · Equipped kitchen
Langley city · 1,152 sq.ft · 3 Bedrooms · 2 Baths · Condo · Patio · Parking · Balcony · Fireplace · Equipped kitchen
Price reduced! Beautifully well maintained 3 bed, 2 bath condo in the desirable Meadowdale area. With no shared walls and no one above, this home offers added privacy and a peaceful living experience. The open-concept living space features updated flooring and lighting, plush carpet, and a cozy fireplace. The remodeled kitchen updated recently includes stainless steel appliances, granite countertops, and an undermount sink. The spacious primary suite offers a walk-in closet, dual vanity, and heated LED mirror. Updated bathrooms and thoughtful finishes throughout make this home truly move-in ready. Enjoy a private balcony off the living room, perfect for morning coffee or relaxing at the end of the day. Additional features include a detached garage plus reserved parking available directly in front. HOA dues include water, sewer, and garbage. Community amenities include a fitness center, theater, patio, and event space. Conveniently located near (but not too close to) public transportati
USD 414,900
215 100th Street SW # A106
View photo
Condo · for sale
USD 249,995
USD 386/sq.ft
215 100th Street SW # A106
Langley city
· 646 sq.ft · 1 Bedroom · 1 Bath · Condo
· Fireplace · Equipped kitchen
Langley city · 646 sq.ft · 1 Bedroom · 1 Bath · Condo · Fireplace · Equipped kitchen
Welcome home to this beautifully remodeled 1-bedroom, 1-bath condo in a secure gated community! Thoughtfully renovated from top to bottom, this move-in-ready home features LVP flooring, quartz countertops, stainless steel appliances, a brand-new kitchen and bathroom, smart home features, and new wall heaters. Natural light fills the space, creating a bright and inviting atmosphere, while the cozy fireplace adds warmth and charm. Conveniently located near Boeing, shopping, dining, major highways, and public transportation, this home offers both comfort and accessibility. Desirable community amenities, it's an excellent opportunity for homeowners and investors alike. Why pay for someone else's upgrades when you can enjoy a condo that feels brand new? Appliances stay—just move in and enjoy! Special Assessment shall be paid off at closing
USD 249,995
3409 th Street SW # A
View photo
Condo · for sale
USD 389,000
USD 440/sq.ft
3409 th Street SW # A
Langley city
· 883 sq.ft · 2 Bedrooms · 1 Bath · Condo
· Garden · Parking
Langley city · 883 sq.ft · 2 Bedrooms · 1 Bath · Condo · Garden · Parking
Discover this move-in-ready 2-bedroom, 1.5-bath Lynnwood townhome where significant building improvements and thoughtful interior updates have already been completed. Major improvements include the roof, siding, and windows, along with an updated electrical panel, helping take some of the bigger-ticket items off a buyer's list. Inside, the home has been thoughtfully prepared for its next owner. Updates include downstairs vinyl flooring, upstairs carpet, baseboard heaters, newly installed lighting, and most of the appliances are newer. The home has also been professionally deep cleaned, with landscaping completed to make the outdoor space ready to enjoy. The comfortable two-level layout opens to a private backyard and includes covered parking plus additional guest parking. Conveniently located near the Lynnwood Light Rail, I-5, I-405, shopping, dining, and everyday essentials. With no rental cap, the home also offers flexibility for future rental possibilities. With major building impro
USD 389,000
1390 th Place W # A
View photo
Condo · for sale
USD 699,995
USD 361/sq.ft
1390 th Place W # A
Langley city
· 1,938 sq.ft · 4 Bedrooms · 3 Baths · Condo
· Patio · Equipped kitchen · Parking
Langley city · 1,938 sq.ft · 4 Bedrooms · 3 Baths · Condo · Patio · Equipped kitchen · Parking
Red Tag Sales Event*. Welcome to Ashton Park, a prime Lynnwood community close to schools, parks, and commuter routes. The Juniper plan offers 1,942 sq ft across 3 stories with 4 bedrooms, 2.5 bathrooms, and a spacious 2-car garage. The open kitchen flows into dining and living spaces, leading to a covered patio, perfect for year-round entertaining. A main floor bedroom and ¾ bath add additional flexibility for guests or a work from home space. Upstairs, the primary suite features a walk-in closet and ensuite bath, plus two additional bedrooms, a loft, and full hall bath. Ask about our industry leading preferred lender incentives and special financing options available to help make home ownership a reality! D.R. Horton's 10-year Home Warranty included. Buyers must register their broker on first site visit
USD 699,995
1315 th Place SW
View photo
Condo · for sale
USD 785,000
USD 318/sq.ft
1315 th Place SW
Langley city
· 2,465 sq.ft · 4 Bedrooms · 3 Baths · Condo
· Garden · Equipped kitchen
Langley city · 2,465 sq.ft · 4 Bedrooms · 3 Baths · Condo · Garden · Equipped kitchen
Modern Move-In Ready! Welcome to Creekside Grove, a newer detached residential condominium community near Lake Stickney, Martha Lake and Alderwood Mall. Built by RM Homes in 2021 as a former model home, this beautifully maintained three-level residence offers four bedrooms, high ceilings, air conditioning and abundant natural light. The open main level features extra-wide-plank flooring and a chef-inspired kitchen with full-slab quartz countertops, KitchenAid stainless-steel appliances, tall cabinetry and a built-in island microwave. This home features mature landscaping, installed window treatments, a fully fenced backyard, programmable irrigation, all appliances and upgraded ClosetMaid organizers throughout. A private lower-level suite and an upper-level primary suite overlooking the greenbelt provide flexible, comfortable living near parks, schools and major commuter routes
USD 785,000
1120 th Drive SE
View photo
Condo · for sale
USD 525,000
USD 333/sq.ft
1120 th Drive SE
Langley city
· 1,572 sq.ft · 3 Bedrooms · 3 Baths · Condo
· Office room · Deck · Parking
Langley city · 1,572 sq.ft · 3 Bedrooms · 3 Baths · Condo · Office room · Deck · Parking
Welcome to The Towns at Silverlake, a sought-after gated community offering comfort, convenience, and an unbeatable central location. Proudly offered by the original owner, this move-in-ready end-unit townhome features 1,573 SF, 3 bedrooms plus a flexible office/flex room, and beautiful lake views. The main level offers a private junior suite—ideal for guests, multigenerational living, or a home office—along with direct access to the spacious two-car garage. The open-concept second floor is designed for everyday living and entertaining, showcasing a large center island, gas range, abundant cabinetry, expansive living and dining areas, and a covered deck perfect for enjoying morning coffee or evening sunsets. Upstairs, retreat to the generous primary suite with ensuite bath, an additional bedroom, full bath, convenient laundry, and an office nook for today's work-from-home lifestyle. Enjoy parking for up to four vehicles with a two-car garage plus two off-street spaces. Rarely does an o
USD 525,000
1151 th Avenue W # D101
View photo
Condo · for sale
USD 344,900
USD 344/sq.ft
1151 th Avenue W # D101
Langley city
· 1,001 sq.ft · 2 Bedrooms · 2 Baths · Condo
· Patio · Office room · Parking · Fireplace
Langley city · 1,001 sq.ft · 2 Bedrooms · 2 Baths · Condo · Patio · Office room · Parking · Fireplace
7,000 towards 2-1 rate buy down*. Rare {ground floor} Corner Unit. No stairs! Enjoy effortless, low-maintenance living in this beautifully maintained ground-floor corner unit w/true no-stair access & extra windows. Convenient parking is located directly in front of the home, plus a private detached garage offers additional parking & storage. This spacious 2-bedroom, 2-bath condo features an open-concept layout w/a generous living & dining area, a breakfast bar & a cozy fireplace perfect for relaxing year-round. The oversized primary suite includes a walk-in closet & private ensuite bath, while the second bedroom also enjoys access to its own full bathroom—ideal for guests or a home office. Recent updates include newer luxury vinyl plank flooring & the in-unit washer & dryer add everyday convenience. Step outside through the sliding glass door to your expansive covered patio & private lawn, creating the perfect space for entertaining, relaxing, or enjoying summer evenings. Green thumbs
USD 344,900
12712 Admiralty Way SE # D303
View photo
Condo · for sale
USD 360,000
USD 375/sq.ft
12712 Admiralty Way SE # D303
Langley city
· 958 sq.ft · 2 Bedrooms · 2 Baths · Condo
· Fireplace · Equipped kitchen · Parking
Langley city · 958 sq.ft · 2 Bedrooms · 2 Baths · Condo · Fireplace · Equipped kitchen · Parking
Beautifully updated condo which has designer touches throughout. It has new vinyl plank flooring, ceramic tile in the kitchen and fresh designer paint in the living and dining area. It also has new counter tops in the bathroom. This 2 bedroom 2 bath unit also has 959 square feet of living space which comes which an individual garage and a gas fireplace. This complex has plenty of well maintained plant life in abundance. The Woodlands Condominiums are closed to schools, shopping, bus lines, and only minutes from Boeing
USD 360,000

Get email alerts

Don't miss out: be the first to know about new properties

The alert was correctly created

On subscribing you accept the conditions of use and the privacy policy
Alert
Receive new ads in your inbox
Save this search
Receive alerts for new listings

We'll send you an email when we have new properties for: "Apartments for sale in Langley city"

The alert was correctly created

North Lynnwood
Larch Way, Edmonds CCD Snohomish County Washington
Get email alerts and be the first to see new listings
Required field
On subscribing I accept the terms of the privacy policy
Perfect! You'll soon start receiving new listings via email
Alert
Receive an email when we have new ads for Apartments for sale in Langley city
Save this search
Filters

Bedrooms

Size (sq.ft)

sq.ft
sq.ft

Price

USD
USD

Property type

Bathrooms

Clear all filters
Receive notifications when new entries are published.