1,259 houses for sale in Langley city

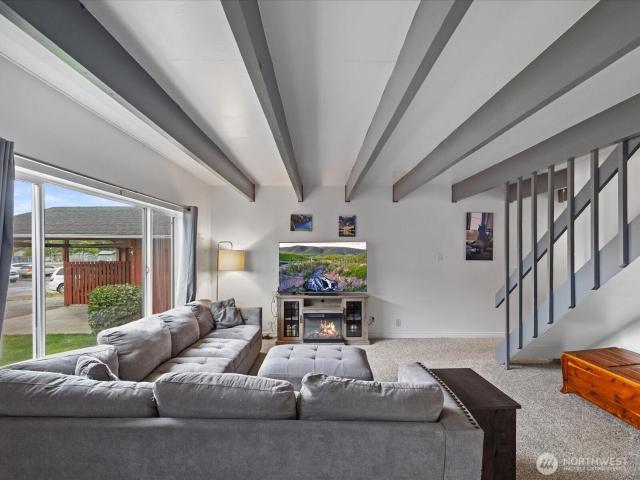
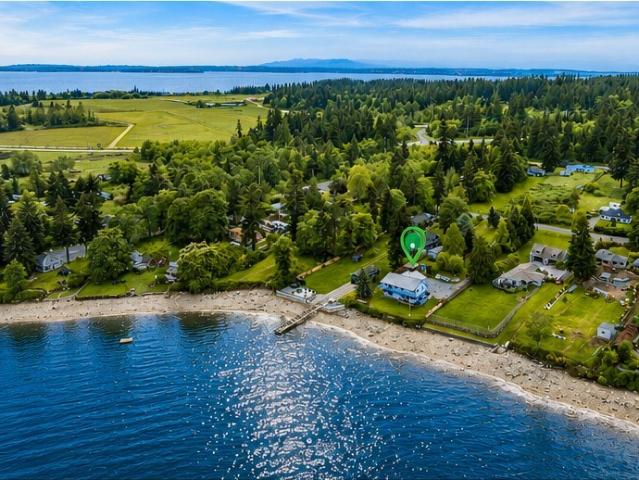
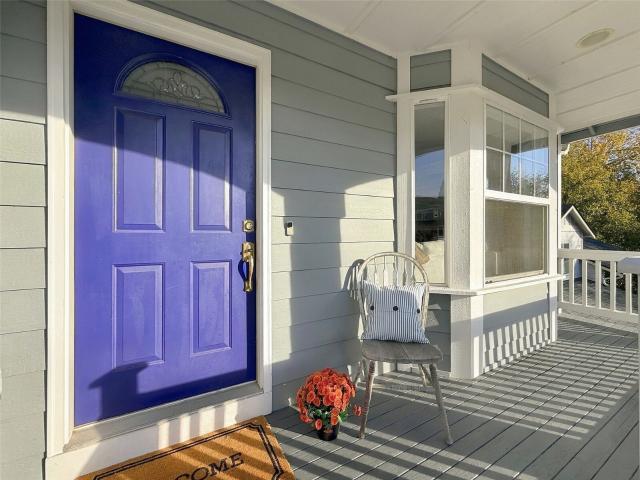
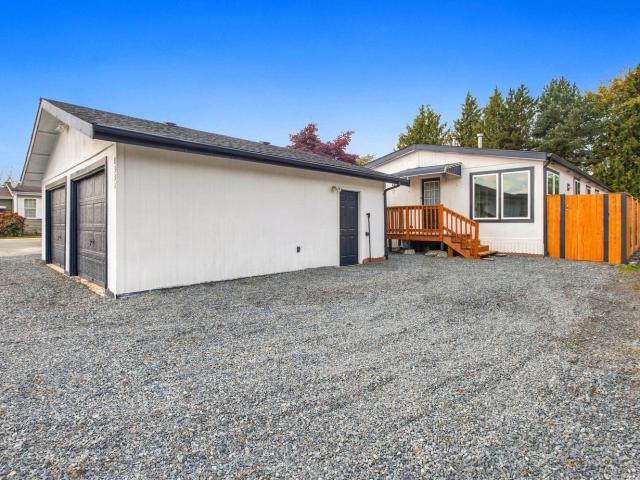
5055 Honeymoon Bay Road
View photo
House · for sale
USD 675,000
USD 271/sq.ft
5055 Honeymoon Bay Road
Langley city
· 2,486 sq.ft · 5 Bedrooms · 3 Baths · House
· Garden · Office room · Deck · Fireplace · Equipped kitchen · Parking
Langley city · 2,486 sq.ft · 5 Bedrooms · 3 Baths · House · Garden · Office room · Deck · Fireplace · Equipped kitchen · Parking
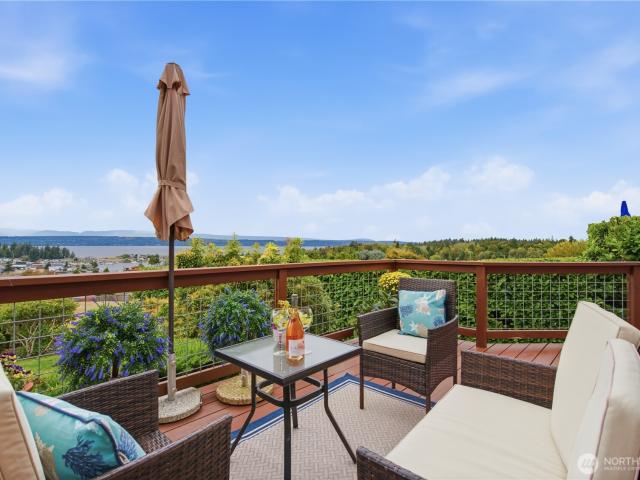
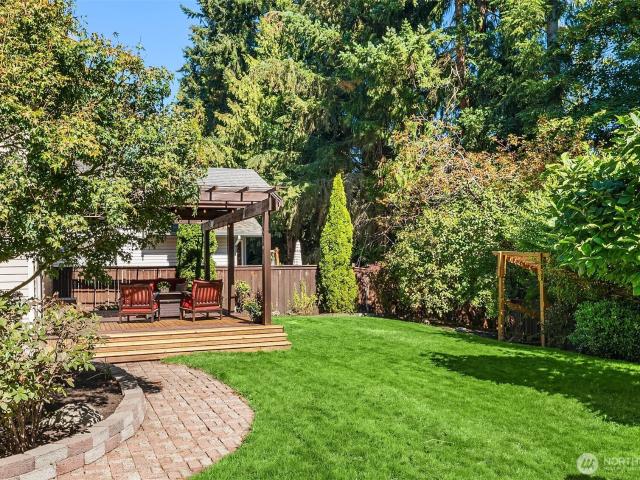
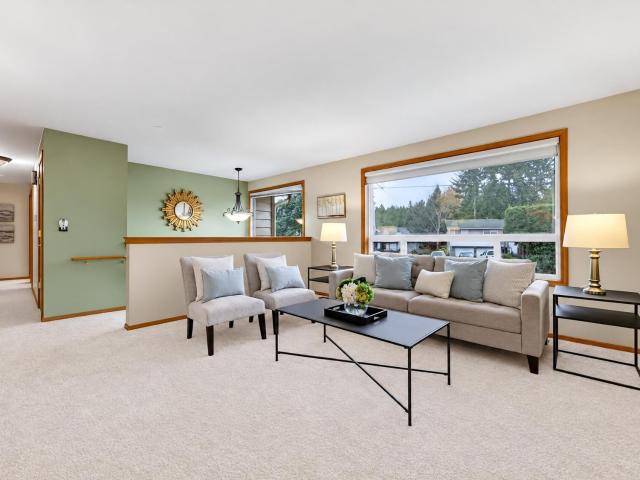
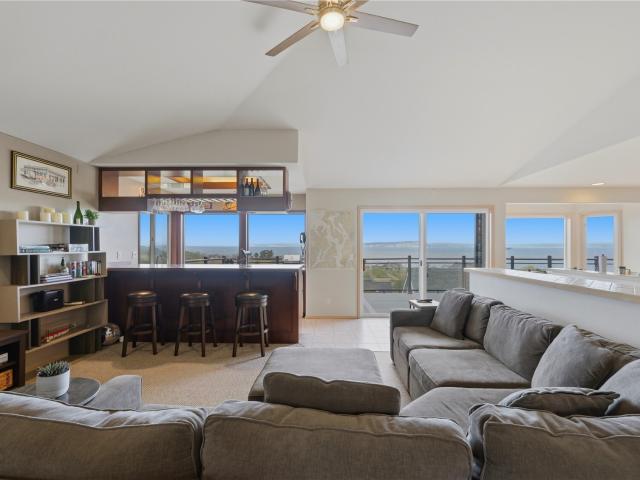
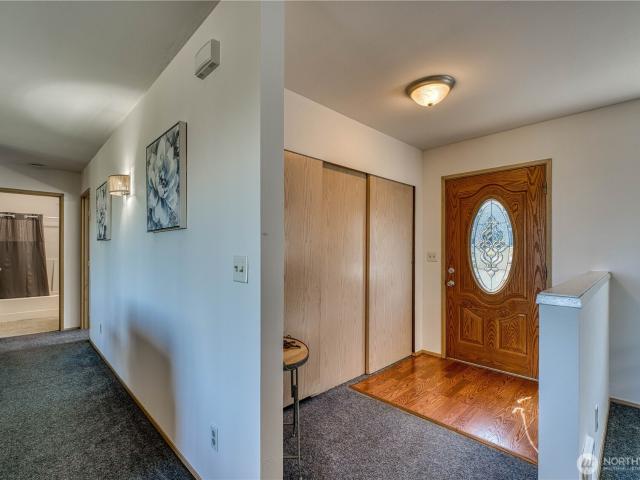
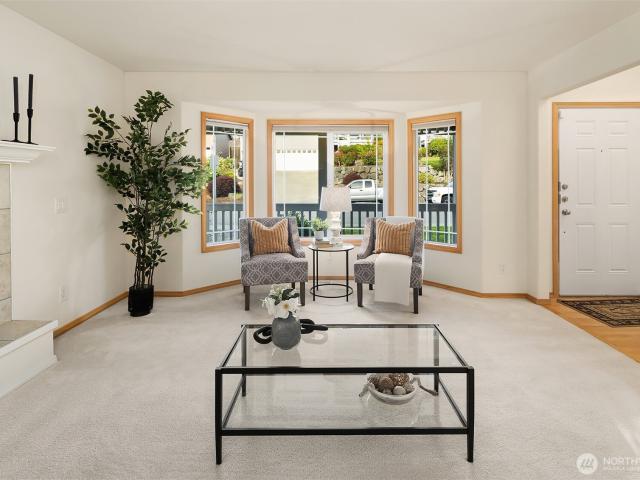
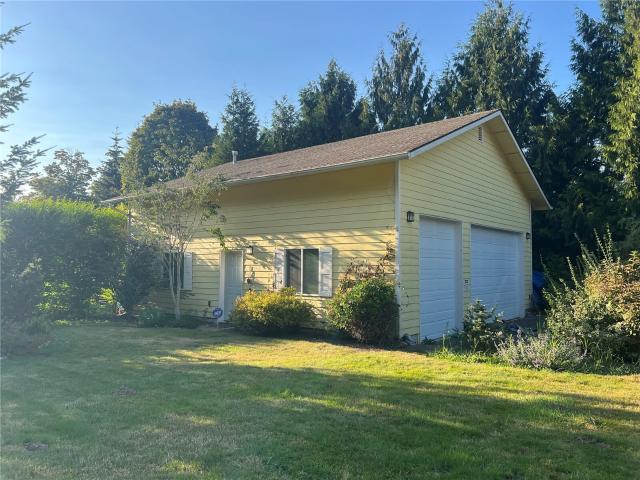
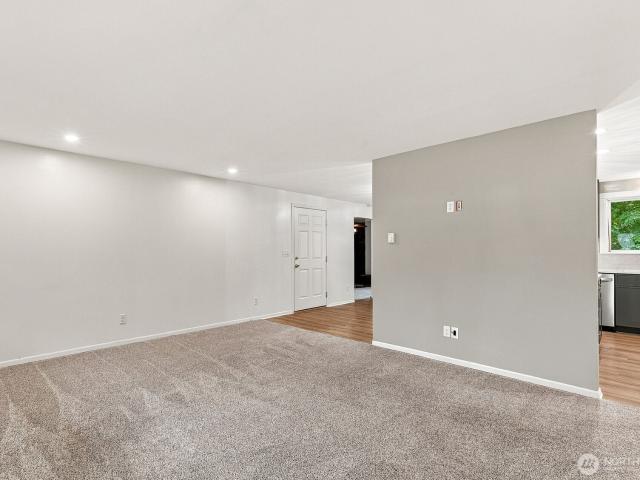
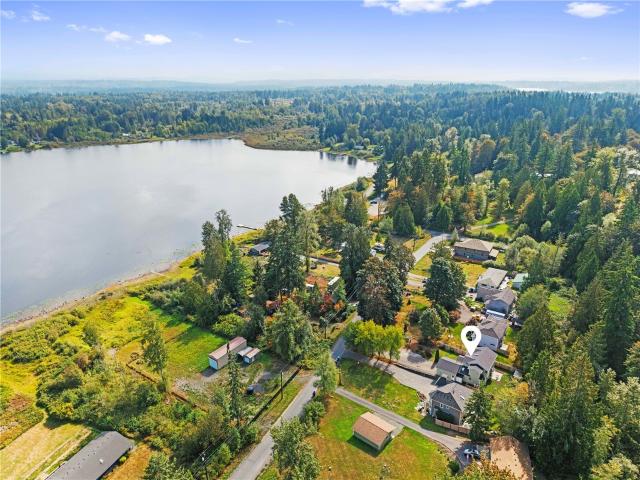
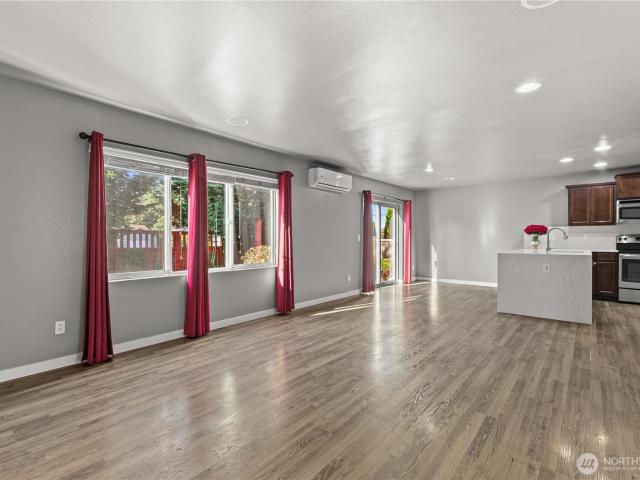
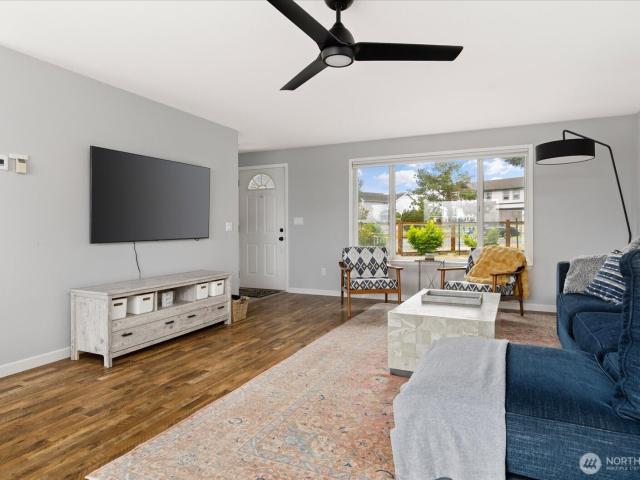
Wake up to a view of Holmes Harbor every day. Some houses have a view, this one has a show. Perched high above Holmes Harbor, this updated 5-bed, 3-bath home delivers panoramic water views, Cascade backdrops, glowing moonrises, and the occasional orca cameo. Entertain like you live on a postcard. The expansive view deck is made for get-togethers, and the lower deck overlooks a fully fenced yard, perfect for pets and gardening. The inside delivers, too. The remodeled kitchen has new stainless appliances, cabinetry, and flooring, flowing into a light-filled living room with a cozy gas fireplace. Downstairs, a second fireplace anchors a family room made for movie nights, room for everyone. The main level offers a private primary suite with a brand-new shower, plus a flexible second bedroom for guests or a home office. Downstairs: three more bedrooms, a full bath, and a laundry room. A garage that works for your life, the big 2-car garage has an EV charger and plenty of storage for cars, t
USD 675,000
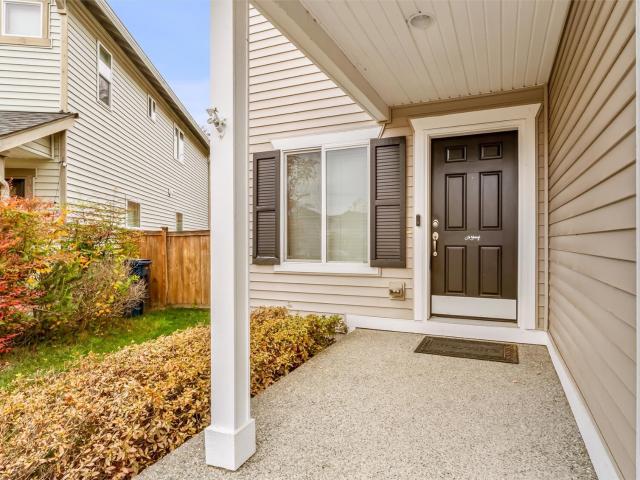
1515 Sunnyside Boulevard
View photo
House · for sale
USD 1,495,000
USD 345/sq.ft
1515 Sunnyside Boulevard
Langley city
· 4,327 sq.ft · 5 Bedrooms · 4 Baths · House
· Equipped kitchen
Langley city · 4,327 sq.ft · 5 Bedrooms · 4 Baths · House · Equipped kitchen
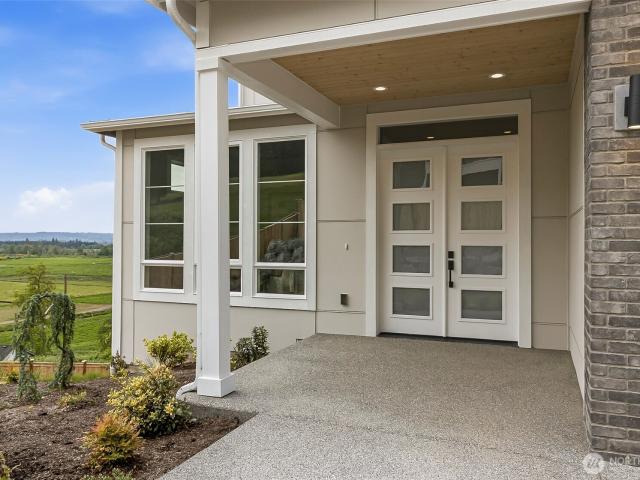
Stunning new construction on Sunnyside Blvd offering over 4,000 sq ft of modern luxury living with breathtaking panoramic views of the valley, bay, and surrounding mountains. Built by luxury home builder Prime Homes, this residence is designed with both comfort and entertaining in mind, featuring an expansive open-concept layout filled with natural light and seamless indoor-outdoor flow. The chef-inspired kitchen is the heart of the home, highlighted by an oversized island, ample prep space, and stylish finishes. Spacious living areas, well-appointed bedrooms, and high-end details throughout create a perfect blend of elegance and functionality. Enjoy peaceful surroundings, incredible sunsets, and a rare opportunity to own a brand-new home with unmatched scenic views
USD 1,495,000
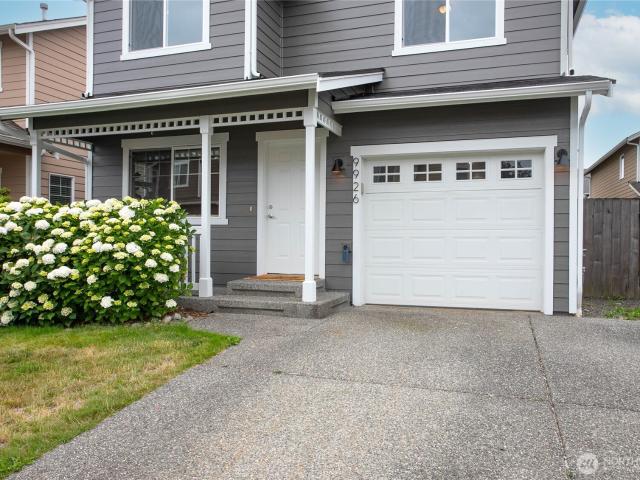
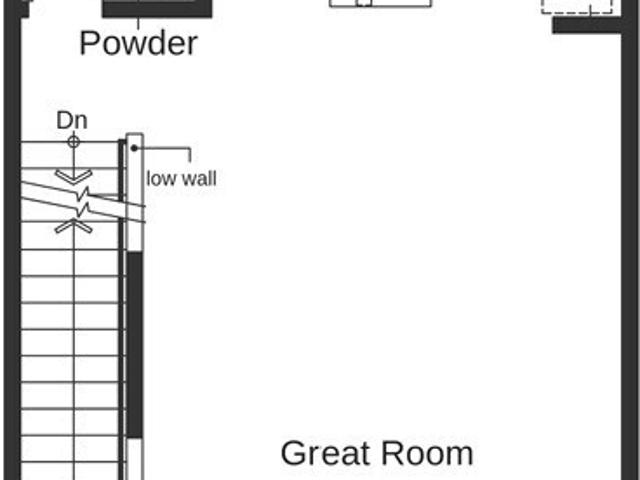
9926 2nd Place NE
View photo
House · for sale
USD 599,999
USD 331/sq.ft
9926 2nd Place NE
Langley city
· 1,808 sq.ft · 3 Bedrooms · 2 Baths · House
· Garden · Office room · Fireplace · Parking
Langley city · 1,808 sq.ft · 3 Bedrooms · 2 Baths · House · Garden · Office room · Fireplace · Parking
Welcome to Chapel Ridge! This beautifully refreshed 3-bedroom, 2.5-bath home offers 1,812 sq ft of comfortable, move-in-ready living. Fresh interior and exterior paint, new carpet, and a new roof add to the home's appeal, while the main level features a gas fireplace and an inviting kitchen-to-living flow. Upstairs, the spacious primary suite includes a walk-in closet and private bath, with two additional bedrooms offering flexibility for guests or a home office. Step outside to a cozy, fully fenced yard designed for easy living—with just enough space for outdoor dining, relaxing, or enjoying your morning coffee, without the time-consuming upkeep of a large yard. The tandem 2-car garage adds valuable storage and parking space. Conveniently located near Target, Costco, dining, Davies Beach and boat launch, with easy access to Hwy 2, Hwy 9, and I-5. With the new Lake Stevens Library planned across the street, this is a fantastic opportunity to enjoy comfort, convenience, and low-maintena
USD 599,999
38091 Fawn Road NE
View photo
House · for sale
USD 945,000
USD 388/sq.ft
38091 Fawn Road NE
Langley city
· 2,433 sq.ft · 3 Bedrooms · 2 Baths · House
· Patio · Garden · Deck · Fireplace · Equipped kitchen · Swimming pool
Langley city · 2,433 sq.ft · 3 Bedrooms · 2 Baths · House · Patio · Garden · Deck · Fireplace · Equipped kitchen · Swimming pool
Welcome to 38091 Fawn Rd NE, an exceptional home offering 2,442 SF of thoughtful design and comfort. This 3-BR, 2.5-bth home features a blend of style and functionality, perfect for everyday living and entertaining. Step inside to discover a beautiful, professionally designed kitchen, complete with granite countertops, SS appliances, and breakfast island. The adjacent formal dining room and a spacious living room provide plenty of options for gatherings. The main floor primary suite boasts a luxurious ensuite bath, with walk-in shower and adjoining walk-in closet. Hardwood floors, recessed lighting, and skylights enhance the home’s warmth and charm. Recent upgrades include New Roof, Siding, fresh paint interior/exterior and kitchen. Cozy up by the fireplace in the cooler months or explore the inviting outdoor living space, complete with a deck, patio with garden shed, fenced yard, and even a dedicated dog run. HOA includes clubhouse, pool, marina, and private beach to add to your recre
USD 945,000
1042 th Place SE
View photo
House · for sale
USD 7,500,000
USD 5,319/sq.ft
1042 th Place SE
Langley city
· 1,410 sq.ft · 3 Bedrooms · 2 Baths · House
· Patio · Garden · Fireplace · Equipped kitchen
Langley city · 1,410 sq.ft · 3 Bedrooms · 2 Baths · House · Patio · Garden · Fireplace · Equipped kitchen
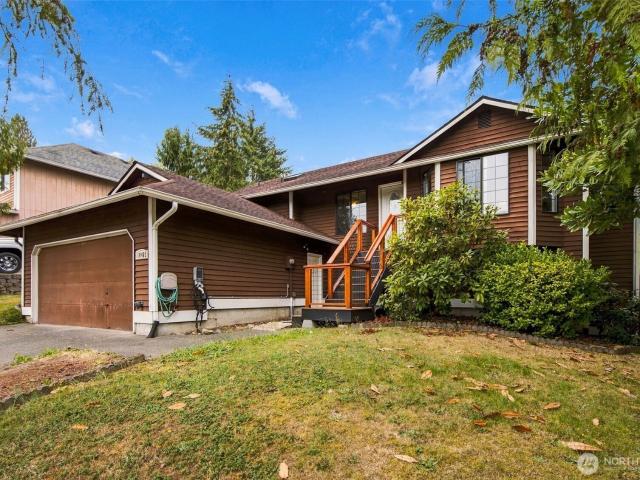
Welcome to this inviting single-level rambler in a fantastic Lake Stevens location, just minutes from the lake, shopping, schools, parks, and everyday conveniences. Step inside to an open and light-filled layout featuring vaulted ceilings throughout the living room and kitchen, creating a bright and spacious feel. The generous living room is centered around an efficient gas fireplace, providing warmth and a cozy gathering space year-round. The updated kitchen features oak cabinetry, granite tile countertops, ample storage, and plenty of workspace for cooking and entertaining. Retreat to the spacious primary suite complete with a walk-in closet and private 5-piece bath. The convenient one-level floor plan offers comfortable, easy living with everything you need on one floor. Outside, enjoy a great corner lot with a fully fenced backyard offering plenty of room to relax, entertain, or play. The terraced yard provides a unique space for garden beds, a patio, a fire pit area, or your own b
USD 7,500,000
9312 13th Place SE
View photo
House · for sale
USD 469,500
USD 327/sq.ft
9312 13th Place SE
Langley city
· 1,432 sq.ft · 3 Bedrooms · 2 Baths · House
· Deck
Langley city · 1,432 sq.ft · 3 Bedrooms · 2 Baths · House · Deck
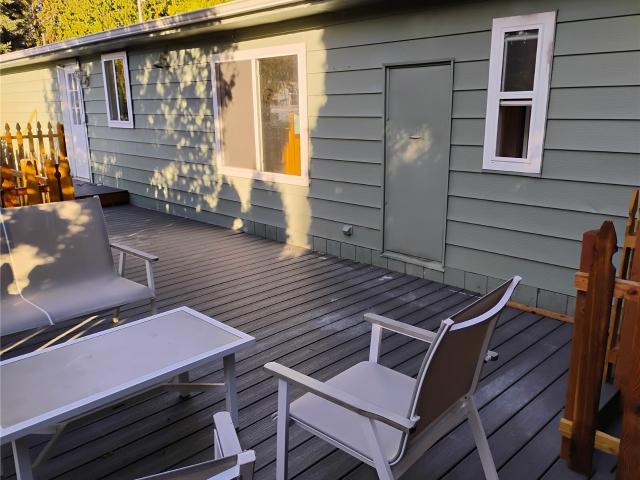
Seller spent way to much money on the remodel and needs to a sell now! The new price is the lowest price per Sq. Ft. of any single family home in all of the Lake Stevens and Snohomish area. This is unheard of for a completely remodeled home. Must see to appreciate! Lots of'news' remodeled from top to bottom. New flooring, painted inside and out, new water heater, new bathrooms, interior plumbing, amazing entertainment sized Trex deck. Too many items to list here. Seller list of items available. Amazing location, convenient to I-5 and Hwy 9, close to Costco, shops and restaurants. Community clubhouse
USD 469,500
1142 st Avenue SE
View photo
House · for sale
USD 650,000
USD 464/sq.ft
1142 st Avenue SE
Langley city
· 1,399 sq.ft · 4 Bedrooms · 2 Baths · House
· Patio · Garden · Equipped kitchen
Langley city · 1,399 sq.ft · 4 Bedrooms · 2 Baths · House · Patio · Garden · Equipped kitchen
New Price, Outstanding Value! Tastefully remodeled 4-bedroom home in the desirable Silver Lake neighborhood. Filled with natural light, the bright and spacious living room creates a warm and inviting atmosphere perfect for relaxing or entertaining. The updated kitchen combines timeless style with everyday functionality, featuring shaker cabinets with soft-close drawers and doors, sleek quartz countertops, an eating bar, and stainless steel appliances. Modern fixtures and lighting throughout give the home a fresh, contemporary feel. Upstairs features three bedrooms, including the first primary bedroom with direct access to the full bath. Downstairs, the second primary suite offers a private ensuite bath and walk-in closet, providing flexibility for a variety of living arrangements. Step outside to the large fully fenced backyard complete with a patio, offering plenty of space for outdoor dining, gatherings, gardening, or pets to roam. Additional highlights include a spacious 2-car garag
USD 650,000
1132 th Avenue SE
View photo
House · for sale
USD 925,000
USD 387/sq.ft
1132 th Avenue SE
Langley city
· 2,390 sq.ft · 4 Bedrooms · 2 Baths · House
· Deck · Equipped kitchen
Langley city · 2,390 sq.ft · 4 Bedrooms · 2 Baths · House · Deck · Equipped kitchen
Peaceful, move-in ready home with a serene greenbelt-like setting in desirable Silver Lake. Conveniently located near transit, freeways, shopping, fitness, parks and everyday amenities, this home offers the perfect blend of traditional charm and modern updates. Engineered hardwoods flow throughout the main level, with formal living and dining rooms plus a large, open kitchen designed for entertaining. The oversized honed marble island comfortably seats four, while stainless steel appliances and gas cooking add style and functionality. Step through the sliding door to a large covered deck—perfect for year-round BBQs and outdoor gatherings. Upstairs features solid hardwood floors in hallway and primary. Total of four bedrooms upstairs, including an expansive primary suite with a luxurious 5-piece bath. A second full bathroom and convenient laundry room are also located upstairs, complete with newer LG washer and dryer. Enjoy a private lot with mature landscaping and plenty of outdoor spa
USD 925,000
3223 th Place SE
View photo
House · for sale
USD 700,000
USD 375/sq.ft
3223 th Place SE
Langley city
· 1,862 sq.ft · 3 Bedrooms · 2 Baths · House
· Garden · Swimming pool · Fireplace · Equipped kitchen · Parking
Langley city · 1,862 sq.ft · 3 Bedrooms · 2 Baths · House · Garden · Swimming pool · Fireplace · Equipped kitchen · Parking
This beautiful home was remodeled in 2004, including rewiring & replumbing w/extra insulation downstairs & top of the line amenities. Three bedrooms on main level. Full bathroom off primary bedroom. Rec room on lower level with beautiful gas fireplace. HUGE backyard! This home sits on a 17,860 square foot lot! Other features include: hardwood floors, new carpet, gorgeous kitchen w/cabinets that have under-cabinet lighting & stainless steel appliances, marble surround gas fireplace, a master that will fit a king-sized bed, two-car garage with shop space, detached tool shed, metal roof, and a 5-person hot tub!
USD 700,000
8615 12th Street NE
View photo
House · for sale
USD 689,000
USD 450/sq.ft
8615 12th Street NE
Langley city
· 1,528 sq.ft · 3 Bedrooms · 2 Baths · House
· Patio · Garden · Deck · Fireplace · Equipped kitchen · Air conditioning · Lift · Parking
Langley city · 1,528 sq.ft · 3 Bedrooms · 2 Baths · House · Patio · Garden · Deck · Fireplace · Equipped kitchen · Air conditioning · Lift · Parking
Car lovers, hobbyists and anyone who has ever said'I just need a shop'. This is the one! Tucked at the end of a dead-end street on nearly a quarter acre in Lake Stevens, this 3 bed, 2.5 bath home has something you won't find anywhere else nearby: a fully permitted, finished detached shop with its own mini split for heat and A/C and a car lift already inside. Wrench on projects, store the toys or build out the ultimate hangout and stay comfortable all year long. The gated gravel side yard has room for the RV, boat and trailers with parking for 10. Inside, maple hardwoods and vaulted ceilings welcome you into a bright living room. The kitchen offers granite counters, stainless appliances, a gas range and a sunny dining nook, all open to the family room with a cozy gas fireplace. French doors lead out to a huge deck with a covered gazebo, made for BBQs and game days. Step down to the flagstone patio and fire pit, big level lawn, fruit trees and garden space, all fully fenced with a dog ru
USD 689,000
19424 SR 525
View photo
House · for sale
USD 899,000
USD 600/sq.ft
19424 SR 525
Langley city
· 1,496 sq.ft · 3 Bedrooms · 2 Baths · House
Langley city · 1,496 sq.ft · 3 Bedrooms · 2 Baths · House
Just what acreage buyers are looking for! Over 14 level acres of combination pasture, forest, trails, and some wetlands. All on 3 separate tax parcels. The private well is very productive and could serve all parcels. The main home is 1500 sq ft and is very charming. It was architects own one level home and is tastefully done with newer finishes and is very inviting. The permitted detached 730 sq ft accessory dwelling unit is also exceptional, warm and cozy. This is a hobbyists dream property. The metal roofed barn with hay loft and two covered stalls supports use as an equestrian property or use to support other hobbies, interests and projects. Why wait, call your agent now. This is a great opportunity!
USD 899,000
15924 E Shore Drive
View photo
House · for sale
USD 2,499,992
USD 789/sq.ft
15924 E Shore Drive
Langley city
· 3,165 sq.ft · 4 Bedrooms · 3 Baths · House
· Equipped kitchen
Langley city · 3,165 sq.ft · 4 Bedrooms · 3 Baths · House · Equipped kitchen
An extraordinary opportunity to acquire a dual-lot waterfront estate on Martha Lake, featuring a custom rambler and an additional building lot along 100’ of coveted low-bank bulkhead shoreline on the sunny east shore. Together, these parcels create a once-in-a-lifetime chance to design the ultimate multi-home compound. Explore options to adjust boundaries for multiple waterfront lots, build a second residence, develop a duplex, or add multiple DADUs for exceptional rental income—the combinations are endless. The existing custom single-level home, built in 2015, was crafted for refined lakefront living, with an expansive great room that opens to a grand covered outdoor living space overlooking the water and private dock. Rich natural materials—Acacia hardwood flooring, cherry cabinetry, Hemlock-wrapped windows, and solid VG fir doors—bring timeless warmth throughout. The upgraded chef’s kitchen features an oversized island, premium appliances, and a striking solid-pane glass backsplash.
USD 2,499,992
209 156th Place SW # MG 11
View photo
House · for sale
USD 810,000
USD 425/sq.ft
209 156th Place SW # MG 11
Langley city
· 1,905 sq.ft · 4 Bedrooms · 2 Baths · House
· Garden
Langley city · 1,905 sq.ft · 4 Bedrooms · 2 Baths · House · Garden
Welcome to Milagro; Harbour Homes’ newest community in the Martha Lake area of Lynnwood. This intimate enclave of 16 modern farmhouse-style homes is designed for spacious living, timeless style, and everyday convenience. Served by newly renovated Edmonds School District schools and ideally located near Mill Creek Town Center, Alderwood Mall, and commuter access to I-5, I-405, and Paine Field International Airport. Plan 1907 features quartz countertops, EV-charging outlet pre-wire, fully landscaped and fenced yard, air conditioning, and designer selected interior finishes throughout. Experience the Harbour Homes difference and make Lot 11 your new home at MILAGRO
USD 810,000
5828 NE Twin Spits Road
View photo
House · for sale
USD 1,036,000
USD 594/sq.ft
5828 NE Twin Spits Road
Langley city
· 1,744 sq.ft · 2 Bedrooms · 2 Baths · House
· Patio · Office room · Fireplace · Equipped kitchen
Langley city · 1,744 sq.ft · 2 Bedrooms · 2 Baths · House · Patio · Office room · Fireplace · Equipped kitchen
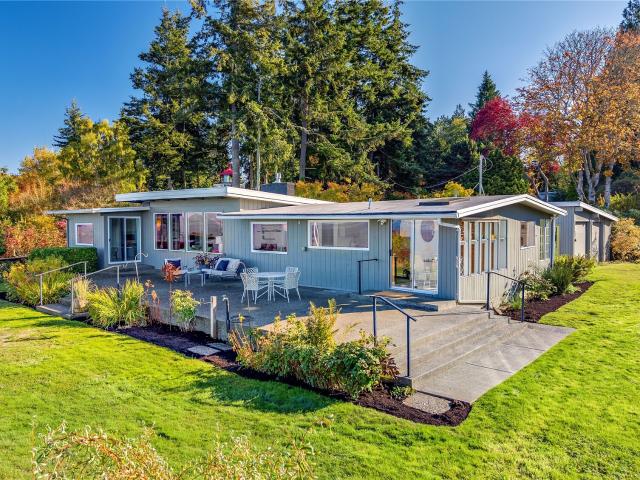
Discover a rare, Mid-Century Treasure in the charming beach community of Hansville! Breathtaking Puget Sound views with active shipping lanes, Whidbey Island, Mt. Baker and the Cascade Mountains create an ever-changing panorama as eagles soar by. Sited on approximately 100 ft of high-bank Waterfront, the enchanting 1.19 acre property offers a private retreat with lush trees, shrubs & perennials lovingly planted through the years. Enjoy one-level living that preserves mid-century character combined with thoughtful updates. Rich, Cedar-beamed ceilings bring warmth to the main living area, with a cozy fireplace, built-in book shelves, and a dramatic wall of glass framing the peaceful waterfront setting. With 1751 SF. 2 bedrooms & two 3/4 baths, an additional office/guest space w/water views has sliding doors to the view patio. The cheerful kitchen offers timeless style w/custom maple cabinetry, exceptional pantry storage & SS appliances including a Bosch dishwasher. A quaint kitchenette o
USD 1,036,000
7609 NE Bruce Lane
View photo
House · for sale
USD 878,000
USD 242/sq.ft
7609 NE Bruce Lane
Langley city
· 3,617 sq.ft · 3 Bedrooms · 2 Baths · House
· Sauna · Swimming pool · Deck · Fireplace · Air conditioning
Langley city · 3,617 sq.ft · 3 Bedrooms · 2 Baths · House · Sauna · Swimming pool · Deck · Fireplace · Air conditioning
Experience breathtaking panoramic views from this extraordinary Hansville retreat! Perfectly positioned on a private. 52-acre lot at the end of a peaceful dead-end street, this 3-bedroom, 3,620 SF home captures unobstructed vistas of Puget Sound, Admiralty Inlet, Mt. Baker & Whidbey Island. Expansive windows showcase ever-changing skies, passing orcas & soaring eagles from nearly every room. Designed for effortless indoor-outdoor living, the spacious gathering areas open to an expansive TimberTech deck, perfect for entertaining or simply soaking in the scenery. The primary suite is a private sanctuary featuring its own fireplace, view deck & luxurious soaking tub. Two additional view bedrooms share a Jack-and-Jill bath. Enjoy a hot tub, sauna, main-floor office & versatile three-level living with separate entrances, ideal for multigenerational possibilities. Impressive upgrades include a newer 50-year roof, 9kW solar system, stainless appliances, exterior paint & gutters. A/C, generato
USD 878,000
6736 NE Admiralty Lane
View photo
House · for sale
USD 547,900
USD 330/sq.ft
6736 NE Admiralty Lane
Langley city
· 1,658 sq.ft · 3 Bedrooms · 2 Baths · House
· Cellar
Langley city · 1,658 sq.ft · 3 Bedrooms · 2 Baths · House · Cellar
Water view from all Western & Mountain-facing windows. Discover space, flexibility, and opportunity with 1,664 sq ft of finished living space plus approximately 1,408 sq ft of unfinished basement ready for your vision. The expansive lower level offers abundant storage today, with exciting potential to add more finished living space in the future. Consider adding interior stairs to connect the levels and create an even more functional layout, subject to buyer verification and applicable permitting. With more than 3,000 total sq ft of finished and unfinished space, there is plenty of room to imagine recreation areas, hobbies, workspace, or additional living options. No HOA provides added flexibility and freedom. Enjoy the natural beauty of Hansville with convenient access to nearby beaches, parks, trails, and North Kitsap amenities, plus connections to Kingston and Poulsbo. A unique opportunity to enjoy the space now while imagining what comes next
USD 547,900
24 79th Drive SE
View photo
House · for sale
USD 799,950
USD 244/sq.ft
24 79th Drive SE
Langley city
· 3,272 sq.ft · 4 Bedrooms · 3 Baths · House
· Swimming pool · Deck · Equipped kitchen
Langley city · 3,272 sq.ft · 4 Bedrooms · 3 Baths · House · Swimming pool · Deck · Equipped kitchen
Offering $15,000 Seller Credit. Welcome to Soundview Estates! Enjoy living in West Lake Stevens with the ability to generate additional income or accommodate guests with a fully functional, separate ADU/MIL on the lower level. The main level has been refreshed with new interior and exterior paint, hardwood floors, and new carpet throughout. The kitchen is outfitted with new stainless steel appliances and opens onto a new Trex deck with western exposure, ideal for evening sun. Upstairs, three bedrooms include an expansive primary suite with its own private deck and a five-piece bath featuring a soaking tub and abundant natural light. Downstairs, the ADU/MIL is complete with its own stainless steel appliances, LVP flooring, and a private deck with a hot tub and exterior shower. Easy access to Highway 9 and I-5 puts commuting in either direction within reach, and the home sits within the sought-after Lake Stevens School District
USD 799,950
3818 Rose Road
View photo
House · for sale
USD 725,000
USD 437/sq.ft
3818 Rose Road
Langley city
· 1,658 sq.ft · 3 Bedrooms · 2 Baths · House
· Garden · Office room · Parking
Langley city · 1,658 sq.ft · 3 Bedrooms · 2 Baths · House · Garden · Office room · Parking
Love Living Near Lake Goodwin and Wenberg Park: 3 Bedroom, 1.75 Bath Home with Attached Finished Garage and Detached Finished Shop. Covered Parking for Nine Vehicles or Boats! Ease of Access and Entry to Home with Laundry Area and Storage in Finished Attached Garage 480 SF. Unfinished Attached Garage is behind the fenceline 324 ASF, potential to be Improved to Add Additional Home Area. 1152 SF Detached 2 Story Shop is Finished SF, Propane Heat, Water, Office Area, Mezzanine, Shelving, Work Bench, Standard Power and Wired for Heavy Power. Consider ADU Potential for Shop Building. Mature Landscape with Fully Fenced Back Yard with gate to the adjacent Wenberg Park. Great Neighborhood Close to Lake Goodwin, Quiet and Wide Paved Road at the Entry of a Shared Driveway that Offers Ease to Turn Around and Back In Area for Car with Trailers or RVs in the Shared Driveway. Enjoy the Beauty of the Forest and Lake Access Everyday. Owner is Onsite working through the Finish of the Remodel Estimated
USD 725,000
3115 85th Drive SE
View photo
House · for sale
USD 597,000
USD 429/sq.ft
3115 85th Drive SE
Langley city
· 1,389 sq.ft · 3 Bedrooms · 1 Bath · House
· Garden · Equipped kitchen · Parking
Langley city · 1,389 sq.ft · 3 Bedrooms · 1 Bath · House · Garden · Equipped kitchen · Parking
Welcome to this inviting home, offering a fresh, modern interior and a peaceful setting surrounded by mature trees and lush greenery. The beautifully updated kitchen is a standout feature, showcasing elegant dark green cabinetry, brand new stainless-steel appliances, new quartz countertops, and a spacious center island perfect for meal preparation, casual dining, and entertaining. Stylish new pendant lighting, a complementary tile backsplash, and new vinyl plank throughout. The open living area offers a neutral color palette, comfortable carpeting, and plenty of flexibility to create a space that suits your lifestyle. Large windows bring in natural light, while the seamless connection to the kitchen creates an appealing layout for everyday living and gathering with guests. Outside, enjoy a generous yard with established landscaping, mature trees, and a tranquil, green backdrop. The long driveway provides convenient off-street parking, and the attached garage adds everyday functionality
USD 597,000
8919 11th Street NE
View photo
House · for sale
USD 4,100,000
USD 570/sq.ft
8919 11th Street NE
Langley city
· 7,190 sq.ft · 3 Bedrooms · 1 Bath · House
· Patio · Garden · Parking
Langley city · 7,190 sq.ft · 3 Bedrooms · 1 Bath · House · Patio · Garden · Parking
Beautifully updated 3-bedroom, 1-bath townhome located in the desirable Frontier Heights community of Lake Stevens. Recently updated, this home features an open floorplan on the main level, bedrooms upstairs, and a great covered patio for entertaining or relaxing outdoors year round. Step outside to enjoy the fully fenced low-maintaince backyard, complete with a storage room and plenty of space to relax, build raised gardens, or entertain. A covered carport, extra storage and additional parking in the front add convenience, and the home's central location puts you just minutes from Lake Stevens’ Frontier Village with everything you need for local shopping, restaurants, and activities
USD 4,100,000
5341 S Bercot Road
View photo
House · for sale
USD 1,174,000
USD 450/sq.ft
5341 S Bercot Road
Langley city
· 2,605 sq.ft · 3 Bedrooms · 3 Baths · House
· Swimming pool
Langley city · 2,605 sq.ft · 3 Bedrooms · 3 Baths · House · Swimming pool
Wake up at the water’s edge, where morning sunlight sparkles across Holmes Harbor and the changing tides unfold just beyond the lawn. Life isn’t measured by the things we own, but by the moments we share—exploring tide pools, searching for sea glass, kayaking quiet waters, fishing, swimming, and discovering the wonders of Holmes Harbor. Set approximately 30 feet back from the shoreline, this extensively remodeled Whidbey Island home offers harbor views from virtually every room. Set on approximately one acre, it includes 100± feet of low-bank saltwater frontage and 10,000± square feet of private tidelands. Enjoy morning coffee to birdsong while watching harbor life. Sheltered waters invite kayaking, paddleboarding, crabbing, and shoreline exploration. Inside, hand-hewn beams and a custom stainless-steel spiral staircase add character. The main-level primary suite features a freestanding soaking tub and curbless shower. Upstairs are a second ensuite, an additional bedroom, and generous
USD 1,174,000
3807 th Street SE
View photo
House · for sale
USD 725,000
USD 405/sq.ft
3807 th Street SE
Langley city
· 1,787 sq.ft · 3 Bedrooms · 2 Baths · House
· Garden
Langley city · 1,787 sq.ft · 3 Bedrooms · 2 Baths · House · Garden
One of a kind! Discover the charm of Mediterranean-inspired living in this beautifully refreshed 3-bedroom rambler in Everett! Set on an exceptionally large, level lot, this distinctive home offers a rare combination of character, privacy, and everyday comfort. A gated entrance welcomes you into a peaceful retreat, tucked away in a quiet, established neighborhood. Fresh interior and exterior paint give the home a crisp, move-in-ready feel while preserving its unique architectural charm. The comfortable single-level floor plan offers easy living, including a spacious primary bedroom with its own updated ensuite bath. Step outside to an expansive, fully fenced backyard with incredible usable space—perfect for entertaining, gardening, pets, or simply enjoying your own private outdoor oasis. The generous, level lot provides endless possibilities for outdoor enjoyment. Conveniently located near shopping, dining, everyday amenities, and major highways for an easy commute. A truly special pro
USD 725,000
7539 18th Street SE
View photo
House · for sale
USD 665,000
USD 326/sq.ft
7539 18th Street SE
Langley city
· 2,034 sq.ft · 3 Bedrooms · 2 Baths · House
· Patio · Garden · Office room · Equipped kitchen · Parking
Langley city · 2,034 sq.ft · 3 Bedrooms · 2 Baths · House · Patio · Garden · Office room · Equipped kitchen · Parking
Welcome to effortless living in the desirable Stone Briar community of Lake Stevens! Built in 2016 located on a corner lot, this beautifully maintained D. R. Horton home offers 2,038 sq ft of thoughtfully designed living space with 3 spacious bedrooms, a dedicated home office & 2.5 baths. Step inside to discover an inviting open-concept floor plan filled with natural light, extended laminate flooring, crisp white millwork & elegant crown molding. The heart of the home features a spacious kitchen with granite countertops, center island, gas cooking, stainless appliances & walk-in pantry—perfect for everyday living & entertaining! Upstairs, retreat to the generous primary suite with private bath & walk-in closet. Enjoy year-round comfort with energy-efficient natural gas heating & tankless hot water. Outside, the fully fenced backyard & patio offer the perfect setting for summer BBQs, pets & play. A 2-car garage with extra storage, ample parking & desirable corner lot add everyday conven
USD 665,000
1140 th Street NE
View photo
House · for sale
USD 649,950
USD 280/sq.ft
1140 th Street NE
Langley city
· 2,314 sq.ft · 4 Bedrooms · 3 Baths · House
· Garden · Deck · Fireplace · Equipped kitchen
Langley city · 2,314 sq.ft · 4 Bedrooms · 3 Baths · House · Garden · Deck · Fireplace · Equipped kitchen
Welcome to this beautifully updated, move-in-ready home in Lake Stevens’ desirable Baker Vista neighborhood. Thoughtfully refreshed with modern finishes and flexible living spaces, this home offers a comfortable blend of style and functionality. Vaulted ceilings and abundant natural light create an open, inviting feel throughout the main living areas. The living room features a cozy gas fireplace and flows into the dining area and updated kitchen. White cabinetry, quartz countertops, tile backsplash, gas range, pantry, and stainless steel appliances give the kitchen a fresh, timeless look. A slider off the kitchen opens to a new Trex deck overlooking the fully fenced backyard, where Mt. Pilchuck views and mature landscaping create an inviting setting for gardening, outdoor entertaining, or simply relaxing. Upstairs are three bedrooms, including a spacious primary suite with a walk-in closet and beautifully updated en-suite bath, along with an additional refreshed full bath. The mid-lev
USD 649,950
8331 15th Place SE
View photo
House · for sale
USD 499,950
USD 331/sq.ft
Updated
8331 15th Place SE
Langley city
· 1,507 sq.ft · 4 Bedrooms · 2 Baths · House
· Garden · Equipped kitchen
Langley city · 1,507 sq.ft · 4 Bedrooms · 2 Baths · House · Garden · Equipped kitchen
Welcome Home! Beautifully remodeled and move-in ready, this spacious 4-bedroom, 2-bath doublewide manufactured home offers 1,512 square feet of comfortable single-level living on its own 6,098-square-foot lot! Freshly painted inside and out, this home features brand-new luxury vinyl flooring, stunning quartz kitchen countertops, stainless steel appliances, and a new stainless steel sink. The thoughtfully designed floor plan offers generous living spaces, spacious bedrooms, and a primary suite with its own private bath. The refreshed kitchen provides ample cabinetry and counter space with an adjoining dining area, perfect for everyday living and entertaining. Step outside to enjoy a spacious yard with refreshed fencing, offering room for gardening, outdoor gatherings, or simply relaxing. Conveniently located near shopping, dining, parks, and trails, with easy access to Highway 9, Highway 2, and I-5. Situated on its own land with no space rent, this beautifully updated home offers an inc
USD 499,950
1109 82nd Drive SE
View photo
House · for sale
USD 499,950
USD 386/sq.ft
1109 82nd Drive SE
Langley city
· 1,292 sq.ft · 2 Bedrooms · 2 Baths · House
· Garden · Equipped kitchen · Parking
Langley city · 1,292 sq.ft · 2 Bedrooms · 2 Baths · House · Garden · Equipped kitchen · Parking
Charming, Move-In Ready & Easy Living in Lake Stevens! Welcome home to this adorable, lovingly maintained two-story gem, proudly owned by just ONE owner since it was built in 2012! Offering 2 spacious bedrooms and 2.5 baths, this delightful home features an inviting great room concept that seamlessly blends the living, dining, and kitchen areas—perfect for entertaining or simply relaxing at home. Thoughtfully designed for comfort and convenience, you'll appreciate the attached one-car garage and easy-to-maintain yard, giving you more time to enjoy life and less time on upkeep! Located in the highly sought-after, award-winning Lake Stevens School District, this charming home offers the perfect combination of style, simplicity, and location. Low-maintenance living with all the comforts of home—this home is a must-see!
USD 499,950
1071 th Street SE # 35
View photo
House · for sale
USD 549,950
USD 285/sq.ft
1071 th Street SE # 35
Langley city
· 1,927 sq.ft · 3 Bedrooms · 2 Baths · House
· Equipped kitchen · Parking
Langley city · 1,927 sq.ft · 3 Bedrooms · 2 Baths · House · Equipped kitchen · Parking
Ready for your new townhome surrounded by open space and natural beauty? These are designed for both everyday living and entertaining. The main level features an inviting open-concept great room and kitchen with a large island, pantry, and convenient powder room. Upstairs, the primary suite includes a private bath and walk-in closet, joined by two additional bedrooms, a full bath. The lower level adds valuable flexibility with a den, extra storage, and a spacious tandem 2-car garage. Enjoy a park-like setting with community amenities including walking trails, parks, playgrounds, pickleball courts, off-leash dog areas, and inviting gathering spaces. Spend your days enjoying the lake and nearby Davies Beach or explore year-round recreation at Stevens Pass and Mount Pilchuck. Built with trusted brands including Kohler, Moen, and Samsung, each ENERGY STAR certified home features LED lighting, high-efficiency systems, and water-saving fixtures, and is backed by a comprehensive 1-2-10 limite
USD 549,950
1200 th Avenue SE
View photo
House · for sale
USD 974,999
USD 380/sq.ft
1200 th Avenue SE
Langley city
· 2,562 sq.ft · 5 Bedrooms · 2 Baths · House
· Patio · Garden · Office room
Langley city · 2,562 sq.ft · 5 Bedrooms · 2 Baths · House · Patio · Garden · Office room
This beautiful 5-bedroom, 2.5 bath home sits on a prime corner lot in the Hearthstone neighborhood. Thoughtfully designed for both everyday living and entertaining. Inside, you’ll find rich hardwood floors throughout and abundant natural light that enhances the home’s open, airy feel. The traditional layout flows effortlessly into the main living areas, where newly added custom built-ins are featured in the family room, dining room with marble countertop, and laundry room that elevate both style and functionality. The spacious primary suite offers a peaceful retreat, complete with an en-suite full bath and a connected bedroom – perfect for a home office, nursery, or private flex space. Step outside and experience true indoor-outdoor living. The fully fenced backyard features a large entertaining patio and mature trees that provide exceptional privacy. A new large outdoor shed adds valuable storage for tools, gear, or seasonal items. Additional highlights include a new water heater, pre
USD 974,999
6114 97th Drive NE
View photo
House · for sale
USD 740,000
USD 313/sq.ft
6114 97th Drive NE
Langley city
· 2,357 sq.ft · 3 Bedrooms · 2 Baths · House
· Garden · Office room · Gym · Fireplace · Equipped kitchen
Langley city · 2,357 sq.ft · 3 Bedrooms · 2 Baths · House · Garden · Office room · Gym · Fireplace · Equipped kitchen
Room to breathe yet minutes from everything. Tucked at the end of a quiet dead-end road, this nearly 1/2-acre retreat offers views of Lake Cassidy, room to park an RV or boat and no HOA, all in the Lake Stevens School District. It's move-in ready with fresh paint and new carpet, and provides peace of mind with a new features: roof (2024), septic pump (2024) and fencing (2025). The main level is open concept flowing from the bright living room with a picture window to a family room with fireplace and a kitchen made for hosting: hickory cabinets, stainless appliances, island seating and a HUGE pantry. California bamboo floors warm the main level. Upstairs, the oversized primary suite offers a 5-piece bath, walk-in closet, and lake views plus 2 more bedrooms ready to be an office, gym or guest space, and a full hall bath. Outside, enjoy the raised garden beds, apple and pear trees, strawberries, blueberries, raspberries and grapes, plus a fully fenced backyard with a chicken coop and 12 l
USD 740,000
7428 19th Place SE
View photo
House · for sale
USD 589,000
USD 323/sq.ft
7428 19th Place SE
Langley city
· 1,819 sq.ft · 4 Bedrooms · 2 Baths · House
· Equipped kitchen
Langley city · 1,819 sq.ft · 4 Bedrooms · 2 Baths · House · Equipped kitchen
Welcome to this beautifully refreshed home in the desirable West View Ridge community of Lake Stevens! Step inside to a fresh, updated interior featuring gorgeous new floors, fresh paint and new wall board that give the home a clean, modern feel. The kitchen steals the show with stunning quartz countertops and a matching quartz backsplash, creating the perfect space for cooking, entertaining and gathering with friends. A beautiful chandelier adds an extra touch of style and charm. The upgrades continue with a brand new washer and new toilets for added convenience. Downstairs and in the primary bedroom, built-in surround sound speakers in the ceilings make movie nights, music and entertaining even more fun. With thoughtful updates throughout and a layout designed for comfortable everyday living, this home is move-in ready and waiting for its next chapter. Come see all the details that make this Lake Stevens home one you won't want to miss!
USD 589,000

Get email alerts

Don't miss out: be the first to know about new properties

The alert was correctly created

On subscribing you accept the conditions of use and the privacy policy
Alert
Receive new ads in your inbox
Save this search
Receive alerts for new listings

We'll send you an email when we have new properties for: "Houses for sale in Langley city"

The alert was correctly created

Larch Way, Edmonds CCD Snohomish County Washington
North Lynnwood
Get email alerts and be the first to see new listings
Required field
On subscribing I accept the terms of the privacy policy
Perfect! You'll soon start receiving new listings via email
Alert
Receive an email when we have new ads for Houses for sale in Langley city
Save this search
Filters

Bedrooms

Size (sq.ft)

sq.ft
sq.ft

Price

USD
USD

Property type

Bathrooms

Clear all filters
Receive notifications when new entries are published.