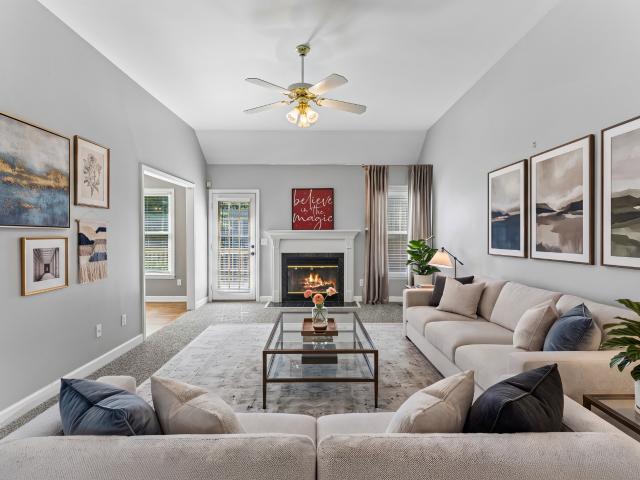
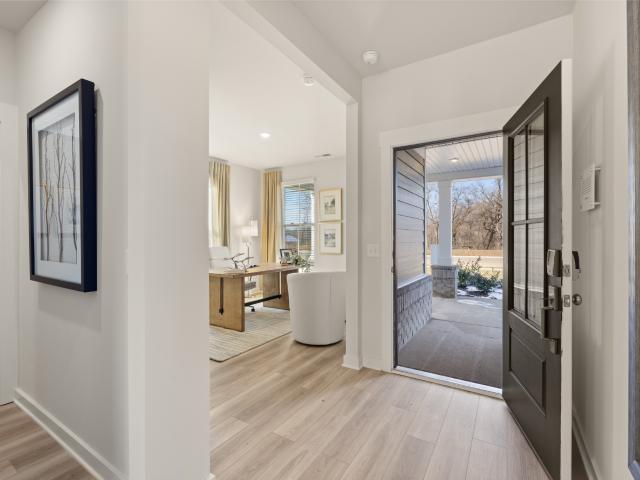
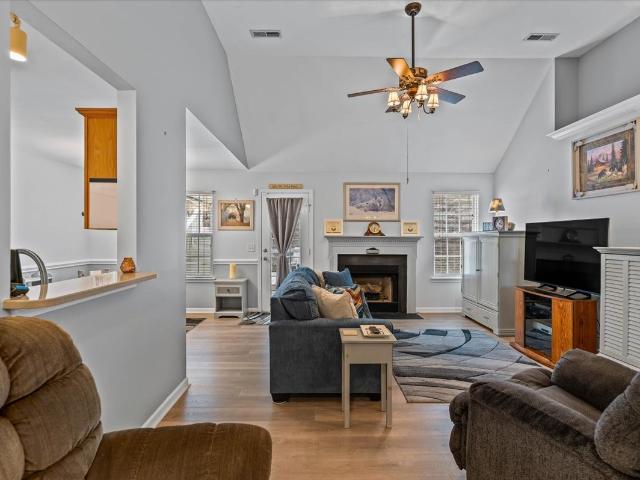
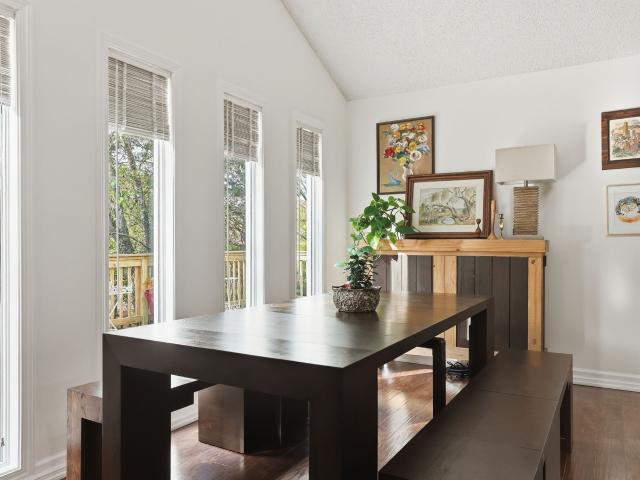
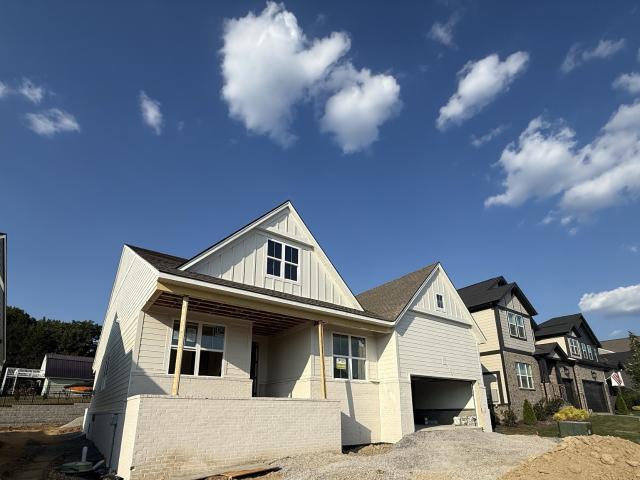
821 properties for sale in Lankford Farms

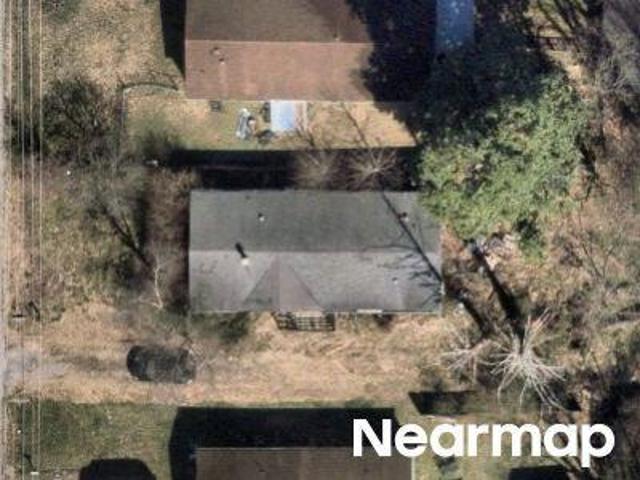
Matterhorn Dr
View photo
House · for sale
Request Details
Updated
Matterhorn Dr
Lankford Farms
· 1,647 sq.ft · 2 Baths · House
Lankford Farms · 1,647 sq.ft · 2 Baths · House
This is a Real Estate-Owned (REO)/post-foreclosure home owned or managed by a bank. All offers are considered; however, the highest and best will most likely be accepted
Request Details
Merritt St
View photo
House · for sale
Request Details
Updated
Merritt St
Lankford Farms
· 1,679 sq.ft · 3 Bedrooms · House
Lankford Farms · 1,679 sq.ft · 3 Bedrooms · House
This is a Real Estate-Owned (REO)/post-foreclosure home owned or managed by a bank. All offers are considered; however, the highest and best will most likely be accepted
Request Details
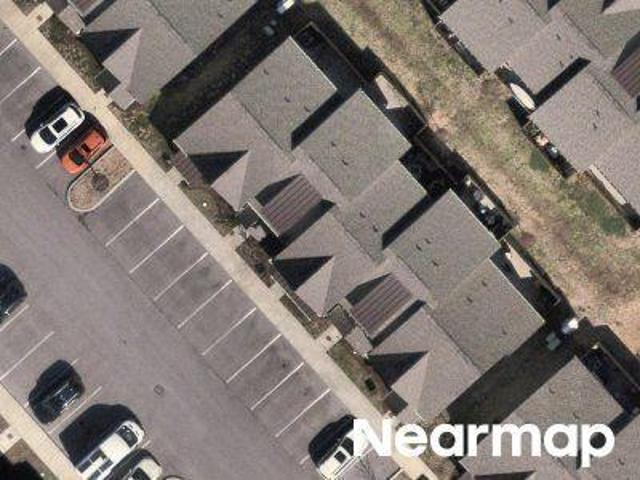
Sayerville Ave
View photo
Condo · for sale
Request Details
Updated
Sayerville Ave
Lankford Farms
· Condo
Lankford Farms · Condo
This is a Real Estate-Owned (REO)/post-foreclosure home owned or managed by a bank. All offers are considered; however, the highest and best will most likely be accepted
Request Details
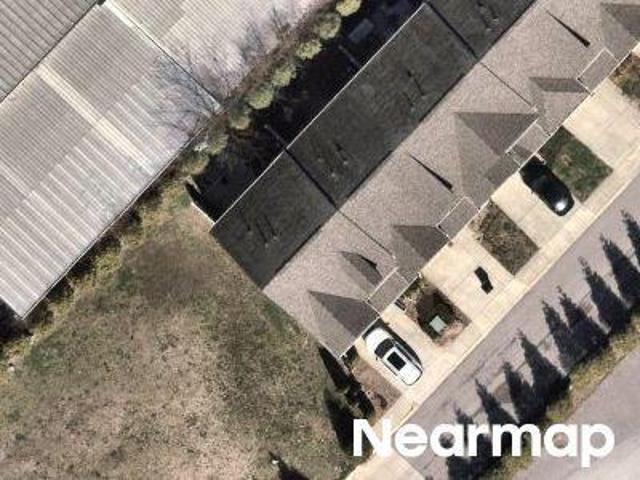
Old Hickory Blvd
View photo
Townhouse · for sale
Request Details
Updated
Old Hickory Blvd
Lankford Farms
· Townhouse
Lankford Farms · Townhouse
This is a Real Estate-Owned (REO)/post-foreclosure home owned or managed by a bank. All offers are considered; however, the highest and best will most likely be accepted
Request Details
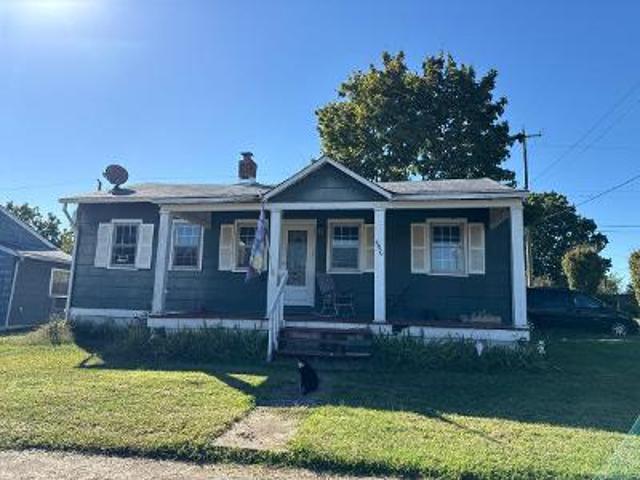
Cleves St
View photo
House · for sale
Request Details
Updated
Cleves St
Lankford Farms
· 893 sq.ft · 3 Bedrooms · 1 Bath · House
Lankford Farms · 893 sq.ft · 3 Bedrooms · 1 Bath · House
This home is in preforeclosure, which means the homeowner is in default (missed payments). Therefore, there could be an opportunity to strike a great deal with the owner and the bank
Request Details
Club View Way, Mount Juliet, Home For Sale
View photo
House · for sale
USD 468,465
USD 233/sq.ft
Club View Way, Mount Juliet, Home For Sale
Lankford Farms
· 2,002 sq.ft · 4 Bedrooms · 3 Baths · House
· Parking · Swimming pool
Lankford Farms · 2,002 sq.ft · 4 Bedrooms · 3 Baths · House · Parking · Swimming pool
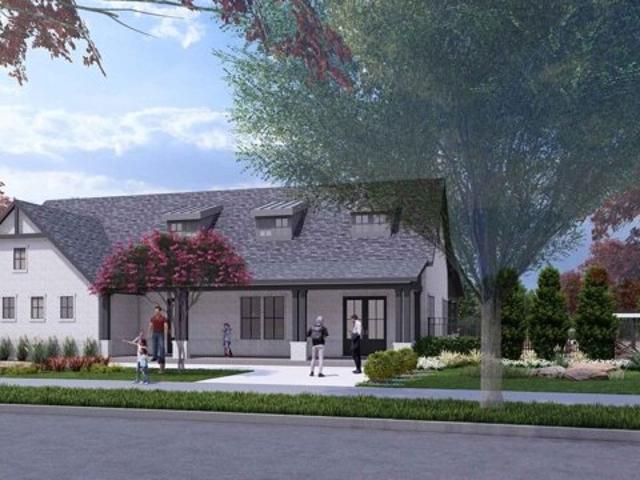
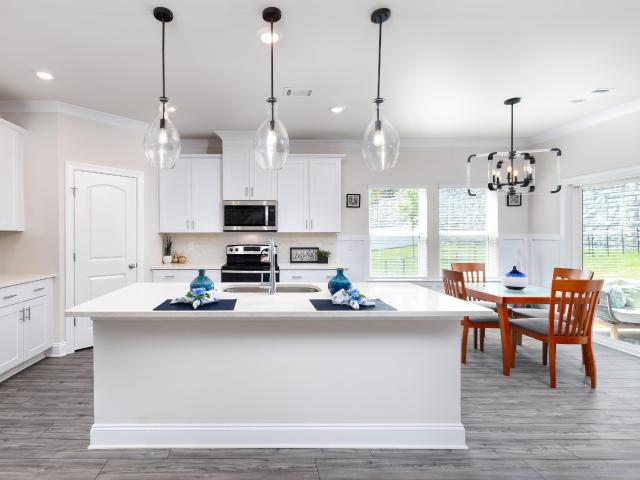
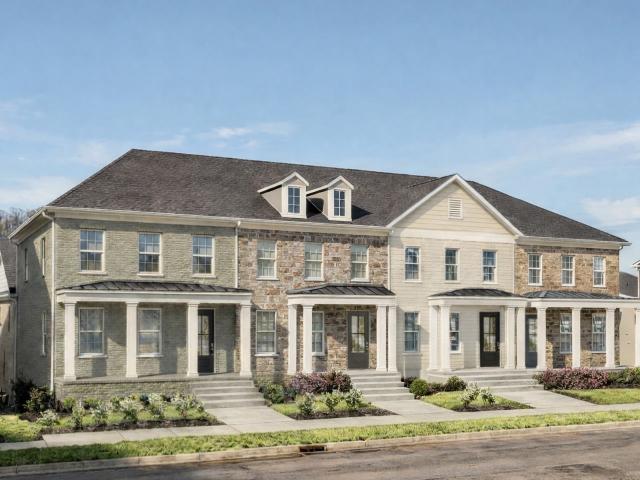
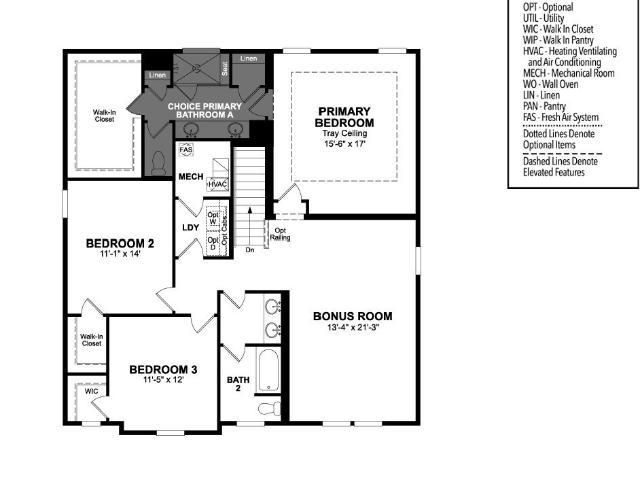
Welcome to the Nash townhomes! This townhome offers 4 bedrooms with the primary on the main level with two story great room, two car garage and the upstairs with a large bonus room and three bedrooms. Amenities will include a pool, a clubhouse with fitness center, putting green, sport court (basketball/pickleball), and playground, nine-hole disk golf and walking trails. Ask about our Mortgage Choice program. New selling this amazing plan
USD 468,465
5259 Rustic Way
View photo
House · for sale
USD 564,999
USD 194/sq.ft
New
5259 Rustic Way
Lankford Farms
· 2,906 sq.ft · 4 Bedrooms · 2 Baths · House
· Garden · Office room · Deck · Equipped kitchen
Lankford Farms · 2,906 sq.ft · 4 Bedrooms · 2 Baths · House · Garden · Office room · Deck · Equipped kitchen
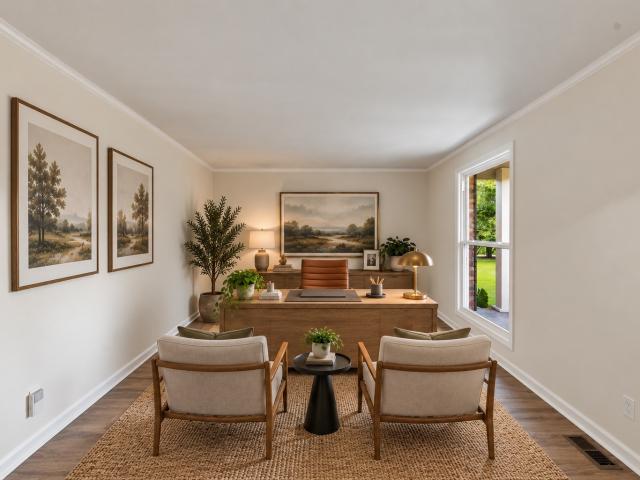
Your Dream Home 3 minutes from the lake. Instant Equity when you purchase this beautiful Spacious move-in-ready home. Featuring 4 bedrooms, 2.5 baths, a private office, formal dining room, living room, Den/Family room, and oversized Bonus/Rec/Flex room with exceptional storage. Updated kitchen features new quartz countertops, new luxury vinyl flooring, stainless steel appliances, & large pantry. Laundry room includes washer and dryer. Beautiful hand-crafted ¾-inch real oak wide-plank hardwood floors with walnut inlays and custom detailing add quality and character you won’t find in every home. Entertain on the large rear deck. Professionally landscaped yard, extra-large driveway. Home has newer windows, fresh interior paint, updated fixtures, and two oversized bonus-room storage closets. Wooded back yard for privacy. Low $50 HOA fee, with optional access to the community pool, fitness center, tennis, pickleball, and clubhouse. Loaded with space, storage, updates, and custom craftsmansh
USD 564,999
3211 Lakeshore Dr
View photo
House · for sale
USD 1,680,000
USD 260/sq.ft
New
3211 Lakeshore Dr
Lankford Farms
· 6,458 sq.ft · 6 Bedrooms · 4 Baths · House
· Fireplace · Cellar
Lankford Farms · 6,458 sq.ft · 6 Bedrooms · 4 Baths · House · Fireplace · Cellar
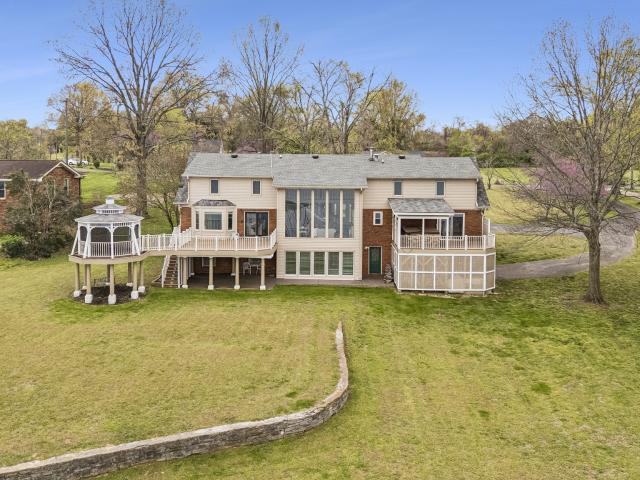
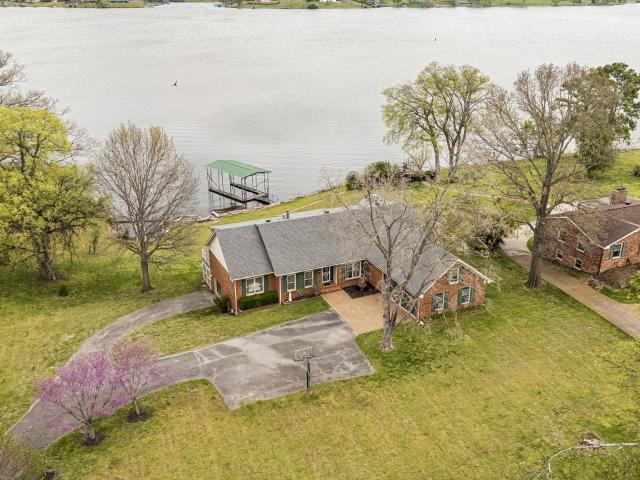
Welcome to your private lakefront retreat—where luxury, space, and breathtaking views come together in perfect harmony. This stunning 6,500-square-foot home offers 6 spacious bedrooms, 4 full bathrooms, and 2 half baths, thoughtfully designed for both everyday living and unforgettable entertaining. Set on a generous 1.21-acre lot with over 300 feet of pristine lake frontage, this property delivers the ultimate waterfront lifestyle. Step inside and be captivated by soaring floor-to-ceiling windows that frame panoramic lake views and flood the home with natural light. The main level features a luxurious primary suite, offering comfort and convenience with serene water views to start and end your day. With multiple family rooms, there’s plenty of space for gathering, relaxing, or hosting guests. A cozy wood-burning fireplace adds warmth and charm, while the expansive walk-out basement provides even more room to unwind and entertain. Outdoor living is just as impressive. Enjoy peaceful mor
USD 1,680,000
313 Jasmine Park
View photo
House · for sale
USD 500,900
USD 222/sq.ft
New
313 Jasmine Park
Lankford Farms
· 2,250 sq.ft · 3 Bedrooms · 2 Baths · House
· Garden · Fireplace · Equipped kitchen
Lankford Farms · 2,250 sq.ft · 3 Bedrooms · 2 Baths · House · Garden · Fireplace · Equipped kitchen
The Charlotte plan situated on a corner lot features a stunning Italianate elevation w/covered front porch. This home features Gold level specs. Open floor plan, beautiful kitchen with quartz counters, island w/pendant lighting, stainless appliances, tile backsplash, pantry & shaker style cabinets w/soft close drawers. Great room features cozy fireplace. Spacious bonus up two rooms with Jack-n-Jill style bathroom. Homes include GENEROUS included features such as full sod and irrigated yards, privacy fences, tankless water heaters, & blinds, Stove with self cleaning features and more, water saving faucets, energy saving dishwasher, Microwave, energy efficient HVAC, smart thermostat, front door WiFi enabled keypad
USD 500,900
7389 Blue Gable Rd
View photo
House · for sale
USD 490,000
USD 267/sq.ft
7389 Blue Gable Rd
Lankford Farms
· 1,830 sq.ft · 4 Bedrooms · 2 Baths · House
· Patio · Garden · Equipped kitchen · Parking
Lankford Farms · 1,830 sq.ft · 4 Bedrooms · 2 Baths · House · Patio · Garden · Equipped kitchen · Parking
Welcome Home! This beautiful 4 Bedroom/2 Bath home has functional living space all on one floor. You will absolutely love the spacious primary suite with a beautiful trey ceiling, and a gorgeous bath with double vanities and large walk-in closet. The kitchen has beautiful white cabiinets with stainless steel appliances. Wonderful walk-in Pantry with a great eat-in counter. This house has an open floorplan to be able to enjoy family and friends. Open covered patio with a huge backyard. A 2-car garage home that is perfectly located across from the beautiful community pool. The community amenities include sidewalks, underground utilities, and pool clubhouse. Very convenient location near shopping, restaurants, and easy access to I-40. Just minutes from Percy Priest Lake and downtown Nashville. Seller to offer $5000 toward closing cost or allowable prepaids with a full price offer from a buyer
USD 490,000
4235 Central Pike
View photo
House · for sale
USD 499,900
USD 290/sq.ft
New
4235 Central Pike
Lankford Farms
· 1,722 sq.ft · 4 Bedrooms · 1 Bath · House
· Garden · Office room · Deck · Equipped kitchen · Swimming pool
Lankford Farms · 1,722 sq.ft · 4 Bedrooms · 1 Bath · House · Garden · Office room · Deck · Equipped kitchen · Swimming pool
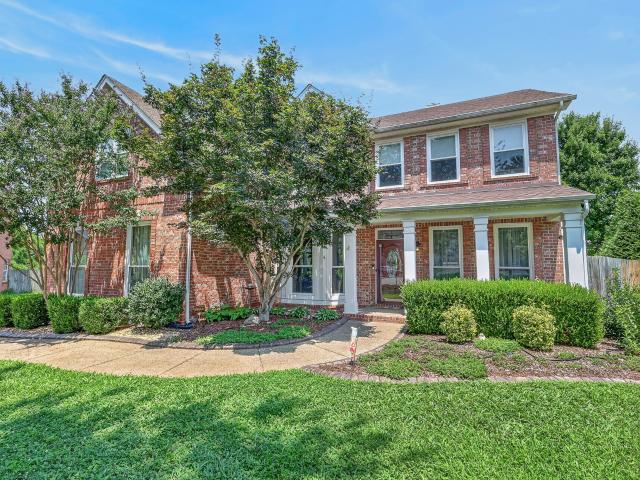
Welcome home to this beautiful 4-bedroom brick home situated on a desirable corner lot, offering the perfect combination of comfort, style, and outdoor living. Recent updates provide peace of mind and modern appeal, including a newer HVAC system, updated kitchen appliances, and attractive new flooring throughout. Designed with flexibility in mind, this home also features a spacious bonus room that can easily serve as a media room, playroom, home office, fitness area, or additional space to fit your lifestyle. Step outside and discover an entertainer's dream! The backyard is designed for making memories, featuring a stunning 27-foot round swimming pool surrounded by an expansive deck. Whether you're hosting summer cookouts, family gatherings, or relaxing weekends at home, you'll appreciate the thoughtfully designed covered cooking area and separate covered dining space that allow you to enjoy the outdoors in comfort. Conveniently located on a corner lot with excellent curb appeal, this
USD 499,900
528 Debbie Dr
View photo
House · for sale
USD 284,900
USD 215/sq.ft
New
528 Debbie Dr
Lankford Farms
· 1,324 sq.ft · 3 Bedrooms · 2 Baths · House
Lankford Farms · 1,324 sq.ft · 3 Bedrooms · 2 Baths · House
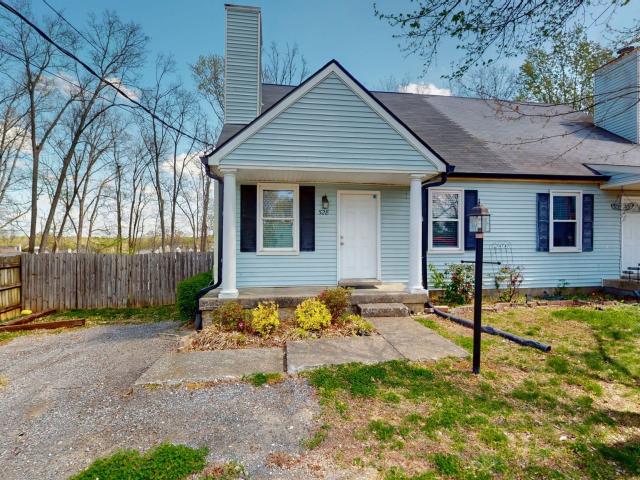
Well taken care of unit! Great location located in a quiet dead end cul-de-sac with great neighbors! New roof, new paint, and light fixtures and ceiling fans. Its ready for it's new owner all cleaned up and move in ready. Hey, NO HOA either! Seller agrees to cover buyers closing costs and prepaids or rate buy down up to 3%!
USD 284,900
240 NW Clearview Dr
View photo
House · for sale
USD 499,000
USD 232/sq.ft
New
240 NW Clearview Dr
Lankford Farms
· 2,142 sq.ft · 3 Bedrooms · 2 Baths · House
· Gym · Equipped kitchen
Lankford Farms · 2,142 sq.ft · 3 Bedrooms · 2 Baths · House · Gym · Equipped kitchen
Reduced! Relax and unwind with beautiful views of Old Hickory Lake/Cumberland River from the welcoming front porch. This completely renovated 3-bedroom, 2-bath home combines modern finishes with versatile living spaces, highlighted by gorgeous chandeliers and freshly refinished hardwood floors on the main level. The open floor plan showcases a stylish kitchen with granite countertops, stainless steel appliances, a generous island, and vented exhaust. Updated windows provide natural light throughout. The second-floor bedroom includes a new mini-split HVAC system for added comfort. The primary bedroom features a spa-inspired tiled bath with a soaking tub, walk-in shower, and organized closets. An additional renovated flex space is perfect for a playroom, home gym, or media room. A brand-new electric vehicle charging station adds modern convenience. No HOA restrictions. Convenient access to Shute Branch boat launch, local schools, and just 30 minutes from downtown Nashville. *Professional
USD 499,000
5301 Mast Pt
View photo
House · for sale
USD 484,900
USD 210/sq.ft
New
5301 Mast Pt
Lankford Farms
· 2,303 sq.ft · 4 Bedrooms · 3 Baths · House
· Office room · Deck · Parking
Lankford Farms · 2,303 sq.ft · 4 Bedrooms · 3 Baths · House · Office room · Deck · Parking
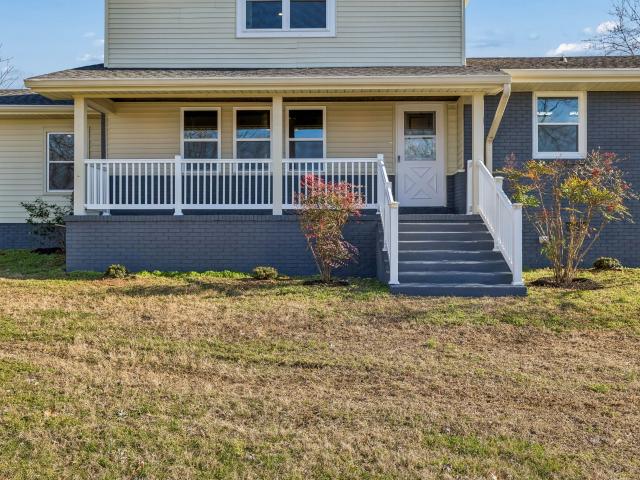
Owner is the Agent. Four bedrooms, three full baths with a three-car garage. All brick home on a corner lot nestled in an established neighborhood surrounded by lush, mature trees. This split floor plan is perfectly suited for multigenerational living. Replacement windows completed. New carpet. Newly remodeled second and third bathrooms. Deck, stairs and fence are brand-new. This home is located minutes to BNA Airport, Downtown Nashville, Providence Marketplace and the popular Stones River Greenway and Summit Hospital. Home is move-in ready and professionally cleaned. Refrigerator, washer and dryer are negotiable. Attic is completely floored for lots of extra storage. Home is pre-wired for home office
USD 484,900
1536 Cherry Tree Ln
View photo
House · for sale
USD 579,990
USD 219/sq.ft
New
1536 Cherry Tree Ln
Lankford Farms
· 2,648 sq.ft · 4 Bedrooms · 3 Baths · House
· Equipped kitchen
Lankford Farms · 2,648 sq.ft · 4 Bedrooms · 3 Baths · House · Equipped kitchen
New community! Welcome to Ashton Park in Mt. Juliet, TN. Past the welcoming front porch of this new two-story home, there is a practical study well-suited for those work-from-home days. At the back is a free-flowing open layout shared among a fully equipped modern kitchen, a dining room and a family room. Residing upstairs is a versatile loft surrounded by all four bedrooms, including the tranquil owner’s suite with an attached bathroom and walk-in closet
USD 579,990
1009 Saddle Wood Dr
View photo
House · for sale
USD 424,900
USD 213/sq.ft
New
1009 Saddle Wood Dr
Lankford Farms
· 1,991 sq.ft · 3 Bedrooms · 2 Baths · House
· Garden · Office room · Fireplace · Equipped kitchen
Lankford Farms · 1,991 sq.ft · 3 Bedrooms · 2 Baths · House · Garden · Office room · Fireplace · Equipped kitchen
Welcome home to this gorgeous, 3-bedroom 2 bath home in a great condition! No hoa! This inviting home offers a spacious living room with a cozy fireplace, like new, never used and laminate flooring, creating a warm and comfortable space to relax or entertain. The kitchen features a convenient eat-in area, plus a separate formal dining room perfect for gatherings and special occasions. The spacious primary bedroom includes a large walk-in closet, while the versatile bonus room provides plenty of additional space for a home office, playroom, media room, or recreation area, with a good size walk in attic for storage or even an addition. Step outside and enjoy your multi level private backyard, offering the perfect spot to relax, entertain, or enjoy the outdoors. With a wonderful layout, desirable features, and plenty of space, and a nice view. Buyer to verify all information deemed important to you
USD 424,900
160 Kimwood Dr
View photo
House · for sale
USD 529,999
USD 278/sq.ft
New
160 Kimwood Dr
Lankford Farms
· 1,905 sq.ft · 3 Bedrooms · 2 Baths · House
· Garden · Office room · Deck · Fireplace · Equipped kitchen
Lankford Farms · 1,905 sq.ft · 3 Bedrooms · 2 Baths · House · Garden · Office room · Deck · Fireplace · Equipped kitchen
Across from Old Hickory Lake with views of the water, this 3 bedroom, 2 bath Mount Juliet home sits on nearly an acre surrounded by mature trees and natural privacy, where deer and other wildlife are often spotted. Inside, the open floor plan features tall ceilings, large windows, abundant natural light and a stone fireplace in the main living space. The kitchen includes granite countertops, a gas cooktop, walk in pantry and kitchen appliances replaced in 2024. The primary suite is located on the main level with a full bath and large walk in closet. A beautiful, sunlit flex space offers endless possibilities for a home office, reading nook, hobby room or a peaceful place to relax and enjoy the natural surroundings. Outside, a freshly sealed wraparound deck provides a wonderful space to enjoy the wooded setting. A discreet ramp provides access to a private, fenced backyard area, ideal for pets. An unusually large crawl space provides substantial additional storage, a feature rarely foun
USD 529,999
1 Tillman Place # Bel Int
View photo
Townhouse · for sale
USD 452,990
USD 210/sq.ft
1 Tillman Place # Bel Int
Lankford Farms
· 2,153 sq.ft · 3 Bedrooms · 2 Baths · Townhouse
· Garden · Office room · Equipped kitchen · Parking
Lankford Farms · 2,153 sq.ft · 3 Bedrooms · 2 Baths · Townhouse · Garden · Office room · Equipped kitchen · Parking
The Belmont floor plan offers 2,154 to 2,449 square feet at Tillman Place, conveniently located just minutes from I-40, BNA Airport, Providence Marketplace, and top-rated schools. From the charming brick exterior and covered front porch, step onto the main living level where you’re welcomed by a formal dining room that flows seamlessly into an expansive kitchen featuring a walk-in pantry and a butler’s alcove—perfect for optional cabinetry with glass doors. The counter-height bar opens to a spacious great room, creating an ideal layout for entertaining and everyday living. For added flexibility, the dining room can be enclosed with French doors to create a private home office or study. Upstairs, the Belmont features three bedrooms, two full baths, and a conveniently located laundry room. The primary suite offers customizable bath layouts, including a tile shower, a separate shower and garden tub, or an oversized shower with a built-in seat. Downstairs, enjoy a rear-entry two-car garage
USD 452,990
5440 Central Pike
View photo
House · for sale
USD 349,990
USD 140/sq.ft
New
5440 Central Pike
Lankford Farms
· 2,497 sq.ft · 3 Bedrooms · 1 Bath · House
· Parking
Lankford Farms · 2,497 sq.ft · 3 Bedrooms · 1 Bath · House · Parking
Home to be sold as is. Has strong commercial potential growth. Property has garage with an upstairs. No showings in house. Selling or land only
USD 349,990
3004 Sawgrass Lane
View photo
House · for sale
USD 679,990
USD 250/sq.ft
3004 Sawgrass Lane
Lankford Farms
· 2,713 sq.ft · 3 Bedrooms · 2 Baths · House
· Parking · Fireplace · Equipped kitchen · Swimming pool
Lankford Farms · 2,713 sq.ft · 3 Bedrooms · 2 Baths · House · Parking · Fireplace · Equipped kitchen · Swimming pool
Ready in September, this beautifully designed Ashford floorplan offers 4 bedrooms and 3.5 bathrooms, with flexible living spaces that adapt to your lifestyle. All on one of our estate lots with a side car garage entry. The downstairs features a guest bedroom with full bathroom, along with an open-concept kitchen, dining room, and Great Room complete with a fireplace and added morning room to give you additional space. The enhanced kitchen layout includes double wall ovens and cooktop, perfect for entertaining or everyday cooking. Upstairs, you’ll find 2 additional guest bedrooms, a spacious bonus room, central laundry room and the primary suite with large walk-in closet, providing convenience and functionality for your family. Check out the floorplan at Amenities at Windtree include a pool, clubhouse with fitness center, putting green, sport court (pickleball), and playground, all centered around the heart of the community! Photos are of model home. (Lot 110)
USD 679,990
21 Spring Hill Rd
View photo
House · for sale
USD 375,000
USD 221/sq.ft
21 Spring Hill Rd
Lankford Farms
· 1,690 sq.ft · 3 Bedrooms · 2 Baths · House
· Garden · Parking · Swimming pool · Deck · Equipped kitchen · Cellar
Lankford Farms · 1,690 sq.ft · 3 Bedrooms · 2 Baths · House · Garden · Parking · Swimming pool · Deck · Equipped kitchen · Cellar
Welcome home to this inviting one-level all brick home on a desirable corner lot with a spacious yard (Approx 3/4 acre)! The remodeled kitchen (2025) features quartz countertops, new soft-close cabinets, convenient pull-out storage for pots and pans, and a double pull-out trash cabinet. Freshly painted interior give the home a refreshed feel. Enjoy outdoor living on the generous 16' x 24' deck with Trex floor, complete with a hot tub—perfect for relaxing or entertaining. Additional features include LeafGuard gutters, motion-sensor outdoor lighting on all four corners, beautiful tile shower in the primary bath and a roof approximately 10 years old. A 2-car carport, adds convenient covered parking in addition to the 2 car garage. The partially finished basement offers flexible space for a potential 4th bedroom or bonus room, along with a sink and mini refrigerator for added convenience. Ping Pong / Pool Table and LR Mounted Flatscreen to remain! No hoa!
USD 375,000
3211 Lakeshore Dr
View photo
House · for sale
USD 1,800,000
USD 278/sq.ft
3211 Lakeshore Dr
Lankford Farms
· 6,458 sq.ft · 6 Bedrooms · 4 Baths · House
· Fireplace · Cellar
Lankford Farms · 6,458 sq.ft · 6 Bedrooms · 4 Baths · House · Fireplace · Cellar
Welcome to your private lakefront retreat—where luxury, space, and breathtaking views come together in perfect harmony. This stunning 6,500-square-foot home offers 6 spacious bedrooms, 4 full bathrooms, and 2 half baths, thoughtfully designed for both everyday living and unforgettable entertaining. Set on a generous 1.21-acre lot with over 300 feet of pristine lake frontage, this property delivers the ultimate waterfront lifestyle. Step inside and be captivated by soaring floor-to-ceiling windows that frame panoramic lake views and flood the home with natural light. The main level features a luxurious primary suite, offering comfort and convenience with serene water views to start and end your day. With multiple family rooms, there’s plenty of space for gathering, relaxing, or hosting guests. A cozy wood-burning fireplace adds warmth and charm, while the expansive walk-out basement provides even more room to unwind and entertain. Outdoor living is just as impressive. Enjoy peaceful mor
USD 1,800,000
104 Highlander Dr
View photo
House · for sale
USD 599,900
USD 254/sq.ft
New
104 Highlander Dr
Lankford Farms
· 2,357 sq.ft · 4 Bedrooms · 3 Baths · House
· Office room · Fireplace · Equipped kitchen
Lankford Farms · 2,357 sq.ft · 4 Bedrooms · 3 Baths · House · Office room · Fireplace · Equipped kitchen
Welcome to 104 Highlander Dr—fully renovated, move-in ready, and sitting on a spacious. 58-acre lot in highly sought after Scottish Highlands. With 4 bedrooms, 3 full baths, and 2,368 square feet, this home offers the space you want and the updates you don’t want to tackle. Inside, you’ll find fresh interior paint, new LVP and carpet, updated lighting/fixtures, and a brand-new HVAC system. The kitchen has been completely redone with new cabinetry, countertops, hardware, tile backsplash, and brand-new stainless appliances—clean, bright, and ready for everyday use. All three bathrooms have been fully renovated as well. The main level features multiple living areas, including a large family room anchored by a classic brick fireplace, plus a separate dining space. A main-floor bedroom with a full bath and walk-in closet adds flexibility for guests, a home office, or anyone who wants a bedroom on the first floor. Upstairs, you’ll find three more generously sized bedrooms, including a roomy
USD 599,900
205 Ashdale Drive
View photo
House · for sale
USD 579,990
USD 262/sq.ft
205 Ashdale Drive
Lankford Farms
· 2,207 sq.ft · 3 Bedrooms · 2 Baths · House
· Patio
Lankford Farms · 2,207 sq.ft · 3 Bedrooms · 2 Baths · House · Patio
Discover your dream home in Devonshire, a sought-after community with private homesites and convenient access to dining and shopping. The Coopsworth plan offers easy single-level living with 3 bedrooms, 2 bathrooms, a flex space, and a covered patio—plus the opportunity to personalize finishes to fit your style. Enjoy a unique homesite backing to private trees, creating a peaceful retreat. Visit today to meet with a Sales Consultant and start designing your home. Please note: Pricing includes the homesite premium, structural options, and up to $40K in design selections. Final design options are not yet included, and pricing is subject to change. Schedule your private tour today!
USD 579,990
1112 Wyntergrace Farm Ct
View photo
House · for sale
USD 599,000
USD 206/sq.ft
1112 Wyntergrace Farm Ct
Lankford Farms
· 2,895 sq.ft · 5 Bedrooms · 3 Baths · House
· Patio · Garden · Equipped kitchen
Lankford Farms · 2,895 sq.ft · 5 Bedrooms · 3 Baths · House · Patio · Garden · Equipped kitchen
Best deal in town Seller will pay $10,000 towards buyers closing cost. You definitely need to see this one in person! Open floorplan with upgraded laminate & tile floors, Formal Living/Dining Rooms, Den with remote control FP, Sunroom with bonus butler pantry! Off kitchen and Bedroom on main level for guest or workspace. Updated eat-in Kitchen with lots of cabinets & quartz counter space, stainless appliances, and gas stove with double ovens. Miele dishwasher Luxurious primary suite on the 2nd floor with a to die for Bathroom with dual showerheads, radiant heated floors and 2 walk in closet! Enjoy your own Staycation in the privacy fenced backyard with lush landscaping, and wisteria covered custom patio
USD 599,000
807 Bexhill Ct N
View photo
House · for sale
USD 349,900
USD 235/sq.ft
807 Bexhill Ct N
Lankford Farms
· 1,485 sq.ft · 3 Bedrooms · 2 Baths · House
· Patio · Garden · Fireplace · Parking
Lankford Farms · 1,485 sq.ft · 3 Bedrooms · 2 Baths · House · Patio · Garden · Fireplace · Parking
Fresh paint. New carpet. No projects. This move-in ready 3-bedroom, 2.5-bath home offers the updates buyers want and the location they need. The vaulted living room with fireplace creates an open, comfortable gathering space, while the covered back patio and private fenced backyard with no rear neighbors provide room to relax outdoors. All bedrooms are located upstairs with brand-new carpet, and the home features a 2-car garage for added convenience. Located just minutes from shopping, dining, the hospital, I-40, the train station, and Nashville International Airport, this home makes commuting and everyday errands easy. Move in, unpack, and start enjoying your new home
USD 349,900
200 Aspen Arch Court
View photo
House · for sale
USD 574,990
USD 323/sq.ft
200 Aspen Arch Court
Lankford Farms
· 1,776 sq.ft · 2 Bedrooms · 2 Baths · House
· Equipped kitchen · Swimming pool
Lankford Farms · 1,776 sq.ft · 2 Bedrooms · 2 Baths · House · Equipped kitchen · Swimming pool
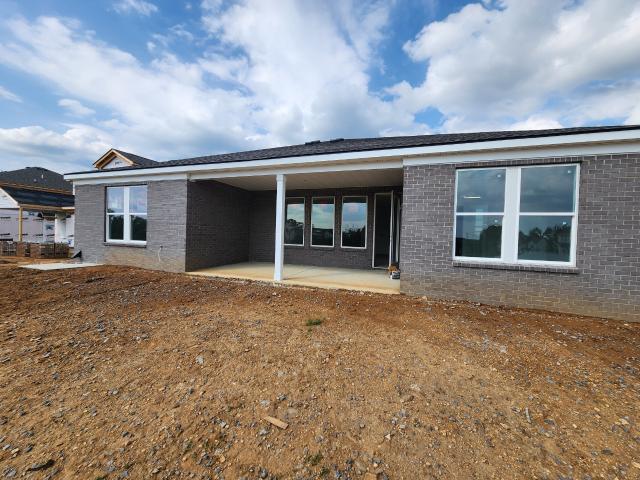
Welcome to Reverie at Parkhaven, a premier 55+ active adult community offering low-maintenance living with exceptional resort-style amenities. Conveniently located near shopping, dining, and healthcare, residents enjoy a resort-style pool, 8 pickleball courts, tennis courts, fitness center, yoga studio, clubhouse, dog park, and direct access to the Greenway for walking and biking. This Ellsworth Elevation C home on Lot 315, features 2 bedrooms, 2.5 bathrooms, a flexible bonus room, and an open-concept layout with 10' ceilings throughout. The spacious kitchen includes gas cooking, quartz countertops and more. Relax on the covered lanai or welcoming front porch. Included features include a tankless water heater, tiled wet areas, premium finishes, a 1-4-10 structural. Photos include the actual home under construction as well as the on-site model home. Please call OSC 629 310 0- for more details. Close By September 30, 2026
USD 574,990
1 Tomlinson Pointe Drive
View photo
House · for sale
USD 739,995
USD 232/sq.ft
1 Tomlinson Pointe Drive
Lankford Farms
· 3,186 sq.ft · 4 Bedrooms · 3 Baths · House
· Patio · Office room · Equipped kitchen
Lankford Farms · 3,186 sq.ft · 4 Bedrooms · 3 Baths · House · Patio · Office room · Equipped kitchen
Currently offering 50% off selections up to $60,000 plus an extra $10,000 toward closing with the use of Toll Brothers Mortgage*. Welcome to Tomlinson Pointe by Toll Brothers! The beautiful McCourt floor plan was designed with you in mind. Upon entry, you will see a flex room that can be converted to an office or additional bedroom with bathroom. Follow down the extra wide hall into an open floor plan with connecting great room, casual dining, and kitchen. Enjoy outdoor entertaining with ease through slider doors to the back patio. The Primary Suite is located off the great room. The primary bath includes a large walk-in closet, dual vanity sinks, private water closet, separate shower with the option to add a free standing tub. On the second level you will find a spacious loft, three additional bedrooms and two full baths. Tomlinson Pointe is located near many everyday convivences including Costco, zoned for top rated Wilson county schools and is only 20 minutes to BNA. Turn the McCour
USD 739,995
109 Saranac Trl
View photo
House · for sale
USD 699,900
USD 247/sq.ft
109 Saranac Trl
Lankford Farms
· 2,831 sq.ft · 4 Bedrooms · 3 Baths · House
· Garden · Deck · Equipped kitchen
Lankford Farms · 2,831 sq.ft · 4 Bedrooms · 3 Baths · House · Garden · Deck · Equipped kitchen
Beautiful home in a wonderful neighborhood with an excellent location off of Indian Lake in Hendersonville! The schools are amazing and literally all 3 are walking distance from the home! All brick, 2 bedrooms on the main floor and was built with a ton of upgrades! Large living room with a open floor plan, granite kitchen with SS appliances and plenty of cabinets with a pantry. Covered deck and fenced backyard along with trees in place for privacy from neighbors
USD 699,900
1329 Ashton Park Dr
View photo
House · for sale
USD 714,990
USD 280/sq.ft
1329 Ashton Park Dr
Lankford Farms
· 2,551 sq.ft · 3 Bedrooms · 3 Baths · House
· Patio · Office room · Fireplace · Equipped kitchen
Lankford Farms · 2,551 sq.ft · 3 Bedrooms · 3 Baths · House · Patio · Office room · Fireplace · Equipped kitchen
Close to Nashville with a Mt. Juliet address! Yes, you can be close to the city, airport, shopping and Percy Priest Lake while living in a new construction community that feels like the country! This Parkette features ENTIRELY single story living. Primary bedroom with separate tub and shower bathroom, 2 separate guest bedrooms with full bathrooms and walk-in closets, a coffered ceiling home office, a flex room, Plus, vaulted AND cedar beams in your family room/kitchen (with gas fireplace), covered outdoor patio, a dedicated dining space, and a spacious FRONT porch
USD 714,990

Get email alerts

Don't miss out: be the first to know about new properties

The alert was correctly created

On subscribing you accept the conditions of use and the privacy policy
Alert
Receive new ads in your inbox
Save this search
Receive alerts for new listings

We'll send you an email when we have new properties for: "Properties for sale in Lankford Farms"

The alert was correctly created

Berryville, Nashville-Davidson metropolitan government
Sherwood Forest, Nashville-Davidson metropolitan government
Get email alerts and be the first to see new listings
Required field
On subscribing I accept the terms of the privacy policy
Perfect! You'll soon start receiving new listings via email
Alert
Receive an email when we have new ads for Properties for sale in Lankford Farms
Save this search
Filters

Bedrooms

Size (sq.ft)

sq.ft
sq.ft

Price

USD
USD

Property type

Bathrooms

Clear all filters
Receive notifications when new entries are published.