146 houses for sale in Lapla

661 667 Ny 28
View photo
House · for sale
USD 1,799,000
USD 271/sq.ft
661 667 Ny 28
Lapla
· 6,631 sq.ft · 4 Bedrooms · 3 Baths · House
· Fireplace · Equipped kitchen · Cellar
Lapla · 6,631 sq.ft · 4 Bedrooms · 3 Baths · House · Fireplace · Equipped kitchen · Cellar
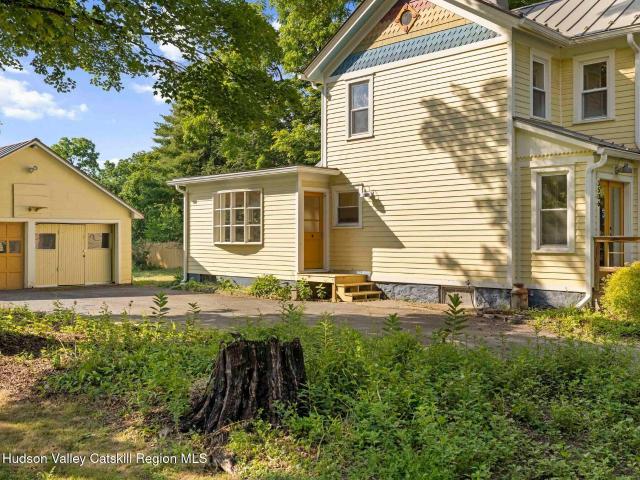
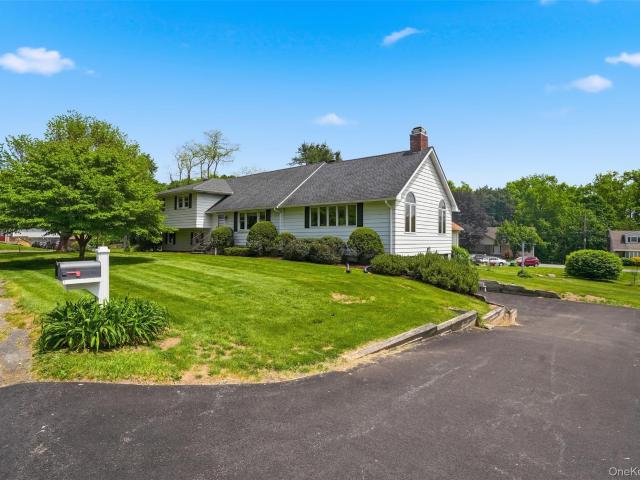
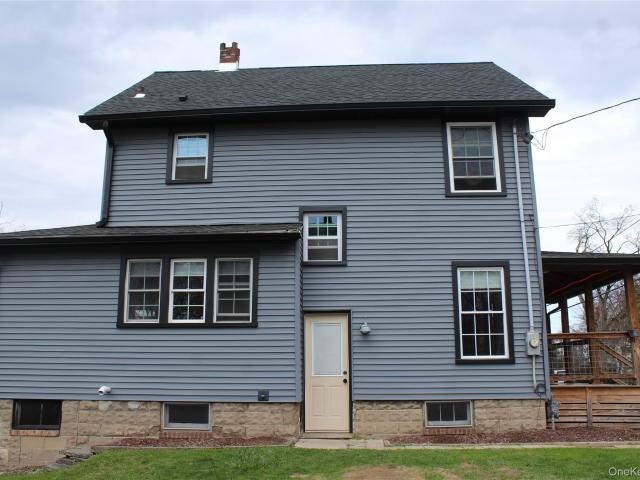
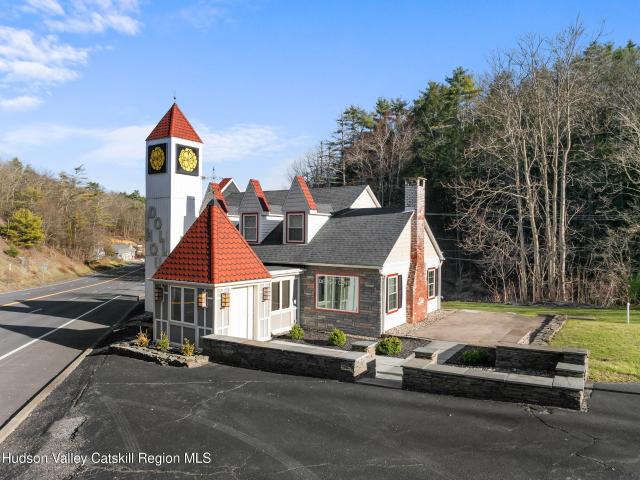
Discover a rare opportunity to own a landmark commercial building along with an Alta Log Home on a 1.1 acre lot that combines high visibility with unparalleled charm and versatility. Perfectly situated in a prime location, the historic commercial buildings expansive and meticulously renovated space is ideal for showcasing your business while enjoying the benefits of a bustling environment. Upon entering, find a welcoming seating area complete with a beautiful gas fireplace, creating a warm and inviting atmosphere for clients and employees alike. The building retains its historic character with original oak floors and beautiful beams, adding a touch of elegance and authenticity. Upstairs boasts a stunning one-bedroom apartment, complete with a kitchenette and full bath, providing an excellent option for live-work arrangements. The walkout basement features high ceilings, providing ample space for storage or additional business operations. Additionally, you have the iconic Doll House tow
USD 1,799,000
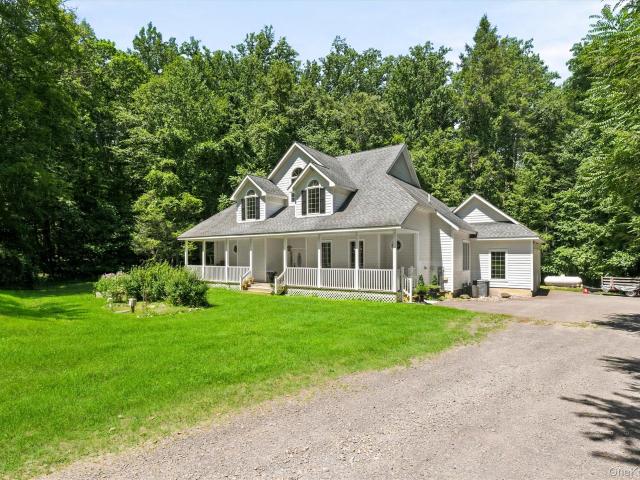
490 Peak Rd
View photo
House · for sale
USD 995,000
USD 401/sq.ft
490 Peak Rd
Lapla
· 2,476 sq.ft · 3 Bedrooms · 2 Baths · House
· Deck · Equipped kitchen
Lapla · 2,476 sq.ft · 3 Bedrooms · 2 Baths · House · Deck · Equipped kitchen
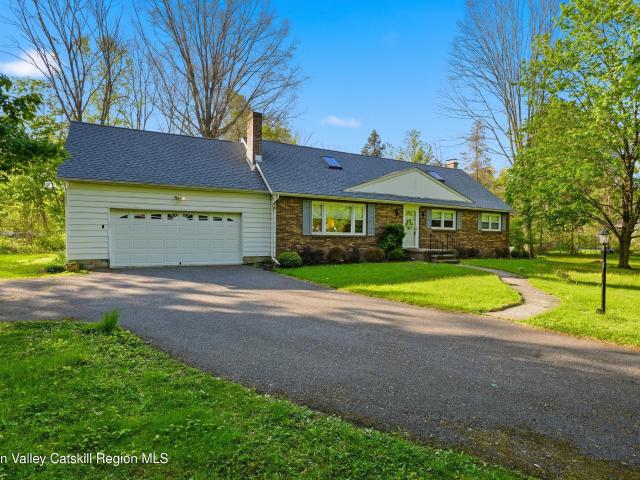
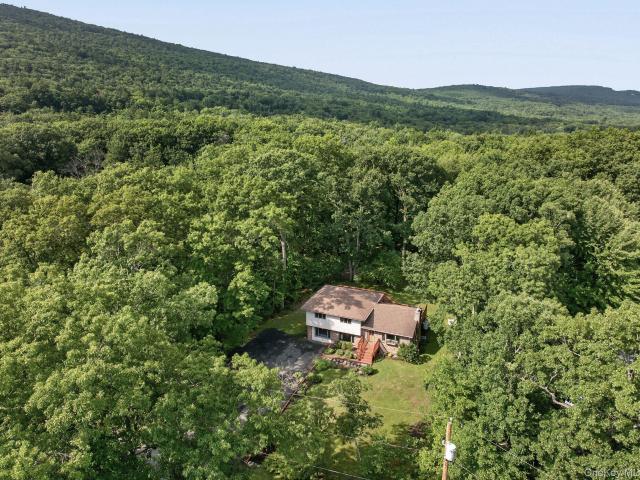
Set well back from one of Stone Ridge's most coveted country roads on 12 private acres, this light-filled contemporary retreat is surrounded by mature woods, where walls of windows frame the landscape and every season becomes part of everyday living. Designed for effortless indoor-outdoor living, the heart of the home is a dramatic open great room where the kitchen, dining, and living spaces come together beneath soaring lofted ceilings. Hardwood floors, expansive windows, and a wood-burning stove create a warm yet airy atmosphere. Two sets of Andersen French doors open to an expansive deck, seamlessly extending the living space outdoors for grilling, dining al fresco, or simply taking in the stars after sunset. Just beyond, a fire pit offers the perfect gathering spot on cool Hudson Valley evenings. A sunroom wrapped in walls of windows offers a tranquil second living space, inviting the surrounding landscape indoors and providing a cozy retreat with its own wood-burning stove. The fi
USD 995,000
222 Zandhoek Road
View photo
House · for sale
USD 379,000
USD 298/sq.ft
222 Zandhoek Road
Lapla
· 1,270 sq.ft · 3 Bedrooms · 1 Bath · House
· Garden · Office room · Fireplace · Equipped kitchen · Cellar
Lapla · 1,270 sq.ft · 3 Bedrooms · 1 Bath · House · Garden · Office room · Fireplace · Equipped kitchen · Cellar
Open house: sun, june 28th, 12:30pm. 2:30PM. Looking for quick access to Uptown Kingston without living in the city? This updated Cape Cod is 5 minutes from restaurants, shops, galleries, the popular Saturday farmers market, and year-round events, while offering the quieter surroundings of the Town of Hurley. The main level features a spacious living and dining area anchored by a wood-burning fireplace, an updated kitchen, a large first-floor bedroom, and a renovated full bath. Upstairs are two additional bedrooms and a convenient half bath, providing flexible space for family, guests, a home office, or hobbies. Recent improvements have given the home a fresh, inviting feel while leaving room for the next owner to make it their own. A full unfinished basement provides abundant storage and utility space. Outside, the yard offers space for gardening, entertaining, or simply relaxing. A central location also provides easy access to Woodstock, Stone Ridge, High Falls, Rosendale, New Paltz,
USD 379,000
33 Corriedale Lane
View photo
House · for sale
USD 779,000
USD 349/sq.ft
33 Corriedale Lane
Lapla
· 2,228 sq.ft · 3 Bedrooms · 2 Baths · House
· Garden · Office room · Deck · Balcony · Equipped kitchen
Lapla · 2,228 sq.ft · 3 Bedrooms · 2 Baths · House · Garden · Office room · Deck · Balcony · Equipped kitchen
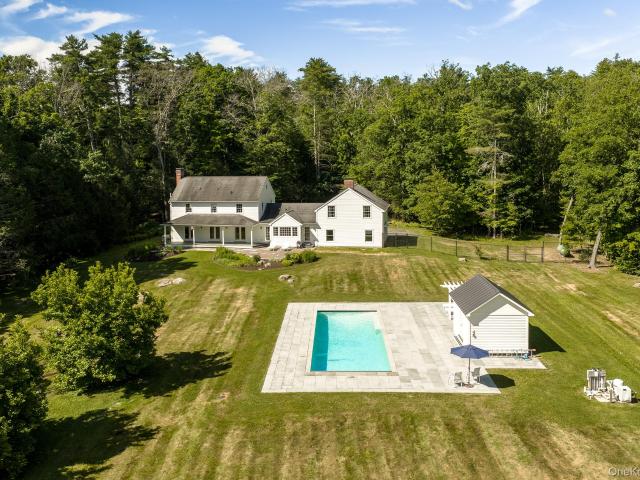
Leave the noise behind and follow a quiet country road to a place where peace, privacy, and the beauty of the Hudson Valley come together. Nestled in the foothills of the Shawangunk Mountains on 2.8 acres of level and gently rolling land, this exceptional 2,648-square-foot home offers 3 bedrooms, 2.5 baths, 9-foot ceilings, and a thoughtfully designed layout for comfortable everyday living. A wraparound porch welcomes you inside, where hardwood floors, oversized windows, and natural light create warm, comfortable spaces. The renovated kitchen opens to the dining and living areas, making it perfect for gatherings. The first-floor primary suite offers convenience, and upstairs you'll find two spacious bedrooms and a large bonus room ideal as a family room, home office, or guest space. French doors open to a large deck overlooking the private backyard, with a covered porch and second-floor balcony providing peaceful spots to relax and enjoy the surroundings. Just minutes from Mohonk Prese
USD 779,000
127 Zandhoek Road
View photo
House · for sale
USD 369,900
USD 343/sq.ft
127 Zandhoek Road
Lapla
· 1,076 sq.ft · 2 Bedrooms · 1 Bath · House
· Garden · Office room · Parking
Lapla · 1,076 sq.ft · 2 Bedrooms · 1 Bath · House · Garden · Office room · Parking
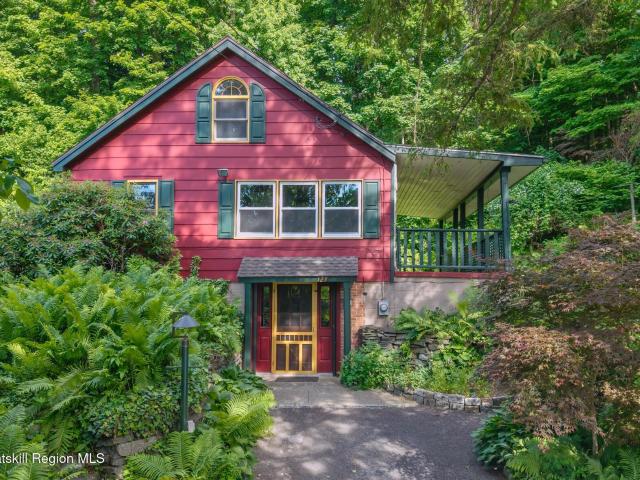
This Old Hurley Charmer situated on a. 64 acre lot in this Quaint Little Hamlet has a beautifully landscaped yard with gorgeous perennials and bluestone walls as a backdrop. Perched up above the grounds is a large private covered open porch offering endless hours of relaxation and additional outdoor space. This unique home has an open floor plan with vaulted ceilings, pine floors and a guest room/home office with it's own entrance. A lower-level Den and Laundry room/half bath has its own ground level entrance and driveway. There is also a matching garage with an additional driveway on the other side of the property. The garage is'as is' and will need some structural work concerning the blocks, but is well worth it at this price. Approx. 90 minutes out of NYC and close to the Old Hurley Main Street with it's Stone Homes, Small Town Parade and Festivals. Just minutes to The Hurley Rail Trail and The Historic Uptown Kingston Stockade Area
USD 369,900
845 Lucas Avenue Extension
View photo
House · for sale
USD 440,000
USD 262/sq.ft
845 Lucas Avenue Extension
Lapla
· 1,679 sq.ft · 2 Bedrooms · 2 Baths · House
· Deck · Equipped kitchen
Lapla · 1,679 sq.ft · 2 Bedrooms · 2 Baths · House · Deck · Equipped kitchen
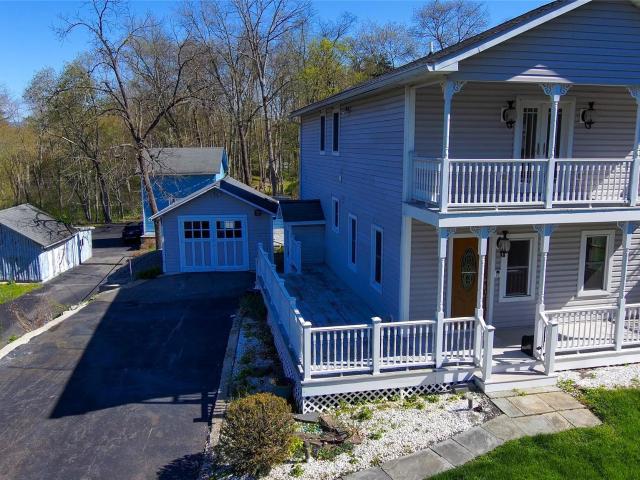
Offering exceptional live/work and investment flexibility, this circa 1940 two-story property features multiple studio spaces and two separate paved driveways-one serving the main residence and a second providing dedicated access to the studios at the rear of the property. Ideally located just minutes from Kingston's historic Stockade District, the layout supports privacy, functionality, and independent use of living and work areas. The residence welcomes you with a living room featuring hardwood floors and classic chair rail detailing, flowing into an open kitchen with island and ample cabinetry, and a formal dining room ideal for entertaining. A full bathroom with shower is conveniently located on the first level. The home also features a wraparound deck, extending the living space outdoors. The second level offers two bedrooms and a spacious bathroom. The primary bedroom includes a walk-in closet and ensuite access to the custom bathroom with a walk-in tiled shower and bench, jacuzz
USD 440,000
3506 Main St
View photo
House · for sale
USD 449,000
USD 248/sq.ft
3506 Main St
Lapla
· 1,808 sq.ft · 3 Bedrooms · 2 Baths · House
· Equipped kitchen
Lapla · 1,808 sq.ft · 3 Bedrooms · 2 Baths · House · Equipped kitchen
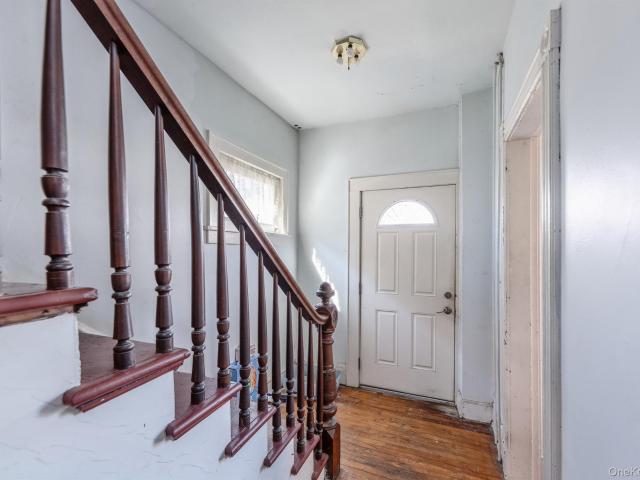
This remarkably charming'Painted Lady' Victorian Farmhouse in the heart of Stone Ridge is filled with character, history, and opportunity. Built in 1890, and thoughtfully restored this house is a rare blend of character and modern livability. Its restoration was approached with an artist's eye, respectful of the home's original craftsmanship, carefully revealing and preserving the unique woodwork, trim, and architectural details that had been hidden over generations. From the moment you walk through the front entrance, one is greeted by the original double front doors and stained glass transom window, original wide plank flooring that showcase the home's authentic historic character and make it truly one of a kind. Throughout the house, thoughtful updates provide the comfort expected today while honoring the integrity of its 19th century architecture. Every room reflects years of careful stewardship and attention to detail. At the heart of the home is a bright, open kitchen and living
USD 449,000
6 Van Derburgh Close
View photo
House · for sale
USD 2,795,000
USD 1,026/sq.ft
6 Van Derburgh Close
Lapla
· 2,723 sq.ft · 3 Bedrooms · 2 Baths · House
· Equipped kitchen
Lapla · 2,723 sq.ft · 3 Bedrooms · 2 Baths · House · Equipped kitchen
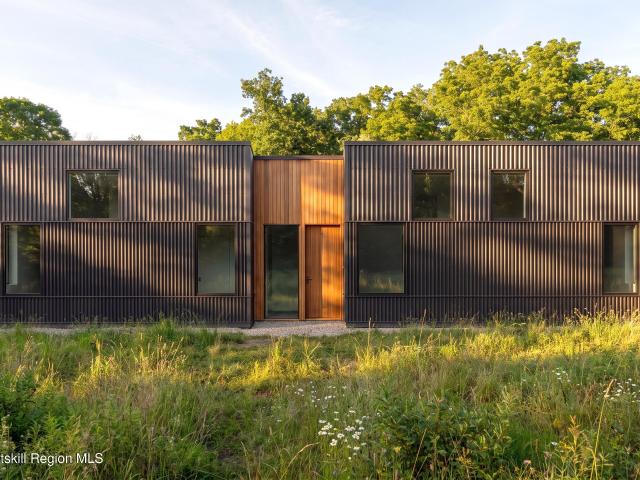
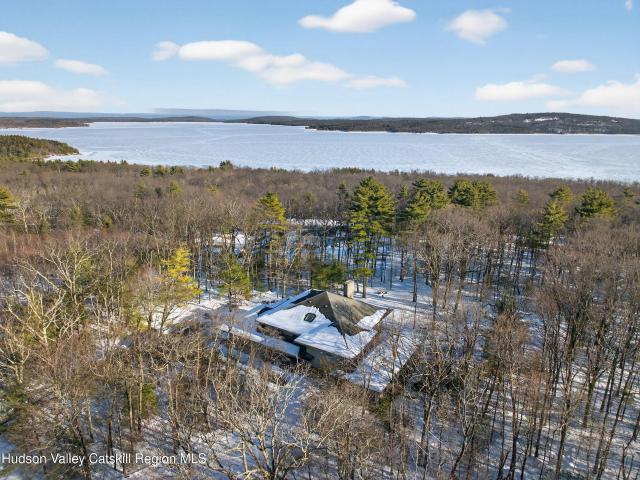
HighFell sits on the highest clearing at RidgeVale, where the tree line steps back and the Catskill horizon settles in the distance. The house is built around an open center. Living and kitchen to one side, the bedrooms across. So the first thing you meet on arrival is the opening, and the land framed through it. Materials chosen for how they settle in: white pine, stained warm against corrugated metal. Concrete that holds the day's warmth into evening. Nothing performs. Everything deepens. Rooms arranged around light at different hours. Open through the day, contained at night. The first of three residences in Stone Ridge. Coming soon
USD 2,795,000
32 Pro Court
View photo
House · for sale
USD 1,200,000
USD 353/sq.ft
32 Pro Court
Lapla
· 3,391 sq.ft · 4 Bedrooms · 3 Baths · House
· Deck · Equipped kitchen
Lapla · 3,391 sq.ft · 4 Bedrooms · 3 Baths · House · Deck · Equipped kitchen
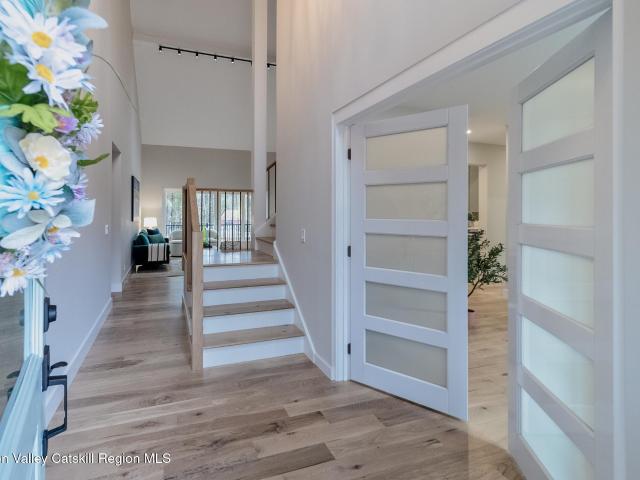
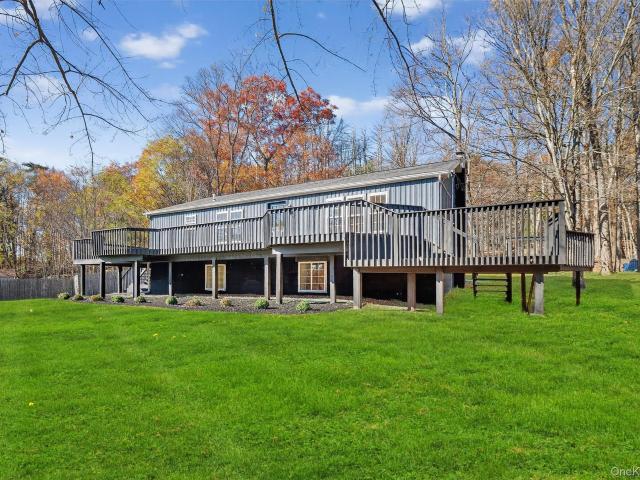
Set on six private acres surrounded by mature trees, natural rock outcroppings, and the quiet beauty of the Hudson Valley, this newly constructed 2026 contemporary estate delivers a refined blend of modern design and organic elegance. A striking exterior of Everlast Storm Grey siding paired with warm natural wood accents and expansive windows creates a dramatic first impression while inviting natural light into every corner of the home. Inside, five inch white oak flooring flows seamlessly throughout the main level, guiding you into a sun drenched living room designed for both relaxation and entertaining. The kitchen is a true centerpiece, thoughtfully curated with a generous center island, custom cabinetry, and an intimate reading nook. A concealed pantry complete with wine cooler, shelving, and prep space offers the perfect hidden hub for hosting, while easy access to the expansive deck invites effortless indoor outdoor living with peaceful woodland views. The primary suite offers a
USD 1,200,000
175 Dewitt Mills Road
View photo
House · for sale
USD 349,900
USD 240/sq.ft
175 Dewitt Mills Road
Lapla
· 1,453 sq.ft · 2 Bedrooms · 1 Bath · House
· Deck · Fireplace · Parking
Lapla · 1,453 sq.ft · 2 Bedrooms · 1 Bath · House · Deck · Fireplace · Parking
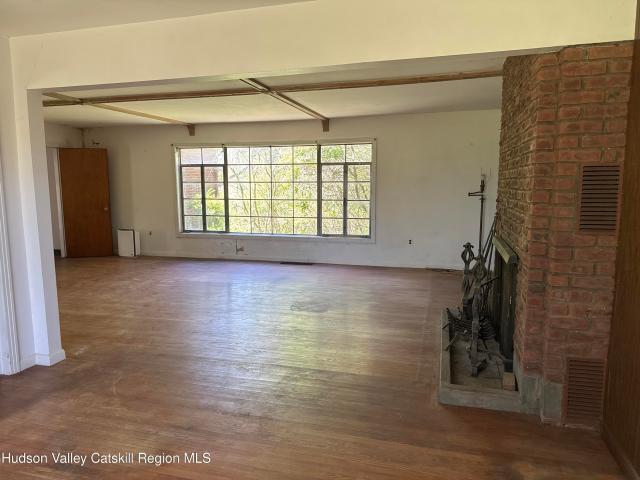
Tucked away at the end of a long private drive, this rare contemporary fixer-upper sits on nearly 5 beautiful acres with subdivision potential-an incredible opportunity for investors, builders, or buyers looking to create something truly special. Surrounded by mature trees and natural landscape, the property offers privacy and a peaceful, secluded setting that's increasingly hard to find. The spacious main level features an oversized living room centered around a classic brick fireplace, two bedrooms and a bathroom, offering the perfect foundation for a stunning modern renovation. Upstairs, the second floor is already fully framed and trimmed for two bedrooms, an additional bathroom, and a large family room with its own fireplace-creating exciting possibilities for expanded living space, guest quarters, or potential two-family use (with approvals). A standout feature of the home is the elevated deck situated atop the brick garage, accessed directly from the second floor. With restorati
USD 349,900
205 East Drive
View photo
House · for sale
USD 549,000
USD 242/sq.ft
205 East Drive
Lapla
· 2,260 sq.ft · 3 Bedrooms · 2 Baths · House
· Office room · Parking · Equipped kitchen · Cellar
Lapla · 2,260 sq.ft · 3 Bedrooms · 2 Baths · House · Office room · Parking · Equipped kitchen · Cellar
Located in quiet Rolling Meadows, this well maintained, split level home has plenty of room for everyone. The large, vaulted ceiling great room with bright natural light and beautiful hardwood floors is great for entertaining throughout all seasons. The eat-in kitchen with a functional layout offering ample counter space, a dining area and original mid-century cabinetry gives enough room for the cook to spread out. The formal living room is adjacent, creating another space to visit, read and relax. On the upper level you will find three nicely sized bedrooms, with ample closets. A full bath accompanies these bedrooms with a linen closet and access to the full walk-up attic, perfect for storage. The lower level provides additional living space – think office, play room, studio, etc. And also features the second full bathroom. From this second living room, you will access the one car garage with a convenient laundry room providing counterspace as well. With access to the basement from he
USD 549,000
280 Cottekill Road
View photo
House · for sale
USD 394,900
USD 300/sq.ft
280 Cottekill Road
Lapla
· 1,313 sq.ft · 2 Bedrooms · 2 Baths · House
· Garden · Equipped kitchen · Parking
Lapla · 1,313 sq.ft · 2 Bedrooms · 2 Baths · House · Garden · Equipped kitchen · Parking
Refreshed Cape Cod in the desirable Cottekill area, just steps from the Hudson Valley Rail Trail! This charming home offers 2/3 bedrooms and 2 full baths on a beautiful, level 2-acre lot. Inside, you'll find a spacious living room with warm wood floors, a remodeled kitchen featuring freshly painted cabinets and some new appliances, and flexible living space to suit your needs. The one-car attached garage adds everyday convenience. Enjoy peaceful country living with plenty of room for outdoor entertaining, gardening, or recreation in the expansive backyard. A wonderful opportunity to enjoy comfort, convenience, and a sought-after location close to nature and local amenities
USD 394,900
104 Dewitt Mills Road
View photo
House · for sale
USD 380,000
USD 435/sq.ft
104 Dewitt Mills Road
Lapla
· 872 sq.ft · 1 Bedroom · 1 Bath · House
· Patio · Office room · Fireplace
Lapla · 872 sq.ft · 1 Bedroom · 1 Bath · House · Patio · Office room · Fireplace
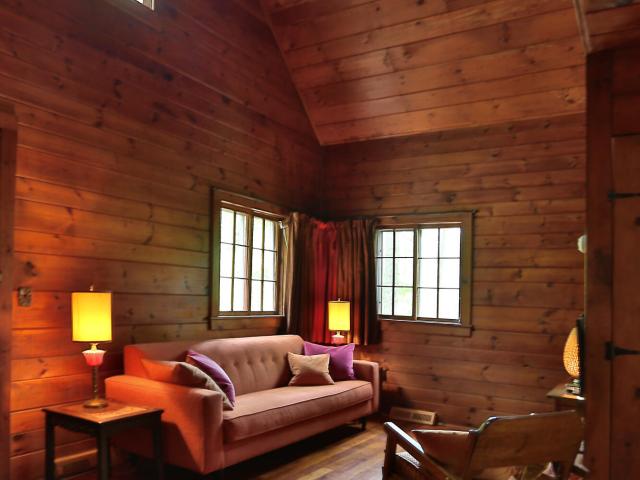
Tucked away on four wooded acres in historic Hurley NY, this charming one-bedroom cottage is a true Hudson Valley retreat-private, peaceful, and surrounded by nature. Whether you're searching for the perfect weekend escape or a serene full-time residence, this special property offers a rare opportunity to slow down and reconnect with the beauty of the outdoors. Inside, rustic character of the living spaces create an inviting atmosphere. The spacious primary bedroom serves as a restful sanctuary, complete with a classic wood stove that fills the space with warmth and ambiance. The warm, wood-paneled living room is the heart of the home, while a charming alcove with a brick fireplace beckons you to curl up with a favorite book on crisp autumn evenings. A versatile loft offers endless possibilities-ideal as a home office, artist's space, or additional sleeping area for guests. Step outside to a bluestone patio perfectly suited for morning coffee, al fresco dining, or entertaining under th
USD 380,000
315 Washington Avenue
View photo
House · for sale
USD 445,000
USD 241/sq.ft
315 Washington Avenue
Lapla
· 1,841 sq.ft · 4 Bedrooms · 1 Bath · House
· Garden · Parking
Lapla · 1,841 sq.ft · 4 Bedrooms · 1 Bath · House · Garden · Parking
Spacious Four Bedroom, one and a half bath single family home featuring hardwood floors and an open, airy layout. Highlights include a lovely fenced in backyard and off street parking. Fantastic location. Walk to the trailways station, Dietz stadium and all the restaurants and shops in Vibrant Uptown Kingston. Schedule your tour today!
USD 445,000
5 Virginia Drive
View photo
House · for sale
USD 599,000
USD 312/sq.ft
Updated
5 Virginia Drive
Lapla
· 1,916 sq.ft · 3 Bedrooms · 3 Baths · House
· Garden · Fireplace · Equipped kitchen
Lapla · 1,916 sq.ft · 3 Bedrooms · 3 Baths · House · Garden · Fireplace · Equipped kitchen
Welcome to this beautifully updated Colonial, ideally located in one of Kingston's most desirable, well-established neighborhoods. Offering 3 bedrooms, 3 bathrooms, and a functional floor plan, this home is designed for comfortable everyday living and effortless entertaining. The main level features a spacious kitchen, formal living and dining rooms, a cozy family room with a fireplace, and a bright three-season room that adds flexible living space for relaxing, entertaining, or play. Upstairs, the primary suite offers a private en-suite bath, while two additional bedrooms and a full bathroom provide plenty of space for family or guests. Large windows throughout fill the home with natural light, creating a warm and welcoming atmosphere. The finished lower level includes a dedicated home theater, perfect for movie nights, game days, or additional recreation space. Outside, enjoy a private backyard with mature trees and plenty of room to entertain, garden, or simply unwind. Conveniently
USD 599,000
261 Sawdust Avenue
View photo
House · for sale
USD 399,000
USD 216/sq.ft
261 Sawdust Avenue
Lapla
· 1,841 sq.ft · 3 Bedrooms · 2 Baths · House
· Garden · Office room · Equipped kitchen
Lapla · 1,841 sq.ft · 3 Bedrooms · 2 Baths · House · Garden · Office room · Equipped kitchen
Exceptional opportunity in the vibrant hamlet of Cottekill. With vision and work, this spacious Cape-style home offers 1,842 square feet of sheer potential. Well-situated on a sunny. 78 acre corner lot, renovation possibilities are endless. Along with a thoughtfully designed open-concept living/dining area & generously sized kitchen, the house features 3 bedrooms, a home office, den and 2 full baths. Enter through a tiled mudroom into the freshly carpeted living room, where oversized bay windows fill the space with natural light. Just off the living area, a sunny office with French doors provides the perfect work-from-home setup, alongside two bright bedrooms and a full bath. In the opposite direction, the newly updated dining area flows into the cheerful kitchen. Upstairs, you'll find an additional bedroom with plentiful closet space and treetop views, plus a flexible dressing room or den and a second full bathroom overlooking the peaceful backyard. The sunny eat-in kitchen is the hea
USD 399,000
32 Merilina Avenue
View photo
House · for sale
USD 315,000
USD 400/sq.ft
32 Merilina Avenue
Lapla
· 786 sq.ft · 2 Bedrooms · 1 Bath · House
· Garden · Parking
Lapla · 786 sq.ft · 2 Bedrooms · 1 Bath · House · Garden · Parking
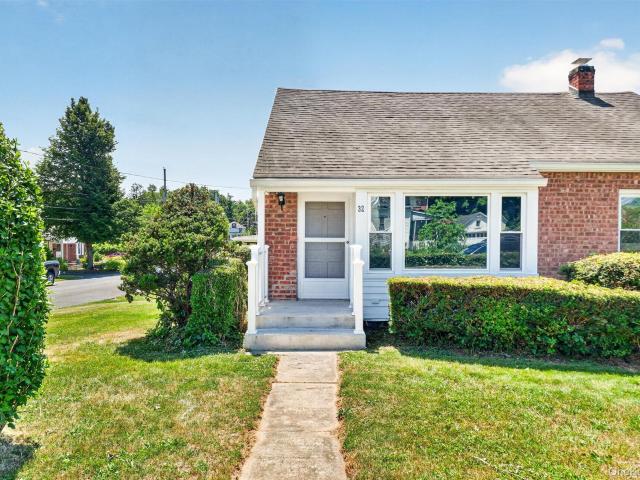
Welcome to 32 Merilina Avenue, a solid brick ranch with great bones nestled on a corner lot in the heart of Kingston. Brimming with potential and timeless appeal, this sweet two-bedroom, one-bath home offers the perfect opportunity for buyers looking to put their personal touch on a well-built property with great bones. Inside, you'll find a functional layout designed for comfortable everyday living, while the breezeway creates a charming transition between the home and attached one-car garage. Outside, a flat, fenced backyard provides plenty of usable space for gardening, pets, play, or simply relaxing outdoors. With off-street parking, a desirable corner-lot location, and easy access to Kingston's vibrant waterfront, restaurants, shops, farmers markets, and commuter routes, this home combines convenience, character, and opportunity. Whether you're a first-time buyer, downsizer, or investor, 32 Merilina Avenue is ready for its next chapter
USD 315,000
47 Merilina Avenue
View photo
House · for sale
USD 615,000
USD 375/sq.ft
47 Merilina Avenue
Lapla
· 1,636 sq.ft · 3 Bedrooms · 1 Bath · House
· Equipped kitchen · Parking · Air conditioning
Lapla · 1,636 sq.ft · 3 Bedrooms · 1 Bath · House · Equipped kitchen · Parking · Air conditioning
Bathed in natural light and rich with timeless character, this enchanting farmhouse offers a seamless balance of historic charm and modern comfort, in desirable uptown Kingston. Amenities like central air conditioning, updated kitchen and baths, off-street parking, and a one-car garage, enhance both comfort and convenience in this thoughtfully-appointed residence. Inside, interiors unfold with an effortless sense of flow. Hardwood floors run throughout the home, while bold colors and beautifully preserved century-old details lend warmth and authenticity to the space. A side entry to the home enters the spacious and light-filled kitchen through a quintessential antique dutch door. The modern chef's kitchen. With granite countertops, a generous center island, abundant task space, and extensive cabinetry. Creates an ideal setting for every day living and entertaining. A side access to the home enters the spacious and light-filled kitchen through a quintessential antique dutch door. The mo
USD 615,000
295 Lucas Avenue
View photo
House · for sale
USD 474,900
USD 377/sq.ft
295 Lucas Avenue
Lapla
· 1,259 sq.ft · 3 Bedrooms · 1 Bath · House
· Deck · Equipped kitchen
Lapla · 1,259 sq.ft · 3 Bedrooms · 1 Bath · House · Deck · Equipped kitchen
This lovely four level, two story Victorian, with recently install new kitchen, new Antique Style Metal Ceiling, Cedar Cabinets, Granite Counters and Stainless Steel Appliances, is set in an open style concept first floor Plan, covering the Kitchen, Living Room and Dining Room. The first floor is enhanced with new large 6 over 6 panel double hung Windows, reaching almost floor to the 9 foot ceilings, drenching the rooms with an abundance of natural light. The large glass double wood doors lead to the Rear 12’ x 20’ Rear Deck, covered with composite Planking that brags also of a Pergola. The first floor has original hardwood floors and an Entrance Hall with a new Large Solid Wood and Decorative Glass Panel Front Door, leading to a Traditional Front Cover Pouch. The second floor boasts of original hardwood floors, 9 foot ceilings, all new large 6 over 6 panel double hung Windows, 3 Bedrooms with interconnecting Hall with Linen Closet, and a Full Bathroom. Above the second floor is a Full
USD 474,900
22 Candlewood Lane
View photo
House · for sale
USD 599,000
USD 254/sq.ft
22 Candlewood Lane
Lapla
· 2,357 sq.ft · 4 Bedrooms · 3 Baths · House
· Deck · Fireplace · Equipped kitchen
Lapla · 2,357 sq.ft · 4 Bedrooms · 3 Baths · House · Deck · Fireplace · Equipped kitchen
Located in the heart of Stone Ridge at the end of a cul-de-sac, this well maintained cape style home is ready for it's new owners. With 4 bedrooms, 3 full baths, over 2000 square feet, cozy den and partially finished lower level, there is room for everyone. The bright open public space with woodburning fireplace and updated kitchen with stainless steel appliances is perfect for gatherings, and the sunroom and oversized deck extends the entertainment space. Enjoy this great floor plan with two bedrooms on the main floor, one ensuite plus a den and two oversized bedrooms with shared bath on the second floor. Original oak hardwood flooring throughout and lots of fresh paint make this home move in condition. Recent improvements include new roof and sunroom skylights in 2024, and new propane boiler 2025. Walk to schools, library, trails and yoga. Close to the OW Rail Trail, Mohonk Preserve, The Roost and Ollies Pizza. Less than 15 minutes to Kingston and 90 miles to Metro NY
USD 599,000
430 Buck Road
View photo
House · for sale
USD 1,975,000
USD 597/sq.ft
430 Buck Road
Lapla
· 3,305 sq.ft · 3 Bedrooms · 3 Baths · House
· Garden
Lapla · 3,305 sq.ft · 3 Bedrooms · 3 Baths · House · Garden
Set on coveted Buck Road in Marbletown, this property offers a rare combination of privacy, beauty, and convenience on nearly 29 acres across two contiguous parcels. It's easy to see why this stretch of road is so admired-peaceful and scenic, yet just minutes from the heart of Stone Ridge. Beyond a long, wooded drive, the trees open to reveal a property that has taken shape over more than two decades of careful tending and investment. Mature gardens, specimen plantings, seasonal views across the water, open lawn, and surrounding woodlands create a setting that feels remarkably private while remaining accessible. The additional acreage extends well beyond the immediate homesite, creating a natural buffer and a sense of space that is increasingly difficult to find. Designed by architect Frank Wellington Dunn and built in 2000 by George and Rick Sifre of Seakill Custom Home Builders with a substantial addition in 2005, the home spans more than 3,200 square feet with 3 generous bedrooms, 3
USD 1,975,000
588 Linderman Avenue
View photo
House · for sale
USD 649,900
USD 280/sq.ft
588 Linderman Avenue
Lapla
· 2,314 sq.ft · 3 Bedrooms · 2 Baths · House
· Deck · Fireplace · Equipped kitchen
Lapla · 2,314 sq.ft · 3 Bedrooms · 2 Baths · House · Deck · Fireplace · Equipped kitchen
Nestled on 2 private acres, this pristine split-level home offers the perfect balance of peaceful country living and unbeatable convenience. Located just outside the border of the City of Kingston, you're only minutes from the vibrant Uptown Kingston Stockade District, where you'll enjoy shops, restaurants, and historic character. Outdoor enthusiasts will appreciate that the Wallkill Valley Rail Trail is nearby, with convenient access from Rockwell Lane. Lovingly maintained, this immaculate 3-bedroom, 2-bathroom home is truly move-in ready. A welcoming front porch with low-maintenance composite decking spans the front of the home, providing an elevated, tranquil setting to relax and take in the surrounding privacy as well as to enjoy beautiful sunsets. The deck is equipped with awnings. Step inside to a bright, inviting entry with hardwood flooring that opens to a spacious living room and well-appointed kitchen. The living room features a beautiful propane fireplace with a granite surr
USD 649,900
176 Old State Route 28
View photo
House · for sale
USD 595,000
USD 261/sq.ft
176 Old State Route 28
Lapla
· 2,271 sq.ft · 3 Bedrooms · 2 Baths · House
· Equipped kitchen
Lapla · 2,271 sq.ft · 3 Bedrooms · 2 Baths · House · Equipped kitchen
Turnkey, Fully Furnished, Airbnb-Ready. Welcome to The Glenford, a beautifully renovated ranch offering the perfect blend of modern luxury, timeless charm, and exceptional investment potential—just minutes from the heart of the Village of Woodstock. Whether you're searching for a full-time residence, weekend retreat, or income-producing short-term rental, this move-in-ready home is offered fully furnished and thoughtfully appointed, allowing you to begin enjoying or renting it immediately. The light-filled interior features 3 spacious bedrooms, 2.5 designer bathrooms, and an open-concept layout that seamlessly connects the living, dining, and kitchen spaces. Surrounded by peaceful woodland views, every room has been designed to create a warm, inviting atmosphere that feels like a private escape. At the center of the home, the stunning kitchen showcases quartz countertops, brand-new stainless steel appliances, abundant cabinetry, and a wine refrigerator—perfect for entertaining or hosti
USD 595,000
11 Mary Lou Lane
View photo
House · for sale
USD 569,000
USD 326/sq.ft
11 Mary Lou Lane
Lapla
· 1,744 sq.ft · 3 Bedrooms · 1 Bath · House
· Garden · Office room · Fireplace · Equipped kitchen · Air conditioning
Lapla · 1,744 sq.ft · 3 Bedrooms · 1 Bath · House · Garden · Office room · Fireplace · Equipped kitchen · Air conditioning
Move right into this beautifully maintained country home, thoughtfully designed with a modern open concept floor plan that is ideal for both comfortable everyday living and effortless entertaining. The custom kitchen features rich cherry cabinetry, quartz countertops which seamlessly flows into the dining area, where sliding glass doors open to a spacious deck, as well as the inviting living room with a cozy fireplace with a gas insert. Just a few steps upstairs you'll find three generously sized bedrooms, full bath and sliding doors in the primary bedroom leading to a private upper deck overlooking the garden and back yard. The bright spacious recreation room, located just a few steps below the main level, offers large windows that fill the space with natural light, a warm pellet stove and plenty of room for casual gatherings, a home office or workout area. This level also includes a bath with washer and dryer for added convenience. Upgrades include central air, security system, whole
USD 569,000
174 Bristol Hill Road
View photo
House · for sale
USD 1,375,000
USD 202/sq.ft
174 Bristol Hill Road
Lapla
· 6,803 sq.ft · 4 Bedrooms · 4 Baths · House
· Fireplace · Equipped kitchen
Lapla · 6,803 sq.ft · 4 Bedrooms · 4 Baths · House · Fireplace · Equipped kitchen
Nestled on a quiet cul-de-sac, where forested hills meet glimpses of the shimmering Ashokan Reservoir, this contemporary residence offers an expression of scale, privacy, and refined Catskills living. Set across 2 acres and encompassing an impressive 6,805 square feet, the residence blends architectural design with the serenity of its natural surroundings. Inside, discover interiors defined by soaring ceilings, and expansive windows that flood the home with natural light while framing seasonal reservoir views and the surrounding woodlands. Rich Brazilian walnut and hickory floors, natural woodwork, and thoughtfully integrated built-ins add warmth and texture throughout the expansive living spaces. The formal living room is both dramatic and inviting, centered around a raised-hearth stone fireplace that serves as the heart of the home-an ideal setting for gatherings on crisp Catskills evenings. At the center of the residence, the eat-in chef's kitchen is designed for effortless entertai
USD 1,375,000

Get email alerts

Don't miss out: be the first to know about new properties

The alert was correctly created

On subscribing you accept the conditions of use and the privacy policy
Alert
Receive new ads in your inbox
Save this search
Receive alerts for new listings

We'll send you an email when we have new properties for: "Houses for sale in Lapla"

The alert was correctly created

Wilbur, Kingston city Ulster County New York
Connelly
Get email alerts and be the first to see new listings
Required field
On subscribing I accept the terms of the privacy policy
Perfect! You'll soon start receiving new listings via email
Alert
Receive an email when we have new ads for Houses for sale in Lapla
Save this search
Filters

Bedrooms

Size (sq.ft)

sq.ft
sq.ft

Price

USD
USD

Property type

Bathrooms

Clear all filters
Receive notifications when new entries are published.