53 apartments for sale in Larchmont Square

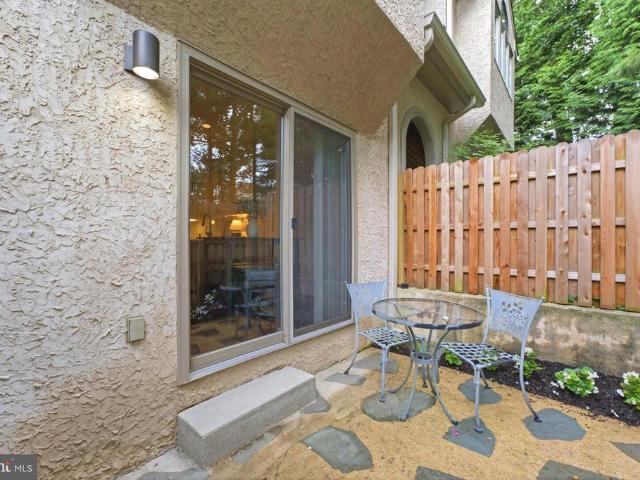
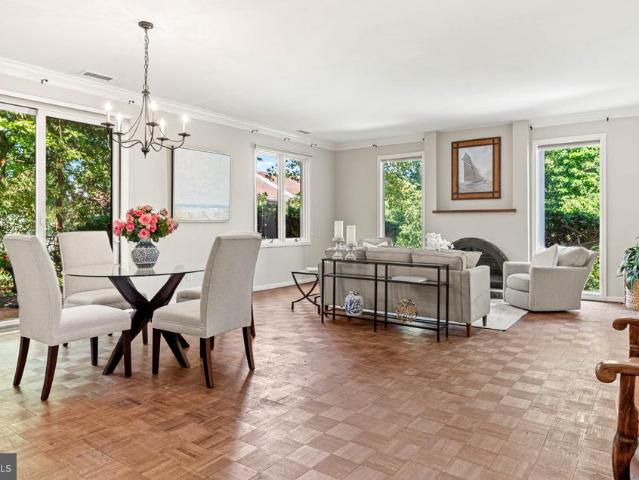
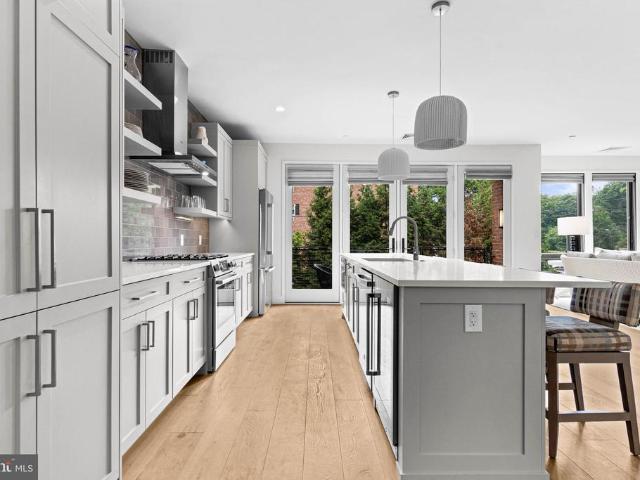
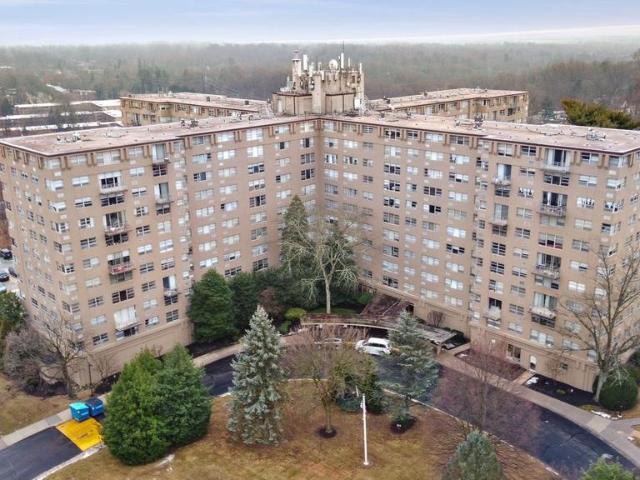
346 E Lancaster Avenue # 212
View photo
Condo · for sale
USD 295,000
USD 228/sq.ft
346 E Lancaster Avenue # 212
Larchmont Square
· 1,292 sq.ft · 2 Bedrooms · 2 Baths · Condo
· Office room · Gym · Deck · Fireplace · Equipped kitchen · Parking · Lift
Larchmont Square · 1,292 sq.ft · 2 Bedrooms · 2 Baths · Condo · Office room · Gym · Deck · Fireplace · Equipped kitchen · Parking · Lift
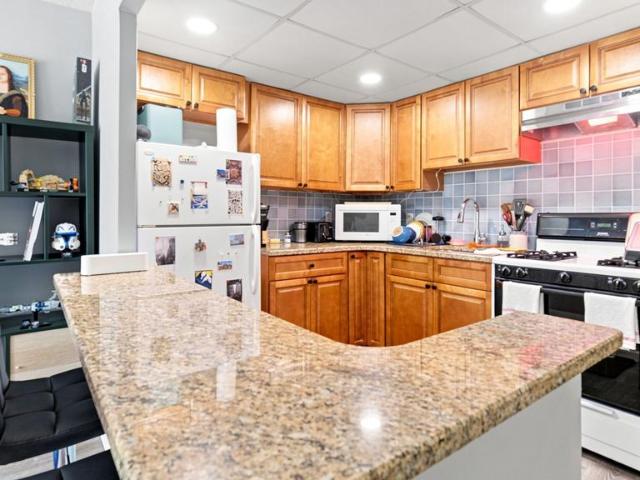
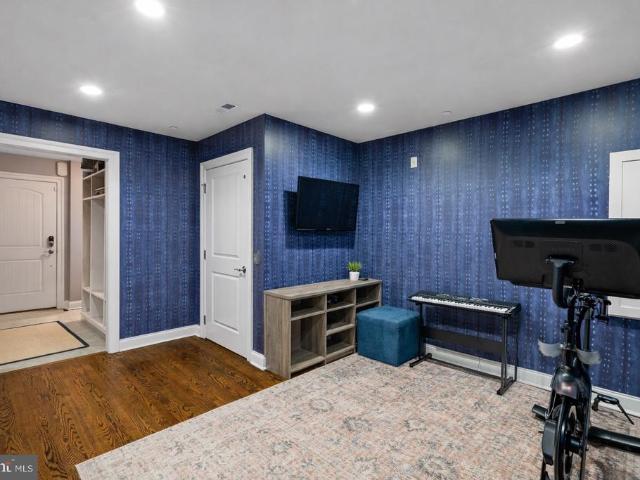
Spacious, open, light and bright floor plan. Beautifully renovated kitchen, ceramic tile floors, granite counters, oak cabinets, gas cooking, built-in microwave, refrigerator, washer & dryer. Hardwood floors. Gallery has built-in library shelving. French doors to formal dining room (currently used as den/TV room). Custom wood blinds, decorative fireplace (non-usable). Cable ready, crown moulding, custom wood window sills; newer windows. Two bedrooms and two full baths. Heat, Gas, Cold & Hot Water included in condo fee. Owner Pays electric. Open free outdoor parking lot. Large storage locker. Indoor garage parking may be available for extra monthly cost thru management. Building features: Onsite management office, elevator, rooftop sun deck, professionally decorated lobby, social and fitness room. Close to public transportation, shopping, restaurants, specialty stores and parks. 250-one time move-in fee. Don't miss out on this amazing spacious 2BR/2BA condo with additional square footag
USD 295,000
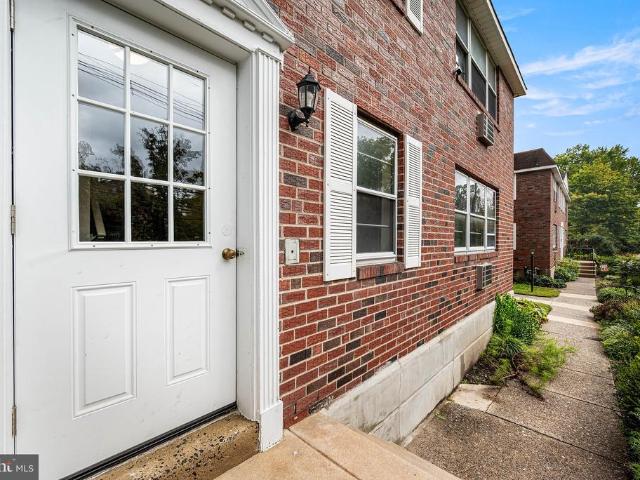
107 Rutgers Avenue # A 2
View photo
Condo · for sale
USD 156,000
USD 258/sq.ft
107 Rutgers Avenue # A 2
Larchmont Square
· 603 sq.ft · 1 Bedroom · 1 Bath · Condo
· Office room · Parking · Cellar
Larchmont Square · 603 sq.ft · 1 Bedroom · 1 Bath · Condo · Office room · Parking · Cellar
Delightful one bedroom condominium in the heart of Swarthmore Borough. Just next to the Post Office. Walk to train, shops, Farmers Market, Swarthmore College grounds and more. Lovely wood floors and plenty of windows thatfill the space with sunlight. 107 Rutgers is a small, brick condo development in downtown Swarthmore with 34 units. Pet friendly building. Unit A-2 offers a reserved off street parking spot and a private storage unit in the basement. On-site community coin-operated laundry is available, though some 107 Rutgers condo owners have opted to install private washers/dryers in their units. Whether you are seeking an affordable primary residence, a turn-key investment, or a convenient pied-terre near local family and friends, this condo delivers unbeatableconvenience and value. Showings start October 8
USD 156,000
6 Chamond
View photo
Condo · for sale
USD 375,000
USD 295/sq.ft
6 Chamond
Larchmont Square
· 1,270 sq.ft · 2 Bedrooms · 2 Baths · Condo
· Garden · Balcony · Equipped kitchen · Parking · Swimming pool · Lift
Larchmont Square · 1,270 sq.ft · 2 Bedrooms · 2 Baths · Condo · Garden · Balcony · Equipped kitchen · Parking · Swimming pool · Lift
Lovely Penthouse condo Priced to Sell at an incredible VALUE! Dont miss this opportunity to move right in to this 2 bedroom, 2 bath one-floor living unit with an elevator that brings you right inside the home, freshly painted and newly carpeted, with a fireside living room, spacious dining area, eat-in kitchen, front and rear balconies/terraces, large bedrooms, and exceptional closets! Great Views. Privacy. Natural Sunlight all day long! Two private oversized garage spaces and a storage closet are included! Enjoy all the amenities the community has to offer including a wonderful Club House with two large terraces with a grand pool in a beautiful setting surrounded by 15 acres of beautifully landscaped grounds all in a Gated Community with around-the-clock Gate Attendants. You cant beat this value or LOCATION just a hop, skip, and a jump to local shops and restaurants, Devon Yards and the world renowned Devon Horse Show, and convenient to the SEPTA Paoli communter (R-5) train line at bo
USD 375,000
433 Wooded Way
View photo
Condo · for sale
USD 565,000
USD 238/sq.ft
433 Wooded Way
Larchmont Square
· 2,368 sq.ft · 3 Bedrooms · 2 Baths · Condo
· Garden · Deck · Fireplace · Equipped kitchen · Parking
Larchmont Square · 2,368 sq.ft · 3 Bedrooms · 2 Baths · Condo · Garden · Deck · Fireplace · Equipped kitchen · Parking
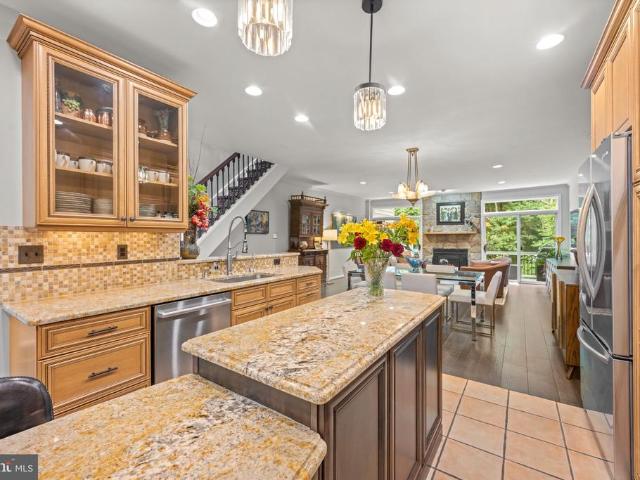
Welcome to this beautifully maintained 3-bedroom, 2.5-bath home in the Earles Lake Community of Newtown Square. This home offers a wonderful combination of thoughtful updates, spacious living areas, and a peaceful, private setting surrounded by lush greenery and mature woods. As you enter, you are greeted by an open layout that seamlessly connects the kitchen, dining, and living areas. The chef-inspired kitchen features custom cabinetry, granite countertops, and Monogram stainless steel appliances. The center island offers abundant countertop space, storage, seating, and even a wine fridge. Adjacent is the inviting living room, highlighted by a striking stone fireplace with mantel. Wall-to-wall glass sliding doors lead to the deck, overlooking the backyard. A convenient powder room, laundry area, and direct access to the attached 1-car garage complete this level. Upstairs, the primary bedroom has been redesigned and features elegant pocket doors leading into the bath, along with a gene
USD 565,000
507 Waters Edge Court
View photo
Condo · for sale
USD 555,000
USD 176/sq.ft
507 Waters Edge Court
Larchmont Square
· 3,143 sq.ft · 3 Bedrooms · 2 Baths · Condo
· Fireplace
Larchmont Square · 3,143 sq.ft · 3 Bedrooms · 2 Baths · Condo · Fireplace
Tucked away in the serene Village of Earles Lake, this spacious three-bedroom townhouse with first floor Primary Bedroom Suite offers a perfect blend of sophisticated design and the calming beauty of its wooded surroundings. This home is uniquely prepared for its next chapter, as the community is planning a comprehensive stucco remediation project to ensure the long-term integrity and aesthetic of the entire Village. In a fantastic move for a savvy buyer, the Seller is offering a 50% CREDIT toward the cost of this remediation at settlement, providing a significant head start on future value and peace of mind from day one. From the moment you approach the welcoming front porch and pass through the charming blue front door, the homes bright, freshly painted interior (2026) and warm hardwood floors make a striking first impression. The heart of the home is a dramatic living room featuring vaulted ceilings, skylights that invite the sun inside, and a cozy gas fireplace. Sliding glass doors
USD 555,000
104B Jay Aly
View photo
Condo · for sale
USD 535,000
USD 225/sq.ft
Updated
104B Jay Aly
Larchmont Square
· 2,368 sq.ft · 3 Bedrooms · 2 Baths · Condo
· Balcony · Equipped kitchen
Larchmont Square · 2,368 sq.ft · 3 Bedrooms · 2 Baths · Condo · Balcony · Equipped kitchen
Welcome to Ravenscliff of Media, a distinctive Toll Brothers community where thoughtful design meets low-maintenance living. This prized end-unit home offers three bedrooms, two-and-a-half baths, exceptional natural light, and an impressive collection of upgrades throughout. The main living level features 9-foot ceilings, wide-plank hardwood flooring, custom window treatments, upgraded lighting and ceiling fans, and an abundance of windows. At the heart of the home is the upgraded gourmet kitchen, complete with a range hood vented to the exterior and an open layout connecting the dining, living, and family spacesideal for both everyday living and entertaining. Upstairs, the spacious primary suite features a tray ceiling, upgraded en suite bath, and two walk-in closets. Two additional bedrooms, a full hallway bath, and conveniently located laundry complete the upper level. Outdoor living sets this home apart. Enjoy two covered balconies accessible from the living and bedroom levels, plu
USD 535,000
427 E Lancaster Avenue # 1301
View photo
Condo · for sale
USD 1,495,000
USD 798/sq.ft
427 E Lancaster Avenue # 1301
Larchmont Square
· 1,873 sq.ft · 2 Bedrooms · 2 Baths · Condo
· Garden · Office room · Equipped kitchen · Parking · Lift
Larchmont Square · 1,873 sq.ft · 2 Bedrooms · 2 Baths · Condo · Garden · Office room · Equipped kitchen · Parking · Lift
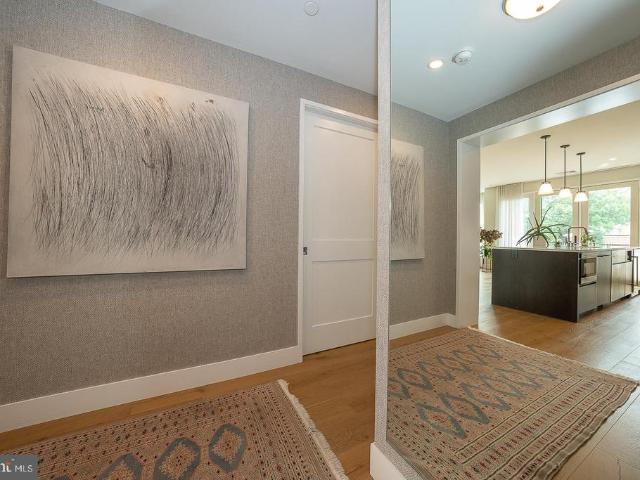
MAIN LINE LUXURY, CITY CONVENIENCE Wayne 427 unit 1301 Top-floor corner position shared with 2 other residences. 2 Bedrooms 2.5 Bathrooms 1,800 SF LOCATION: Located in the award-winning Radnor School District. 4-minute walk to St. Davids station for access to Suburban Line direct to Center City Philadelphia. 10-minute walk to downtown Wayne's acclaimed restaurants and shops. Building amenities: art filled elevator lobbies. Mail room. Reserved 2 prime garage parking spaces with one 120V outlet, private storage unit. Outdoor dog run, and community garden. State-of-the-art fitness center directly across from the unit on the third floor. OPEN LIVING & DEDICATED OFFICE: Sunlight streams across wide-plank oak floors into an expansive main living area with a wall of custom built-ins. Cable-ready. An adjacent custom-made private office comes fully equipped with a built-in desk and credenza, custom cabinetry, filing drawers and custom electrical and communication connections. Chef's kitchen wit
USD 1,495,000
110 Park Avenue # 460
View photo
Condo · for sale
USD 1,525,000
USD 853/sq.ft
110 Park Avenue # 460
Larchmont Square
· 1,787 sq.ft · 2 Bedrooms · 2 Baths · Condo
· Terrace · Equipped kitchen
Larchmont Square · 1,787 sq.ft · 2 Bedrooms · 2 Baths · Condo · Terrace · Equipped kitchen
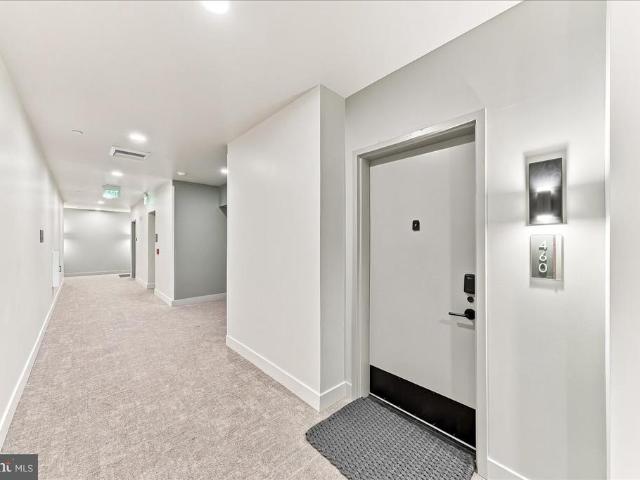
Experience an unparalleled level of luxury at Unit 460. Every detail of this residence has been thoughtfully curated and expertly executed. The interior boasts the finest appointments, including solid wood-paneled doors, new custom trim, and sensational designer light and plumbing fixtures throughout. The kitchen is a chefs delight featuring a stunning marble backsplash, subzero refrigerator, cove dishwasher and wolfe range. The bathrooms offer a spa-like retreat with beautifully tiled finishes, designer mirrors and light fixtures and a matte-finish soaking tub in the primary suite. This condo also boasts a Powder Room in addition to the full bathrooms! Additional upgrades include custom California Closets in every closet including the laundry closet and premium window treatments by The Shade Store. The terrace is also one of its best features. With a bird's eye view of all the happenings of downtown Swarthmore and the wonderful view of distant tree tops, this spacious terrace is truly
USD 1,525,000
3004 Monterey Court
View photo
Condo · for sale
USD 279,900
3004 Monterey Court
Larchmont Square
· 2 Bedrooms · 1 Bath · Condo
· Fireplace · Equipped kitchen · Swimming pool · Parking
Larchmont Square · 2 Bedrooms · 1 Bath · Condo · Fireplace · Equipped kitchen · Swimming pool · Parking
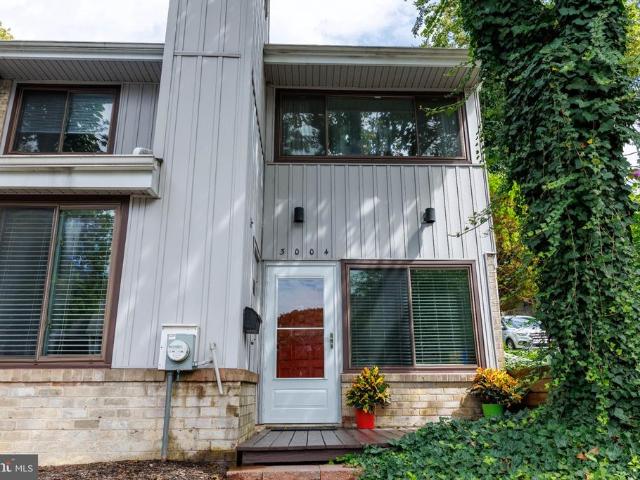
Priced to sell! *. Welcome to this charming end-of-row townhome in the desirable. *San Francisco East community*. Of Marple Township! Offering 1,216 square feet of comfortable living space, this 2-bedroom, 1.5-bath home features a spacious, functional floor plan with plenty of opportunity to make it your own. Step inside to an inviting living area highlighted by a cozy gas fireplace, perfect for relaxing evenings at home. The kitchen features a built-in range, dishwasher, and convenient pantry storage. Upstairs, you'll find two generously sized bedrooms, including a walk-in closet, additional attic storage, and a full bathroom. Ceiling fans, ample storage, and assigned parking add to the home's everyday convenience. Enjoy the benefits of low-maintenance living with community amenities that include a swimming pool and association services covering gas, common-area and exterior maintenance, trash removal, and more. Tucked away on a peaceful cul-de-sac, yet conveniently located near parks
USD 279,900
519 Walnut Lane # 1
View photo
Condo · for sale
USD 415,000
USD 289/sq.ft
519 Walnut Lane # 1
Larchmont Square
· 1,432 sq.ft · 3 Bedrooms · 2 Baths · Condo
· Parking · Fireplace · Equipped kitchen · Cellar
Larchmont Square · 1,432 sq.ft · 3 Bedrooms · 2 Baths · Condo · Parking · Fireplace · Equipped kitchen · Cellar
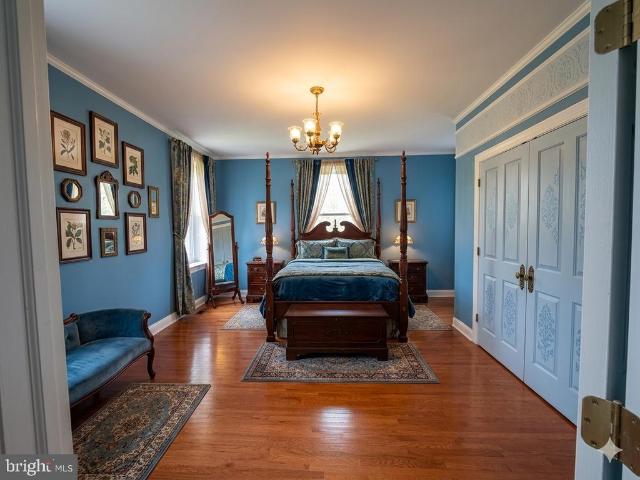
This 1983 Victorian home in Swarthmore has been converted to 3 condominiums in 1983. A flagstone walkway leads to a new front door (2022) with sidelight. Unit #1, on the first floor, has been meticulously updated by the seller with updated HVAC, new hardwood floors, painting, LG refrigerator and washer and several additional items. (Sellers complete list included in the document section). Not only are all these updates are included there is also a decorative fireplace with the original mantle, large windows, and lofty ceilings. Rounding out the this incredibly special space is the primary bedroom with and ensuite bathroom, kitchen large enough for a table and chairs, laundry closet, 2 additional bedrooms and a hall bathroom. The full basement is accessible from the side of the house and has plenty of space for all your storage needs. The condominium also comes with 2 detached garage spaces for parking. This is truly a distinctive home and awaiting its new owners to call home. It is con
USD 415,000
1030 E Lancaster Avenue # 826
View photo
Condo · for sale
USD 205,000
USD 158/sq.ft
Updated
1030 E Lancaster Avenue # 826
Larchmont Square
· 1,292 sq.ft · 2 Bedrooms · 1 Bath · Condo
· Parking · Lift · Cellar
Larchmont Square · 1,292 sq.ft · 2 Bedrooms · 1 Bath · Condo · Parking · Lift · Cellar
Welcome to Unit 826 at Radnor House, offering comfortable & convenient Main Line living in the heart of Bryn Mawr. This desirable 8th-Floor, features an elevated setting with wonderful views overlooking the community pool and grounds. The orientation of Unit 826 brings in abundant natural light while showcasing the pool. Radnor House amenities, include front desk, on-site management, community laundry facilities(basement), large parking lot, if you want you can pay for a garage space, & elevator access. Prime location near the Rosemont Train Station, Universities, Bryn Mawr Hospital, & local dining. Note: Monthly Condo Fee is $447, & Monthly Utility Fee $185 (which includes water, electric, gas & sewage) Therefore, each month $632 (Condo Fee & Utility Fee)
USD 205,000
801 Yale Avenue # 1009
View photo
Condo · for sale
USD 210,000
USD 169/sq.ft
801 Yale Avenue # 1009
Larchmont Square
· 1,238 sq.ft · 2 Bedrooms · 2 Baths · Condo
· Balcony · Equipped kitchen
Larchmont Square · 1,238 sq.ft · 2 Bedrooms · 2 Baths · Condo · Balcony · Equipped kitchen
An exceptional opportunity to purchase a large two-bedroom, two-full-bathroom condo in Swarthmore. This unit is unique and sought-after due to its generous layout and corner location, which offers added privacy and abundant natural light. The unit requires updating and refreshing, and it is priced accordingly. Featuring an extra-large living room, the space allows for versatile layout options. A floor-to-ceiling, three-panel glass wall with a sliding door opens to a spacious private balcony, providing wonderful views and natural light. The kitchen features updated hardwood cabinets and can easily be converted into an open-concept design by removing the wall shared with the living room. The primary bedroom is spacious and features an additional windowexclusive to corner unitsfor extra sunlight. It also includes generous closet space and an en-suite bathroom with a convenient walk-in shower. The second bedroom is well-sized and has easy access to a hall bathroom with a tub-shower combina
USD 210,000
239 E Chelsea Circle
View photo
Condo · for sale
USD 299,000
USD 330/sq.ft
239 E Chelsea Circle
Larchmont Square
· 904 sq.ft · 1 Bedroom · 1 Bath · Condo
· Patio · Fireplace · Equipped kitchen
Larchmont Square · 904 sq.ft · 1 Bedroom · 1 Bath · Condo · Patio · Fireplace · Equipped kitchen
Location, charm, and lifestyle await at this beautifully renovated end-unit townhome in sought-after Greene Countrie Village, Newtown Square. Fresh paint, new floors and trim greet you as you enter this multi-level, 1-bedroom, 1-bath townhome. It offers a perfect blend of comfort, privacy, and convenienceideal for first-time buyers, down sizers, investors, or anyone seeking a low-maintenance lifestyle in a park-like community setting that is pet friendly. There is a beautiful stone, wood burning fireplace in the living room, perfect for cozy nights in the winter. The kitchen has been recently updated, with white cabinets, granite countertops and stainless steel appliances. Newer washer and dryer makes laundry a breeze, and the back patio is a great space for entertaining and enjoying your evenings. Located at the end of the row, this home offers enhanced privacy and additional natural light. The Greene Countrie community provides wonderful amenities including a clubhouse, a sparkling o
USD 299,000
354 S Swarthmore Avenue # B 2
View photo
Condo · for sale
USD 200,000
USD 235/sq.ft
354 S Swarthmore Avenue # B 2
Larchmont Square
· 850 sq.ft · 2 Bedrooms · 1 Bath · Condo
· Parking · Equipped kitchen
Larchmont Square · 850 sq.ft · 2 Bedrooms · 1 Bath · Condo · Parking · Equipped kitchen
Welcome to 354 S Swarthmore Ave. This condo is set within a fourplex building and offers 852 square feet of living space. Inside the home, you will find a thoughtfully designed and updated layout featuring 2 bedrooms and 1 bathroom. The interior is illuminated by recessed lighting throughout and the open plan kitchen is equipped with a dedicated pantry, providing practical storage space for your cooking and organization needs. The windows were replaced in 2021 along with a new water heater in 2022. The property includes a one car garage for parking as well as private storage. Contact the listing agent today for more details or to schedule a private tour of 354 S Swarthmore Ave!
USD 200,000
4203 Parkview Drive
View photo
Condo · for sale
USD 1,799,000
USD 726/sq.ft
4203 Parkview Drive
Larchmont Square
· 2,476 sq.ft · 2 Bedrooms · 1 Bath · Condo
· Balcony · Fireplace · Parking
Larchmont Square · 2,476 sq.ft · 2 Bedrooms · 1 Bath · Condo · Balcony · Fireplace · Parking
Unit #4203 (which includes a one-car, detached, separately deeded garage) is a stunning luxury condominium, a Furness model with 2,480 sq. Ft. in the desirable and popular Community of Athertyn. It has an open and light-filled floor plan with 9 feet ceilings and wood floors throughout. This home offers easy living at its best. The entry and center hall is fabulous with lovely walls of wainscotting and arches. For now, it serves as an art gallery of the owners own paintings. The hall terminates in an open space with halls to the left and right of private owner spaces and ahead with a view of the public spaces of formal dining room and open living room with gas fireplace. These two rooms are divided by nicely designed millwork columns. At the furthest end of the living room, are windows, floor to ceiling, of which one is a slider door to the covered balcony for relaxing and entertaining. These windows provide great views of the woods bordering complex and wonderful source of light. There
USD 1,799,000
30 Greythorne Woods Circle
View photo
Condo · for sale
USD 729,000
USD 331/sq.ft
30 Greythorne Woods Circle
Larchmont Square
· 2,196 sq.ft · 3 Bedrooms · 2 Baths · Condo
· Patio · Fireplace · Equipped kitchen
Larchmont Square · 2,196 sq.ft · 3 Bedrooms · 2 Baths · Condo · Patio · Fireplace · Equipped kitchen
Welcome home to 30 Greythorne Woods Circle, a delightful townhome located in Wayne, PA. Nestled within the esteemed and highly sought-after Greythorne Woods community, this home offers both comfort and convenience, making it a perfect choice for those seeking a serene yet connected lifestyle. This home features 3 spacious bedrooms, 2 full bathrooms, and a convenient half bathroom, ensuring ample space for family and guests. Enter through your front door to find a large, inviting foyer. A half bathroom and entrance to the kitchen are directly to your right. The tastefully designed kitchen includes an eat-in breakfast area and glass sliding doors to the private front patio, perfect for enjoying your morning coffee. The open floor plan continues with a generously sized dining area which leads to the sunken living room. The two-story living room drenches the space with natural light and the wood-burning fireplace adds warmth and luxury in the cooler months. This area extends to a private r
USD 729,000
14 Chamond # 14
View photo
Condo · for sale
USD 385,000
USD 268/sq.ft
14 Chamond # 14
Larchmont Square
· 1,432 sq.ft · 2 Bedrooms · 1 Bath · Condo
· Patio · Garden · Fireplace · Equipped kitchen · Swimming pool · Parking
Larchmont Square · 1,432 sq.ft · 2 Bedrooms · 1 Bath · Condo · Patio · Garden · Fireplace · Equipped kitchen · Swimming pool · Parking
Great New Price and Seller Concessions Offered! Welcome to 14 Chamond in the sought-after community of Arbordeau. The Arbordeau community features elegant European-style buildings clustered around circles for a maximum sense of space and privacy. This gated community is located in a quiet residential section of Devon, with a clubhouse and pool, and convenient underground parking. 14 Chamond is a roomy and bright main floor or garden level unit featuring 2 bedrooms, 1.5 baths (including an updated and expanded primary bathroom), and two private patios. This home features 9 ceilings and oversized, nearly floor-to-ceiling windows, bringing welcome natural light to the main living areas. The large great room features plenty of space for both dining and gathering. The wood-burning fireplace offers warmth and character to this open and inviting floor-plan. The updated kitchen features granite countertops, a tumbled tile backsplash and stainless steel appliances. (A convenient stackable laund
USD 385,000
427 E Lancaster Avenue # 1101
View photo
Condo · for sale
USD 1,299,000
USD 693/sq.ft
427 E Lancaster Avenue # 1101
Larchmont Square
· 1,873 sq.ft · 2 Bedrooms · 2 Baths · Condo
· Equipped kitchen
Larchmont Square · 1,873 sq.ft · 2 Bedrooms · 2 Baths · Condo · Equipped kitchen
Wayne 427 presents an exceptional opportunity for one-level luxury living in the heart of downtown Wayne. Located at 427 E. Lancaster Ave, Unit 1101, this sophisticated residence was completed in 2022 by the esteemed Janiczek Homes. Spanning 1,882 square feet, the meticulously crafted space is characterized by soaring ceilings, wide-plank hardwood floors, and expansive floor-to-ceiling windows. Updates by the current owner include custom-organized closets featuring new shelving in both the guest bedroom and the hall closet. Custom roll-out shelving was also seamlessly added to the kitchen cabinets and the vanities in the primary bath, guest bath, and powder room. Additional improvements include brand-new carpeting in both bedrooms and newly installed cabinetry in the laundry room. The homes open-concept design is thoughtfully laid out for both comfort and scale, beginning with a welcoming foyer. At the center of the home is the striking white-and-gray kitchen, featuring gorgeous design
USD 1,299,000
1030 E Lancaster Ave # 711
View photo
Condo · for sale
USD 148,000
USD 250/sq.ft
1030 E Lancaster Ave # 711
Larchmont Square
· 592 sq.ft · 1 Bedroom · 1 Bath · Condo
· Equipped kitchen · Parking · Swimming pool · Lift
Larchmont Square · 592 sq.ft · 1 Bedroom · 1 Bath · Condo · Equipped kitchen · Parking · Swimming pool · Lift
1BR/1BA. 7th floor of the Radnor House. Light & bright unit, full kitchen with dining area. Spacious living room. Large bedroom. Hall bath. Hardwood floors under carpeting. Large common laundry (coin-op) in lower level. Huge Olympic-size outdoor pool, BBQ area, off-street permit parking, indoor garage avail (extra cost), elevator, desk in lobby, on-site management/maintenance. Storage bin for each unit. Close to Villanova, Blue Route, shopping, Town of Bryn Mawr, movie theatre, coffee shop, restaurants & public transportation, including R5. Spacious Unit ready for personal touch and upgrade. Don't miss out
USD 148,000
1016 W Baltimore Pike # B 5
View photo
Condo · for sale
USD 199,900
USD 213/sq.ft
1016 W Baltimore Pike # B 5
Larchmont Square
· 936 sq.ft · 2 Bedrooms · 1 Bath · Condo
· Patio · Deck · Equipped kitchen
Larchmont Square · 936 sq.ft · 2 Bedrooms · 1 Bath · Condo · Patio · Deck · Equipped kitchen
Welcome to desirable Riddle Glen Condominiums! This beautifully renovated, move-in-ready first-floor 2-bedroom condo offers comfortable, low-maintenance living in a well-maintained community. The bright and spacious floor plan features hardwood flooring in the living and dining rooms, carpet over hardwood floors in both bedrooms, and ceramic tile flooring in the kitchen and bathroom. The updated kitchen offers ample cabinet and newer granite countertop, newer appliances making meal preparation both functional and convenient. Generous closet space, large windows that fill the home with natural light, and a spacious primary bedroom with dual closets. Relax and enjoy the private front patio/deck, perfect for morning coffee or unwinding at the end of the day. Ideally located in the highly regarded Rose Tree Media School District, this home is just minutes from Penn State Brandywine, Main Line Health Riddle Hospital, The Promenade at Granite Run, shopping, dining, parks, major highways and
USD 199,900
801 Yale Avenue # 101
View photo
Condo · for sale
USD 354,900
USD 161/sq.ft
801 Yale Avenue # 101
Larchmont Square
· 2,196 sq.ft · 3 Bedrooms · 3 Baths · Condo
Larchmont Square · 2,196 sq.ft · 3 Bedrooms · 3 Baths · Condo
Not many things in life come with a guarantee, but this property does. Amazing opportunity at Strath Haven Condominium in Swarthmore! Three renovated and updated one-bedroom condominiums are being offered together, with nearly $100,000 in recent improvements. This unique offering creates an incredible amount of flexibility for an investor or an owner-occupant looking for a home with income potential. All three units are currently rented with one paid in full for the next year. You can choose to live in one and rent the other two, or continue to use all three as investment properties. Also included is a private laundry/storage room for only the three units to use. Currently, one unit is set up as an Airbnb/short-term rental with an existing reservation to be honored through May 2027, one is rented month-to-month, and one is prepaid until October 2027, giving the next owner options from day one. This multi-unit is one of the very few that allows for short term stays as well as traditiona
USD 354,900
219 E Montgomery Avenue # 6
View photo
Condo · for sale
USD 1,225,000
USD 453/sq.ft
219 E Montgomery Avenue # 6
Larchmont Square
· 2,702 sq.ft · 3 Bedrooms · 3 Baths · Condo
· Office room · Equipped kitchen · Parking · Lift
Larchmont Square · 2,702 sq.ft · 3 Bedrooms · 3 Baths · Condo · Office room · Equipped kitchen · Parking · Lift
Experience refined, low-maintenance living in this exceptional, elevator-served townhome in the sought-after Greycott Court community. Perfectly positioned in the heart of Ardmore, this residence offers a rare blend of privacy, thoughtful design, and walkable convenience. On the entry level, a welcoming foyer introduces direct elevator access, a well-appointed powder room, and a versatile bonus space ideal for a home office, fitness studio, or private lounge. The attached two-car garage is enhanced with an epoxy-coated floor and custom storage, reflecting the homes attention to detail at every turn. Thoughtfully upgraded throughout, the home features three spacious bedrooms, three full baths, and two half baths. The main living level is designed for effortless entertaining and everyday comfort. A beautifully appointed kitchen anchors the space, showcasing a generous center island with bar seating, custom cabinetry, a classic subway tile backsplash, and a suite of high-end appliances, i
USD 1,225,000
4 Dezac
View photo
Condo · for sale
USD 775,000
USD 265/sq.ft
4 Dezac
Larchmont Square
· 2,917 sq.ft · 3 Bedrooms · 2 Baths · Condo
· Garden · Fireplace · Equipped kitchen · Lift
Larchmont Square · 2,917 sq.ft · 3 Bedrooms · 2 Baths · Condo · Garden · Fireplace · Equipped kitchen · Lift
Welcome to 4 Dezac, a beautifully reimagined end-unit townhome in the highly sought-after Arbordeau community. Offering 3 bedrooms, 2.5 baths, a finished lower level, private elevator access to all three floors, and stunning garden views, this exceptional residence has been extensively renovated throughout with thoughtful updates and high-quality finishes. The sun-filled main level features new hardwood flooring and an open and inviting layout. Arched double doors welcome you to the fabulous one-of-a-kind space. The entry foyer is spacious and offers access to a coat closet and a powder room. The oversized living room is highlighted by a rebuilt fireplace mantel crafted with granite and cherry wood. A custom granite wet bar adds both style and functionality, creating the perfect setting for entertaining. The beautifully renovated kitchen, completed in 2024, is open to the dining room and features granite countertops, stainless steel appliances, a spacious seated center island, abundant
USD 775,000

Get email alerts

Don't miss out: be the first to know about new properties

The alert was correctly created

On subscribing you accept the conditions of use and the privacy policy
Alert
Receive new ads in your inbox
Save this search
Receive alerts for new listings

We'll send you an email when we have new properties for: "Apartments for sale in Larchmont Square"

The alert was correctly created

Lawrence Park, Broomall Marple township Delaware County Pennsylvania
Ithan
Get email alerts and be the first to see new listings
Required field
On subscribing I accept the terms of the privacy policy
Perfect! You'll soon start receiving new listings via email
Alert
Receive an email when we have new ads for Apartments for sale in Larchmont Square
Save this search
Filters

Bedrooms

Size (sq.ft)

sq.ft
sq.ft

Price

USD
USD

Property type

Bathrooms

Clear all filters
Receive notifications when new entries are published.