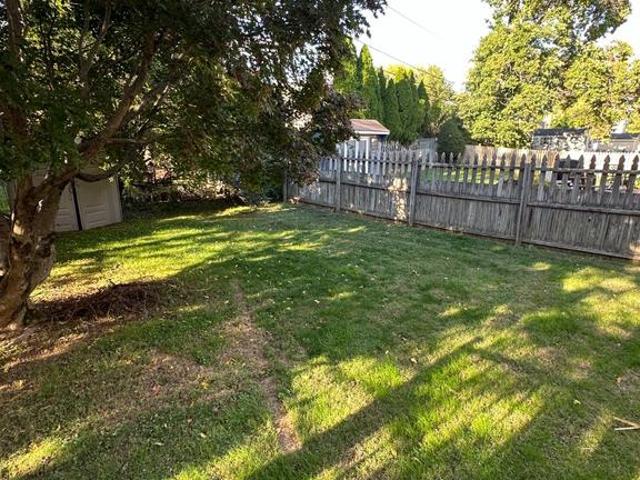
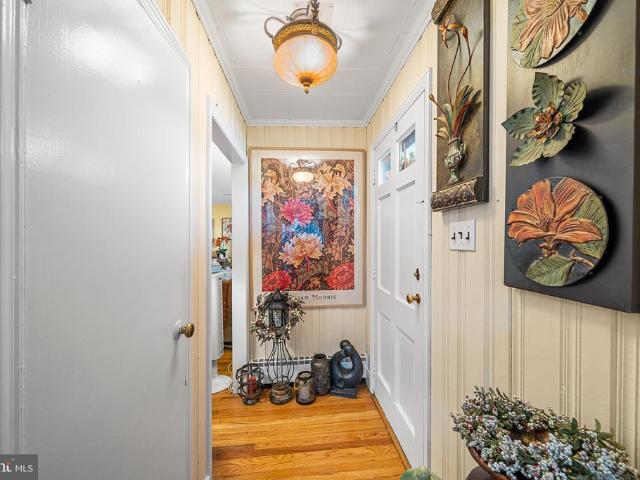
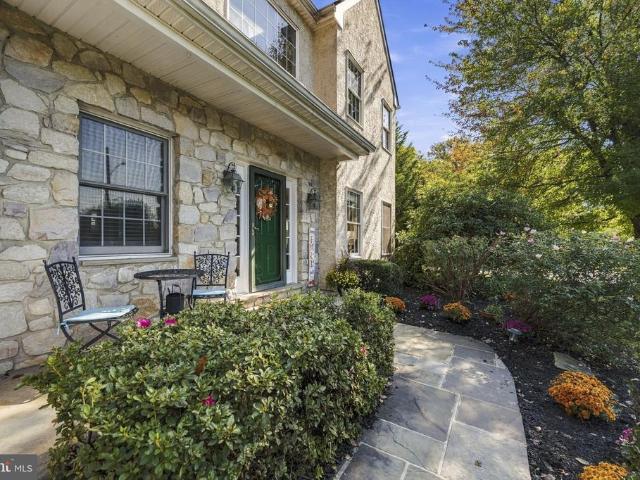
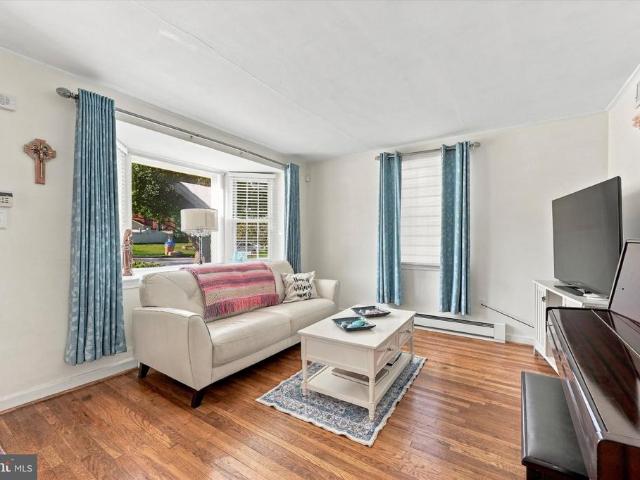
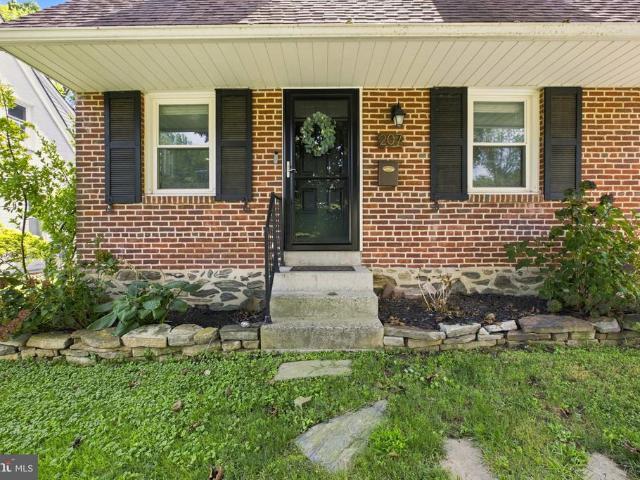
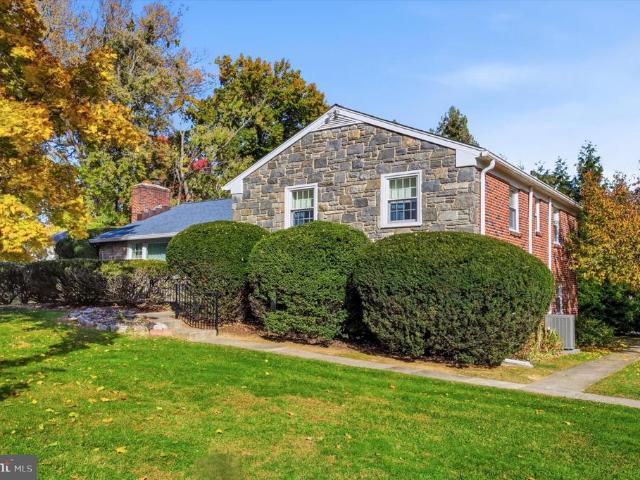
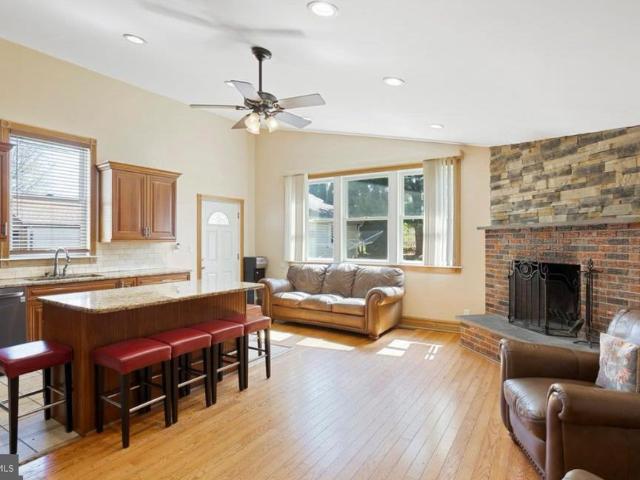
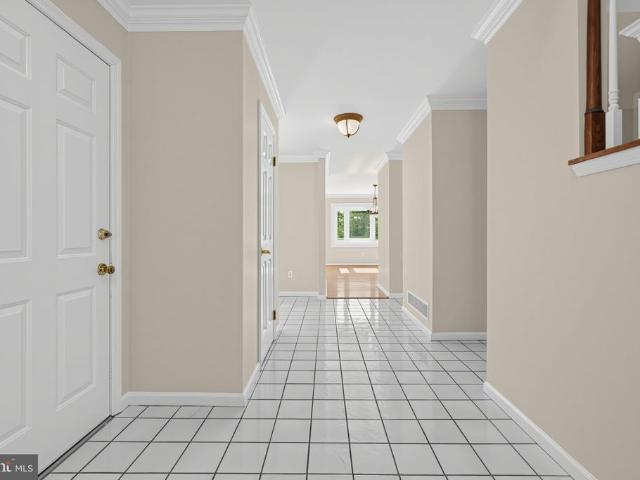
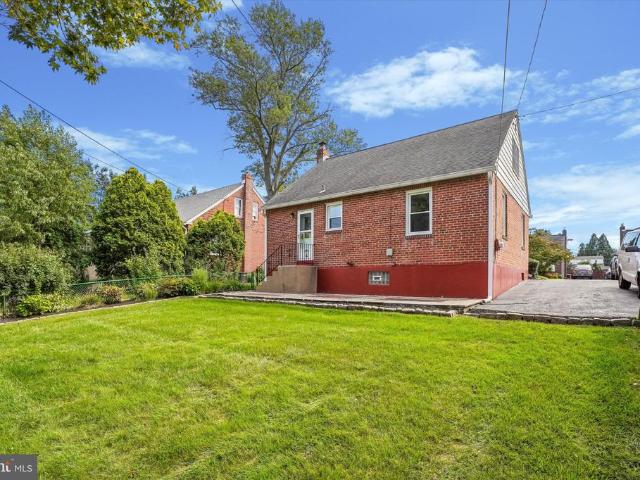
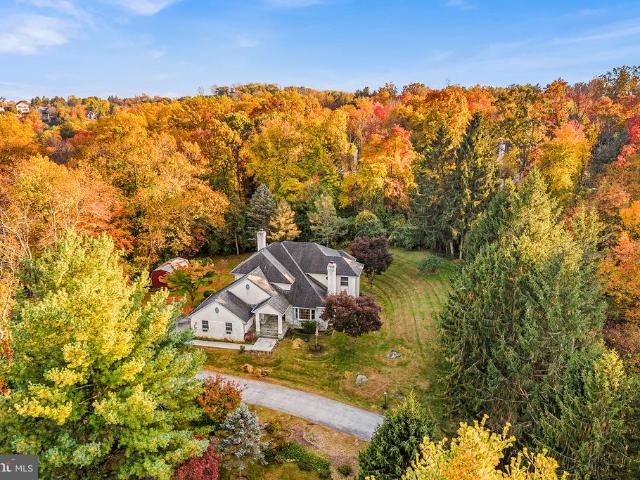
783 properties for sale in Larchmont Square

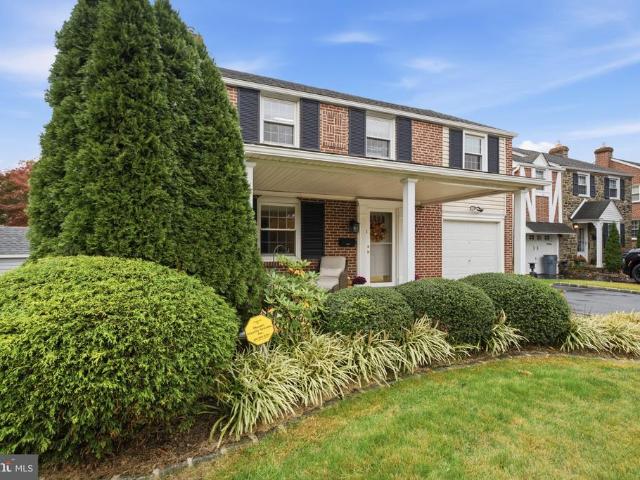
Guinevere Dr
View photo
House · for sale
Request Details
Updated
Guinevere Dr
Larchmont Square
· 3 Bedrooms · 3 Baths · House
Larchmont Square · 3 Bedrooms · 3 Baths · House
This is a Real Estate-Owned (REO)/post-foreclosure home owned or managed by a bank. All offers are considered; however, the highest and best will most likely be accepted
Request Details
1747 W Chester Pike # 24
View photo
Townhouse · for sale
USD 329,000
USD 187/sq.ft
1747 W Chester Pike # 24
Larchmont Square
· 1,755 sq.ft · 2 Bedrooms · 2 Baths · Townhouse
· Patio · Equipped kitchen · Cellar · Parking
Larchmont Square · 1,755 sq.ft · 2 Bedrooms · 2 Baths · Townhouse · Patio · Equipped kitchen · Cellar · Parking
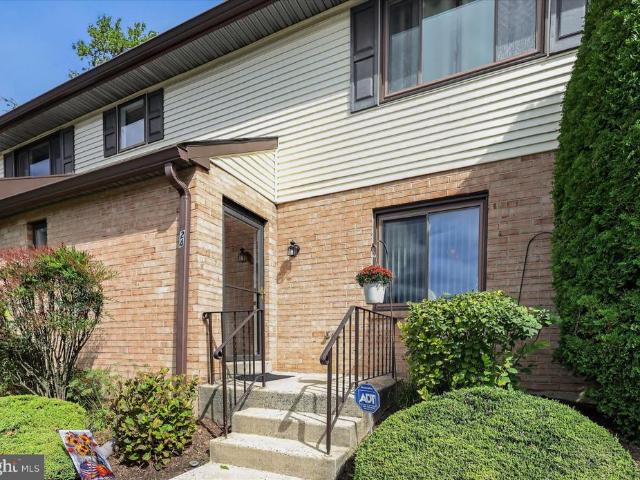
Back on the market! Welcome to this beautifully updated 2-bedroom, 2-bath end-unit townhome in desirable Haverford Township! The first floor has a full bathroom and bedroom, so you can enjoy the convenience of 1st-floor living. Offering added privacy and outdoor space, this well-maintained home features an open-concept kitchen with granite countertops, stainless steel appliances and ample cabinetry, flowing seamlessly into the spacious living and dining area. Hardwood flooring extends throughout much of the home, while both bedrooms offer generous closet space. Step outside to the rear patio, an inviting spot for relaxing, grilling or entertaining. The full unfinished basement provides excellent storage and plenty of potential for additional space. Two assigned parking spaces add to the convenience. Located within the Haverford Township School District and just minutes from Route 476, public transportation, gr
USD 329,000
1390 Paxon Place
View photo
House · for sale
USD 65,000
USD 21/sq.ft
1390 Paxon Place
Larchmont Square
· 2,992 sq.ft · 3 Bedrooms · 2 Baths · House
· Garden · Equipped kitchen · Parking
Larchmont Square · 2,992 sq.ft · 3 Bedrooms · 2 Baths · House · Garden · Equipped kitchen · Parking
Welcome to this beautifully renovated single-family tucked away on a cul-de-sac in the highly sought-after Rose Tree Media School District. This move-in ready home has been thoughtfully updated throughout, featuring a brand new kitchen, two and half renovated bathrooms, refinished hardwood floors, and new recessed lighting that brings a bright, modern feel to every space. The home offers a spacious and functional layout with generously sized living areas, a second family room on the lower level that could be used as an additional guest bedroom, great natural light, and plenty of storage including an attached garage and large attic space. Step outside to enjoy the expansive rear yard a perfect outdoor space for relaxing, entertaining, or enjoying the privacy of single-family living. Located just minutes from Rose Tree Park, major routes to the airport and Center City, and vibrant downtown Media, you'll have easy access to some of the area's best restaurants, shopping, community events,
USD 65,000
1802 Robinson Avenue
View photo
House · for sale
USD 550,000
USD 309/sq.ft
1802 Robinson Avenue
Larchmont Square
· 1,776 sq.ft · 4 Bedrooms · 2 Baths · House
· Garden · Equipped kitchen
Larchmont Square · 1,776 sq.ft · 4 Bedrooms · 2 Baths · House · Garden · Equipped kitchen
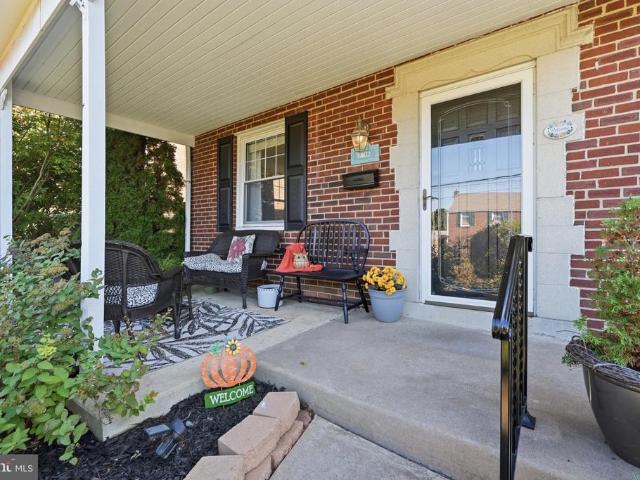
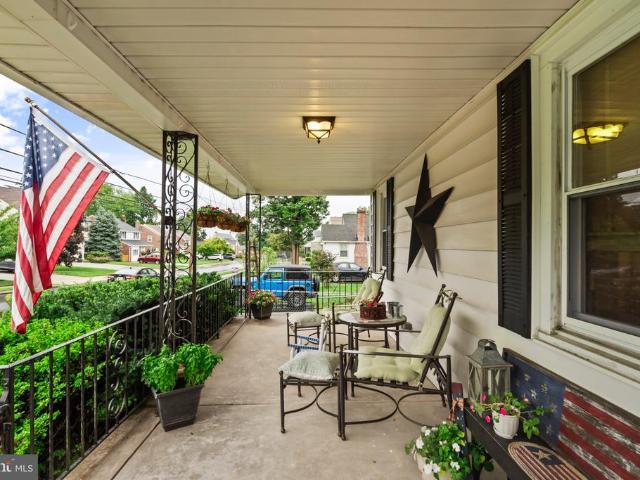
Welcome to 1802 Robinson Avenue, a charming 4 bedroom, 2 bath Colonial in the desirable Lynnwood neighborhood. A truly special home that has been lovingly cared for by the same family since it was built in 1955. Filled with character, and thoughtful updates, this home is ready for its next chapter. As you approach, you'll be greeted by a welcoming front porch, the perfect spot to enjoy your morning coffee or unwind at the end of the day. Step inside to a bright and inviting living room that flows seamlessly into the dining room and updated kitchen, creating a wonderful layout for everyday living and entertaining. The kitchen features white cabinetry, quartz countertops, and ample cabinet and counter space. Sliding glass doors lead to the sunroom, offering an additional space to relax and enjoy views of the backyard. One of the home's standout features is the versatile first-floor bedroom with access to a full bathroom, offering the flexibility to serve as a guest suite, family room, ho
USD 550,000
312 W Squire Drive
View photo
Townhouse · for sale
USD 1,299,500
USD 577/sq.ft
312 W Squire Drive
Larchmont Square
· 2,250 sq.ft · 3 Bedrooms · 3 Baths · Townhouse
· Office room · Terrace · Equipped kitchen · Lift
Larchmont Square · 2,250 sq.ft · 3 Bedrooms · 3 Baths · Townhouse · Office room · Terrace · Equipped kitchen · Lift
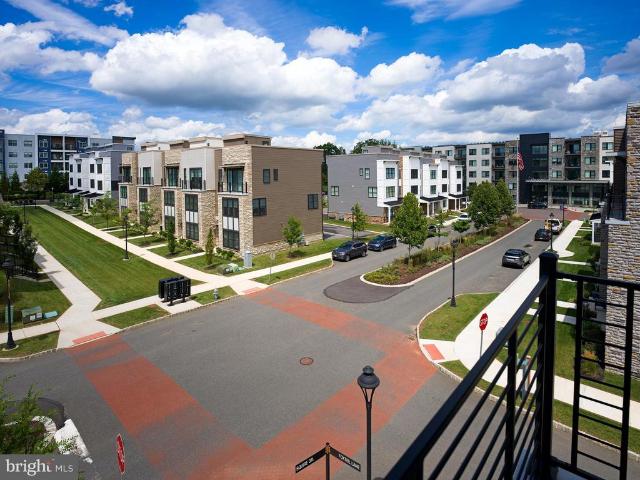
This residence was ordered with two of the builders most significant selections at Newtown Walk: a coveted end position and a private elevator serving all four levels. The elevator opens first to the entry level, where a bedroom and full bath create a flexible space equally well suited to guests, a home office, or both. From there, it continues to the main living level, the bedroom level, and finally the rooftop terrace. Kitchen, dining, and living spaces extend across the main level beneath ten-foot ceilings, with additional windows along the exposed stone side bringing natural light from a second direction. The kitchen pairs full-height white cabinetry with a dramatic 12-foot Calacatta quartz island with waterfall edge and generous seating, complemented by a Calacatta quartz backsplash. A Samsung Bespoke refrigerator with AI Family Hub joins Whirlpool kitchen and laundry appliances. Matte-black hardware and plumbing fixtures provide a consistent finish throughout the home. Custom shu
USD 1,299,500
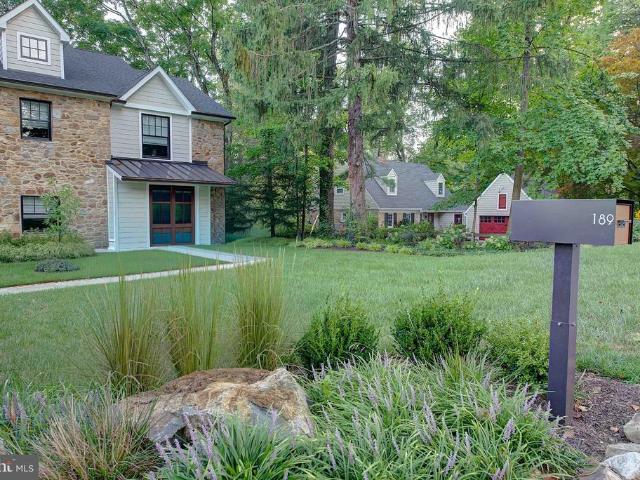
189 S Spring Mill Road
View photo
House · for sale
USD 2,475,000
USD 424/sq.ft
189 S Spring Mill Road
Larchmont Square
· 5,834 sq.ft · 5 Bedrooms · 4 Baths · House
· Fireplace
Larchmont Square · 5,834 sq.ft · 5 Bedrooms · 4 Baths · House · Fireplace
There are homes that are beautifully built, and then there are homes that possess a sense of place. Completed in 2022, this extraordinary residence was thoughtfully conceived to honor the character of its Villanova setting while embracing the scale, light and sophistication of contemporary living. Rather than erase the property's past, the builder preserved portions of the original stone facade and repurposed reclaimed timber throughout the interior. The result feels both established and fresh. Pennsylvania heritage reinterpreted through a modern lens. Step inside through a striking foyer grounded by original stone and brick flooring, where a dramatic reclaimed-timber arch immediately tells the home's story. Additional reclaimed wood appears as custom shelving, bringing warmth and authenticity to the clean architectural lines. Beyond, soaring ceilings, expansive windows and natural light create interiors that feel dramatic yet inviting. The living room is anchored by a gas fireplace, w
USD 2,475,000
408 Virginia Avenue
View photo
House · for sale
USD 749,000
USD 281/sq.ft
New
408 Virginia Avenue
Larchmont Square
· 2,659 sq.ft · 4 Bedrooms · 2 Baths · House
· Garden · Equipped kitchen
Larchmont Square · 2,659 sq.ft · 4 Bedrooms · 2 Baths · House · Garden · Equipped kitchen
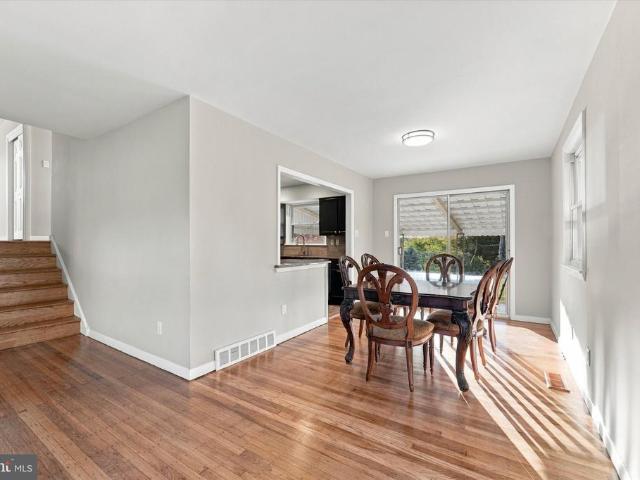
Welcome to 408 Virginia Avenue! Beautifully maintained, thoughtfully expanded, and filled with natural light, this spacious 4-bedroom, 2.5-bath home offers the perfect blend of classic Havertown charm and modern functionality. Step inside to a bright and inviting living room that opens seamlessly into the dining room, creating a wonderful flow for everyday living and entertaining. Just off the dining room is the beautifully updated kitchen, featuring a large pass-through opening that keeps the living spaces connected. Both the kitchen and dining room lead into the expansive family room, where a charming bay window fills the space with natural light and offers lovely views of the backyard. A convenient first-floor laundry area, spacious closet, powder room, and side entrance complete this level. Upstairs, youll find four generously sized bedrooms, each offering more space than you might expect in a traditional Havertown home. The primary suite is especially impressive, with a spacious b
USD 749,000
3111 Sawmill Road # LOT 1 C
View photo
House · for sale
USD 3,850,000
USD 786/sq.ft
3111 Sawmill Road # LOT 1 C
Larchmont Square
· 4,898 sq.ft · 5 Bedrooms · 4 Baths · House
Larchmont Square · 4,898 sq.ft · 5 Bedrooms · 4 Baths · House
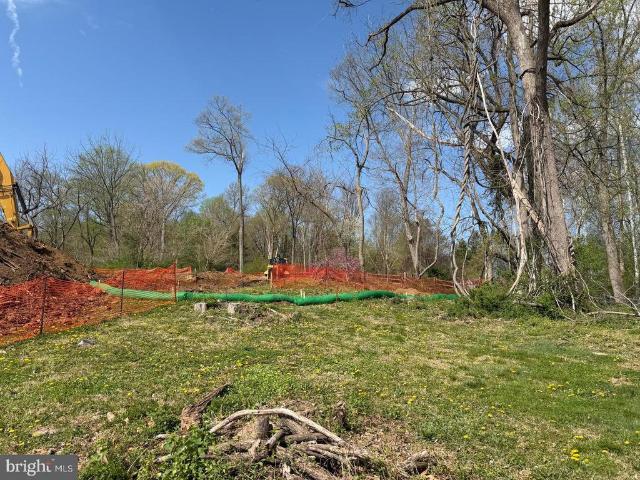
Become a part of history, the history of the Robert Leaming Montgomery family creator of the famed Ardsrossan Estate. The Woods at Ardrossan Farm is a sliver of the original farm. Interior & Exterior Design by Z. Domus Designs, completely complimentary. Situated on almost 13 acres adjacent to land donated by the Montgomery family which became Skunk Hollow and The Willows. Craftsman Builder Tom Pereira of Pereira Construction Company is offering 4 different floor plans available to be built on the spacious and historic home sites. Pictured is The Ardrossan Model. Tom and his family will be constructing their personal residence and will be your neighbor with just 3 alluring homes cascading on 13 acres of prime Main Line Real Estate. The perfect floor plan, The Ardrossan Model boasting 4900 sf 5 bedrooms, 4 full baths, rear stairway and 2 powder rooms. The home sites range in size from 2.6 acres to 5.1 acres. Designed by award winning architectural firm Formworks, previously McIntyre & Ca
USD 3,850,000
230 Sproul Road
View photo
House · for sale
USD 1,500,000
USD 462/sq.ft
230 Sproul Road
Larchmont Square
· 3,240 sq.ft · 4 Bedrooms · 3 Baths · House
· Patio · Garden · Fireplace
Larchmont Square · 3,240 sq.ft · 4 Bedrooms · 3 Baths · House · Patio · Garden · Fireplace
A Rare Main Line Stone Estate Nearly Three Centuries of History on Over Three Scenic Acres. Opportunities like this rarely surface on the Main Line. Situated on over 3 scenic acres, this exceptional property combines timeless historic character with significant future development potential. Buyers should verify subdivision possibilities, permitted uses, and township approvals. Solid Washington Rock stone construction gives the residence exceptional craftsmanship, quality, and natural insulation. Original hardwood floors, three wood-burning fireplaces, and preserved architectural details reflect the historic character that Main Line buyers appreciate most. The grounds include a picturesque pond, mature trees, seasonal gardens, and fruit-bearing trees. A fenced area with a dog kennel suits pet owners, while the spacious patio and adjacent outdoor fireplace create an exceptional setting for entertaining and outdoor living. The main level features a Living Room with soaring ceilings, a sto
USD 1,500,000
125 Lawrence Road
View photo
House · for sale
USD 529,000
USD 348/sq.ft
Updated
125 Lawrence Road
Larchmont Square
· 1,518 sq.ft · 3 Bedrooms · 2 Baths · House
· Patio · Garden · Equipped kitchen
Larchmont Square · 1,518 sq.ft · 3 Bedrooms · 2 Baths · House · Patio · Garden · Equipped kitchen
Welcome to 125 Lawrence Road in Broomall! This charming, well-maintained single-family home sits on a spacious 0.27-acre lot in the desirable Lawrence Park neighborhood and offers 3 bedrooms and 2 full bathrooms in the Marple Newtown School District. Step inside to a warm and welcoming living room that flows into the dining area and eat-in kitchen, featuring plenty of cabinet and counter space. Sliding glass doors lead to a patio and expansive backyard, perfect for relaxing or entertaining. Newly refinished hardwood floors run throughout the main living level and upstairs, where you'll find three nicely sized bedrooms and a full bathroom. The lower level offers additional living space with a family room or bonus room and a second full bathroom. A back door provides easy access to the expansive backyard. Enjoy the convenience of nearby transportation for an easy commute, the benefits of Broomall's relatively low taxes, and access to the Marple Newtown School District. Don't miss this op
USD 529,000
400 Glendale Road # F30
View photo
Condo · for sale
USD 229,000
USD 178/sq.ft
400 Glendale Road # F30
Larchmont Square
· 1,281 sq.ft · 2 Bedrooms · 2 Baths · Condo
· Office room · Balcony · Equipped kitchen · Swimming pool · Lift
Larchmont Square · 1,281 sq.ft · 2 Bedrooms · 2 Baths · Condo · Office room · Balcony · Equipped kitchen · Swimming pool · Lift
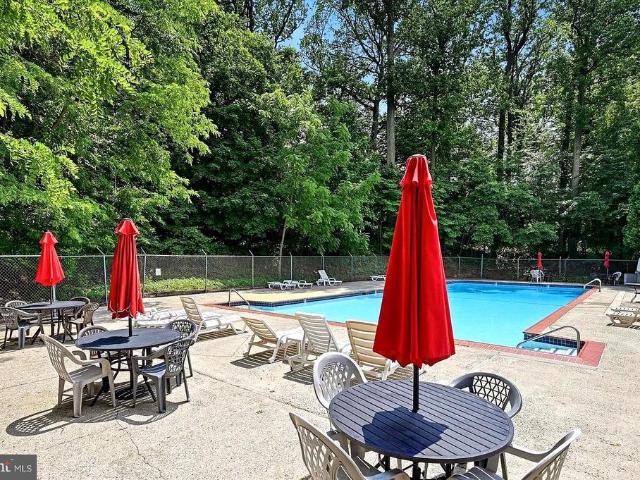
Amazing Opportunity to Purchase a well maintained 2 Bedroom 2 Full Bath Condo in sought after Community of Haverford Hill. This Unit also Features the Bonus Room/Den off of the Living Room which is ideal for a Home Office, Playroom or additional Living space. Terrific Layout with small Foyer area Leading into Large Living room with sliders to Balcony. Updated Galley Kitchen and Den complete the main Living Area. Hallway Leads to Bedroom #2 which is adjacent to Updated Full Hall Bath and the Primary Bedroom with it's own Full Bath and Walk-in Closet. Reasonable Condo Fee includes Water and Access to Swimming Pool, Playground area and Basketball Court. Elevator, Nice Laundry Facilities in the Building and this Unit comes with an extra storage Locker. Perfect Location in Award Winning Haverford School District featuring Manoa Elementary School! Haverford Hill is Pet Friendly and Located steps away from Merry Place Park with walking trail by the creek and Large Playground. Minutes from the
USD 229,000
25 Matlack Lane
View photo
House · for sale
USD 1,399,000
USD 496/sq.ft
25 Matlack Lane
Larchmont Square
· 2,820 sq.ft · 4 Bedrooms · 3 Baths · House
· Patio · Garden · Fireplace · Equipped kitchen
Larchmont Square · 2,820 sq.ft · 4 Bedrooms · 3 Baths · House · Patio · Garden · Fireplace · Equipped kitchen
An exceptional home on a beautiful lot along coveted Matlack Lane, this Villanova residence blends historic character with thoughtful updates and the space and functionality of a more modern home. Originally built c. 1890 and thoughtfully expanded in 2008, the property was originally part of the historic Banjo Town community, adding another layer of history and character to this distinctive setting. Tucked away on a premier cul-de-sac among an enclave of substantial and distinctive homes, it is surrounded by mature landscaping, established gardens, and a peaceful sense of privacy. A gracious front porch welcomes you into a warm and inviting interior. The main level features a traditional living room with fireplace and formal dining room, flowing naturally into the open kitchen and breakfast room. French doors from the breakfast area lead directly to the patio and beautifully landscaped grounds, creating an effortless connection between the interior and outdoor spaces. Beyond the kitche
USD 1,399,000
1344 Maryland Avenue
View photo
House · for sale
USD 589,900
USD 250/sq.ft
1344 Maryland Avenue
Larchmont Square
· 2,357 sq.ft · 3 Bedrooms · 2 Baths · House
Larchmont Square · 2,357 sq.ft · 3 Bedrooms · 2 Baths · House
Location. Location. Location. Welcome to this beautifully renovated single family home in the desirable Lynnwood neighborhood of Havertown! Thoughtfully renovated in 2026, this exceptional residence blends timeless architectural charm with modern finishes, inviting spaces, and the everyday comforts of a truly move-in-ready home
USD 589,900
16 Harrison Drive
View photo
House · for sale
USD 2,895,000
USD 375/sq.ft
16 Harrison Drive
Larchmont Square
· 7,707 sq.ft · 6 Bedrooms · 4 Baths · House
· Office room · Fireplace
Larchmont Square · 7,707 sq.ft · 6 Bedrooms · 4 Baths · House · Office room · Fireplace
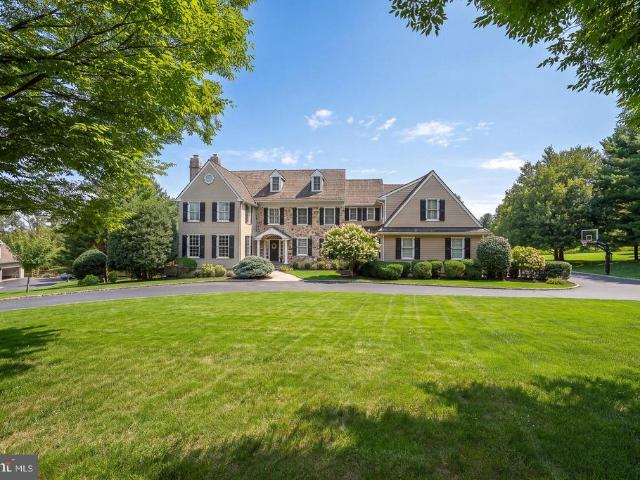
Welcome to 16 Harrison Drive, a premier residential location within the highly coveted Harrison Estates. Situated on a 1.37 acre parcel adjacent to the protected Brandywine Conservancy. This impeccably maintained manor home commands spectacular, unobstructed views of natural open space and timeless architectural elegance. The residence features an expansive layout comprising 6 bedrooms, 4 full and 2 half baths, offering an unparalleled venue for grand-scale entertaining and sophisticated daily living. A sweeping circular driveway leads to a distinguished two-story grand foyer accented by a turned staircase. The main level is distinguished by nine-foot ceilings, exquisite architectural millwork and hardwood flooring that extends throughout both the first and second floors. The floor plan offers exceptional flexibility for remote work with two dedicated executive offices, one featuring custom-crafted cabinetry. Three ambient gas fireplaces serve as focal points in the private study, form
USD 2,895,000
314 Greenbriar Lane
View photo
House · for sale
USD 559,000
USD 301/sq.ft
314 Greenbriar Lane
Larchmont Square
· 1,851 sq.ft · 4 Bedrooms · 2 Baths · House
· Garden · Office room · Deck · Fireplace · Equipped kitchen · Air conditioning
Larchmont Square · 1,851 sq.ft · 4 Bedrooms · 2 Baths · House · Garden · Office room · Deck · Fireplace · Equipped kitchen · Air conditioning
Welcome to 314 Greenbriar Lane in highly desirable WestGate Hills, a spacious and inviting 4-bedroom, 2.5-bath home in Havertown with award-winning Haverford Township Schools. Freshly painted throughout and featuring brand-new carpeting throughout, this home is truly move-in ready. The comfortable floor plan offers plenty of space for everyday living, entertaining and working from home. The main level features a welcoming living room, a dining room with access to the rear deck, and an eat-in kitchen providing a comfortable space for casual meals. The family room is a wonderful gathering space, highlighted by a brick fireplace that adds warmth and character to the room. Four generously sized bedrooms provide flexibility for family, guests, a home office or additional living space. The home also offers 2.5 baths and central air for year-round comfort. Step outside and enjoy a private rear yard, perfect for outdoor activities, gardening or relaxing. A storage shed provides additional spac
USD 559,000
4910 W Chester Pike
View photo
House · for sale
USD 699,000
USD 381/sq.ft
4910 W Chester Pike
Larchmont Square
· 1,830 sq.ft · 3 Bedrooms · 2 Baths · House
· Parking
Larchmont Square · 1,830 sq.ft · 3 Bedrooms · 2 Baths · House · Parking
Welcome to this beautifully maintained ranch-style home, offering charm, comfort, and a unique layout with plenty of flexibility. Located in the sough-after Rose Tree Media School District, this home has been lovingly cared for and features two bedrooms in the main residence, along with a separate one-bedroom mother-in-law suite located just through the breezeway. This additional living space is perfect for extended family, guests, or anyone looking for a little extra privacy while still being close to home. The property also features a two-car attached garage and ample parking, providing plenty of convenience for residents and visitors alike. With its well-kept condition, functional layout, and the added benefit of a separate living space, this home offers a wonderful opportunity for a variety of living arrangements. Whether you're looking for space for family, guests, or simply added versatility, this property is full of possibilities and ready to welcome its next owner!
USD 699,000
1 N Morgan Avenue
View photo
House · for sale
USD 875,000
USD 432/sq.ft
1 N Morgan Avenue
Larchmont Square
· 2,024 sq.ft · 5 Bedrooms · 3 Baths · House
· Garden · Fireplace · Equipped kitchen · Parking
Larchmont Square · 2,024 sq.ft · 5 Bedrooms · 3 Baths · House · Garden · Fireplace · Equipped kitchen · Parking
Welcome to 1 N Morgan Ave, Havertown, PA. This beautiful home in the highly coveted North Aronimink section of Haverford Township is an impressive example of craftsmanship with an amazing value of space both inside and out. The 5 bedrooms and 3.5 baths offer numerous options for growing families, multi-generation families or those that host large gatherings seamlessly. Pull in the oversized driveway to enter the home through the attached garage, or the front door and be wowed by the 2 story entry. The open floor plan of this home is just one of numerous valued features. The first floor plan offers a large living room, a formal dinning room, main floor laundry, garage entrance, powder room and we have not even got to the heart of every home. The kitchen and family room! The bright and updated kitchen is open to the family room complete with a fireplace flanked by built-ins. The backdoor takes you out to the spacious and completely fenced in level back yard. As you walk up the stairs to
USD 875,000
3315 Rodney Drive
View photo
House · for sale
USD 479,900
USD 416/sq.ft
Updated
3315 Rodney Drive
Larchmont Square
· 1,152 sq.ft · 3 Bedrooms · 1 Bath · House
· Equipped kitchen
Larchmont Square · 1,152 sq.ft · 3 Bedrooms · 1 Bath · House · Equipped kitchen
Charming Newtown Square Home in a Highly Desirable Neighborhood Welcome to this 3-bedroom, 1.5-bath home situated on a beautiful, level lot in one of Newtown Squares highly desirable neighborhoods. Offering a flexible floor plan, beautiful hardwood floors, a modern kitchen, and inviting outdoor spaces, this home combines classic character with comfortable everyday living. The first floor features a conveniently located bedroom, offering flexibility for a primary bedroom, guest room, or home office, along with a nearby powder room. Beautiful hardwood floors extend throughout both the first and second floors, adding warmth and character. At the heart of the home is the modern kitchen, conveniently positioned next to the formal dining room, creating a wonderful layout for both everyday meals and entertaining. The kitchen also provides direct access to the rear porch, making it easy to take dining and entertaining outdoors. Step onto the rear porch overlooking the beautiful, flat backyarda
USD 479,900
207 Sandy Bank Road
View photo
House · for sale
USD 430,000
USD 448/sq.ft
207 Sandy Bank Road
Larchmont Square
· 958 sq.ft · 2 Bedrooms · 1 Bath · House
· Garden · Parking
Larchmont Square · 958 sq.ft · 2 Bedrooms · 1 Bath · House · Garden · Parking
Welcome to 207 Sandy Bank Rd in Media, PA! This well-maintained single family home offers approximately 963 sqft with 2 bedrooms and 1 bathroom. Located in the highly sought after Rose Tree Media School District, this home is an excellent opportunity for buyers looking for a great combination of location, and convenience. Step outside and enjoy your own private, fenced-in backyard, complete with a gazebo that provides the perfect spot for entertaining, relaxing or enjoying the outdoors. The property also includes a detached garage, providing valuable off-street parking as well as additional storage. This location is hard to beat with easy access to Providence Road, Route 1, I-476, and I-95, making commuting and exploring the surrounding area a breeze. Schedule your showing today!
USD 430,000
3500 Caley Road
View photo
House · for sale
USD 650,000
USD 294/sq.ft
3500 Caley Road
Larchmont Square
· 2,207 sq.ft · 3 Bedrooms · 2 Baths · House
· Equipped kitchen · Air conditioning · Cellar
Larchmont Square · 2,207 sq.ft · 3 Bedrooms · 2 Baths · House · Equipped kitchen · Air conditioning · Cellar
Welcome home to 3500 Caley Road, an impeccably maintained, custom-built split-level nestled on a premier corner lot in Newtown Squares desirable Saint Albans neighborhood. Cherished and meticulously cared for by the same family since it was built in 1955, this 3-bedroom, 2.5-bath home pairs solid craftsmanship with a warm, inviting layout ready to welcome its next chapter. Inside, bright and comfortable spaces unfold naturally, featuring gracious formal living and dining rooms, a sunny eat-in kitchen, and a distinct lower-level family room. A rare find for this architectural style, the family room creates the perfect setting for everyday gathering, play, and cozy evenings in. An expanded layout offers a full basement with laundry, providing exceptional storage or flexible space for future needs. Thoughtful improvements throughout bring peace of mind and modern comfort, including central air conditioning paired with a dedicated mini-split in the family room, an upgraded oil furnace, ele
USD 650,000
631 S Central Boulevard
View photo
House · for sale
USD 625,000
USD 272/sq.ft
631 S Central Boulevard
Larchmont Square
· 2,293 sq.ft · 4 Bedrooms · 3 Baths · House
· Garden · Office room · Parking · Deck · Fireplace · Equipped kitchen
Larchmont Square · 2,293 sq.ft · 4 Bedrooms · 3 Baths · House · Garden · Office room · Parking · Deck · Fireplace · Equipped kitchen
Rare, Lawrence Park, split level home that is ready for a new owner! In addition to the expansive living space there is also a 2 car detached garage. Brand new HVAC system installed less than a year ago. You will find real hardwood floors through out the entire house. When you enter the front door you will find a massive living room that overlooks the front yard. From there you enter the custom kitchen which has brand new stainless steel appliances, brick fireplace, tile floors, tile backsplash, granite countertops and cathedral ceilings. The upgraded 6 burner, Dacor stove will satisfy all your culinary needs. There is an entrance off the kitchen which takes you to the 2 car garage and backyard deck. A storage shed is also located in the backyard. Upon entering the lower level you will see the office which leads to a massive living room, bathroom and extra laundry room. The second floor contains the master bedroom, master bathroom, 2 additional bedrooms and another full bathroom. Come
USD 625,000
97 Hunters Run
View photo
Townhouse · for sale
USD 550,000
USD 291/sq.ft
97 Hunters Run
Larchmont Square
· 1,884 sq.ft · 3 Bedrooms · 2 Baths · Townhouse
· Patio · Garden · Office room · Deck · Fireplace · Equipped kitchen
Larchmont Square · 1,884 sq.ft · 3 Bedrooms · 2 Baths · Townhouse · Patio · Garden · Office room · Deck · Fireplace · Equipped kitchen
Welcome to Hunters Run! A beautifully maintained end-unit townhouse offers a wonderful combination of space, comfort and style. This home is in very good condition and is ready for its next owner. Enter through the ceramic tile two story foyer and discover and traditional floor plan enhanced by modern and tasteful amenities. The spacious step down family room features a fireplace, hardwood floors and slider to rear patio. There is a separate dining room with hardwood flooring, powder room and first floor laundry as well. The kitchen is bright and sunny and offers granite counter tops, smoothtop range/oven, ceramic tile backsplash and double sink with garbage disposal. The breakfast room off the kitchen has a great view with a slider to a large rear deck overlooking the peaceful rear yard area. The first floor also includes a versatile den/office/study with hardwood floor, brick fireplace and built-in shelving. Upstairs you will find three generously sized bedrooms, including the spacio
USD 550,000
1309 Harrington Road
View photo
House · for sale
USD 449,900
USD 360/sq.ft
1309 Harrington Road
Larchmont Square
· 1,249 sq.ft · 3 Bedrooms · 1 Bath · House
· Patio · Garden · Equipped kitchen
Larchmont Square · 1,249 sq.ft · 3 Bedrooms · 1 Bath · House · Patio · Garden · Equipped kitchen
Welcome to this delightful Cape Cod home in the residential Manoa neighborhood of Haverford Township. This property is in a great location: walk to Lynnewood Elementary School in the award-winning Haverford Township School District. Enjoy close proximity to the Manoa Shopping Center, Haverford YMCA, public transportation, and nearby township parks. The home is also close to the Main Line and SEPTA rail, with easy access to I-476, Route 3, Route 1, and I-95. It is less than a 30-minute drive to Center City Philadelphia and the Philadelphia International Airport. From the covered front entrance, the floor plan features a spacious living room with abundant natural light, a dining room, and a modern kitchen with stainless steel appliances including a gas stove, microwave, refrigerator, dishwasher and ample cabinet storage with upgraded countertops. From the kitchen, you can access the rear patio and yard. The first level also includes a full bathroom, linen closet, and the primary bedroom
USD 449,900
4914 W Chester Pike
View photo
House · for sale
USD 929,000
USD 345/sq.ft
4914 W Chester Pike
Larchmont Square
· 2,691 sq.ft · 4 Bedrooms · 2 Baths · House
· Gym · Deck · Fireplace · Parking · Cellar
Larchmont Square · 2,691 sq.ft · 4 Bedrooms · 2 Baths · House · Gym · Deck · Fireplace · Parking · Cellar
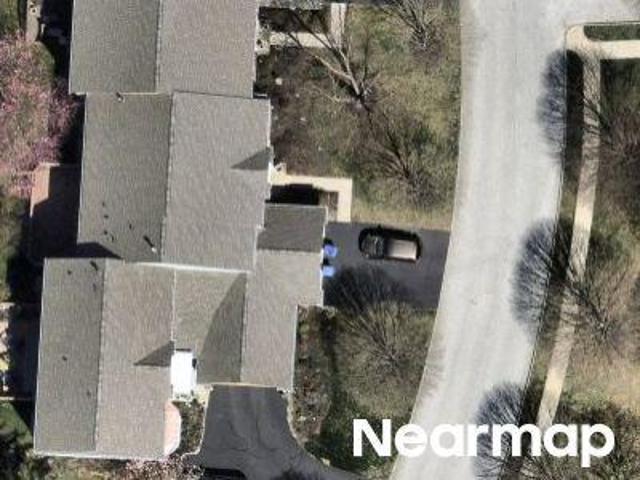
Nestled in the desirable Rose Tree Media School District, this traditional home offers a unique combination of character, space, and opportunity. Featuring 2,695 square feet, four spacious bedrooms, and two and a half bathrooms, this home has plenty to offer. Inside, you'll find beautiful hardwood floors, two inviting living rooms, and two stunning stone fireplaces that add warmth and charm throughout. The partially finished basement provides additional space for entertaining, a game room, or a home gym, along with ample storage. You'll also find additional storage above the attached garage, plus a detached two-story garage and workshop offering endless possibilities for hobbies, projects, or extra workspace. Step outside and enjoy the generous 1.58-acre setting, complete with wraparound decks, a storage shed, and plenty of room to relax, entertain, and enjoy the outdoors. With its distinctive character, spacious layout, and abundance of storage, this estate property offers a wonderful
USD 929,000
58 Upland Road
View photo
House · for sale
USD 499,900
USD 327/sq.ft
58 Upland Road
Larchmont Square
· 1,528 sq.ft · 4 Bedrooms · 2 Baths · House
· Fireplace · Equipped kitchen · Cellar
Larchmont Square · 1,528 sq.ft · 4 Bedrooms · 2 Baths · House · Fireplace · Equipped kitchen · Cellar
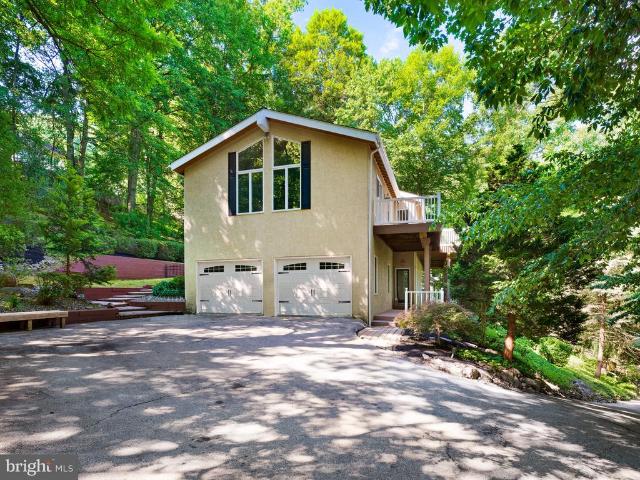
Welcome to this charming and meticulously maintained 4-bedroom, 2-bath colonial in the heart of Havertown's desirable Manoa section. Cherished and immaculately cared for by its owners for almost 30 years, this property offers classic appeal and a wonderful suburban lifestyle. You are greeted by a delightful covered front porch, framed by lush greenery for added privacy. Inside youll find an expansive, light-filled living room featuring a wood-burning fireplace and beautiful built-ins that blend timeless character with everyday functionality. The spacious dining room boasts rich hardwood flooring and great natural light, flowing into a functional kitchen equipped with a newer floor, newer countertops, and solid wood cabinetry with plenty of workspace and room for a kitchen table. Upstairs, you will find four generously sized bedrooms sharing a centrally located hall bath, plus a walk-up attic that makes storage a breeze and offers exciting potential to finish if desired. The basement is
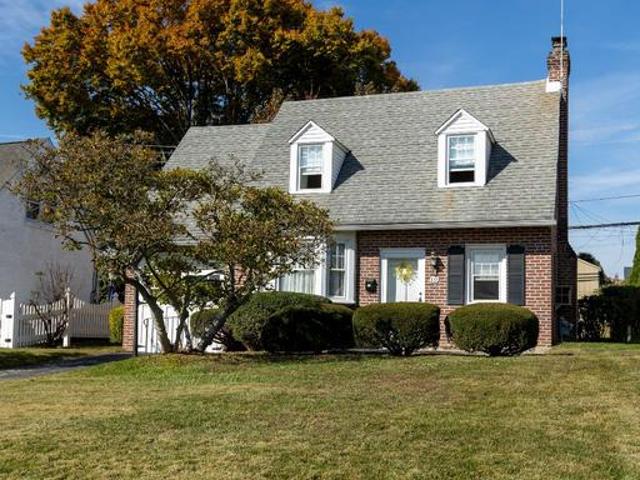
USD 499,900
22 Washington Avenue
View photo
House · for sale
USD 775,000
USD 309/sq.ft
22 Washington Avenue
Larchmont Square
· 2,508 sq.ft · 5 Bedrooms · 3 Baths · House
· Fireplace · Equipped kitchen
Larchmont Square · 2,508 sq.ft · 5 Bedrooms · 3 Baths · House · Fireplace · Equipped kitchen
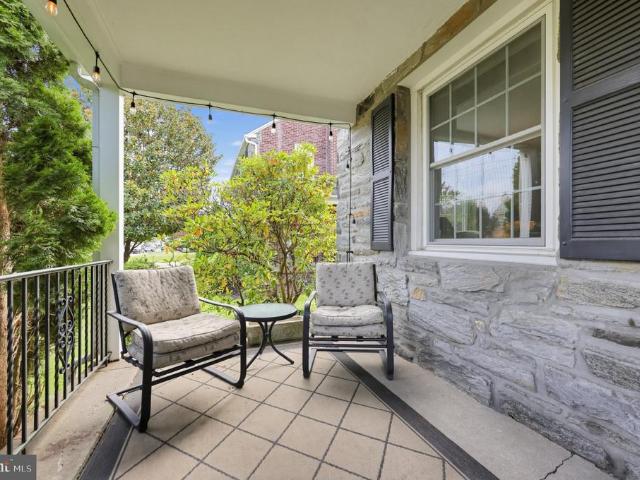
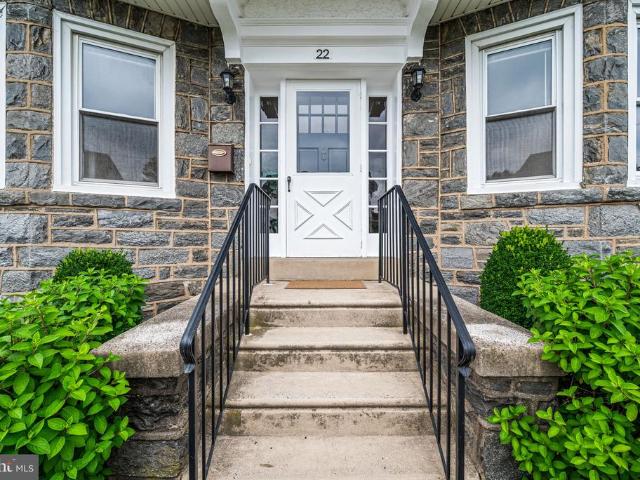
Welcome home to this gorgeous Center Hall Colonial, where 1920s craftsmanship meets thoughtful modern updates. A stone faade, welcoming front porch, and lush landscaping deliver a lasting impression and undeniable curb appeal from the moment you arrive. Step inside to a gracious foyer featuring original hardwood floors and a center staircase, setting the tone for the home's warmth and architectural charm. The spacious living room boasts a dramatic stone fireplace and a lovely bay window alcove, while two glass doors lead to the covered front porch, the ideal spot for morning coffee or evening relaxation. The bay windowed dining area flows into the updated kitchen, showcasing granite counters, tile backsplash, ample cabinetry, a built in pantry, and stainless steel appliances. A convenient side entrance with covered landing sits just off the kitchen. Upstairs, original hardwood floors and detailed millwork continue the home's authentic character. The primary suite offers abundant natura
USD 775,000
3300 Sawmill Road
View photo
House · for sale
USD 800,000
USD 189/sq.ft
3300 Sawmill Road
Larchmont Square
· 4,219 sq.ft · 3 Bedrooms · 2 Baths · House
· Equipped kitchen
Larchmont Square · 4,219 sq.ft · 3 Bedrooms · 2 Baths · House · Equipped kitchen
Amazing opportunity! Motivated Seller! Priced to sell. Set within a gorgeous canopy of mature trees, this 4,222-square-foot, McElroy inspired contemporary offers a rare combination of dramatic architecture, exceptional interior volume, privacy, and a strong connection to natureall within easy reach of the Main Line and Philadelphia. Distinctive in both design and setting, this home is ideal for buyers seeking space, privacy, architectural character, and a meaningful connection to nature without sacrificing convenience. From the moment you enter, the home makes a striking impression. The main living level features soaring 20+ foot vaulted ceilings and expansive walls of windows that frame the surrounding landscape and fill the interiors with natural light. The open-concept kitchen, dining, and living areas create a sophisticated yet comfortable setting for both everyday living and entertaining. A brand-new, full-length upper deck significantly expands the homes living and entertaining s
USD 800,000
232 Ivy Rock Lane
View photo
House · for sale
USD 425,000
USD 365/sq.ft
232 Ivy Rock Lane
Larchmont Square
· 1,163 sq.ft · 3 Bedrooms · 1 Bath · House
· Garden · Fireplace · Equipped kitchen · Parking
Larchmont Square · 1,163 sq.ft · 3 Bedrooms · 1 Bath · House · Garden · Fireplace · Equipped kitchen · Parking
3-Bedroom, 1-Bath Brick Colonial located in the desirable Westgate Hills section of Haverford Township. This classic brick Colonial offers a great opportunity to make it your own! The first floor features a welcoming living room with fireplace, a dining room ideal for entertaining, and a kitchen. Upstairs, you'll find three nicely sized bedrooms and a full hall bathroom. Additional features include hardwood floors throughout, vinyl replacement windows, and a new gas hot water heater installed in October 2026. Enjoy the private backyard, one-car garage, and private driveway. Conveniently located near shopping and dining at Manoa Shopping Center, local parks, public transportation, and major routes including Routes 3, 1, and I-476. The home needs some cosmetic updating and is being sold in its present condition, As-Is. Bring your ideas and vision to unlock its potential and make this home your own!
USD 425,000
280 Friendship Road
View photo
House · for sale
USD 449,000
USD 285/sq.ft
280 Friendship Road
Larchmont Square
· 1,572 sq.ft · 3 Bedrooms · 2 Baths · House
· Garden · Equipped kitchen
Larchmont Square · 1,572 sq.ft · 3 Bedrooms · 2 Baths · House · Garden · Equipped kitchen
Nearly five decades of memories live within these walls and now it's your turn to make your own. Nestled in the beloved Pilgrim Gardens neighborhood of Haverford Township, this classic 1950 brick Colonial has been cherished by the same family for nearly 50 years. That devotion shows in the timeless curb appeal, the solid bones, and the unmistakable feeling you get the moment you arrivethat this is a place where life has been genuinely lived and lovingly tended. The inviting streetscape sets the tone immediately. Pilgrim Gardens is the kind of neighborhood where neighbors actually know each other's names, sidewalks get used, and the community feels genuinely connected. Local parks, neighborhood schools, and everyday conveniences are all minutes away the kind of infrastructure that takes decades to build. Inside, three comfortable bedrooms and two full baths offer the space and functionality a household demands. The eat-in kitchen and adjacent dining room create a natural flow for everyd
USD 449,000
3558 Sawmill Road
View photo
House · for sale
USD 575,000
USD 327/sq.ft
3558 Sawmill Road
Larchmont Square
· 1,755 sq.ft · 3 Bedrooms · 1 Bath · House
Larchmont Square · 1,755 sq.ft · 3 Bedrooms · 1 Bath · House
Welcome to 3558 Sawmill Road. A rare find in the heart of Newtown Square. Imagine living where you want to be, in a home designed exactly how you want it. This 3 bedroom, 1.5 bathroom home sits on a flat, half-acre lot offering a coveted chance to plant roots in the heart of Newtown Square. Retain the charm of the existing home, expand, or start fresh and build a custom sanctuary. Youll be living in a premier neighborhood moments from Episcopal Academy, Aronimink Golf Club, as well as vibrant dining and shopping at the Ellis Preserve. The location is unmatched, the lot is perfect, and the opportunity is rare. Call today for more information. You will not want to miss this opportunity! Natural gas brought to the house, it has just not been connected
USD 575,000

Get email alerts

Don't miss out: be the first to know about new properties

The alert was correctly created

On subscribing you accept the conditions of use and the privacy policy
Alert
Receive new ads in your inbox
Save this search
Receive alerts for new listings

We'll send you an email when we have new properties for: "Properties for sale in Larchmont Square"

The alert was correctly created

Richland, Haverford township Delaware County Pennsylvania
Pilgrim Gardens
Get email alerts and be the first to see new listings
Required field
On subscribing I accept the terms of the privacy policy
Perfect! You'll soon start receiving new listings via email
Alert
Receive an email when we have new ads for Properties for sale in Larchmont Square
Save this search
Filters

Bedrooms

Size (sq.ft)

sq.ft
sq.ft

Price

USD
USD

Property type

Bathrooms

Clear all filters
Receive notifications when new entries are published.