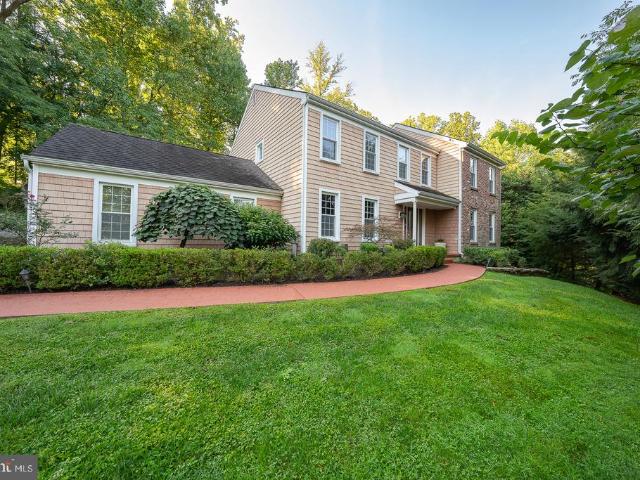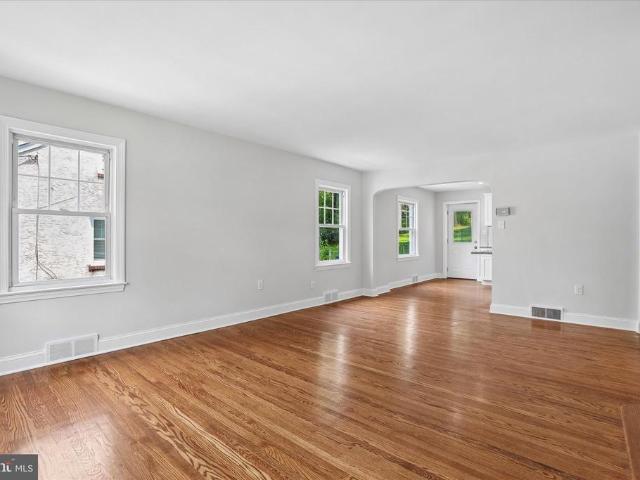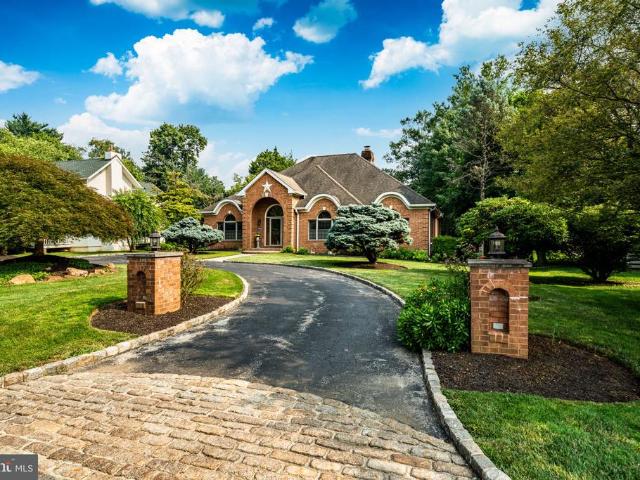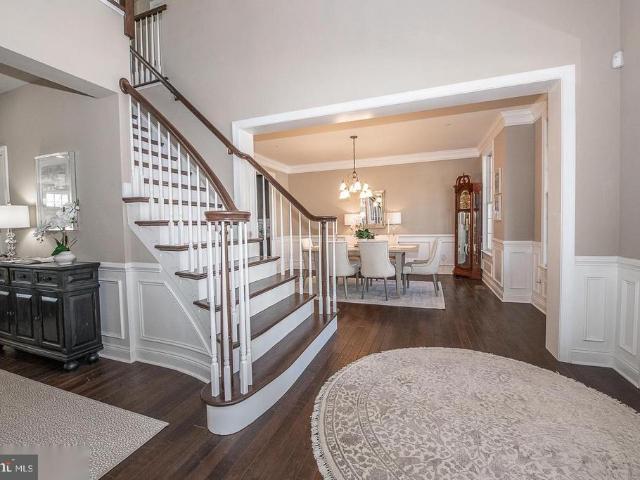
783 properties for sale in Larchmont Square

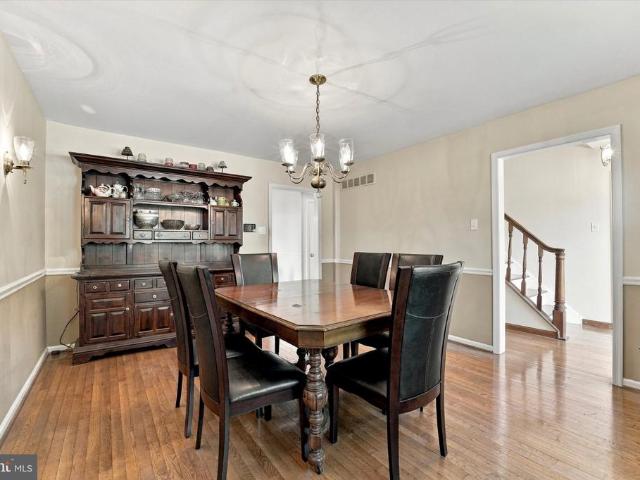
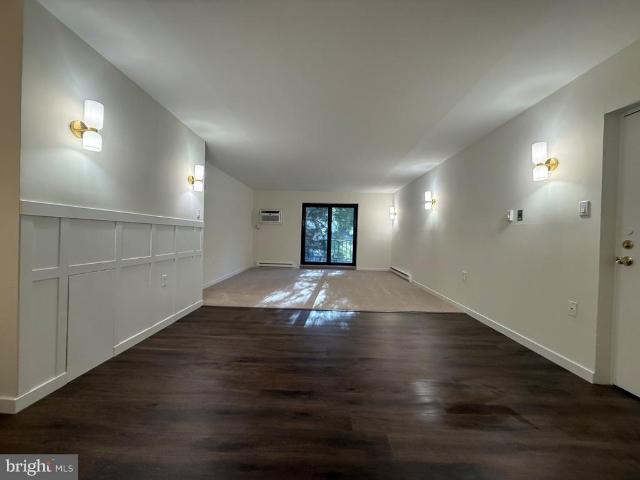
236 Charles Ellis Drive # 3
View photo
Townhouse · for sale
USD 660,000
USD 380/sq.ft
236 Charles Ellis Drive # 3
Larchmont Square
· 1,733 sq.ft · 3 Bedrooms · 3 Baths · Townhouse
· Office room · Equipped kitchen · Cellar
Larchmont Square · 1,733 sq.ft · 3 Bedrooms · 3 Baths · Townhouse · Office room · Equipped kitchen · Cellar
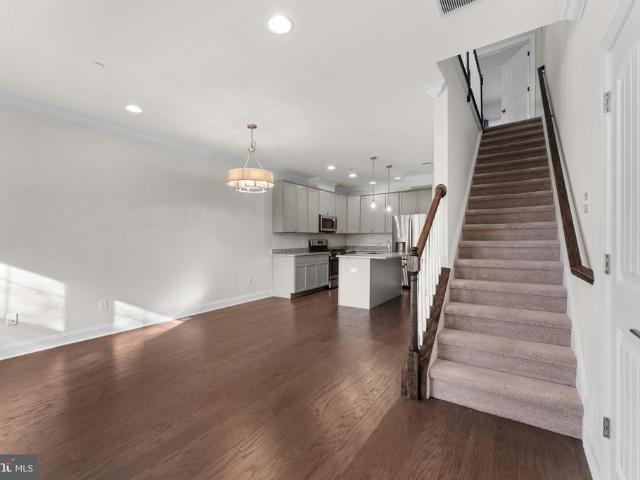
Experience the perfect blend of luxury and convenience in this meticulously maintained townhome at Newtown Walk at Ellis Preserve. The heart of the home features a gourmet kitchen with stainless steel appliances and a seamless flow for entertaining. Upstairs, the primary suite serves as a true retreat, complete with a custom California Closets organization system. Two additional bedrooms offer versatile space for guests or a home office. The finished basement adds significant living area, featuring a full bathroom for ultimate flexibility. Located just moments from the premier dining and shopping at Ellis Preserve with easy access to major commuting routes
USD 660,000
219 Cornerstone Drive # 219
View photo
Condo · for sale
USD 620,000
USD 381/sq.ft
219 Cornerstone Drive # 219
Larchmont Square
· 1,625 sq.ft · 2 Bedrooms · 2 Baths · Condo
· Balcony · Equipped kitchen
Larchmont Square · 1,625 sq.ft · 2 Bedrooms · 2 Baths · Condo · Balcony · Equipped kitchen
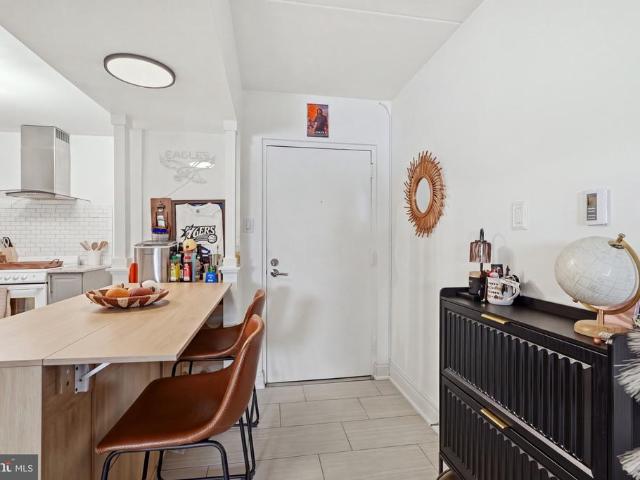
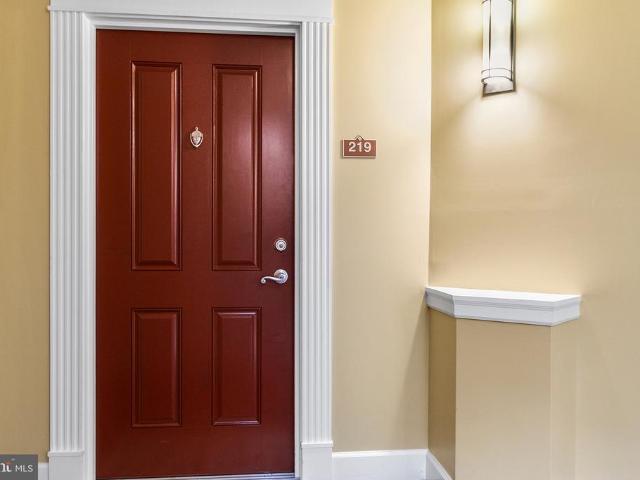
Welcome to 219 Cornerstone Dr a move-in ready, 2 BD, 2.5 BA beautifully updated corner condominium in the sought-after community of Terrazza at Newtown Square. Step inside this bright and modern unit, where recent upgrades include fresh paint throughout, new water heater (2026) and HVAC (2023). From the moment you enter, you'll be greeted by neutral tones and beautiful hardwood floors that create a warm and inviting atmosphere throughout the home. The spacious living room is filled with natural light, making it the perfect place to relax or entertain. The open-concept main level flows effortlessly from the living room into the dining area and kitchen, offering comfort and convenience for everyday living and hosting. The updated kitchen features elegant cabinetry, stainless steel appliances, sleek granite countertops and a large peninsula with bar seatingperfect for casual meals or morning coffee. Just off the living room, french doors open to a balcony making indoor-outdoor entertainin
USD 620,000
1814 Lynnewood Drive
View photo
House · for sale
USD 650,000
USD 233/sq.ft
1814 Lynnewood Drive
Larchmont Square
· 2,788 sq.ft · 5 Bedrooms · 2 Baths · House
· Office room · Parking · Deck · Fireplace · Equipped kitchen · Cellar
Larchmont Square · 2,788 sq.ft · 5 Bedrooms · 2 Baths · House · Office room · Parking · Deck · Fireplace · Equipped kitchen · Cellar
Offer deadline of saturday night of 8pm with an answer on sunday. Welcome to 1814 Lynnewood Drive. This wonderful home in this prime location is just one of the many reasons Havertown is on the Hot List of Suburban Philadelphia Towns. Situated on a quiet cult-a-sac with a charming park steps from the front door, you will start to get a vibe over how easy it will be to fall in love calling 1814 home! Pull in the drive with the choice of entering the front or kitchen door after parking in the detached garage. You will be so pleased with the expansive floor plan in this center hall colonial. With an updated eat-in kitchen, a formal dinning room, large living room, cozy family room complemented by a wood burning fireplace, a half bath and the seasonally favored spot to the home. The back deck, complete the first floor! The fully finished basement is the additional bonus space you never knew you needed soo much! With a 5th bedroom/home office space you can live comfortably with a growing fa
USD 650,000
400 Glendale Road # I 33
View photo
Condo · for sale
USD 159,900
USD 209/sq.ft
400 Glendale Road # I 33
Larchmont Square
· 764 sq.ft · 1 Bedroom · 1 Bath · Condo
· Equipped kitchen
Larchmont Square · 764 sq.ft · 1 Bedroom · 1 Bath · Condo · Equipped kitchen
Welcome to this beautifully updated one bedroom, one bath condo in the desirable Haverford Hills community. Bright and inviting, this move-in-ready unit features bamboo flooring throughout the living room and bedroom. The renovated kitchen offers granite countertops, a tile backsplash, grey cabinetry, and a clean, modern feel. The full bathroom has also been thoughtfully updated with two-tone subway tile and ceramic tile flooring. Whether you're a first-time buyer, looking to downsize, or ready to make the move from renting to owning, this low-maintenance condo is a great place to call home. Conveniently located near shopping, dining, and major roadways, everything you need is just minutes away
USD 159,900
3723 Rosemont Pass
View photo
Townhouse · for sale
USD 1,195,000
USD 371/sq.ft
3723 Rosemont Pass
Larchmont Square
· 3,218 sq.ft · 3 Bedrooms · 2 Baths · Townhouse
· Office room · Swimming pool
Larchmont Square · 3,218 sq.ft · 3 Bedrooms · 2 Baths · Townhouse · Office room · Swimming pool
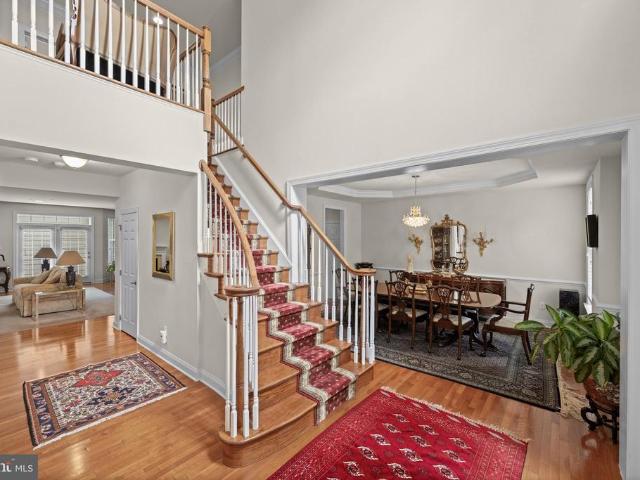
Welcome to this immaculate carriage home, ideally situated in the sought-after Village section of Liseter, where beautifully designed homes and exceptional amenities come together to offer an effortless lifestyle. Just one block from the heart of the community, this elegant carriage home places the clubhouse, resort-style pool, fitness center, yoga room, post office and spectacular 6,000-square-foot Party Barn just moments from your front door. Liseter also offers miles of walking trails, tennis and pickleball courts, bocce, basketball, a picturesque pond for fishing, and an active calendar of community events. A charming covered front porch welcomes you into the airy two-story foyer, highlighted by a graceful staircase. The foyer is flanked by a formal dining room with a tray ceiling and a versatile living room/home office. Beautiful hardwood flooring extends throughout the first and second floors, creating a warm and cohesive feel. Designed for both everyday living and entertaining,
USD 1,195,000
4979 Papa Boulevard
View photo
House · for sale
USD 850,000
USD 232/sq.ft
4979 Papa Boulevard
Larchmont Square
· 3,660 sq.ft · 4 Bedrooms · 3 Baths · House
· Deck · Equipped kitchen · Cellar
Larchmont Square · 3,660 sq.ft · 4 Bedrooms · 3 Baths · House · Deck · Equipped kitchen · Cellar
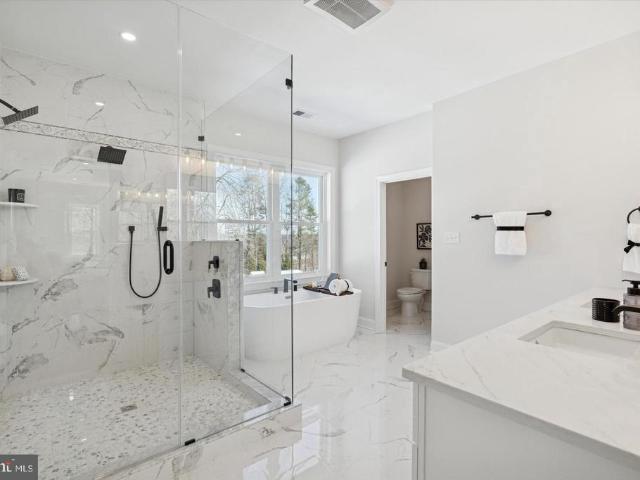
Welcome to this stunning 3,650 sq ft residence set on an oversized double portfolio lot measuring 100x150, offering a rare combination of privacy, space, and flexibility. Enjoy low real estate taxes of just $8,707 and no HOA fees. The home has been completely remodeled with high-end finishes throughout, showcasing exceptional craftsmanship and thoughtful design. The main level features a versatile second suite ideal for in-law quarters, a private study, or In Law Suite. With four bedrooms, three full baths, and one half bath, the layout is both functional and spacious. The exceptionally large primary suite includes a sitting area and a luxurious custom glass, floor-to-ceiling shower. The custom kitchen is a showstopper with bespoke cabinetry, waterfall quartz countertops, and a full dry bar with wine coolerperfect for entertaining. A gorgeous, light-filled family room offers sweeping views and direct access to a massive wraparound deck. The partially finished, full walkout basement is
USD 850,000
608 Warren Boulevard
View photo
House · for sale
USD 599,999
USD 395/sq.ft
608 Warren Boulevard
Larchmont Square
· 1,518 sq.ft · 3 Bedrooms · 2 Baths · House
· Fireplace · Equipped kitchen
Larchmont Square · 1,518 sq.ft · 3 Bedrooms · 2 Baths · House · Fireplace · Equipped kitchen
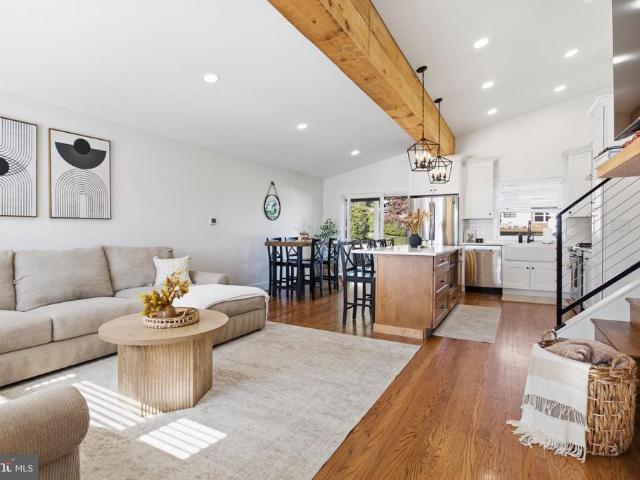
Incredible Opportunity in the Heart of Broomall! This Lawrence Park split-level is unlike anything else you'll find on the market. Craftsmanship, attention to detail, style, & sophistication are evident throughout this absolutely stunning 3-bedroom, 2.5-bath home. Completely renovated by the owner in 2021 with gorgeous custom finishes, an incredible open floor plan & a level of detail that is difficult to find, this property will blow your mind. Pull into your private driveway, walk up the front sidewalk, & step into the Main Level. Main Level: An absolutely breathtaking open floor plan welcomes you with vaulted ceilings, exposed wood beams, recessed lighting, refinished hardwood flooring, & cool neutral tones throughout. The formal living room features a beautiful brick fireplace with shiplap wrap & flows seamlessly into the custom eat-in kitchen, creating an incredible space for everyday living & entertaining. The kitchen is simply stunning. Featuring white shaker cabinetry with dove
USD 599,999
317 Walnut Hill Lane
View photo
House · for sale
USD 587,000
USD 336/sq.ft
317 Walnut Hill Lane
Larchmont Square
· 1,744 sq.ft · 4 Bedrooms · 2 Baths · House
· Equipped kitchen
Larchmont Square · 1,744 sq.ft · 4 Bedrooms · 2 Baths · House · Equipped kitchen
Welcome to 317 Walnut Hill Lane! This beautifully updated home offers the perfect combination of modern finishes, thoughtful upgrades, and flexible living space. With extensive renovations throughout, this home is truly move-in ready! Major exterior improvements include a new roof, siding, windows, and gutters, providing both curb appeal and peace of mind. Inside, youll find beautifully refinished hardwood floors, new solid interior doors, and a completely renovated kitchen featuring stainless steel appliances and stunning Calacatta countertops. Both bathrooms have been fully renovated with stylish, modern finishes. Additional upgrades include a new heating system and upgraded electrical, adding comfort and functionality throughout the home. One of the homes standout features is the versatile first-floor space that can serve as a primary suite or private in-law quarters, complete with a walk-in closet full bathroom and dedicated laundry area. This flexible layout offers an ideal soluti
USD 587,000
2739 Stony Creek Road
View photo
House · for sale
USD 1,459,000
USD 362/sq.ft
2739 Stony Creek Road
Larchmont Square
· 4,026 sq.ft · 4 Bedrooms · 3 Baths · House
· Swimming pool · Deck · Fireplace · Equipped kitchen
Larchmont Square · 4,026 sq.ft · 4 Bedrooms · 3 Baths · House · Swimming pool · Deck · Fireplace · Equipped kitchen
Home for the Holidays! Discover luxury and elegance in this completely renovated home in one of Broomalls most desirable neighborhoods. Featuring 4 bedrooms, 3 full baths, 2 half baths, and an impressive 900-square-foot addition, this exceptional residence offers sophisticated finishes and modern convenience throughout. The expanded gourmet kitchen features a F. Bertazzoni gas range, Bosch dishwasher, double refrigerator, built-in microwave, beverage/wine fridge, semi-custom cabinetry, and stunning Taj Mahal suede-finish Brazilian countertops, backsplash, and shelving. French doors open to a deck and hot tub. The spacious living room showcases a wood-burning fireplace accented with exquisite Calacatta Michelangelo Italian marble, while the adjoining dining room offers abundant natural light. The second floor features 3 bedrooms, including a junior suite with double closets and a luxurious Calacatta Brioni marble shower, a beautifully appointed hall bath with Calacatta Viola marble, hal
USD 1,459,000
1506 Robinson Avenue
View photo
House · for sale
USD 539,900
USD 338/sq.ft
1506 Robinson Avenue
Larchmont Square
· 1,593 sq.ft · 3 Bedrooms · 2 Baths · House
· Garden · Office room · Gym · Deck · Fireplace · Equipped kitchen · Parking · Air conditioning · Cellar
Larchmont Square · 1,593 sq.ft · 3 Bedrooms · 2 Baths · House · Garden · Office room · Gym · Deck · Fireplace · Equipped kitchen · Parking · Air conditioning · Cellar
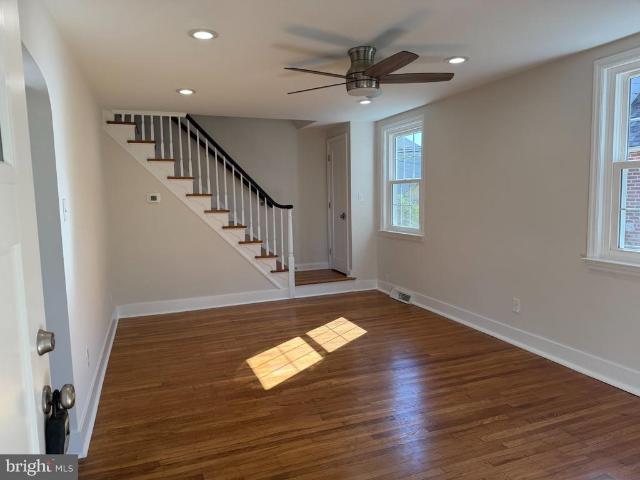
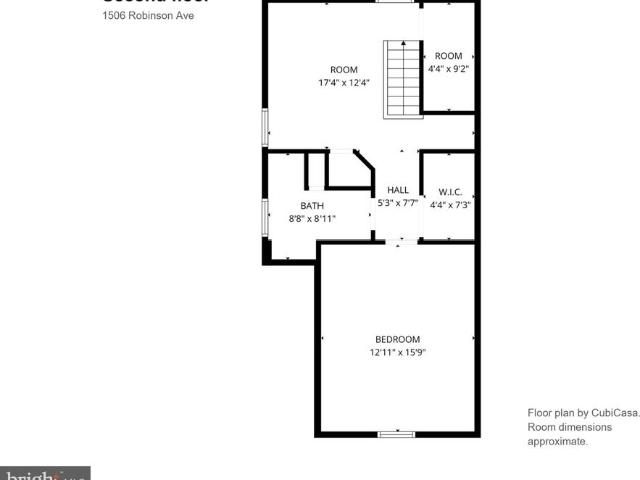
Classic brick in Havertown, Haverford Township, where the owners have put in the work: roof replaced (2020), central air (2022), replacement windows, hardwood floors, electric, and a French drain (pressure relief) system with battery backup (2026), with the full list below. On the main level, two first-floor bedrooms and a full hall bath, a living room with a fireplace, a dining room with a bay window, and a kitchen that opens to a bright sunroom with windows on three sides. Upstairs: a third bedroom, a second full bath, a walk-in closet and a 17'4' x 12'4' bonus room for a home office or gym. Below, a full walk-out basement with plenty of storage and inside access to the garage. Sick of parking in the city? A 1-car built-in garage, plus 2 off-street parking spaces off the rear alley. Out back, a deck and a fenced-in back yard; out front, a covered porch. Location: Lynnewood Park is about a 5-minute walk and the Foster Tract playground about 10. About 5 minutes by car: Manoa Shopping C
USD 539,900
27 Roberts Road
View photo
House · for sale
USD 1,350,000
USD 381/sq.ft
27 Roberts Road
Larchmont Square
· 3,541 sq.ft · 5 Bedrooms · 3 Baths · House
· Parking
Larchmont Square · 3,541 sq.ft · 5 Bedrooms · 3 Baths · House · Parking
Welcome to 27 Roberts Road, a private Pennsylvania farmhouse-style retreat in sought-after Greene Countrie. Set above the surrounding neighborhood, this distinctive home enjoys a wonderfully private setting, beautiful natural light, and spacious living areas designed for both everyday comfort and entertaining. The driveway opens to an ample parking area with room for three cars in addition to the oversized two-car garage. The garage offers plenty of space to create a dedicated mudroom area, pull-down access to overhead storage, and an installed rack system that keeps things neatly organized. Direct access from the garage leads into a convenient hallway with the laundry room and a generous pantry closet. Step inside the front door to a gracious foyer highlighted by a grand staircase, coat closet, and formal powder room. To the left, the generously sized dining room makes an elegant first impression with large windows, beautiful site-finished maple floors, and classic wainscoting. From h
USD 1,350,000
505 Glendale Road
View photo
House · for sale
USD 549,000
USD 278/sq.ft
505 Glendale Road
Larchmont Square
· 1,970 sq.ft · 3 Bedrooms · 2 Baths · House
· Equipped kitchen · Cellar
Larchmont Square · 1,970 sq.ft · 3 Bedrooms · 2 Baths · House · Equipped kitchen · Cellar
Free 1% rate reduction for the first year! Available at no cost to the buyer when using the seller's preferred lender, Movement Mortgage. Newly renovated and move-in ready, this charming Cape Cod is located in the award-winning Haverford School District. The main level features a stunning brand-new kitchen, a luxurious first-floor primary suite, and a convenient powder room. Designed with both style and functionality in mind, the kitchen offers a large peninsula, white shaker cabinetry, granite countertops, stainless steel appliancesincluding a refrigerator, gas range, range hood, and dishwasherand a wall-mounted pot filler above the range. The spacious first-floor primary suite serves as a private retreat, complete with a walk-in closet and a beautifully appointed en-suite bathroom featuring a double vanity & mirror, walk-in shower, and elegant brushed gold fixtures and finishes. The finished basement offers exceptional additional living space with a powder room, wet bar, laundry and
USD 549,000
3744 School Lane
View photo
House · for sale
USD 999,000
USD 183/sq.ft
3744 School Lane
Larchmont Square
· 5,457 sq.ft · 3 Bedrooms · 3 Baths · House
· Garden · Parking · Fireplace · Equipped kitchen
Larchmont Square · 5,457 sq.ft · 3 Bedrooms · 3 Baths · House · Garden · Parking · Fireplace · Equipped kitchen
Welcome to 3744 School Lane in highly desirable Newtown Square! This spacious single-family home offers 3 bedrooms and 3.5 bathrooms, and is situated on over half an acre. Outside, enjoy the benefits of both an attached and detached garage and a sizable yard ideal for outdoor living and entertaining! Inside, you will find a kitchen with beautiful wood cabinetry, a sunroom with an abundance of natural light, and exposed brick walls. The primary bedroom offers an en-suite bathroom with a walk-in shower, soaking tub, and walk-in closet. The lower level provides an incredible entertaining space, outfit with a full custom wood bar, a cozy brick fireplace, and tile flooring throughout. Situated in Newtown Township and served by the highly regarded Marple Newtown School District, this home provides an excellent location with convenient access to shopping, dining, major roadways, and community amenities. A wonderful opportunity to own a home in one of Delaware Countys most sought-after communi
USD 999,000
3704 Liseter Gardens
View photo
Townhouse · for sale
USD 1,189,000
USD 252/sq.ft
3704 Liseter Gardens
Larchmont Square
· 4,715 sq.ft · 4 Bedrooms · 3 Baths · Townhouse
· Garden · Office room · Equipped kitchen · Parking
Larchmont Square · 4,715 sq.ft · 4 Bedrooms · 3 Baths · Townhouse · Garden · Office room · Equipped kitchen · Parking
3704 Liseter Gardens offers the perfect blend of luxury, comfort, and an active Main Line lifestyle in the highly sought-after Liseter community. This beautifully designed 4-bedroom, 3.5-bath home features a spacious open layout, a 2-car garage, an expansive finished lower level, and high-end designer finishes throughout. A charming front porch welcomes you into a dramatic two-story foyer flanked by a private home office and elegant dining room. Thoughtful details including custom millwork, soaring ceilings, and hardwood flooring throughout the main level create a warm yet sophisticated feel. At the heart of the home is a stunning chefs kitchen designed for both everyday living and entertaining. Features include an oversized island, granite countertops, subway tile backsplash, 42 cabinetry, double KitchenAid ovens, a 5-burner gas cooktop, stainless steel appliances, wine fridge, walk-in pantry, and a spacious serving area. The kitchen flows seamlessly into the expansive family room wit
USD 1,189,000
400 Glendale Road # G 45
View photo
Condo · for sale
USD 244,900
USD 223/sq.ft
400 Glendale Road # G 45
Larchmont Square
· 1,098 sq.ft · 2 Bedrooms · 2 Baths · Condo
Larchmont Square · 1,098 sq.ft · 2 Bedrooms · 2 Baths · Condo
Welcome to Unit G45 at Haverford Hills Condominiums! Completely renovated, this beautiful 1,104-square-foot condo offers 2 bedrooms and 2 full bathrooms, blending modern finishes with warm, calming tones and thoughtful design throughout. The move-in-ready interior features brand-new appliances, quartz countertops, walnut-look LVP flooring, custom tile work, elegant marble vanities, new air conditioning, custom millwork, and plush new carpeting. Every detail has been carefully selected to create a comfortable, inviting retreat. Conveniently located near shopping, major roadways, and I-476, and situated within a highly regarded school district, this beautifully updated condo offers the perfect combination of style, comfort, and convenience. Come see all that Unit G45 has to offer!
USD 244,900
Sinkler Dr
View photo
House · for sale
Request Details
New
Sinkler Dr
Larchmont Square
· 2,024 sq.ft · 4 Bedrooms · 2 Baths · House
Larchmont Square · 2,024 sq.ft · 4 Bedrooms · 2 Baths · House
This home is in preforeclosure, which means the homeowner is in default (missed payments). Therefore, there could be an opportunity to strike a great deal with the owner and the bank
Request Details
Forge Rd
View photo
House · for sale
Request Details
Updated
Forge Rd
Larchmont Square
· 2,788 sq.ft · 2 Bedrooms · 2 Baths · House
Larchmont Square · 2,788 sq.ft · 2 Bedrooms · 2 Baths · House
This home is in preforeclosure, which means the homeowner is in default (missed payments). Therefore, there could be an opportunity to strike a great deal with the owner and the bank
Request Details
Westdale Rd
View photo
Condo · for sale
Request Details
Updated
Westdale Rd
Larchmont Square
· 1,152 sq.ft · 3 Bedrooms · 1 Bath · Condo
Larchmont Square · 1,152 sq.ft · 3 Bedrooms · 1 Bath · Condo
This is a Real Estate-Owned (REO)/post-foreclosure home owned or managed by a bank. All offers are considered; however, the highest and best will most likely be accepted
Request Details
Quiet Hollow Rd
View photo
House · for sale
Request Details
Updated
Quiet Hollow Rd
Larchmont Square
· 3,692 sq.ft · 4 Bedrooms · 2 Baths · House
Larchmont Square · 3,692 sq.ft · 4 Bedrooms · 2 Baths · House
This home is in preforeclosure, which means the homeowner is in default (missed payments). Therefore, there could be an opportunity to strike a great deal with the owner and the bank
Request Details
Wootton Rd
View photo
House · for sale
Request Details
Updated
Wootton Rd
Larchmont Square
· 1,496 sq.ft · 3 Bedrooms · 2 Baths · House
Larchmont Square · 1,496 sq.ft · 3 Bedrooms · 2 Baths · House
This home is in preforeclosure, which means the homeowner is in default (missed payments). Therefore, there could be an opportunity to strike a great deal with the owner and the bank
Request Details
Penn Valley Rd
View photo
House · for sale
Request Details
Updated
Penn Valley Rd
Larchmont Square
· 2,788 sq.ft · 4 Bedrooms · 2 Baths · House
Larchmont Square · 2,788 sq.ft · 4 Bedrooms · 2 Baths · House
This home is in preforeclosure, which means the homeowner is in default (missed payments). Therefore, there could be an opportunity to strike a great deal with the owner and the bank
Request Details
Cornell Ave
View photo
House · for sale
Request Details
Updated
Cornell Ave
Larchmont Square
· 2,863 sq.ft · 4 Bedrooms · 2 Baths · House
Larchmont Square · 2,863 sq.ft · 4 Bedrooms · 2 Baths · House
This home is in preforeclosure, which means the homeowner is in default (missed payments). Therefore, there could be an opportunity to strike a great deal with the owner and the bank
Request Details
N Middletown Rd
View photo
House · for sale
Request Details
Updated
N Middletown Rd
Larchmont Square
· 2,906 sq.ft · 4 Bedrooms · 1 Bath · House
Larchmont Square · 2,906 sq.ft · 4 Bedrooms · 1 Bath · House
This home is in preforeclosure, which means the homeowner is in default (missed payments). Therefore, there could be an opportunity to strike a great deal with the owner and the bank
Request Details
Harding Dr
View photo
House · for sale
Request Details
Updated
Harding Dr
Larchmont Square
· 1,270 sq.ft · 3 Bedrooms · 1 Bath · House
Larchmont Square · 1,270 sq.ft · 3 Bedrooms · 1 Bath · House
This home is in preforeclosure, which means the homeowner is in default (missed payments). Therefore, there could be an opportunity to strike a great deal with the owner and the bank
Request Details
N Springfield Rd
View photo
House · for sale
Request Details
Updated
N Springfield Rd
Larchmont Square
· 1,292 sq.ft · 3 Bedrooms · 1 Bath · House
Larchmont Square · 1,292 sq.ft · 3 Bedrooms · 1 Bath · House
This home is in preforeclosure, which means the homeowner is in default (missed payments). Therefore, there could be an opportunity to strike a great deal with the owner and the bank
Request Details
Devon Rd
View photo
House · for sale
Request Details
Updated
Devon Rd
Larchmont Square
· 2,303 sq.ft · 3 Bedrooms · 1 Bath · House
Larchmont Square · 2,303 sq.ft · 3 Bedrooms · 1 Bath · House
This home is in preforeclosure, which means the homeowner is in default (missed payments). Therefore, there could be an opportunity to strike a great deal with the owner and the bank
Request Details
Riverview Ave
View photo
House · for sale
Request Details
Updated
Riverview Ave
Larchmont Square
· 4,747 sq.ft · 5 Bedrooms · 2 Baths · House
Larchmont Square · 4,747 sq.ft · 5 Bedrooms · 2 Baths · House
This home is in preforeclosure, which means the homeowner is in default (missed payments). Therefore, there could be an opportunity to strike a great deal with the owner and the bank
Request Details
Blanchard Rd
View photo
House · for sale
Request Details
Updated
Blanchard Rd
Larchmont Square
· 1,324 sq.ft · 3 Bedrooms · 2 Baths · House
Larchmont Square · 1,324 sq.ft · 3 Bedrooms · 2 Baths · House
This home is in preforeclosure, which means the homeowner is in default (missed payments). Therefore, there could be an opportunity to strike a great deal with the owner and the bank
Request Details
Arlington Ave
View photo
House · for sale
Request Details
Updated
Arlington Ave
Larchmont Square
· 1,055 sq.ft · 3 Bedrooms · 2 Baths · House
Larchmont Square · 1,055 sq.ft · 3 Bedrooms · 2 Baths · House
This home is in preforeclosure, which means the homeowner is in default (missed payments). Therefore, there could be an opportunity to strike a great deal with the owner and the bank
Request Details
W Baltimore Ave
View photo
House · for sale
Request Details
Updated
W Baltimore Ave
Larchmont Square
· 1,647 sq.ft · 3 Bedrooms · 2 Baths · House
Larchmont Square · 1,647 sq.ft · 3 Bedrooms · 2 Baths · House
This home is in preforeclosure, which means the homeowner is in default (missed payments). Therefore, there could be an opportunity to strike a great deal with the owner and the bank
Request Details

Get email alerts

Don't miss out: be the first to know about new properties

The alert was correctly created

On subscribing you accept the conditions of use and the privacy policy
Alert
Receive new ads in your inbox
Save this search
Receive alerts for new listings

We'll send you an email when we have new properties for: "Properties for sale in Larchmont Square"

The alert was correctly created

Richland, Haverford township Delaware County Pennsylvania
Pilgrim Gardens
Get email alerts and be the first to see new listings
Required field
On subscribing I accept the terms of the privacy policy
Perfect! You'll soon start receiving new listings via email
Alert
Receive an email when we have new ads for Properties for sale in Larchmont Square
Save this search
Filters

Bedrooms

Size (sq.ft)

sq.ft
sq.ft

Price

USD
USD

Property type

Bathrooms

Clear all filters
Receive notifications when new entries are published.