263 properties for sale in Larisons Corners

118 Old York Road
View photo
House · for sale
USD 1,075,000
USD 350/sq.ft
118 Old York Road
Larisons Corners
· 3,068 sq.ft · 4 Bedrooms · 4 Baths · House
· Deck · Fireplace · Equipped kitchen · Parking · Lift
Larisons Corners · 3,068 sq.ft · 4 Bedrooms · 4 Baths · House · Deck · Fireplace · Equipped kitchen · Parking · Lift
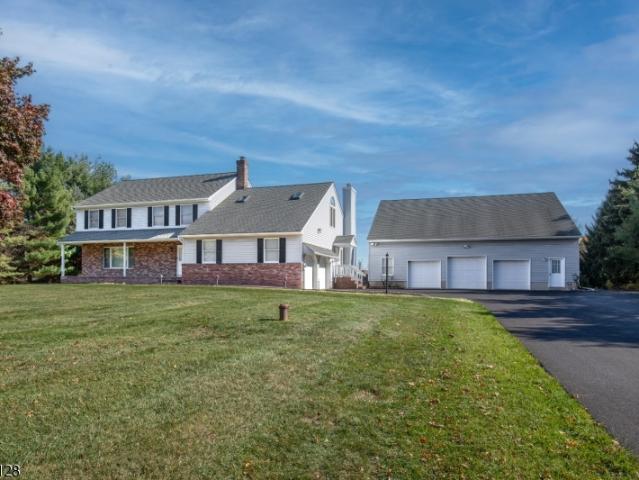
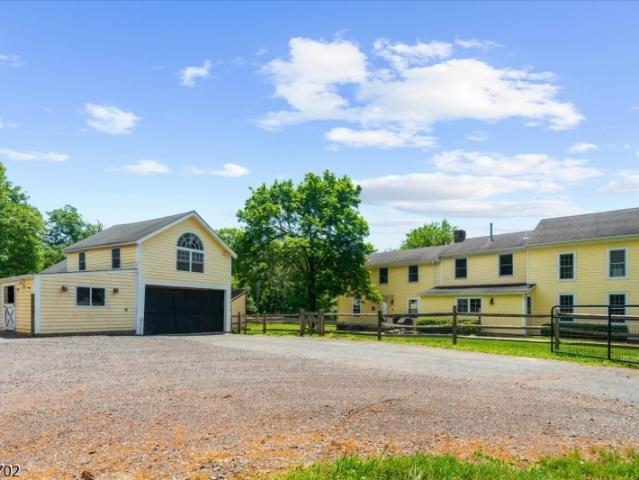
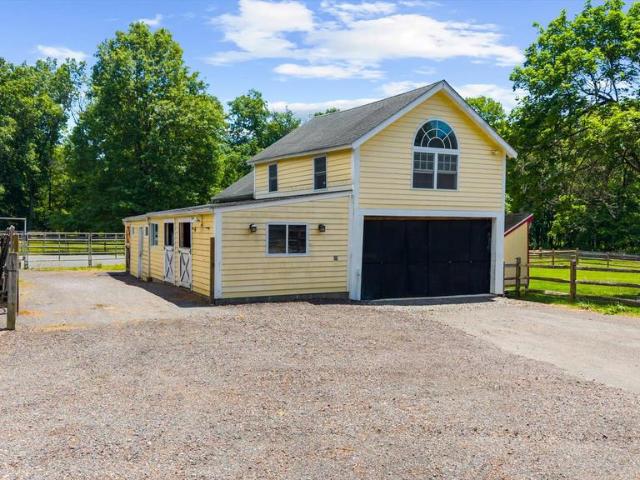
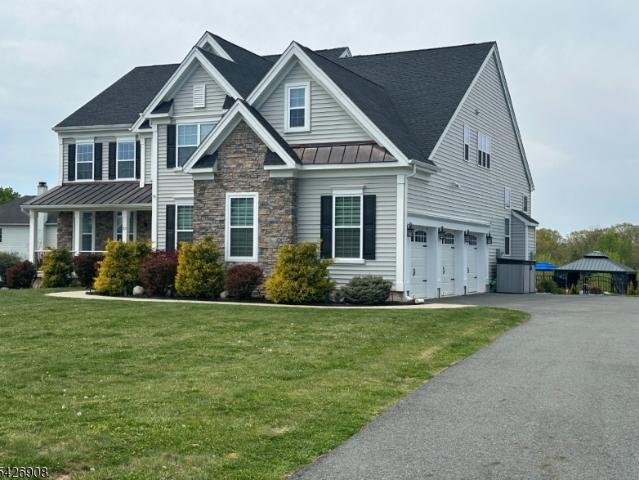
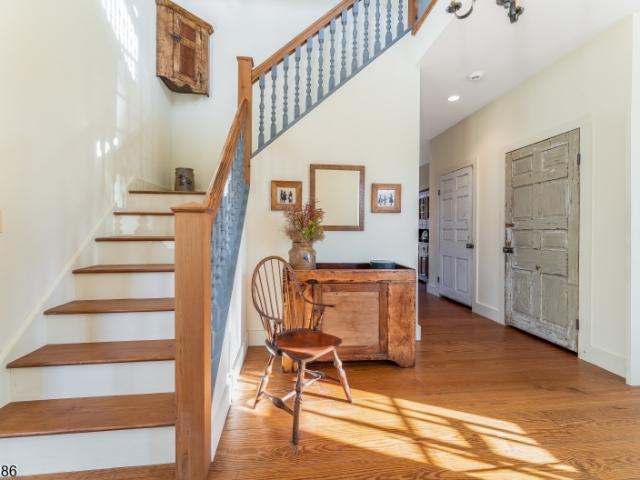
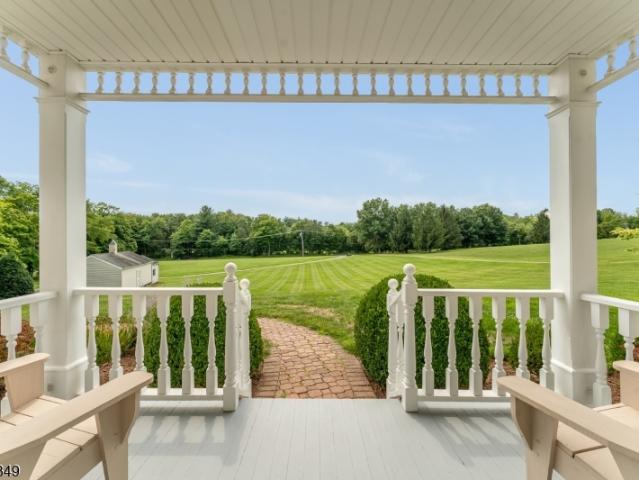
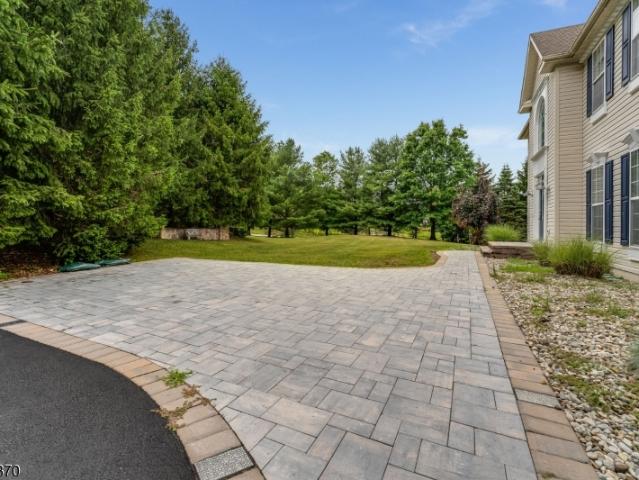
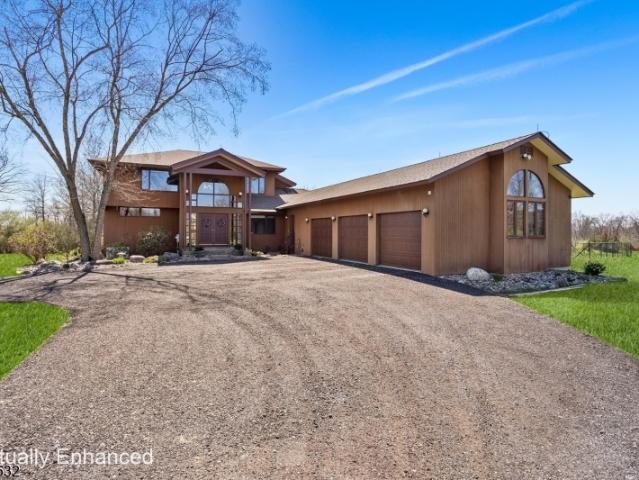
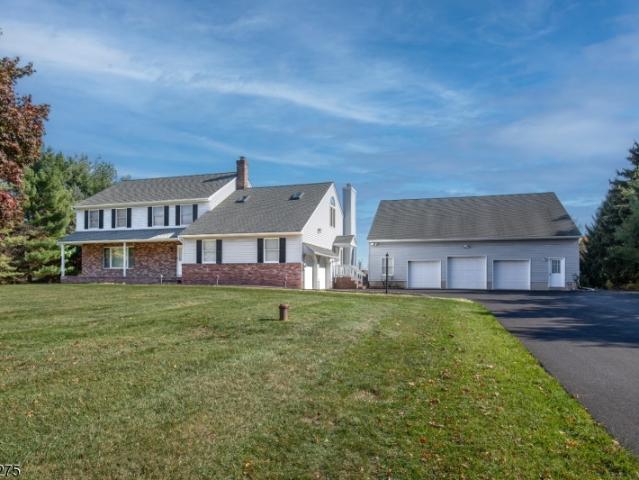
Set against breathtaking views of the Sourland Mountains, this beautifully maintained property offers exceptional amenities rarely found in a single home. The main residence features 4 bedrooms, 3 full baths, 1 half bath, and an attached 2-car garage. Adding TREMENDOUS VALUE is the approximately 1,400-square-foot private apartment/in-law suite which boasts its own bedroom, full bath, full kitchen, and private deck. The apartment is located above the expansive detached 3-car garage featuring high ceilings suitable for a vehicle lift, along with two spacious office areas and a convenient half bath perfect for hobby space, or workshop. The main home is simply delightful! Filled with natural light from oversized windows, it showcases a dramatic family room with soaring cathedral ceilings, a fireplace, and a spacious loft overlooking the family room which is ideal as a home office, fitness area, or playroom. A spectacular four-season sunroom offers year-round enjoyment with a wet bar, wine
USD 1,075,000
118 Old York Rd
View photo
House · for sale
USD 995,000
USD 305/sq.ft
118 Old York Rd
Larisons Corners
· 3,261 sq.ft · 5 Bedrooms · 4 Baths · House
· Deck · Fireplace · Equipped kitchen · Parking · Lift
Larisons Corners · 3,261 sq.ft · 5 Bedrooms · 4 Baths · House · Deck · Fireplace · Equipped kitchen · Parking · Lift
Set against breathtaking views of the Sourland Mountains, this beautifully maintained property offers exceptional amenities rarely found in a single home. The main residence features 4 bedrooms, 3 full baths, 1 half bath, and an attached 2-car garage. Adding TREMENDOUS VALUE is the approximately 1,400 +/. Square-foot private apartment/in-law suite which boasts its own bedroom, full bath, full kitchen, and private deck. The apartment is located above the expansive detached 3-car garage featuring high ceilings suitable for a vehicle lift, along with two spacious office areas and a convenient half bath perfect for hobby space, or workshop. The main home is simply delightful! Filled with natural light from oversized windows, it showcases a dramatic family room with soaring cathedral ceilings, a fireplace, and a spacious loft overlooking the family room which is ideal as a home office, fitness area, or playroom. A spectacular four-season sunroom, with amazing views, offers year-round enjoym
USD 995,000
118 Old York Rd
View photo
House · for sale
USD 995,000
USD 324/sq.ft
118 Old York Rd
Larisons Corners
· 3,068 sq.ft · 5 Bedrooms · 4 Baths · House
· Deck · Fireplace · Equipped kitchen · Parking · Lift
Larisons Corners · 3,068 sq.ft · 5 Bedrooms · 4 Baths · House · Deck · Fireplace · Equipped kitchen · Parking · Lift
Set against breathtaking views of the Sourland Mountains, this beautifully maintained property offers exceptional amenities rarely found in a single home. The main residence features 4 bedrooms, 3 full baths, 1 half bath, and an attached 2-car garage. Adding TREMENDOUS VALUE is the approximately 1,400 +/. Square-foot private apartment/in-law suite which boasts its own bedroom, full bath, full kitchen, and private deck. The apartment is located above the expansive detached 3-car garage featuring high ceilings suitable for a vehicle lift, along with two spacious office areas and a convenient half bath perfect for hobby space, or workshop. The main home is simply delightful! Filled with natural light from oversized windows, it showcases a dramatic family room with soaring cathedral ceilings, a fireplace, and a spacious loft overlooking the family room which is ideal as a home office, fitness area, or playroom. A spectacular four-season sunroom, with amazing views, offers year-round enjoym
USD 995,000
22 Sandra Rd
View photo
House · for sale
USD 599,000
USD 373/sq.ft
22 Sandra Rd
Larisons Corners
· 1,604 sq.ft · 3 Bedrooms · 2 Baths · House
· Patio · Deck · Fireplace · Equipped kitchen · Parking · Cellar
Larisons Corners · 1,604 sq.ft · 3 Bedrooms · 2 Baths · House · Patio · Deck · Fireplace · Equipped kitchen · Parking · Cellar
Welcome to this beautifully maintained ranch in the highly desirable East Amwell Township, offering the perfect blend of comfort, space, and convenience. This home features 3 bedrooms, 2 bathrooms, a spacious family room, kitchen and formal dining room, providing plenty of room for everyday living and entertaining. The family room has a cozy wood-burning fireplace with sliding glass doors that lead to a large rear deck perfect for gatherings or just relaxing. The primary suite has its own a private bath for added convenience. Two additional bedrooms and a spacious full bath for guests and your own needs. A full basement with high ceilings offers tremendous potential for future finishing and expansion, while the laundry area is conveniently located in a separate section of the basement. Additional amenities include a two-car attached garage with interior access, charming rocking-chair front porch, and a patio off of the deck As an added bonus, this home is conveniently close to schools,
USD 599,000
Wertsville Rd
View photo
House · for sale
Request Details
Updated
Wertsville Rd
Larisons Corners
· 1,270 sq.ft · House
Larisons Corners · 1,270 sq.ft · House
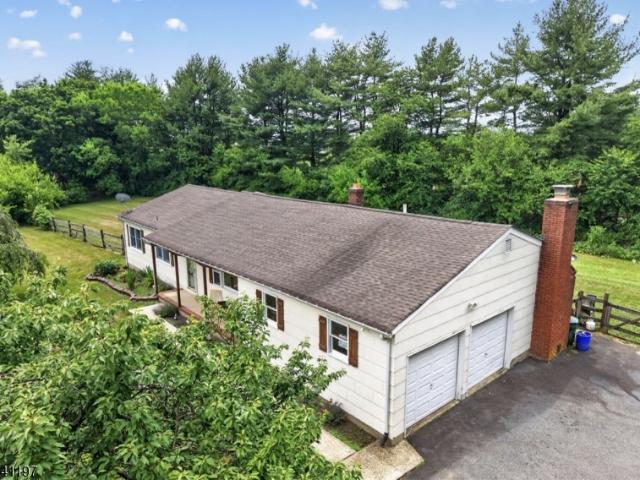
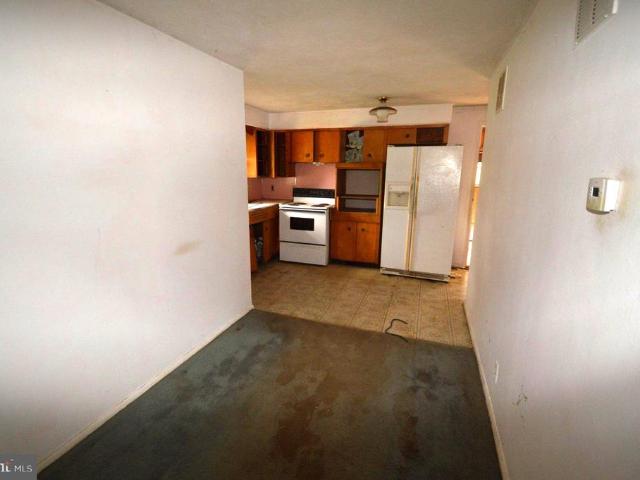
This home is in preforeclosure, which means the homeowner is in default (missed payments). Therefore, there could be an opportunity to strike a great deal with the owner and the bank
Request Details
Wertsville Rd
View photo
House · for sale
Request Details
Updated
Wertsville Rd
Larisons Corners
· 1,787 sq.ft · House
Larisons Corners · 1,787 sq.ft · House
This home is in preforeclosure, which means the homeowner is in default (missed payments). Therefore, there could be an opportunity to strike a great deal with the owner and the bank
Request Details
Rocktown Lambertville Rd
View photo
House · for sale
Request Details
Updated
Rocktown Lambertville Rd
Larisons Corners
· House
Larisons Corners · House
This is a Real Estate-Owned (REO)/post-foreclosure home owned or managed by a bank. All offers are considered; however, the highest and best will most likely be accepted
Request Details
Lambertville Hopewell Rd
View photo
House · for sale
Request Details
Updated
Lambertville Hopewell Rd
Larisons Corners
· 3,035 sq.ft · House
Larisons Corners · 3,035 sq.ft · House
This home is in preforeclosure, which means the homeowner is in default (missed payments). Therefore, there could be an opportunity to strike a great deal with the owner and the bank
Request Details
4 bedroom, Raritan NJ 08822 105288139
View photo
House · for sale
USD 299,000
USD 164/sq.ft
4 bedroom, Raritan NJ 08822 105288139
Larisons Corners
· 1,819 sq.ft · 4 Bedrooms · 1 Bath · House
Larisons Corners · 1,819 sq.ft · 4 Bedrooms · 1 Bath · House
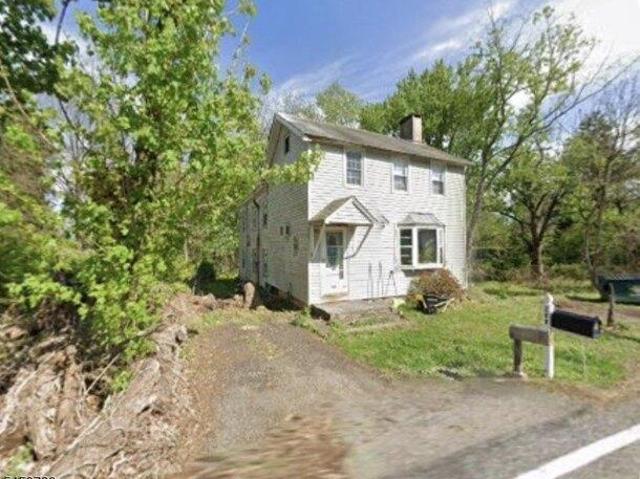
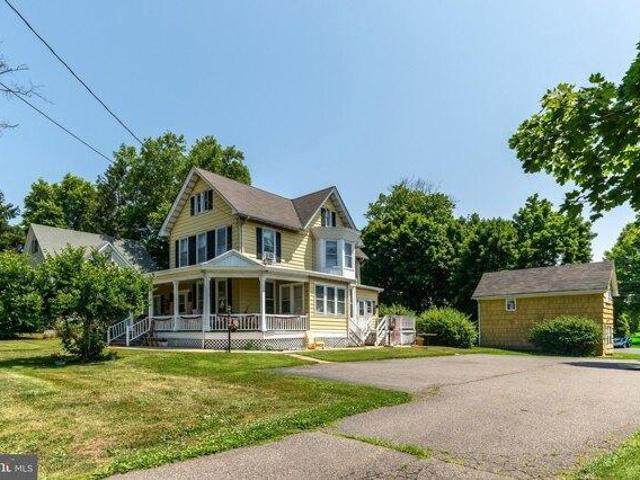
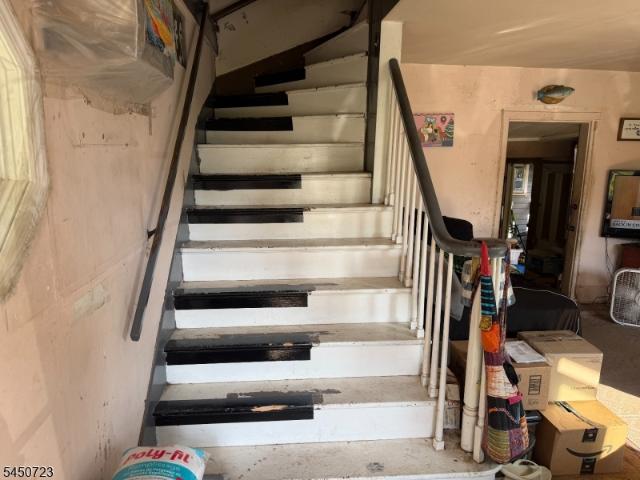
Rare 1-acre opportunity on desirable Old York Road. Early 1900s, 4-bedroom, 1-bath home with over 1,800 sq. ft. in need of significant renovation. Replacement windows and siding installed in the 1990s; roof less than 20 years old. Existing well and septic, with natural gas available at the street. Surrounded by well-maintained homes. Sold strictly as-is. Cash and renovation loans only
USD 299,000
house with 4 bedroom, Raritan NJ ES105288139
View photo
House · for sale
USD 299,000
USD 164/sq.ft
house with 4 bedroom, Raritan NJ ES105288139
Larisons Corners
· 1,819 sq.ft · 4 Bedrooms · House
Larisons Corners · 1,819 sq.ft · 4 Bedrooms · House
Rare 1-acre opportunity on desirable Old York Road. Early 1900s, 4-bedroom, 1-bath home with over 1,800 sq. ft. in need of significant renovation. Replacement windows and siding installed in the 1990s; roof less than 20 years old. Existing well and septic, with natural gas available at the street. Surrounded by well-maintained homes. Sold strictly as-is. Cash and renovation loans only
USD 299,000
house Ringoes NJ ES105203891
View photo
House · for sale
USD 699,000
USD 297/sq.ft
house Ringoes NJ ES105203891
Larisons Corners
· 2,347 sq.ft · House
· Deck · Equipped kitchen · Parking · Cellar
Larisons Corners · 2,347 sq.ft · House · Deck · Equipped kitchen · Parking · Cellar
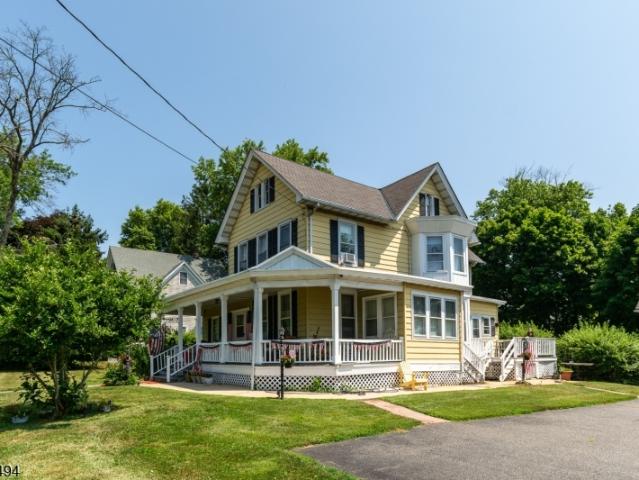
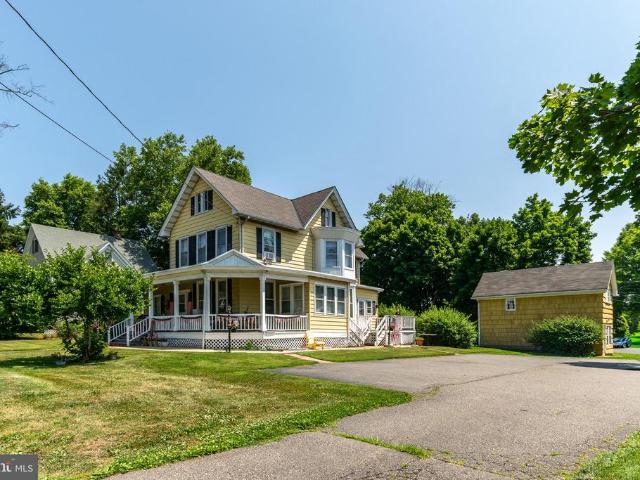
This cheerful Victorian in the heart of Ringoes offers an outstanding opportunity. Behind its welcoming yellow exterior, broad front porch, and side deck are two generously sized apartments plus a detached two-story outbuilding with a garage bay that's already plumbed for a bathroom, creating exceptional flexibility for an office, studio, workshop, or future finished space.The first-floor apartment offers room to spread out with three bedrooms, two full bathrooms, a spacious eat-in kitchen with washer and dryer hookups, a comfortable living room, and an enclosed sun porch that lends itself beautifully to a home office or reading room. Basement access provides additional storage and utility space. Upstairs, the second apartment is equally inviting with two large bedrooms, beautiful hardwood floors, a generously sized kitchen, comfortable living room, a full bathroom, and pull-down attic access for even more storage. Each apartment is separately metered, while generous off-street parking
USD 699,000
38 John Ringo Rd
View photo
House · for sale
USD 699,000
USD 297/sq.ft
38 John Ringo Rd
Larisons Corners
· 2,347 sq.ft · 5 Bedrooms · 3 Baths · House
· Deck · Equipped kitchen · Parking · Cellar
Larisons Corners · 2,347 sq.ft · 5 Bedrooms · 3 Baths · House · Deck · Equipped kitchen · Parking · Cellar
This cheerful Victorian in the heart of Ringoes offers an outstanding opportunity. Behind its welcoming yellow exterior, broad front porch, and side deck are two generously sized apartments plus a detached two-story outbuilding with a garage bay that's already plumbed for a bathroom, creating exceptional flexibility for an office, studio, workshop, or future finished space. The first-floor apartment offers room to spread out with three bedrooms, two full bathrooms, a spacious eat-in kitchen with washer and dryer hookups, a comfortable living room, and an enclosed sun porch that lends itself beautifully to a home office or reading room. Basement access provides additional storage and utility space. Upstairs, the second apartment is equally inviting with two large bedrooms, beautiful hardwood floors, a generously sized kitchen, comfortable living room, a full bathroom, and pull-down attic access for even more storage. Each apartment is separately metered, while generous off-street parkin
USD 699,000
219 Sandy Ridge Mt Airy Road
View photo
House · for sale
USD 910,000
USD 336/sq.ft
Updated
219 Sandy Ridge Mt Airy Road
Larisons Corners
· 2,702 sq.ft · 4 Bedrooms · 2 Baths · House
· Office room · Deck · Fireplace · Equipped kitchen · Cellar
Larisons Corners · 2,702 sq.ft · 4 Bedrooms · 2 Baths · House · Office room · Deck · Fireplace · Equipped kitchen · Cellar
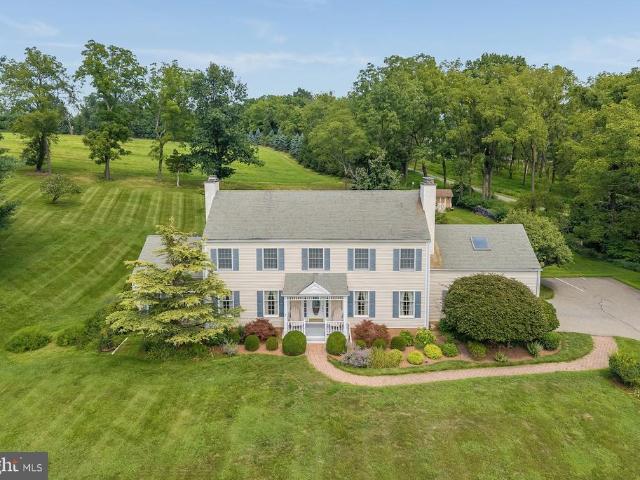
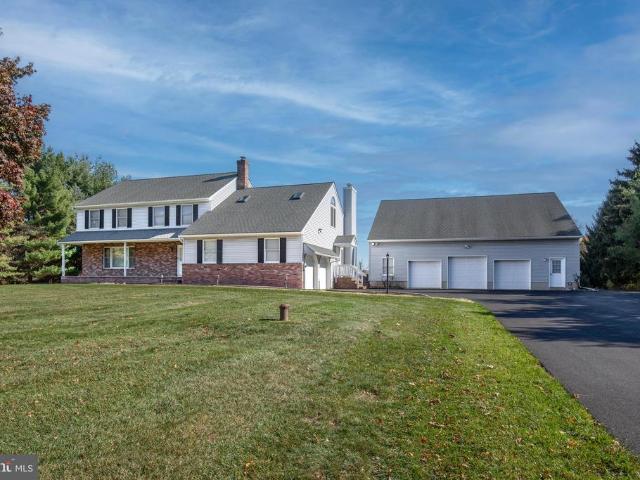
Set on over 3.4 rolling acres in the heart of Hunterdon County, a winding driveway leads to this classic colonial on a private hilltop setting with sweeping views. With over 3450 SQ FR of living space including finished basement, this meticulously maintained home features spacious rooms, a large kitchen, two fire places, a finished basement with bar, updated HVAC and hot water heater, plus a 2-stall barn with tack room, storage/office, and a separate storage shed. The main level offers an expansive kitchen with new appliances and separate dining area opening to the back deck, a large dining room, and a family room with fireplace, windows on three sides, vaulted ceilings, and gorgeous views. The living room has its own fireplace and completing the main level are a laundry room and powder room Upstairs, four generously sized bedrooms with abundant closet space and two full baths. The primary suite is a true retreat, with a walk-in closet, built-in bookshelves, an ensuite bath, and access
USD 910,000
179 Lindbergh Rd
View photo
House · for sale
USD 900,000
179 Lindbergh Rd
Larisons Corners
· 4 Bedrooms · 3 Baths · House
· Equipped kitchen · Parking
Larisons Corners · 4 Bedrooms · 3 Baths · House · Equipped kitchen · Parking
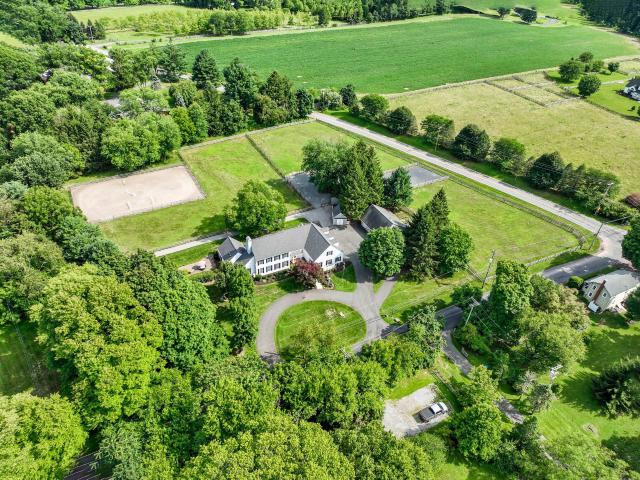
Four acres, six stalls, dry lots, green pasture, a round pen, and a dressage arena. 179 Lindbergh Road is for the person whose daily life includes horses. Here, the barns, turnout, footing, fencing, and work spaces matter as much as the rooms inside. All of it is priced under $1 million! The main house carries more than two centuries of New Jersey history in its hand-hewn beams, wide-plank floors, and enduring craftsmanship. The kitchen and shared living spaces are easy to use and easy to gather in, pairing old-world character with the rhythm of modern life. The converted Carriage House adds real flexibility. The ground floor includes a heated, powered garage and workshop. Upstairs, a finished room with pine floors, its own heat, electricity, and storage can serve the needs of your life. For horse people, the layout speaks for itself: four stalls have electric; stall groups open directly to private dry lots, two with individual water sources; and private pastures are close at hand. A 6
USD 900,000
179 Lindbergh Rd
View photo
House · for sale
USD 900,000
179 Lindbergh Rd
Larisons Corners
· 4 Bedrooms · 3 Baths · House
· Equipped kitchen · Parking
Larisons Corners · 4 Bedrooms · 3 Baths · House · Equipped kitchen · Parking
Four acres, six stalls, dry lots, green pasture, a round pen, and a dressage arena. 179 Lindbergh Road is for the person whose daily life includes horses. Here, the barns, turnout, footing, fencing, and work spaces matter as much as the rooms inside. All of it is priced under $1 million! The main house carries more than two centuries of New Jersey history in its hand-hewn beams, wide-plank floors, and enduring craftsmanship. The kitchen and shared living spaces are easy to use and easy to gather in, pairing old-world character with the rhythm of modern life. The converted Carriage House adds real flexibility. The ground floor includes a heated, powered garage and workshop. Upstairs, a finished room with pine floors, its own heat, electricity, and storage can serve the needs of your life. For horse people, the layout speaks for itself: four stalls have electric; stall groups open directly to private dry lots, two with individual water sources; and private pastures are close at hand. A 6
USD 900,000
229 Lambertville Hopewell Rd
View photo
House · for sale
USD 698,000
USD 379/sq.ft
229 Lambertville Hopewell Rd
Larisons Corners
· 1,841 sq.ft · 3 Bedrooms · 2 Baths · House
· Garden · Deck · Equipped kitchen
Larisons Corners · 1,841 sq.ft · 3 Bedrooms · 2 Baths · House · Garden · Deck · Equipped kitchen
A home for all ages & a home for all time! This storybook sprawling ranch has it all! A spacious eat-in kitchen features light & bright cabinetry, upscale SS appliances & French doors to the deck showcasing the outdoors. A winding paver walkway takes you to professionally landscaped flowering shrubs & manicured greenery, leading to your front door and welcoming you before you even turn the key. Step inside to a seamless flowing floor plan, with sparkling hardwood flooring and generously sized rooms. Natural light streams through the multiple windows in the Dining & Living Room, showcasing nature & The formal DR reflects light from the front yard. The gracious living room provides a natural conversation space. Enjoy the comfort and ease of 1-story living, primed for gatherings & entertaining, incorporating great indoor & outdoor space. A wonderful benefit. Beneath the main floor lies a full. Finished lower level. That invites endless flexibility. Tailor it to your lifestyle. Whether it
USD 698,000
163 Rocktown Lamb Road
View photo
House · for sale
USD 309,900
USD 208/sq.ft
163 Rocktown Lamb Road
Larisons Corners
· 1,485 sq.ft · 2 Bedrooms · 1 Bath · House
· Cellar
Larisons Corners · 1,485 sq.ft · 2 Bedrooms · 1 Bath · House · Cellar
West Amwell, NJ. Calling all investors and/or savvy buyers! This is your perfect opportunity to own just under an acre of land with a home full of possibilities and ready to be made into whatever dream you have! This 2 bed 1 bath ranch is packed with opportunity for it's next owner. Complete with a fully basement, ample attic storage, and plenty of space for activities (or even an addition) on the park-like. 93acres of this property
USD 309,900
38 John Ringo Road
View photo
House · for sale
USD 699,000
38 John Ringo Road
Larisons Corners
· 5 Bedrooms · House
· Deck · Equipped kitchen · Parking · Cellar
Larisons Corners · 5 Bedrooms · House · Deck · Equipped kitchen · Parking · Cellar
This cheerful Victorian in the heart of Ringoes offers an outstanding opportunity. Behind its welcoming yellow exterior, broad front porch, and side deck are two generously sized apartments plus a detached two-story outbuilding with a garage bay that's already plumbed for a bathroom, creating exceptional flexibility for an office, studio, workshop, or future finished space. The first-floor apartment offers room to spread out with three bedrooms, two full bathrooms, a spacious eat-in kitchen with washer and dryer hookups, a comfortable living room, and an enclosed sun porch that lends itself beautifully to a home office or reading room. Basement access provides additional storage and utility space. Upstairs, the second apartment is equally inviting with two large bedrooms, beautiful hardwood floors, a generously sized kitchen, comfortable living room, a full bathroom, and pull-down attic access for even more storage. Each apartment is separately metered, while generous off-street parkin
USD 699,000
23 Claridge Ln
View photo
House · for sale
USD 1,395,000
USD 388/sq.ft
23 Claridge Ln
Larisons Corners
· 3,595 sq.ft · 4 Bedrooms · 4 Baths · House
· Office room · Equipped kitchen · Cellar
Larisons Corners · 3,595 sq.ft · 4 Bedrooms · 4 Baths · House · Office room · Equipped kitchen · Cellar
Experience the lifestyle you deserve in this picture-perfect Colonial. Offering four spacious bedrooms and four full baths, this home provides exceptional comfort for both everyday living and entertaining and even has an assumable 2.25% mortgage! Entering the spacious 2-story entry foyer you can't help but notice the gleaming oak flooring throughout, reflecting the quality craftsmanship and attention to detail, complemented by over $21,000 in builder upgrades including a 9-foot basement with daylight windows. A convenient back staircase offers easy access from the upper level to the inviting expanded family room; and the private office is perfect for working from home! The expansive chef's kitchen is designed to impress, featuring 42-inch cabinetry, pantry, center island seating, quartz countertops and a stylish tile backsplash. There is a full bath outside the office on the main floor, upstairs are 3 baths, including the'Jack n' Jill' bedrooms & the'Princess Suite'. Step outside to yo
USD 1,395,000
348 Rosemont Ringoes Rd
View photo
House · for sale
USD 1,450,000
USD 309/sq.ft
348 Rosemont Ringoes Rd
Larisons Corners
· 4,682 sq.ft · 5 Bedrooms · 5 Baths · House
· Patio · Fireplace · Equipped kitchen
Larisons Corners · 4,682 sq.ft · 5 Bedrooms · 5 Baths · House · Patio · Fireplace · Equipped kitchen
Step into the past with this architectural gem, built in 2003 as an authentic recreation of this area's 18 th C architecture, while being professionally designed for 21st century living. It is located in the historic village of Headquarters, a National Register Historic District. The spacious interior features: five bedrooms, five baths, two half-baths including a first-floor bedroom with potential full bath. Four authentically historic fireplaces [living room, great room, master bedroom, first-floor bedroom] add warmth and character throughout. Designed for both everyday living and entertaining, large living, dining, & family rooms open seamlessly to a stone patio with inviting indoor-outdoor flow. Spacious custom kitchen with two walk-in pantries completes the charm of the great room. The main suite is a luxurious retreat, two full-baths with adjoining walk-in closets, and large sitting room. Two additional bedrooms have en-suite baths and a third bedroom has adjacent hall bath. Mode
USD 1,450,000
219 Sandy Ridge Mount Airy
View photo
House · for sale
USD 910,000
219 Sandy Ridge Mount Airy
Larisons Corners
· 4 Bedrooms · 2 Baths · House
· Office room · Deck · Fireplace · Equipped kitchen · Cellar
Larisons Corners · 4 Bedrooms · 2 Baths · House · Office room · Deck · Fireplace · Equipped kitchen · Cellar
Set on over 3.4 rolling acres in the heart of Hunterdon County, a winding driveway leads to this classic colonial on a private hilltop setting with sweeping views. With over 3450 SQ FR of living space including finished basement, this meticulously maintained home features spacious rooms, a large kitchen, two fire places, a finished basement with bar, updated HVAC and hot water heater, plus a 2-stall barn with tack room, storage/office, and a separate storage shed. The main level offers an expansive kitchen with new appliances and separate dining area opening to the back deck, a large dining room, and a family room with fireplace, windows on three sides, vaulted ceilings, and gorgeous views. The living room has its own fireplace and completing the main level are a laundry room and powder room Upstairs, four generously sized bedrooms with abundant closet space and two full baths. The primary suite is a true retreat, with a walk-in closet, built-in bookshelves, an ensuite bath, and access
USD 910,000
209 Kuhl Rd
View photo
House · for sale
USD 849,000
209 Kuhl Rd
Larisons Corners
· 4 Bedrooms · 3 Baths · House
· Garden · Office room · Gym · Cellar
Larisons Corners · 4 Bedrooms · 3 Baths · House · Garden · Office room · Gym · Cellar
Welcome to this beautifully maintained Yorkshire model Colonial offering 4 bedrooms, 3 full baths, and 1 half bath in a highly desirable neighborhood within a Blue Ribbon school district. Thoughtfully designed for both everyday living and entertaining, this home features spacious rooms, generous-sized bedrooms, and an abundance of natural light throughout. The heart of the home is the bright, sunny morning room with skylights, creating the perfect space to enjoy your morning coffee while overlooking the beautifully landscaped, fenced backyard. The updated primary suite serves as a private retreat, complete with a renovated spa-inspired bath designed for comfort and relaxation. The finished walk-out basement expands your living space with a large recreation room, wet bar, private office, versatile flex room ideal for a gym, playroom, or guest space, and a full bath perfect for entertaining, working from home. Outside, enjoy a professionally landscaped property with a fully fenced yard o
USD 849,000
84 Stony Brook Rd
View photo
House · for sale
USD 1,130,000
USD 344/sq.ft
84 Stony Brook Rd
Larisons Corners
· 3,283 sq.ft · 4 Bedrooms · 3 Baths · House
· Deck · Cellar
Larisons Corners · 3,283 sq.ft · 4 Bedrooms · 3 Baths · House · Deck · Cellar
Set on over 11 acres of open, picturesque land, this beautifully updated contemporary home offers exceptional privacy and modern comfort on the border of Hopewell and East Amwell with a Hopewell address. Positioned at the end of a recently paved 0.25-mile driveway, the setting is serene and impressive. Inside, soaring ceilings, expansive windows, and new skylights fill the home with natural light, framing tranquil views in every direction. The open layout connects the living areas to a spacious deck, ideal for entertaining. The flexible floor plan features a main-level primary suite, an additional first-floor bedroom or office, and two upstairs bedrooms overlooking the central living space. All three full bathrooms have been thoughtfully renovated with high-end finishes, complemented by fresh paint throughout. Recent upgrades, including a new roof, added skylights, updated systems, and a sump pump, reflect a significant investment in the home's quality and longevity. A full basement, t
USD 1,130,000
152 Lambertville Hqts Road
View photo
House · for sale
USD 1,500,000
USD 365/sq.ft
152 Lambertville Hqts Road
Larisons Corners
· 4,101 sq.ft · 4 Bedrooms · 3 Baths · House
· Patio · Equipped kitchen
Larisons Corners · 4,101 sq.ft · 4 Bedrooms · 3 Baths · House · Patio · Equipped kitchen
Every time you've passed this home, you've thought about how it would feel to live here: fine craftsmanship by renowned local builder Pete Mummey, sunlit rooms offering pasture views of your horses, and well-appointed spaces for comfortable living and convenient entertaining. The 2024 kitchen offers skylights and a volume ceiling, as well as the expected amenities such as a pantry cupboard, stainless steel appliances, and a center island. You'll spend much of your time in the sunroom just off the kitchen, with its separate split-system HVAC ensuring your comfort no matter what the season. The main living level is centered by the Great Room opening to a patio with ample space for dining and relaxation. The front-to-back primary suite offers expansive views of the property and opens to a private patio with a saltwater spa. Upstairs are two bedrooms, a full bath, and a loft. The finished lower level includes a full bar, lounge area, and game room, as well as a utility room and storage spa
USD 1,500,000
208 Old York Rd
View photo
House · for sale
USD 299,000
USD 164/sq.ft
208 Old York Rd
Larisons Corners
· 1,819 sq.ft · 4 Bedrooms · 1 Bath · House
Larisons Corners · 1,819 sq.ft · 4 Bedrooms · 1 Bath · House
Rare 1-acre opportunity on desirable Old York Road. Early 1900s, 4-bedroom, 1-bath home with over 1,800 sq. Ft. in need of significant renovation. Replacement windows and siding installed in the 1990s; roof less than 20 years old. Existing well and septic, with natural gas available at the street. Surrounded by well-maintained homes. Sold strictly as-is. Cash and renovation loans only
USD 299,000

Get email alerts

Don't miss out: be the first to know about new properties

The alert was correctly created

On subscribing you accept the conditions of use and the privacy policy
Alert
Receive new ads in your inbox
Save this search
Receive alerts for new listings

We'll send you an email when we have new properties for: "Properties for sale in Larisons Corners"

The alert was correctly created

Glenmoore, Hopewell township Mercer County New Jersey
Woodfern, Branchburg township Somerset County New Jersey
Get email alerts and be the first to see new listings
Required field
On subscribing I accept the terms of the privacy policy
Perfect! You'll soon start receiving new listings via email
Alert
Receive an email when we have new ads for Properties for sale in Larisons Corners
Save this search
Filters

Bedrooms

Size (sq.ft)

sq.ft
sq.ft

Price

USD
USD

Property type

Bathrooms

Clear all filters
Receive notifications when new entries are published.