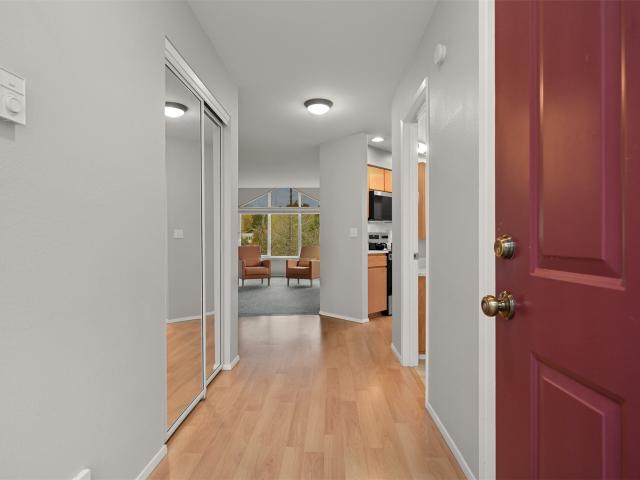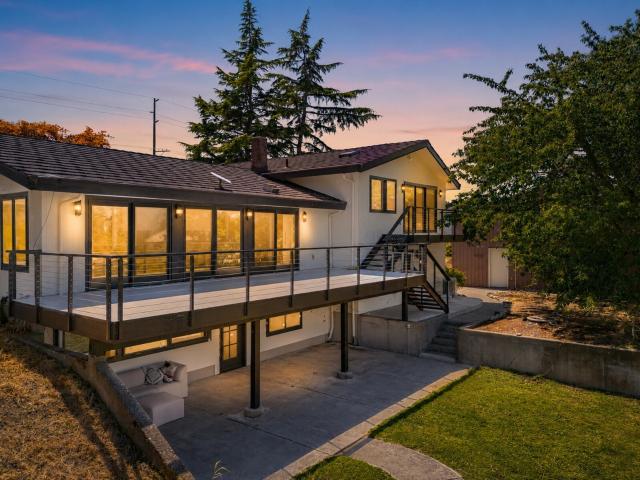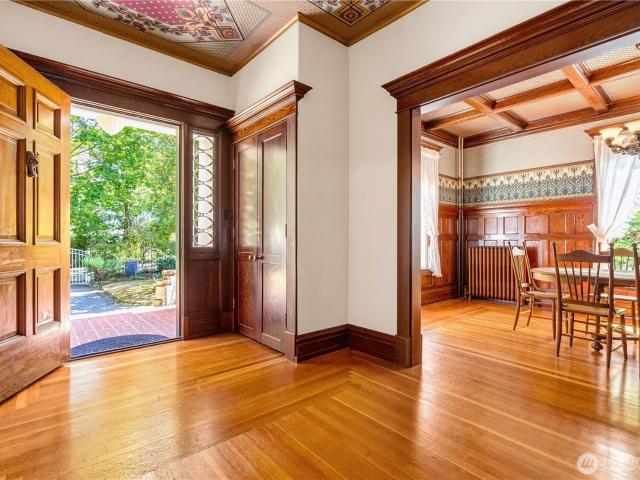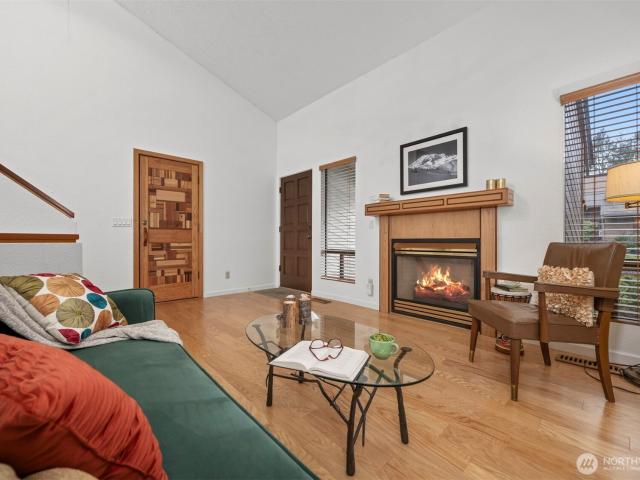
368 properties for sale in Larson Mill

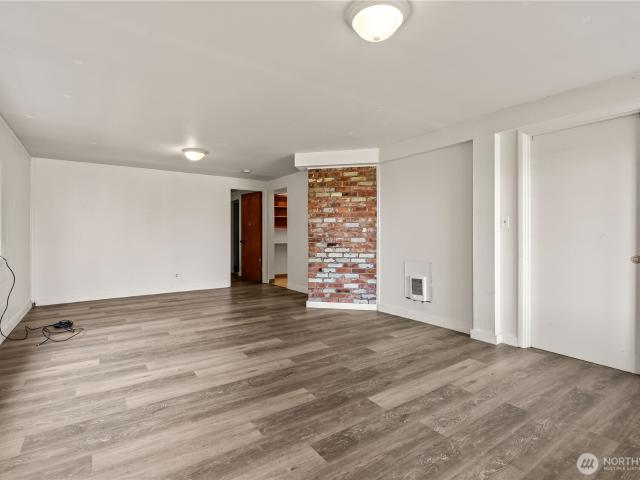
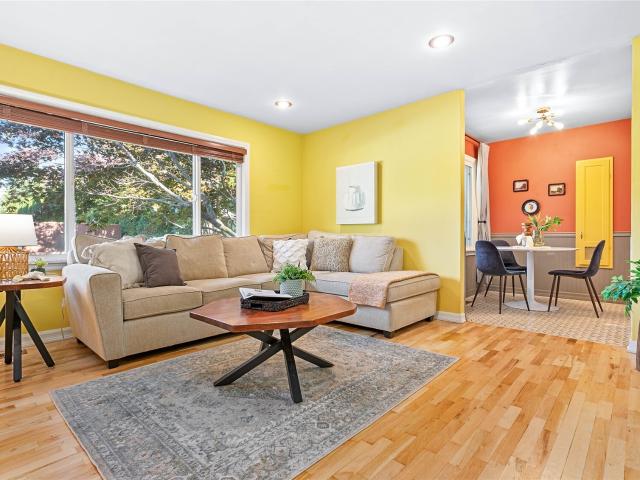
1431 Portal Drive
View photo
House · for sale
USD 675,000
USD 627/sq.ft
1431 Portal Drive
Larson Mill
· 1,076 sq.ft · 3 Bedrooms · 1 Bath · House
· Patio · Garden · Sauna · Swimming pool · Deck · Equipped kitchen · Parking
Larson Mill · 1,076 sq.ft · 3 Bedrooms · 1 Bath · House · Patio · Garden · Sauna · Swimming pool · Deck · Equipped kitchen · Parking
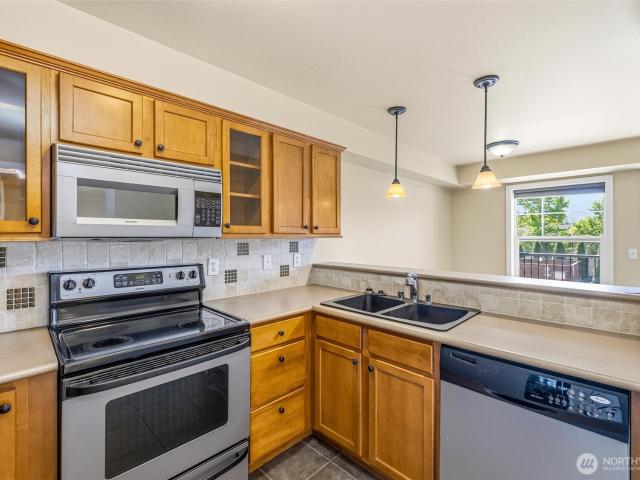
Set behind a picket fence across from Whatcom Falls Park, this three-bedroom Craftsman blends classic character with practical improvements. HardiePlank siding and cedar shingles finish the exterior. Inside, hardwood floors and built-in cabinetry add a warm touch throughout the home. The updated kitchen features granite countertops, plenty of workspace, and stainless-steel appliances. The main-floor primary bedroom has vaulted ceilings, an attached bath, and French doors that open to a large composite deck. Outside, the landscaped, fenced yard includes garden beds, fruit trees, and a patio with room for a fire pit or grill. A second concrete slab beside the garage is prewired for a future hot tub or sauna. An outbuilding in the southwest corner of the lot provides additional storage and could potentially be converted into a DADU. Recent work includes a new roof (2026); a new washer, dryer, refrigerator, and dishwasher (2025); and crawl-space cleaning and re-insulation (2024). This What
USD 675,000
800 12th Street
View photo
House · for sale
Request Details
800 12th Street
Larson Mill
· 2,390 sq.ft · 2 Bedrooms · 3 Baths · House
· Balcony · Equipped kitchen · Parking
Larson Mill · 2,390 sq.ft · 2 Bedrooms · 3 Baths · House · Balcony · Equipped kitchen · Parking
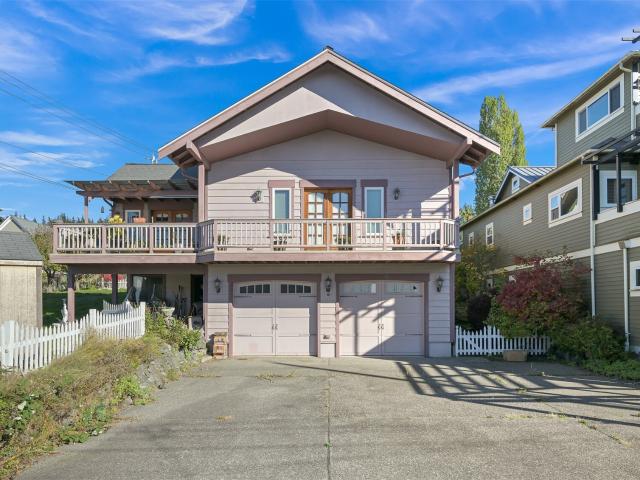
A piece of South Hill history with views of Bellingham Bay and the islands! Built in 1927, this distinctive home has been extensively refurbished by the current owner, the interior features new flooring, fresh paint, and a completely updated kitchen. The all-cedar exterior includes charming cedar shake detailing on the front facade. Enjoy bay and island views from the main floor, with balcony access from both the living/dining area and the primary bedroom. The primary suite features an accessible walk-in shower and a spacious walk-in closet. The finished lower level with separate entrance offers three additional rooms currently used for storage; potential to convert into ADU; includes a refrigerator and space for processing apples harvested from the property's own apples. A welcoming picket fence, alley access, attached two-car garage, and RV parking space with hookups for water, sewer, and power add to the property's appeal. Located in Bellingham's desirable South Hill neighborhood, w
Request Details
700 32nd Street # A202
View photo
Condo · for sale
USD 199,990
USD 202/sq.ft
700 32nd Street # A202
Larson Mill
· 990 sq.ft · 1 Bath · Condo
· Deck · Equipped kitchen · Parking
Larson Mill · 990 sq.ft · 1 Bath · Condo · Deck · Equipped kitchen · Parking
With a fresh new price this is the best deal for a condo available! Centrally located studio condo near WWU & downtown Bellingham, the Cypress Condo building is a well run condo association perfect for someone looking for a low-maintenance lifestyle. With new carpet & paint this condo is move in ready! Located in a secured building this second floor unit features a deck to relax, generous size bathroom & functional open kitchen. Enjoy the amenities of the association like the fitness center, bike storage area & common areas. Near bus lines & campus this is perfect for teachers or anyone working in Bellingham. Only in town part time? Lock the front door and leave worry free that your home will be the exact way you left it when you left. Make use of the storage unit for extra space for tools & toys. Condo comes with its own parking space and has additional guest parking on the street
USD 199,990
3403 Consolidation Drive
View photo
House · for sale
USD 549,900
USD 472/sq.ft
3403 Consolidation Drive
Larson Mill
· 1,163 sq.ft · 3 Bedrooms · 1 Bath · House
Larson Mill · 1,163 sq.ft · 3 Bedrooms · 1 Bath · House
Welcome to this charming 1930 Craftsman in Bellingham’s desirable Sehome neighborhood, where classic character meets fresh updates and an incredibly convenient location. This 3-bedroom, 1-bath home offers approximately 1,168 sq ft of comfortable living space on a generous corner lot. Fresh interior paint and beautifully refreshed flooring create a bright, move-in-ready feel while preserving the warmth and personality of this classic home. Enjoy outdoor space for gardening, entertaining, pets or simply relaxing, with plenty of opportunity to make it your own. Ideally situated near Western Washington University, downtown Bellingham, shopping, restaurants, parks, trails and everyday amenities, with convenient access to I-5 and public transportation. Whether you’re drawn to the character, location or possibilities this property offers, 3403 Consolidation Avenue is a wonderful opportunity to enjoy the best of the Bellingham lifestyle
USD 549,900
1031 N State Street # 310
View photo
Condo · for sale
USD 345,000
USD 400/sq.ft
1031 N State Street # 310
Larson Mill
· 861 sq.ft · 2 Bedrooms · 1 Bath · Condo
· Patio · Equipped kitchen · Parking · Lift
Larson Mill · 861 sq.ft · 2 Bedrooms · 1 Bath · Condo · Patio · Equipped kitchen · Parking · Lift
Capture low maintenance, downtown living with this refreshed 2bed condo in The Atrium Building just steps to the farmer's market and all of downtown Bellingham's restaurants and night life. The Atrium provides secure/gated under-building parking, an elevator, and an open air interior common space. This State St. facing unit offers two bedrooms (separated by kitchen and full bathroom), primary bedroom with large walk in closet, new luxury vinyl plank flooring in hall, living room and kitchen, patio with city views and newer appliances. There is bike storage in the parking garage and remote entry overhead door. Bellingham's South Bay Trail is right out the back door providing quick, walking/riding access to Boulevard Park, and Fairhaven. With high demand for rentals in this area and no rental cap you have options for future use. Very well managed community provides peace of mind and a truly pleasant place to live in the downtown core. 3rd floor end unit is a bonus. The Atrium is a pet fr
USD 345,000
4801 E Oregon Street
View photo
House · for sale
USD 888,000
USD 425/sq.ft
4801 E Oregon Street
Larson Mill
· 2,088 sq.ft · 3 Bedrooms · 3 Baths · House
· Patio · Deck · Balcony · Fireplace · Equipped kitchen · Parking
Larson Mill · 2,088 sq.ft · 3 Bedrooms · 3 Baths · House · Patio · Deck · Balcony · Fireplace · Equipped kitchen · Parking
Tucked on a quiet dead-end street next to Lake Whatcom, this beautiful 3-bed / 2.75-bath home offers peace, privacy, and convenience in one of Bellingham's most desirable neighborhoods. Step up to an open living room with vaulted ceilings, gas fireplace, large windows and easy access to the kitchen and dining areas, both featuring newly refinished hardwood floors. The sunny kitchen features stainless steel appliances, including gas range, tons of cabinet and counter space, and extends through the dining area and out onto the covered front deck that's perfect for relaxing and/or entertaining. The spacious primary bedroom offers a private balcony with filtered view of the lake, a beautifully remodeled full en-suite bath with radiant floor heat, and walk-in closet. A guest bedroom and 3/4 guest bath complete the top floor, while the downstairs features another guest bedroom, a full guest bath, access to the oversized two-car garage, and a large bonus room that opens out to the patio. A go
USD 888,000
682 Lot 18 W Kline Road
View photo
House · for sale
USD 444,900
USD 449/sq.ft
682 Lot 18 W Kline Road
Larson Mill
· 990 sq.ft · 2 Bedrooms · 1 Bath · House
· Equipped kitchen
Larson Mill · 990 sq.ft · 2 Bedrooms · 1 Bath · House · Equipped kitchen
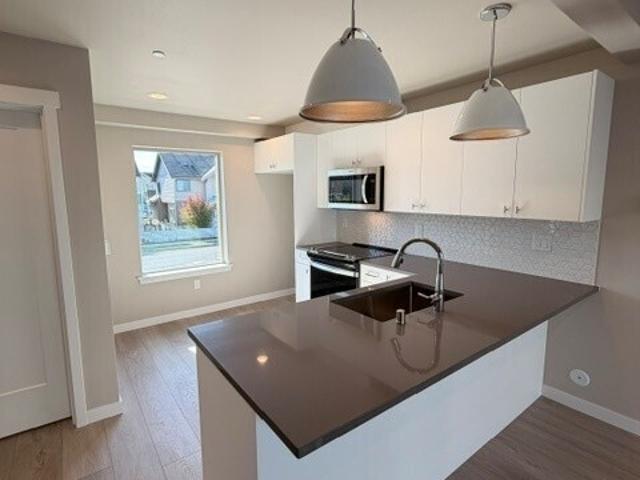
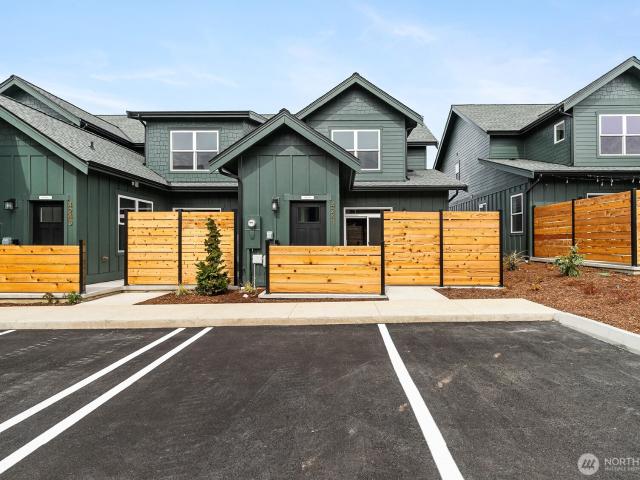
Introducing the Premium Collection at Venture Townhomes—the highest level of finish and craftsmanship in one of Bellingham’s most thoughtfully designed communities. Created for buyers seeking elevated comfort, modern efficiency, and designer upgrades, this exceptional collection includes over $11,000 in premium enhancements. Enjoy luxury features including a Toto bidet in the top-floor bath, Energy Recovery Ventilator (ERV) system, advanced automated air sealing, premium appliance package, custom vinyl plank stair treads, full-height kitchen backsplash, locally crafted pantry cabinet, upgraded quartz countertops, and a ceiling fan in the primary suite. Paired with solar power, EV wiring, and bright contemporary interiors, the Premium Collection delivers a refined, move-in-ready lifestyle with sustainability built in. Located in the heart of Cordata, residents enjoy the area’s vibrant “cool vibe” with easy access to the Community Food Co-op, Whole Foods, restaurants, coffee shops, parks
USD 444,900
3324 Stonecrop Way
View photo
House · for sale
USD 1,852,000
USD 551/sq.ft
3324 Stonecrop Way
Larson Mill
· 3,358 sq.ft · 3 Bedrooms · 3 Baths · House
· Deck · Fireplace · Equipped kitchen · Parking
Larson Mill · 3,358 sq.ft · 3 Bedrooms · 3 Baths · House · Deck · Fireplace · Equipped kitchen · Parking
Looking for that rare in-city new view home with a spacious 4 car tandem garage? Look no further than this new home by Slusher Luxury Homes! In the desirable Barkley neighborhood this gorgeous home has 3+ bedrooms + 3.5 baths & nearly 1,000 SF of private decks to entertain or relax on. Terrific open living & dining spaces on the main floor. Large kitchen with custom cabinets with soft-close doors and drawers & has absolutely gorgeous countertops with a thick slab backsplash. An 8' island also w/ quartz countertops. Ample storage for all of your supplies, including Raedwood cabinets w/ metal pull-out drawers. Thermador commercial appliances, including a 6 burner gas stove + 60' of upright fridge & freezer, complete with custom cabinet panels. Custom tiled 46' linear gas fireplace. Several cool floating shelves, some with low voltage lighting. The home is complete with Kentwood engineered hardwood floors & tile flooring throughout. The main floor also has a large covered deck with terrif
USD 1,852,000
3340 Cherrywood Avenue
View photo
House · for sale
USD 1,595,000
3340 Cherrywood Avenue
Larson Mill
· 12 Bedrooms · 6 Baths · House
· Parking
Larson Mill · 12 Bedrooms · 6 Baths · House · Parking
Great opportunity to own 3 sets of single-level duplexes, 6 units total. Each unit features 2 beds / 1 bath, living room w/ vaulted ceilings throughout, in-unit washer/dryer and a single car garage. Strong reliable rental history with path for new owner to improve rental potential. Duplexes are located in a quiet & walkable residential neighborhood offering convenient living for tenants with Costco, Fred Meyer, shopping, restaurants, parks, Bellingham waterfront, airport & I-5 access all only 5 minutes away. Long term tenants in place. Simple single-level building make this a great first multi-family investment opportunity or addition to your portfolio. Additional set of identical duplexes also listed for sale
USD 1,595,000
2115 I Street
View photo
House · for sale
USD 695,000
USD 461/sq.ft
2115 I Street
Larson Mill
· 1,507 sq.ft · 3 Bedrooms · 2 Baths · House
· Garden · Parking
Larson Mill · 1,507 sq.ft · 3 Bedrooms · 2 Baths · House · Garden · Parking
Move-in ready in the heart of Bellingham's desirable Lettered Streets neighborhood! Built in 2002, this newer 3-bedroom, 2.25-bath home offers 1,510 square feet of comfortable living space, a functional floor plan, fenced backyard, and attached two-car garage. Enjoy an exceptional in-town location with Elizabeth Park, Broadway Park, and the shops, restaurants, and coffee spots of the Fountain District all nearby. Downtown Bellingham, the waterfront, trails, breweries, and everyday amenities are also just minutes away. Enjoy the charm and character of one of Bellingham's most established neighborhoods without the upkeep often associated with older homes. A fantastic opportunity for convenient, walkable Bellingham living. Move right in and enjoy!
USD 695,000
2316 Xenia Street
View photo
House · for sale
USD 795,000
USD 322/sq.ft
2316 Xenia Street
Larson Mill
· 2,465 sq.ft · 6 Bedrooms · 4 Baths · House
· Parking
Larson Mill · 2,465 sq.ft · 6 Bedrooms · 4 Baths · House · Parking
Centrally located duplex in Bellingham. Close to Barkley and Whatcom Falls Park. Each unit has 3 bedrooms and 2 bathrooms. Each unit also has a 2 car garage. Well maintained and being sold by the original owner. Don't miss out on this great investment opportunity. Unit 2316 just updated. No Lock Box
USD 795,000
4241 Melrose Lane
View photo
House · for sale
USD 549,000
USD 335/sq.ft
4241 Melrose Lane
Larson Mill
· 1,636 sq.ft · 3 Bedrooms · 2 Baths · House
· Equipped kitchen · Air conditioning · Parking
Larson Mill · 1,636 sq.ft · 3 Bedrooms · 2 Baths · House · Equipped kitchen · Air conditioning · Parking
Welcome to Trailside, a new Cordata Townhome community alongside Northern Lights Park. These modern, craftsman style homes offer warm, premium finishes throughout w/ thoughtfully designed floor plans. This is a spacious corner unit, 3-bedroom design with a private courtyard. Main floor offers a large great room, primary bedroom w/ en-suite bath, half bath, mudroom/laundry, & kitchen w/ quartz counters, custom wood cabinets, & full stainless-steel appliance package. Upstairs you will find a storage space, full bathroom, and 2 additional bedrooms w/ walk-in closets. Features include ductless heat/AC, premium flooring, ample storage, 9-ft ceilings, & the list goes on. 2 driveway parking spaces right out the back door! Front porch is along walking trail and grassy area. Low-maintenance living and move-in ready!
USD 549,000
223 Highland Drive
View photo
House · for sale
USD 1,095,000
USD 687/sq.ft
223 Highland Drive
Larson Mill
· 1,593 sq.ft · 3 Bedrooms · 2 Baths · House
· Fireplace · Equipped kitchen · Parking
Larson Mill · 1,593 sq.ft · 3 Bedrooms · 2 Baths · House · Fireplace · Equipped kitchen · Parking
Elegant South Hill Home Just One Block from WWU! Discover timeless charm and quality craftsmanship in this beautifully remodeled 3-bedroom, 2-bath home in Bellingham’s desirable South Hill neighborhood. Situated on a rare, level 1/3-acre lot, this special property combines classic finishes, modern conveniences, and exceptional outdoor living. The interior features beautiful hardwood and tile flooring, an inviting kitchen with granite countertops and stainless-steel appliances, and beautifully remodeled bathrooms. Solid-wood cabinetry, window trim, and crown molding add warmth, character, and a timeless touch throughout the home. Enjoy cozy evenings by the gas fireplace, along with the convenience of built-in closets and a central vacuum system. Additional features include a furnace with an air filtration system and a new roof. Remodeled in 2007–2008, the home offers quality finishes and thoughtful improvements. The attic, garage, and additional storage areas are insulated and finished,
USD 1,095,000
3755 Brownsville Drive
View photo
House · for sale
USD 625,000
USD 376/sq.ft
3755 Brownsville Drive
Larson Mill
· 1,658 sq.ft · 3 Bedrooms · 2 Baths · House
· Patio · Garden · Deck · Fireplace · Equipped kitchen · Parking
Larson Mill · 1,658 sq.ft · 3 Bedrooms · 2 Baths · House · Patio · Garden · Deck · Fireplace · Equipped kitchen · Parking
Set on a quarter-acre corner lot, this 3-bedroom, 2.5-bathroom Bellingham home offers 1,664 square feet with plenty of room to enjoy both indoors and out. Vaulted ceilings bring an open feel to the main living space, where a wood-burning fireplace adds warmth and character. The kitchen flows into the dining and living areas for an easy, functional layout. Outside, the fully fenced yard offers garden space, fruit trees, a deck, and a patio with room to relax, entertain, or make the space your own. The primary bedroom features a private bath and walk-in closet, while triple-pane windows and an attached two-car garage add practical everyday function. No HOA, plus easy access to Bellingham shopping, services, and amenities. Pre-inspected with a solid inspection and no major issues identified, offering added peace of mind for the next owner
USD 625,000
1121 22nd Street
View photo
House · for sale
USD 825,000
USD 279/sq.ft
1121 22nd Street
Larson Mill
· 2,949 sq.ft · 5 Bedrooms · 2 Baths · House
· Garden · Office room · Equipped kitchen · Parking
Larson Mill · 2,949 sq.ft · 5 Bedrooms · 2 Baths · House · Garden · Office room · Equipped kitchen · Parking
Spacious craftsman-style home in the desirable Happy Valley neighborhood of Southside Bellingham. This well-maintained 2003-built residence offers nearly 3,000 square feet with five bedrooms plus a versatile third-floor bonus room—ideal for investors seeking strong rental potential or future owner-occupants looking for comfortable living space. The main level features a large living room that opens to a bright kitchen with dining area and bar seating, plus a bedroom, half bathroom, and an oversized laundry room with generous extra storage. An attached two-car garage completes the main floor. Upstairs includes four additional bedrooms and two full bathrooms. The third-floor bonus room provides flexible space perfect for a home office, guest suite, or recreation area. Two porches off the rear of the home lead to a private, quiet backyard. Located just blocks from Western Washington University, historic Fairhaven, Bellingham’s trail systems, and Southside schools, this home offers conveni
USD 825,000
3271 Agate Heights Road
View photo
House · for sale
USD 1,095,000
USD 361/sq.ft
3271 Agate Heights Road
Larson Mill
· 3,025 sq.ft · 3 Bedrooms · 2 Baths · House
· Patio · Sauna · Deck · Fireplace · Equipped kitchen · Cellar
Larson Mill · 3,025 sq.ft · 3 Bedrooms · 2 Baths · House · Patio · Sauna · Deck · Fireplace · Equipped kitchen · Cellar
Welcome to the peace and serenity of Agate Heights! Swaddled in an enchanting shy half-acre lot, this beautiful 3-bed / 2.5-bath home offers both charm and relaxation. The main level offers a cute kitchen with hardwood floors, stainless steel appliances, and eating space right as you walk in. It's accompanied by a powder room as well as spacious dining and living rooms with vaulted ceilings, large windows, fireplace, and easy access to the wonderful deck adorning the home. A few steps up you'll find the sprawling primary bedroom, replete with its own fireplace and deck access, as well as a full en-suite bathroom with double vanity, tile shower, jetted tub, and walk-in closet. Head down to the fully finished daylight basement and on the way, you'll see two guest bedrooms and a full guest bath. The lower level is highlighted by an expansive bonus room that's perfect for entertaining, featuring a fireplace and a built-in sauna. From there you can step out onto the covered back patio and i
USD 1,095,000
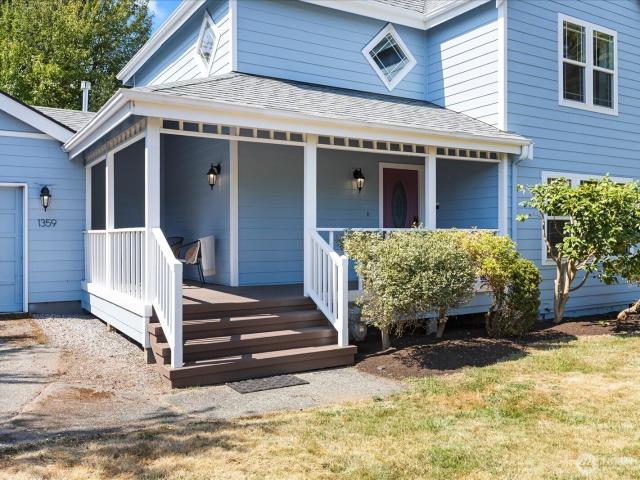
1359 Welling Road
View photo
House · for sale
USD 569,000
USD 423/sq.ft
1359 Welling Road
Larson Mill
· 1,345 sq.ft · 3 Bedrooms · 1 Bath · House
· Garden · Deck · Fireplace · Parking
Larson Mill · 1,345 sq.ft · 3 Bedrooms · 1 Bath · House · Garden · Deck · Fireplace · Parking
Located in Tweed Twenty, just minutes from Barkley Village, welcome home to this charming 3-bedroom, 1.5-bath gem, situated on a lovely corner lot! This move-in ready home has been thoughtfully updated, featuring new cement plank siding and fresh exterior paint (2023), new gas H/W heater (2020), a brand-new front porch deck (2026), and new carpet throughout the upper level (2026). Inside, enjoy an open, inviting layout with a cozy wood burning fireplace, perfect for those cold & rainy PNW days. The fully fenced backyard boasts an abundance of garden space; perfect for relaxing and entertaining! The large attached garage offers convenient covered parking and storage. This home is ideally located just minutes from Silver Beach and close to the shopping, dining and entertainment that Barkley Village has to offer. Enjoy the ease of no HOA's, while still being near it all! Whether you are a first-time buyer, downsizing, or looking to plant roots in a fantastic community, this home has it al
USD 569,000
3600 Toad Lake Road
View photo
House · for sale
USD 1,150,000
USD 436/sq.ft
3600 Toad Lake Road
Larson Mill
· 2,637 sq.ft · 3 Bedrooms · 2 Baths · House
· Deck · Fireplace · Equipped kitchen · Parking · Air conditioning
Larson Mill · 2,637 sq.ft · 3 Bedrooms · 2 Baths · House · Deck · Fireplace · Equipped kitchen · Parking · Air conditioning
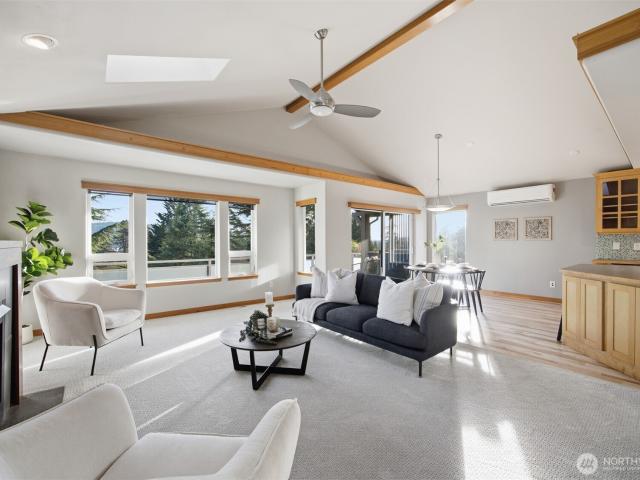
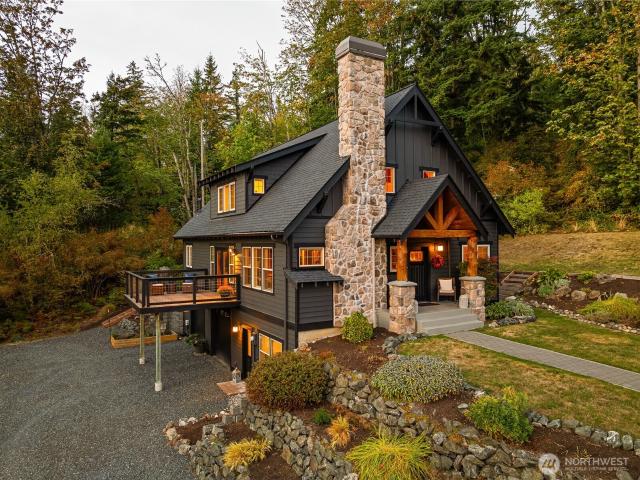
A true PNW private retreat on just under 1/3 of an acre, and minutes from town. Custom-designed by JW Design, this Craftsman lodge pairs timber frame accents with lake Whatcom and Puget Sound Bay views and sun all day long. The open floor plan lives spacious yet cozy. Soaring vaulted ceilings, lots of windows, beam and car decking, birch hardwood floors, pine cabinets, and a propane fireplace with stone hearth. The kitchen anchors it all with an island and butcher block bar. Primary on the main with fir flooring, plus a wood-floored loft above. French doors open to the deck for morning coffee, stunning views, and twilight evenings. Heat pump with A/C, oversized 2-car garage with workspace. This home has a brand new 2026 roof and all new interior paint. Low-maintenance native landscape, terraced beds, and rockery walls. Lodge warmth, Craftsman beauty, and town just down the road
USD 1,150,000
901 N Forest Street # 123
View photo
Condo · for sale
USD 256,000
USD 344/sq.ft
901 N Forest Street # 123
Larson Mill
· 743 sq.ft · 1 Bedroom · 1 Bath · Condo
· Office room · Terrace · Equipped kitchen
Larson Mill · 743 sq.ft · 1 Bedroom · 1 Bath · Condo · Office room · Terrace · Equipped kitchen
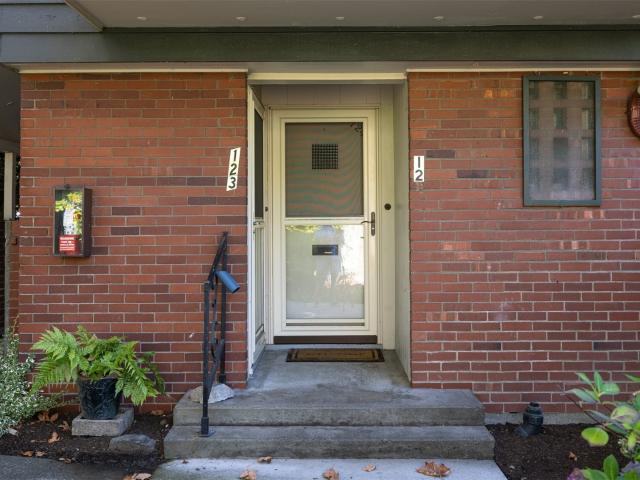
Live in the heart of downtown Bellingham! Perfect for owner occupied or buy it as a rental! This updated 1 bedroom plus office/bonus room condo in the popular Orchard Terrace puts you just steps from the best of the city: local coffee shops, restaurants, breweries, the Farmers Market, Mount Baker Theatre, and the Whatcom Museum, with easy access to Boulevard Park, the waterfront trails, and WWU. Inside, hardwood floors flow throughout a spacious living area, a nice-sized bedroom, and an updated eat-in kitchen. The den works well as a home office, guest space, or hobby room. A full bathroom and your own entrance to the outside round out the home. A 6x8 private storage unit adds room for bikes, gear, and seasonal items. Downtown convenience, low-maintenance living, and a smart value. Investors take note: one rental opening is currently available in the complex, a rare opportunity in a rental-capped building. Whether you're looking for a downtown home or an income property, this one check
USD 256,000
705 N State Street # 102
View photo
Condo · for sale
USD 374,000
USD 315/sq.ft
705 N State Street # 102
Larson Mill
· 1,184 sq.ft · 2 Bedrooms · 2 Baths · Condo
· Patio · Deck · Equipped kitchen · Parking
Larson Mill · 1,184 sq.ft · 2 Bedrooms · 2 Baths · Condo · Patio · Deck · Equipped kitchen · Parking
Single-level living in the middle of everything Bellingham does best. This immaculate, move-in-ready 2 bed, 1.75 bath condo sits perfectly between Fairhaven and Downtown, and one of the best parts? Zero steps to get inside. From the parking lot to your front door, it's completely step-free. Step in to find a spacious dining room and remodeled kitchen featuring stainless steel appliances, quartz counters, and plenty of storage. The bright living room gives you room to entertain or unwind, and opens to a private patio with those flirty bay views. The hallway leads to bedrooms on either end, with the primary suite offering an en-suite bath and direct patio access. In-unit washer/dryer and a dedicated storage closet round it out. The building recently completed a comprehensive exterior renovation, including new siding, trim, windows, doors, decks, stairs, and railings, all fully funded and paid. Peace of mind comes included. Cross the street and you're on the South Bay Trail connecting Dow
USD 374,000
420 S Clarkwood Drive
View photo
House · for sale
USD 3,250,000
USD 776/sq.ft
420 S Clarkwood Drive
Larson Mill
· 4,187 sq.ft · 4 Bedrooms · 4 Baths · House
· Patio · Deck · Fireplace · Equipped kitchen · Air conditioning
Larson Mill · 4,187 sq.ft · 4 Bedrooms · 4 Baths · House · Patio · Deck · Fireplace · Equipped kitchen · Air conditioning
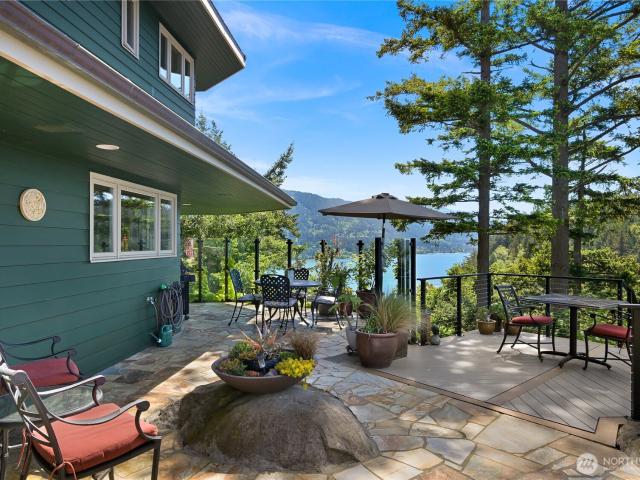
This extraordinary estate offers unparalleled, jaw dropping 270-degree bay and San Juan Island views paired with spectacular year-round sunsets. A winding and private tree lined driveway leads to over 1/2 acre of complete privacy and an impressive 4,200 square foot custom and quality built home designed for exceptional Northwest living. Features are many and include multiple living areas with fireplaces, guest bedrooms with walk in closets and on suite baths, chef’s kitchen, new metal roof, radiant in floor heat, central air conditioning, and expansive rock patios and deck. If a primary bedroom on the main floor is preferred, it's an easy alteration to convert the main floor bedroom and adjacent bath to a second primary bedroom. Enjoy rare craftsmanship, a timeless design, in Bellingham’s most sought after location, and one of Edgemoor's most significant properties. The ultimate for maximum privacy and incomparable views!
USD 3,250,000
5090 Festival Boulevard # 2 B
View photo
Condo · for sale
USD 347,500
USD 343/sq.ft
5090 Festival Boulevard # 2 B
Larson Mill
· 1,012 sq.ft · 2 Bedrooms · 2 Baths · Condo
· Deck · Equipped kitchen · Parking
Larson Mill · 1,012 sq.ft · 2 Bedrooms · 2 Baths · Condo · Deck · Equipped kitchen · Parking
The Livin’ is Easy or buy as rental investment—below rental cap! You’re going to love this ever-changing view of trees, water and wildlife! Spacious 2bed 2bath condo in 55+ community. Light and bright with mini vaulted ceiling and private deck. Watch the sun go down in this quiet, west-facing unit offering you an open floorplan, primary bedroom with en suite bath, living room and deck overlooking the nature preserve. Roomy second bedroom for bed and/or office looks out on the complex and your front stair. NEW appliances with extended warranty. New engineered quartz countertops, and all new fixtures in kitchen and baths. New waterproof LVP flooring in baths & laundry! Updated LVT flooring throughout plus carpeting in living and bedrooms. Separate in-unit laundry room. Abundant interior storage plus a covered carport with a separate locked storage and additional free parking for extra vehicle and free guest parking. Economical electric heat. Nearby trails, restaurants, shopping and medic
USD 347,500
2344 Mt Baker Highway
View photo
House · for sale
USD 1,023,500
USD 364/sq.ft
2344 Mt Baker Highway
Larson Mill
· 2,809 sq.ft · 3 Bedrooms · 3 Baths · House
· Deck · Equipped kitchen · Air conditioning
Larson Mill · 2,809 sq.ft · 3 Bedrooms · 3 Baths · House · Deck · Equipped kitchen · Air conditioning
Set on nearly 9 acres of county land, this thoughtfully updated property is the real deal. With panoramic views of the Mt. Baker foothills and the Canadian Cascades, the home boasts a gorgeous cherry blossom display in April. Come July, you can pick sweet Rainier Cherries from the primary suite deck. This home was remodeled down to the studs in most areas: radiant heat, AC, an ERV system, and state-of-the-art water filtration, plus updated electrical, plumbing, and windows. The chef’s kitchen features a wrap-around, walk-in pantry, dual zone wine cooler, dual level kitchen island, and a 36” Wolf 6 burner cook range and oven with integrated digital thermometer — along with custom cabinetry and a paneled, counter-depth Bosch refrigerator and freezer. The home’s lower level is plumbed and wired for a potential second kitchen, as well. Additional features include an ensuite bathroom with sunrise and sunset views from a curbless shower, Kohler rain head shower system, 66” slipper tub, and c
USD 1,023,500
427 N Garden
View photo
House · for sale
USD 1,598,000
USD 266/sq.ft
Updated
427 N Garden
Larson Mill
· 5,995 sq.ft · 4 Bedrooms · 3 Baths · House
· Equipped kitchen
Larson Mill · 5,995 sq.ft · 4 Bedrooms · 3 Baths · House · Equipped kitchen
A remarkable piece of Bellingham history, 427 N Garden Street is a circa-1906 Neoclassical residence built by E. T. Nobles, a prominent local wood-mill owner. Perched above the city with sweeping Bellingham Bay views, this exceptional 6,000-square-foot home showcases extraordinary craftsmanship, original millwork, and architectural details rarely found today. Rich wood paneling, intricate decorative ceilings, period lighting, hardwood floors, and custom Bradbury & Bradbury wallpaper create an atmosphere of timeless character. Formal living and dining rooms, a wood-paneled library, sunroom, and expansive water-view kitchen provide gracious spaces for everyday living and entertaining. The home's extraordinary ballroom offers a flexible gathering and recreation space with beautiful wood floors, extensive woodwork, and its own distinctive personality. The current owners have thoughtfully updated the home while preserving its historic character. Improvements include a reimagined kitchen and
USD 1,598,000
2400 Princeton Court # 6
View photo
Condo · for sale
USD 425,000
USD 259/sq.ft
2400 Princeton Court # 6
Larson Mill
· 1,636 sq.ft · 3 Bedrooms · 2 Baths · Condo
· Deck · Balcony · Equipped kitchen · Air conditioning · Parking
Larson Mill · 1,636 sq.ft · 3 Bedrooms · 2 Baths · Condo · Deck · Balcony · Equipped kitchen · Air conditioning · Parking
Welcome to'The Woods'~ Very Peaceful complex nestled on 10 acres and only 16 units. The Woods is a Oasis in a brilliant location with easy access to amenities and perched perfectly between Whatcom Falls 241 acre park and the famous Galbraith Mountain. 3 Bedrooms/ 2+ Bathrooms, Separate living & family rooms, master suite with Juliet balcony & double closets. Updated bathrooms & doors along with updated kitchen including top of the line stainless appliances. Full-length Rear deck which overlooks the greenspace and offers great privacy. On-site RV/extra car parking & trails and a clubhouse with FP and a tennis/pickleball court. Buyer to verify school attendance area. Newer whole house heat pump recently installed provides heat & AC. New deck ground foundation & supports recently installed
USD 425,000
1105 Divine Lane
View photo
House · for sale
USD 699,900
USD 481/sq.ft
1105 Divine Lane
Larson Mill
· 1,453 sq.ft · 3 Bedrooms · 3 Baths · House
· Deck
Larson Mill · 1,453 sq.ft · 3 Bedrooms · 3 Baths · House · Deck
Brand new construction bay view townhome ready for occupancy! This two story luxury home contemplates an urban lifestyle, but with a Bellingham angle and a nod to the adjacent outdoor recreational areas. Close to amenities such as the vibrant downtown, Whole Foods, shopping and bus lines, it maintains a great house feel and small neighborhood vibe with just 10 townhomes on a private dead end lane. The oversize west facing deck allows gorgeous sunsets and views of Bellingham Bay and the lights of the downtown area of Bellingham and excellent light through the custom high end windows. The carefully designed floorplan creates a modern and quiet environment and high end finishes were selected throughout from the full tile shower in the primary, automatic path lighting and heated floors in bathrooms, dual vanities in the primary suite, two on suite bedrooms and a 3/4 bath downstairs. The primary bedroom enjoys wide open views to the West with oversize windows allowing full views of the suns
USD 699,900
2816 2 Valencia Street
View photo
House · for sale
USD 593,750
USD 269/sq.ft
2816 2 Valencia Street
Larson Mill
· 2,207 sq.ft · 4 Bedrooms · 4 Baths · House
· Patio · Deck · Parking
Larson Mill · 2,207 sq.ft · 4 Bedrooms · 4 Baths · House · Patio · Deck · Parking
Exceptional investment opportunity – priced below recent $700,000 appraisal! Outstanding value in a desirable Bellingham location with significant potential for increased rental income! A neighboring identical duplex is generating $4,200 per month, demonstrating the substantial upside potential as rents are adjusted to market levels. This well-maintained duplex features two spacious, two-story units, each offering 2 bedrooms, 1.5 baths, and approximately 1,108 sq ft. Both units include generous laundry/utility rooms with valuable bonus space, private decks and patios, and covered parking. Conveniently located near trails, Barkley Village, Regal Cinema, restaurants, shopping, and everyday amenities. An excellent opportunity to acquire an income-producing property below its recently appraised value, with strong potential for rental growth and long-term appreciation. The adjacent duplex at 2828/2- Valencia St is also available, creating a rare opportunity to purchase two neighboring inves
USD 593,750
306 Briar Road
View photo
House · for sale
USD 3,800,000
USD 856/sq.ft
306 Briar Road
Larson Mill
· 4,435 sq.ft · 6 Bedrooms · 4 Baths · House
· Swimming pool · Parking
Larson Mill · 4,435 sq.ft · 6 Bedrooms · 4 Baths · House · Swimming pool · Parking
Circa 1939 historic Edgemoor mansion capturing the character, craftsmanship and presence of Old Edgemoor, set along one of the neighborhood’s original view streets. Timeless details include beautiful built-ins, crown molding and generous formal and casual living spaces. The residence offers 5 bedrooms and 5 baths, including historic service quarters with a separate staircase, bedroom, bath and sitting area—ideal for guests, extended living or a private retreat. Sweeping views of Bellingham Bay, the San Juan Islands and Salish Sea create an unforgettable marine backdrop. Resort-style grounds feature a swimming pool, hot tub, attached 2-car garage, detached 2-car garage and an extraordinary covered copper-roof rotunda/gazebo. A rare opportunity to enjoy Old Edgemoor charm, commanding views and estate-style living in one of Bellingham’s most treasured neighborhoods. An adjacent fully serviced 1+ acre building lot with water, sewer, power and natural gas may also be available
USD 3,800,000
924 N Garden Street # 203
View photo
Condo · for sale
USD 470,000
USD 469/sq.ft
924 N Garden Street # 203
Larson Mill
· 1,001 sq.ft · 2 Bedrooms · 1 Bath · Condo
· Balcony · Equipped kitchen
Larson Mill · 1,001 sq.ft · 2 Bedrooms · 1 Bath · Condo · Balcony · Equipped kitchen
Perched on Garden Street with a coveted northwest exposure, this thoughtfully updated condo captures sweeping views of Bellingham Bay, the Canadian Cascade Mountain Range, and downtown Bellingham. Inside, a fully renovated kitchen features new appliances, countertops, backsplash, sink, cabinets, and flooring, while fresh paint throughout and new carpet in the bedrooms give the home a bright, move-in-ready feel. The bathroom has been refreshed with new paint and cabinetry, and updated windows and sliders open to a tiled balcony made for taking in the view. Beyond the front door, a well-managed association keeps the grounds immaculate and the building solid — leaving nothing to do but settle in and enjoy the scenery
USD 470,000
927 Jersey Street
View photo
House · for sale
USD 699,000
USD 284/sq.ft
927 Jersey Street
Larson Mill
· 2,454 sq.ft · 4 Bedrooms · 2 Baths · House
· Parking · Cellar
Larson Mill · 2,454 sq.ft · 4 Bedrooms · 2 Baths · House · Parking · Cellar
927 Jersey is a centrally located Sehome duplex that offers a practical layout and significant investment upside. The property has been updated with essential improvements, including a newer roof and refreshed bathrooms, providing a solid foundation for immediate use or further investment. The interior features a versatile lower-level basement that can be adapted to suit various operational needs. Outside, the detached garage presents a clear opportunity for conversion into an accessory dwelling unit (ADU), offering additional utility or the potential for a third income stream on-site. The central location is a primary draw, positioned near the amenities of Sehome Village. Local dining, retail, and transit connections are all within close proximity. Whether you are looking for a straightforward investment or a property with room to build equity through strategic customization, this duplex provides the flexibility to execute a long-term plan in a high-demand community
USD 699,000

Get email alerts

Don't miss out: be the first to know about new properties

The alert was correctly created

On subscribing you accept the conditions of use and the privacy policy
Alert
Receive new ads in your inbox
Save this search
Receive alerts for new listings

We'll send you an email when we have new properties for: "Properties for sale in Larson Mill"

The alert was correctly created

Alabama Hill, Bellingham city Bellingham CCD Whatcom County Washington
Lakeway, Bellingham city Bellingham CCD Whatcom County Washington
Get email alerts and be the first to see new listings
Required field
On subscribing I accept the terms of the privacy policy
Perfect! You'll soon start receiving new listings via email
Alert
Receive an email when we have new ads for Properties for sale in Larson Mill
Save this search
Filters

Bedrooms

Size (sq.ft)

sq.ft
sq.ft

Price

USD
USD

Property type

Bathrooms

Clear all filters
Receive notifications when new entries are published.