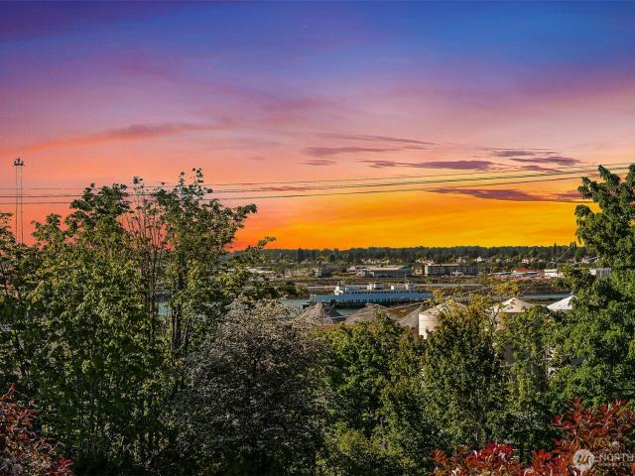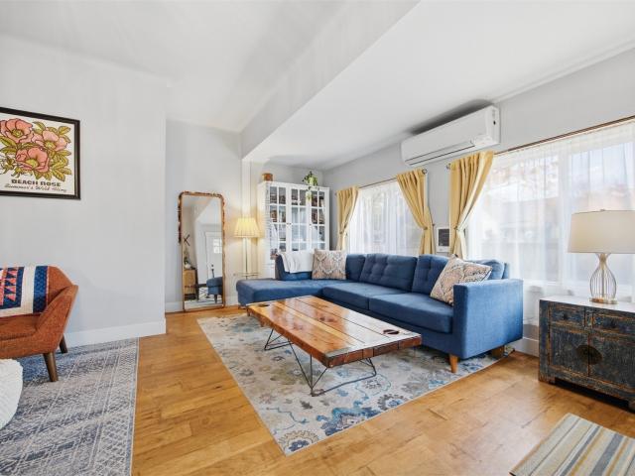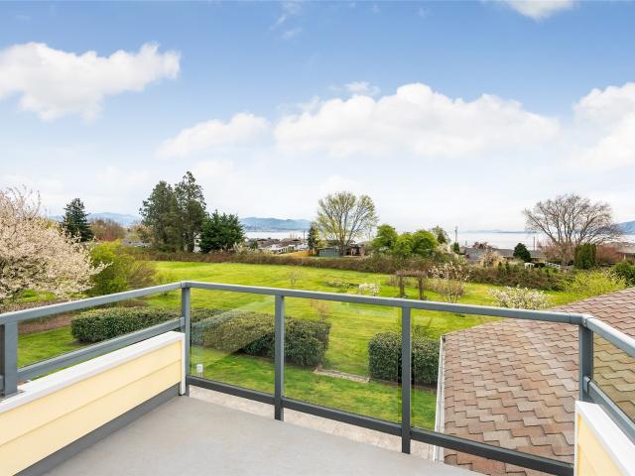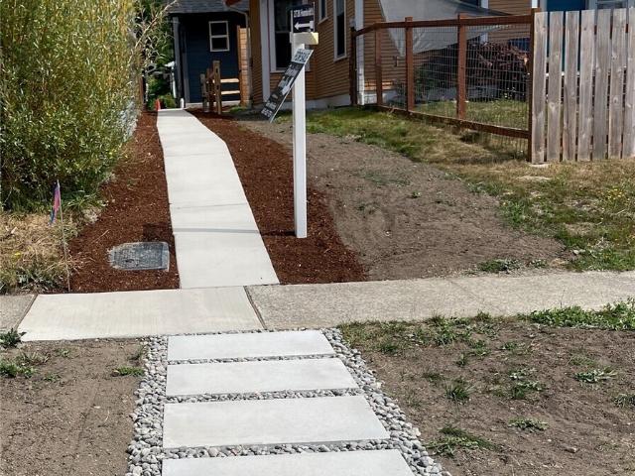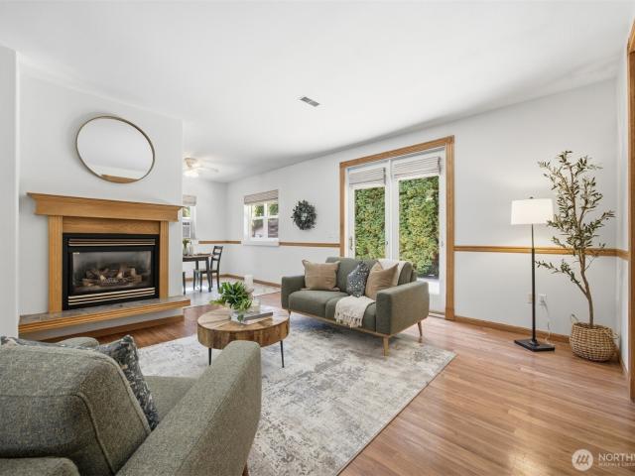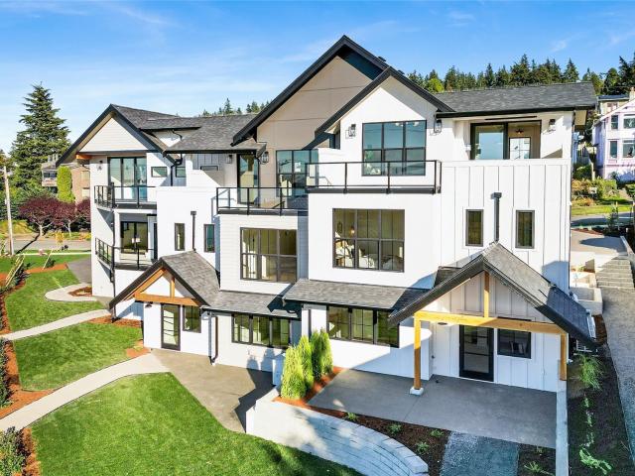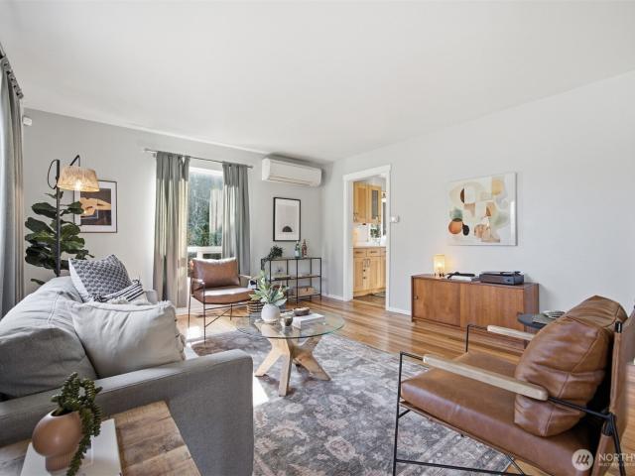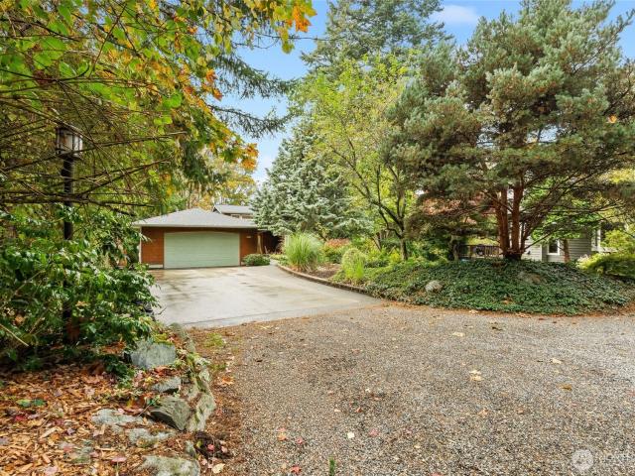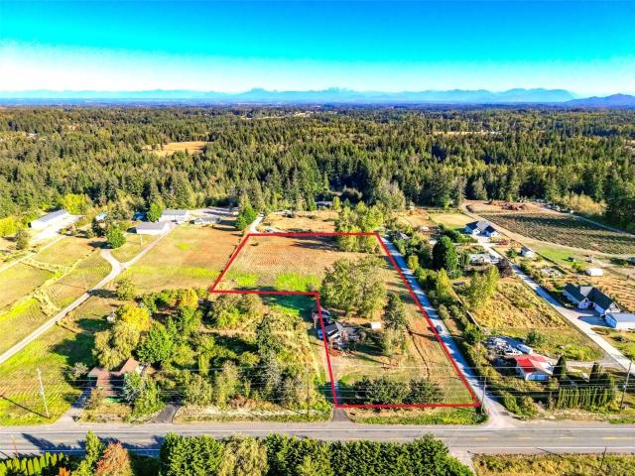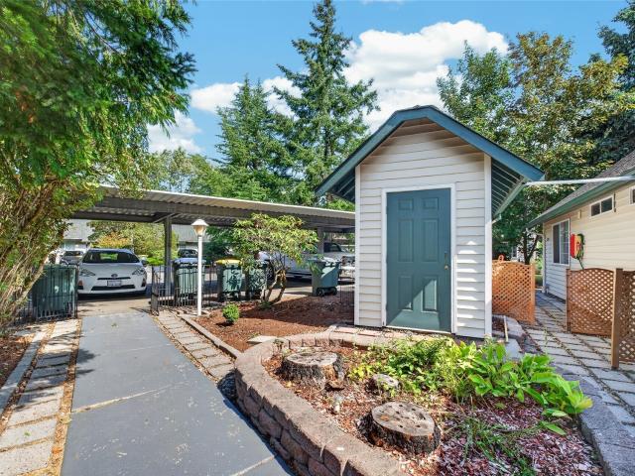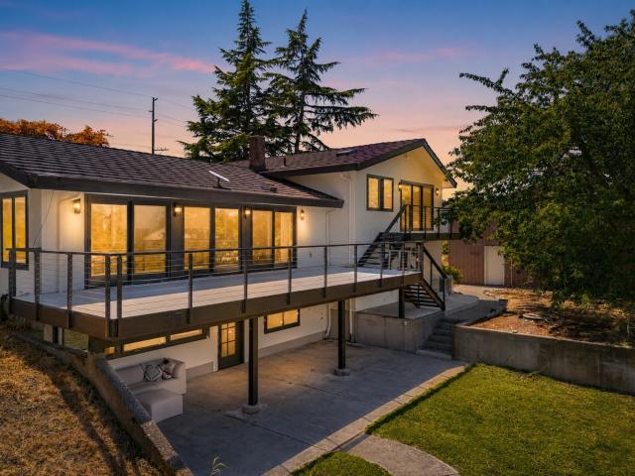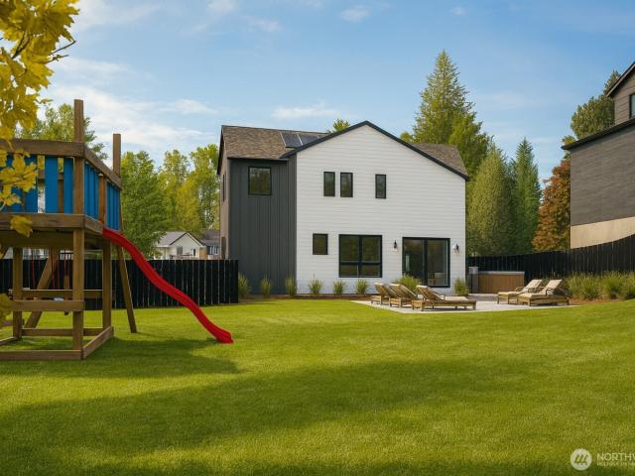
368 properties for sale in Larson Mill

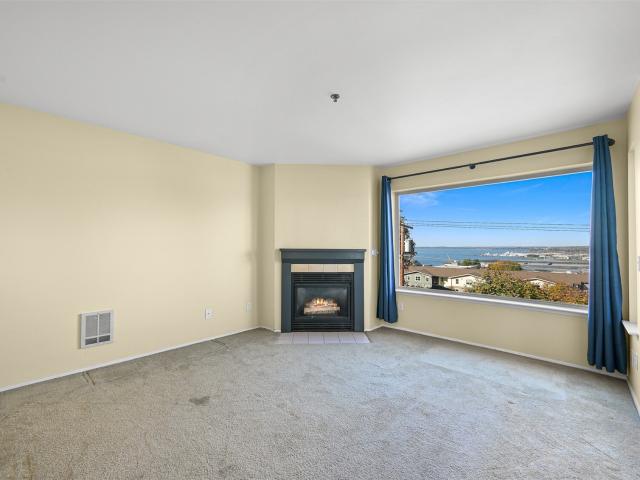
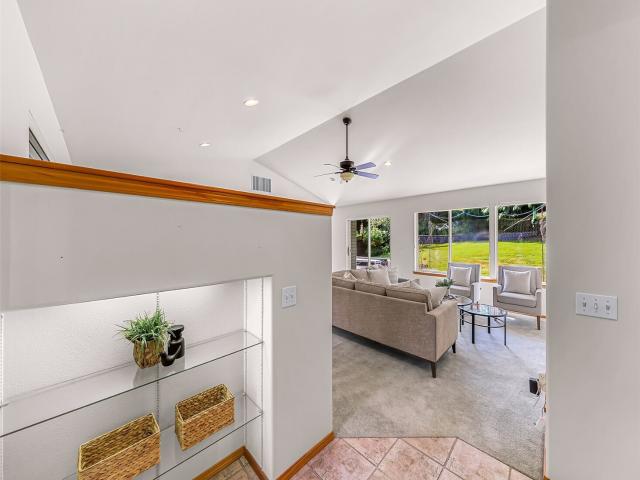
4705 Desmond Street
View photo
House · for sale
USD 875,000
USD 385/sq.ft
4705 Desmond Street
Larson Mill
· 2,271 sq.ft · 3 Bedrooms · 3 Baths · House
· Patio · Garden · Access for people with disabilities · Equipped kitchen · Air conditioning
Larson Mill · 2,271 sq.ft · 3 Bedrooms · 3 Baths · House · Patio · Garden · Access for people with disabilities · Equipped kitchen · Air conditioning
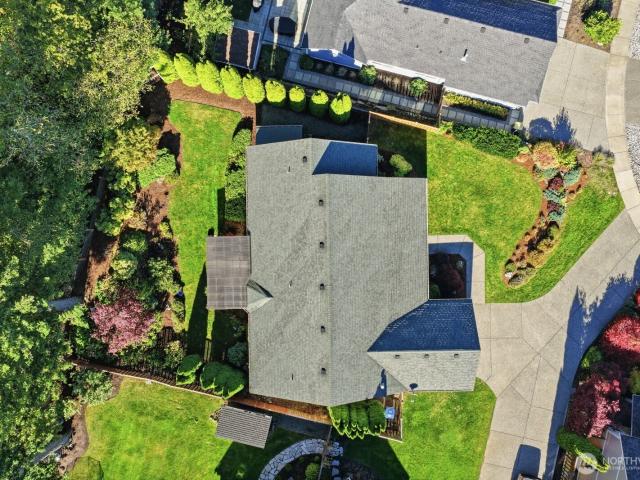
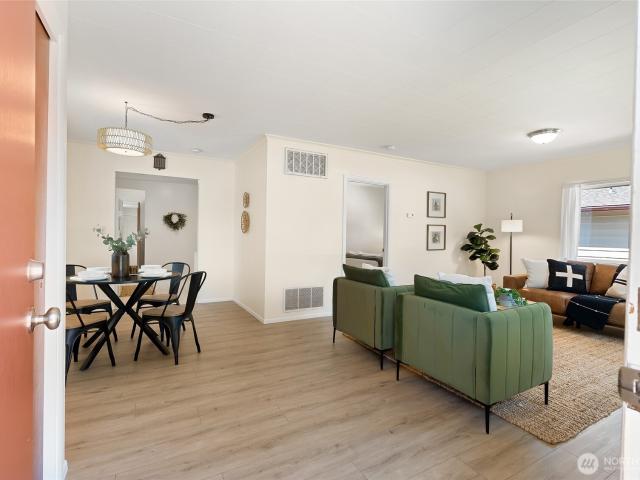
Welcome home to single-level living in beautiful Geneva! The semi-open floor plan has lots of windows looking out to the beautiful landscaping, and an inviting kitchen and dining area. Large primary bedroom with ensuite bath and double closets. The spacious laundry room includes elevated W/D, storage space and a mudroom sink. The backyard is framed in evergreens and features a fenced garden area and mature landscaping. Don't miss the wheelchair accessible front entrance, lever door handles, and no-edge wheelchair accessible shower; no step down to outside patio either. Home includes AC and a 2026 generator. Property has a large detached RV/boat storage (including upstairs lighted area), plus leaf guards on gutters. Located on an almost half-acre lot on a dead-end street, this home has quick access both to town and Lake Whatcom, along with Whatcom Falls Park, Lookout Mountain, and the Stimpson Family Nature Reserve. Our preferred lender is Ian Mullen at RWM Home Loans and he will provid
USD 875,000
2208 Jaeger Street
View photo
House · for sale
USD 679,000
USD 725/sq.ft
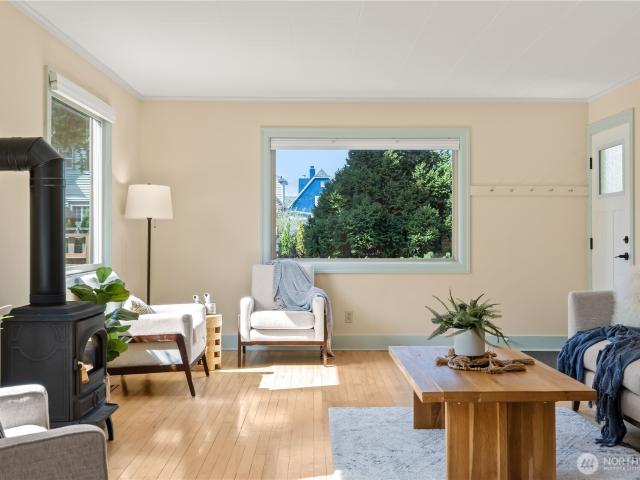
2208 Jaeger Street
Larson Mill
· 936 sq.ft · 2 Bedrooms · 1 Bath · House
· Patio · Garden · Parking · Cellar
Larson Mill · 936 sq.ft · 2 Bedrooms · 1 Bath · House · Patio · Garden · Parking · Cellar
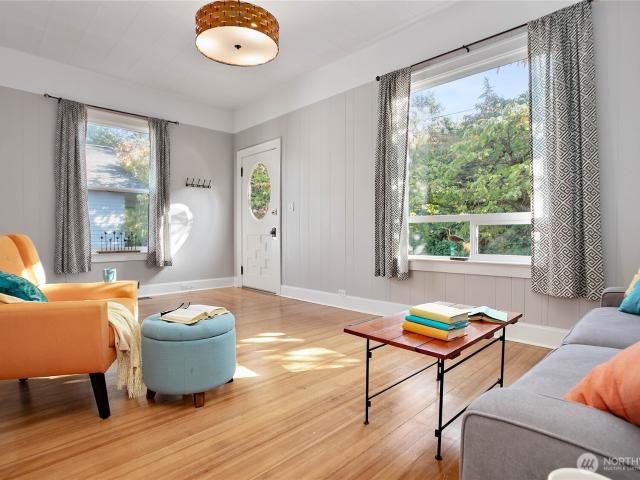
This charming bungalow blends timeless character, functional floor plan, abundant natural light and established landscaping. Located in the coveted Columbia neighborhood, it has easy access to Elizabeth and Squalicum parks, Old Town Bellingham and the thriving marina/waterfront, and a WTA bus stop. Quality construction, refinished hardwood floors, updated windows with cellular shades, and a free standing stove with natural gas that provides year round comfort. A partially finished basement is ready to use and presents opportunities for activities and improvements. The level lot features a partially fenced front yard with mature plantings that provide privacy and natural beauty. A fully fenced back yard has a lot to offer; raised garden beds, fruit trees, patio, and lawn. The detached garage/workshop has easy access from the alley and is updated with power and lighting
USD 679,000
831 Spieden Lane
View photo
House · for sale
USD 865,000
USD 429/sq.ft
831 Spieden Lane
Larson Mill
· 2,013 sq.ft · 3 Bedrooms · 2 Baths · House
· Patio · Garden · Equipped kitchen
Larson Mill · 2,013 sq.ft · 3 Bedrooms · 2 Baths · House · Patio · Garden · Equipped kitchen
Experience effortless single-level living! This rare Bellingham home offers spectacular Mt. Baker views and over 2,000 sqft of beautifully designed space. The expansive, open floor-plan seamlessly connects the bright living areas to a stunning kitchen with cherry cabinetry and quartz countertops. Step outside to your ultimate private backyard sanctuary. Entertain or unwind on the covered patio, while soaking in this natural, serene setting. The lot backs directly into a lush, wooded park reserve for unmatched peace and seclusion. With 3 beds, 2 baths, cozy radiant heat, and premium Pacific Northwest finishes, this meticulously maintained retreat truly shows better than new!
USD 865,000
1147 Humboldt Street
View photo
House · for sale
USD 575,000
USD 336/sq.ft
1147 Humboldt Street
Larson Mill
· 1,711 sq.ft · 3 Bedrooms · 2 Baths · House
· Garden · Parking · Equipped kitchen
Larson Mill · 1,711 sq.ft · 3 Bedrooms · 2 Baths · House · Garden · Parking · Equipped kitchen
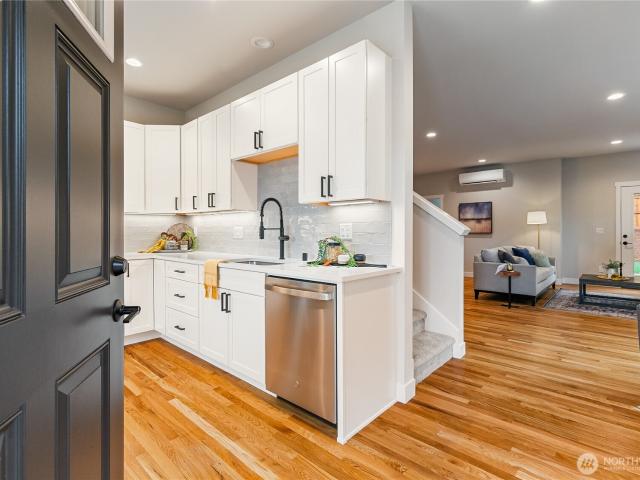
Delightful 3 bd, 1.75 bath 1915 built home has personality plus in the popular York neighborhood, featuring a happy interior with 9 ft ceilings, fir floors, and a sweetly remodeled and sunny kitchen with solid surface countertops, farmhouse sink and stainless appliances. Updated and stylish main level bath with tiled tub/shower. Layout is perfect for multi-family conversion or multi-generational living, having a fully finished lower level with new flooring, an additional separate entrance, bedroom, roomy bath and extra-large living area with plenty of space for a small kitchen or kitchenette. Fresh interior paint throughout entire house. Centrally located on a non-through street near WWU, downtown, bus lines, shopping, and just a block to Harriet Spanel Park. Fenced backyard with a private courtyard, detached garage, ample parking off the alley for multiple vehicles, and potential for another unit at rear of property. Home has been pre-inspected. Currently served by Happy Valley Elemen
USD 575,000
4100 Yonkers Street
View photo
House · for sale
USD 699,900
USD 471/sq.ft
Updated
4100 Yonkers Street
Larson Mill
· 1,485 sq.ft · 3 Bedrooms · 2 Baths · House
· Equipped kitchen
Larson Mill · 1,485 sq.ft · 3 Bedrooms · 2 Baths · House · Equipped kitchen
Welcome to this beautifully crafted single level Chelan model home offering 1,488 SF of finished living space plus approximately 750 SF of unfinished upper level expansion/storage area. Designed with quality throughout, the home features on site–installed hardwood floors, quartz countertops, and a highly efficient ductless mini split system providing heating and cooling throughout. The open concept living area flows seamlessly into a well appointed kitchen and dining space, complemented by 3 bedrooms and 2 baths in an exceptionally functional layout. Extensive landscaping enhances the curb appeal and sets the tone for the brand new Parkslope community. The unfinished second level provides outstanding flexibility for future growth or generous storage. Thoughtfully designed, efficient home with room to grow into
USD 699,900
1015 Railroad Avenue # 512
View photo
Condo · for sale
USD 450,000
USD 674/sq.ft
1015 Railroad Avenue # 512
Larson Mill
· 667 sq.ft · 1 Bedroom · 1 Bath · Condo
· Deck · Parking · Lift
Larson Mill · 667 sq.ft · 1 Bedroom · 1 Bath · Condo · Deck · Parking · Lift
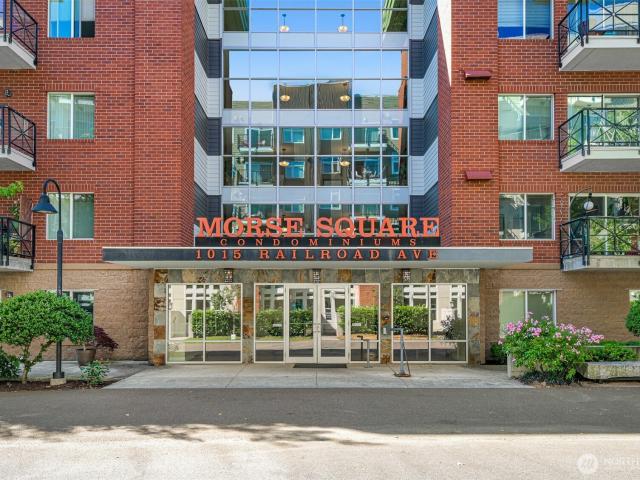
Perfect downtown Bellingham location! This top floor unit has panoramic views facing west and south, capturing Bellingham Bay, the San Juan Islands and the new waterfront development. This one bedroom, one bath unit has elevator access with secured building entry, zero steps to the unit, and a dedicated parking spot in a secure garage with bike storage. The Lobby entrance is on a pedestrian-only street and steps to the Greenways Trail System. Take in nightly sunsets on the deck and explore the best of Bellingham just outside your door—waterfront parks, local restaurants, breweries, and the Saturday Farmer’s Market are all within a block or two. Perfect for your home base, a rental/investment property or weekend get-away
USD 450,000
705 N State Street # 202
View photo
Condo · for sale
USD 427,500
USD 345/sq.ft
705 N State Street # 202
Larson Mill
· 1,238 sq.ft · 2 Bedrooms · 2 Baths · Condo
· Deck · Equipped kitchen · Parking
Larson Mill · 1,238 sq.ft · 2 Bedrooms · 2 Baths · Condo · Deck · Equipped kitchen · Parking
There's a reason people move near the Bay and never want to leave. This two story condo at Boulevard Brownstones puts you right in the middle of it all with bay and city views. A rare find, there’s over 1200 sqft of livable space with a kitchen big enough to cook together and a spot for your dining table. The two bedrooms downstairs are generous in size and you won’t ever have to worry about footsteps above your head. The entire building just completed a fully funded and extensive renovation including: siding, windows, doors, decks, railings and stairs. A dedicated covered parking spot close to the front door with a storage closet for your bikes and holiday decorations. Cross the street to South Bay Trail, connecting downtown Bellingham to Fairhaven with access to Boulevard Park. Minutes from Village Books, Trackside and some of the best restaurants in Bellingham. This is the kind of place that works whether you're working from home, commuting to campus, or simply done with maintenance
USD 427,500
2515 Elizabeth Street
View photo
House · for sale
USD 775,000
USD 545/sq.ft
2515 Elizabeth Street
Larson Mill
· 1,421 sq.ft · 3 Bedrooms · 1 Bath · House
· Patio · Garden · Equipped kitchen
Larson Mill · 1,421 sq.ft · 3 Bedrooms · 1 Bath · House · Patio · Garden · Equipped kitchen
Welcome to this beautifully renovated home in Columbia! This home has been updated inside and out while maintaining its original charm and character. Recent improvements include updated plumbing, electrical and water systems, a new furnace, mini-split heating, tankless hot water and HardiePlank siding. The kitchen and bathrooms have been beautifully remodeled with updated cabinets, fixtures and finishes. Additional upgrades include a new washer and dryer and new fencing. Enjoy spending time on the patio or in the fully fenced yard, perfect for entertaining. The detached shed provides great additional storage for bikes, gardening tools and more! Located in one of Bellingham's most desirable neighborhoods, enjoy this wonderful, walkable and bike-friendly location with easy access to Elizabeth Park, trails, grocery stores, coffee shops, breweries and downtown Bellingham. Convenient access to I-5, Squalicum Harbor, Little Squalicum Park and the newly opened Little Squalicum Pier, Bellingha
USD 775,000
3910 Cliffside Drive
View photo
House · for sale
USD 2,000,000
USD 336/sq.ft
3910 Cliffside Drive
Larson Mill
· 5,942 sq.ft · 5 Bedrooms · 5 Baths · House
· Office room · Deck · Equipped kitchen · Lift
Larson Mill · 5,942 sq.ft · 5 Bedrooms · 5 Baths · House · Office room · Deck · Equipped kitchen · Lift
Some properties check boxes, this one will rewrite them. A true legacy property with a 1922 silhouette, this classic Bellingham farmhouse has the kind of bones that simply don’t build anymore. But step inside and the 2010 Sid Nesbit remodel reveals something else entirely: a high-functioning luxury home where the Bay views follow you from room to room. Luxurious water view acreage in Bellingham with an ADU? !You get your pantry, walk-in closets, storage, great flow, even views from the kitchen sink. The home’s footprint is exceptionally rare: 5 true bedrooms, an office, and a studio-all of which could be used as bedrooms. An integrated elevator removes the barriers of multi-level living, connecting the one-step entrance to the primary suite and its own private deck overlooking the bay. For those who need a world within a world, the attached ADU delivers complete autonomy. Separated by three physical doors and equipped with its own entrance, kitchen, laundry, bedroom, and bathroom, it w
USD 2,000,000
2728 Humboldt St
View photo
House · for sale
USD 759,500
USD 373/sq.ft
2728 Humboldt St
Larson Mill
· 2,034 sq.ft · 4 Bedrooms · 2 Baths · House
· Patio · Garden · Office room · Parking · Equipped kitchen
Larson Mill · 2,034 sq.ft · 4 Bedrooms · 2 Baths · House · Patio · Garden · Office room · Parking · Equipped kitchen
Gorgeous new home on cozy lot in the heart of North Sunnyland neighborhood. Extremely popular area, very walkable to restaurants, Trader Joe's, Sunset square and Sunnyland School. Hurry, the price is now reduced to a bargain level, the best price the Builder will accept! Home sits back from street with easy access to the house from the alley with a double garage facing the alley. Great floor plan. Main level includes large great room area with kitchen dining and living spaces looking out towards the yard and south facing patio. Also an office (could be a formal dining room) and half bath are on the main floor. All bedrooms, two baths and a laundry room on the second floor. There's nice views from the upstairs rooms. Solar panels add to the high efficiency of the energy systems. Come take a look at this rare and lovely new home in this established Sunnyland neighborhood!
USD 759,500
1203 Roland Street
View photo
House · for sale
USD 725,000
USD 382/sq.ft
1203 Roland Street
Larson Mill
· 1,894 sq.ft · 3 Bedrooms · 2 Baths · House
· Garden · Equipped kitchen
Larson Mill · 1,894 sq.ft · 3 Bedrooms · 2 Baths · House · Garden · Equipped kitchen
Tucked at the end of a private driveway in one of Bellingham's most loved neighborhoods, this single-level home puts nature, trails, and downtown all within easy reach. Walk to Whatcom Falls Park, bike up to Galbraith trails, or head downtown in minutes. Step inside and 9' ceilings pull your eye up and out, opening onto a spacious living and dining space that flows effortlessly into the backyard beyond. The kitchen has been thoughtfully updated with stainless steel appliances and generous counter space, built for the cook who likes room to spread out. Just off the living room, a den with pocket doors offers a quiet place to work or unwind, closed off whenever privacy calls for it. The primary suite feels like its own retreat, spacious enough for a sitting area and paired with an en-suite bath of its own. Two additional bedrooms sit comfortably on the other side of the home, sharing a full bath, ideal for guests or whoever needs their own corner of the house. Outside, French doors open
USD 725,000
502 12th Street
View photo
House · for sale
USD 1,319,000
USD 662/sq.ft
502 12th Street
Larson Mill
· 1,991 sq.ft · 3 Bedrooms · 2 Baths · House
· Deck
Larson Mill · 1,991 sq.ft · 3 Bedrooms · 2 Baths · House · Deck
Like-new South Hill townhome offering a rare blend of luxury, design, and views. Inspired by Restoration Hardware, this 3-story residence showcases impeccable craftsmanship, abundant natural light, and sweeping bay views. Every detail speaks to quality—quartz countertops, custom cabinetry, designer tile, RH fixtures and premium appliances. Entertain with ease in the open-concept top-floor living space, complete with a walk-out deck overlooking the water. The main-level primary suite is a private retreat, thoughtfully designed with sophistication in mind. This architectural gem is more than just a home, it’s a lifestyle! Just moments from Boulevard Park, Taylor Dock, Fairhaven and downtown Bellingham
USD 1,319,000
3229 Bennett Drive
View photo
House · for sale
USD 599,900
USD 460/sq.ft
3229 Bennett Drive
Larson Mill
· 1,302 sq.ft · 2 Bedrooms · 1 Bath · House
· Garden · Parking · Deck · Equipped kitchen · Air conditioning
Larson Mill · 1,302 sq.ft · 2 Bedrooms · 1 Bath · House · Garden · Parking · Deck · Equipped kitchen · Air conditioning
Charming Birchwood bungalow with space, flexibility, and income potential! This adorable 2-bedroom, 1-bath home sits on a generous 1/3-acre lot with a large deck, fully fenced yard, fruit trees, plus a detached garage/workshop space area and a detached, legal ADU! The detached ADU is perfect for income potential or multi-generational living. Enter inside the main home and find beautiful hardwood floors, two generous sized bedrooms, an updated, large kitchen with quartz countertops, and open living space with a heat pump that does both AC and heat. Multiple upgrades to the home and ADU including: new exterior paint jobs, new siding on the ADU, new gutters, insulation added in exterior walls of main home, new insulation and vapor barrier in crawl space, leveled backyard for ease of more activities, parking pad added for additional parking and more. URMX zoning offers exciting potential for residential and commercial uses. All this in the sought after Birchwood neighborhood near incredibl
USD 599,900
4203 Harrison Street
View photo
House · for sale
USD 1,082,000
USD 319/sq.ft
4203 Harrison Street
Larson Mill
· 3,391 sq.ft · 4 Bedrooms · 3 Baths · House
· Patio · Garden · Office room · Gym · Deck · Equipped kitchen · Parking
Larson Mill · 3,391 sq.ft · 4 Bedrooms · 3 Baths · House · Patio · Garden · Office room · Gym · Deck · Equipped kitchen · Parking
Available to see and buy today! Northwest Craftsman charm meets effortless versatility in this thoughtfully designed home, where comfort, connection & everyday living come together beautifully. Enjoy no step main-level living, an inviting open kitchen and living area, and a peaceful primary suite with spa-inspired ensuite, jetted tub, separate shower & spacious walk-in closet. A second bedroom or home office, full bath & laundry on the main level. 2 additional bedrooms downstairs, a full bath, rec room, half bath with potential kitchenette & 300 sq ft of unfinished space ready to become your dream media room, studio or gym. An oversized 2-car garage offers plenty of storage. Outside, a private fenced yard, expansive Trex deck & two patios create the perfect backdrop for summer evenings & weekend gatherings. The driveway is ready for pickleball or badminton, with net & poles included
USD 1,082,000
4047 Eliza Avenue # 103
View photo
Condo · for sale
Request Details
4047 Eliza Avenue # 103
Larson Mill
· 3,757 sq.ft · 2 Bedrooms · 2 Baths · Condo
· Balcony · Equipped kitchen · Parking
Larson Mill · 3,757 sq.ft · 2 Bedrooms · 2 Baths · Condo · Balcony · Equipped kitchen · Parking
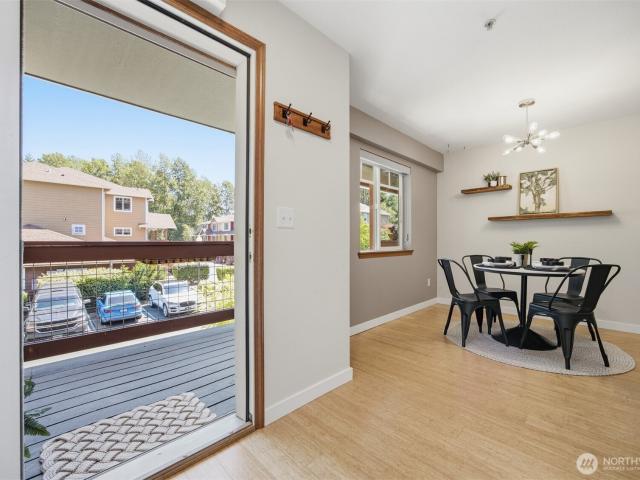
Nestled against a gorgeous greenspace and set conveniently next to shopping, entertainment, and I-5, this beautifully updated townhome condo offers both style and substance. Enter from the covered front porch to find bamboo floors extending throughout the main level, from the open kitchen with stainless steel appliances, through dining area, past the powder room with laundry, and into the large living room. A private covered balcony extends off the main floor, gazing serenely out at the wooded area behind the home, granting a peaceful experience almost impossible to find in this price range. Upstairs you'll find not one, but two spacious primary bedrooms, each with its own walk-in closet and en-suite bathroom. All of this sits above your own oversized one-car garage and bonus storage room, plus an assigned parking spot and plenty of guest parking as well. And the complex has a healthy HOA and no rental cap, adding flexibility and investment potential to this already wonderful package!
Request Details
1704 22nd Street
View photo
House · for sale
USD 510,000
USD 483/sq.ft
1704 22nd Street
Larson Mill
· 1,055 sq.ft · 2 Bedrooms · 1 Bath · House
· Garden · Parking
Larson Mill · 1,055 sq.ft · 2 Bedrooms · 1 Bath · House · Garden · Parking
A standalone home in Happy Valley for $510,000? This is the kind of opportunity that makes the Bellingham dream feel within reach! Fairhaven, WWU, the waterfront and miles of trails are all just minutes away, putting so much of what people love about living here right outside your door. And with a 1% lender credit toward closing costs available through our preferred lender, getting into this home may be more affordable than you think! Inside, recent updates include new flooring, fresh interior paint and updated lighting, creating a bright, move-in-ready home with plenty of opportunity to add your own personality. The accessible bathroom adds versatility, while the finished attic (not included in square footage) provides flexible space for a hobby room, creative studio, playroom or extra storage. Picture summer evenings with friends in the backyard, growing your own garden or heading out on your bike to explore the nearby trails. The long driveway provides ample off-street parking, whil
USD 510,000
4209 Northwest Drive
View photo
House · for sale
USD 1,750,000
USD 1,145/sq.ft
4209 Northwest Drive
Larson Mill
· 1,528 sq.ft · 3 Bedrooms · 1 Bath · House
· Parking
Larson Mill · 1,528 sq.ft · 3 Bedrooms · 1 Bath · House · Parking
Rare opportunity to own nearly an acre within Bellingham! Set on approximately 0.93 acres with more than 40,000 SF of land, this Cordata-area property offers space, flexibility and compelling long-term potential. The existing single-level home features 3 bedrooms, 1 bath and approximately 1,536 SF, plus substantial garage space, comfortable and livable today while offering buyers the opportunity to think bigger about the property’s future. The expansive lot provides room to enjoy now while exploring potential middle-housing, subdivision, or other residential development possibilities over time. Currently served by septic, with City records showing an issued new-sewer utility permit, adding an important infrastructure component for future planning. Conveniently located near shopping, schools, parks, trails, transit, employment, services, and I-5. A separate 2.61-acre development property is also available across the street, creating an additional opportunity for buyers seeking a larger
USD 1,750,000
2518 Elm Street
View photo
House · for sale
USD 625,000
USD 349/sq.ft
2518 Elm Street
Larson Mill
· 1,787 sq.ft · 4 Bedrooms · 1 Bath · House
· Patio · Garden · Parking · Equipped kitchen
Larson Mill · 1,787 sq.ft · 4 Bedrooms · 1 Bath · House · Patio · Garden · Parking · Equipped kitchen
Charming 4 bedroom home in one of Bellingham's most coveted neighborhoods! This classic home offers over 1,700 square feet of living space with the perfect blend of timeless character and modern conveniences. Interior features four generously sized bedrooms, 10' ceilings on main floor, beautiful wood floors, tastefully updated kitchen, built-in cabinets, and spacious, updated bathroom. Enjoy the fully fenced backyard with covered patio, mature fruit trees, blueberry bushes, garden, and greenhouse, plus a detached garage, and ample off-street parking. Recently replaced roof and vinyl windows throughout. This unbeatable location is ideally situated just a short walk or bike ride to parks, downtown, waterfront, coffee shops, breweries, and local restaurants
USD 625,000
919 High Street # 202
View photo
Condo · for sale
USD 399,900
USD 364/sq.ft
919 High Street # 202
Larson Mill
· 1,098 sq.ft · 2 Bedrooms · 2 Baths · Condo
Larson Mill · 1,098 sq.ft · 2 Bedrooms · 2 Baths · Condo
Take in the beauty of Bellingham Bay from this 2-bedroom condo in the desirable South Hill neighborhood, where sweeping, unobstructed water views create a truly special backdrop for everyday living. Thoughtfully designed to showcase the surrounding scenery, the building captures both the expansive bay views and the character of downtown Bellingham. The second bedroom offers a particularly distinctive perspective, with the iconic Harald Building perfectly framed in the view, adding a memorable architectural touch. Step outside and enjoy the best of Bellingham, located just two blocks from Western Washington University, with both downtown and historic Fairhaven within walking distance, offering easy access to local restaurants, coffee shops, boutiques, waterfront destinations, and neighborhood favorites. South Hill’s sought-after setting combines a peaceful residential feel with convenient access to everything that makes Bellingham such a special place to call home. Enjoy the simplicity
USD 399,900
1010 Mill Avenue # 302
View photo
Condo · for sale
USD 1,650,000
USD 1,028/sq.ft
1010 Mill Avenue # 302
Larson Mill
· 1,604 sq.ft · 2 Bedrooms · 2 Baths · Condo
· Office room · Balcony · Fireplace · Equipped kitchen
Larson Mill · 1,604 sq.ft · 2 Bedrooms · 2 Baths · Condo · Office room · Balcony · Fireplace · Equipped kitchen
Weave your way into the fabric of Fairhaven in this luxury top-floor condo, one of only 2 units above the iconic Village Books. With tall ceilings, ample natural lighting, & a large wraparound balcony overlooking the Village Green & Bellingham Bay this can be your gateway to the Fairhaven lifestyle. Upon entering the condo you’ll notice high-quality bamboo flooring, crown moulding, all-new interior paint, abundant built-in storage, and a layout that flows seamlessly from the open central living area to the generously sized bedrooms & dedicated home office. In the kitchen you’ll find high-quality wood cabinetry, quartz countertops with seating, new sink & dishwasher, and windows overlooking the bay. Sip your morning coffee with saltwater & city views on the large balcony just off the main living space, or relax in front of the cozy gas fireplace in the living room. The spacious primary bedroom features an en-suite with walk-in closet, large soaking tub, and tiled shower. The 2nd bedroom
USD 1,650,000
4304 Creston Way
View photo
House · for sale
USD 714,900
USD 448/sq.ft
New
4304 Creston Way
Larson Mill
· 1,593 sq.ft · 3 Bedrooms · 2 Baths · House
· Patio · Garden · Equipped kitchen
Larson Mill · 1,593 sq.ft · 3 Bedrooms · 2 Baths · House · Patio · Garden · Equipped kitchen
Limited-time builder interest rate buydown through 12/31/26! Discover a home that blends thoughtful design, elevated finishes, and everyday convenience at Crossridge, an intimate community of just 30 newly built homes. The distinctive Kulshan model offers the ease of main-level living, with everything you need for daily life thoughtfully situated on the main floor. The spacious primary bedroom, private ensuite, and conveniently located utility room make everyday routines effortless, while the open and inviting living spaces create a comfortable setting for both relaxing and entertaining. At the heart of the home, a beautifully appointed kitchen showcases a generous quartz island, sleek modern cabinetry, and refined tile accents, seamlessly connecting style and functionality. Step outside to a covered patio and fully fenced backyard, offering a private space to unwind, entertain, or enjoy a little gardening. Low-maintenance turf landscaping, raised garden beds, and a durable metal roof
USD 714,900
601 Clark Road
View photo
House · for sale
USD 999,000
USD 452/sq.ft
Updated
601 Clark Road
Larson Mill
· 2,207 sq.ft · 4 Bedrooms · 3 Baths · House
· Patio · Office room · Deck · Fireplace · Equipped kitchen · Parking · Swimming pool
Larson Mill · 2,207 sq.ft · 4 Bedrooms · 3 Baths · House · Patio · Office room · Deck · Fireplace · Equipped kitchen · Parking · Swimming pool
Peek-a-boo bay views and front-row sunsets from this solidly built Edgemoor home on a 12,197 sq ft lot. Vaulted ceilings and a wood-burning fireplace anchor the light-filled living room, with a slider out to the deck — the spot you'll want for evening light over the water. Open living and dining spaces flow into a kitchen with a built-in dining nook, plus a second door out to the back patio for easy indoor-outdoor living. The spacious primary suite includes a walk-in closet and ensuite bath with a deep soaking tub. Downstairs, a second family room with its own wood fireplace opens to two more bedrooms, a 3/4 bath, and a utility room — flexible space for guests or a home office setup. Oversized 2-car garage. Mature rhododendron landscaping, once featured in Sunset Magazine, frames the grounds. Just minutes away from Fairhaven's shopping and dining, beaches, trails, Bayside pool, and excellent schools. A well-built home with great bones on one of Edgemoor's classic lots, with room to exp
USD 999,000
1916 Mt Baker Highway
View photo
House · for sale
USD 589,000
USD 411/sq.ft
1916 Mt Baker Highway
Larson Mill
· 1,432 sq.ft · 3 Bedrooms · 2 Baths · House
· Patio · Parking · Fireplace · Equipped kitchen
Larson Mill · 1,432 sq.ft · 3 Bedrooms · 2 Baths · House · Patio · Parking · Fireplace · Equipped kitchen
Welcome to your dream retreat! Nestled on a sprawling 4+ acre parcel just minutes from downtown Bellingham, this stunning property offers the perfect blend of space, luxury, & breathtaking views. Step inside to an inviting open-concept floor plan centered around a cozy wood-burning fireplace, ideal for relaxing or hosting guests. The heart of the home features a light-filled kitchen complete with premium quartz countertops, custom cabinetry, a stylish farmhouse island, a spacious walk-in pantry, & beautiful custom tile backsplashes. Designer updates bring modern elegance throughout, including a custom primary en-suite retreat & an updated main bathroom. Everyday functionality is effortless thanks to a dedicated laundry/mudroom, a newly built detached garage, a newer roof (installed 2022), & updated windows throughout for efficiency & peace of mind. Outdoors, immerse yourself in professionally landscaped grounds designed for relaxation & entertaining. The expansive outdoor patio offers
USD 589,000
2828 2 Valencia Street
View photo
House · for sale
USD 627,000
USD 288/sq.ft
2828 2 Valencia Street
Larson Mill
· 2,174 sq.ft · 4 Bedrooms · 4 Baths · House
· Patio · Equipped kitchen · Parking
Larson Mill · 2,174 sq.ft · 4 Bedrooms · 4 Baths · House · Patio · Equipped kitchen · Parking
Excellent investment opportunity – priced below recent $720,000 appraisal! Well-located Bellingham duplex offering tremendous value and rental income upside! Each spacious two-story unit features 2 bedrooms, 2 full baths and approximately 1,088 sq ft, with a bedroom and bathroom on each level. The upper level provides a private bedroom suite with generous closet space. Each unit includes an eat-in kitchen, private patio and lawn area, covered parking, laundry area and storage shed. Conveniently located adjacent to trails and just minutes from Barkley Village, Regal Cinema, restaurants and shopping. Projected market rents approaching $4,500 per month combined offer excellent potential for increased cash flow and long-term appreciation. The neighboring duplex at 2816/2- Valencia St is also available, creating a rare opportunity to acquire two adjacent income-producing properties!
USD 627,000
2344 Mt Baker Highway
View photo
House · for sale
USD 972,000
USD 346/sq.ft
New
2344 Mt Baker Highway
Larson Mill
· 2,809 sq.ft · 3 Bedrooms · 3 Baths · House
· Deck · Equipped kitchen · Air conditioning
Larson Mill · 2,809 sq.ft · 3 Bedrooms · 3 Baths · House · Deck · Equipped kitchen · Air conditioning
Set on nearly 9 acres of county land, this thoughtfully updated property is the real deal. With panoramic views of the Mt. Baker foothills and the Canadian Cascades, the home boasts a gorgeous cherry blossom display in April. Come July, you can pick sweet Rainier Cherries from the primary suite deck. This home was remodeled down to the studs in most areas: radiant heat, AC, an ERV system, and state-of-the-art water filtration, plus updated electrical, plumbing, and windows. The chef’s kitchen features a wrap-around, walk-in pantry, dual zone wine cooler, dual level kitchen island, and a 36” Wolf 6 burner cook range and oven with integrated digital thermometer — along with custom cabinetry and a paneled, counter-depth Bosch refrigerator and freezer. The home’s lower level is plumbed and wired for a potential second kitchen, as well. Additional features include an ensuite bathroom with sunrise and sunset views from a curbless shower, Kohler rain head shower system, 66” slipper tub, and c
USD 972,000
402 Willow Road Place
View photo
House · for sale
USD 1,742,000
USD 512/sq.ft
402 Willow Road Place
Larson Mill
· 3,401 sq.ft · 4 Bedrooms · 3 Baths · House
· Fireplace · Equipped kitchen
Larson Mill · 3,401 sq.ft · 4 Bedrooms · 3 Baths · House · Fireplace · Equipped kitchen
Hurry on what might be the ultimate floor plan from Slusher Luxury Homes! This beautiful 3,400 sf home is complete with 4 large bedrooms, 3 baths, multiple rooms for an office & study plus a sizable bonus flex space upstairs! The extensive list of upgrades include a 7'+ island kitchen complete with Thermador stainless commercial appliances, including a 72' side-by-side fridge & freezer, soft close cabinets & quartz countertops. The main floor also has an office with 3 floor to ceiling windows, a dining area, a 46' linear gas fireplace with custom tile surround, a walk-in pantry, mudroom plus a guest bedroom suite & 10' ceilings. Upstairs is the spacious primary bedroom with a 4 piece bathroom, including a 6' shower and a huge 12' X 14' walk-in closet. Plenty of engineered hardwood floors, plus lots of closet space too! This home feels light and bright because of the all the windows and skylights. All interior walls are insulated for sound proofing and energy efficiency. An oversized 2
USD 1,742,000
4050 Kramer Lane
View photo
House · for sale
USD 425,000
USD 276/sq.ft
4050 Kramer Lane
Larson Mill
· 1,539 sq.ft · 3 Bedrooms · 2 Baths · House
· Fireplace · Equipped kitchen
Larson Mill · 1,539 sq.ft · 3 Bedrooms · 2 Baths · House · Fireplace · Equipped kitchen
Enjoy low-maintenance living in the heart of Bellingham! Tucked away at the end of a peaceful cul-de-sac, this well-maintained 3-bedroom home offers a surprisingly spacious layout while keeping you close to everything the city has to offer. The open main level features tall 9' ceilings and a generous living area centered around a cozy gas fireplace. The kitchen is designed for everyday living and entertaining with abundant cabinetry, plenty of workspace, and a peninsula with bar seating that opens to the dining and living areas. Durable vinyl flooring, a tiled entry, powder room, and convenient main-level laundry make the space both comfortable and functional. Upstairs you'll find three well-sized bedrooms, highlighted by an impressive primary suite with plenty of room to unwind and a large walk-in closet. Thoughtful finishes and abundant natural light create a warm, inviting feel throughout the home. Outside, enjoy an easy-care property that leaves more time to experience everything B
USD 425,000
1200 Lincoln Street # 419
View photo
House · for sale
USD 48,500
USD 39/sq.ft
Updated
1200 Lincoln Street # 419
Larson Mill
· 1,216 sq.ft · 2 Bedrooms · 2 Baths · House
· Deck · Equipped kitchen · Parking
Larson Mill · 1,216 sq.ft · 2 Bedrooms · 2 Baths · House · Deck · Equipped kitchen · Parking
Enjoy easy, comfortable living in this well-cared-for 2-bedroom, 1.75-bath home offering 1,244 sq. Ft. in a welcoming 55+ Bellingham community. The spacious kitchen and adjoining eating area provide plenty of room for everyday living and entertaining, while laminate flooring, double-pane windows, and ductless mini split add comfort and efficiency throughout the seasons. The primary suite includes its own private bath, and the large covered front deck creates a great spot to relax and enjoy the outdoors. Additional conveniences include generously sized covered parking and a separate storage unit & workbench for puttering. Residents enjoy access to a community clubhouse and social activities, with shopping, restaurants, medical services, recreation, and 1-5 all close by. A great opportunity for low-maintenance living in a convenient central Bellingham location. Pets subject to park approval; limit of two indoor pets under 25 pounds each
USD 48,500
1100 23rd
View photo
House · for sale
USD 849,000
USD 461/sq.ft
1100 23rd
Larson Mill
· 1,841 sq.ft · 4 Bedrooms · 2 Baths · House
· Deck · Fireplace
Larson Mill · 1,841 sq.ft · 4 Bedrooms · 2 Baths · House · Deck · Fireplace
Exceptional investment opportunity in Bellingham's highly sought after Happy Valley neighborhood. Ideally located just blocks from Western Washington University and the Sehome Hill Arboretum, this duplex offers convenient access to Fairhaven, downtown Bellingham, miles of trails, parks, restaurants, shopping, and schools. Each fully renovated two bedroom, townhouse style unit features covered decks, luxury vinyl plank flooring, stainless steel appliances, quartz countertops, in-unit washer and dryer, and cozy fireplaces. The property has an excellent rental history with consistently low vacancy, is fully leased, and has been meticulously owner managed. A true turnkey investment!
USD 849,000
4251 Wintergreen Circle # 279
View photo
Condo · for sale
USD 229,000
USD 354/sq.ft
4251 Wintergreen Circle # 279
Larson Mill
· 646 sq.ft · 1 Bedroom · 1 Bath · Condo
· Balcony · Parking
Larson Mill · 646 sq.ft · 1 Bedroom · 1 Bath · Condo · Balcony · Parking
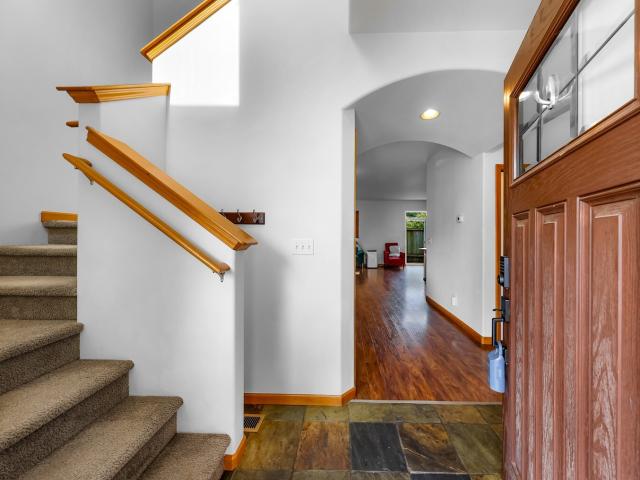
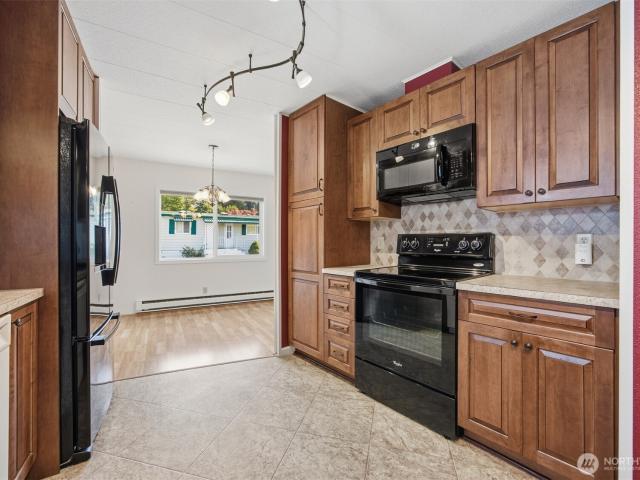
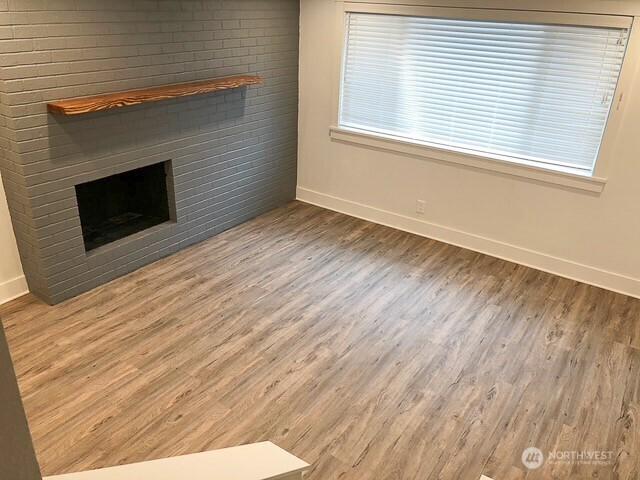
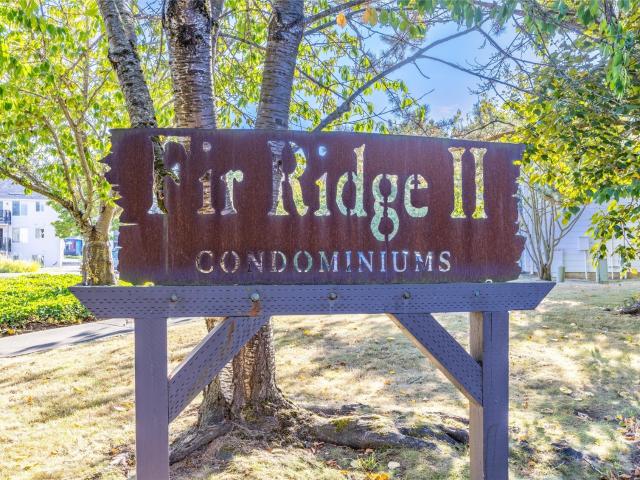
Welcome to easy living in this well kept 1 bedroom condo! Find the best of the Cordata lifestyle right outside your door, with miles of nearby walking and biking trails, beautiful parks, shopping, dining, coffee shops and everyday conveniences all close at hand. Whether you’re looking to simplify, downsize, invest or enjoy a low-maintenance lifestyle, this is a great opportunity to spend less time on upkeep and more time enjoying everything Bellingham has to offer. The Fir Ridge condos are well kept & maintained. Enjoy your private balcony off the dining room with storage unit for extra space. Parking directly in front of condo with plenty of guest spaces nearby. Monthly dues cover water, sewer, garbage & common area maintenance for simplicity. Ask about special financing and how we can get the interest rate lower!
USD 229,000

Get email alerts

Don't miss out: be the first to know about new properties

The alert was correctly created

On subscribing you accept the conditions of use and the privacy policy
Alert
Receive new ads in your inbox
Save this search
Receive alerts for new listings

We'll send you an email when we have new properties for: "Properties for sale in Larson Mill"

The alert was correctly created

Alabama Hill, Bellingham city Bellingham CCD Whatcom County Washington
Lakeway, Bellingham city Bellingham CCD Whatcom County Washington
Get email alerts and be the first to see new listings
Required field
On subscribing I accept the terms of the privacy policy
Perfect! You'll soon start receiving new listings via email
Alert
Receive an email when we have new ads for Properties for sale in Larson Mill
Save this search
Filters

Bedrooms

Size (sq.ft)

sq.ft
sq.ft

Price

USD
USD

Property type

Bathrooms

Clear all filters
Receive notifications when new entries are published.