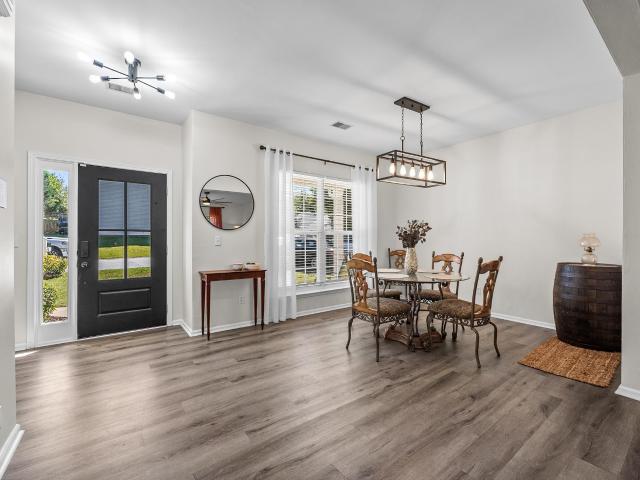
777 properties for sale in Laurel Meadows

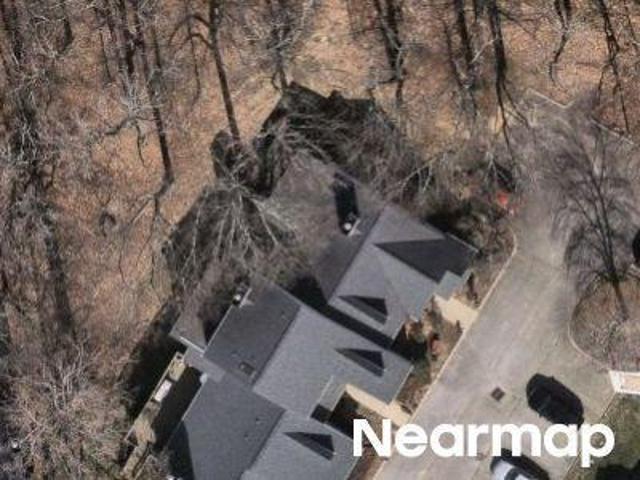
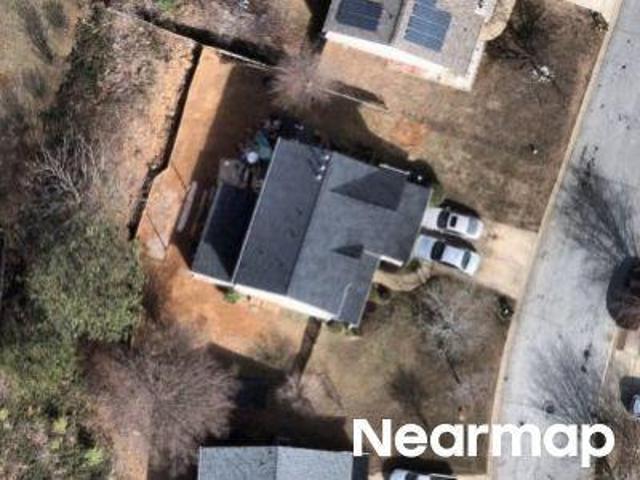
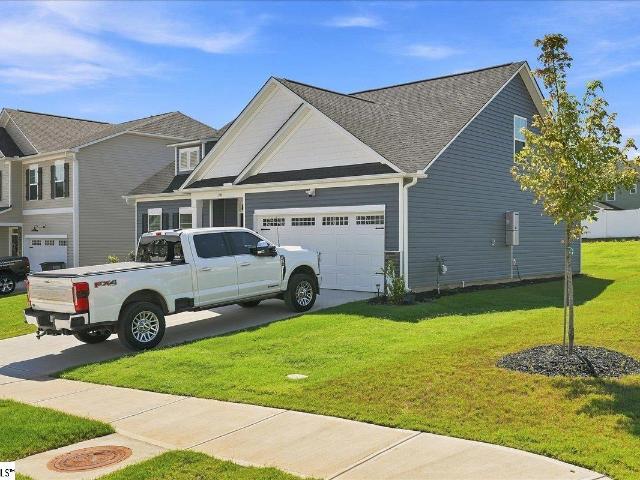
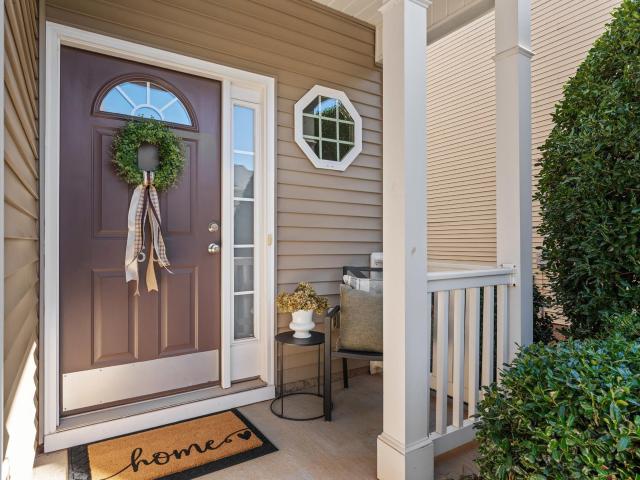
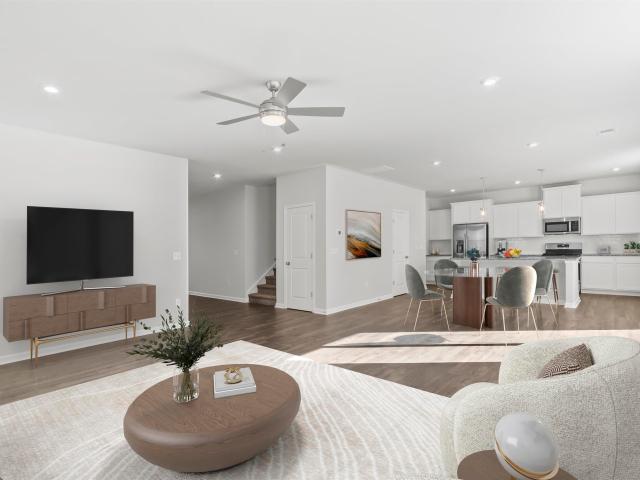
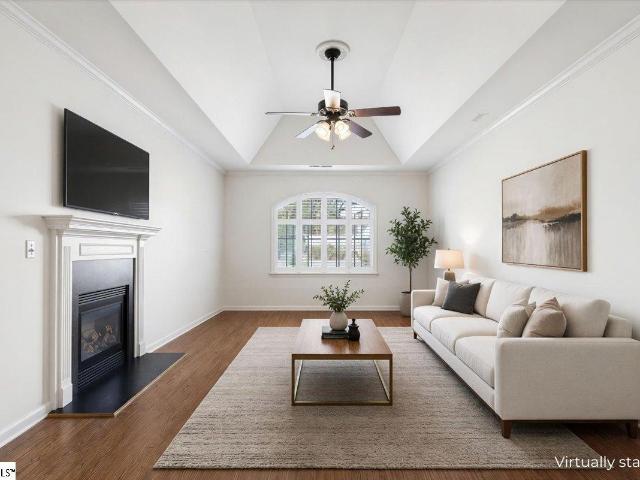
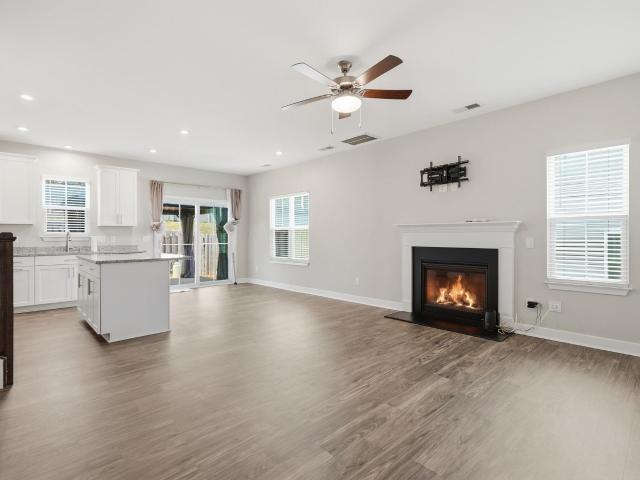
528 Laurel Meadows Parkway
View photo
House · for sale
USD 355,000
528 Laurel Meadows Parkway
Laurel Meadows
· 4 Bedrooms · 2 Baths · House
· Garden · Fireplace · Equipped kitchen · Air conditioning
Laurel Meadows · 4 Bedrooms · 2 Baths · House · Garden · Fireplace · Equipped kitchen · Air conditioning
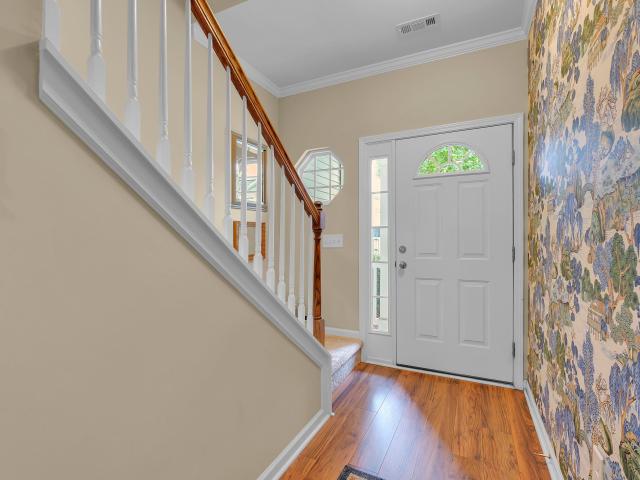
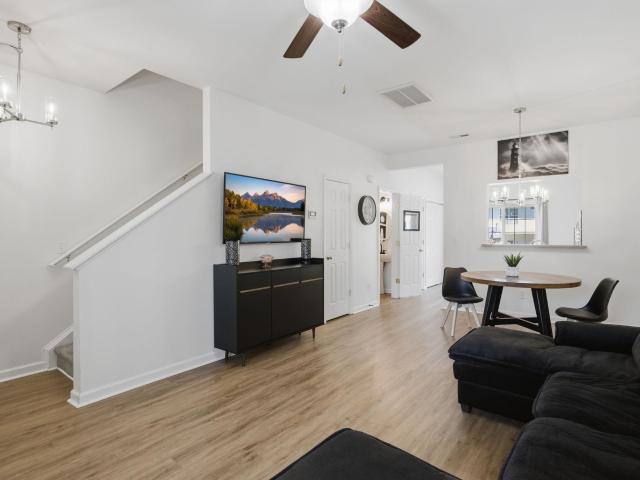
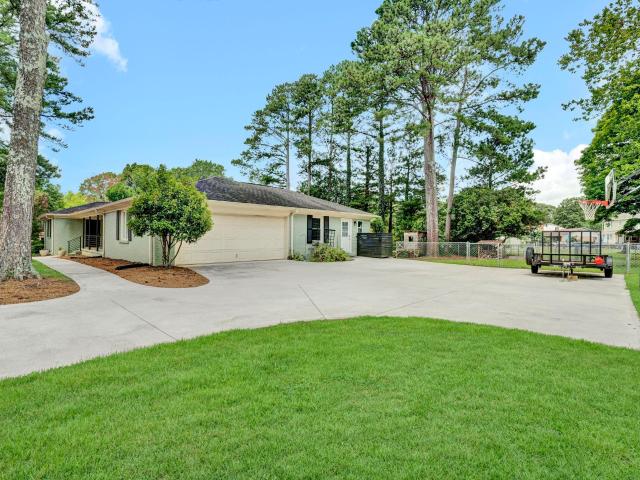
Welcome home to 528 Laurel Meadows Parkway, where comfort, convenience, and outdoor living come together! This freshly painted, move-in ready 1,950 sq ft home offers inviting living spaces, thoughtful updates, and a private backyard retreat in a quiet Greenville neighborhood. From relaxing by the gas fireplace to gathering with friends around the backyard fire pits, this home is ready for you to settle in and enjoy. The open dining area flows seamlessly into the living room, keeping you connected to the kitchen, which features beautiful lighting, granite countertops, stainless LG appliances, and plenty of counter space for entertaining. Upstairs, the primary bedroom boasts a vaulted ceiling, and the conveniently located laundry area keeps all the bedrooms within easy reach. Enjoy peace of mind with major updates already completed, including a new roof (2023), hot water tank (2025), and furnace and AC (2026). Outside, the private, fenced backyard backs to the woods and features two ston
USD 355,000
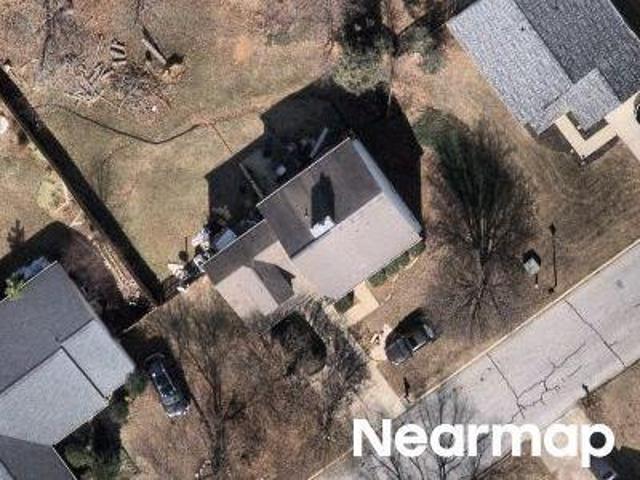
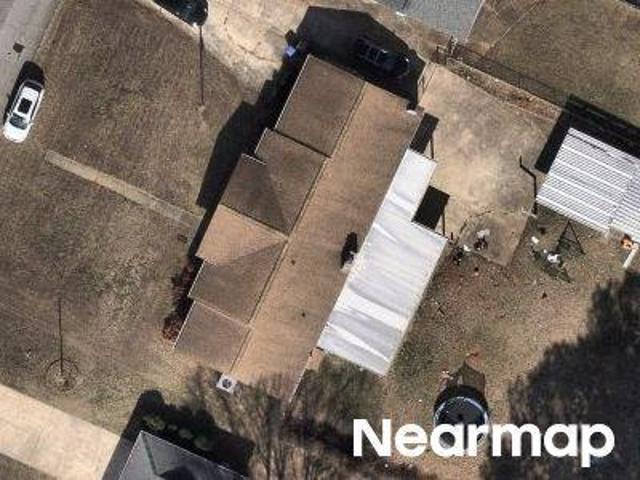
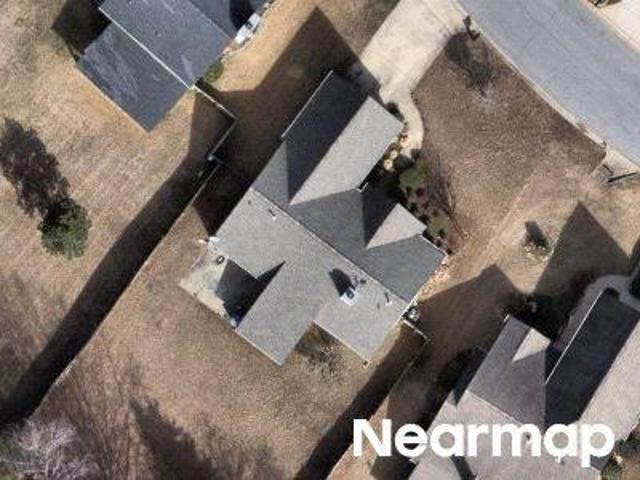
Hyde Park Ln
View photo
House · for sale
Request Details
Updated
Hyde Park Ln
Laurel Meadows
· 1,701 sq.ft · 3 Bedrooms · 2 Baths · House
Laurel Meadows · 1,701 sq.ft · 3 Bedrooms · 2 Baths · House
This home is in preforeclosure, which means the homeowner is in default (missed payments). Therefore, there could be an opportunity to strike a great deal with the owner and the bank
Request Details
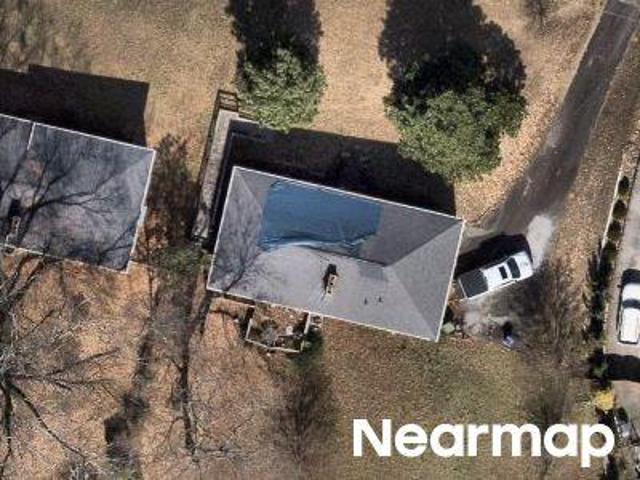
Lamboil St
View photo
Condo · for sale
Request Details
Updated
Lamboil St
Laurel Meadows
· 1,152 sq.ft · Condo
Laurel Meadows · 1,152 sq.ft · Condo
This home is in preforeclosure, which means the homeowner is in default (missed payments). Therefore, there could be an opportunity to strike a great deal with the owner and the bank
Request Details
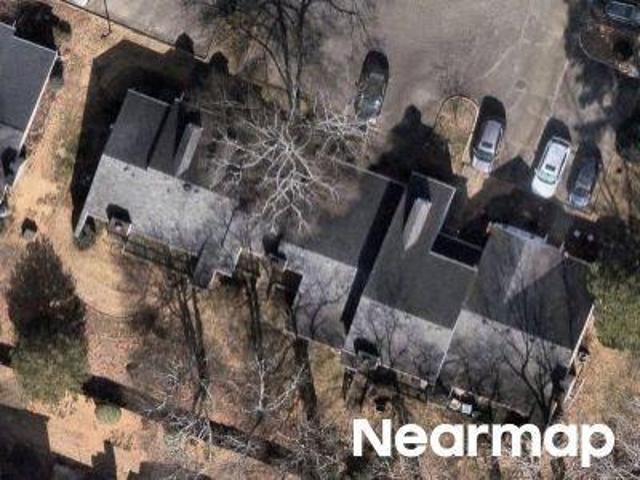
Garrett St
View photo
House · for sale
Request Details
Updated
Garrett St
Laurel Meadows
· 1,798 sq.ft · 3 Bedrooms · 2 Baths · House
Laurel Meadows · 1,798 sq.ft · 3 Bedrooms · 2 Baths · House
This home is in preforeclosure, which means the homeowner is in default (missed payments). Therefore, there could be an opportunity to strike a great deal with the owner and the bank
Request Details
Mimosa Dr
View photo
House · for sale
Request Details
Updated
Mimosa Dr
Laurel Meadows
· 1,916 sq.ft · 3 Bedrooms · 2 Baths · House
Laurel Meadows · 1,916 sq.ft · 3 Bedrooms · 2 Baths · House
This is a Real Estate-Owned (REO)/post-foreclosure home owned or managed by a bank. All offers are considered; however, the highest and best will most likely be accepted
Request Details
Wentworth St
View photo
Condo · for sale
Request Details
Updated
Wentworth St
Laurel Meadows
· 1,152 sq.ft · 2 Bedrooms · 2 Baths · Condo
Laurel Meadows · 1,152 sq.ft · 2 Bedrooms · 2 Baths · Condo
This home is in preforeclosure, which means the homeowner is in default (missed payments). Therefore, there could be an opportunity to strike a great deal with the owner and the bank
Request Details
Bellarine Dr
View photo
House · for sale
Request Details
Updated
Bellarine Dr
Laurel Meadows
· 1,873 sq.ft · 4 Bedrooms · 2 Baths · House
Laurel Meadows · 1,873 sq.ft · 4 Bedrooms · 2 Baths · House
This home is in preforeclosure, which means the homeowner is in default (missed payments). Therefore, there could be an opportunity to strike a great deal with the owner and the bank
Request Details
Bonnie Woods Dr
View photo
House · for sale
Request Details
Updated
Bonnie Woods Dr
Laurel Meadows
· 1,496 sq.ft · 3 Bedrooms · 2 Baths · House
Laurel Meadows · 1,496 sq.ft · 3 Bedrooms · 2 Baths · House
This home is in preforeclosure, which means the homeowner is in default (missed payments). Therefore, there could be an opportunity to strike a great deal with the owner and the bank
Request Details
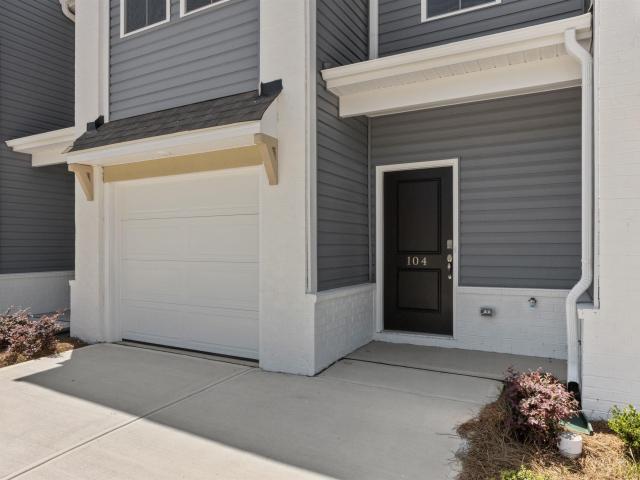
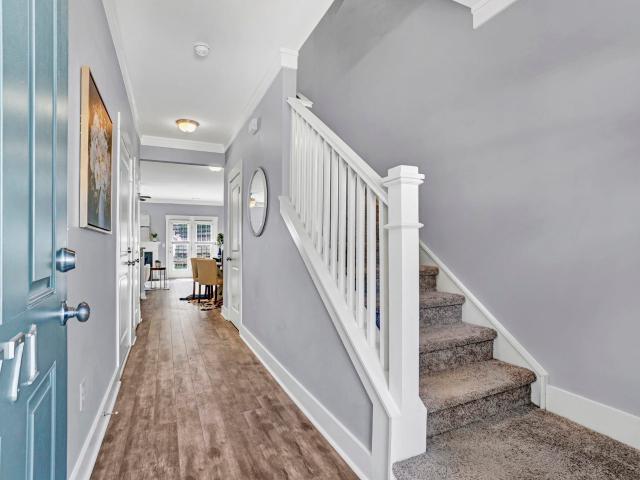
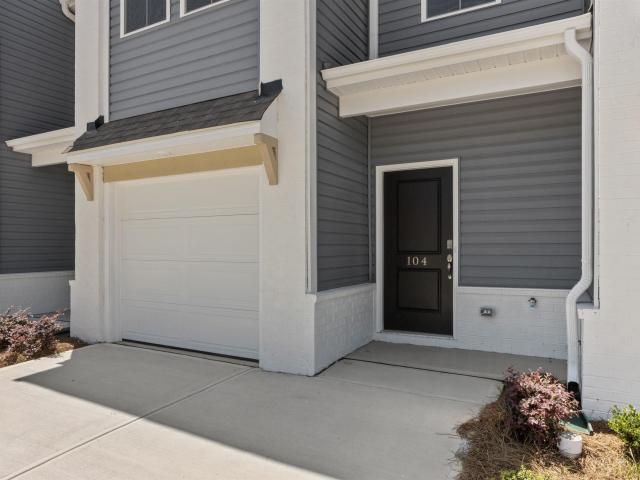
104 Derwent Trail
View photo
Townhouse · for sale
USD 219,990
USD 151/sq.ft
104 Derwent Trail
Laurel Meadows
· 1,453 sq.ft · 3 Bedrooms · 2 Baths · Townhouse
· Patio · Equipped kitchen
Laurel Meadows · 1,453 sq.ft · 3 Bedrooms · 2 Baths · Townhouse · Patio · Equipped kitchen
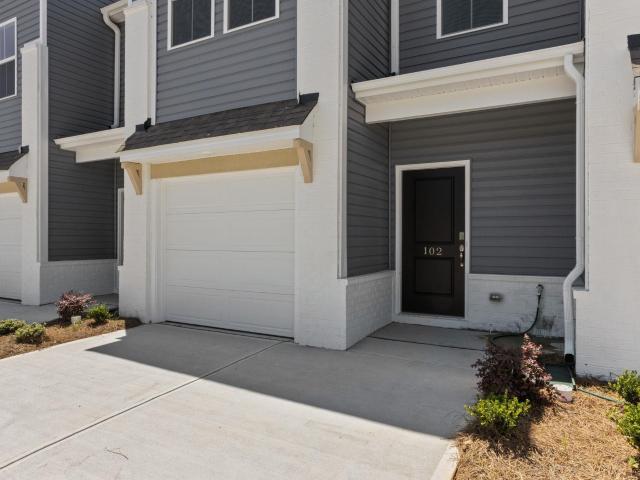
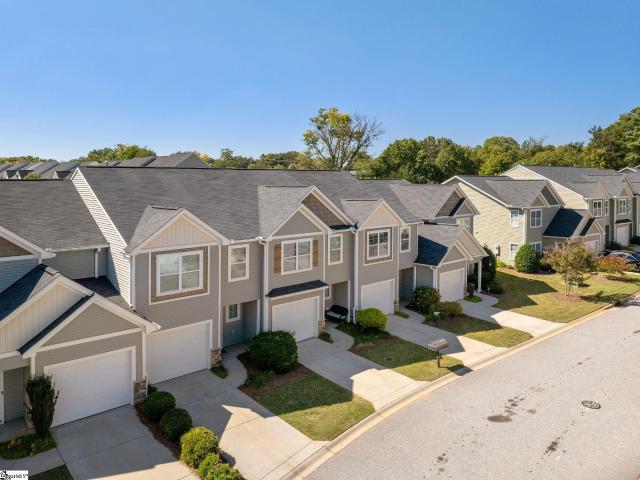
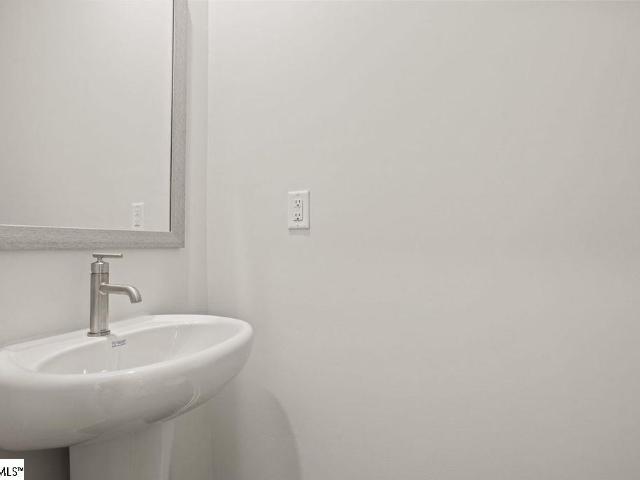
Step into modern, low maintenance living with MOVE-IN READY Parkside Heights Townhomes! The Nyomi floorplan maximizes comfort and spacious, open concept living. 9-foot ceilings and quality Luxury Vinyl Tile greet you in the ample foyer with a powder room bathroom as you enter the home. The sleek kitchen boasts soft close cabinets, subway tile backsplash, a large, eat-in granite island, extra counter space, and a plethora of storage with plenty of cabinets and an over-sized pantry. Completing the first level LIGHT + BRIGHT home is the dining and living room area that are perfect for entertaining or relaxing. The 12 x 10 back patio area is waiting for you to enjoy your morning coffee, a glass of sweet tea in the afternoon or to host a gathering. The 2nd level showcases a substantial loft area, sizable Owner’s Suite, over-sized laundry area with storage, two additional bedrooms with gracious closets, and a full bath with soaker tub. Completing the upstairs living space is the serene, retr
USD 219,990
771 Elmbrook Drive
View photo
Townhouse · for sale
USD 238,000
USD 153/sq.ft
Updated
771 Elmbrook Drive
Laurel Meadows
· 1,550 sq.ft · 3 Bedrooms · 2 Baths · Townhouse
· Fireplace · Equipped kitchen
Laurel Meadows · 1,550 sq.ft · 3 Bedrooms · 2 Baths · Townhouse · Fireplace · Equipped kitchen
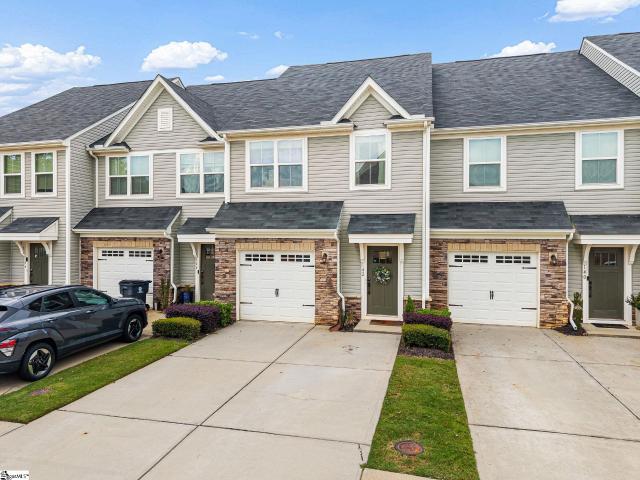
Enjoy easy, low-maintenance living in this well-maintained 3-bedroom, 2.5-bath townhome in Simpsonville, conveniently located between Simpsonville and Mauldin with quick access to I-385 and a short drive to downtown Greenville. Built in 2017 and carefully maintained since, this home offers a practical floorplan with comfortable living spaces and the freedom to spend less time on yardwork and more time enjoying the things that matter to you. The main level is designed for everyday living and entertaining, with a natural flow from the well-equipped kitchen to the dining area and living room. The kitchen offers plenty of cabinet and counter space, plus a center island that provides additional workspace and a convenient gathering spot. In the living room, a cozy gas-log fireplace adds warmth and character to the space. Upstairs, you'll find all three bedrooms, creating a comfortable separation between the main living areas and private spaces. The large primary suite features its own full b
USD 238,000
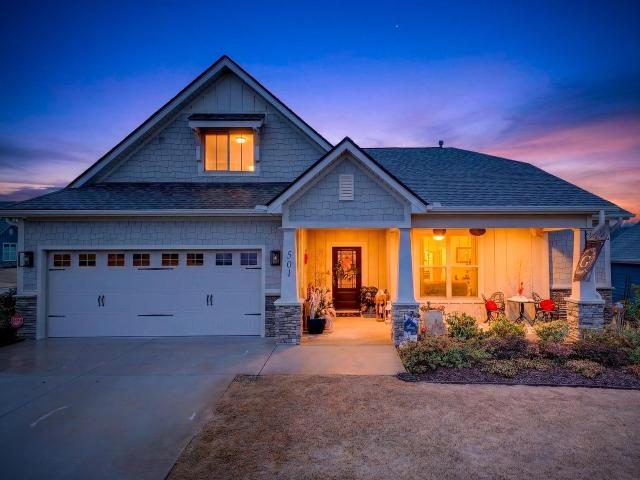
501 Wynstone Place
View photo
House · for sale
USD 524,900
USD 213/sq.ft
501 Wynstone Place
Laurel Meadows
· 2,454 sq.ft · 4 Bedrooms · 3 Baths · House
· Garden · Fireplace · Equipped kitchen
Laurel Meadows · 2,454 sq.ft · 4 Bedrooms · 3 Baths · House · Garden · Fireplace · Equipped kitchen
Picture the holidays at 501 Wynstone Place in Greenville, a beautifully designed 2022 home situated on a desirable corner lot in an unbeatable location. From the inviting foyer and charming rocking chair front porch to the fully fenced yard and expanded outdoor living space, every detail of this home has been thoughtfully curated for comfort and style. Inside, you’ll find gorgeous luxury vinyl plank flooring, crown molding throughout, custom lighting and fans, dimmer switches, and custom window treatments that elevate the home’s modern elegance. The spacious open floor plan centers around a large living room with a cozy ventless fireplace, flowing seamlessly into the gourmet kitchen. Designed to impress, the kitchen features a gas range, granite countertops, a massive island perfect for gathering, under-cabinet lighting, custom pantry shelving, and abundant cabinetry for exceptional storage. One of the home’s most unique and valuable features is the presence of two primary suites on th
USD 524,900
100 Denbigh Lane
View photo
House · for sale
USD 350,000
USD 212/sq.ft
100 Denbigh Lane
Laurel Meadows
· 1,647 sq.ft · 3 Bedrooms · 2 Baths · House
· Office room · Equipped kitchen · Parking
Laurel Meadows · 1,647 sq.ft · 3 Bedrooms · 2 Baths · House · Office room · Equipped kitchen · Parking
Built in 2025 and ready for its next owner, this nearly-new Great Southern Homes Driftwood plan offers approximately 1,650 square feet of thoughtfully designed living space with 3 bedrooms, 2.5 baths, a loft/office area, and a 2-car attached garage. Situated on a. 26-acre corner lot, this home combines a functional floor plan, modern finishes, and the advantages of newer construction—all without the wait! Step inside to an inviting open-concept main level designed for both everyday living and entertaining. The spacious great room flows seamlessly into the dining area and kitchen, creating a comfortable gathering space with plenty of natural light. The kitchen features granite countertops, ample cabinetry, built-in microwave, dishwasher, and easy-care luxury vinyl plank flooring. One of the highlights of the Driftwood floor plan is the main-level primary suite, offering privacy and convenience away from the secondary bedrooms upstairs. The primary bath features a double vanity, tiled sh
USD 350,000
311 Parksville Place
View photo
Townhouse · for sale
USD 219,990
USD 151/sq.ft
311 Parksville Place
Laurel Meadows
· 1,453 sq.ft · 3 Bedrooms · 2 Baths · Townhouse
· Patio · Equipped kitchen
Laurel Meadows · 1,453 sq.ft · 3 Bedrooms · 2 Baths · Townhouse · Patio · Equipped kitchen
End units available! Step into modern, low maintenance living with MOVE-IN READY Parkside Heights Townhomes! The Nyomi floorplan maximizes comfort and spacious, open concept living. 9-foot ceilings and quality Luxury Vinyl Tile greet you in the ample foyer with a powder room bathroom as you enter the home. The sleek kitchen boasts soft close cabinets, subway tile backsplash, a large, eat-in granite island, extra counter space, and a plethora of storage with plenty of cabinets and an over-sized pantry. Completing the first level LIGHT + BRIGHT home is the dining and living room area that are perfect for entertaining or relaxing. The 12 x 10 back patio area is waiting for you to enjoy your morning coffee, a glass of sweet tea in the afternoon or to host a gathering. The 2nd level showcases a substantial loft area, sizable Owner’s Suite, over-sized laundry area with storage, two additional bedrooms with gracious closets, and a full bath with soaker tub. Completing the upstairs living spac
USD 219,990
106 Derwent Trail
View photo
Townhouse · for sale
USD 227,990
106 Derwent Trail
Laurel Meadows
· 3 Bedrooms · 2 Baths · Townhouse
· Patio · Equipped kitchen
Laurel Meadows · 3 Bedrooms · 2 Baths · Townhouse · Patio · Equipped kitchen
End unit available! Step into modern, low maintenance living with MOVE-IN READY Parkside Heights Townhomes! The Nyomi floorplan maximizes comfort and spacious, open concept living. 9-foot ceilings and quality Luxury Vinyl Tile greet you in the ample foyer with a powder room bathroom as you enter the home. The sleek kitchen boasts soft close cabinets, subway tile backsplash, a large, eat-in granite island, extra counter space, and a plethora of storage with plenty of cabinets and an over-sized pantry. Completing the first level LIGHT + BRIGHT home is the dining and living room area that are perfect for entertaining or relaxing. The 12 x 10 back patio area is waiting for you to enjoy your morning coffee, a glass of sweet tea in the afternoon or to host a gathering. The 2nd level showcases a substantial loft area, sizable Owner’s Suite, over-sized laundry area with storage, two additional bedrooms with gracious closets, and a full bath with soaker tub. Completing the upstairs living space
USD 227,990
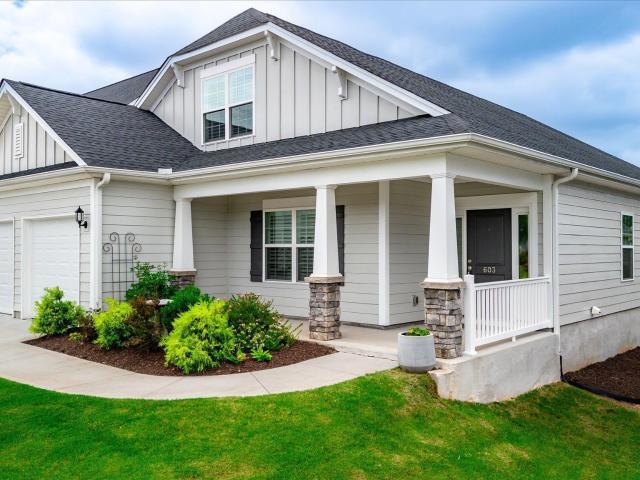
603 Betony Way
View photo
House · for sale
USD 577,400
USD 222/sq.ft
603 Betony Way
Laurel Meadows
· 2,594 sq.ft · 3 Bedrooms · 2 Baths · House
· Garden · Office room · Equipped kitchen
Laurel Meadows · 2,594 sq.ft · 3 Bedrooms · 2 Baths · House · Garden · Office room · Equipped kitchen
Welcome to 603 Betony Way in Indigo Pointe. The floor plan you do not find everywhere. This beautifully designed 2,601 Sqft home offering flexible living space, thoughtful upgrades, and an exceptional community lifestyle. This specious floor plan features 3 bedrooms and a dedicated office, a versatile loft, and two-and. A half bathrooms. The main-level primary suite provides comfort and convenience, the primary bathroom is a true retreat with two separate vanities, a beautiful shower, and a very large walk-in closet. While the office is ideal for working from home, studying, or creating a quiet retreat. The open-concept living area is perfect for everyday living and entertaining, with a seamless flow into the gourmet kitchen and dining spaces. Upstairs, the loft offers additional room for a media area, playroom, hobby space, or second living area. Both bedrooms feature walk-in closets, providing excellent storage and functionality. Step outside to enjoy the large, fully fenced backyard
USD 577,400
765 Elmbrook Drive
View photo
Townhouse · for sale
USD 239,000
USD 154/sq.ft
765 Elmbrook Drive
Laurel Meadows
· 1,550 sq.ft · 3 Bedrooms · 2 Baths · Townhouse
· Patio · Equipped kitchen
Laurel Meadows · 1,550 sq.ft · 3 Bedrooms · 2 Baths · Townhouse · Patio · Equipped kitchen
Location, convenience, and comfortable living come together beautifully in this spacious 3-bedroom, 2.5-bath townhome, ideally situated just steps from one of the area's largest YMCA facilities! With a thoughtfully designed floor plan and plenty of room to spread out, this home offers the perfect blend of style, functionality, and low-maintenance living. The main level welcomes you with a generous living area that flows effortlessly into the breakfast area and well-appointed kitchen, creating an inviting space for both everyday living and entertaining. The kitchen features a center island, beautiful granite countertops, stainless steel appliances, and a pantry for extra storage. A conveniently located half bath completes the main level. Just outside, enjoy relaxing or grilling on your private patio, which overlooks a landscaped retaining wall and common area, offering a peaceful setting and an added sense of privacy that's hard to find in townhome living. Upstairs, the spacious primary
USD 239,000
116 Derwent Trail # lot 48
View photo
Townhouse · for sale
USD 219,990
USD 151/sq.ft
116 Derwent Trail # lot 48
Laurel Meadows
· 1,453 sq.ft · 3 Bedrooms · 2 Baths · Townhouse
· Patio · Equipped kitchen
Laurel Meadows · 1,453 sq.ft · 3 Bedrooms · 2 Baths · Townhouse · Patio · Equipped kitchen
Step into modern, low maintenance living with MOVE-IN READY Parkside Heights Townhomes! The Nyomi floorplan maximizes comfort and spacious, open concept living. 9-foot ceilings and quality Luxury Vinyl Tile greet you in the ample foyer with a powder room bathroom as you enter the home. The sleek kitchen boasts soft close cabinets, subway tile backsplash, a large, eat-in granite island, extra counter space, and a plethora of storage with plenty of cabinets and an over-sized pantry. Completing the first level LIGHT + BRIGHT home is the dining and living room area that are perfect for entertaining or relaxing. The 12 x 10 back patio area is waiting for you to enjoy your morning coffee, a glass of sweet tea in the afternoon or to host a gathering. The 2nd level showcases a substantial loft area, sizable Owner’s Suite, over-sized laundry area with storage, two additional bedrooms with gracious closets, and a full bath with soaker tub. Completing the upstairs living space is the serene, retr
USD 219,990
520 Standing Springs Road
View photo
House · for sale
USD 297,500
USD 186/sq.ft
520 Standing Springs Road
Laurel Meadows
· 1,593 sq.ft · 3 Bedrooms · 2 Baths · House
Laurel Meadows · 1,593 sq.ft · 3 Bedrooms · 2 Baths · House
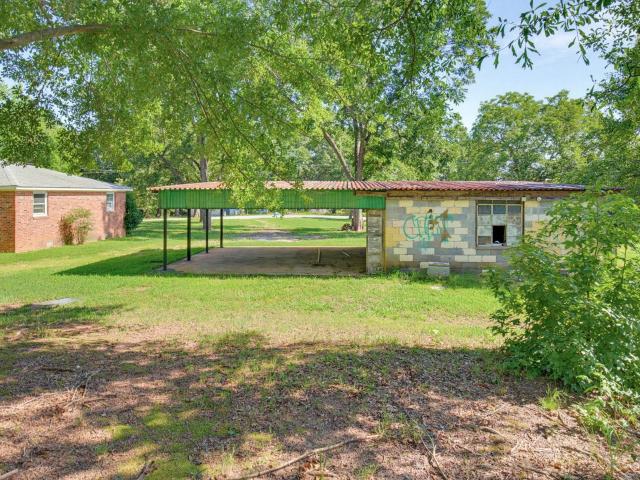
Renovation Opportunity + Development Potential on Nearly 1.5 Acres! Bring your vision and unlock the potential! This brick, one-level ranch offers 3 bedrooms, 2 bathrooms, a living room, den, and attached storage with electricity all situated on nearly 1.5 acres of level land and backing up to the new Sedona subdivision. This is just 2 miles from the Conestee Park area that is already slated fora huge improvement that will allow this area to flourish! The home is in need of a complete renovation, making it an ideal opportunity for an investor, builder, or buyer looking for a property they can transform to their own specifications. One bathroom has already been gutted and is ready for completion, while the second bathroom remains intact. Some renovation work has been started, giving you a head start while leaving plenty of room to add your personal touch. The real opportunity is outside: The county has approved the property for up to 5 buildable lots which includes the existing brick ra
USD 297,500
60 Bay Springs Drive
View photo
Townhouse · for sale
USD 235,000
60 Bay Springs Drive
Laurel Meadows
· 3 Bedrooms · 2 Baths · Townhouse
· Fireplace · Equipped kitchen
Laurel Meadows · 3 Bedrooms · 2 Baths · Townhouse · Fireplace · Equipped kitchen
Enjoy end-unit privacy and resort-style amenities in this stunning, move-in-ready Simpsonville retreat! Nestled in a premier gated community. 60 Bay Springs Drive is a beautifully maintained, 3-bedroom, 2.5-bathroom home which spans over 1,600 square feet of bright, light-filled living space. Because it is a coveted end-unit, you will enjoy extra green space and a wonderful sense of room to breathe that typical townhomes simply cannot match. From the moment you step inside, the pristine wood floors shine, leading you into a spacious, open-concept main level designed for entertaining. The living room features a large window that floods the entire space with natural light. At the heart of the home is a chef-inspired kitchen boasting stainless steel appliances, solid-surface countertops, and a massive central island that easily accommodates family gatherings and weekend hosting. Do not miss the gas log fireplace perfect for the cool nights ahead. Upstairs, the expansive floor plan feature
USD 235,000
13 Ecton Place Lot 6
View photo
House · for sale
USD 372,325
13 Ecton Place Lot 6
Laurel Meadows
· 3 Bedrooms · 2 Baths · House
· Patio · Office room · Equipped kitchen
Laurel Meadows · 3 Bedrooms · 2 Baths · House · Patio · Office room · Equipped kitchen
Welcome to Sedona, an exciting new Stanley Martin community in Greenville. Featuring a collection of thoughtfully designed single-family homes with modern layouts, stylish finishes, and flexible living spaces, Sedona offers homebuyers the perfect blend of comfort, function, and everyday convenience. The Hollins is a thoughtfully designed two-story floor plan that blends flexibility, comfort, and modern style. The main level is perfect for today's lifestyles, featuring an open-concept layout where the spacious family room flows seamlessly into the kitchen and dining area, creating an ideal space for both everyday living and entertaining. A highly desirable first-floor bedroom and full bath provide the perfect setup for overnight guests, multigenerational living, a private home office, or anyone who prefers a main-level retreat. Step outside to take in outdoor living from your spacious back patio and a enjoy home designed with convenience in mind. Upstairs, you'll find a generous primary
USD 372,325
7 Kennebec Lane
View photo
Townhouse · for sale
USD 299,900
USD 201/sq.ft
7 Kennebec Lane
Laurel Meadows
· 1,485 sq.ft · 3 Bedrooms · 2 Baths · Townhouse
· Office room · Fireplace · Equipped kitchen
Laurel Meadows · 1,485 sq.ft · 3 Bedrooms · 2 Baths · Townhouse · Office room · Fireplace · Equipped kitchen
Move-in ready and beautifully refreshed, this charming townhome offers the ideal blend of comfort, convenience, and low-maintenance living. Centrally located between Simpsonville and Mauldin—with quick access to I-385, Woodruff Road, and Downtown Greenville—7 Kennebec Lane places everything you need within minutes. Fresh interior paint and a thoughtful, easy-living layout make this home instantly welcoming. The covered front porch and manicured lawn set the tone, while the open floorplan inside provides both function and flow. A main-level guest bedroom sits just off the entry and works perfectly as a home office or hobby space. A full bath is conveniently located nearby. The great room features a cozy gas-log fireplace and a tray ceiling, creating a comfortable gathering space. The modern kitchen includes white cabinetry, granite countertops, a tiled backsplash, abundant storage, and a large dining island with seating and additional cabinetry. The sunroom, lined with windows, brings i
USD 299,900
510 Huntingdale Place
View photo
Townhouse · for sale
USD 229,900
Updated
510 Huntingdale Place
Laurel Meadows
· 3 Bedrooms · 2 Baths · Townhouse
· Garden
Laurel Meadows · 3 Bedrooms · 2 Baths · Townhouse · Garden
Price improved! Location, location, location! Close to downtown Simpsonville, Mauldin, Bridgeway Station, Conestee Park, and Heritage Park. Zoned for Bethel Elementary, Mauldin Middle and Mauldin High! Move-in-ready 3BR/2.5BA townhome on a spacious corner lot in Brookwood Commons. All appliances convey. HOA covers exterior maintenance, including lawn care and trash, for easy low-maintenance living. Enjoy the fully fenced backyard with a covered cabana and brand-new sod!
USD 229,900
205 Shady Grove Drive
View photo
Townhouse · for sale
USD 239,000
205 Shady Grove Drive
Laurel Meadows
· 3 Bedrooms · 2 Baths · Townhouse
· Swimming pool
Laurel Meadows · 3 Bedrooms · 2 Baths · Townhouse · Swimming pool
Welcome to the Townes at Brookwood I, where low-maintenance living meets resort-style amenities in one of Simpsonville's sought-after gated communities. This beautifully maintained home features a brand-new water heater, a spacious owner's retreat designed for comfort and relaxation, and an updated walk-in shower in the owner's bath that adds a fresh, modern touch. Step outside your front door and enjoy the lifestyle this community offers, including a neighborhood pool that's perfect for cooling off on warm South Carolina days, meeting neighbors, or simply unwinding without leaving home. The gated entrance provides an added sense of privacy and peace of mind, while the convenient Simpsonville location puts Bridgeway Station, the YMCA, Main St. In Simpsonville, parks, and major highways just minutes away. If you've been looking for a home that combines comfort, convenience, and outstanding community amenities, 205 Shady Grove Drive is ready to welcome you home
USD 239,000
604 Graythorn Lane
View photo
Townhouse · for sale
USD 195,000
USD 179/sq.ft
604 Graythorn Lane
Laurel Meadows
· 1,087 sq.ft · 2 Bedrooms · 1 Bath · Townhouse
· Equipped kitchen
Laurel Meadows · 1,087 sq.ft · 2 Bedrooms · 1 Bath · Townhouse · Equipped kitchen
This beautifully updated 2-bedroom, 1.5-bath townhome offers an incredible opportunity to enjoy low-maintenance living in the heart of Mauldin. Finding a move-in-ready home in the Greenville area at this price point is a rare find! Located directly behind the Mauldin Library and conveniently close to shopping, dining, parks, and major roadways, this home combines comfort and convenience in one of Mauldin’s most desirable locations. Step inside to find. *new luxury vinyl plank flooring throughout*, creating a fresh, cohesive look and making everyday living and maintenance a breeze. The interior has been thoughtfully refreshed with fresh paint in Sherwin Williams “Greek Villa, ” updated fixtures, and a bright, welcoming feel. The spacious kitchen features stainless steel appliances and plenty of room for preparing meals or entertaining. *All appliances convey, including the washer and dryer*, making this home truly move-in ready. Upstairs, both generously sized bedrooms offer comfortable
USD 195,000
117 Royal Oak Road
View photo
House · for sale
USD 520,000
USD 222/sq.ft
117 Royal Oak Road
Laurel Meadows
· 2,336 sq.ft · 4 Bedrooms · 3 Baths · House
· Equipped kitchen
Laurel Meadows · 2,336 sq.ft · 4 Bedrooms · 3 Baths · House · Equipped kitchen
Single Level Living with 4 beds and 3 baths in the highly desirable Forrester Woods community. Approximately 2,300 square feet of comfortable living space on a half-acre beautiful, treed lot. Living in Forrester Woods means enjoying one of Greenville's friendly established neighborhoods, known for its mature trees, great community amenities, and convenient to shopping, dining, schools, and local entertainment. Residents have access to the community pool, club house, playground, and soon to be completed new pickle ball courts. 2026 HOA fee included special contribution for recreational improvements. 2027 HOA fee is expected to be approximately $550. This well maintained home has had the Kitchen, Living Rm, Dining Rm, Pantry, & Laundry recently remodeled, updated, and improved the openness and traffic flow of the rooms. The open plan works well for entertaining, family time, and everyday living. Sit on the front porch and visit with the neighbors walking by or enjoy a more private settin
USD 520,000
142 Roseridge Drive
View photo
Townhouse · for sale
USD 262,900
142 Roseridge Drive
Laurel Meadows
· 3 Bedrooms · 2 Baths · Townhouse
Laurel Meadows · 3 Bedrooms · 2 Baths · Townhouse
Location, convenience, and low-maintenance living come together in this stylish 3-bedroom, 2.5-bath townhome ideally positioned between Greenville, Mauldin, and Simpsonville. The open-concept main level features granite countertops, a large center island, stainless steel appliances, and a convenient half bath, while the spacious owner’s suite offers dual vanities, an oversized shower, and a walk-in closet. With the HOA covering lawn care and grounds maintenance, you get the benefit of a well-kept home without the weekend upkeep. Less than 3 miles from Bridgeway Station, minutes from I-385, close to Conestee Nature Preserve and the Swamp Rabbit Trail, and only 9 miles from downtown Greenville, this home offers the space, location, and easy lifestyle buyers are looking for. Schedule your private showing today
USD 262,900
214 2nd Street
View photo
House · for sale
USD 92,500
USD 124/sq.ft
214 2nd Street
Laurel Meadows
· 743 sq.ft · 1 Bedroom · 1 Bath · House
Laurel Meadows · 743 sq.ft · 1 Bedroom · 1 Bath · House
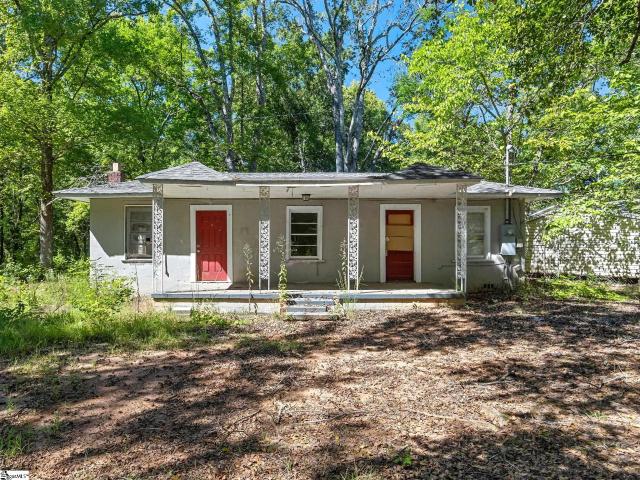
Investor special! Situated on over half an acre, 214 2nd Street in Greenville offers a substantial renovation opportunity with a covered front porch, mature trees, and room to reimagine the property. Located in the Conestee area near Lake Conestee Nature Preserve, the setting adds outdoor recreation appeal to your next investment project. Bring your contractor, renovation budget, and vision to evaluate its potential as a future resale or rental. Schedule your showing and explore the possibilities!
USD 92,500
300 Bellarine Drive
View photo
House · for sale
USD 424,900
USD 118/sq.ft
300 Bellarine Drive
Laurel Meadows
· 3,595 sq.ft · 6 Bedrooms · 3 Baths · House
· Garden · Deck · Cellar
Laurel Meadows · 3,595 sq.ft · 6 Bedrooms · 3 Baths · House · Garden · Deck · Cellar
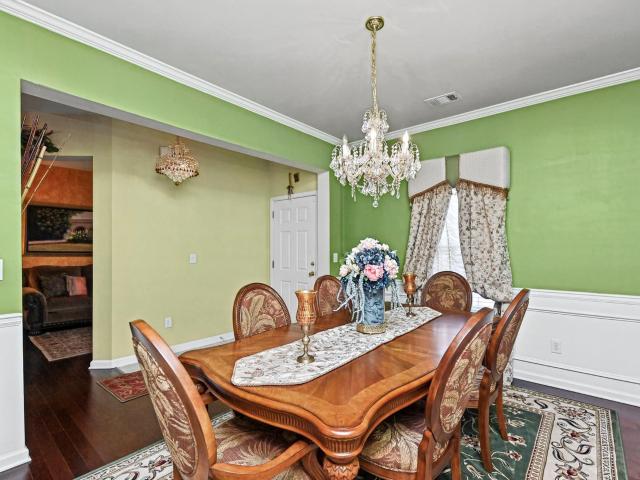
Attention: seller concessions! Multigenerational living space! Popular location! Pool neighborhood! Hard-to-find 2-story + basement home! In-law/guest suite! Many school choices! Amazing price for this spectacular home! This lovely one-owner home in like-new condition has exquisite finishes and the added versatility of a fully finished basement with guest or in-law suite potential! Conveniently located approximately 5 miles into the popular Augusta Road Area and/or Mauldin area, the LOCATION is also convenient to I-85 and GREENVILLE'S MOST-POPULAR DOWNTOWN. This home is nestled in a well-kept neighborhood featuring a community pool, playground, and sidewalks. Inside, enjoy elegant details throughout, including granite countertops, rich cherry-finished hardwood flooring and cabinetry, marble-tiled flooring, and stunning crystal chandeliers. Step outside to the deck overlooking a private backyard bordered by trees in rear, providing a peaceful setting for relaxing or entertaining. The se
USD 424,900
57 Bay Springs Drive
View photo
Townhouse · for sale
USD 299,900
USD 135/sq.ft
57 Bay Springs Drive
Laurel Meadows
· 2,207 sq.ft · 3 Bedrooms · 2 Baths · Townhouse
· Patio · Garden · Equipped kitchen
Laurel Meadows · 2,207 sq.ft · 3 Bedrooms · 2 Baths · Townhouse · Patio · Garden · Equipped kitchen
The low-maintenance lifestyle you have been looking for starts right here in Simpsonville’s gated Townes at Brookwood community. Built in 2013 and offering over 2,200 square feet, this 3-bedroom, 2.5-bath brick townhome delivers the space, layout, and finish level that make everyday living feel easy. From the moment you step inside, the great room makes an impression with soaring two-story vaulted ceilings, rich hardwood floors, and French doors leading to a covered private patio. The kitchen is both stylish and functional with dark cherry cabinetry, raised-panel doors, black granite countertops, stainless steel appliances, and a breakfast bar that keeps the living spaces connected. Just off the kitchen, the formal dining room adds a polished touch with crown molding and a chandelier. The main-level primary suite is a standout feature, offering a generous walk-in closet, garden tub, separate shower, and the convenience of true main-floor living. Upstairs, two spacious bedrooms share a
USD 299,900
411 Huntingdale Place
View photo
Townhouse · for sale
USD 250,000
USD 162/sq.ft
411 Huntingdale Place
Laurel Meadows
· 1,539 sq.ft · 3 Bedrooms · 2 Baths · Townhouse
· Equipped kitchen · Parking
Laurel Meadows · 1,539 sq.ft · 3 Bedrooms · 2 Baths · Townhouse · Equipped kitchen · Parking
Fabulous townhome in a fantastic location! This bright and airy floor plan offers comfortable, low-maintenance living with an open-concept design that's perfect for everyday living and entertaining. The beautiful kitchen features granite countertops, a center island, stylish tile backsplash, and plenty of cabinet space. Upstairs, the conveniently located laundry room is just steps from all the bedrooms. A one-car garage provides additional storage and convenience. Whether you're a first-time homebuyer, downsizing, or looking for an investment opportunity, this move-in-ready gem is one you won't want to miss. Hurry before it's too late. This fabulous townhome won't last long!
USD 250,000

Get email alerts

Don't miss out: be the first to know about new properties

The alert was correctly created

On subscribing you accept the conditions of use and the privacy policy
Alert
Receive new ads in your inbox
Save this search
Receive alerts for new listings

We'll send you an email when we have new properties for: "Properties for sale in Laurel Meadows"

The alert was correctly created

Indigo Pointe
Village at Green Meadows
Get email alerts and be the first to see new listings
Required field
On subscribing I accept the terms of the privacy policy
Perfect! You'll soon start receiving new listings via email
Alert
Receive an email when we have new ads for Properties for sale in Laurel Meadows
Save this search
Filters

Bedrooms

Size (sq.ft)

sq.ft
sq.ft

Price

USD
USD

Property type

Bathrooms

Clear all filters
Receive notifications when new entries are published.