911 properties for sale in Verdin Estates

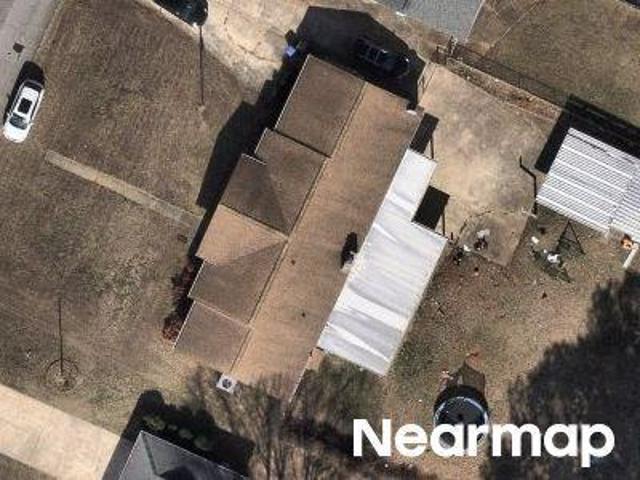
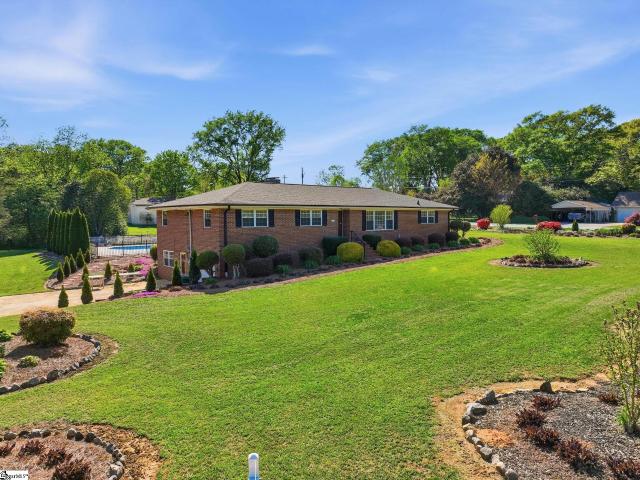
30 Kennebec Lane
View photo
Townhouse · for sale
USD 315,000
USD 159/sq.ft
30 Kennebec Lane
Verdin Estates
· 1,970 sq.ft · 3 Bedrooms · 2 Baths · Townhouse
· Office room · Fireplace · Equipped kitchen
Verdin Estates · 1,970 sq.ft · 3 Bedrooms · 2 Baths · Townhouse · Office room · Fireplace · Equipped kitchen
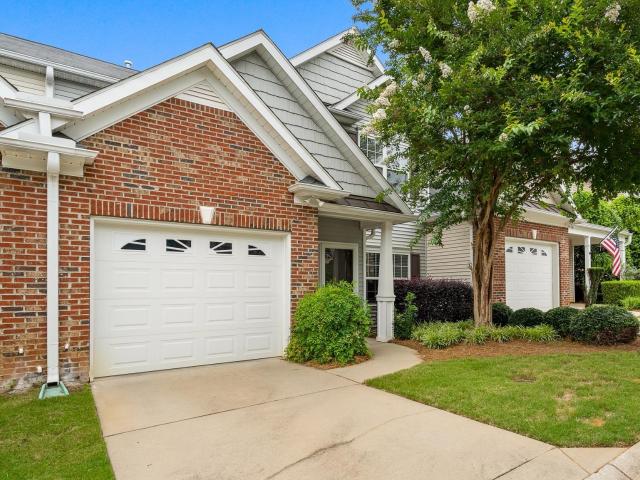
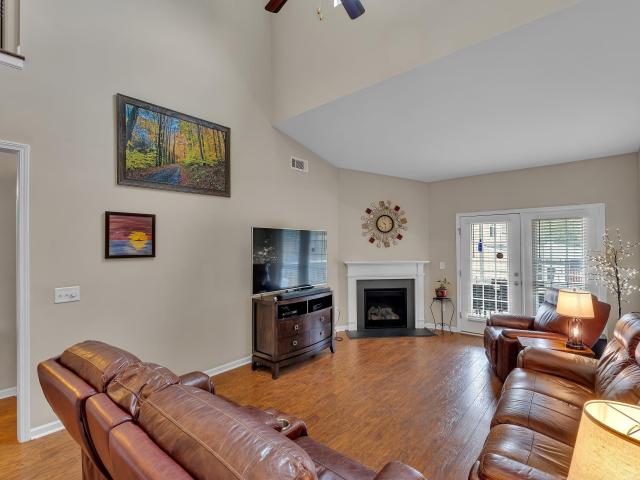
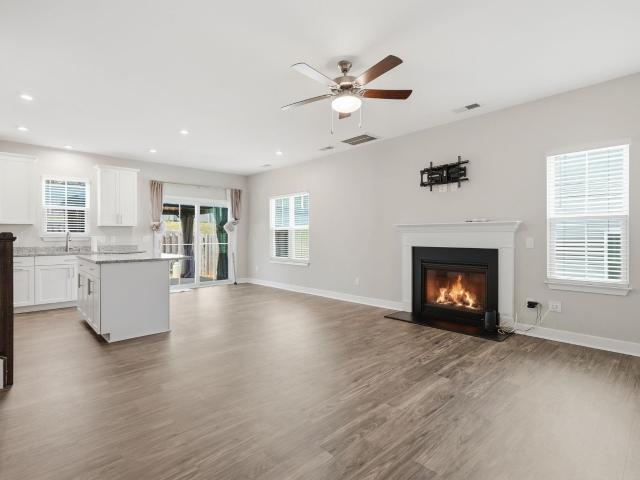
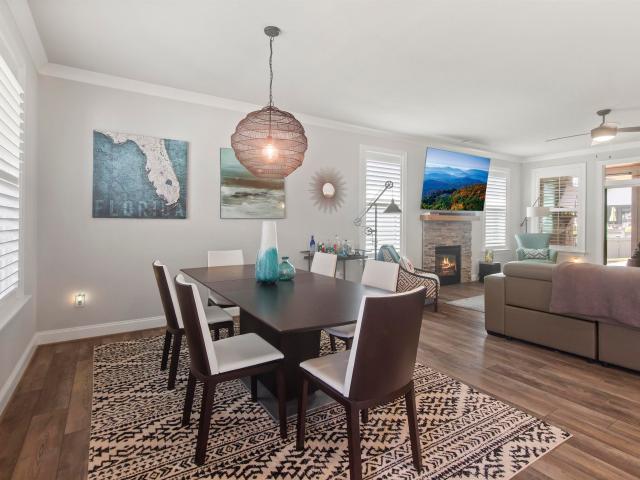
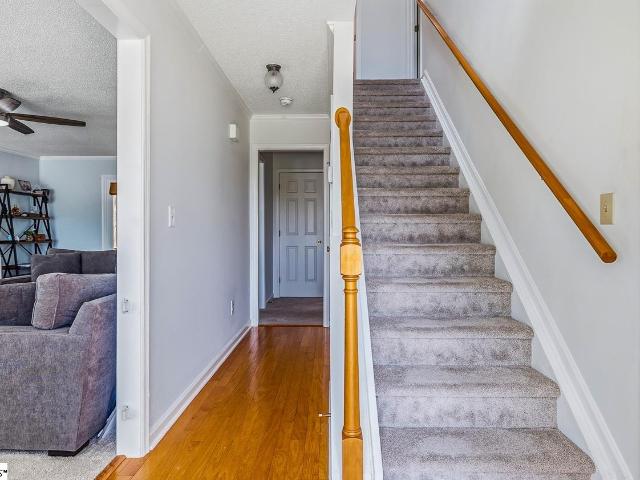
Open house sunday 7/26 from 2:00pm-4:00pm! Welcome home to this beautifully updated 3-bedroom, 2.5-bath townhome offering nearly 2,000 square feet of versatile living space in the highly desirable Simpsonville area. Recent upgrades include updated flooring, granite kitchen countertops, refreshed kitchen cabinetry, appliances, a renovated powder room, and brand-new light fixtures and ceiling fans throughout the main level. Designed for both comfort and flexibility, this spacious floor plan offers multiple living options, including a formal dining room, cozy keeping room, loft, home office, or gaming area. The gourmet kitchen serves as the centerpiece of the home, featuring granite countertops, a large island with seating, abundant workspace, and an open-concept layout that flows seamlessly into the main living areas—perfect for entertaining or everyday life. A stunning double-sided fireplace adds warmth and character, creating an inviting atmosphere between the home's gathering spaces.
USD 315,000
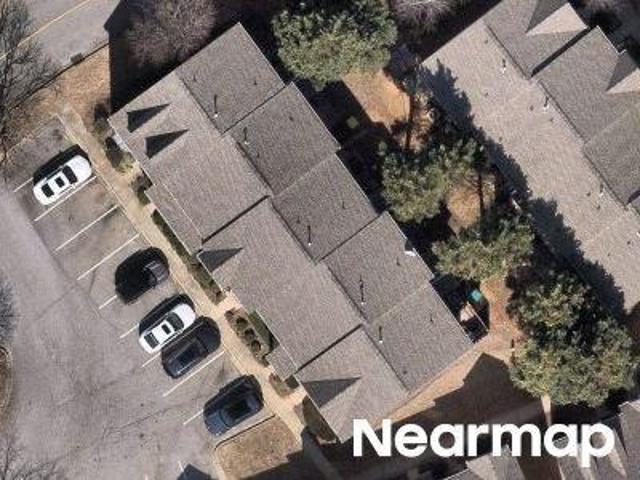
102 High Crest Court
View photo
Condo · for sale
USD 330,000
USD 175/sq.ft
102 High Crest Court
Verdin Estates
· 1,884 sq.ft · 3 Bedrooms · 2 Baths · Condo
· Office room · Equipped kitchen
Verdin Estates · 1,884 sq.ft · 3 Bedrooms · 2 Baths · Condo · Office room · Equipped kitchen
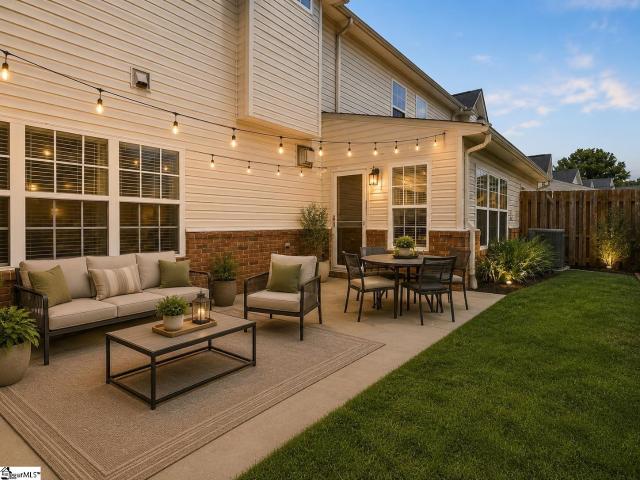
Open house sunday 7/26 2:00pm-4:00pm! Welcome to 102 High Crest Court, where low-maintenance living meets comfort and convenience in the highly sought-after gated community of Wyndham Place. This beautifully maintained brick condo features a spacious main level primary suite with a walk in closet and ensuite bath complete with a double vanity, soaking tub, and separate shower. The conveniently located main level laundry room adds to the ease of everyday living. The main floor also features a formal dining room, a spacious kitchen that opens to the living area, and a bright sunroom that provides the perfect flex space for a home office, sitting room, or hobby area. Upstairs, you’ll find two additional bedrooms, a full bath, and a versatile loft that could easily serve as a bonus room or fourth bedroom. An oversized walk in attic provides exceptional storage and offers the opportunity to finish the space for additional square footage. Step outside to enjoy the privacy of your fenced pati
USD 330,000
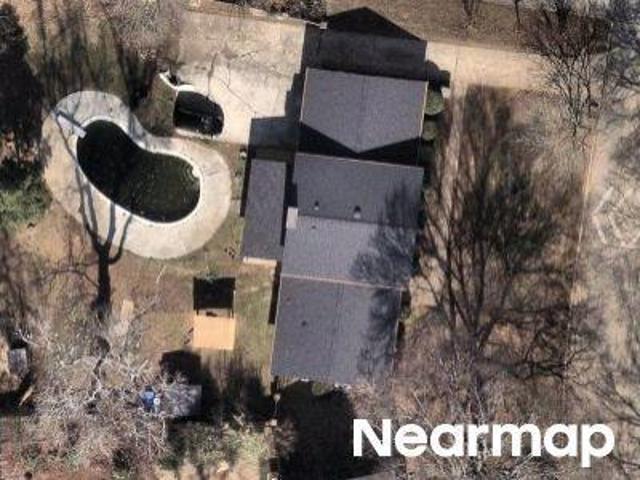
57 Bay Springs Drive
View photo
Townhouse · for sale
USD 307,500
USD 139/sq.ft
57 Bay Springs Drive
Verdin Estates
· 2,207 sq.ft · 3 Bedrooms · 2 Baths · Townhouse
· Patio · Garden · Equipped kitchen
Verdin Estates · 2,207 sq.ft · 3 Bedrooms · 2 Baths · Townhouse · Patio · Garden · Equipped kitchen
The low-maintenance lifestyle you have been looking for starts right here in Simpsonville’s gated Townes at Brookwood community. Built in 2013 and offering over 2,200 square feet, this 3-bedroom, 2.5-bath brick townhome delivers the space, layout, and finish level that make everyday living feel easy. From the moment you step inside, the great room makes an impression with soaring two-story vaulted ceilings, rich hardwood floors, and French doors leading to a covered private patio. The kitchen is both stylish and functional with dark cherry cabinetry, raised-panel doors, black granite countertops, stainless steel appliances, and a breakfast bar that keeps the living spaces connected. Just off the kitchen, the formal dining room adds a polished touch with crown molding and a chandelier. The main-level primary suite is a standout feature, offering a generous walk-in closet, garden tub, separate shower, and the convenience of true main-floor living. Upstairs, two spacious bedrooms share a
USD 307,500
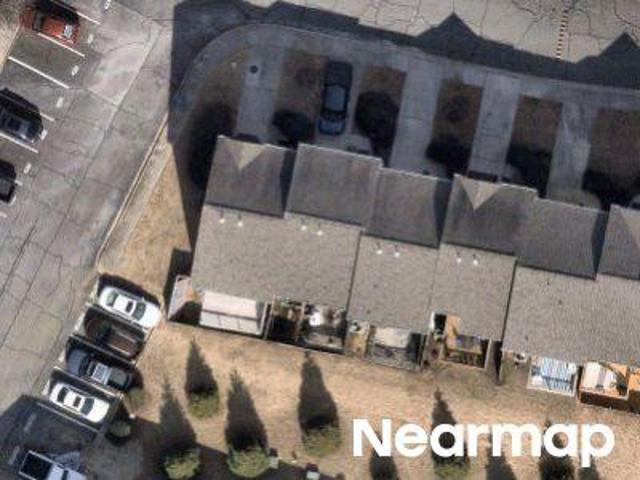
184 Shady Grove Drive
View photo
Townhouse · for sale
USD 315,000
USD 144/sq.ft
184 Shady Grove Drive
Verdin Estates
· 2,174 sq.ft · 3 Bedrooms · 2 Baths · Townhouse
· Garden · Office room · Equipped kitchen
Verdin Estates · 2,174 sq.ft · 3 Bedrooms · 2 Baths · Townhouse · Garden · Office room · Equipped kitchen
Welcome to your storybook sanctuary at The Townes at Brookwood, where comfort, charm, and convenience all come together in perfect harmony. This delightful 2,175 sq ft townhome is more than just a home, it’s a lifestyle. With 3 oversized bedrooms (each boasting dreamy walk-in closets), 2.5 bathrooms, and a main-level primary suite featuring LVP flooring, a luxurious garden tub and separate shower, this home offers the perfect balance of functionality and flair. The heart of the home? A spacious kitchen with, super high ceilings, granite countertops, stainless steel appliances, and space for your favorite gadgets. The kitchen flows into the dining room which is great for entertaining. If the expansive breakfast bar isn’t already enough. Don’t need a dining room? This space makes the perfect home office or puzzle nook. Spread out, options about! The light-filled, open-concept living area is adorned with vaulted ceilings, crown molding, and elegant finishes throughout, perfect for hosting
USD 315,000
Drury Ln
View photo
House · for sale
Request Details
Updated
Drury Ln
Verdin Estates
· 1,324 sq.ft · 3 Bedrooms · 2 Baths · House
Verdin Estates · 1,324 sq.ft · 3 Bedrooms · 2 Baths · House
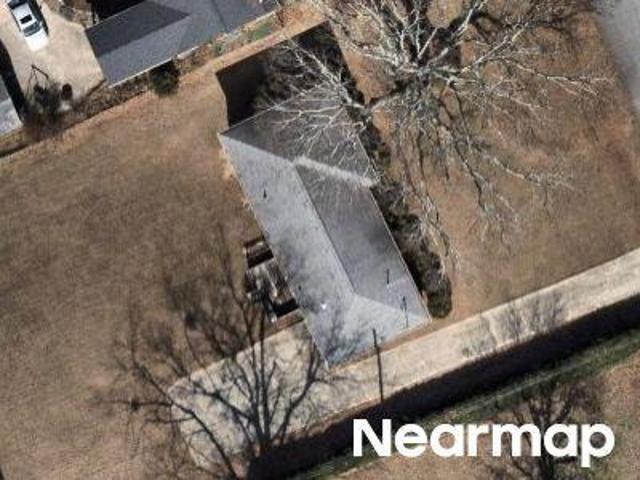
This home is in preforeclosure, which means the homeowner is in default (missed payments). Therefore, there could be an opportunity to strike a great deal with the owner and the bank
Request Details
706 Elmbrook Drive
View photo
Townhouse · for sale
USD 269,000
USD 173/sq.ft
706 Elmbrook Drive
Verdin Estates
· 1,550 sq.ft · 3 Bedrooms · 2 Baths · Townhouse
· Garden · Parking
Verdin Estates · 1,550 sq.ft · 3 Bedrooms · 2 Baths · Townhouse · Garden · Parking
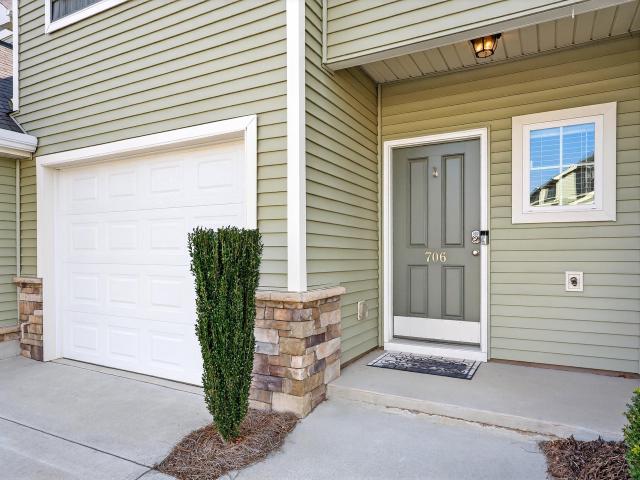
Stop the search—706 Elmbrook Dr offers low-maintenance living in a gated Simpsonville community with a modern open-concept design! This 3-bedroom, 2.5-bath townhome features a spacious main level perfect for entertaining, complete with 42” soft-close cabinetry, Azul Platino granite countertops, and a large center island. Upstairs, enjoy a private Owner’s Suite filled with natural light and a true five-piece bath including dual sinks, a garden tub, separate shower, and walk-in closet. Additional highlights include an extra-deep one-car garage, LVP flooring on the main level, plush stain-resistant carpet upstairs, and durable vinyl in wet areas. Conveniently located near shopping, dining, and everyday conveniences—schedule your showing today!
USD 269,000
104 Central Avenue
View photo
House · for sale
USD 389,900
USD 148/sq.ft
104 Central Avenue
Verdin Estates
· 2,626 sq.ft · 3 Bedrooms · 2 Baths · House
· Office room · Gym · Deck · Equipped kitchen · Cellar
Verdin Estates · 2,626 sq.ft · 3 Bedrooms · 2 Baths · House · Office room · Gym · Deck · Equipped kitchen · Cellar
Rare Flex Space + Private Retreat on an Oversized Lot in Mauldin with no HOA. This isn’t your typical 3-bed, 2-bath. Beyond the updated kitchen and inviting living space, this home offers something few listings in this price range can: a separate flex room that is ideal as a home office, guest suite, gym, or income-producing space. The finished walkout basement includes a full bonus/rec room for even more livable square footage. Set on a fenced, oversized 0.57-acre lot with a park-like feel, you get privacy and room to spread out while staying minutes from Downtown Mauldin’s growing dining scene and just 15 minutes to Downtown Greenville. The updated kitchen features granite counters and stainless appliances, and the oversized deck makes indoor-outdoor living easy. At $148/sqft, this home offers more space and flexibility than comparable listings nearby — with 2,628 total sqft across a smart, multi-level layout that works for growing families, remote workers, or anyone wanting genuine
USD 389,900
510 Huntingdale Place
View photo
Townhouse · for sale
USD 276,500
USD 179/sq.ft
510 Huntingdale Place
Verdin Estates
· 1,539 sq.ft · 3 Bedrooms · 2 Baths · Townhouse
· Patio · Parking · Fireplace · Equipped kitchen
Verdin Estates · 1,539 sq.ft · 3 Bedrooms · 2 Baths · Townhouse · Patio · Parking · Fireplace · Equipped kitchen
Welcome to 510 Huntingdale Place, a move-in-ready 3-bedroom, 2.5-bath townhome perfectly situated on a spacious corner lot in the desirable Brookwood Commons community. This 1,544 sq ft home offers the ideal blend of comfort, convenience, and low-maintenance living. Come inside to an open floor plan filled with natural light, anchored by a cozy fireplace, a custom drop zone at the entry, and a kitchen that flows seamlessly into the living and dining areas, making it easy to entertain or simply relax after a long day. Upstairs features a spacious primary suite a walk-in closet, en-suite bath details, plus two additional bedrooms and a full bath, and laundry. Outside, enjoy the covered cabana over the back patio — a great spot for morning coffee or evening get-togethers. As a corner unit, you'll enjoy added privacy and extra natural light not found in interior units. 1 Car garage with a driveway to fit two cars! Zoned for highly rated Bethel Elementary, Mauldin Middle, and Mauldin High,
USD 276,500
411 Huntingdale Place
View photo
Townhouse · for sale
USD 265,000
USD 172/sq.ft
411 Huntingdale Place
Verdin Estates
· 1,539 sq.ft · 3 Bedrooms · 2 Baths · Townhouse
· Equipped kitchen · Parking
Verdin Estates · 1,539 sq.ft · 3 Bedrooms · 2 Baths · Townhouse · Equipped kitchen · Parking
Fabulous townhome in a fantastic location! This bright and airy floor plan offers comfortable, low-maintenance living with an open-concept design that's perfect for everyday living and entertaining. The beautiful kitchen features granite countertops, a center island, stylish tile backsplash, and plenty of cabinet space. Upstairs, the conveniently located laundry room is just steps from all the bedrooms. A one-car garage provides additional storage and convenience. Whether you're a first-time homebuyer, downsizing, or looking for an investment opportunity, this move-in-ready gem is one you won't want to miss. Hurry before it's too late. This fabulous townhome won't last long!
USD 265,000
836 Stonebriar Street
View photo
Townhouse · for sale
USD 265,000
USD 170/sq.ft
836 Stonebriar Street
Verdin Estates
· 1,550 sq.ft · 3 Bedrooms · 2 Baths · Townhouse
· Office room · Equipped kitchen
Verdin Estates · 1,550 sq.ft · 3 Bedrooms · 2 Baths · Townhouse · Office room · Equipped kitchen
Welcome to 836 Stonebriar Street, a beautifully maintained and thoughtfully designed home in the heart of Simpsonville: where comfort, style, and convenience come together effortlessly. From the moment you arrive, you’ll appreciate the inviting curb appeal and well-kept exterior that set the tone for what’s inside. Step through the front door to find a light-filled, open-concept layout designed for both everyday living and entertaining. The main living spaces flow seamlessly, featuring a spacious living room that opens to the kitchen and dining areas, creating the perfect setting for gatherings with family and friends. The kitchen is well-appointed with ample cabinetry, generous counter space, and a functional layout that makes both casual meals and hosting a breeze. The primary suite offers a peaceful retreat, complete with a private en-suite bath and comfortable space to unwind at the end of the day. Additional bedrooms provide flexibility for family, guests, or a home office, each o
USD 265,000
Hyde Park Ln
View photo
House · for sale
Request Details
New
Hyde Park Ln
Verdin Estates
· 1,701 sq.ft · 3 Bedrooms · 2 Baths · House
Verdin Estates · 1,701 sq.ft · 3 Bedrooms · 2 Baths · House
This home is in preforeclosure, which means the homeowner is in default (missed payments). Therefore, there could be an opportunity to strike a great deal with the owner and the bank
Request Details
Arrowood Ct
View photo
House · for sale
Request Details
Updated
Arrowood Ct
Verdin Estates
· 1,711 sq.ft · 3 Bedrooms · 2 Baths · House
Verdin Estates · 1,711 sq.ft · 3 Bedrooms · 2 Baths · House
This home is in preforeclosure, which means the homeowner is in default (missed payments). Therefore, there could be an opportunity to strike a great deal with the owner and the bank
Request Details
Whitts Forge Ln
View photo
House · for sale
Request Details
Updated
Whitts Forge Ln
Verdin Estates
· 2,282 sq.ft · 3 Bedrooms · 2 Baths · House
Verdin Estates · 2,282 sq.ft · 3 Bedrooms · 2 Baths · House
This home is in preforeclosure, which means the homeowner is in default (missed payments). Therefore, there could be an opportunity to strike a great deal with the owner and the bank
Request Details
Lamboil St
View photo
Condo · for sale
Request Details
New
Lamboil St
Verdin Estates
· 1,152 sq.ft · Condo
Verdin Estates · 1,152 sq.ft · Condo
This home is in preforeclosure, which means the homeowner is in default (missed payments). Therefore, there could be an opportunity to strike a great deal with the owner and the bank
Request Details
Garrett St
View photo
House · for sale
Request Details
New
Garrett St
Verdin Estates
· 1,798 sq.ft · 3 Bedrooms · 2 Baths · House
Verdin Estates · 1,798 sq.ft · 3 Bedrooms · 2 Baths · House
This home is in preforeclosure, which means the homeowner is in default (missed payments). Therefore, there could be an opportunity to strike a great deal with the owner and the bank
Request Details
Twist Cir
View photo
House · for sale
Request Details
Updated
Twist Cir
Verdin Estates
· 1,475 sq.ft · 3 Bedrooms · 2 Baths · House
Verdin Estates · 1,475 sq.ft · 3 Bedrooms · 2 Baths · House
This home is in preforeclosure, which means the homeowner is in default (missed payments). Therefore, there could be an opportunity to strike a great deal with the owner and the bank
Request Details
Meadowbrook Dr
View photo
House · for sale
Request Details
Updated
Meadowbrook Dr
Verdin Estates
· 2,799 sq.ft · 4 Bedrooms · 2 Baths · House
Verdin Estates · 2,799 sq.ft · 4 Bedrooms · 2 Baths · House
This home is in preforeclosure, which means the homeowner is in default (missed payments). Therefore, there could be an opportunity to strike a great deal with the owner and the bank
Request Details
Canewood Pl
View photo
House · for sale
Request Details
Updated
Canewood Pl
Verdin Estates
· 2,185 sq.ft · 4 Bedrooms · 3 Baths · House
Verdin Estates · 2,185 sq.ft · 4 Bedrooms · 3 Baths · House
This home is in preforeclosure, which means the homeowner is in default (missed payments). Therefore, there could be an opportunity to strike a great deal with the owner and the bank
Request Details
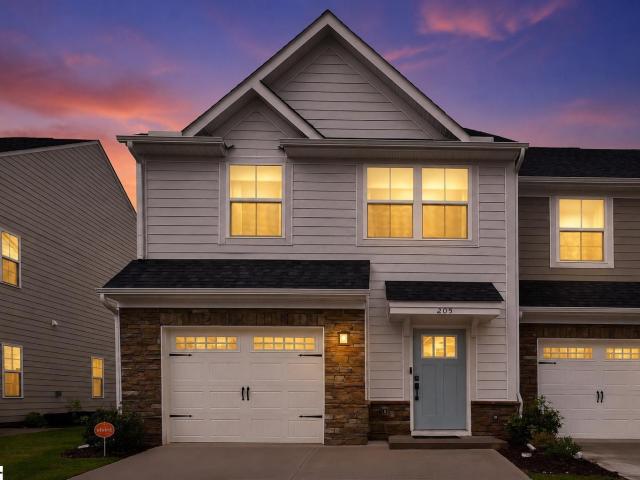
205 Lograto Lane
View photo
Townhouse · for sale
USD 310,000
USD 198/sq.ft
205 Lograto Lane
Verdin Estates
· 1,561 sq.ft · 3 Bedrooms · 2 Baths · Townhouse
· Patio · Garden · Equipped kitchen
Verdin Estates · 1,561 sq.ft · 3 Bedrooms · 2 Baths · Townhouse · Patio · Garden · Equipped kitchen
Welcome to 205 Lograto Lane in the sought-after Bethel Towns community! Built in 2025, this beautifully upgraded end-unit townhome offers 3 bedrooms, 2.5 bathrooms, and approximately 1,500 square feet of thoughtfully designed living space. The open-concept floor plan is perfect for everyday living and entertaining, featuring a stunning gourmet kitchen with upgraded appliances, a gas range, 48-inch cabinetry, designer backsplash, and elegant quartz countertops that continue throughout the kitchen and bathrooms. Every detail has been carefully selected, including custom-fit Bali honeycomb blinds that provide exceptional energy efficiency by helping keep the home cooler in summer and warmer in winter. Premium Kirsch curtain rods and beautiful linen curtains with blackout thermal liners are also included, adding style, privacy, and another layer of energy savings. Step outside to enjoy your private, fenced backyard with a patio overlooking a peaceful wooded setting—an ideal space for relax
USD 310,000
503 Canewood Place
View photo
Townhouse · for sale
USD 220,000
USD 137/sq.ft
503 Canewood Place
Verdin Estates
· 1,604 sq.ft · 3 Bedrooms · 2 Baths · Townhouse
· Patio · Parking · Deck · Equipped kitchen
Verdin Estates · 1,604 sq.ft · 3 Bedrooms · 2 Baths · Townhouse · Patio · Parking · Deck · Equipped kitchen
Welcome to 503 Canewood Place in Carlton Place. A unique opportunity for an established community and an incredibly convenient location. The home is located on Butler Road next to Mauldin High School and Interstate 385, convenient to everything! As you enter, you have a main level bedroom or office with a full bath and walk-in closet, a large laundry room, private access to the lower patio area that is fully fenced, and the one car garage. Up the staircase, you will find the main living spaces featuring a large living room, updated kitchen, breakfast area, a half bath, and new patio doors leading to the upper level deck. On the third floor, you will find two oversized bedrooms and full bathroom. Many updates featuring: all new windows and doors with lifetime warranty, new HVAC 2019, roof 2017, new insulated garage door 2020, water heater 2018, new granite counters, new light fixtures and ceiling fans throughout, and new LVP flooring on first and second levels. Amazing location with ton
USD 220,000
120 Carlton Drive
View photo
House · for sale
USD 339,900
USD 196/sq.ft
120 Carlton Drive
Verdin Estates
· 1,733 sq.ft · 3 Bedrooms · 2 Baths · House
· Garden · Fireplace · Equipped kitchen · Parking
Verdin Estates · 1,733 sq.ft · 3 Bedrooms · 2 Baths · House · Garden · Fireplace · Equipped kitchen · Parking
Over half an acre in the heart of Mauldin with a detached two-car garage, fenced backyard, two fireplaces, and no HOA. Designed with both entertaining and relaxed living in mind, this exceptional home offers an inviting floor plan featuring a formal living room anchored by a stunning gas log fireplace, as well as an expansive family room with its own cozy gas fireplace. The formal living room flows effortlessly into the elegant dining room, creating the perfect setting for holiday gatherings and intimate dinner parties before opening seamlessly into the spacious family room and chef-inspired kitchen. The heart of the home is the impressive kitchen, complete with stainless steel appliances, gleaming granite countertops, abundant cabinetry, and generous prep space that will delight any home chef. Just beyond the family room, a light-filled three-season room provides the ideal retreat to enjoy your morning coffee or unwind at the end of the day while overlooking the serene backyard oasis.
USD 339,900
3 Old Hastings Court
View photo
House · for sale
USD 315,000
USD 171/sq.ft
3 Old Hastings Court
Verdin Estates
· 1,841 sq.ft · 4 Bedrooms · 2 Baths · House
· Patio · Garden · Equipped kitchen
Verdin Estates · 1,841 sq.ft · 4 Bedrooms · 2 Baths · House · Patio · Garden · Equipped kitchen
Looking for a Mauldin 4BR home nestled away in a cul-de-sac? Then this home that's centrally located just minutes from downtown Greenville and Simpsonville is what you're looking for. Enjoy the convenience of being just a few minutes from shopping, dining, and everyday essentials, with quick access to major highways for an easy commute. Situated on a spacious, fully fenced lot, the private backyard features a large patio, fire pit, and plenty of room for entertaining, relaxing, or outdoor activities. The cul-de-sac location offers minimal traffic and a peaceful setting. Inside, the open-concept floor plan is designed for comfortable living and entertaining. The main level features durable laminate flooring, updated modern lighting, and a spacious kitchen with granite countertops, stainless steel appliances, and abundant cabinetry. The seamless flow from the kitchen to the living area and backyard makes hosting family and friends easy. Upstairs, you'll find four spacious bedrooms, inclu
USD 315,000
300 Bethel Drive
View photo
House · for sale
USD 484,900
USD 228/sq.ft
300 Bethel Drive
Verdin Estates
· 2,120 sq.ft · 3 Bedrooms · 2 Baths · House
· Swimming pool · Cellar
Verdin Estates · 2,120 sq.ft · 3 Bedrooms · 2 Baths · House · Swimming pool · Cellar
Welcome to this beautifully updated 3-bedroom, 2-bath brick ranch with a walk-out basement, ideally located in the heart of Mauldin, SC. Set on. 89 acres with no HOA, this property offers the perfect blend of space, privacy, and flexibility. Step inside to discover a thoughtfully refreshed interior that balances modern updates with timeless charm. The walk-out basement adds valuable additional living space—perfect for a recreation room, home office, or private guest suite. Step outside and experience your own private retreat, featuring a gorgeous swimming pool—perfect for summer fun and entertaining guests. The finished sunroom offers a bright, relaxing space with direct access to the pool area, creating a seamless indoor-outdoor flow. Surrounding the home, you’ll find colorful, breathtaking landscaping that enhances the beauty and serenity of the property. Enjoy the convenience of being just minutes from Main Street, with easy access to shopping, dining, and the lively BridgeWay Stati
USD 484,900
206 Nantallah Trail
View photo
House · for sale
USD 479,900
USD 268/sq.ft
206 Nantallah Trail
Verdin Estates
· 1,787 sq.ft · 3 Bedrooms · 2 Baths · House
· Garden · Fireplace · Equipped kitchen
Verdin Estates · 1,787 sq.ft · 3 Bedrooms · 2 Baths · House · Garden · Fireplace · Equipped kitchen
Welcome home to this beautifully appointed single story ranch in the desirable Cottages at Whispering Meadows community in Mauldin, SC. Designed for both comfort and connection, this maintenance free home features an open concept floor plan with modern fixtures and finishes throughout. Engineered hardwood floors, custom tile, and plush carpeting create a warm and inviting atmosphere. The gourmet kitchen is the heart of the home, showcasing granite countertops, a large center island, double ovens, a gas cooktop, and high end stainless steel appliances. Perfect for everyday living and entertaining. The spacious living area centers around a cozy gas fireplace and flows seamlessly to the covered rear porch, where a second gas fireplace creates an ideal outdoor retreat. Enjoy morning coffee on the covered front porch or relax in the semi-private backyard sitting area. The fenced yard offers security and some privacy while still being thoughtfully designed to encourage neighborly gatherings
USD 479,900
10 Hyde Park Lane
View photo
House · for sale
USD 325,000
USD 165/sq.ft
10 Hyde Park Lane
Verdin Estates
· 1,959 sq.ft · 3 Bedrooms · 2 Baths · House
· Garden · Office room · Fireplace · Equipped kitchen
Verdin Estates · 1,959 sq.ft · 3 Bedrooms · 2 Baths · House · Garden · Office room · Fireplace · Equipped kitchen
Welcome to this charming 3-bedroom, 2.5-bath home in the heart of Mauldin, offering a functional layout that's perfect for a growing family. All three bedrooms are located on the second floor, providing privacy and a comfortable separation between living and sleeping spaces. The spacious primary suite offers plenty of room to create your own private retreat, while the expansive great room features a cozy wood-burning fireplace and ample space for entertaining family and friends. A separate dining room is ideal for hosting holiday gatherings and dinner parties, but it also offers the flexibility to serve as a home office, playroom, or additional living space to fit your lifestyle. The kitchen is designed with generous counter space for preparing your favorite meals, and the standalone pantry with convenient pull-out shelves keeps all your kitchen essentials organized and within easy reach. A main-level laundry room adds everyday convenience. Step outside to enjoy the level backyard, eas
USD 325,000

Get email alerts

Don't miss out: be the first to know about new properties

The alert was correctly created

On subscribing you accept the conditions of use and the privacy policy
Alert
Receive new ads in your inbox
Save this search
Receive alerts for new listings

We'll send you an email when we have new properties for: "Properties for sale in Verdin Estates"

The alert was correctly created

Forrester Creek
Woodwinds, Mauldin city Greenville CCD Greenville County South Carolina
Get email alerts and be the first to see new listings
Required field
On subscribing I accept the terms of the privacy policy
Perfect! You'll soon start receiving new listings via email
Alert
Receive an email when we have new ads for Properties for sale in Verdin Estates
Save this search
Filters

Bedrooms

Size (sq.ft)

sq.ft
sq.ft

Price

USD
USD

Property type

Bathrooms

Clear all filters
Receive notifications when new entries are published.