280 properties for sale in Laurelford

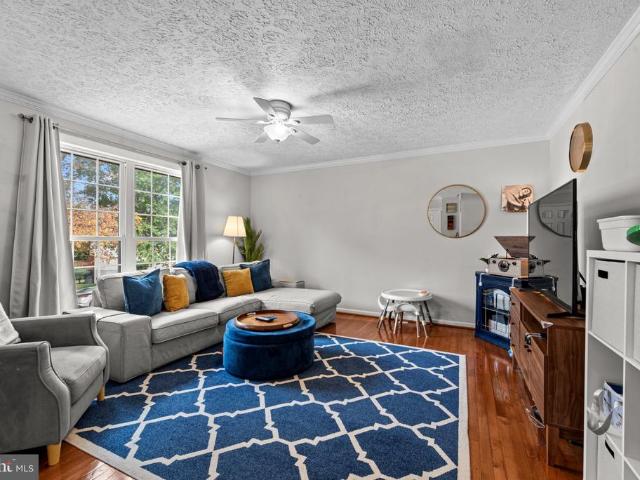
Belmullet Ct
View photo
Condo · for sale
Request Details
Updated
Belmullet Ct
Laurelford
· 1,281 sq.ft · Condo
Laurelford · 1,281 sq.ft · Condo
This is a Real Estate-Owned (REO)/post-foreclosure home owned or managed by a bank. All offers are considered; however, the highest and best will most likely be accepted
Request Details
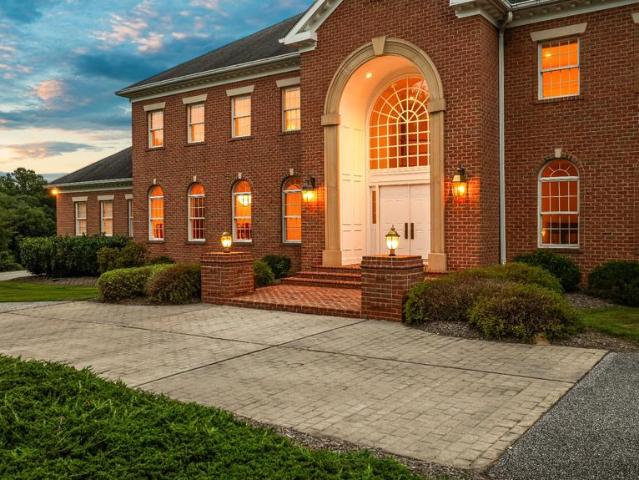
Cleghorn Rd
View photo
House · for sale
Request Details
Updated
Cleghorn Rd
Laurelford
· 14,467 sq.ft · 9 Baths · House
Laurelford · 14,467 sq.ft · 9 Baths · House
This home is in preforeclosure, which means the homeowner is in default (missed payments). Therefore, there could be an opportunity to strike a great deal with the owner and the bank
Request Details
12 Windflower Court
View photo
House · for sale
USD 1,075,000
USD 218/sq.ft
12 Windflower Court
Laurelford
· 4,919 sq.ft · 5 Bedrooms · 4 Baths · House
· Garden · Deck · Fireplace · Equipped kitchen
Laurelford · 4,919 sq.ft · 5 Bedrooms · 4 Baths · House · Garden · Deck · Fireplace · Equipped kitchen
Welcome to 12 Windflower Court, a thoughtfully updated home in one of Baltimore County's most sought-after neighborhoods. Renovations were completed within the last five years, including a new roof (as of 2025) and extensive interior updates (as of 2021). This home combines modern functionality with an inviting layout designed for everyday living and entertaining. The centerpiece of the home is the spacious kitchen, featuring granite countertops, an oversized center island, stainless steel appliances, a 36' range with double ovens, a coffee bar, and abundant cabinetry. The kitchen is surrounded by windows, filling the space with natural light while offering peaceful wooded views and direct access to the expansive deck, an ideal setting for outdoor dining, entertaining, or simply enjoying the tranquil backyard. The family room, centered around a gas fireplace, flows seamlessly into the kitchen to create a welcoming gathering space. Formal living and dining rooms, a laundry room, and a p
USD 1,075,000
12030 Tralee Road # 305
View photo
Condo · for sale
USD 430,000
USD 237/sq.ft
12030 Tralee Road # 305
Laurelford
· 1,808 sq.ft · 2 Bedrooms · 2 Baths · Condo
· Fireplace · Equipped kitchen · Lift
Laurelford · 1,808 sq.ft · 2 Bedrooms · 2 Baths · Condo · Fireplace · Equipped kitchen · Lift
Repriced and ready for a value oriented buyer who recognizes this fabulous opportunityNestled in the charming Tralee Forest community, this delightful 2-bedroom, 2-bathroom w/a Den offers a perfect blend of comfort and convenience. Built in 2004, the traditional brick exterior welcomes you home, while the interior features a warm ambiance with engineered wood floors and a cozy gas fireplace for those chilly nights. The kitchen is equipped with stainless steel appliances, including a built-in microwave and gas range, making meal prep a joy. The primary suite has a large walk-in closet and a primary bathroom with shower. Additional highlights include recessed lighting, built-ins, and convenient in-unit laundry. Outside, the community boasts well-maintained sidewalks and lush landscaping, creating a serene environment. Residents benefit from amenities such as an elevator and walking paths, promoting an active lifestyle. The association takes care of lawn maintenance, snow removal, and tra
USD 430,000
10 Deer Creek Court
View photo
House · for sale
USD 1,275,000
USD 256/sq.ft
10 Deer Creek Court
Laurelford
· 4,973 sq.ft · 5 Bedrooms · 4 Baths · House
· Patio · Equipped kitchen
Laurelford · 4,973 sq.ft · 5 Bedrooms · 4 Baths · House · Patio · Equipped kitchen
Welcome to 10 Deer Creek Court, a beautifully renovated home in the desirable Beaverbrook neighborhood, tucked along the Ridge Road/Falls Road corridor and set on more than 2 acres of gorgeous grounds. Thoughtfully updated for todays lifestyle, this home offers the rare combination of beautiful finishes, functional spaces, and exceptional indoor and outdoor living. The heart of the home is the stunning open-concept kitchen and family room, featuring crisp white cabinetry, a farmhouse sink, quartz countertops, marble backsplash, and an impressive center island perfect for everyday meals, entertaining, or gathering with family and friends. A thoughtfully designed mudroom and drop station provides the perfect place to keep everyone organized. Outdoor living is equally impressive with a gorgeous wraparound porch extending across the front and side of the home, plus an expansive screened patio featuring custom winter screens for comfortable enjoyment through much of the year. The private re
USD 1,275,000
2 Glenamoy Road # 101
View photo
Condo · for sale
USD 299,933
USD 234/sq.ft
2 Glenamoy Road # 101
Laurelford
· 1,281 sq.ft · 2 Bedrooms · 2 Baths · Condo
· Patio · Office room · Balcony · Equipped kitchen
Laurelford · 1,281 sq.ft · 2 Bedrooms · 2 Baths · Condo · Patio · Office room · Balcony · Equipped kitchen
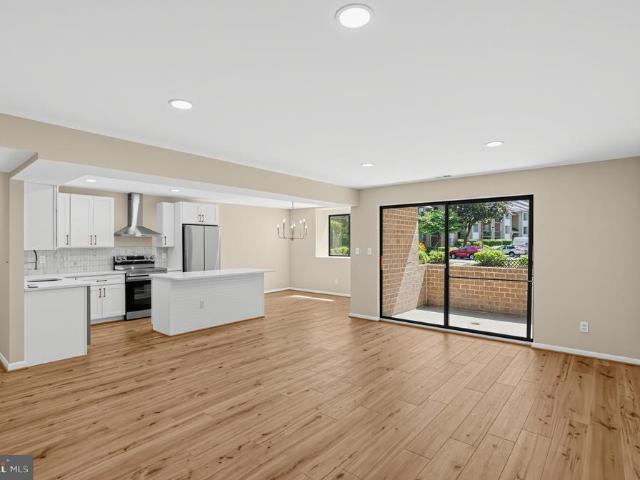
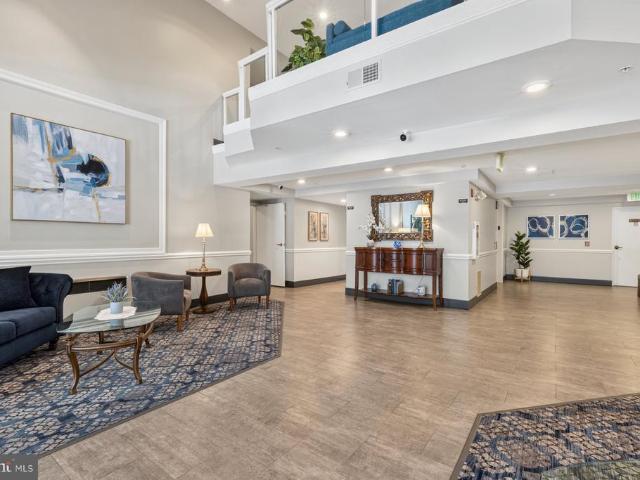
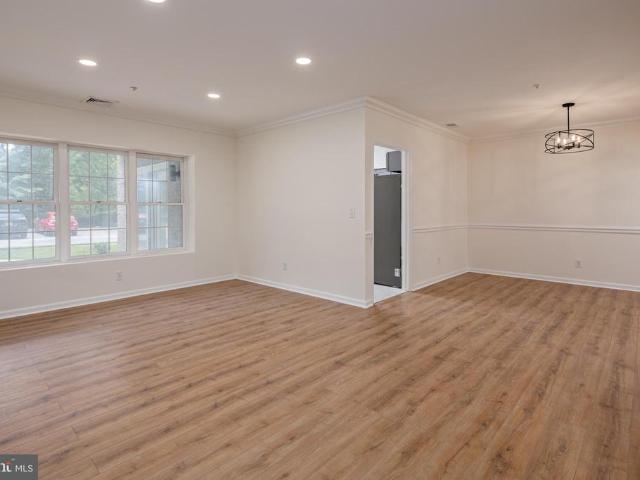
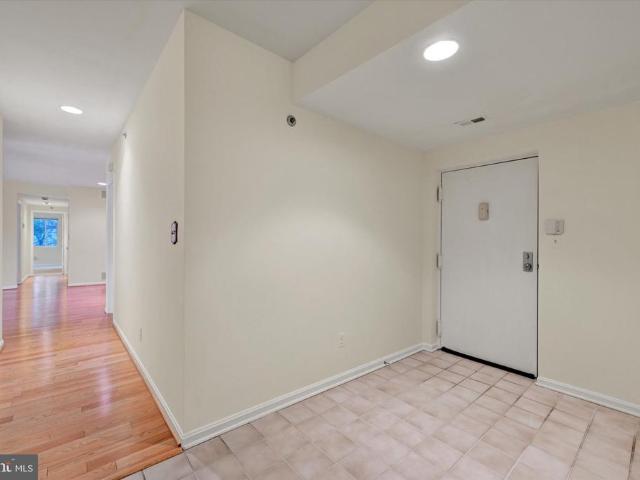
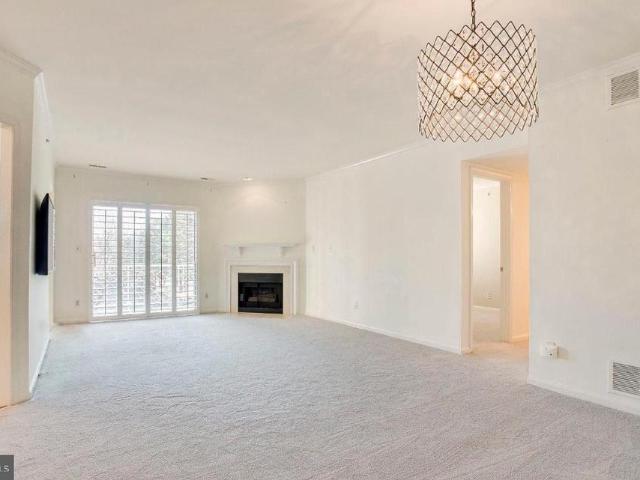
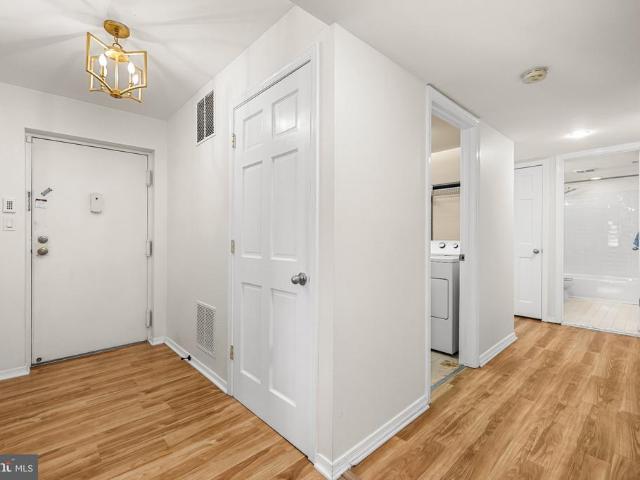
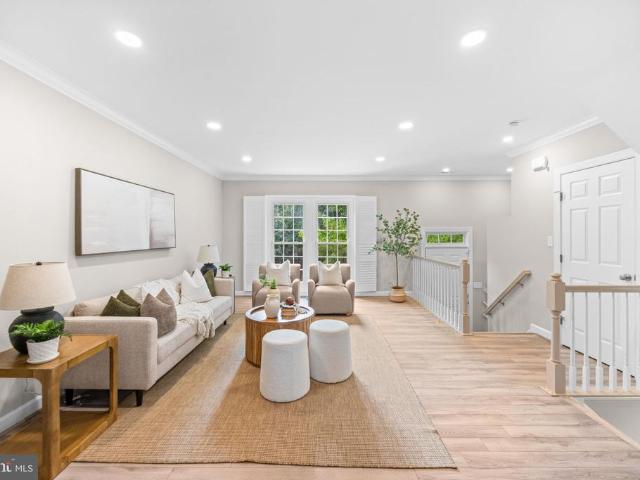
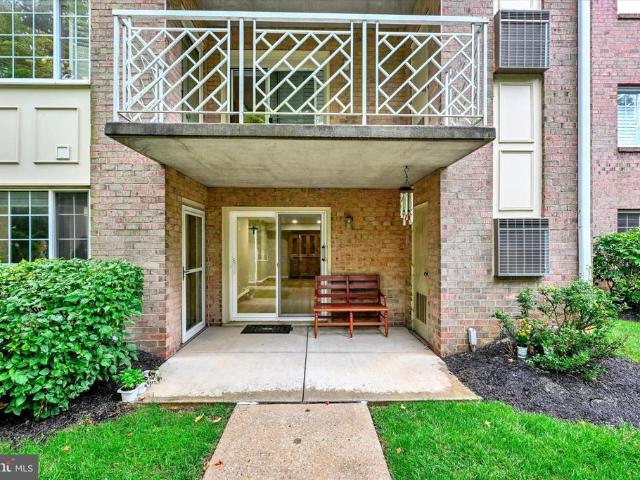
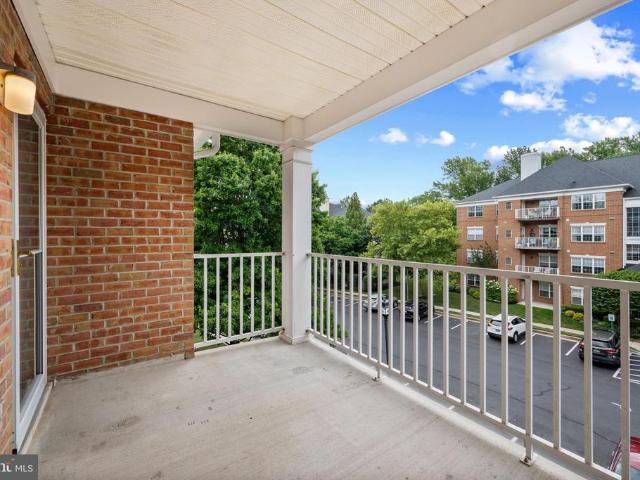
Prepare to be impressed by this stunning, top-to-bottom renovation and super low condo fee! Step inside this first-level condo and discover an expansive open-concept floor plan accented by gorgeous new wood laminate flooring throughout. The heart of the home is the all new gourmet kitchen, fully equipped with a large center island with built-in microwave, quartz counters, SS appliances, some open shelving, and gorgeous tiled backsplash, perfect for meal prep and casual dining. The expansive living and dining rooms offers seamless indoor-outdoor living with sliding glass doors that open to your own private balcony/patio oasis. Retreat to the luxurious owner's suite, featuring a spacious walk-in closet and a spa-like en suite bath complete with a double-sink vanity and custom tiling. A second generously sized bedroom and a beautifully renovated full hall bath provide plenty of space for a roommate, guests, a home office, or family. All new HVAC system! Enjoy the ease of single-level livi
USD 299,933
736 Leister Drive
View photo
Townhouse · for sale
USD 520,000
USD 251/sq.ft
736 Leister Drive
Laurelford
· 2,067 sq.ft · 4 Bedrooms · 3 Baths · Townhouse
· Deck · Equipped kitchen
Laurelford · 2,067 sq.ft · 4 Bedrooms · 3 Baths · Townhouse · Deck · Equipped kitchen
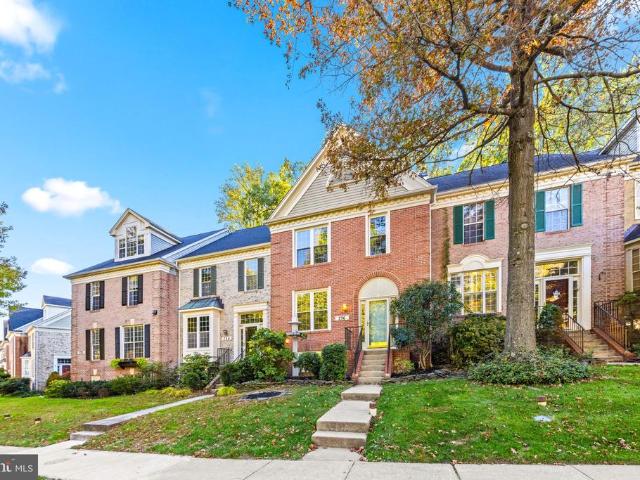
Chapel Gate in Mays Chapel is the kind of location that makes daily life easy. Grauls Market and Koopers North are a stones throw away on Tullamore Road, so a forgotten ingredient or a weeknight dinner out is never a big trip, and I-83 and the Beltway are minutes away. Behind the brick front and arched entry, the main level runs front to back on gleaming hardwoods with crown molding and recessed lighting, from an approximately 18-by-23-foot living room with a big double window full of green to a dining area and a kitchen with an island, gas range, and pantry, plus a powder room. French doors open from the dining area to a wide, recently restained deck that looks out over the lawn to a wooded hillside. Upstairs, the owners suite has a vaulted ceiling, an approximately 10-foot walk-in closet, and a bath with a double vanity, a glass-enclosed tile shower, and a soaking tub under a picture window framed by trees. Two more bedrooms, a hall bath, and bedroom-level laundry round out the upper
USD 520,000
34 Alderman Court
View photo
Townhouse · for sale
USD 499,950
USD 251/sq.ft
34 Alderman Court
Laurelford
· 1,991 sq.ft · 3 Bedrooms · 2 Baths · Townhouse
· Equipped kitchen
Laurelford · 1,991 sq.ft · 3 Bedrooms · 2 Baths · Townhouse · Equipped kitchen
Beautifully updated townhome in Chapelgate offering 3 bedrooms, 2.5 baths, and nearly 2,000 finished square feet across three levels. Thoughtfully improved with major updates completed from 2024 through 2026, this home features a bright, cohesive interior, stylish finishes, and a functional layout designed for comfortable everyday living. The main level showcases new luxury vinyl plank flooring, recessed lighting, ceiling fans, and an easy flow between the living, dining, and kitchen areas. The fully remodeled kitchen, completed in 2025, features new cabinetry, a large center island, quartzite countertops, added electrical outlets at the island, and stainless-steel appliances, including touch-feature sink and refrigerator components. The updated design provides generous prep space, storage, and a natural gathering point within the home. Upstairs, the home offers three bedrooms and two full baths. LVP flooring continues throughout, and ceiling fans installed in the bedrooms add comfort
USD 499,950
12236 Roundwood Road # 803
View photo
Condo · for sale
USD 560,000
USD 325/sq.ft
12236 Roundwood Road # 803
Laurelford
· 1,722 sq.ft · 2 Bedrooms · 2 Baths · Condo
· Balcony · Fireplace · Equipped kitchen
Laurelford · 1,722 sq.ft · 2 Bedrooms · 2 Baths · Condo · Balcony · Fireplace · Equipped kitchen
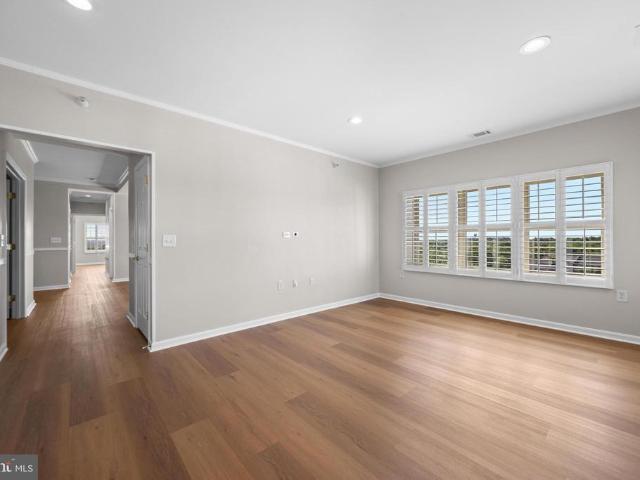
Rarely available is AN 8th FLOOR PENTHOUSE END Condo at Roundwood Ridge in Mays Chapel! Windows on three sides allow for views of Sunrise to Sunset and a Southern exposure for a natural light and airy presence no matter where you are relaxing. Plantation Shutters are on the windows. The more formal of two Living Rooms has a gas fireplace for a warm cozy atmosphere in the winter months with crown molding. Second Living Room for more casual living has a ceiling fan and is closer to the Kitchen. 2 Dining Areas include formal Dining Room with detailed coffered ceiling and glass french doors or a more casual Breakfast area that is open to both the Kitchen and Balcony including sliding screen door. Kitchen is always the center of attention with BRAND NEW GE Stainless Steel Appliances and center island including Breakfast Bar that could even be used for buffet serving. Ceiling fan above. Laundry Room is off Kitchen with BRAND NEW Maytag Washer and Dryer and furnace for 1 of the 2 HVAC zones,
USD 560,000
200 Belmont Forest Court # 207
View photo
Condo · for sale
USD 535,000
USD 310/sq.ft
200 Belmont Forest Court # 207
Laurelford
· 1,722 sq.ft · 2 Bedrooms · 2 Baths · Condo
· Fireplace · Equipped kitchen
Laurelford · 1,722 sq.ft · 2 Bedrooms · 2 Baths · Condo · Fireplace · Equipped kitchen
Nestled within the serene enclave of Belmont Forest, this 2-bedroom, 2-bathroom plus den unit offers a harmonious blend of luxury and comfort, perfect for those seeking an elevated lifestyle. Spanning 1,723 square feet, this traditional yet transitional style unit is designed to cater to your every need, ensuring a warm and inviting atmosphere throughout. The thoughtfully laid-out floor plan seamlessly integrates living and dining spaces, ideal for gatherings and entertaining. The heart of the home is the gourmet kitchen, featuring upgraded countertops, an island for culinary creativity, and ample table space for casual dining. Natural light pours into the living area, where a cozy gas fireplace serves as a focal point. The elegant wood floors add a touch of sophistication, while ceiling fans enhance the comfort of your living space. Each bedroom is a private retreat, with the master suite en-suite bathroom complete with a stall shower and a luxurious tub shower, perfect for relaxation
USD 535,000
200 Belmont Forest Court # 101
View photo
Condo · for sale
USD 499,900
USD 341/sq.ft
200 Belmont Forest Court # 101
Laurelford
· 1,464 sq.ft · 2 Bedrooms · 2 Baths · Condo
· Fireplace · Parking
Laurelford · 1,464 sq.ft · 2 Bedrooms · 2 Baths · Condo · Fireplace · Parking
Welcome to 200 Belmont Forest Ct Unit 101, a beautifully renovated 2-bedroom, 2-bathroom condo offering a stylish, move-in-ready living space. This desirable main-level front unit boasts its own private entrance, giving you the feel of a single-family home with all the ease of condo living. Step inside to discover a complete, top-to-bottom remodel featuring elegant crown and chair moldings throughout. The inviting living room is anchored by a cozy gas fireplace and custom built-insperfect for both relaxing and entertaining. Two spacious bedrooms and two full baths provide comfort and privacy, while the additional storage room offers extra space for all your needs. Enjoy the convenience of one assigned underground parking space, keeping your vehicle secure and protected year-round. Ideally located in sought-after Lutherville-Timonium, you'll be just minutes from premier shopping, dining, and major commuter routes. Don't miss this rare opportunity to own a turnkey home in a prime locatio
USD 499,900
400 Rockfleet Road # 203
View photo
Condo · for sale
USD 319,900
USD 206/sq.ft
400 Rockfleet Road # 203
Laurelford
· 1,550 sq.ft · 2 Bedrooms · 2 Baths · Condo
· Garden · Balcony · Fireplace · Equipped kitchen
Laurelford · 1,550 sq.ft · 2 Bedrooms · 2 Baths · Condo · Garden · Balcony · Fireplace · Equipped kitchen
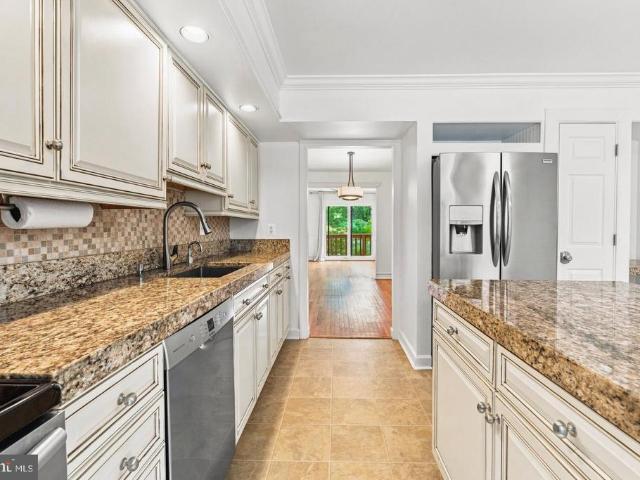
Meticulously maintained 2-bedroom, 2-bathrooms with a den in the coveted Rockfleet Garden community. Spanning 1,560 sq. ft. This residence boasts a harmonious blend of comfort and carefree living. Step inside to find a spacious living area adorned with wood floors and a cozy gas fireplace, perfect for intimate gatherings. The kitchen features granite counter-tops, refrigerator, microwave, dishwasher and a gas range complemented by a delightful breakfast area. There is also a den off the breakfast area. Retreat to the primary suite, complete with a walk-in shower and ample closet space. Enjoy the convenience of in-unit laundry and a private balcony, ideal for morning coffee or evening relaxation. The community offers beautifully maintained common grounds and walking paths, enhancing your outdoor experience. This home provides both peace of mind and a sense of belonging. Embrace a lifestyle of carefree living at its finest and comfort in this move-in ready 2nd floor condo! The Hvac was r
USD 319,900
12251 Roundwood Road # 709
View photo
Condo · for sale
USD 540,000
USD 319/sq.ft
12251 Roundwood Road # 709
Laurelford
· 1,690 sq.ft · 2 Bedrooms · 2 Baths · Condo
· Balcony · Fireplace · Equipped kitchen · Parking
Laurelford · 1,690 sq.ft · 2 Bedrooms · 2 Baths · Condo · Balcony · Fireplace · Equipped kitchen · Parking
Beautiful 2BR/2BA & DEN condo with open floor plan, 1696 SqFt and assigned GARAGE PARKING. The kitchen has 42 chestnut finished cabinets with under-cabinet lighting, pull-out shelving, granite counters, stainless steel appliances, and breakfast bar. Large light-infused breakfast/family room off the kitchen w/gas fireplace, plus separate dining room. California Closets designed in all closets. Engineered hardwood flooring throughout. Plantation shutters at all windows. This condo has two large closets in the hallway, and a large laundry room, with a separate storage room on same floor. A private balcony off the breakfast room with eastern exposure, is a place to enjoy nature and refreshments. There is a community room on the third floor for social gatherings and activities. With a shopping center, community pool, many walking paths throughout the immediate area, these amenities complete your new residence. A must see!
USD 540,000
628 Budleigh Circle
View photo
Townhouse · for sale
USD 485,000
USD 269/sq.ft
628 Budleigh Circle
Laurelford
· 1,798 sq.ft · 3 Bedrooms · 2 Baths · Townhouse
· Deck · Fireplace · Equipped kitchen · Parking
Laurelford · 1,798 sq.ft · 3 Bedrooms · 2 Baths · Townhouse · Deck · Fireplace · Equipped kitchen · Parking
This is the one you've been waiting for! Beautifully maintained and updated townhome has been meticulously cared for. Updates include new kitchen with breakfast peninsula, quartz countertops, bar with mini fridge and hand made open shelving, new SS appliances, under cabinet lighting, and vertical pull out spice rack. Other improvements include new carpet 2nd floor (2024), new plank flooring entry and LL, hot water heater (2024), new garage door (2026) replaced HVAC system 2019, washer/dryer 2018, and new brickwork with lintel 2018. The generous west facing 16 X 13 rear deck offers great shade and privacy. All bedrooms have vaulted ceilings giving you that spacious feeling. Ceiling fans in the LR, primary BR and BR # 2. Gas fireplace in the LL clubroom, and 2 LL storage closets
USD 485,000
9 Springhill Farm Court
View photo
House · for sale
USD 2,188,000
USD 205/sq.ft
9 Springhill Farm Court
Laurelford
· 10,667 sq.ft · 4 Bedrooms · 6 Baths · House
· Patio · Fireplace · Equipped kitchen · Parking · Swimming pool
Laurelford · 10,667 sq.ft · 4 Bedrooms · 6 Baths · House · Patio · Fireplace · Equipped kitchen · Parking · Swimming pool
All-brick custom home built by Duerbeck Construction LLC, one of Maryland's premier luxury home builders. A dramatic 2-story cast stone archway frames the main entry, welcoming guests to the elegant 2-story marble foyer with its gracious semi-circular main staircase. Just beyond lies the 2-story Great Room with woodburning fireplace and 3 full-height arched windows, each with French doors to the brick patio. A formal Living Room with woodburning fireplace and a formal Dining Room radiate from the Foyer. The Library, also with wood burning fireplace, features custom cherry built-in cabinetry and an attached full Bath, which could easily be converted to a main level bedroom suite. The all-white gourmet Kitchen and attached Sunroom with access to the patio and pool areas provide abundant entertaining possibilities. 2 Powder Rooms, Laundry Room and 4-car Garage finish the main level. The expansive upper level features the Primary Suite with its marble Primary Bath and 2 custom fitted walk-
USD 2,188,000
416 Rockfleet Road # 201
View photo
Condo · for sale
USD 300,000
USD 228/sq.ft
416 Rockfleet Road # 201
Laurelford
· 1,313 sq.ft · 2 Bedrooms · 2 Baths · Condo
· Equipped kitchen
Laurelford · 1,313 sq.ft · 2 Bedrooms · 2 Baths · Condo · Equipped kitchen
Rarely available, bright and sunny second-floor end unit in Mays Chapel North! Located at the front of the building, this condo offers abundant natural light and a beautifully updated interior. The white kitchen features granite countertops, newer stainless steel appliances, a tile backsplash, pendant lighting, and recessed lighting with dimmers. Engineered hardwood flooring extends through the foyer and kitchen, while Karastan carpet adds comfort throughout the living spaces. Additional features include custom plantation shutters, designer light fixtures, dimmers throughout, a walk-in closet, and a welcoming foyer. Notable updates include new windows installed in 2020, an approximately $8,000 improvement, along with a new hot water heater in 2020 and gas dryer in 2025. Karastan carpet was installed in 2020, while the engineered hardwood flooring, tile backsplash, recessed kitchen lighting, and custom plantation shutters were added in 2019. Conveniently located a short distance from Gr
USD 300,000
7 Gandson Court # 302
View photo
Condo · for sale
USD 249,000
USD 192/sq.ft
7 Gandson Court # 302
Laurelford
· 1,292 sq.ft · 2 Bedrooms · 2 Baths · Condo
· Garden · Office room · Balcony · Equipped kitchen
Laurelford · 1,292 sq.ft · 2 Bedrooms · 2 Baths · Condo · Garden · Office room · Balcony · Equipped kitchen
Welcome to convenient Mays Chapel! This penthouse-level 2-bedroom, 2-bath condo in Stapleton Court Garden offers easy access to shopping, award-winning schools, the Beltway, I-83, and more. The inviting living room opens to a private balcony, creating the perfect spot to relax and enjoy the fresh air. The thoughtfully updated kitchen opens to the dining area, ideal for everyday living and entertaining. The spacious primary bedroom features a walk-in closet and additional built-in storage, while the second bedroom offers flexibility for guests or a home office. An in-unit laundry room with shelving adds extra convenience and storage. Freshly painted and featuring new carpeting, updated lighting, a renovated hall bath, and a 2024 HVAC system, this home feels fresh and move-in ready. Enjoy comfortable, low-maintenance living in a desirable location!
USD 249,000
633 Budleigh Circle
View photo
Townhouse · for sale
USD 525,000
USD 253/sq.ft
633 Budleigh Circle
Laurelford
· 2,067 sq.ft · 3 Bedrooms · 2 Baths · Townhouse
· Fireplace · Equipped kitchen
Laurelford · 2,067 sq.ft · 3 Bedrooms · 2 Baths · Townhouse · Fireplace · Equipped kitchen
Rare opportunity in sought-after Chapel Gate! This beautifully updated end-unit townhome offers 3 bedrooms, 2 full bathrooms, and 2 half bathrooms in one of the most private and desirable locations within the community, with no homes directly in front or behind. Filled with natural light, the main level features a spacious, open layout with fresh paint, updated flooring, custom plantation shutters, and thoughtful designer details throughout. The renovated kitchen has been opened to the adjoining living spaces and features abundant cabinetry, granite countertops, stainless steel appliances, a wall oven, built-in beverage refrigerator, and a large peninsula with counter seating. Just off the kitchen is a bright breakfast area surrounded by windows, while the adjacent dining and living rooms are connected by a striking double-sided fireplace, creating a beautiful flow for both everyday living and entertaining. A gorgeous renovated powder room with designer wallpaper, marble flooring, and
USD 525,000
414 Rockfleet Road # 102
View photo
Condo · for sale
USD 425,000
USD 272/sq.ft
414 Rockfleet Road # 102
Laurelford
· 1,561 sq.ft · 2 Bedrooms · 2 Baths · Condo
· Patio · Office room · Equipped kitchen
Laurelford · 1,561 sq.ft · 2 Bedrooms · 2 Baths · Condo · Patio · Office room · Equipped kitchen
Welcome to your new home at 414 Rockfleet Road, Unit 102, a delightful first-floor condo located in the heart of Mays Chapel. This impeccable home offers the convenience of one-floor living and is accessible from a rear patio, eliminating the need for steps. This larger unit is incredibly spacious with over 1,500 square feet of living space, and has been beautifully updated from top to bottom, every surface refreshed, with new luxury vinyl plank flooring throughout. The two well-appointed bedrooms are complemented by 2 full baths with modern vanities, plus a versatile den for a home office, reading nook, or extra flex space. The brand new kitchen has been fully renovated and is a culinary enthusiast's dream, featuring new counters, all-new cabinetry, a new refrigerator, and top-of-the-line Miele and KitchenAid appliances, ensuring meal preparations are a breeze. Adjacent to the dining area, the bonus family room offers versatility for relaxation or entertainment. Storage is truly abund
USD 425,000
12040 Tralee Road # 401
View photo
Condo · for sale
USD 385,000
USD 293/sq.ft
12040 Tralee Road # 401
Laurelford
· 1,313 sq.ft · 2 Bedrooms · 2 Baths · Condo
· Office room · Balcony · Fireplace · Equipped kitchen · Lift
Laurelford · 1,313 sq.ft · 2 Bedrooms · 2 Baths · Condo · Office room · Balcony · Fireplace · Equipped kitchen · Lift
Welcome to 12040 Tralee Road #401, a beautifully maintained 2-bedroom, 2-full-bath condo located in the highly desirable Tralee Forest community of Mays Chapel North. This top-floor residence offers easy, low-maintenance living with a step-free building entrance and convenient elevator access to the top floor. The spacious and functional layout is enhanced by large windows that bring in natural light and peaceful views. The clean, neutral interior is move-in ready and creates the perfect backdrop for a new owner to make the space their own. A large living room with a gas fireplace provides plenty of space to relax or entertain, while a separate dining room can be used for meals or as flexible space for a home office, sitting area, or whatever best fits your lifestyle. The eat-in kitchen includes ample cabinetry and workspace, and just off the kitchen, step onto the balcony to enjoy fresh air and the peaceful surroundings, with the bonus of a convenient storage closet. Both bedrooms inc
USD 385,000
12108 Tullamore Court # 304
View photo
Condo · for sale
USD 345,000
USD 311/sq.ft
12108 Tullamore Court # 304
Laurelford
· 1,109 sq.ft · 2 Bedrooms · 2 Baths · Condo
· Office room · Fireplace · Equipped kitchen
Laurelford · 1,109 sq.ft · 2 Bedrooms · 2 Baths · Condo · Office room · Fireplace · Equipped kitchen
Seller offering up to $10,000. Towards buyers closing costs! This move in ready top floor condo features fresh paint, vaulted ceilings, a cozy gas fireplace, newer kitchen, new HVAC and water heater for added peace of mind. This spacious layout includes two full baths and the versatile second bedroom can easily serve as a den, home office, or guest room. Convenient to Grauls Market, Starbucks and other shopping opportunities. You don't want to miss out on this one
USD 345,000
5 Ballybunion Court
View photo
Townhouse · for sale
USD 550,000
USD 250/sq.ft
5 Ballybunion Court
Laurelford
· 2,196 sq.ft · 3 Bedrooms · 2 Baths · Townhouse
· Deck · Fireplace · Equipped kitchen · Parking
Laurelford · 2,196 sq.ft · 3 Bedrooms · 2 Baths · Townhouse · Deck · Fireplace · Equipped kitchen · Parking
Move-in ready and beautifully updated! This exceptional interior townhome in desirable Mays Chapel has been thoughtfully renovated and meticulously maintained, with over $125,000 in improvements. Freshly painted throughout in October 2026 with Sherwin-Williams Accessible Beige, this home offers a neutral, sophisticated palette even for the most discriminate buyer. The spacious entry level welcomes you with a large foyer, family room featuring a wood-burning fireplace, powder room, and laundry room, all with convenient access to the one-car garage. Brand-new carpeting extends throughout the lower level, upper bedroom level, and both staircases. The main living level features beautiful hardwood flooring, soaring 9-foot ceilings, and an open-concept living and dining area filled with natural light. The stunning kitchen spans the entire rear of the home and was beautifully renovated in 2020 with updated cabinetry, appliances, and a new Pella slider leading to the rear deck. The deck overlo
USD 550,000
405 Kilree Road # 303
View photo
Condo · for sale
USD 269,900
USD 172/sq.ft
405 Kilree Road # 303
Laurelford
· 1,561 sq.ft · 2 Bedrooms · 2 Baths · Condo
· Balcony · Fireplace · Equipped kitchen
Laurelford · 1,561 sq.ft · 2 Bedrooms · 2 Baths · Condo · Balcony · Fireplace · Equipped kitchen
Welcome to this beautiful and inviting condo in the heart of Timonium! Located on the top, 3rd floor of a secure building, this spacious 2-bedroom, 2-full-bath home offers comfortable living with an open and functional layout. Step inside to a large foyer that leads into the spacious living room, complete with a cozy gas fireplace. The living room flows seamlessly into the open peninsula-style eat-in kitchen, creating a great space for entertaining and everyday living. The breakfast nook opens to a private balcony, providing the perfect spot to enjoy your morning coffee or unwind at the end of the day. The home also offers a separate area for a more secluded formal dining room. The spacious owner's suite features a huge walk-in closet and a private en-suite bathroom with double vanities. An oversized laundry room provides plenty of additional storage and convenience. With its desirable Timonium location, secure building, spacious rooms, private balcony, and thoughtful floor plan, this
USD 269,900
12105 Tullamore # 402
View photo
Condo · for sale
USD 397,000
USD 254/sq.ft
12105 Tullamore # 402
Laurelford
· 1,561 sq.ft · 2 Bedrooms · 2 Baths · Condo
· Balcony · Fireplace · Equipped kitchen · Lift
Laurelford · 1,561 sq.ft · 2 Bedrooms · 2 Baths · Condo · Balcony · Fireplace · Equipped kitchen · Lift
Welcome to Tullamore! This beautifully situated 4th floor condominium offers over 1,500 square feet of comfortable, thoughtfully designed living space in one of Mays Chapels most desirable locations. Enjoy the ease of an elevator building and a private balcony overlooking mature trees and nature, deer, and a variety of bird species creating a peaceful backdrop with lovely southern sun exposure. Inside, the unique open floor plan offers an expansive kitchen and gathering space designed for both everyday living and entertaining. The spacious kitchen features white cabinetry, Quartz countertops, Whirlpool appliances and a gas fireplace with a dedicated eating areaan inviting space that truly serves as the heart of the home. Two generously sized bedrooms with roomy walk-in closets and two full bathrooms provide excellent comfort and flexibility, all ADA compliant, while a separate laundry room adds valuable convenience and extra storage galore. All major systems have been updated such as t
USD 397,000
318 Kimrick
View photo
Townhouse · for sale
USD 453,000
USD 171/sq.ft
318 Kimrick
Laurelford
· 2,637 sq.ft · 3 Bedrooms · 2 Baths · Townhouse
· Patio · Equipped kitchen
Laurelford · 2,637 sq.ft · 3 Bedrooms · 2 Baths · Townhouse · Patio · Equipped kitchen
Welcome to this beautifully updated Timonium home, where a warm, inviting interior is complemented by a truly special outdoor space. Tucked within one of the areas most desirable communities, this 3-bedroom, 2-full and 2-half-bath home is one of the few to feature a private, gated bluestone front patio. Surrounded by mature landscaping, its a lovely spot for morning coffee, an evening glass of wine, or gathering with friends. Inside, youll find a comfortable, move-in-ready home with beautiful hardwood flooring on the main level, updated lighting, modern bathrooms, plush carpeting, and freshly neutralized bedroom colors. Thoughtful updates throughout blend style and function, creating spaces that feel welcoming and easy to live in. Recent improvements add even more peace of mind, including a new roof and HVAC system in 2021, LG front-loading washer and dryer (2025), microwave (2026), and other kitchen appliances from 2021. Select carpeting was replaced and bedroom colors were neutralize
USD 453,000
12110 Tullamore Court # 201
View photo
Condo · for sale
USD 388,000
USD 253/sq.ft
12110 Tullamore Court # 201
Laurelford
· 1,528 sq.ft · 2 Bedrooms · 2 Baths · Condo
· Office room · Fireplace · Equipped kitchen · Lift
Laurelford · 1,528 sq.ft · 2 Bedrooms · 2 Baths · Condo · Office room · Fireplace · Equipped kitchen · Lift
Lovely 2nd-floor condo in a secure, elevator building located in desirable Mays Chapel! This spacious home offers 2 bedrooms plus a versatile den, perfect for a formal dining room, office or additional living space. The inviting living room features a gas fireplace surrounded by custom built-ins, creating a warm and welcoming gathering space. Bright white kitchen with newer stove and microwave (2025), plus a dining area filled with natural light and access to the front-facing balconyperfect for enjoying your morning coffee or unwinding at the end of the day. The generously sized primary bedroom features a walk-in closet and private primary bath. Additional highlights include ALL NEW WINDOWS, Speed Queen washer with warranty (2024), water heater (2023), and a convenient laundry room. Enjoy easy, worry-free condo living in beautiful and highly sought-after Mays Chapel!
USD 388,000
108 Castletown Road # 301
View photo
Condo · for sale
USD 258,000
USD 201/sq.ft
108 Castletown Road # 301
Laurelford
· 1,281 sq.ft · 2 Bedrooms · 2 Baths · Condo
· Balcony · Equipped kitchen · Parking
Laurelford · 1,281 sq.ft · 2 Bedrooms · 2 Baths · Condo · Balcony · Equipped kitchen · Parking
Welcome to 108 Castletown Road, Unit 301, a beautifully maintained 2-bedroom, 2-bath condo in the sought-after Mays Chapel community. Offering comfortable, low-maintenance living in a convenient Lutherville-Timonium location, this inviting home has been thoughtfully refreshed and is truly move-in ready. The spacious interior features a bright living room and separate dining area, with updates throughout that give the home a fresh, polished feel. The entire condo has been painted and carpeted, with updated lighting throughout the dining room, kitchen, hallway, and bathrooms. Enjoy a peaceful setting from the private balcony overlooking the woods. An ideal spot for morning coffee or unwinding at the end of the day. The laundry room features convenient shelving, and the condo offers storage throughout. Ample parking is also available for residents and guests. Enjoy the ease of condo living, with the association taking care of common area maintenance, lawn upkeep, and snow removal. Ideally
USD 258,000
13111 Beaver Dam Road
View photo
House · for sale
USD 1,099,000
USD 257/sq.ft
13111 Beaver Dam Road
Laurelford
· 4,263 sq.ft · 5 Bedrooms · 3 Baths · House
· Fireplace · Equipped kitchen · Parking
Laurelford · 4,263 sq.ft · 5 Bedrooms · 3 Baths · House · Fireplace · Equipped kitchen · Parking
This exquisite Colonial residence, custom-built in 1995, embodies luxury and sophistication across its expansive 4,269 square feet. Nestled on nearly two acres, the property features a stunning brick faade that exudes timeless elegance. Step inside to discover a grand curved staircase that gracefully anchors the traditional floor plan, leading to five spacious bedrooms and three and a half bathrooms. The heart of the home is a family room seamlessly connected to the gourmet kitchen, perfect for entertaining. Indulge in the spa-like master bath, complete with a soaking tub and walk-in shower, offering a serene retreat. Two inviting fireplaces create a warm ambiance throughout the living spaces, enhancing the home's charm. Additional highlights include a main-floor laundry for convenience and an oversized side-entry 3-car garage, ensuring ample parking. This residence not only offers luxurious living but also a lifestyle of exclusivity and comfort, making it a true sanctuary for discerni
USD 1,099,000
12021 Tralee Road # 402
View photo
Condo · for sale
USD 480,000
USD 266/sq.ft
12021 Tralee Road # 402
Laurelford
· 1,798 sq.ft · 3 Bedrooms · 2 Baths · Condo
· Office room · Fireplace · Equipped kitchen · Parking
Laurelford · 1,798 sq.ft · 3 Bedrooms · 2 Baths · Condo · Office room · Fireplace · Equipped kitchen · Parking
Desired end-unit condo in the heart of Mays Chapel! Lovingly maintained by the original owners, this well-cared-for home offers peace of mind with a Carrier HVAC (2021), gas water heater (2016), and washer replaced just two years ago. Carpet replaced July 2026. The flexible floor plan features 3 bedrooms or 2 bedrooms plus a dedicated office/den and 2 full bathrooms. The spacious primary suite includes a large walk-in closet and private en-suite bath. The inviting family room showcases custom built-ins surrounding a cozy gas fireplace and flows seamlessly into the formal dining area. The kitchen features granite countertops, a stainless steel gas range, and a separate breakfast area with access to a private porch overlooking the community. A full-sized laundry room within the unit provides additional convenience and storage space. Enjoy ample parking directly outside the building, secure entry access, and all the amenities that make Mays Chapel such a sought-after community. Ideally lo
USD 480,000
2111 Chapel Valley Lane
View photo
Townhouse · for sale
USD 442,500
USD 196/sq.ft
2111 Chapel Valley Lane
Laurelford
· 2,250 sq.ft · 3 Bedrooms · 2 Baths · Townhouse
· Garden · Office room · Gym · Equipped kitchen
Laurelford · 2,250 sq.ft · 3 Bedrooms · 2 Baths · Townhouse · Garden · Office room · Gym · Equipped kitchen
Beautifully maintained and move-in ready, this 3-bedroom, 2 full and 2 half bath townhome is ideally located in the desirable Five Farms community. Step inside to find gleaming wood floors throughout the main level and an updated kitchen offering both style and functionality. The updated baths add a fresh, modern feel throughout the home. Upstairs, you'll find three comfortable bedrooms, including a spacious primary suite with its own private bath. The partially finished lower level provides additional flexible living spaceperfect for a family room, home office, gym, or recreation areaalong with plenty of storage. Sliding glass doors provide direct access to the backyard, extending your living space outdoors. Conveniently located near shopping, dining, recreation, and major commuter routes, this well-cared-for home offers the perfect combination of comfort, updates, and location. Move right in and make it your own!
USD 442,500

Get email alerts

Don't miss out: be the first to know about new properties

The alert was correctly created

On subscribing you accept the conditions of use and the privacy policy
Alert
Receive new ads in your inbox
Save this search
Receive alerts for new listings

We'll send you an email when we have new properties for: "Properties for sale in Laurelford"

The alert was correctly created

Westwicke
Pebble Creek, Mays Chapel District 8 Baltimore County Maryland
Get email alerts and be the first to see new listings
Required field
On subscribing I accept the terms of the privacy policy
Perfect! You'll soon start receiving new listings via email
Alert
Receive an email when we have new ads for Properties for sale in Laurelford
Save this search
Filters

Bedrooms

Size (sq.ft)

sq.ft
sq.ft

Price

USD
USD

Property type

Bathrooms

Clear all filters
Receive notifications when new entries are published.