372 properties for sale in Springhill Farms

29 Springhill Farm Court
View photo
House · for sale
USD 1,718,000
USD 315/sq.ft
29 Springhill Farm Court
Springhill Farms
· 5,447 sq.ft · 4 Bedrooms · 4 Baths · House
· Garden · Fireplace · Equipped kitchen
Springhill Farms · 5,447 sq.ft · 4 Bedrooms · 4 Baths · House · Garden · Fireplace · Equipped kitchen
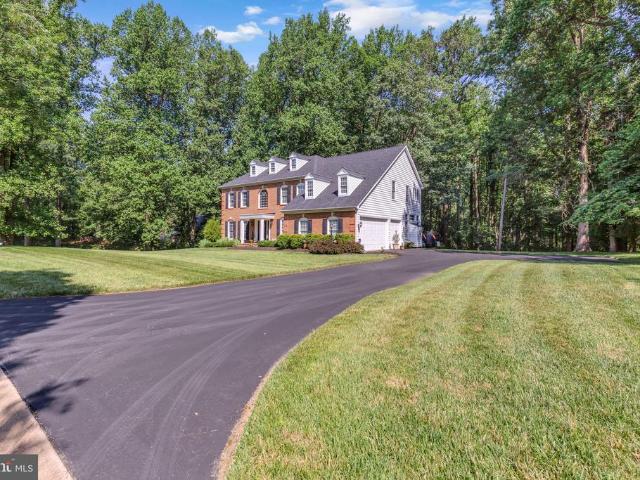
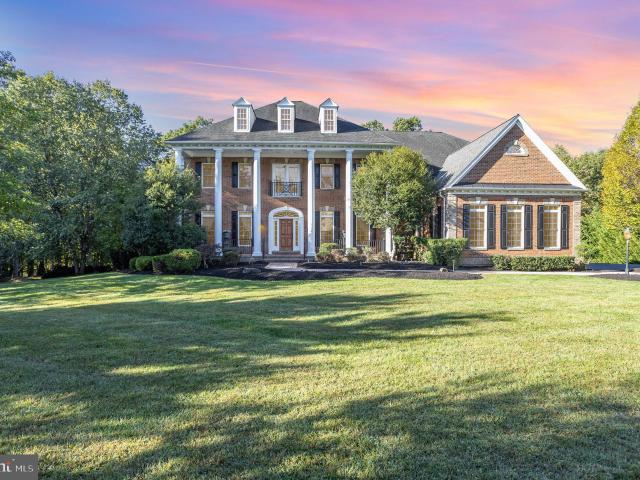
Welcome to 29 Springhill Farm Court. This 1991 Benhoff Builders custom luxury home is set on more than 3 perfect acres in the Springhill Farm community, offers over 5400 sq ft of finished living space, incredible privacy, and direct access to Oregon Ridges 1,000-acre trail system. The main level features gorgeous millwork throughout including paneled wainscoted walls, built up moldings, paneled architectural cased archways, generous living and dining spaces, each with a wood burning fireplace. Beautifully appointed updated kitchen, with quartz countertops, black granite sink, a Sub-Zero refrigerator, cooktop, and dual wall ovens. A large bright breakfast bay is the perfect place to enjoy a casual meal with outstanding views of the gardens beyond. A Butlers pantry with glass display cabinets and quartz counters connects kitchen to dining room and provides a great serving space. Kitchen opens to lovely, large family room with Coffered ceilings, crown moldings and a lovely fireplace wall
USD 1,718,000
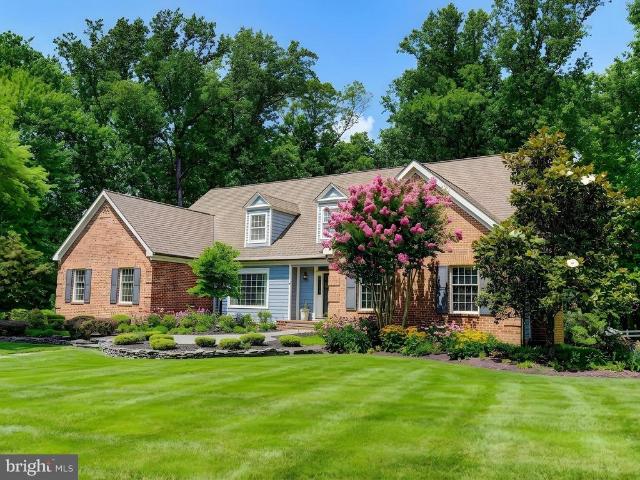
46 Springhill Farm Court
View photo
House · for sale
USD 1,950,000
USD 284/sq.ft
46 Springhill Farm Court
Springhill Farms
· 6,846 sq.ft · 5 Bedrooms · 4 Baths · House
· Garden · Equipped kitchen · Cellar
Springhill Farms · 6,846 sq.ft · 5 Bedrooms · 4 Baths · House · Garden · Equipped kitchen · Cellar
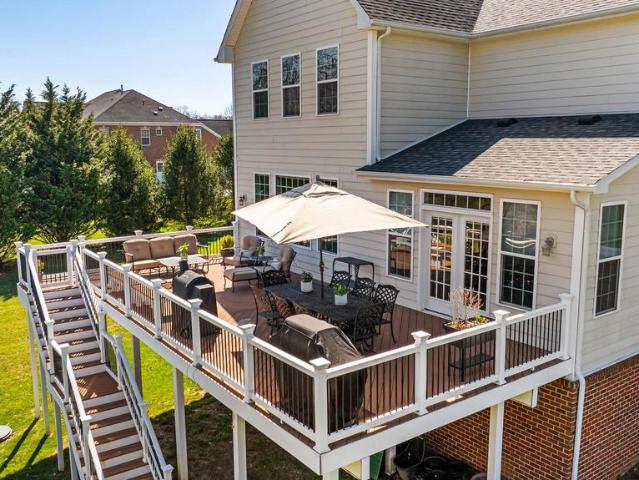
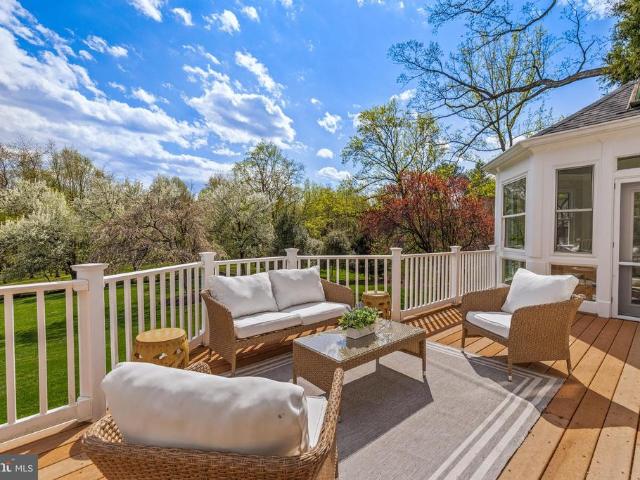
Springhill Farm Court is possibly the most coveted street along the always in demand Falls Road Corridor in Hunt Valley. Convenient yet private. Peaceful yet accessible. 46 Springhill Farm Court offers all of these features plus many more. The rear yard connects directly to Oregon Ridge Park providing easy access to hundreds of miles of trails, not to mention privacy. The first floor Primary suite adds another level of convenience and includes a gorgeous spa like bathroom that was completely renovated in 2025. The kitchen was renovated in 2021 and features high end appliances, two islands and two sinks, for ease of living. A recently renovated laundry room includes a perfect dog bath. The sunroom is tucked away behind the kitchen and offers days long views of the rear yard and the park beyond. On the second level of the home you will find four spacious bedrooms and two full bathrooms. If you need more living space the basement is mostly finished and provides endless options and flexibi
USD 1,950,000
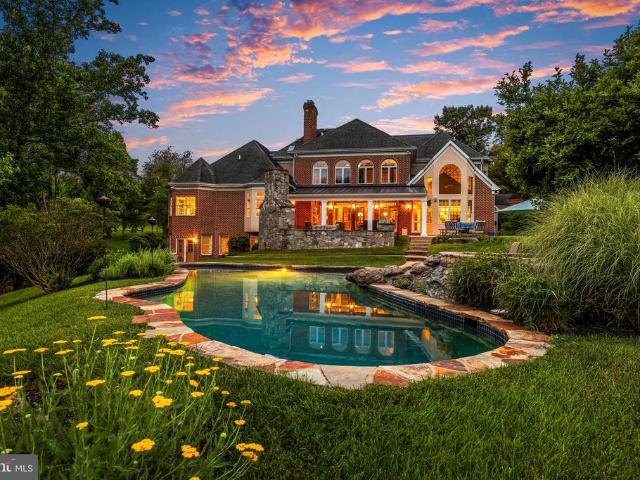
11 Springhill Farm Court
View photo
House · for sale
USD 2,590,000
USD 254/sq.ft
11 Springhill Farm Court
Springhill Farms
· 10,161 sq.ft · 5 Bedrooms · 4 Baths · House
· Patio · Garden · Office room · Fireplace · Equipped kitchen · Swimming pool
Springhill Farms · 10,161 sq.ft · 5 Bedrooms · 4 Baths · House · Patio · Garden · Office room · Fireplace · Equipped kitchen · Swimming pool
Spectacular custom-built home in Springhill Farms showcasing exceptional craftsmanship and timeless elegance throughout. Built by Benhoff, the exquisite millwork and refined finishes create a home of unmatched quality and comfort. A private study and formal dining room off the entry foyer leads to an open floor plan featuring a living room with fireplace and French doors that open to patio and pool area, and a primary bedroom suite with sitting area and office. The gourmet chefs kitchen is appointed with premium appliances, including an 8 burner Wolf range and Sub-Zero refrigerator and opens to a family room with soaring windows, gas fireplace and cathedral ceiling. Upper level living spaces include a media room with large screen TV, lounge chairs, and mini refrigerator, and three bedrooms. Designed for resort style living, the outdoor oasis features beautiful hardscape and landscaping, spacious fenced yard, Lothorian-built heated pool and spa, stunning stone fireplace and expansive st
USD 2,590,000
Old Manor Ct
View photo
House · for sale
Request Details
Updated
Old Manor Ct
Springhill Farms
· 4,327 sq.ft · 4 Baths · House
Springhill Farms · 4,327 sq.ft · 4 Baths · House
This home is in preforeclosure, which means the homeowner is in default (missed payments). Therefore, there could be an opportunity to strike a great deal with the owner and the bank
Request Details
Cleghorn Rd
View photo
House · for sale
Request Details
Updated
Cleghorn Rd
Springhill Farms
· 13,681 sq.ft · 9 Baths · House
Springhill Farms · 13,681 sq.ft · 9 Baths · House
This home is in preforeclosure, which means the homeowner is in default (missed payments). Therefore, there could be an opportunity to strike a great deal with the owner and the bank
Request Details
2 Alderman Court
View photo
Condo · for sale
USD 499,000
USD 216/sq.ft
2 Alderman Court
Springhill Farms
· 2,303 sq.ft · 3 Bedrooms · 2 Baths · Condo
· Fireplace · Equipped kitchen · Parking
Springhill Farms · 2,303 sq.ft · 3 Bedrooms · 2 Baths · Condo · Fireplace · Equipped kitchen · Parking
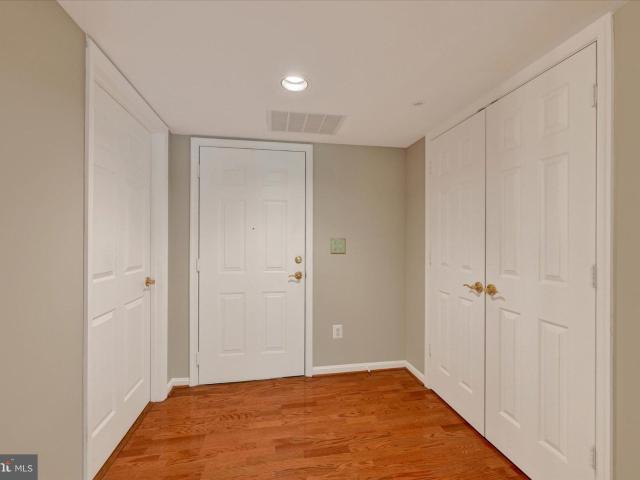
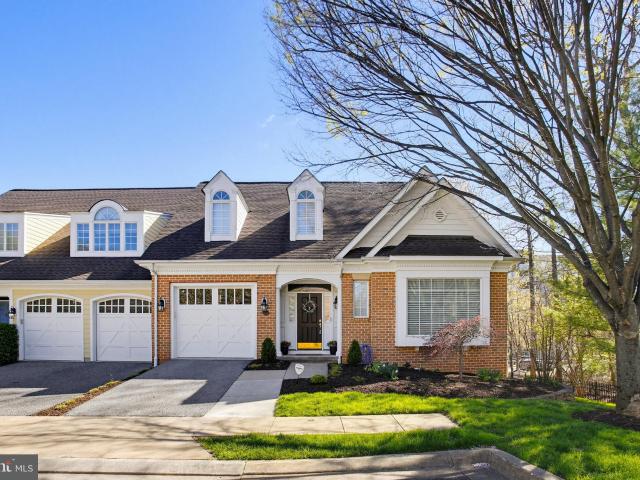
Welcome to 2 Alderman Court, a beautifully designed home that combines comfort, functionality, and an unbeatable location. This spacious property features 3 generously sized bedrooms, 2 full bathrooms, and 2 half baths, offering plenty of room for both everyday living and hosting guests. Step inside to discover a bright and open floor plan that creates a seamless flow between living spaces, perfect for entertaining, cozy up by the wood fireplace, or relaxing at home. The layout allows for abundant natural light, enhancing the warm and inviting atmosphere throughout. The well-appointed kitchen and living areas provide both style and practicality, making this home ideal for modern living. Additional highlights include a convenient one-car garage and ample storage space to meet your needs. Situated on a great open lot, the property offers plenty of outdoor space for recreation, gardening, or simply enjoying the surroundings. Located in a highly desirable area, 2 Alderman Court provides ea
USD 499,000
3 Tenby Court
View photo
Townhouse · for sale
USD 495,000
USD 205/sq.ft
3 Tenby Court
Springhill Farms
· 2,411 sq.ft · 3 Bedrooms · 3 Baths · Townhouse
· Garden · Deck · Equipped kitchen
Springhill Farms · 2,411 sq.ft · 3 Bedrooms · 3 Baths · Townhouse · Garden · Deck · Equipped kitchen
Tucked away on a peaceful Timonium culdesac, 3 Tenby Court offers a bright, welcoming layout with timeless charm and thoughtful updates throughout. The main level flows effortlessly from the sunlit living room into a spacious dining area and an inviting kitchen featuring granite counters, white cabinetry and a comfortable breakfast space. Upstairs, the private primary suite stands out with a beautifully refreshed bath showcasing a doublesink vanity and two closets, one of which is a walkin closet, creating a calm, functional retreat. 2 additional bedrooms, updated hall bath and laundry complete the upper level. The finished lower level adds flexible space perfect for a media room, playroom, or home office. Outdoors, the deck and flat back yard provide an ideal setting for gatherings, grilling, or simply enjoying the quiet surroundings. With its culdesac location, convenient Timonium amenities, and a warm, caredfor feel throughout, this home delivers comfort, practicality, and enduring
USD 495,000
8 Falling Water Court
View photo
House · for sale
USD 899,900
USD 264/sq.ft
8 Falling Water Court
Springhill Farms
· 3,401 sq.ft · 4 Bedrooms · 3 Baths · House
· Office room · Fireplace · Equipped kitchen
Springhill Farms · 3,401 sq.ft · 4 Bedrooms · 3 Baths · House · Office room · Fireplace · Equipped kitchen
Welcome to this beautiful 4-bedroom home offering a perfect blend of elegance, comfort, and privacy, ideally set on a partially wooded, private lot. The stunning kitchen is the heart of the home, featuring granite countertops, a large center island with breakfast bar seating, and stainless steel appliances including a gas cooktop and microwave range hood. The adjacent breakfast room is encased in windows, filling the space with natural light and showcasing peaceful wooded views, with direct access to a spacious bi-level deckperfect for entertaining or relaxing outdoors. The sun-filled family room offers a warm and inviting atmosphere with a gas fireplace, while the main level also includes a formal living room and dining room, a private home office with French doors, a convenient half bath, and a laundry room. Crown molding throughout most of the main level and new 4' wide hardwood flooring add a refined touch. Upstairs, you'll find four generously sized bedrooms, including an expansiv
USD 899,900
625 Lavenham Court
View photo
Townhouse · for sale
USD 575,000
USD 265/sq.ft
625 Lavenham Court
Springhill Farms
· 2,164 sq.ft · 4 Bedrooms · 2 Baths · Townhouse
· Patio · Garden · Office room · Fireplace · Equipped kitchen
Springhill Farms · 2,164 sq.ft · 4 Bedrooms · 2 Baths · Townhouse · Patio · Garden · Office room · Fireplace · Equipped kitchen
Meticulously maintained and move-in ready, this beautifully updated 34 bedroom home offers stylish living spaces, thoughtful improvements, and a neutral palette that complements any dcor. The reimagined kitchen, renovated in 2017, serves as the heart of the home with a large center island, abundant workspace, and sliding glass doors opening to a beautifully landscaped, fully fenced backyard featuring an exceptional recently hardscaped and landscaped patio completed in 2024perfect for relaxing or entertaining on these wonderful summer mornings and evenings. The spacious primary suite provides a peaceful retreat with a beautifully remodeled en-suite bath, while two additional full baths and two half bathsincluding a convenient main-level powder roomoffer comfort and flexibility. The finished lower level expands the living space with a cozy wood-burning fireplace, half bath, generous storage, and a versatile bonus room ideal as a fourth bedroom, guest suite, home office, or fitness space.
USD 575,000
12021 Tralee Road # 505
View photo
Condo · for sale
USD 500,000
USD 278/sq.ft
12021 Tralee Road # 505
Springhill Farms
· 1,798 sq.ft · 3 Bedrooms · 2 Baths · Condo
· Office room · Fireplace · Equipped kitchen · Lift
Springhill Farms · 1,798 sq.ft · 3 Bedrooms · 2 Baths · Condo · Office room · Fireplace · Equipped kitchen · Lift
Welcome to one of the most desirable condominium residences in Mays Chapel. Immaculately maintained and ideally situated in the sought-after Tralee Forest community, this penthouse-level home is the largest floor plan available in all of Mays Chapel. Located on the top (5th) floor of an elevator building, this front-to-back unit is filled with natural light thanks to its abundance of windows and tranquil, tree-lined views from every angle. Inside, gleaming hardwood floors flow through the spacious living and dining rooms, creating an elegant and inviting atmosphere. The living room is anchored by a cozy gas fireplace, perfect for relaxing evenings at home. The eat-in kitchen offers ample space for casual dining and features granite countertops, stainless steel appliances, and plenty of workspace for cooking and entertaining. The versatile layout includes two generously sized bedrooms plus a separate den, providing the flexibility for a home office, library, or guest space/3rd bedroom.
USD 500,000
1004 Coachford Court
View photo
House · for sale
USD 1,789,000
USD 256/sq.ft
1004 Coachford Court
Springhill Farms
· 6,986 sq.ft · 6 Bedrooms · 6 Baths · House
· Fireplace · Equipped kitchen
Springhill Farms · 6,986 sq.ft · 6 Bedrooms · 6 Baths · House · Fireplace · Equipped kitchen
Welcome to 1004 Coachford Ct. Poised on 2.6 private acres and gently surrounded by a serene expanse of protected woods, this distinguished 2010 custom home offers nearly 7,000 sq. Ft. of refined living space. Sunlight, scale, and a sense of calm define the main level, where high ceilings and elegant sightlines lead your eye toward tranquil woodland views anchored by a sophisticated gas fireplace. The kitchen, thoughtfully updated in Spring 2022, enhances the homes everyday livability with fresh style and modern functionality. The upper level offers exceptional luxury with five bedrooms, each with its own ensuite bath, including a spacious primary suite. A dedicated upperlevel HVAC system, replaced less than three years ago, ensures tailored comfort throughout the private wing. A new water heater was installed in Spring 2025, complementing the homes strong mechanical profile. With expansive interior spaces, peaceful natural surroundings, and timeless architectural presence, this residen
USD 1,789,000
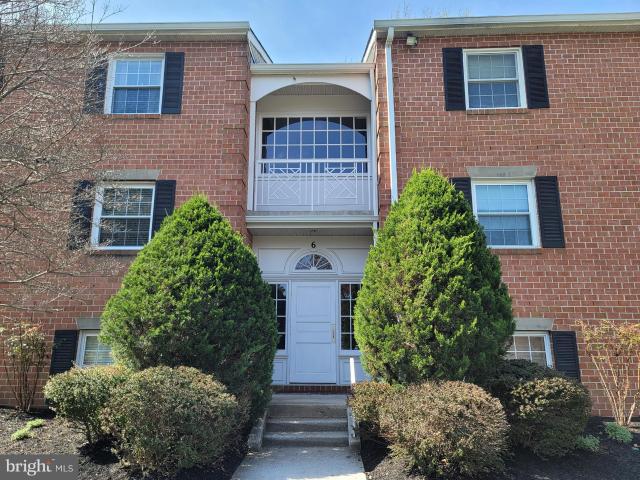
6 Gurteen Court # 301
View photo
Condo · for sale
USD 254,900
USD 198/sq.ft
6 Gurteen Court # 301
Springhill Farms
· 1,281 sq.ft · 2 Bedrooms · 2 Baths · Condo
· Balcony · Equipped kitchen · Parking
Springhill Farms · 1,281 sq.ft · 2 Bedrooms · 2 Baths · Condo · Balcony · Equipped kitchen · Parking
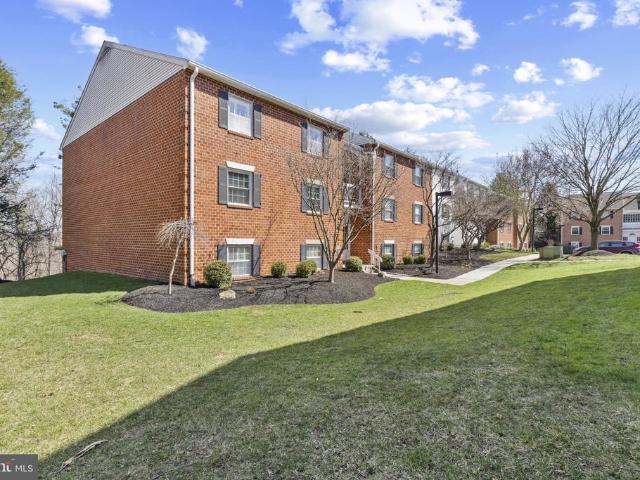
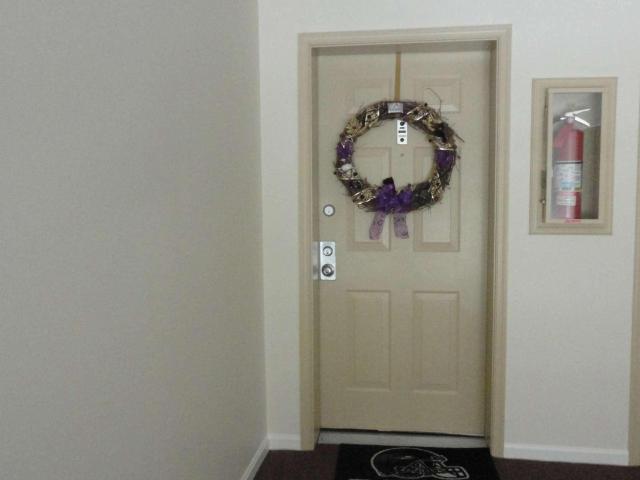
Wonderful top floor end unit at the end of Gurteen Ct. So private! This unit has an updated kitchen with new countertops, cabinets and appliances. This unit has been freshly painted and professionally cleaned (carpets too). All rooms are good size, and the closet space is incredible for a condo this size. The spacious living room leads to a private rear balcony. A must see! The building has been well cared for and there is ample parking. Minutes to Roundwood Center, and great walking paths. New carpet on the way!
USD 254,900
11972 Thurloe Drive
View photo
Townhouse · for sale
USD 615,000
USD 224/sq.ft
11972 Thurloe Drive
Springhill Farms
· 2,745 sq.ft · 4 Bedrooms · 2 Baths · Townhouse
· Deck · Equipped kitchen
Springhill Farms · 2,745 sq.ft · 4 Bedrooms · 2 Baths · Townhouse · Deck · Equipped kitchen
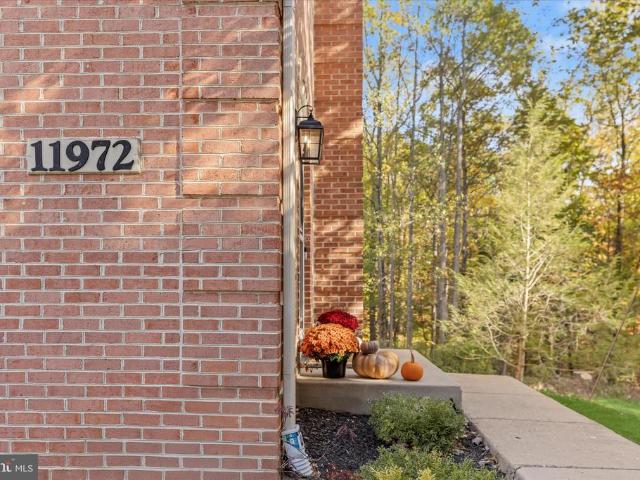
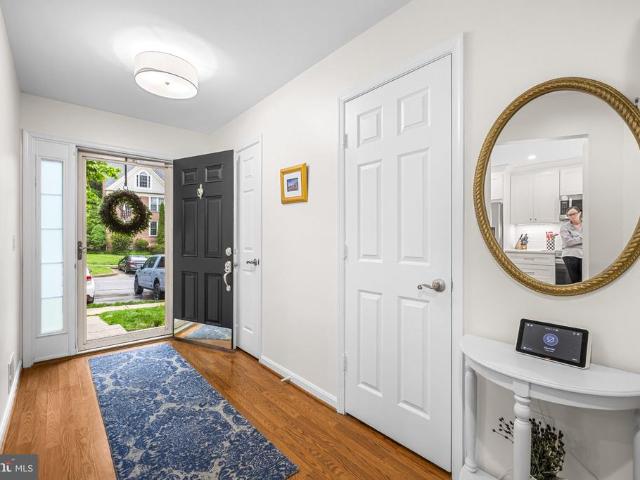
Let your spring begin in this pristine 4-bedroom, 2-full and 2-half bath brick end-of-group townhome nestled in the highly sought-after Mays Chapel community of Chapel Gate. The sense of arrival starts with the thoughtfully landscaped lawn that backs to mature trees, offering both beauty and privacy. The foyer opens to a sunny, spacious living room accented by rich hardwood floors, crown molding, and recessed lighting. The open dining room flows effortlessly from the living space and features a statement chandelier, chair railing, and crown molding, making casual meals feel special. French doors lead to a freshly stained deck, perfect for enjoying barbecue season and outdoor gatherings. The eat-in kitchen is bathed in natural light from floor-to-ceiling windows and showcases classic subway tile backsplash, stainless steel appliances including a gas range, granite countertops, and a pantry for ample storage. Upstairs, the primary bedroom suite offers a soaring vaulted ceiling, walk-in c
USD 615,000
11931 Thurloe Drive
View photo
Townhouse · for sale
USD 575,000
USD 248/sq.ft
11931 Thurloe Drive
Springhill Farms
· 2,314 sq.ft · 4 Bedrooms · 2 Baths · Townhouse
· Equipped kitchen
Springhill Farms · 2,314 sq.ft · 4 Bedrooms · 2 Baths · Townhouse · Equipped kitchen
This gorgeous townhome has been handsomely, thoughtfully, and skillfully renovated to such an impressive degree that it truly feels like living in a brand-new construction home. Every detail has been carefully considered, resulting in a fresh, inviting aesthetic that is both modern and bright, enhanced by all-new lighting throughout, including energy-efficient LED recessed lights and stylish contemporary fixtures. The completely reimagined gourmet kitchen seamlessly blends beauty and functionality, featuring sleek stainless steel Samsung appliances, elegant quartz countertops, and abundant 42' solid maple cabinetry by J & K Cabinetry, offering both style and exceptional storage. A charming breakfast area with a custom built-in banquette provides the perfect spot for casual dining or morning coffee. All bathrooms have been updated and feel like new, showcasing quartz-topped vanities, sophisticated lighting, and modern mirrors that create a clean, spa-like atmosphere. In addition, all wi
USD 575,000
6 Elphin Ct, Unit 201, Lutherville Timonium, MD 21093 | MLS #MDBC2158
View photo
Condo · for sale
USD 268,000
USD 209/sq.ft
6 Elphin Ct, Unit 201, Lutherville Timonium, MD 21093 | MLS #MDBC2158
Springhill Farms
· 1,281 sq.ft · 2 Bedrooms · 2 Baths · Condo
· Garden · Balcony · Equipped kitchen
Springhill Farms · 1,281 sq.ft · 2 Bedrooms · 2 Baths · Condo · Garden · Balcony · Equipped kitchen
Welcome to this well loved and well priced 2 bedroom, 2 bathroom end unit condominium in the sought after Shepherds Knoll Garden of Mays Chapel. Natural light fills the dining area with crown molding, chair railings and its own ceiling fan, just ready for entertaining friends and family. The calming colored spacious living room opens to the balcony, offering a private space for your coffee breaks or just winding down for the day. Hardwood floors flow throughout the main living areas, with new luxury vinyl plank floors (2025) in the two bedrooms, providing ease of cleaning. Both bedrooms have recently been freshly painted. The primary bedroom suite provides ample space for relaxation, with crown molding, classic ceiling fan, a walk-in closet, and an ensuite bathroom with double sinks and engineered wood floors. This unit also provides ample storage. Off to the kitchen is the laundry room, with washer (2026) and dryer, an utility sink, with room for extra shelving. Another private storag
USD 268,000
9 Tintern Ct, Unit 302, Lutherville Timonium, MD 21093 | MLS #MDBC515792
View photo
Condo · for sale
Request Details
9 Tintern Ct, Unit 302, Lutherville Timonium, MD 21093 | MLS #MDBC515792
Springhill Farms
· 1,098 sq.ft · 2 Bedrooms · 2 Baths · Condo
Springhill Farms · 1,098 sq.ft · 2 Bedrooms · 2 Baths · Condo
Very nice third floor unit wu002fvaulted ceiling-private view from patio-storage area on patio-all appliances convey-wood floors throughout-large master bath and walk in closet-great parking-always a space-good size unit-security lock front door-easy to let guests in unit will be available by end of january 2021
Request Details
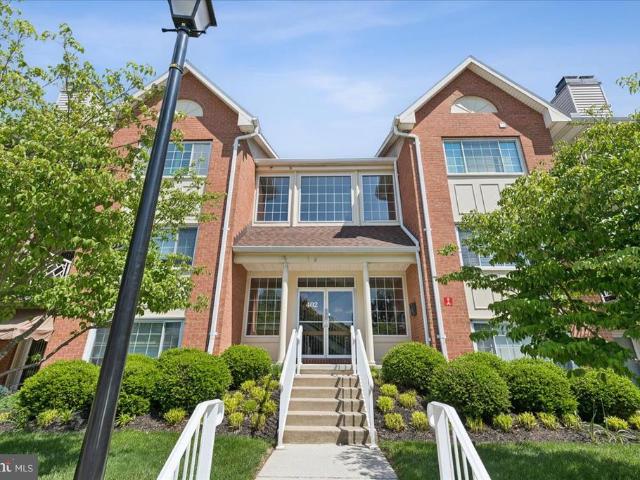
402 Rockfleet Road # 102
View photo
Condo · for sale
USD 340,000
USD 217/sq.ft
402 Rockfleet Road # 102
Springhill Farms
· 1,561 sq.ft · 2 Bedrooms · 2 Baths · Condo
· Patio · Office room · Fireplace · Equipped kitchen · Parking
Springhill Farms · 1,561 sq.ft · 2 Bedrooms · 2 Baths · Condo · Patio · Office room · Fireplace · Equipped kitchen · Parking
Welcome to 402 Rockfleet Road, #102! This 1st floor condo is located highly sought-after Mays Chapel area! This spacious 2-bedroom, 2-bathroom unit is situated facing the wooded walking trail with park like setting. This unit also offers Den perfect for setting up an office or extra living area. The kitchen is expansive with plenty of counter space with eat in kitchen with room for a large table. The living room is inviting with a Fireplace and views from the sliding glass doors. The spacious laundry room offers convenience and extra storage space. Doors from unit offer a private patio with room for outdoor furniture and easy access to the walking path just behind the building. Ample parking right out front!
USD 340,000
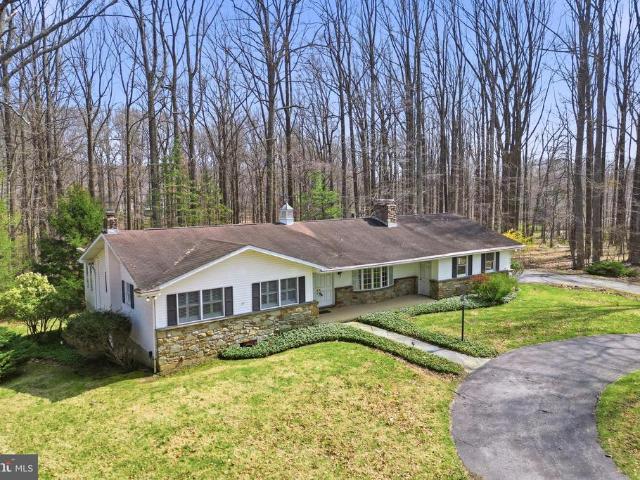
2201 Knox Avenue
View photo
House · for sale
USD 450,000
USD 162/sq.ft
2201 Knox Avenue
Springhill Farms
· 2,766 sq.ft · 3 Bedrooms · 3 Baths · House
Springhill Farms · 2,766 sq.ft · 3 Bedrooms · 3 Baths · House
Location! Location! Location meets opportunity, life by design, & future investment! This home currently sits on 6.6. Acres. This listing reflects the price once the lot is sub-divided. Once the lot is subdivided there will be a rancher sitting on a 2 acre level lot of natural beauty. Solid built home with better than great bones and one level living that is begging to be everything you ever imagined. Note: the 6.6 acres can be sold as one parcel as advertised in another listing. (See mls # MDBC2157-) We have been told by many reliable sources this land is zoned RC-5 and is sub-dividable and has the ability to accommodate horses. Please do your own due diligence as the owner and broker do not carry the final authority. Option 1: Wait for the land to be subdivided and buy the rancher on roughly 2 acres. Option 2: remodel the existing home and have 6.6 Acres of privacy & tranquility in the very desirable Worthington Valley, Falls Road and Greenspring Valley corridors. (See mls # MDBC2157
USD 450,000
12000 Tralee Road # 402
View photo
Condo · for sale
USD 435,000
USD 278/sq.ft
12000 Tralee Road # 402
Springhill Farms
· 1,561 sq.ft · 2 Bedrooms · 2 Baths · Condo
· Balcony · Fireplace · Equipped kitchen · Lift
Springhill Farms · 1,561 sq.ft · 2 Bedrooms · 2 Baths · Condo · Balcony · Fireplace · Equipped kitchen · Lift
Welcome to Tralee Forest in Mays Chapela rarely available 4th-floor, rear/corner residence in an elevator building, offering the best kind of luxury: peace and privacy. This home has been lightly lived in, and it showsbright, spotless, and beautifully maintained. Inside, enjoy an open, easy-flow layout with a spacious living/dining area and a large kitchen/family roomthe true heart of the home. The kitchen shines with granite counters and island updates, recessed lighting, and white KitchenAid appliances, while rich hardwood flooring carries through the main living areas and both bedrooms/closets. Cozy up by the fireplace, then step out to the star feature: a totally private balcony overlooking the woodsyour own little ahhhhhh moment at the end of the day. Two generously sized bedrooms and two full baths make everyday living (and hosting) comfortable. The primary bath has been renovated with a quartz vanity and updated fixtures, and the hall bath features glass shower doors. Big-ticket
USD 435,000
3 Mullingar Ct, Unit 102, Lutherville Timonium, MD 21093 | MLS #MDBC2160
View photo
Condo · for sale
USD 284,900
USD 222/sq.ft
3 Mullingar Ct, Unit 102, Lutherville Timonium, MD 21093 | MLS #MDBC2160
Springhill Farms
· 1,281 sq.ft · 2 Bedrooms · 2 Baths · Condo
· Patio · Garden · Equipped kitchen
Springhill Farms · 1,281 sq.ft · 2 Bedrooms · 2 Baths · Condo · Patio · Garden · Equipped kitchen
Open House 06u002F20u002F26 11am-1pm! Priced to Sell! This is what you have been waiting for! One level living at it's BEST! Model home! Check out this AMAZING & Completely Renovated 2 bedroomu002F2 Full Bath condo located in Mays Chapel! Step inside your open floor plan home with a gorgeous 'eat in' gourmet kitchen, stainless steel appliances, and island. Separate dinning room and spacious living room off of the kitchen. Living room has a large slider that leads to your walk out patio and storage locker. There are 2 large and bright bedrooms. Primary bedroom has a walk-in closet and renovated full Bath. Updates include: 2020 renovation opening the living room and kitchen, renovated bathrooms, newer hvac, water heater 2022, and updated flooring throughout the unit! Spacious storage room! Condo fee's include water and sewer, lawn and garden maintenance, snow removal, trash and recycle pick up, and exterior maintenance. Don't miss out on this opportunity, make your appointment today! Pro
USD 284,900
752 Leister Drive
View photo
Townhouse · for sale
USD 540,000
USD 254/sq.ft
752 Leister Drive
Springhill Farms
· 2,120 sq.ft · 4 Bedrooms · 3 Baths · Townhouse
· Deck · Equipped kitchen
Springhill Farms · 2,120 sq.ft · 4 Bedrooms · 3 Baths · Townhouse · Deck · Equipped kitchen
Welcome to this beautiful townhome in the desirable Chapel Gate community of Lutherville! Step inside to a welcoming foyer that opens to the main living area, with hardwood floors and abundant natural light. The spacious living room features crown molding and flows seamlessly into the dining room with sliding glass doors leading to the brand-new deck backing to woods, perfect for indoor-outdoor entertaining. The kitchen offers ample cabinet and pantry storage, space for a breakfast table, and a large window that fills the room with natural light. Upstairs, the spacious primary suite boasts vaulted ceilings, a walk-in closet, and an updated en-suite bath featuring a double vanity, tiled walk-in shower, and separate soaking tub. Two additional bedrooms, a full hall bath with tile flooring and tub/shower combination, and a laundry closet with new washer and dryer complete the upper level. The finished lower level provides additional living space with a cozy family room featuring recessed
USD 540,000
405 Kilree Road # 301
View photo
Condo · for sale
USD 339,900
USD 258/sq.ft
405 Kilree Road # 301
Springhill Farms
· 1,313 sq.ft · 2 Bedrooms · 2 Baths · Condo
· Balcony · Equipped kitchen
Springhill Farms · 1,313 sq.ft · 2 Bedrooms · 2 Baths · Condo · Balcony · Equipped kitchen
Welcome to 405 Kilree Road #301, a beautifully maintained and extensively updated condominium in the heart of Timonium. Offering approximately 1,322 square feet of comfortable living space, this move-in ready home features 2 bedrooms, 2 full baths, and numerous major improvements throughout. Recent updates include a renovated primary bath and shower (2022), HVAC system (2018), new instant hot water system (2018), awning (2018), microwave (2019), garbage disposal (2019/2020), replacement front-facing bedroom windows, plantation shutters in the living room, storm door (2021), washer and dryer (2021), Karastan carpeting with upgraded padding (2022), kitchen and foyer flooring (2024), and fresh paint throughout most of the home (2025). A new washer was installed in 2026. Enjoy spacious living and dining areas, an updated interior, and the convenience of an in-unit laundry area with extra storage. Relax on the private balcony, which also includes an additional storage closet. Ideally locate
USD 339,900
12310 Rosslare Ridge Rd, Unit 405, Lutherville Timonium, MD 21093 | MLS #MDBC2161
View photo
Condo · for sale
USD 425,000
USD 284/sq.ft
12310 Rosslare Ridge Rd, Unit 405, Lutherville Timonium, MD 21093 | MLS #MDBC2161
Springhill Farms
· 1,496 sq.ft · 2 Bedrooms · 2 Baths · Condo
· Balcony · Equipped kitchen
Springhill Farms · 1,496 sq.ft · 2 Bedrooms · 2 Baths · Condo · Balcony · Equipped kitchen
Welcome home to this beautifully refreshed condo tucked into the highly desirable Rosslare Ridge community of Mays Chapel North, where peaceful wooded views create a truly inviting backdrop. Step inside to discover a light-filled interior freshly painted from top to bottom, complemented by brand-new, high-quality carpeting in both bedrooms and elegant plantation shutters adorning every window. Thoughtful updates like modern outlet covers add a polished, contemporary touch throughout. The kitchen is both stylish and functional, opening seamlessly to the breakfast room—perfect for casual mornings or entertaining. Hardwood floors run through both spaces, while recent upgrades include a sleek new sink faucet, KitchenAid dishwasher, double oven gas range, garbage disposal, updated lighting with dimmers, icemaker line, cabinet hardware, and a 2022 KitchenAid refrigerator. The breakfast room leads to an oversized balcony, offering a serene wooded view—ideal for morning coffee or evening relax
USD 425,000
1011 Coachford Ct, Lutherville Timonium, MD 21093 | MLS #MDBC2142
View photo
House · for sale
USD 2,250,000
USD 220/sq.ft
1011 Coachford Ct, Lutherville Timonium, MD 21093 | MLS #MDBC2142
Springhill Farms
· 10,215 sq.ft · 5 Bedrooms · 6 Baths · House
· Deck · Equipped kitchen
Springhill Farms · 10,215 sq.ft · 5 Bedrooms · 6 Baths · House · Deck · Equipped kitchen
New price Dream big! Welcome to 1011 Coachford Court—where elegance meets comfort and luxury. Nestled in the heart of the ever sought after, Lutherville, this stunning estate offers over-the-top amenities without taking the home out of house. Inside, you’ll find 5 generously sized bedrooms and 5.5 beautiful bathrooms, each designed to offer privacy, space, and even some style. The chef’s kitchen (perfect for hosting) is a dream, with granite countertops, 42' cabinets, a wall oven, brand-new refrigerator, and a premium water filtration system (whole house) that says, drink up! Entertain with the classic-style wet bar, perfect for martini nights, mocktails, or evening conversations. For more cinematic gatherings, the custom theatre room invites you to kick back, hit play, and forget the world exists for a time. Out back, a massive Trex deck overlooks your private slice of Maryland, offering space for everything from quiet morning coffees to lively summer BBQs. And let’s not forget the wh
USD 2,250,000
621 Dunloy Ct, Lutherville Timonium, MD 21093 | MLS #MDBC2158
View photo
Townhouse · for sale
USD 899,000
USD 222/sq.ft
621 Dunloy Ct, Lutherville Timonium, MD 21093 | MLS #MDBC2158
Springhill Farms
· 4,047 sq.ft · 4 Bedrooms · 4 Baths · Townhouse
· Gym · Equipped kitchen · Parking
Springhill Farms · 4,047 sq.ft · 4 Bedrooms · 4 Baths · Townhouse · Gym · Equipped kitchen · Parking
Welcome to your dream home in the highly sought-after Dunloy Townhome Subdivision! This stunning brick end-unit offers exceptional space, comfort, and functionality across three beautifully designed levels. The main level welcomes you with a bright and open layout featuring a formal living and dining room, a spacious officeu002Fden perfect for working from home, a stylish wet bar for entertaining, and a modern kitchen with stainless steel appliances. A convenient half bath adds to the main level’s practical layout. Upstairs, you’ll find three generously sized bedrooms, including a luxurious primary suite with a spa-like en-suite bath and a large walk-in closet. A second full bathroom ensures comfort for family or guests. The fully finished lower level is the ultimate in flexible living — complete with a home gym, a private home theater, a fourth bedroom, and a full bath, along with ample storage space. Additional features include an attached garage and driveway parking. With its classi
USD 899,000

Get email alerts

Don't miss out: be the first to know about new properties

The alert was correctly created

On subscribing you accept the conditions of use and the privacy policy
Alert
Receive new ads in your inbox
Save this search
Receive alerts for new listings

We'll send you an email when we have new properties for: "Properties for sale in Springhill Farms"

The alert was correctly created

Dipping Pond
Sugarvale Estates
Get email alerts and be the first to see new listings
Required field
On subscribing I accept the terms of the privacy policy
Perfect! You'll soon start receiving new listings via email
Alert
Receive an email when we have new ads for Properties for sale in Springhill Farms
Save this search
Filters

Bedrooms

Size (sq.ft)

sq.ft
sq.ft

Price

USD
USD

Property type

Bathrooms

Clear all filters
Receive notifications when new entries are published.