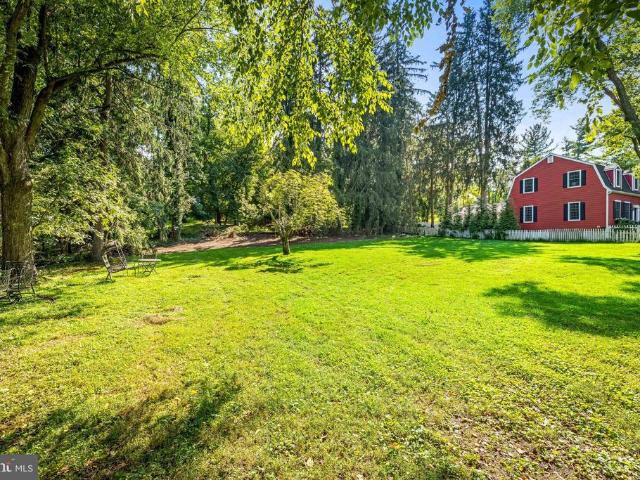
272 properties for sale in Springhill Farms

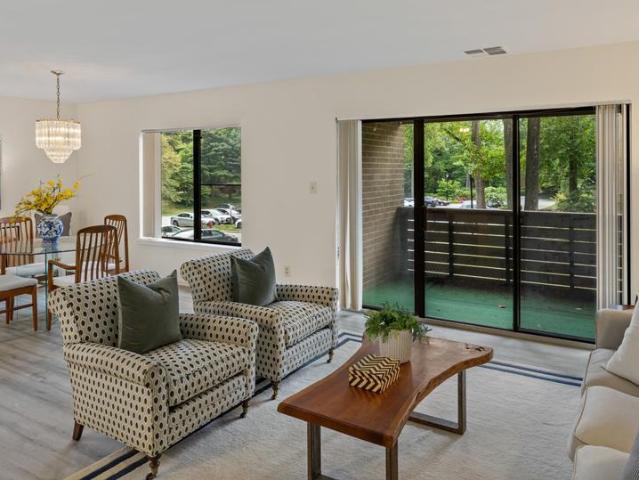
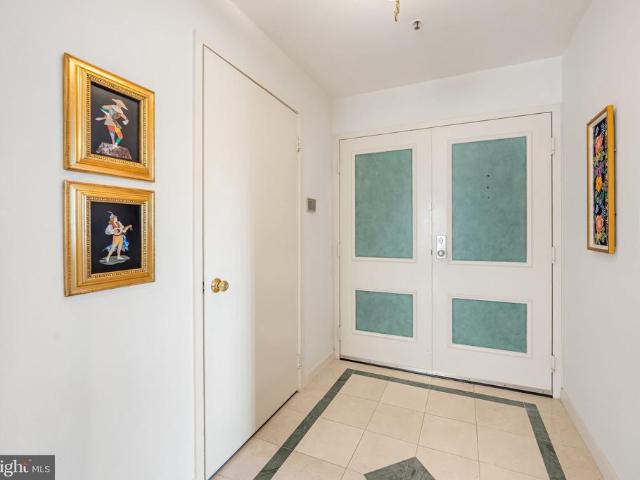
14 Rainflower Path # 101
View photo
Condo · for sale
USD 269,900
USD 230/sq.ft
14 Rainflower Path # 101
Springhill Farms
· 1,173 sq.ft · 2 Bedrooms · 2 Baths · Condo
· Garden · Office room · Fireplace · Equipped kitchen
Springhill Farms · 1,173 sq.ft · 2 Bedrooms · 2 Baths · Condo · Garden · Office room · Fireplace · Equipped kitchen
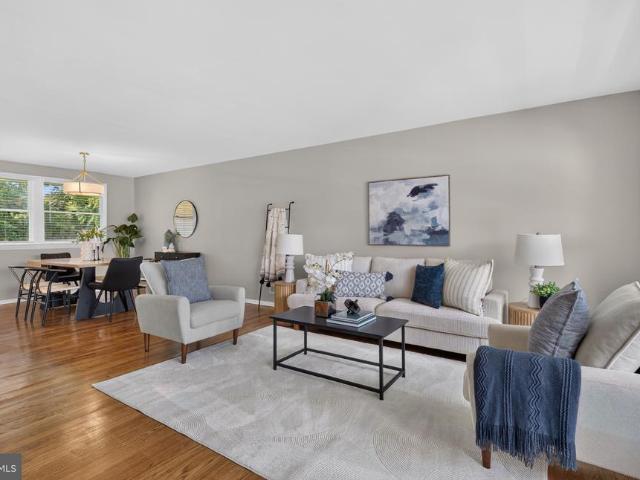
Nestled in the serene community of Loveton Farms, this exquisite 2-bedroom, 2-bathroom with Den/office, garden condo offers a harmonious blend of luxury and comfort. Spanning 1,182 square feet, this residence is designed for those who appreciate high-end living in a tranquil setting. Step inside to discover a thoughtfully crafted interior that radiates warmth and sophistication. The traditional architectural style is complemented by rich carpeting and elegant ceramic tile flooring, creating an inviting atmosphere throughout. The spacious family room, conveniently located off the kitchen, is perfect for both relaxation and entertaining, featuring a cozy wood-burning fireplace that adds a touch of charm and warmth during cooler evenings. The gourmet kitchen is a culinary enthusiast's dream, equipped with modern appliances including a sleek electric oven/range, dishwasher, and refrigerator. The eat-in kitchen design, complete with ample table space, invites casual dining and morning coffe
USD 269,900
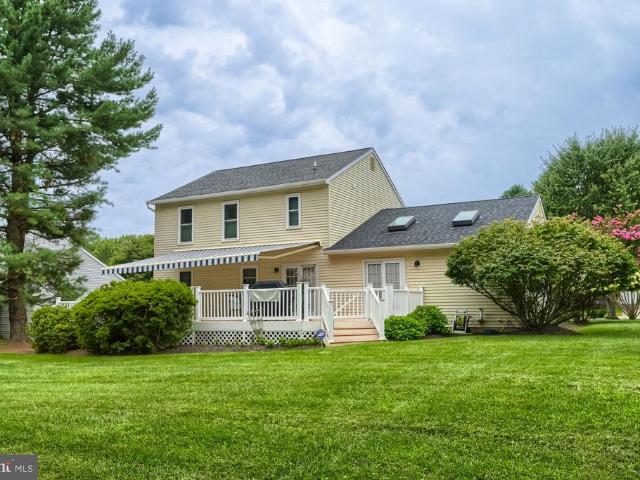
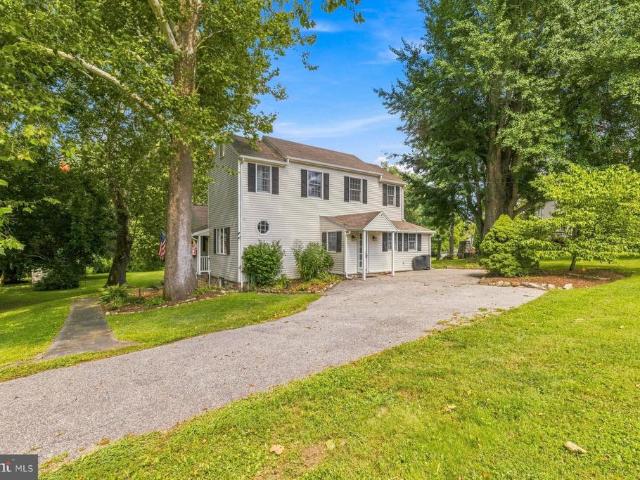
12203 Long Lake Drive
View photo
House · for sale
USD 529,900
USD 273/sq.ft
12203 Long Lake Drive
Springhill Farms
· 1,938 sq.ft · 3 Bedrooms · 2 Baths · House
· Garden · Office room · Gym · Equipped kitchen · Cellar
Springhill Farms · 1,938 sq.ft · 3 Bedrooms · 2 Baths · House · Garden · Office room · Gym · Equipped kitchen · Cellar
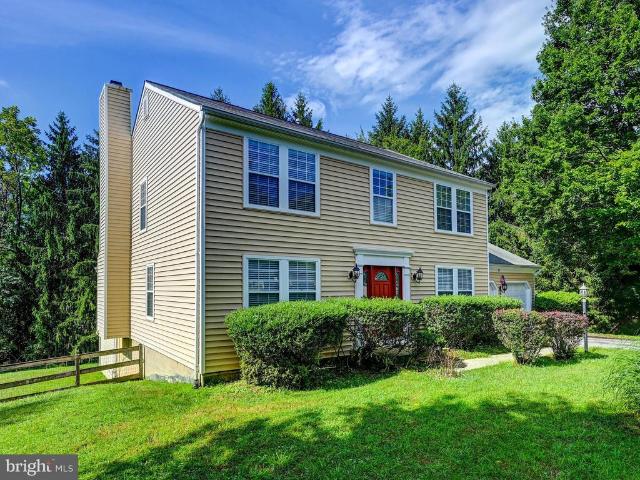
Welcome to this beautifully maintained 3-bedroom, 2.5-bath single-family home in the desirable Hunters Glen community of Owings Mills! Set back from the street with a generous front yard, this inviting home offers the perfect blend of comfortable living, functional space, and exceptional outdoor amenities. Step inside to beautiful hardwood floors throughout the main level, where a mostly open-concept layout seamlessly connects the kitchen and family roomcreating an ideal space for everyday living and entertaining. The main level also features a welcoming dining room and a second living room at the front of the home, providing plenty of flexible living space. Upstairs, you'll find three spacious bedrooms with vinyl flooring, including a comfortable primary suite. The finished basement adds even more versatility, complete with laundry, ample storage, and space for a recreation room, home office, gym, or additional gathering area. The outdoor space is truly a standout! The expansive backy
USD 529,900
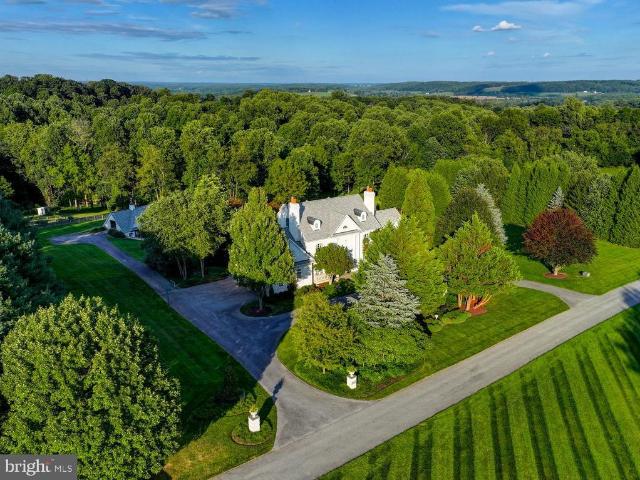
1711 Thornton Ridge Road
View photo
House · for sale
USD 1,399,000
USD 420/sq.ft
1711 Thornton Ridge Road
Springhill Farms
· 3,326 sq.ft · 4 Bedrooms · 2 Baths · House
· Patio · Garden · Equipped kitchen
Springhill Farms · 3,326 sq.ft · 4 Bedrooms · 2 Baths · House · Patio · Garden · Equipped kitchen
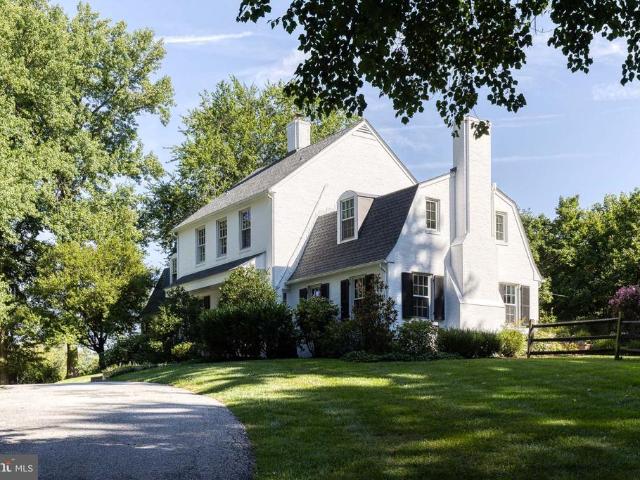
Exceptional Properties. Exceptional Clients. A true hidden gem, 1711 Thornton Ridge Road combines privacy, polished interiors, and exceptional convenience. Tucked at the end of a long private driveway, this charming white-brick home sits on nearly two acres of level, beautifully landscaped grounds, just minutes from Ruxton, Greenspring Station, I-83, I-695, and walkable to Riderwood Elementary School. Inside, four bedrooms and two full and two half baths are complemented by hardwood floors, crown molding, built-ins, plantation shutters, and thoughtfully curated finishes. The sun-drenched kitchen appointed with all new windows overlooking the backyard features abundant storage, a Sub-Zero refrigerator, brand-new range, and a wet bar sink. Nearby, the welcoming and cozy mudroom/warming room offers six built-in lockers and a charming wood-stove hearth. The expansive family room features handsome built-ins, while the dining space with banquette opens to the large bluestone patio, creating
USD 1,399,000
11 High Side Court
View photo
House · for sale
USD 564,997
USD 193/sq.ft
11 High Side Court
Springhill Farms
· 2,917 sq.ft · 4 Bedrooms · 2 Baths · House
· Fireplace · Equipped kitchen
Springhill Farms · 2,917 sq.ft · 4 Bedrooms · 2 Baths · House · Fireplace · Equipped kitchen
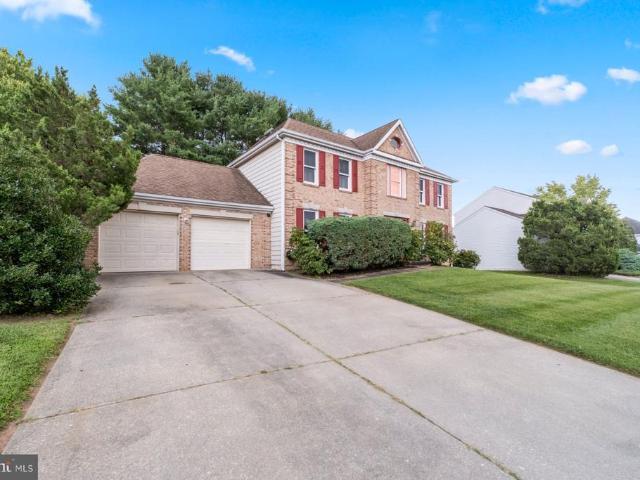
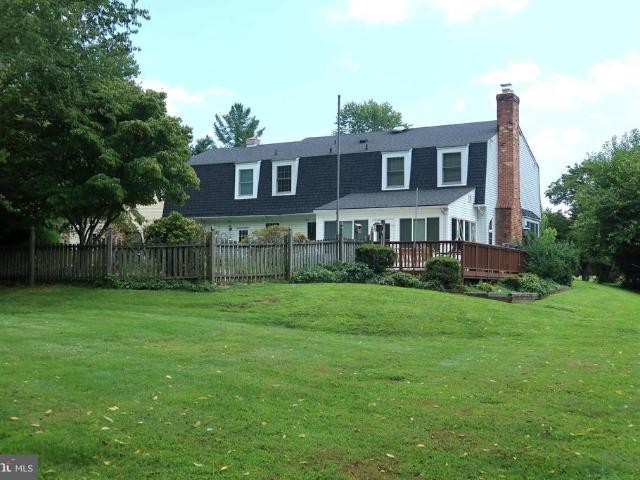
Id work the updates in near the end so they add value without interrupting the flow of the home description: Welcome to 11 High Side Court, a spacious 4-bedroom, 2.5-bath Colonial offering a thoughtful layout and plenty of room to live, relax, and entertain. Step into the foyer, where high ceilings and an impressive chandelier create a welcoming first impression. To the left, a formal dining room provides an elegant setting for gatherings, while the formal living room is positioned to the right. Continue into the heart of the home, where the large kitchen features an abundance of counter space, a center island, upgraded countertops and appliances, and a breakfast area. Just off the kitchen, the family room offers a cozy fireplace and a comfortable space to unwind. A convenient half bath completes the main level. Upstairs, all four bedrooms are thoughtfully situated, including a spacious primary bedroom with an attached bath. The fully finished lower level adds valuable living space wit
USD 564,997
11 Coldwater Court
View photo
Townhouse · for sale
USD 550,000
USD 224/sq.ft
11 Coldwater Court
Springhill Farms
· 2,454 sq.ft · 2 Bedrooms · 2 Baths · Townhouse
· Patio · Fireplace · Equipped kitchen · Parking
Springhill Farms · 2,454 sq.ft · 2 Bedrooms · 2 Baths · Townhouse · Patio · Fireplace · Equipped kitchen · Parking
This charming contemporary townhouse, built in 1979, offers a perfect blend of comfort and style. This home features an inviting floor plan with sunken living room with additional atrium space, beautiful wood burning fireplace with custom mantel and granite surround, dining room and large eat in kitchen with French doors to a private patio for al fresco dining and entertaining. The enhanced living space has elegant crown moldings, recessed lighting, wood paneled doors with custom framing and glass knobs, creating a warm atmosphere for gathering. The second level features two large bedrooms, one with attached bath, walk-in closet and a separate sitting room for relaxing or exercising. There is a full hall bath as well. The lower level is unfinished and ready for drywall and flooring. It is also plumbed for a full bath, and has a wood burning fireplace, all on a walk out level. The attached garage provides additional storage and easy access, while the main floor laundry adds to the home'
USD 550,000
13802 Cripplegate Road
View photo
House · for sale
USD 784,000
USD 338/sq.ft
13802 Cripplegate Road
Springhill Farms
· 2,314 sq.ft · 5 Bedrooms · 3 Baths · House
· Patio · Deck · Fireplace · Equipped kitchen · Cellar
Springhill Farms · 2,314 sq.ft · 5 Bedrooms · 3 Baths · House · Patio · Deck · Fireplace · Equipped kitchen · Cellar
A truly special custom-built brick rancher, original owners, nestled in the beautiful Greenlands Hunt Valley community, situated on an impressive 5.4 acre private, park like setting at the end of a non through street. Built in 1985, this spacious home offers over 4,600 square feet of living space with four bedrooms and 2.5 baths on the main level. An inviting eat-in kitchen with a cozy kitchen nook, lots of cabinet space, main-level laundry, family room and a large living and dining room combination with wood floors and beautiful molding. The finished walkout level adds even more living space with an additional bedroom, full bath, recreation room, fireplace and wet bar. Perfect for entertaining, guests, in-law quarters, or multigenerational living. New carpeting in the family room and basement add a fresh, comfortable feel. Step out and enjoy the peaceful surroundings from the deck or stamped concrete patio, overlooking your own private park like setting sanctuary. With a two-car side
USD 784,000
339 Kendig Drive
View photo
Townhouse · for sale
USD 338,000
USD 189/sq.ft
339 Kendig Drive
Springhill Farms
· 1,787 sq.ft · 3 Bedrooms · 2 Baths · Townhouse
· Office room · Deck · Fireplace · Equipped kitchen
Springhill Farms · 1,787 sq.ft · 3 Bedrooms · 2 Baths · Townhouse · Office room · Deck · Fireplace · Equipped kitchen
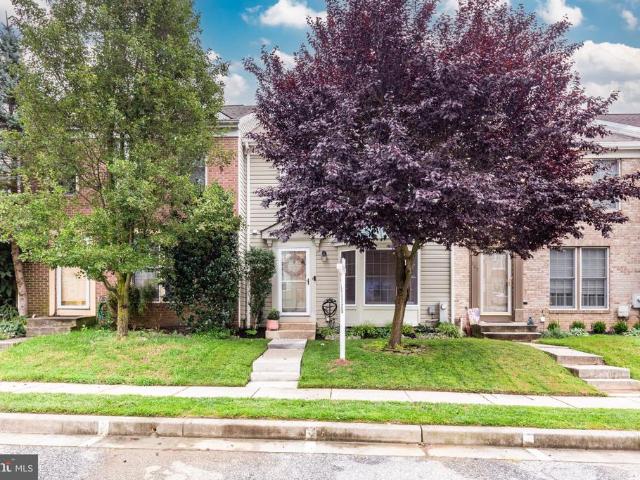
Welcome to 339 Kendig Drive, where thoughtful updates and stylish living come together. This impeccably maintained move-in-ready townhome offers 3 bedrooms, 2.5 baths, and an ideal combination of comfort, quality, and peace of mind. The main level features beautifully refinished hardwood floors, an inviting living area, and an updated kitchen with custom maple cabinetry, stainless steel appliances, generous storage, and ample workspace. The refrigerator, dishwasher and microwave all replaced in 2022/2023 and oven in 2025. The finished walk out lower level offers flexible living space for a family room, recreation area, home office, or entertaining. A wood-burning fireplace creates a warm focal point, while the battery back-up sump pump adds added protection. The spacious rear deck is perfect for relaxing, entertaining, or enjoying your morning coffee. Major updates include replacement of the roof, gutters, skylight, and polybutylene plumbing; gutter guards added in 2017; and a water he
USD 338,000
1517 Bellona Avenue
View photo
House · for sale
USD 539,500
USD 289/sq.ft
1517 Bellona Avenue
Springhill Farms
· 1,862 sq.ft · 3 Bedrooms · 2 Baths · House
· Parking · Deck · Equipped kitchen · Cellar
Springhill Farms · 1,862 sq.ft · 3 Bedrooms · 2 Baths · House · Parking · Deck · Equipped kitchen · Cellar
Historic Home in Old Lutherville featuring a New Roof 2026, New Hot Water Heater 2024, New Sewer Line in 2017, 1 car detached garage with a carport. All hardwood floors, Updated kitchen in 2009, vented roof fan, exterior Bilco door to basement, 2nd floor deck. More photographs to come
USD 539,500
117 Wimbledon Lane
View photo
Townhouse · for sale
Request Details
Updated
117 Wimbledon Lane
Springhill Farms
· 1,819 sq.ft · 3 Bedrooms · 1 Bath · Townhouse
Springhill Farms · 1,819 sq.ft · 3 Bedrooms · 1 Bath · Townhouse
Welcome to 117 Wimbledon Lane! This 3-bedroom, 1.5-bath home offers a comfortable and functional layout with plenty of opportunity to make the space your own. Enjoy well-proportioned living areas and the convenience of a half bath in addition to the full bath. Outside the home, take advantage of access to the community pool, perfect for enjoying warmer days close to home. Conveniently located near everyday shopping, dining, recreation, and commuter routes, this property is being sold as-is
Request Details
4 Candlemaker Court # 201
View photo
Condo · for sale
USD 225,000
USD 174/sq.ft
4 Candlemaker Court # 201
Springhill Farms
· 1,292 sq.ft · 2 Bedrooms · 2 Baths · Condo
· Equipped kitchen · Swimming pool
Springhill Farms · 1,292 sq.ft · 2 Bedrooms · 2 Baths · Condo · Equipped kitchen · Swimming pool
Discover this charming 2-bedroom, 2-bathroom condo in the Annen Woods community. Spanning 1,300 sq.ft. this traditional floor plan features a spacious kitchen. Enjoy the convenience of in-unit washer and dryer. The Annen Woods community offers a wealth of amenities, including a gated entrance for added security, an outdoor pool, tennis courts, and a welcoming clubhouse. The beautifully maintained common grounds provide a serene environment for relaxation and social gatherings. Located in a vibrant neighborhood, you'll find easy access to local shops, dining, and recreational options. This property combines comfort and convenience in a sought-after area. Experience the best of community living in this well-appointed unit! Estate Sale, sold as-is. Come make it your home!
USD 225,000
1 Gristmill Court # 202
View photo
Condo · for sale
USD 295,000
USD 153/sq.ft
1 Gristmill Court # 202
Springhill Farms
· 1,916 sq.ft · 2 Bedrooms · 2 Baths · Condo
· Parking
Springhill Farms · 1,916 sq.ft · 2 Bedrooms · 2 Baths · Condo · Parking
Welcome to effortless living at the prestigious Annen Woods. This meticulously maintained residence in a full-service brick building offers a seamless blend of sophistication and comfort, supported by a staff known for their exceptional service and helpfulness. Step inside to find a beautifully appointed interior where every detail has been thoughtfully considered. The layout boasts gracious spaces designed for both quiet relaxation and easy entertaining, highlighted by stunning hard-surface flooring that flows throughout the entire homeno carpet to be found here. The decor is soft, neutral, and incredibly easy on the eyes, creating a serene atmosphere from the moment you enter. Storage is never an issue with ample closet space and high-end built-ins integrated throughout the unit. The lifestyle convenience continues with a dedicated underground parking spot and an additional storage locker located on the lower level. Situated just moments away from the premier shops and dining at the
USD 295,000
19 Wimbledon Lane
View photo
Townhouse · for sale
USD 340,000
USD 160/sq.ft
19 Wimbledon Lane
Springhill Farms
· 2,120 sq.ft · 4 Bedrooms · 2 Baths · Townhouse
· Office room · Equipped kitchen · Cellar
Springhill Farms · 2,120 sq.ft · 4 Bedrooms · 2 Baths · Townhouse · Office room · Equipped kitchen · Cellar
Welcome to this beautifully renovated, all-brick townhouse nestled in one of Owings Mills most sought-after communities. Boasting an expansive layout and high-end modern upgrades throughout, this turn-key residence is designed for effortless living and entertaining. The main level features gorgeous hardwood flooring and a brand-new, fully remodeled kitchen equipped with premium quartz countertops, custom cabinetry, sleek stainless steel appliances, and luxurious ceramic tile work. Upstairs offers generous living spaces with abundant natural light and updated finishes. The fully finished walkout basement provides versatile extra living spaceperfect for a recreation room, home office, or gymwith direct access to the outdoors. Major systems offer total peace of mind, including an efficient HVAC system that is under 5 years old. Superbly located just minutes from Metro Centre at Owings Mills, premier shopping, dining, and major commuter routes (I-795, I-695). Don't miss this exceptional bl
USD 340,000
18 Steeplejack Court
View photo
Townhouse · for sale
USD 374,900
USD 151/sq.ft
18 Steeplejack Court
Springhill Farms
· 2,476 sq.ft · 3 Bedrooms · 2 Baths · Townhouse
· Office room · Deck · Fireplace · Equipped kitchen
Springhill Farms · 2,476 sq.ft · 3 Bedrooms · 2 Baths · Townhouse · Office room · Deck · Fireplace · Equipped kitchen
Nestled in the charming McDonigh community, this exquisite end-of-row townhouse offers a perfect blend of luxury and comfort. With 1,877 sq. ft. Of meticulously maintained living space, this home features an open floor plan that seamlessly connects the gourmet kitchen to the inviting dining room & living room areas, ideal for both entertaining and everyday living. Cozy up by the corner fireplace, adorned with a classic mantel, creating a perfect ambiance for relaxation & walk-out to the private 25 X 13 deck. The kitchen boasts a bay window, plentiful cabinetry, stainless steel appliances and ample table space, making it a culinary haven. Natural light floods the home through-out enhancing the warmth of the hardwood flooring. The spacious primary suite is appointed with hardwood floors, a wall of closets, a loft great for chill space or an office, and a superbath, equipped with a walk-in shower, oversized tub, porcelain flooring & two windows. The two additional bedrooms provide versati
USD 374,900
520 Kennington Road # 520
View photo
Condo · for sale
USD 199,000
USD 177/sq.ft
520 Kennington Road # 520
Springhill Farms
· 1,119 sq.ft · 3 Bedrooms · 2 Baths · Condo
· Equipped kitchen · Swimming pool · Parking
Springhill Farms · 1,119 sq.ft · 3 Bedrooms · 2 Baths · Condo · Equipped kitchen · Swimming pool · Parking
Welcome to this spacious 3-bedroom, 2-full-bath second-floor condominium at 520 Kennington Rd. Perfectly positioned for convenience and comfort, this home feels instantly welcoming the moment you step inside. The spacious layout feels super cozy, featuring a dedicated dining space, a big living room, and a kitchen packed with counter space and cabinet storage. Enjoy outdoor relaxation on your own private balconyan ideal spot for morning coffee or evening unwinding. While the home could benefit from a few cosmetic updates, it is priced right and ready for you to move in and bring your personal touches. Additional highlights include a secure main entry, plenty of parking for residents and guests, and availability for quick occupancy. Features convenient in-unit washer and dryer. Take advantage of great community amenities like the refreshing outdoor pool, along with neighborhood sidewalks perfect for strolls. Commuting is a breeze with rapid access to I-795, I-695, and I-83. Dont miss ou
USD 199,000
34 Lacosta Court
View photo
Townhouse · for sale
USD 515,000
USD 192/sq.ft
34 Lacosta Court
Springhill Farms
· 2,680 sq.ft · 4 Bedrooms · 3 Baths · Townhouse
· Deck · Fireplace · Equipped kitchen
Springhill Farms · 2,680 sq.ft · 4 Bedrooms · 3 Baths · Townhouse · Deck · Fireplace · Equipped kitchen
Professional photos 9/2/2026! Rarely available end-of-group townhouse in desirable Ruxton Crossing, offering approximately 2,685 square feet of beautifully updated living space in a private, serene setting overlooking a stream. This spacious 4-bedroom, 3.5-bath home features hardwood floors, brand-new carpeting, fresh paint throughout, and professionally landscaped grounds, creating a move-in-ready experience. The updated kitchen features granite countertops, stainless steel appliances, and a new refrigerator (2026), with sliding doors leading to a private wraparound deck with awningperfect for relaxing or entertaining while enjoying the peaceful wooded and stream views. The inviting main level includes a formal dining room, spacious living area, crown molding, and recessed lighting. The fully finished lower level is a standout feature, offering a fourth bedroom and full bath, plus a comfortable recreation area with wood-burning fireplace and wet barideal for guests, entertaining, or a
USD 515,000
320 Melancthon Avenue
View photo
House · for sale
USD 600,000
USD 274/sq.ft
320 Melancthon Avenue
Springhill Farms
· 2,185 sq.ft · 3 Bedrooms · 2 Baths · House
· Patio · Parking
Springhill Farms · 2,185 sq.ft · 3 Bedrooms · 2 Baths · House · Patio · Parking
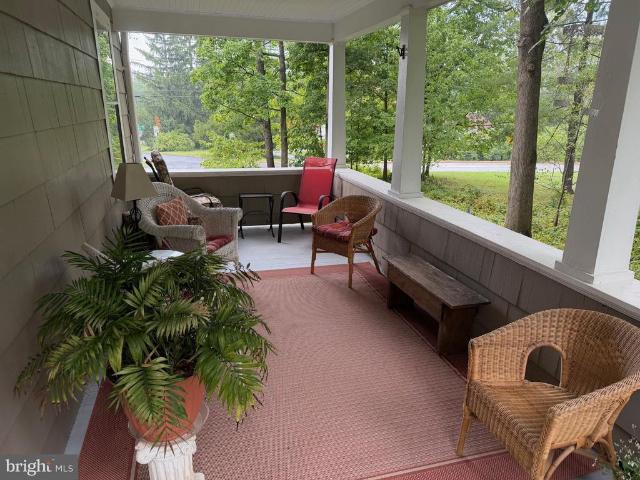
Historic Lutherville announces itself quietly. Many of the homes here date to the nineteenth century, the streets are canopied by old-growth trees, and the district's architecture is recognized on the National Register of Historic Places. Set back off the street, down a ribbon driveway that opens to a paved parking area with easy room for four cars, is a home that fits right in and still manages to feel like a discovery. Start on the front porch. Bluestone steps rise to it over a fieldstone foundation, and the whole thing sits in the dappled shade of mature trees. Deep lawn out front, a curving walk, light moving through the leaves all afternoon. It's the kind of porch that costs you an hour you hadn't planned to spend. Inside, a small vestibule opens into the living room: hardwood underfoot, a wood stove throwing off real heat, and sliding glass doors to a bluestone side patio you'll leave open most of the spring. Just to the right, tucked at the base of the stairs, is a little nook t
USD 600,000
4346 Butler Road
View photo
House · for sale
USD 2,950,000
USD 403/sq.ft
4346 Butler Road
Springhill Farms
· 7,309 sq.ft · 6 Bedrooms · 6 Baths · House
· Fireplace · Equipped kitchen
Springhill Farms · 7,309 sq.ft · 6 Bedrooms · 6 Baths · House · Fireplace · Equipped kitchen
Set on 8.70 picturesque acres, this exceptional four-level estate offers an extraordinary blend of refined interiors, resort-style amenities and equestrian living. A gracious arrival gives way to beautifully appointed spaces featuring hardwood and heated floors, multiple gas fireplaces and elegant architectural details throughout. The handsome study showcases built-ins and a double-sided fireplace shared with the family room, while expansive living and entertaining spaces create an inviting backdrop for gatherings both intimate and grand. At the heart of the home, the impressive renovated kitchen is designed for both everyday living and effortless entertaining, with quartz counters, a large island, two sinks, commercial-size refrigerator and freezer, 6-burner range with griddle and pot filler, wall ovens, built-in coffee machine, ice maker and more. Multiple bars and beverage refrigerators enhance the homes exceptional entertaining capabilities. The primary suite is a private retreat,
USD 2,950,000
15 Lochmoor Court
View photo
House · for sale
USD 880,000
USD 253/sq.ft
15 Lochmoor Court
Springhill Farms
· 3,477 sq.ft · 4 Bedrooms · 2 Baths · House
· Garden · Office room · Gym · Fireplace · Equipped kitchen · Swimming pool
Springhill Farms · 3,477 sq.ft · 4 Bedrooms · 2 Baths · House · Garden · Office room · Gym · Fireplace · Equipped kitchen · Swimming pool
Welcome to 15 Lochmoor Court, a beautifully maintained Colonial situated on a quiet cul-de-sac in the highly desirable Seminary Ridge community. Offering 2,684 square feet of living space, 4 spacious bedrooms, 2 full baths, and 2 half baths, this home combines classic charm, thoughtful updates, and an exceptional backyard setting. Inside, youll find a warm and inviting floor plan with generous living and dining spaces, beautiful wood floors, and an eat-in kitchen that opens to a comfortable family room featuring exposed beams and a cozy fireplace. Just beyond, the sunroom provides the perfect place to relax while overlooking the backyard, with direct access to the pool area creating a seamless flow for indoor-outdoor living and entertaining. The lower level adds even more versatility, featuring a large recreation room with plenty of space for entertaining, movie nights, a game room, or home gym, along with a dedicated office area ideal for working from home. Step outside to your own pr
USD 880,000
12 Oak Hill Court
View photo
House · for sale
USD 580,000
USD 191/sq.ft
12 Oak Hill Court
Springhill Farms
· 3,035 sq.ft · 4 Bedrooms · 2 Baths · House
· Garden · Gym · Fireplace · Equipped kitchen · Parking
Springhill Farms · 3,035 sq.ft · 4 Bedrooms · 2 Baths · House · Garden · Gym · Fireplace · Equipped kitchen · Parking
Welcome to 12 Oak Hill Ct, a stunning residence nestled in the heart of Velvet Hills South that perfectly balances grand proportions with a warm, inviting character. Spanning over 3,300 square feet, this home sits on a spectacular, lush lot of nearly half an acre, offering a rare sense of space and privacy in Owings Mills. From the moment you step inside, the scale of the home impresses. The thoughtful layout features traditional separate living and dining rooms designed for effortless hosting, which flow seamlessly into a modern, open-concept kitchen and family room. This heart of the home is anchored by a cozy wood-burning fireplace, creating the perfect backdrop for quiet evenings or lively gatherings. Practicality meets style with a dedicated first-floor laundry room and a spacious two-car garage. The living space extends even further with a finished lower level, offering endless possibilities for a home gym, media room, or creative studio. Outside, the rear yard is a true showstop
USD 580,000
235 Chantrey Road
View photo
House · for sale
USD 545,000
USD 267/sq.ft
235 Chantrey Road
Springhill Farms
· 2,034 sq.ft · 4 Bedrooms · 2 Baths · House
· Patio · Garden · Office room · Fireplace · Equipped kitchen
Springhill Farms · 2,034 sq.ft · 4 Bedrooms · 2 Baths · House · Patio · Garden · Office room · Fireplace · Equipped kitchen
Nestled in the charming Timonium neighborhood, this exquisite freshly painted 4 level split home offers a perfect blend of comfort and sophistication. With 4 spacious bedrooms and 2 full bathrooms, this residence spans 2,036 square feet, providing ample space for relaxation and entertainment. Step inside to discover a warm and inviting atmosphere, accentuated by rich hardwood floors and new carpeting that flow seamlessly throughout the home. The open floor plan invites natural light to dance through the double-pane windows, creating a bright and airy ambiance. The cozy living area boasts a gas fireplace with mantels, perfect for those chilly evenings spent indoors. The dining area, conveniently located adjacent to the kitchen, is ideal for festive gatherings. An entry-level bedroom offers flexibility for guests or can serve as a private home office. Enclosed sun porch to enjoy the private yard. Outside, the property sits on a generous 0.31-acre fenced corner lot with 2 patios, beautifu
USD 545,000
32 Old Creek Court
View photo
House · for sale
USD 630,000
USD 140/sq.ft
32 Old Creek Court
Springhill Farms
· 4,499 sq.ft · 5 Bedrooms · 3 Baths · House
· Equipped kitchen · Parking
Springhill Farms · 4,499 sq.ft · 5 Bedrooms · 3 Baths · House · Equipped kitchen · Parking
The one is special! Enlarged, expanded, and remodeled throughout! This large 5 BR colonial has 2 huge rear additions (dining room & sunroom), NEWER roof, NEWER siding, NEWER kitchen, large, finished walkout lower-level rec room with 5th bedroom & 3rd full bath, and lots of storage. Extras include ceiling fans, f/p, & wood floors. The flexible floorplan is terrific for entertaining and easy & enjoyable daily living. Located at the end of the cul-de-sac, you have an attached 2-car garage convenient to the spacious main level laundry room. The 2-story addition makes this home extra spacious. 4500 s/f of finished living space! Come visit and see for yourself!
USD 630,000
14613 Philpot Road
View photo
House · for sale
USD 800,000
USD 151/sq.ft
14613 Philpot Road
Springhill Farms
· 5,274 sq.ft · 4 Bedrooms · 5 Baths · House
· Fireplace
Springhill Farms · 5,274 sq.ft · 4 Bedrooms · 5 Baths · House · Fireplace
List price is opening bid. Online Auction Only. Bidding begins Thursday, September 17, 2026 and ends Tuesday, September 22, 2026 at 1:00 PM. Presenting 14613 Philpot Road a truly distinctive Colonial estate set behind a private gated driveway on 3.13 picturesque acres in the highly sought-after Hereford Zone. From the moment you arrive, the property makes an impressive statement with its stately architecture, mature landscaping, and expansive grounds offering privacy, beauty, and endless possibilities. Boasting approximately 5,790 square feet of living space across three levels, this substantial residence offers 4 bedrooms, 5 full bathrooms, and 1 half bathroom, with generously proportioned rooms and timeless architectural details throughout. Gleaming hardwood floors, numerous fireplaces, extensive trim and millwork, and classic Colonial styling provide a strong foundation for creating a truly exceptional home. The outdoor spaces are equally impressive. Meticulously maintained mature l
USD 800,000
2112 Folkstone Road
View photo
House · for sale
USD 599,999
USD 280/sq.ft
2112 Folkstone Road
Springhill Farms
· 2,142 sq.ft · 5 Bedrooms · 2 Baths · House
· Patio · Garden · Office room · Deck · Fireplace · Equipped kitchen · Parking
Springhill Farms · 2,142 sq.ft · 5 Bedrooms · 2 Baths · House · Patio · Garden · Office room · Deck · Fireplace · Equipped kitchen · Parking
Dont Miss This Gem in Fountain Hills Most Desirable Pocket. This charming, light-filled two-story home offers updates and an unbeatable location. Four spacious bedrooms plus a versatile bonus room, perfect for a home office or rec room. The updated kitchen flows into an extended family room bump-out addition with large windows, connected to the outdoor deck. New roof, HVAC, flooring, kitchen, appliances, and 3 beautiful bathrooms. Enjoy the wood-burning fireplace on cool evenings, or head outside to the lower-level patio, backyard shed, and attached garage. Fresh interior paint rounds out this move-in-ready home. Just minutes from Timonium Elementary School, shopping, dining, and I-83, this is Timonium living at its best. Schedule your private tour today!
USD 599,999
1903 Old Court Road
View photo
House · for sale
USD 800,000
USD 192/sq.ft
1903 Old Court Road
Springhill Farms
· 4,155 sq.ft · 7 Bedrooms · 3 Baths · House
· Parking
Springhill Farms · 4,155 sq.ft · 7 Bedrooms · 3 Baths · House · Parking
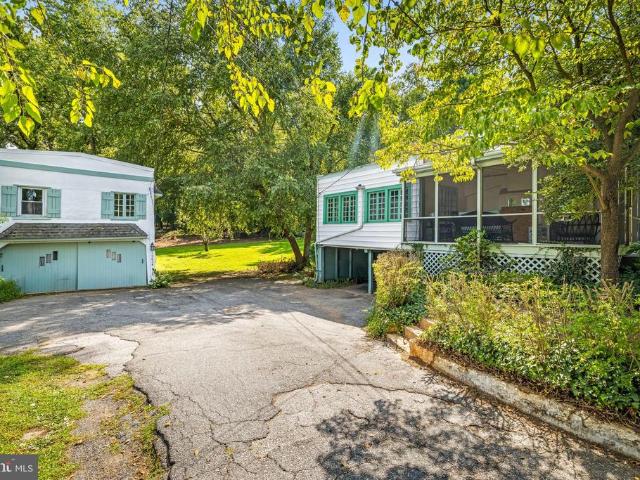
Deemed the best example of Cotswold architecture in Baltimore County, this 1853 Ruxton income-producing property features three units plus a potentially buildable lot. This distinctive income-producing opportunity combines 1853 character, flexible living spaces, generous outdoor areas, and potential future possibilities. This is a rare opportunity to own a three-unit property featuring two residences in the main house built in 1853 and a third residence in a separate carriage house. The carriage house is not historic. The main house is listed as a Baltimore County landmark, offering historic character alongside versatile layouts, laundry for each unit, abundant storage, and exceptional outdoor living. A spacious driveway provides parking for up to six vehicles, including a two-car carport. Unit 1 in the main house offers three bedrooms and one full bath, with thoughtful built-ins and distinctive storage throughout. The generous floor plan includes a screened porch, a family room with b
USD 800,000
1903 Old Court Road
View photo
House · for sale
USD 800,000
1903 Old Court Road
Springhill Farms
· 7 Bedrooms · House
· Parking
Springhill Farms · 7 Bedrooms · House · Parking
Deemed the best example of Cotswold architecture in Baltimore County, this 1853 Ruxton income-producing property features three units plus a potentially buildable lot. This distinctive income-producing opportunity combines 1853 character, flexible living spaces, generous outdoor areas, and potential future possibilities. This is a rare opportunity to own a three-unit property featuring two residences in the main house built in 1853 and a third residence in a separate carriage house. The carriage house is not historic. The main house is listed as a Baltimore County landmark, offering historic character alongside versatile layouts, laundry for each unit, abundant storage, and exceptional outdoor living. A spacious driveway provides parking for up to six vehicles, including a two-car carport. Unit 1 in the main house offers three bedrooms and one full bath, with thoughtful built-ins and distinctive storage throughout. The generous floor plan includes a screened porch, a family room with b
USD 800,000

Get email alerts

Don't miss out: be the first to know about new properties

The alert was correctly created

On subscribing you accept the conditions of use and the privacy policy
Alert
Receive new ads in your inbox
Save this search
Receive alerts for new listings

We'll send you an email when we have new properties for: "Properties for sale in Springhill Farms"

The alert was correctly created

Dipping Pond
Sugarvale Estates
Get email alerts and be the first to see new listings
Required field
On subscribing I accept the terms of the privacy policy
Perfect! You'll soon start receiving new listings via email
Alert
Receive an email when we have new ads for Properties for sale in Springhill Farms
Save this search
Filters

Bedrooms

Size (sq.ft)

sq.ft
sq.ft

Price

USD
USD

Property type

Bathrooms

Clear all filters
Receive notifications when new entries are published.