272 properties for sale in Springhill Farms

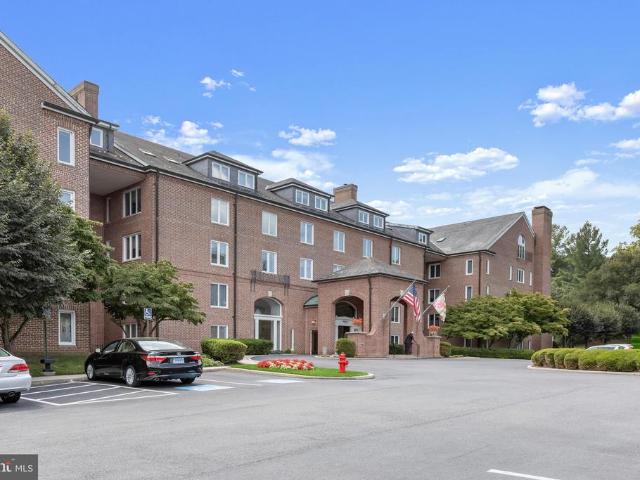
2331 Old Court Road # 214
View photo
Condo · for sale
USD 469,950
USD 289/sq.ft
2331 Old Court Road # 214
Springhill Farms
· 1,625 sq.ft · 3 Bedrooms · 2 Baths · Condo
· Office room · Security · Swimming pool · Lift · Parking
Springhill Farms · 1,625 sq.ft · 3 Bedrooms · 2 Baths · Condo · Office room · Security · Swimming pool · Lift · Parking
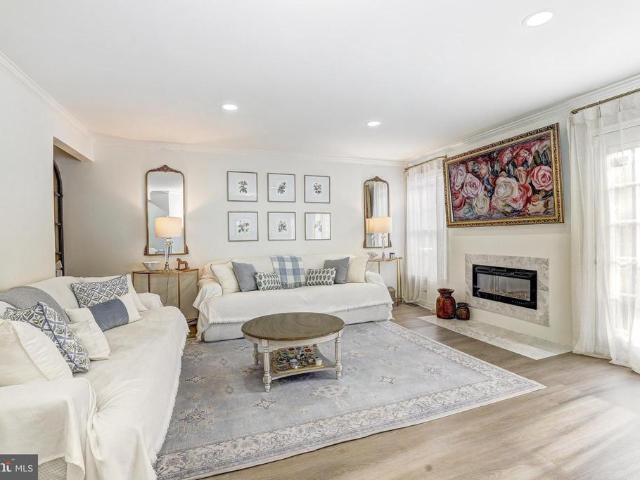
Experience the epitome of luxury living in this stunning second floor unit, beautifully updated in 2026. Nestled in the exclusive, rarely available Risteau community, this exquisite residence boasts 1,627 sq. Ft. of refined elegance, featuring three spacious bedrooms and two full bathrooms. With three bedrooms you can enjoy having a dedicated guest bedroom and home office/den. Indulge in high-end amenities, including a concierge service, outdoor pool, and tennis courts, all designed to elevate your lifestyle. Enjoy the convenience of an elevator and a recreational center, ensuring every day feels like a retreat. With two dedicated parking spaces and a secure environment, peace of mind is paramount. This home is not just a place to live; it's a sanctuary where luxury meets comfort. Embrace the exclusive lifestyle that awaits you in this remarkable property, where every detail has been thoughtfully curated for your enjoyment
USD 469,950
158 Spectator Lane
View photo
Townhouse · for sale
USD 359,900
USD 215/sq.ft
158 Spectator Lane
Springhill Farms
· 1,668 sq.ft · 4 Bedrooms · 2 Baths · Townhouse
· Deck · Equipped kitchen · Swimming pool · Cellar
Springhill Farms · 1,668 sq.ft · 4 Bedrooms · 2 Baths · Townhouse · Deck · Equipped kitchen · Swimming pool · Cellar
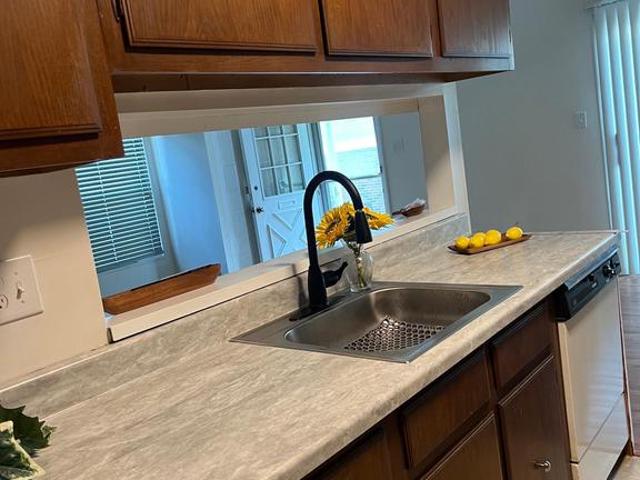
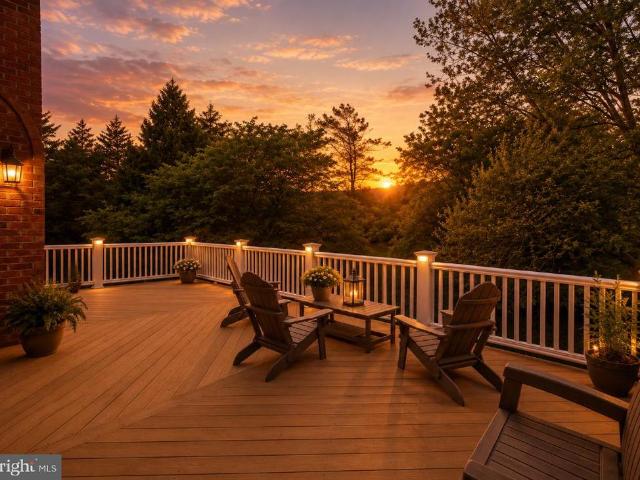
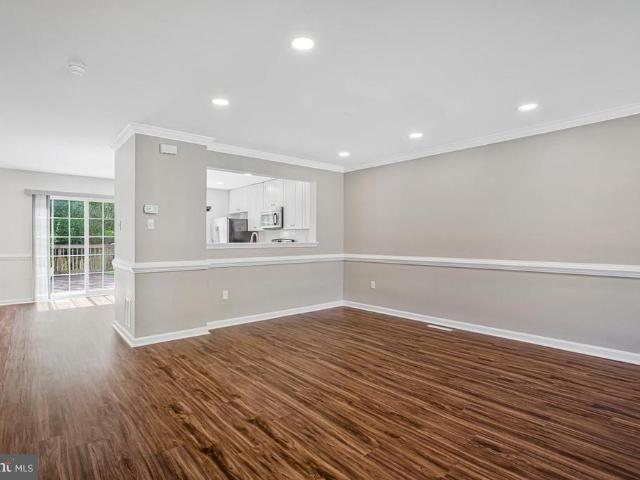
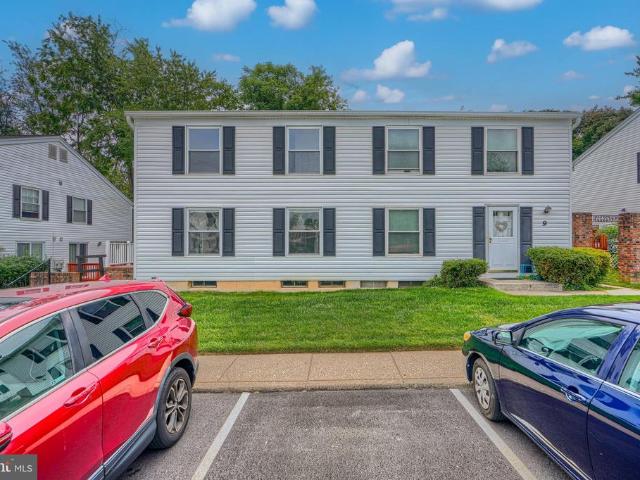
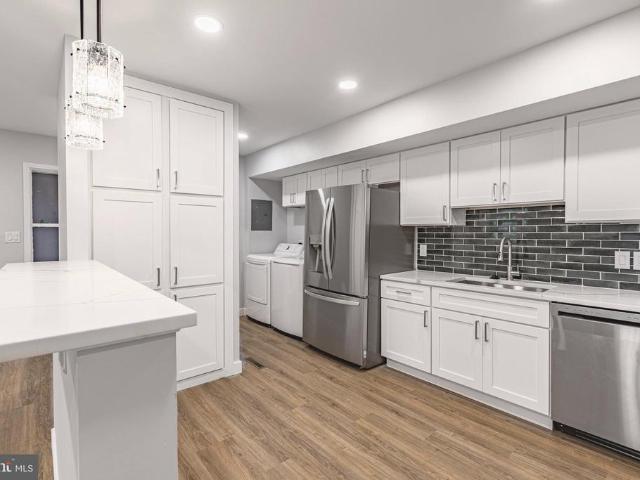
This updated 4-bedroom, 2 full and 2 half bathrooms townhome offers the perfect blend of comfort, style, and low-maintenance living. Bright and spacious floor plan featuring updated luxury plank flooring, recessed lights, finished basement with walk-out, fresh neutral dcor and abundant natural light throughout. The renovated kitchen boasts modern cabinetry, stainless steel appliances, quartz countertop and cabinet space. The open-concept living and dining areas create an inviting atmosphere with sliding door access to a large deck facing woods. Low HOA fee covering water and outdoor pool and tennis court, allowing you more time to relax and enjoy your surroundings. Ideally located within close proximity to Rt 695, you'll be just minutes from parks, shopping and major commuter routes. Move-in ready this home is perfect for anyone seeking easy, carefree living
USD 359,900
17 Wendslow Road
View photo
House · for sale
USD 499,900
USD 266/sq.ft
17 Wendslow Road
Springhill Farms
· 1,873 sq.ft · 3 Bedrooms · 2 Baths · House
· Patio · Garden · Equipped kitchen · Cellar
Springhill Farms · 1,873 sq.ft · 3 Bedrooms · 2 Baths · House · Patio · Garden · Equipped kitchen · Cellar
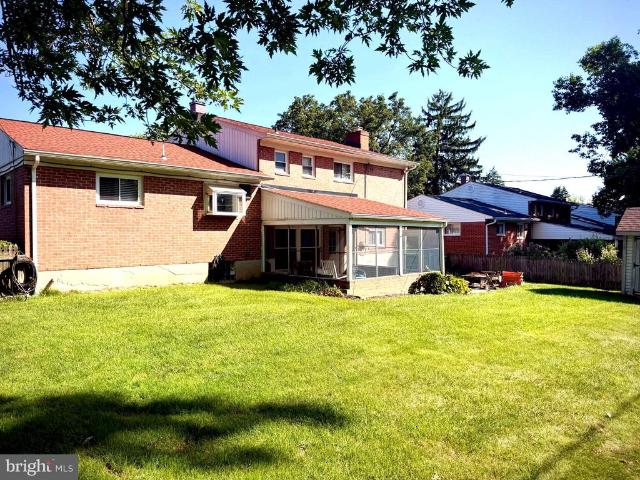
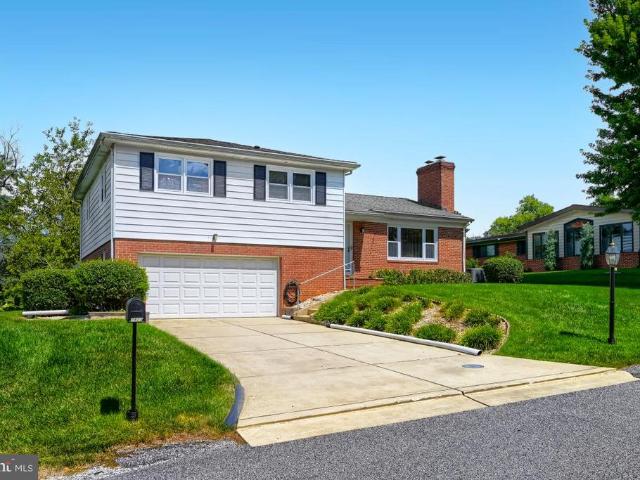
Coming soon! Brick-front 3-Bedroom, 2.5 Bath 4-Level Split offering just under 2,000 square feet of living space situated on nearly a quarter acre lot in highly sought-after York Manor. This move-in ready home features an updated kitchen that opens to the dining area and is equipped with stainless steel appliances, granite countertops, breakfast seating, hardwood floors throughout, an expanded lower level family room, unfinished basement provides great storage, a fully fenced-in flat yard with a screened-in patio area. This is a prime Lutherville Timonium location with Blue Ribbon schools and walking distance to the York Manor community pool. Expected market date around 9/18/26
USD 499,900
118 Hammershire Road # B
View photo
Townhouse · for sale
USD 199,000
USD 171/sq.ft
118 Hammershire Road # B
Springhill Farms
· 1,163 sq.ft · 2 Bedrooms · 1 Bath · Townhouse
· Cellar
Springhill Farms · 1,163 sq.ft · 2 Bedrooms · 1 Bath · Townhouse · Cellar
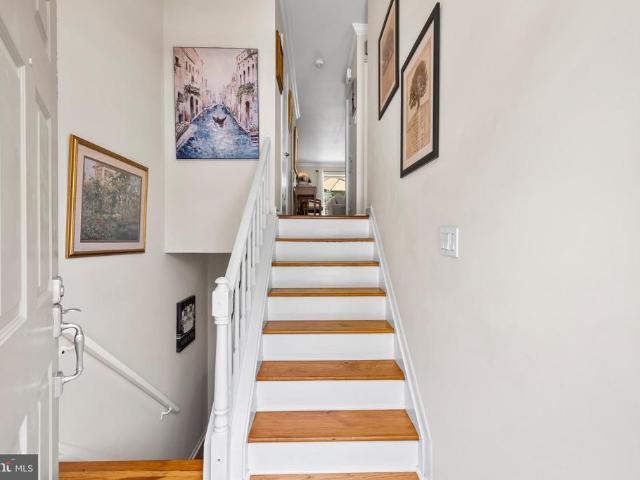
Welcome home! Freshly painted and move-in ready, this three. Level condo offers comfortable living space plus a finished basement for added versatility. Come see the possiblities and make this home your own. Seller offering $5,000 toward buyer's allowable closing costs and prepaid expenses with an acceptable offer
USD 199,000
1316 W Seminary Avenue
View photo
House · for sale
USD 1,299,000
USD 207/sq.ft
1316 W Seminary Avenue
Springhill Farms
· 6,275 sq.ft · 6 Bedrooms · 5 Baths · House
· Garden · Equipped kitchen
Springhill Farms · 6,275 sq.ft · 6 Bedrooms · 5 Baths · House · Garden · Equipped kitchen
Some homes simply have good curb appeal. Others have something you cant quite put your finger on, a feeling that makes you slow down when you arrive and wonder what it would be like to call this place home. Welcome to 1316 W Seminary Avenue! Set on 0.55 acre in the beautiful Seminary Overlook community of Lutherville Timonium, this gracious Colonial offers space, privacy, thoughtfully appointed updates, and a backyard that feels like your own little piece of nature. Follow the private driveway to the house and the story begins. Freshly painted and beautifully maintained, the home welcomes you with a dramatic two-story foyer, an open catwalk, and soaring windows that fills the space with light. There is an easy warmth here, a home that feels impressive when you first walk in, yet comfortable enough to imagine your shoes by the door and your favorite chair waiting for you at the end of the day. The kitchen has been thoughtfully refreshed with crisp, white cabinetry, dark granite countert
USD 1,299,000
22 Cross Falls Circle
View photo
Townhouse · for sale
USD 515,000
USD 261/sq.ft
22 Cross Falls Circle
Springhill Farms
· 1,970 sq.ft · 4 Bedrooms · 3 Baths · Townhouse
· Garden · Deck · Equipped kitchen
Springhill Farms · 1,970 sq.ft · 4 Bedrooms · 3 Baths · Townhouse · Garden · Deck · Equipped kitchen
The one youve been waiting for in Loveton Farms! This tastefully decorated and well-maintained home offers 4 bedrooms, 3 full baths, a versatile loft, and a finished walk-out lower level complete with a bedroom, a full bath and a fireplaceideal for guests, an in-law suite, or additional living space. Updates include luxury cherry HW flooring, all new windows, new HVAC 2022, HWH 2018, a stylish white kitchen with a 5 burner gas range and French-door refrigerator, creating the perfect blend of elegance and everyday comfort. Step outside to enjoy the fenced, private backyard with an elevated deck overlooking peaceful green spacean ideal setting for relaxing or entertaining. Prime location conveniently located just minutes from I-83, Wegmans, shopping, dining, and top-rated schools, this exceptional home truly has it all
USD 515,000
5 Oakridge Court
View photo
Townhouse · for sale
USD 375,000
USD 155/sq.ft
5 Oakridge Court
Springhill Farms
· 2,411 sq.ft · 3 Bedrooms · 2 Baths · Townhouse
· Fireplace · Equipped kitchen
Springhill Farms · 2,411 sq.ft · 3 Bedrooms · 2 Baths · Townhouse · Fireplace · Equipped kitchen
Rarely available in gated community of Oak Hampton! Very well maintained 3 Bedroom 2 1/2 bath with gleaming hardwood floors and freshly cleaned carpets. Kitchen is the heart of every home with plenty of room for breakfast table and cooking or baking. Corian Counters and under counter lighting. To the front is the Den or Reading Room for casual entertaining or quiet moments with a book allowing you to view your guests coming to visit. A woodburning fireplace in the Living Room for cozy winter nights is open to the Formal Dining Room. A sliding door leads to the private brick courtyard for morning coffee or cocktails and grilling for dinner, not to mention gardening if this is your hobby. Courtyard opens to lush Green Space. Secure Storage'Closet' with electricty for all your excess'stuff' in addition to the partially floored attic with pull down stairs. Upstairs the Main Bedroom has walkin closet and Private full bath with walk-in shower. Additional Bedrooms share the hall bath with bat
USD 375,000
18 Branchwood Court
View photo
House · for sale
USD 1,000,000
USD 201/sq.ft
18 Branchwood Court
Springhill Farms
· 4,973 sq.ft · 5 Bedrooms · 5 Baths · House
· Fireplace · Swimming pool
Springhill Farms · 4,973 sq.ft · 5 Bedrooms · 5 Baths · House · Fireplace · Swimming pool
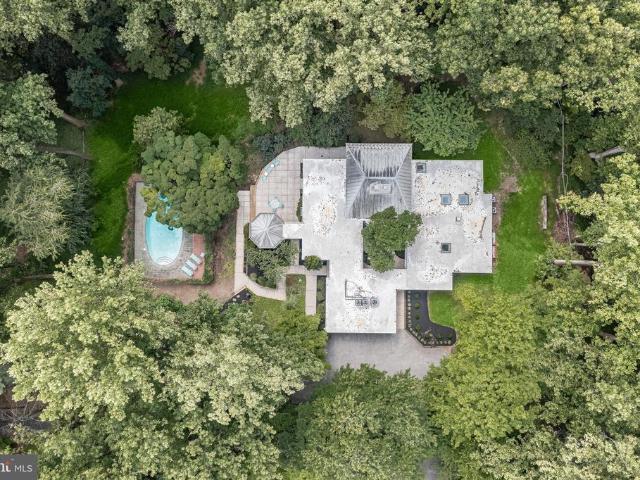
Presenting this exquisite, one-of-a-kind mid-century modern home, custom designed by well-known architect Donald Sickler, tucked away at the end of a quiet cul-de-sac on a wooded 1.25-acre lot surrounded by lush greenery, creating a peaceful and private setting. Lovingly maintained by the original family, this distinctive architectural home offers five bedrooms, five and a half bathrooms, and two levels of thoughtfully designed living space. Oversized floor to ceiling windows throughout fill nearly every room with natural light while showcasing views of the beautiful surroundings. A long driveway through the trees sets the tone as you arrive at this private oasis, with an in-ground pool that beckons on a warm summer day. A center courtyard welcomes you before stepping inside to the inviting foyer. The impressive cantilevered living room boasts a soaring vaulted ceiling, rich hardwood floors, a cozy wood-burning fireplace, lighted built-in shelves, and walls of windows that seem to floa
USD 1,000,000
26 Hillside Avenue
View photo
House · for sale
USD 395,000
USD 275/sq.ft
26 Hillside Avenue
Springhill Farms
· 1,432 sq.ft · 3 Bedrooms · 2 Baths · House
· Deck · Equipped kitchen · Cellar
Springhill Farms · 1,432 sq.ft · 3 Bedrooms · 2 Baths · House · Deck · Equipped kitchen · Cellar
Nestled in the Cockeysville/Hunt Valley area on a quiet dead-end street is this delightful Front Porch Single Family Colonial home that exudes warmth and character. With 3 bedrooms (1 conveniently located on the main level w/full bath) and 2 upper level bedrooms & full bath, let's step inside to discover a harmonious blend of modern comforts and classic charm. The traditional floor plan boasts upgraded granite countertops and stainless steel appliances in the eat-in kitchen with breakfast bar, making meal preparation a joy. The combination kitchen/dining area with beautiful hardwood floors is ideal for gatherings. This home offers updated bathrooms, recessed lighting and built-ins as well as brand new carpet and freshly painted. The main floor laundry adds convenience, and the spacious unfinished basement offers great storage and workshop area. Enjoy the serene outdoors on the enclosed deck, perfect for morning coffee or evening relaxation, all set on a beautifully landscaped 0.45-acre
USD 395,000
1207 Boyce Avenue
View photo
House · for sale
USD 1,190,000
USD 453/sq.ft
1207 Boyce Avenue
Springhill Farms
· 2,626 sq.ft · 3 Bedrooms · 4 Baths · House
· Fireplace · Equipped kitchen
Springhill Farms · 2,626 sq.ft · 3 Bedrooms · 4 Baths · House · Fireplace · Equipped kitchen
If you looked up the definition of a'charming cottage, this darling home would undoubtedly be the picture next to it. Stepping through the front door, you are welcomed into a living room that simply oozes charm, complete with a beautiful decorative fireplace, powder room and warm, soft lighting. Entertaining is a delight in the formal dining room, which features an elegant alcove of windows that provides a truly unique feel. Just beyond, the updated kitchen boasts a large center island and flows seamlessly into a cozy family room anchored by a gorgeous butler stone fireplace. For ultimate convenience, the primary suite is situated on the main level and includes a beautifully updated full bathroom. Upstairs, the home offers wonderfully distinct living spaces accessed via two separate staircases. Ascending from the living room reveals a large second bedroom with its own full bathroom, while a second staircase off the family room leads to an equally spacious third bedroom, also boasting a
USD 1,190,000
Princess Anne Way # LOT 33
View photo
House · for sale
USD 1,149,999
USD 350/sq.ft
Princess Anne Way # LOT 33
Springhill Farms
· 3,283 sq.ft · 4 Bedrooms · 2 Baths · House
· Office room · Fireplace · Equipped kitchen · Swimming pool
Springhill Farms · 3,283 sq.ft · 4 Bedrooms · 2 Baths · House · Office room · Fireplace · Equipped kitchen · Swimming pool
Location, Location, Location! This 4 bed, 2.5 bath to-be-built home is located on one of the last remaining lots in the coveted Summer Hill community in the heart of Phoenix just a short ride to all the dining and retail four corners has to offer; your favorite local spots like Brookside Market, Strapasta, Bagelmeister, Summer Hill Pool, and more. Work with a local Builder with over 35 years of experience! Modern amenities abound! Enjoy entertaining in your spacious gourmet kitchen with large 8 island, stainless steel appliances, stone countertops, and walk-in pantry. Modern comforts such as a mudroom, flex room (office, play room, guest bedroom), covered front porch, open foyer, gas fireplace, and luxury vinyl plank floors are just a few of the enhanced living conveniences. Ascend the gleaming staircase to your upstairs retreat. Your substantial primary bedroom boasts an oversized walk-in closet and a spacious custom bathroom with stone countertops and large walk-in shower. Four ample
USD 1,149,999
1600 Dennis Avenue
View photo
House · for sale
USD 549,000
USD 281/sq.ft
1600 Dennis Avenue
Springhill Farms
· 1,948 sq.ft · 4 Bedrooms · 2 Baths · House
· Garden · Parking · Fireplace · Swimming pool
Springhill Farms · 1,948 sq.ft · 4 Bedrooms · 2 Baths · House · Garden · Parking · Fireplace · Swimming pool
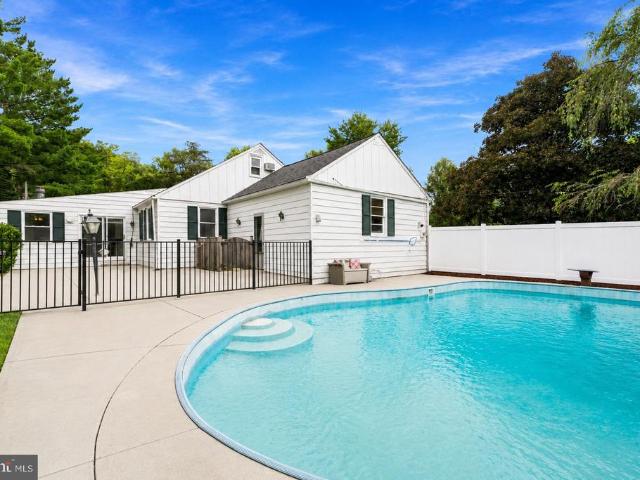
Open house weekend! SAT. 8/29 & SUN 8/30 12-2PM! Summer Vacation continues! There is still plenty of time to enjoy your backyard pool retreat! Dive into this opportunity to tour this 4BD/2BA Riderwood Home w/NEWLY Renovated Salt Water POOL! Situated on a corner lot. This home boasts a lovely setting to enjoy the End of Summer/Early Fall with this wonderful backyard oasis. Ideal for entertaining and creating unforgettable memories! Refinished Hardwood floors throughout (2026). Freshly painted for Neutral Decor (2026). NEW Privacy Fence. Pyle Fence (2026). New roof (2025). 2 car garage. Feel the Space w/over 2900 sq ft. Breakfast Room/Media Room Addition. 2 Fireplaces! Top balt. County Schools. Riderwood ES, Dumbarton MS & Towson HS too! Just minutes to Downtown, 1-695 and Local universities for a convenient commute. Welcome Home!
USD 549,000
7901 Ruxwood
View photo
House · for sale
USD 2,185,000
USD 535/sq.ft
7901 Ruxwood
Springhill Farms
· 4,080 sq.ft · 5 Bedrooms · 4 Baths · House
· Office room
Springhill Farms · 4,080 sq.ft · 5 Bedrooms · 4 Baths · House · Office room
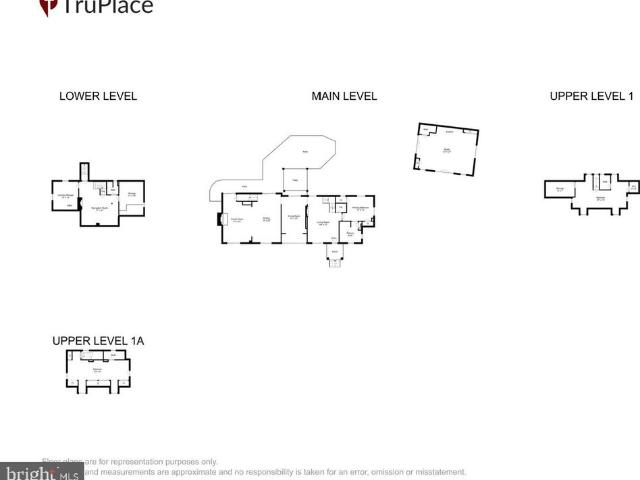
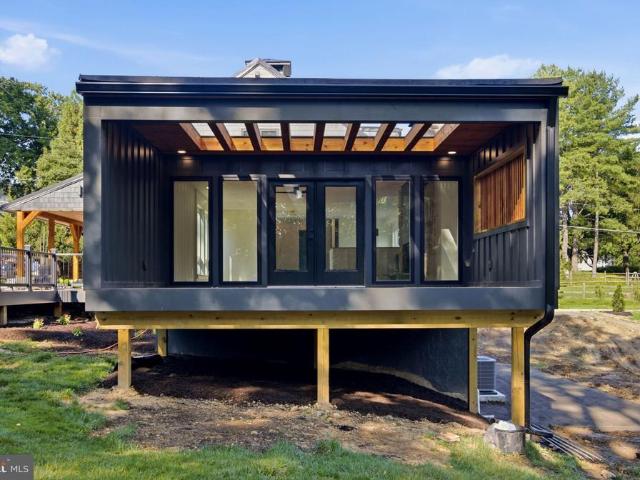
An extraordinary opportunity to own one of Ruxton's most architecturally distinctive residences. Originally commissioned as the private carriage house of renowned artists Betty Cooke and Bill Steinmetz, this historic property has been masterfully reimagined through a collaboration between Prime Development LLC and EastWing Architects, creating a remarkable fusion of timeless history and striking contemporary design. Completely rebuilt over the past year, the home offers approximately 5 bedrooms (or 4 bedrooms plus a dedicated office), 4 full bathrooms, and 1 half bath on a picturesque 1.18-acre homesite surrounded by Ruxton's most prestigious multi-million-dollar estates. Designed for both luxury and flexibility, the residence features primary suites on both the first and second floors, making it ideal for multi-generational living, guests, or evolving lifestyle needs. Every detail has been thoughtfully curated. Oversized 8-foot doors, soaring ceilings, expansive windows, and custom mi
USD 2,185,000
15 Tartan Court
View photo
Townhouse · for sale
USD 369,900
USD 221/sq.ft
15 Tartan Court
Springhill Farms
· 1,668 sq.ft · 3 Bedrooms · 3 Baths · Townhouse
· Garden · Deck · Equipped kitchen
Springhill Farms · 1,668 sq.ft · 3 Bedrooms · 3 Baths · Townhouse · Garden · Deck · Equipped kitchen
Welcome to 15 Tartan Ct, a move-in-ready 3-bedroom, 3.5-bath townhouse in the desirable Village of Timbergrove. This bright and open home features a modern eat-in kitchen with granite countertops and an inviting floor plan designed for comfortable everyday living and entertaining. The home has been thoughtfully updated, including a renovated kitchen, all three full bathrooms and powder room, new flooring, and a replacement roof, all completed in 2021. The HVAC was replaced in 2018. Additional improvements include new recessed lighting throughout the main level (2023), washer (2022), dryer (2025), and dishwasher (2026). Enjoy outdoor living from the spacious deck off the kitchen, replaced in 2021 and freshly painted in 2026. The finished lower level offers a family room, full bathroom, and an additional unfinished room providing excellent storage space. Recent exterior updates include refreshed landscaping, a redone garden bed, and fresh mulch in 2026, adding to the homes welcoming curb
USD 369,900
7803 Ruxway Road
View photo
House · for sale
USD 565,000
USD 224/sq.ft
Updated
7803 Ruxway Road
Springhill Farms
· 2,519 sq.ft · 3 Bedrooms · 2 Baths · House
· Garden · Office room · Equipped kitchen
Springhill Farms · 2,519 sq.ft · 3 Bedrooms · 2 Baths · House · Garden · Office room · Equipped kitchen
Welcome to 7803 Ruxway, a beautifully maintained Baltimore home offering the perfect blend of comfort, convenience. From the moment you arrive, youll appreciate the inviting curb appeal, bright natural light, and a floor plan designed for easy everyday living. Sunroomyour yearround retreat for morning coffee, quiet reading, or relaxed entertaining. The main level features spacious living and dining areas, ideal for both relaxing and entertaining. A wellappointed kitchen anchors the heart of the home, offering ample cabinetry and functional workspace. Upstairs, the homes standout feature awaits: a spacious primary bedroom with its own private ensuite bath, creating a comfortable and wellappointed retreat. Additional bedrooms/bath offer flexibility for guests, home office needs, or everyday living. Step outside to a private backyard perfect for gatherings, gardening, or simply unwinding at the end of the day. With its desirable location close to shopping, dining, commuter routes, and loc
USD 565,000
Princess Anne Way # LOTS 31/32
View photo
House · for sale
USD 1,224,999
USD 376/sq.ft
Princess Anne Way # LOTS 31/32
Springhill Farms
· 3,251 sq.ft · 4 Bedrooms · 3 Baths · House
· Office room · Equipped kitchen · Swimming pool
Springhill Farms · 3,251 sq.ft · 4 Bedrooms · 3 Baths · House · Office room · Equipped kitchen · Swimming pool
Location, Location, Location! This 4/5 bed, 3.5-4.5 bath to-be-built home is located on not one, but two of the last remaining lots in the coveted Summer Hill community in the heart of Phoenix, just a short ride to all the dining and retail four corners has to offer; your favorite local spots like Brookside Market, Strapasta, Bagelmeister, Summer Hill Pool, and more. A double lot at 2 acres! Work with a local Builder with over 35 years of experience! Modern amenities abound! Enjoy entertaining in your spacious gourmet kitchen with stainless steel appliances, stone countertops, coffee nook, wet bar, and walk-in pantry. Modern comforts such as a mudroom, flex room (office, play room, guest bedroom), covered front porch, open foyer, open family room, and luxury vinyl plank floors are just a few of the enhanced living conveniences. Ascend the gleaming staircase to your upstairs retreat. Your substantial primary bedroom boasts a massive walk-in closet and a spacious custom bathroom with sto
USD 1,224,999
5 Harrod Court
View photo
House · for sale
USD 475,000
USD 195/sq.ft
5 Harrod Court
Springhill Farms
· 2,433 sq.ft · 4 Bedrooms · 3 Baths · House
· Patio · Garden
Springhill Farms · 2,433 sq.ft · 4 Bedrooms · 3 Baths · House · Patio · Garden
Nestled on a quiet, dead-end court in the sought-after Village of Timbergrove, 5 Harrod Ct offers the perfect blend of privacy and a close-knit community vibe. This detached home stands out with its turnkey updates and thoughtful design, boasting four spacious bedrooms, three full baths, and a convenient half bath. From the moment you step inside, youll notice the beautifully appointed finishes that make this residence feel both modern and incredibly welcoming. The interior transitions seamlessly to an outdoor oasis designed for those who love to host. Whether youre firing up the grill on the upper deck, lounging on the lower patio, or enjoying the privacy of the fenced rear yard, there is no shortage of space for gatherings and weekend relaxation. Beyond the property line, the lifestyle perks continue. Youre just moments away from the charm of historic Main Street in Reisterstown. Spend your summer evenings at community concerts, catch the local parades, or grab a legendary treat at T
USD 475,000
7819 Ellenham Avenue
View photo
House · for sale
USD 2,500,000
USD 472/sq.ft
7819 Ellenham Avenue
Springhill Farms
· 5,296 sq.ft · 5 Bedrooms · 4 Baths · House
· Patio · Garden · Fireplace · Equipped kitchen
Springhill Farms · 5,296 sq.ft · 5 Bedrooms · 4 Baths · House · Patio · Garden · Fireplace · Equipped kitchen
On 1.6 acres, including. 5 acres lot, a rare offering of space, privacy, and refined living in the heart of Ruxton, this distinguished residence reflects an architectural evolution thoughtfully realized over decades. Vaulted ceilings, skylights, and abundant windows fill the beautifully expanded floor plan with natural light and create seamless connections to the homes private gardens, terraces, and patios. The chefs kitchen, family room, den, formal living room, domed ceiling dining room, and outdoor spaces unfold in an inviting sequence ideal for both everyday living and memorable entertaining. At the heart of the home, the exceptional kitchen features a generous island, custom cabinetry, full-size Sub-Zero refrigerator and freezer, and top-tier finishes. The formal living room is anchored by a wood-burning fireplace, while the spectacular vaulted screened porch transitions effortlessly to the award-winning gardens. A fabulous first-floor primary suite offers exceptional privacy and
USD 2,500,000
11 Brookshire Drive # B
View photo
Condo · for sale
USD 225,000
USD 156/sq.ft
11 Brookshire Drive # B
Springhill Farms
· 1,442 sq.ft · 2 Bedrooms · 2 Baths · Condo
· Office room · Gym · Equipped kitchen · Cellar
Springhill Farms · 1,442 sq.ft · 2 Bedrooms · 2 Baths · Condo · Office room · Gym · Equipped kitchen · Cellar
Welcome to easy, low-maintenance living in this beautifully renovated 2-bedroom, 2-full-bath end of group townhome! Freshly painted and move-in ready, this home features brand-NEW luxury vinyl plank flooring throughout, a completely updated kitchen with NEW cabinetry, NEW stainless-steel appliances and tile backsplash, plus two renovated full bathrooms with NEW flooring, tile and vanities. The brand-new washer and dryer (2026) and updated hot water heater (2022) add to the peace of mind this home will offer you. The finished basement provides valuable additional living space with endless possibilities. Create a home gym, hobby room, movie room, office or whatever suits your lifestyle. Enjoy the convenience of having the condo association handle exterior maintenance, including lawn care, snow removal, roof and siding care. Ideally located near shops, restaurants and major commuter routes, this turnkey home offers the perfect combination of style, convenience and carefree living! (Some p
USD 225,000
64 River Oaks Circle
View photo
Townhouse · for sale
USD 674,900
USD 216/sq.ft
64 River Oaks Circle
Springhill Farms
· 3,111 sq.ft · 4 Bedrooms · 3 Baths · Townhouse
· Office room · Equipped kitchen
Springhill Farms · 3,111 sq.ft · 4 Bedrooms · 3 Baths · Townhouse · Office room · Equipped kitchen
Recently appraised at $675,000, this beautifully remodeled home presents an exceptional opportunity in one of Pikesvilles most desirable gated communities. Welcome to 64 River Oaks Circle, ideally situated in the gated Greene Tree community. Fully remodeled throughout in 2025, this home offers thoughtful updates, flexible living spaces, and the ease of a low-maintenance lifestyle in an exceptional location. A bright, open entryway sets a clean and welcoming tone. Just off the foyer, a main-level flex room provides valuable versatility ideal for a home office, den, or playroom. The gourmet kitchen was completely remodeled and reflects a timeless, elevated design. Custom cabinetry, generous countertop space, elegant hardware, and a striking herringbone backsplash create a polished and cohesive look. The layout flows seamlessly into the dining area, making everyday meals and entertaining equally comfortable. The dining room opens directly into a sun-filled living room, where natural light
USD 674,900
210 Clay Hill Circle
View photo
Townhouse · for sale
USD 575,000
USD 211/sq.ft
210 Clay Hill Circle
Springhill Farms
· 2,713 sq.ft · 3 Bedrooms · 2 Baths · Townhouse
· Terrace · Deck · Fireplace · Equipped kitchen · Parking
Springhill Farms · 2,713 sq.ft · 3 Bedrooms · 2 Baths · Townhouse · Terrace · Deck · Fireplace · Equipped kitchen · Parking
Absolutely stunning Ashland end-of-group townhouse with attached 2-car garage. Attention to detail and premium finishes abound in this designer's own home. This is far from your typical home, with three fully finished levels, gorgeous millwork throughout, outdoor space on every level. Enter either through the lovely front door off the covered front porch or from the attached garage. Luxurious hardwood floors, lots of light, a stunning lighted built-in china cupboard, open kitchen/family room and two fireplaces are all found on the main level. Large windows looking onto trees give you total privacy and the feeling of being in a treehouse. Enjoy your coffee or dinner on the deck that runs the entire length of the rear of the main level. On the second floor, the primary suite features soaring ceilings, two walk-in closets, a large bathroom with double vanity, huge marble shower, and even a bidet. There is a lovely terrace off of the primary to complete this oasis! Two more large bedrooms
USD 575,000
7 Stonehenge Circle # 6
View photo
Condo · for sale
USD 325,224
USD 219/sq.ft
7 Stonehenge Circle # 6
Springhill Farms
· 1,485 sq.ft · 3 Bedrooms · 2 Baths · Condo
· Equipped kitchen
Springhill Farms · 1,485 sq.ft · 3 Bedrooms · 2 Baths · Condo · Equipped kitchen
Rarely available, discover an exquisite lifestyle in this meticulously renovated 3-bedroom, 2-bathroom mid-level residence, nestled within the prestigious Stevenson Village Condo community. This elegant unit, boasting 1,487 square feet of luxurious living space, has undergone a major renovation in 2026, elevating its charm and sophistication. Step inside to find an open floor plan adorned with luxury vinyl plank flooring, seamlessly connecting the gourmet kitchen and spacious living/dining areas. The kitchen is a culinary dream, featuring new Quartz countertops, top of the line stainless steel appliances, and an inviting island perfect for entertaining. Enjoy the convenience of an eat-in area and ceiling to floor pantry, ensuring ample storage for all your storage needs. Brand new stainless steel appliances and white Shaker cabinets along with full size washer and dryer for easy living. Retreat to the primary suite, complete with a walk-in closet and a spa-like bathroom featuring a wal
USD 325,224
15314 Priceville Road
View photo
House · for sale
USD 3,200,000
USD 425/sq.ft
15314 Priceville Road
Springhill Farms
· 7,513 sq.ft · 6 Bedrooms · 6 Baths · House
· Fireplace · Equipped kitchen · Swimming pool
Springhill Farms · 7,513 sq.ft · 6 Bedrooms · 6 Baths · House · Fireplace · Equipped kitchen · Swimming pool
ESSENCE Live authentically. Belfast Manor, Circa 1818. Timeless stone estate set within the rolling pastures of Sparks within the glorious Western Run Valley, spanning over two parcels for a total of 57.504 acres. Relish the sense of arrival with treeline drive that is lush in the spring and ablaze in the fall. Authentic architectural details intact. Exposed beams punctuate this classic homestead. A luminous glass sunroom extends the seasons. Create a delicious custom pie in your pizza oven in the kitchen. Splash in the shimmering saltwater pool as days melt into evening light. Retreat or gather on a multitude of outdoor spaces with framed views. Experience what it is like to live in a landscape painting. Finished lower level optimized for play and movie night. Expansive covered arena with a stone fireplace and concrete floor. An open air party barn like you've never experienced, ripe with potential. Outbuildings include a storied bank barn with two apartments, a spring house, grainery
USD 3,200,000
103 Springside Drive
View photo
House · for sale
USD 420,000
USD 221/sq.ft
103 Springside Drive
Springhill Farms
· 1,894 sq.ft · 3 Bedrooms · 1 Bath · House
· Garden · Fireplace · Equipped kitchen · Cellar
Springhill Farms · 1,894 sq.ft · 3 Bedrooms · 1 Bath · House · Garden · Fireplace · Equipped kitchen · Cellar
Location, Location! This well maintained rancher is in the sought-after Haverford Community of Lutherville-Timonium. The backyard is a beautifully manicured flat lot that would be a great spot for your summer barbecue or gathering. There is a center picture window with two side windows in the front of the house. The living room features a wood burning fireplace. Gleaming hardwood floors throughout the first level. Dining room flows into the kitchen. The spacious kitchen is ready for your vision and design. Side door to driveway from the kitchen. Three good sized bedrooms & bathroom upstairs. Main level primary bedroom! Basement is partially finished w/ 1/2 bath. You could put some new flooring down and have a tv room. Workshop room and a huge storage room. Turn the extra room into a workout room or extra bedroom. Laundry area as well. Enjoy the peace of mind that comes with being in a desirable school district. Air conditioning was updated in approx 2018. Home is close to Maryland Stat
USD 420,000
4 Overgate Court
View photo
House · for sale
USD 610,000
USD 257/sq.ft
4 Overgate Court
Springhill Farms
· 2,368 sq.ft · 4 Bedrooms · 2 Baths · House
· Garden · Office room · Deck · Equipped kitchen · Parking
Springhill Farms · 2,368 sq.ft · 4 Bedrooms · 2 Baths · House · Garden · Office room · Deck · Equipped kitchen · Parking
Rarely Available in Springdale! Welcome to this beautifully appointed Colonial, offering one of the larger floor plans in the Springdale community. Designed with generous living spaces throughout, the home features oversized rooms, gleaming hardwood floors, and a brand-new kitchen complete with new stainless steel appliances and ample space for everyday living and entertaining. The expansive layout offers flexibility across multiple levels, complemented by attractive finishes and abundant living space. Step outside to the Trex deck, an inviting extension of the home with views of the yard and plenty of space for outdoor dining, gatherings, or relaxation. The finished lower level features brand-new carpeting and additional versatile space ideal for a recreation room, media area, home office, hobbies, or entertaining. A large storage area provides additional functionality and convenience. Additional highlights include an attached garage and access to the Springdale community pool. With i
USD 610,000

Get email alerts

Don't miss out: be the first to know about new properties

The alert was correctly created

On subscribing you accept the conditions of use and the privacy policy
Alert
Receive new ads in your inbox
Save this search
Receive alerts for new listings

We'll send you an email when we have new properties for: "Properties for sale in Springhill Farms"

The alert was correctly created

Dipping Pond
Sugarvale Estates
Get email alerts and be the first to see new listings
Required field
On subscribing I accept the terms of the privacy policy
Perfect! You'll soon start receiving new listings via email
Alert
Receive an email when we have new ads for Properties for sale in Springhill Farms
Save this search
Filters

Bedrooms

Size (sq.ft)

sq.ft
sq.ft

Price

USD
USD

Property type

Bathrooms

Clear all filters
Receive notifications when new entries are published.