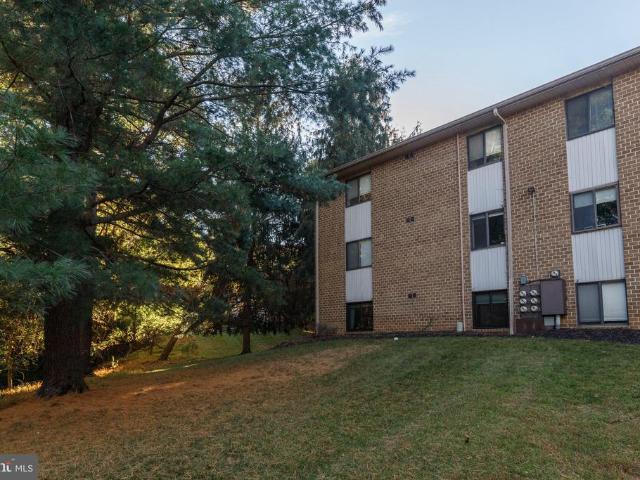
274 properties for sale in Springhill Farms

Pickett Rd
View photo
House · for sale
Request Details
Updated
Pickett Rd
Springhill Farms
· 1,808 sq.ft · 2 Baths · House
Springhill Farms · 1,808 sq.ft · 2 Baths · House
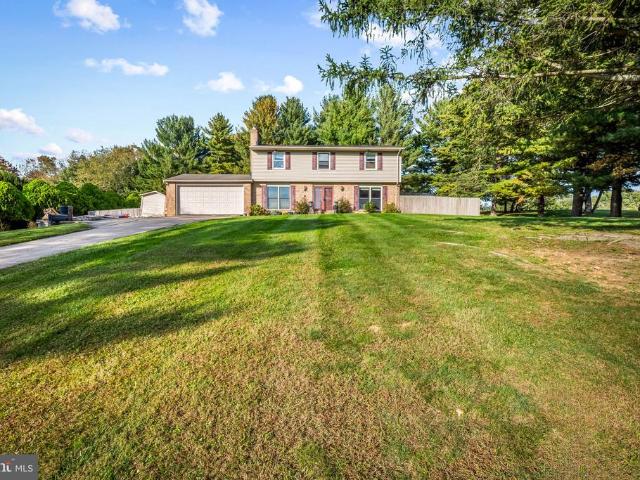
This is a Real Estate-Owned (REO)/post-foreclosure home owned or managed by a bank. All offers are considered; however, the highest and best will most likely be accepted
Request Details
W Seminary Ave, Lutherville Timonium, Home For Sale
View photo
House · for sale
USD 369,900
USD 249/sq.ft
W Seminary Ave, Lutherville Timonium, Home For Sale
Springhill Farms
· 1,485 sq.ft · 2 Bedrooms · 1 Bath · House
· Garden · Deck · Fireplace · Equipped kitchen · Parking
Springhill Farms · 1,485 sq.ft · 2 Bedrooms · 1 Bath · House · Garden · Deck · Fireplace · Equipped kitchen · Parking
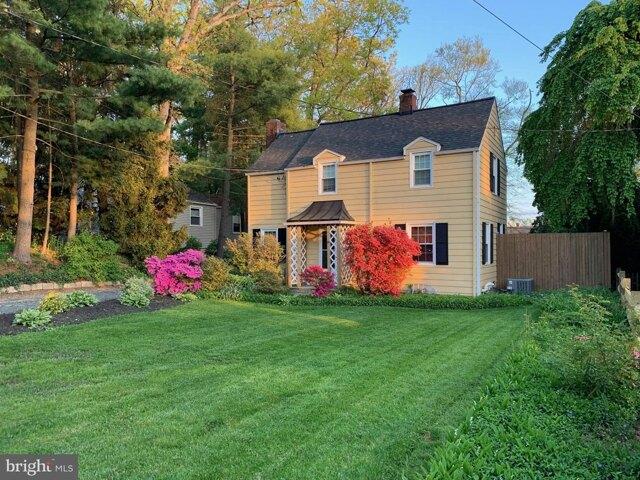
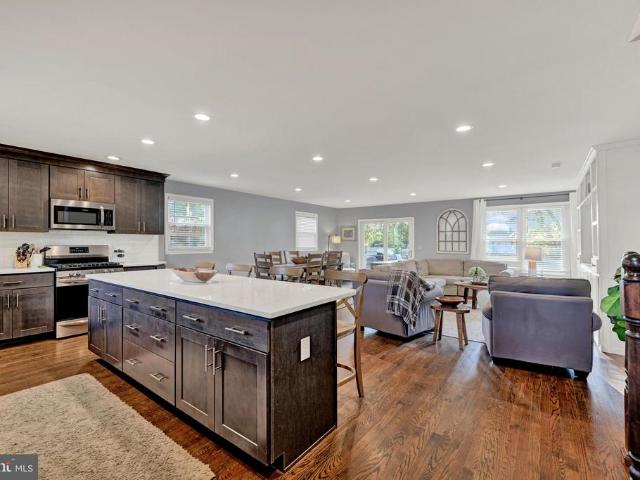
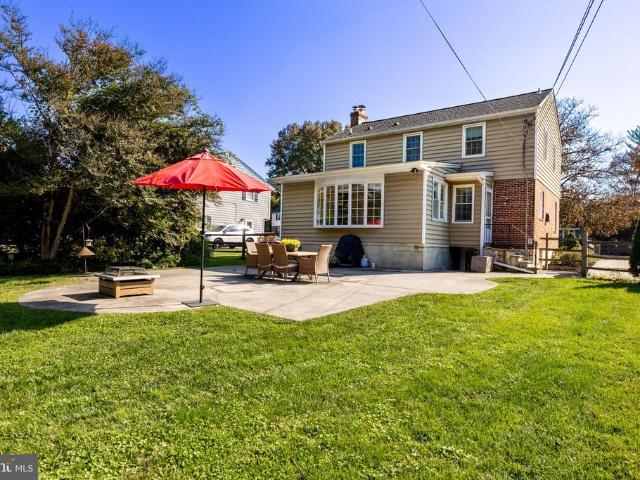
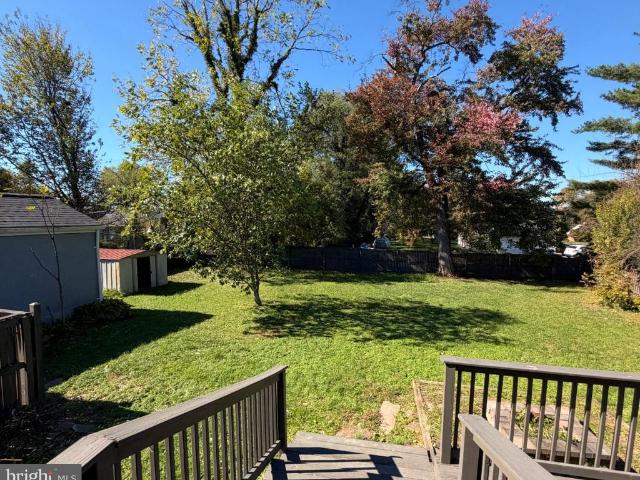
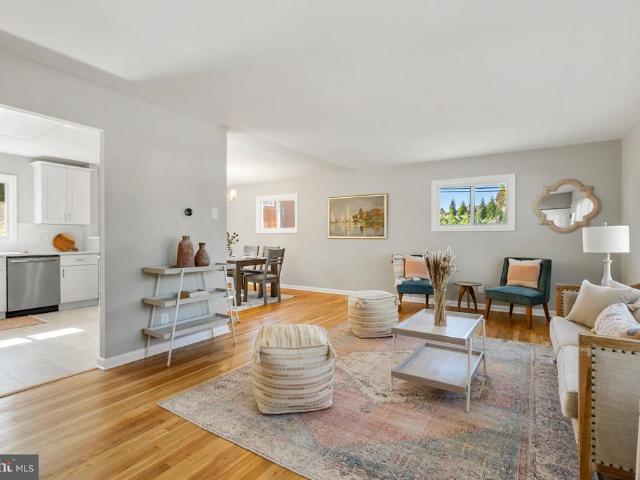
Charming storybook colonial in the heart of Lutherville! Traditional living room with wood-burning fireplace and hardwood floors, adjoining dining room and updated kitchen with granite counters and subway tile backsplash. Two bedrooms upstairs with additional den/nursery/dressing room off primary bedroom and totally updated bathroom. This home is in move-in condition with tons of updates including: New Roof (2019); New HVAC (2022); New Hot Water Heater (2022); new windows! Cozy wood deck and large level back yard surrounded by trees, shrubs and extensive landscaping make a perfect oasis for private parties or cookouts! Garden shed for potting as well as a large garage/storage shed/workshop! Convenient to everything!
USD 369,900
Lot #1 Meylston Drive
View photo
House · for sale
USD 1,406,857
USD 344/sq.ft
New
Lot #1 Meylston Drive
Springhill Farms
· 4,080 sq.ft · 5 Bedrooms · 4 Baths · House
· Fireplace · Equipped kitchen · Parking
Springhill Farms · 4,080 sq.ft · 5 Bedrooms · 4 Baths · House · Fireplace · Equipped kitchen · Parking
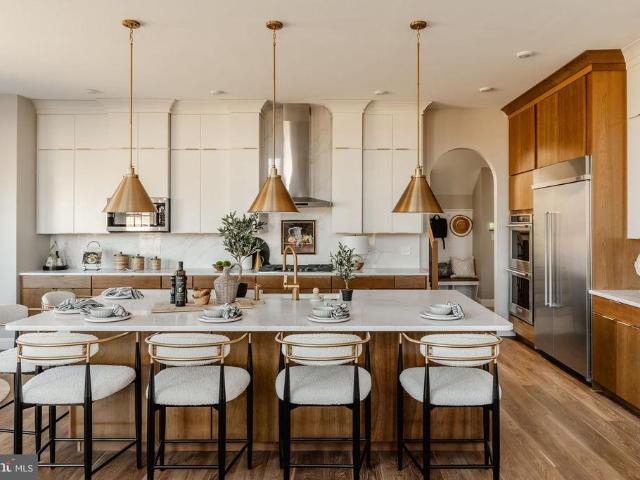
The Devonshire Cottage is a 4+ bed, 4.5+ bath home featuring an open floorplan, 2 staircases, and many unique customization options. Inside the Foyer, there is a Living Room to one side and Dining Room to the other. In the main living area, the 2-story Family Room with a fireplace opens to the upgraded Chefs Kitchen with a large eat-in island. The Kitchen also has a walk-in pantry and butlers pantry. A back hall leads to the Study/Guest suite with full bath and the 2nd staircase to the 2nd floor. Upstairs, the spacious Owner's Suite has a walk-in closet and includes the upgraded Serenity bath package. There are three additional bedrooms. Bedroom 2 with an ensuite full bath and bedrooms 3 and 4 share a Jack and Jill bath. The Laundry Room is conveniently located on the same floor as all bedrooms. A 3-car garage is included
USD 1,406,857
505 Pond View Lane
View photo
House · for sale
USD 2,650,000
USD 220/sq.ft
New
505 Pond View Lane
Springhill Farms
· 12,045 sq.ft · 7 Bedrooms · 8 Baths · House
· Fireplace · Equipped kitchen
Springhill Farms · 12,045 sq.ft · 7 Bedrooms · 8 Baths · House · Fireplace · Equipped kitchen
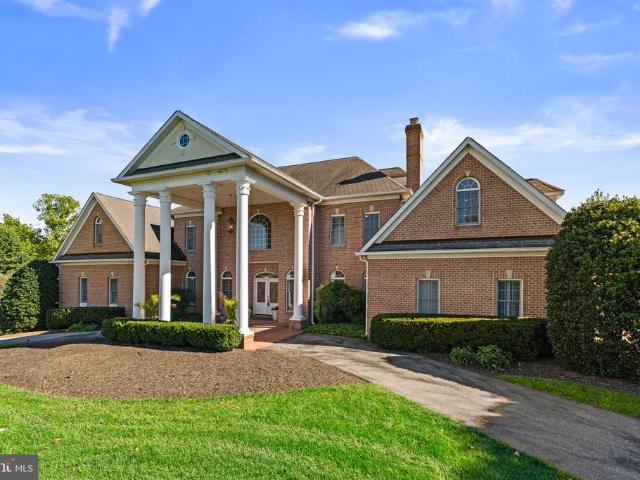
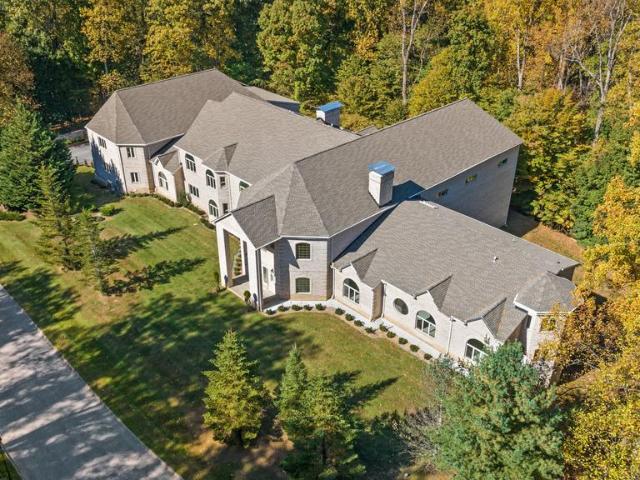
Here's your chance to own this extraordinary Georgian estate where timeless elegance, impressive architecture, and breathtaking golf course views come together in one of Hunt Valley's most prestigious communities! Nestled within the exclusive Hayfields Manor community, this magnificent residence is one of the area's largest homes and is uniquely positioned within the golf course, overlooking the 8th hole with picturesque fairway and pond views. Designed for both luxurious everyday living and grand-scale entertaining, this exceptional estate offers four expansive finished levels, a dramatic two-story foyer with a sweeping staircase, elegant formal living and dining rooms, a spectacular two-story great room, and a gourmet kitchen. The luxurious main-level primary suite provides a private retreat with a fireplace, sitting area, spacious walk-in closets, and spa-inspired bath. Additional highlights include generously sized bedroom suites with en-suite baths, a private study, and an expansi
USD 2,650,000
12424 Falls Road
View photo
House · for sale
USD 176,999
USD 32/sq.ft
12424 Falls Road
Springhill Farms
· 5,522 sq.ft · 5 Bedrooms · 3 Baths · House
· Equipped kitchen
Springhill Farms · 5,522 sq.ft · 5 Bedrooms · 3 Baths · House · Equipped kitchen
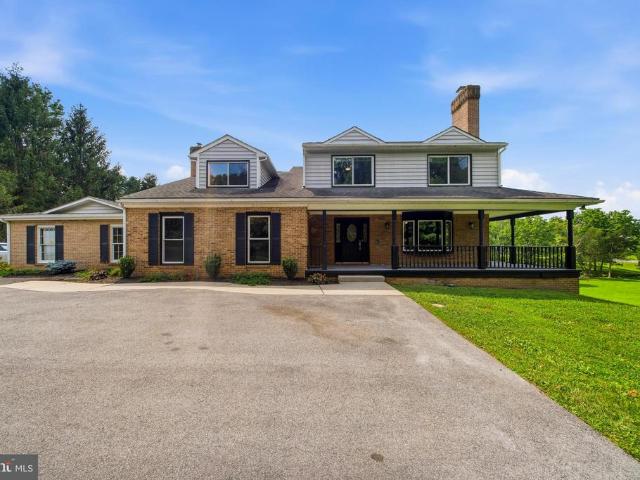
Welcome to this exceptional 4,700-square-foot home, perfectly situated on a private 1.19-acre lot. Offering 5 spacious bedrooms and 3.5 bathrooms, this beautifully updated property combines generous living spaces with modern upgrades throughout. Recent improvements provide peace of mind and contemporary style, including new windows (2025), and a newly added in-law suite, offering exceptional flexibility for multigenerational living or extended guests. In 2024, the home underwent extensive renovations featuring a stunning new kitchen with updated appliances, a luxurious primary bathroom, new carpeting, and a newly paved drivewaycreating a move-in-ready home designed for today's lifestyle. Whether you're entertaining in the expansive living areas or enjoying the privacy of the picturesque 1.19-acre setting, this home offers the perfect balance of comfort, functionality, and elegance. Conveniently located while providing the serenity of country-style living, this is a rare opportunity to
USD 176,999
227 Greenspring Valley Road
View photo
House · for sale
USD 1,994,440
USD 197/sq.ft
227 Greenspring Valley Road
Springhill Farms
· 10,075 sq.ft · 6 Bedrooms · 5 Baths · House
· Terrace · Fireplace · Equipped kitchen · Cellar
Springhill Farms · 10,075 sq.ft · 6 Bedrooms · 5 Baths · House · Terrace · Fireplace · Equipped kitchen · Cellar
Live authentically. Greenspring Valley. An American country estate on 4.6 acres steeped in history. A secluded and inspired setting in the heart of the valley. Built in 1914 around an original eighteenth century log cabin once known as the PLC, the Political and Literary Club, where regional figures gathered in the 19th and early 20th centuries. Preserved and seamlessly integrated into the home, the cabin is now a dramatic 24x20 great room with vaulted log-beamed ceilings, original log walls, wide-plank pine floors, and a massive stone fireplace with swing arm. The log cabin sits directly off the kitchen and is the ultimate spot for gathering and has direct access to outdoor grill and terrace. The ultimate game day destination. This enduring estate has been expanded with visionary style and a tasteful aesthetic over the years. Wine cellar with capacity in the thousands. An oenophiles escape to the cellar with a grin. Light filled first floor suite, indulgent dressing and bath. Guest ho
USD 1,994,440
18 Pine Bark Court # 18
View photo
Condo · for sale
USD 310,000
USD 224/sq.ft
18 Pine Bark Court # 18
Springhill Farms
· 1,378 sq.ft · 4 Bedrooms · 2 Baths · Condo
· Swimming pool · Parking
Springhill Farms · 1,378 sq.ft · 4 Bedrooms · 2 Baths · Condo · Swimming pool · Parking
Discover the charm of this delightful Colonial townhouse nestled in the heart of the Stillpond community, where comfort meets convenience. This inviting 4-bedroom, 2.5-bathroom home offers a perfect blend of modern living and community spirit, making it an ideal retreat for those seeking a vibrant neighborhood. Step outside and immerse yourself in the array of amenities that Stillpond has to offer. Enjoy sunny afternoons at the community swimming pool, or those who love the outdoors, the jogging and walking paths provide a scenic backdrop for your daily exercise routine or leisurely strolls with friends and neighbors. The neighborhood is well-served by public services, making daily life seamless and stress-free. With an association fee that covers common area maintenance, lawn care, snow removal, and water, you can spend more time enjoying your home and less time worrying about upkeep. 2 Assigned parking adds an extra layer of convenience, ensuring you always have a spot waiting for yo
USD 310,000
186 Kelly Way
View photo
Townhouse · for sale
USD 659,990
USD 190/sq.ft
186 Kelly Way
Springhill Farms
· 3,466 sq.ft · 3 Bedrooms · 3 Baths · Townhouse
· Garden · Deck · Equipped kitchen · Cellar
Springhill Farms · 3,466 sq.ft · 3 Bedrooms · 3 Baths · Townhouse · Garden · Deck · Equipped kitchen · Cellar
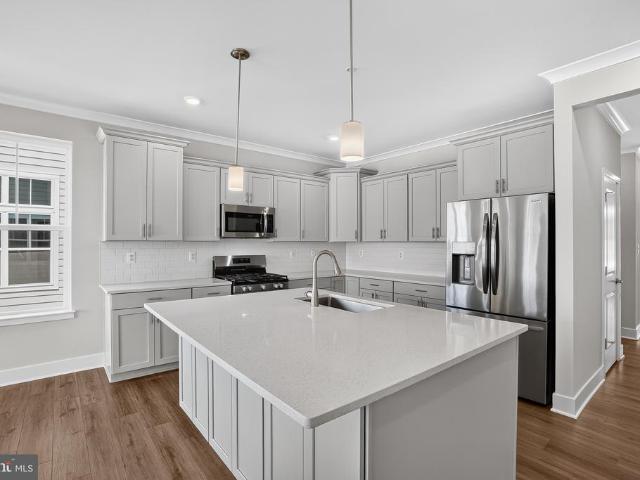
Backing to a common green space, this immediate move-in Hamlin offers comfortable single-level living with a finished basement and access to community amenities, including walking trails, a firepit, grilling station, seating area, yard games, and lawn mowing included. The open-concept main level features a versatile kitchen with island seating, white quartz countertops, and light gray staggered-height cabinetry. The adjoining dining area flows into the Great Room, where sliding glass doors open to the deck, ideal for relaxing or entertaining. The spacious owners suite includes a walk-in closet and a spa-inspired bath with a double vanity and seated shower. A secondary bedroom and full bath near the foyer provide comfortable accommodations for guests. The finished basement adds even more living space with a recreation room, third bedroom, full bath, and convenient areaway access to the backyard. Photos are for reference only and may vary from the actual home offered
USD 659,990
9 Sedgehill Court
View photo
Townhouse · for sale
USD 1,100,000
USD 231/sq.ft
9 Sedgehill Court
Springhill Farms
· 4,758 sq.ft · 4 Bedrooms · 4 Baths · Townhouse
· Patio · Parking · Deck · Fireplace · Equipped kitchen
Springhill Farms · 4,758 sq.ft · 4 Bedrooms · 4 Baths · Townhouse · Patio · Parking · Deck · Fireplace · Equipped kitchen
Here is the one you have been waiting for! A recently refreshed 4 BR, 4.5 Bath attached Villa in the desirable Jenifer Ridge Community with 3 finished levels, a rear deck & patio and a 2 car garage on a court location. This rarely available, classic villa with an open floor plan, offers the flexibility in your daily living as well as when entertaining! Sellers have had the home professionally painted throughout, professionally cleaned, windows washed, landscaping refreshed, and installed new carpet in all four bedrooms just in time to welcome it's new owner(s). The living room, dining room, kitchen and breakfast rooms open to a spacious, light filled Great Room, enhanced by a gas fireplace. A perfect place to gather! From here you have access to the rear deck that overlooks a peaceful treed and landscaped setting. Main level laundry room/mud room allows you the access to the 2 car garage. The main level Primary Suite is complemented by a tray ceiling design, and features 2 walk-in clos
USD 1,100,000
3308 Nancy Ellen Way
View photo
House · for sale
USD 499,000
USD 163/sq.ft
3308 Nancy Ellen Way
Springhill Farms
· 3,046 sq.ft · 4 Bedrooms · 2 Baths · House
· Garden · Equipped kitchen · Parking · Swimming pool
Springhill Farms · 3,046 sq.ft · 4 Bedrooms · 2 Baths · House · Garden · Equipped kitchen · Parking · Swimming pool
Perched atop a gentle rise in Owings Mills, 3308 Nancy Ellen Way commands attention. This two-story Colonial sits far back from the road on a lush one-acre lot, offering a sense of scale and privacy that is hard to find. A long driveway leads to a spacious parking pad and a front-loading two-car garage, providing plenty of room for visitors. Inside, the traditional layout feels both substantial and welcoming. The central foyer separates the formal dining room and the living room, both featuring large windows that look out over the expansive front lawn. The heart of the home is the eat-in kitchen, outfitted with granite countertops and stainless steel appliances. Just beyond, a sun-drenched sunroom serves as a peaceful retreat, offering views of the fenced backyard and the pool area. The upper level houses four spacious bedrooms and two full bathrooms, while the finished lower level provides flexible space for a variety of uses. For added convenience, the laundry room is located on the
USD 499,000
300 Wyndham Circle # 300D
View photo
Condo · for sale
USD 240,000
USD 179/sq.ft
300 Wyndham Circle # 300D
Springhill Farms
· 1,335 sq.ft · 2 Bedrooms · 2 Baths · Condo
· Office room · Gym · Balcony · Fireplace · Equipped kitchen · Lift · Parking
Springhill Farms · 1,335 sq.ft · 2 Bedrooms · 2 Baths · Condo · Office room · Gym · Balcony · Fireplace · Equipped kitchen · Lift · Parking
Welcome to Wyndham Common! This spacious and bright 2-bedroom, 2-bath condo with a den offers comfortable living in a 50+ community with elevator access. The open layout features hardwood floors throughout the living room, dining room, and kitchen, plus a gas fireplace for cozy evenings. The kitchen offers 42-inch cabinets and a breakfast bar, while the versatile den is ideal for a home office or sitting room. A separate laundry room includes a full-size washer and dryer. Enjoy your private balcony overlooking lovely community grounds with a gazebo and greenhouse. Amenities include a fitness room, party room, library, game room, and walking trails. Ample parking completes the package!
USD 240,000
8515 Valleyfield Road
View photo
House · for sale
USD 625,000
USD 291/sq.ft
8515 Valleyfield Road
Springhill Farms
· 2,142 sq.ft · 3 Bedrooms · 3 Baths · House
· Patio · Garden · Deck · Fireplace · Equipped kitchen · Parking
Springhill Farms · 2,142 sq.ft · 3 Bedrooms · 3 Baths · House · Patio · Garden · Deck · Fireplace · Equipped kitchen · Parking
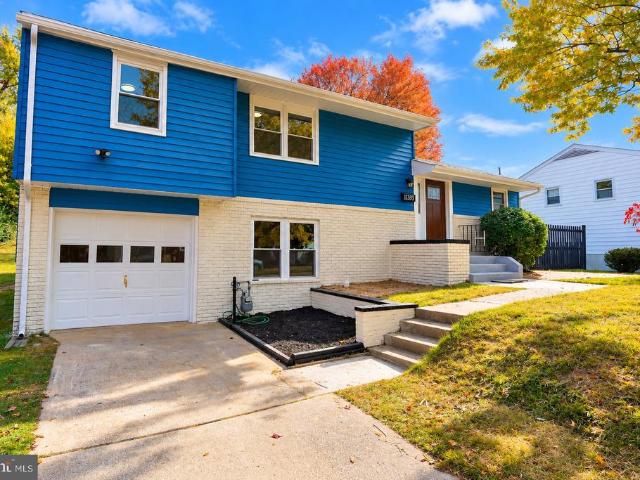
Welcome to 8515 Valleyfield Road in Lutherville-Timonium, a beautifully renovated split-level with 3 bedrooms, 3 full baths, and comfortable spaces to enjoy both everyday living and entertaining. The open floor plan and natural light create a bright, inviting feel, while the updated kitchen features rich cabinetry, stainless steel appliances, and a spacious island with extra seating. The finished lower-level family room offers a cozy stone fireplace and sliding glass doors leading outside. Enjoy the spacious yard, paver patio, and deck, perfect for gathering with friends or relaxing outdoors. A detached two-car garage adds extra convenience and storage. With thoughtful updates, inviting living spaces, and room to spread out, this home is ready for its next chapter. Come see it for yourself!
USD 625,000
822 Kellogg Road
View photo
House · for sale
USD 569,000
USD 281/sq.ft
822 Kellogg Road
Springhill Farms
· 2,024 sq.ft · 3 Bedrooms · 3 Baths · House
· Garden · Office room · Fireplace · Equipped kitchen
Springhill Farms · 2,024 sq.ft · 3 Bedrooms · 3 Baths · House · Garden · Office room · Fireplace · Equipped kitchen
Quaint Colonial located in the sought-after Thornleigh neighborhood. This highly walkable community features sidewalk-lined streets and is close to the Valley Swim and Tennis Club, as well as Blue Ribbon schools. The main level features an open floor plan with hardwood floors throughout, a living room with fireplace, and a charming formal dining room. The kitchen is equipped with white cabinets (some with glass fronts), butcher block countertops, gray tile flooring, stainless steel appliances, and an eat-in breakfast bar, opening directly to both the living room and the sun-filled family room. The family room includes built-ins and a large window overlooking the yard, ideal for a playroom or home office. The upper level includes three bedrooms with hardwood floors and spacious closets, a hall bathroom with a tub, and a primary suite featuring two closets and a primary bathroom (tastefully updated in 2021) with double sinks and a large shower. The finished lower level offers a half bath
USD 569,000
6 Evan Way
View photo
House · for sale
USD 3,900,000
USD 120/sq.ft
6 Evan Way
Springhill Farms
· 32,346 sq.ft · 8 Bedrooms · 9 Baths · House
· Sauna · Equipped kitchen
Springhill Farms · 32,346 sq.ft · 8 Bedrooms · 9 Baths · House · Sauna · Equipped kitchen
An extraordinary opportunity in the sought-after Anton North community, this all-brick estate offers over 30,000 square feet of potential on a picturesque 3.47-acre corner lot. The unique residence combines grand architectural scale with substantial infrastructure already in placeleaving the exciting final chapter to the next owner. The heavy lifting has been done. Now, the opportunity is to bring your own vision to life through personalized finishes, materials, and design selections. Dramatic three-story gathering hall, cascading staircase, soaring ceilings, skylights, vaulted spaces, and expansive indoor-outdoor living areas provide an exceptional canvas for a truly bespoke residence. There is simply no other opportunity out there like it in Baltimore County. Designed for luxury living and entertaining, the home is prepared for dual gourmet kitchens, multiple gathering and dining spaces, a butlers pantry, en-suite bedrooms, a sport court, theater, game room, library, sauna, wine stor
USD 3,900,000
1410 Clarke Avenue
View photo
House · for sale
USD 395,000
USD 280/sq.ft
1410 Clarke Avenue
Springhill Farms
· 1,410 sq.ft · 3 Bedrooms · 3 Baths · House
· Garden · Fireplace · Equipped kitchen · Cellar
Springhill Farms · 1,410 sq.ft · 3 Bedrooms · 3 Baths · House · Garden · Fireplace · Equipped kitchen · Cellar
Discover this ranch-style residence in the desirable Historic Lutherville neighborhood! Built in 1972, the home boasts a well-maintained brick exterior, complemented by a spacious 0.31-acre lot featuring beautifully landscaped front and rear yards, ideal for outdoor enjoyment and gatherings. Inside, the home offers 1,419 square feet of thoughtfully designed living space. The interior showcases a harmonious blend of hardwood and carpet flooring, enhancing both comfort and style. The combination kitchen and dining area is equipped with upgraded countertops, stainless-steel appliances and wood cabinets, providing an efficient space for culinary endeavors. The living area is accentuated by a cozy fireplace and crown mounding, creating a warm and an inviting atmosphere. This residence includes three well-appointed bedrooms and three full bathrooms, featuring both stall and tub showers for convenience. The partially finished basement, with an interior and outdoor entrance, offers additional
USD 395,000
25 Margate Road
View photo
House · for sale
USD 535,000
USD 338/sq.ft
25 Margate Road
Springhill Farms
· 1,582 sq.ft · 3 Bedrooms · 2 Baths · House
· Office room · Equipped kitchen · Parking
Springhill Farms · 1,582 sq.ft · 3 Bedrooms · 2 Baths · House · Office room · Equipped kitchen · Parking
Please call the co-listing agent, Henry Webster with all questions regarding the property. This charming split-level home in York Manor offers a perfect blend of comfort and style. With 1,586 sq. ft. It features three spacious bedrooms and two full baths, A new kitchen with S. S. appliances and Quartz counters. The inviting interior boasts hardwood and luxury vinyl plank flooring, a traditional floor plan, and recessed lighting, creating a warm atmosphere. The gourmet kitchen, complete with a breakfast bar, is perfect for culinary enthusiasts. The lower level contains additional space to entertain and an office/guest bedroom. Step outside to enjoy the beautifully landscaped corner lot, complete with sidewalks for leisurely strolls. The enclosed porch provides a cozy spot to unwind. Located in a suburban setting, this home is close to parks, schools, and community amenities, fostering a vibrant neighborhood spirit. With an attached garage and ample parking, convenience is at your finger
USD 535,000
8 Talton Court
View photo
Condo · for sale
USD 789,000
USD 152/sq.ft
8 Talton Court
Springhill Farms
· 5,177 sq.ft · 4 Bedrooms · 4 Baths · Condo
· Deck · Fireplace · Equipped kitchen · Air conditioning
Springhill Farms · 5,177 sq.ft · 4 Bedrooms · 4 Baths · Condo · Deck · Fireplace · Equipped kitchen · Air conditioning
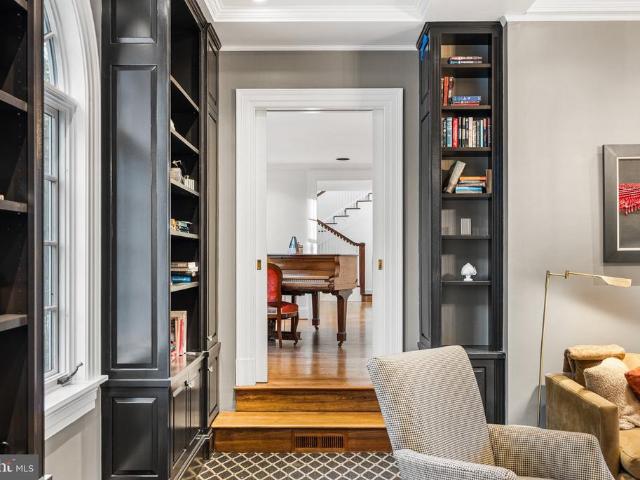
If a picture speaks a thousand words, then one look at this home says it all. Step inside a sun-drenched foyer anchored by a stunning floating stairwell that sets the tone for the rest of the residence. The main level flows seamlessly from the private den into the formal living and dining rooms, eventually opening into a gourmet eat-in kitchen and family room combo. From the high-end appliances and designer lighting to the custom built-ins and rich hardwood flooring, this home is bursting with unique, thoughtful details at every turn. Whether you are cozying up by the fireplace or relaxing on the deck overlooking lush green spaces, the atmosphere is one of pure comfort and sophistication. Tucked away in the heart of Pikesville/Stevenson, this hidden gem offers the perfect balance of privacy and connection. Located within an exclusive gated community of just 60 homes with a 24-hour staffed gatehouse, you can enjoy a sense of seclusion alongside a welcoming environment. Residents have ac
USD 789,000
21 Willwood Court
View photo
Townhouse · for sale
USD 500,000
USD 188/sq.ft
21 Willwood Court
Springhill Farms
· 2,648 sq.ft · 4 Bedrooms · 3 Baths · Townhouse
· Office room · Deck
Springhill Farms · 2,648 sq.ft · 4 Bedrooms · 3 Baths · Townhouse · Office room · Deck
Beautifully renovated brick end-unit townhome with extra natural light and a spacious floor plan! Features 3 bedrooms and 2 full baths upstairs, including a large primary suite with walk-in closet and en-suite bath. Main level offers a convenient half bath and access to the new Trex deck, perfect for entertaining. Fully finished lower level includes a 4th bedroom, full bath, private office, and additional living space. New high-efficiency washer and dryer. Conveniently located near shopping, dining, parks, and major commuter routes including I-695, I-95, and downtown Baltimore. Move-in ready and a must-see!
USD 500,000
1309 Burleigh Road
View photo
House · for sale
USD 525,000
USD 316/sq.ft
1309 Burleigh Road
Springhill Farms
· 1,658 sq.ft · 3 Bedrooms · 2 Baths · House
· Garden · Office room · Deck · Equipped kitchen · Parking
Springhill Farms · 1,658 sq.ft · 3 Bedrooms · 2 Baths · House · Garden · Office room · Deck · Equipped kitchen · Parking
Welcome to this beautifully and fully remodeled home in the desirable Lutherville-Timonium area! This move-in-ready property offers 3 bedrooms, 2 full bathrooms, and a convenient half bathroom in the primary bedroom. Enjoy a bright, modern interior featuring new laminate flooring, ceramic tile, fresh paint throughout, updated lighting fixtures, new windows, and doors. The stunning, fully renovated kitchen features beautiful quartz countertops, brand-new 42-inch white kitchen cabinets, stainless steel appliances, and generous counter space, perfect for everyday living and entertaining. All bathrooms have been tastefully remodeled with modern finishes. Additional living space on the lower level provides flexibility for a family room, home office, or recreation area. Step outside to a spacious deck overlooking a beautiful backyard, ideal for relaxing, outdoor dining, and gatherings. A one-car garage adds convenience and extra storage. Excellent location with easy access to I-695, just min
USD 525,000
12 Old Boxwood Lane
View photo
Townhouse · for sale
USD 985,000
USD 322/sq.ft
12 Old Boxwood Lane
Springhill Farms
· 3,057 sq.ft · 3 Bedrooms · 2 Baths · Townhouse
· Patio · Fireplace · Equipped kitchen · Parking
Springhill Farms · 3,057 sq.ft · 3 Bedrooms · 2 Baths · Townhouse · Patio · Fireplace · Equipped kitchen · Parking
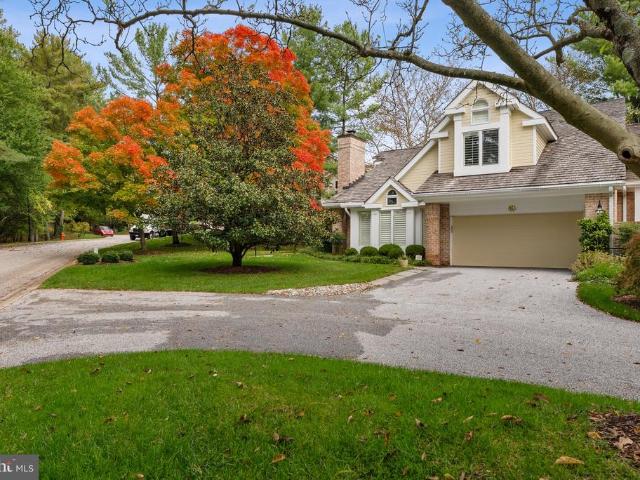
Welcome to 12 Old Boxwood Lane, located in the sought-after Boxwood community in Lutherville, Maryland! This impressive end-unit home blends contemporary and classic architecture, with pride of ownership evident the moment you step inside. Featuring 3 bedrooms, 2 full and 1 half bathrooms, and an attached 2-car garage, this home is the definition of low-maintenance living. The main level showcases a generous primary suite with two custom walk-in closets and an oversized bathroom complete with a walk-in shower and double sinks. Beautiful hardwood floors enhance much of the main level, including the stunning sunken living room, which is filled with natural light and a gas fireplace. This level also includes a separate dining room, a comfortable family room, a powder room, a convenient laundry room, and a gourmet white kitchen equipped with stainless steel appliances, including double wall ovens. Overlooking the expansive flagstone patio, the kitchen provides direct access to the outdoors
USD 985,000
15 Rainflower Path # 103
View photo
Condo · for sale
USD 259,900
USD 187/sq.ft
15 Rainflower Path # 103
Springhill Farms
· 1,389 sq.ft · 2 Bedrooms · 2 Baths · Condo
· Fireplace · Equipped kitchen
Springhill Farms · 1,389 sq.ft · 2 Bedrooms · 2 Baths · Condo · Fireplace · Equipped kitchen
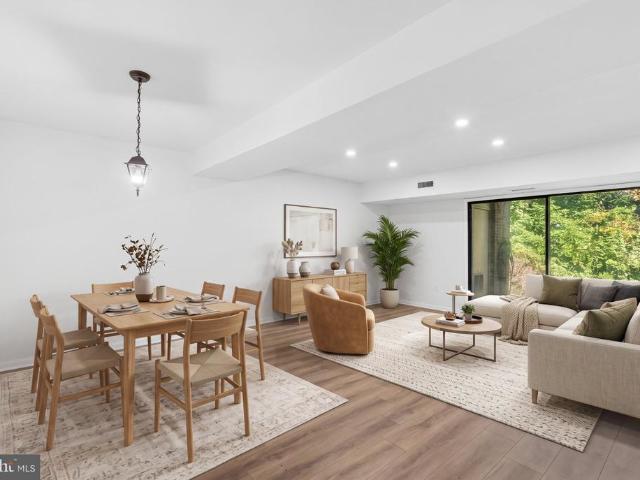
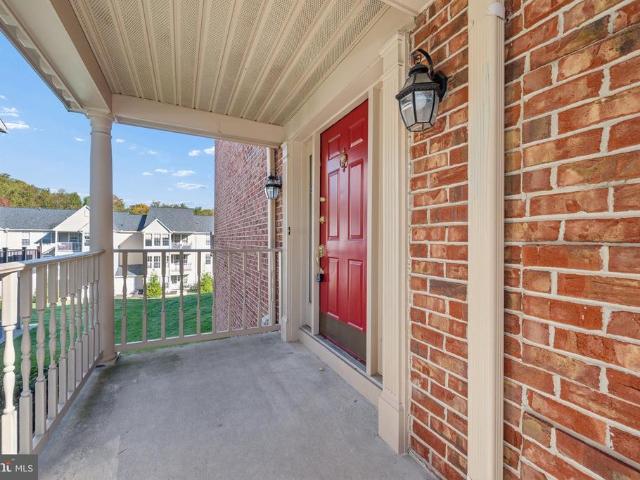
Welcome to this special, cozy ground-floor condo nestled in a peaceful, wooded setting! This beautifully maintained two-bedroom, two-bath home offers a warm and inviting atmosphere with an open-concept layout and plenty of natural light. The living room features a charming wood-burning fireplace, creating the perfect spot to relax, along with a large sliding glass door that brings the beauty of the outdoors inside. The eat-in kitchen is both functional and welcoming, featuring stainless steel appliances, ample space for dining, and a second set of sliding glass doors that provide easy access to the outdoors. A convenient washer and dryer are located just off the kitchen. The spacious primary bedroom is filled with natural light, adding to the home's cheerful feel. With its comfortable layout, tranquil surroundings, and exceptional care, this delightful condo offers a wonderful opportunity to enjoy peaceful living in a truly special setting!
USD 259,900
1004 Adcock Road
View photo
House · for sale
USD 859,997
USD 352/sq.ft
1004 Adcock Road
Springhill Farms
· 2,443 sq.ft · 5 Bedrooms · 2 Baths · House
· Office room · Equipped kitchen
Springhill Farms · 2,443 sq.ft · 5 Bedrooms · 2 Baths · House · Office room · Equipped kitchen
Price improvement! Starting mortgage rate in the 5's available! Exceptional Properties. Exceptional Clients. Welcome home to a beautifully designed FIVE-bedroom, 2-bath residence thoughtfully arranged across two finished levels, offering the perfect blend of comfort, functionality, and modern style. From the moment you step inside, youll appreciate the spacious first-floor layout, created for both everyday living and effortless entertaining. To the right, as soon as you enter the home, there is a large office/fifth bedroom flooded with natural light from the double windows. Then proceed to the heart of the home, the inviting open-concept living, dining, and kitchen area. The gourmet kitchen is sure to impress with 42-inch shaker-style cabinetry, quartz countertops, matte white luxury Forno appliances, a gas range, recessed lighting, Engineered wood flooring, and a large breakfast island with additional cabinet workspace. A pantry provides the storage every home chef dreams of. Whether
USD 859,997
9 Raindrop Circle
View photo
House · for sale
USD 575,000
USD 177/sq.ft
9 Raindrop Circle
Springhill Farms
· 3,240 sq.ft · 5 Bedrooms · 3 Baths · House
· Office room · Gym · Fireplace · Equipped kitchen
Springhill Farms · 3,240 sq.ft · 5 Bedrooms · 3 Baths · House · Office room · Gym · Fireplace · Equipped kitchen
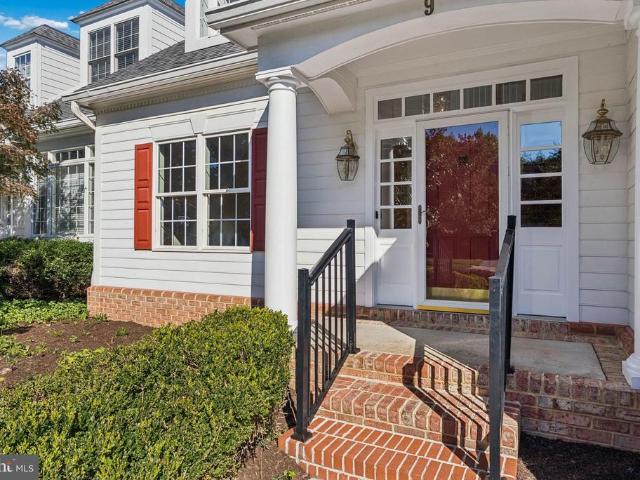
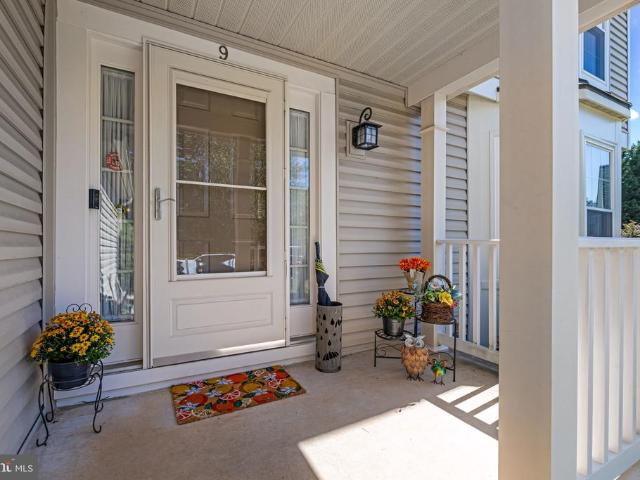
If youve been searching for a home where'turn-key' actually means it, 9 Raindrop Circle in Reisterstown is the one youve been waiting for. Meticulously updated and cared for inside and out, the pride of ownership is evident from the moment you approach the covered front porch, framed by lush landscaping. Inside, the floor plan strikes a perfect balance between traditional elegance and modern flow. Youll find refined formal living and dining areas that lead seamlessly into a bright, open-concept kitchen and great roomthe true heart of the home. The kitchen boasts stylish updates and newer appliances, while fresh flooring and a cozy wood-burning fireplace add to the inviting atmosphere. Upstairs, five generous bedrooms offer plenty of space and versatility. The finished lower level with full bath provides even more room to spread out, whether you need a media space, a home office, home gym, or a quiet retreat. The outdoor living area is a total showstopper. Step out onto the oversized pa
USD 575,000
4031 Osborn Road
View photo
House · for sale
USD 649,500
USD 198/sq.ft
4031 Osborn Road
Springhill Farms
· 3,272 sq.ft · 3 Bedrooms · 2 Baths · House
Springhill Farms · 3,272 sq.ft · 3 Bedrooms · 2 Baths · House
Private Upperco retreat surrounded by nature. Masterful design with thoughtful materials, 18 ceilings, walls of windows and incredible views. More details coming very soon
USD 649,500
8 Oakhampton Drive
View photo
Townhouse · for sale
USD 465,000
USD 192/sq.ft
8 Oakhampton Drive
Springhill Farms
· 2,411 sq.ft · 3 Bedrooms · 2 Baths · Townhouse
· Patio · Fireplace · Equipped kitchen
Springhill Farms · 2,411 sq.ft · 3 Bedrooms · 2 Baths · Townhouse · Patio · Fireplace · Equipped kitchen
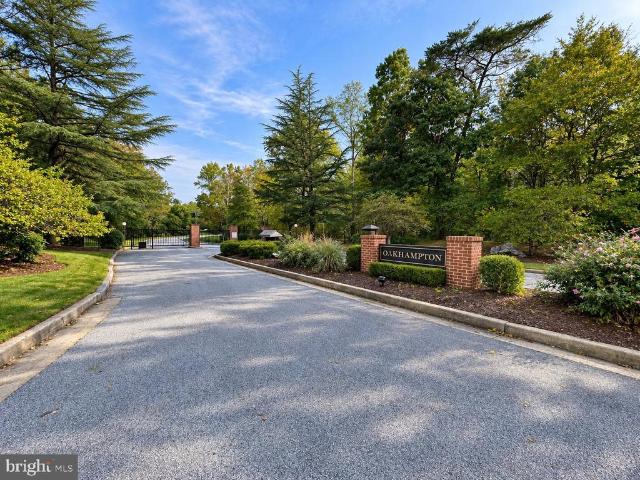
Open saturday oct 24 11-1! Welcome to the very nice private and gated Oakhampton Community where you live in 43 wooded acres of lush lawns, mature trees, and peaceful views. This spacious 3 bedroom 3 bath townhome feels like living in a resort, moments from Loch Raven Reservoir and popular hiking trails. The main level entry invites you to the foyer with a half bath then to an open layout to a dining room and family room with a wood burning fireplace. The eat-in kitchen has granite counters and a pantry. The living room has a vaulted ceiling with plenty of natural light. Upstairs the primary suite has an ensuite bath with all new flooring flowing into the walk in closet. The primary bath also has a double vanity with a seated corner at a large mirror and natural light from the full size window. The full bath at the upper level has a jetted soaking tub. A secondary bedroom has a workspace with a window and another window overlooking your stairwell for added light. On to the large patio
USD 465,000
257 Hunters Ridge Road
View photo
House · for sale
USD 579,000
USD 200/sq.ft
257 Hunters Ridge Road
Springhill Farms
· 2,895 sq.ft · 4 Bedrooms · 3 Baths · House
· Parking · Deck · Fireplace · Equipped kitchen
Springhill Farms · 2,895 sq.ft · 4 Bedrooms · 3 Baths · House · Parking · Deck · Fireplace · Equipped kitchen
Pretty as a picture and perfectly positioned on a peaceful court in desirable Hunt Ridge, this beautifully updated, light filled four bedroom, three full and one half bath Colonial with an oversized two car garage is sure to impress! Terrific curb appeal and an expansive, level front lawn create a welcoming first impression, while the rear of the home enjoys a picturesque wooded backdrop, for natural privacy. Step inside to discover an open, airy floor plan with gleaming hardwood floors and vaulted ceilings that enhance the spacious living and dining rooms. The kitchen, the heart of the home, features maple cabinetry, Corian countertops, a breakfast bar, in addition to a sun filled breakfast room with peaceful views of nature. Open to the kitchen, the inviting family room offers a gas fireplace and sliding glass doors to the expansive deck, seamlessly connecting indoor and outdoor living. A convenient main level laundry room adds to the home's convenience and appeal. Upstairs, three ge
USD 579,000
10 Warren Lodge Court # 1 A
View photo
Condo · for sale
USD 175,000
USD 198/sq.ft
10 Warren Lodge Court # 1 A
Springhill Farms
· 883 sq.ft · 2 Bedrooms · 1 Bath · Condo
· Office room · Fireplace
Springhill Farms · 883 sq.ft · 2 Bedrooms · 1 Bath · Condo · Office room · Fireplace
This 2-Bedroom condo in the heart of Cockeysville offers comfortable, low-maintenance living in a convenient location close to shopping, dining, Hunt Valley, and major commuter routes, including I-83. The spacious living room, complete with a cozy fireplace, provides the perfect setting to relax on chilly evenings or enjoy a quiet weekend at home. Two generously sized bedrooms offer versatility for guests, a home office, or additional living space. The well-designed layout provides a comfortable flow for everyday living. Enjoy the ease of low-maintenance living with more time to explore the surrounding area's shopping, dining, and entertainment options. Whether you're a first-time homebuyer, looking to downsize, or searching for an investment opportunity, this charming, move-in-ready condo is one you won't want to miss!
USD 175,000
9 Barthel Court
View photo
House · for sale
USD 750,000
USD 190/sq.ft
9 Barthel Court
Springhill Farms
· 3,929 sq.ft · 4 Bedrooms · 3 Baths · House
· Balcony · Equipped kitchen · Parking
Springhill Farms · 3,929 sq.ft · 4 Bedrooms · 3 Baths · House · Balcony · Equipped kitchen · Parking
A Little Unexpected. A Lot Extraordinary: Welcome to 9 Barthel Court. Tucked away on approximately 2.5 acres in the heart of Lutherville-Timonium, this freshly painted, one-of-a-kind contemporary home offers an incredible combination of privacy, space, and personality. With its distinctive reverse floor plan, expansive living areas, and playful surprises, this is anything but an ordinary home! Enter from the driveway or attached two-car garage into the upper-level living space, a generously sized area offering endless possibilities for a lounge, library, media room, or creative retreat. Down the hall, two spacious bedrooms each feature a private balcony and share a full bathroom. The primary suite is a peaceful escape, filled with natural light and featuring dual closets and a spacious en suite bath. Head downstairs to discover the heart of the homean enormous gourmet kitchen designed for serious cooking. Featuring an induction cooktop, stainless steel appliances, and an additional com
USD 750,000
3711 Birchmere Court
View photo
House · for sale
USD 635,000
USD 264/sq.ft
3711 Birchmere Court
Springhill Farms
· 2,400 sq.ft · 4 Bedrooms · 2 Baths · House
Springhill Farms · 2,400 sq.ft · 4 Bedrooms · 2 Baths · House
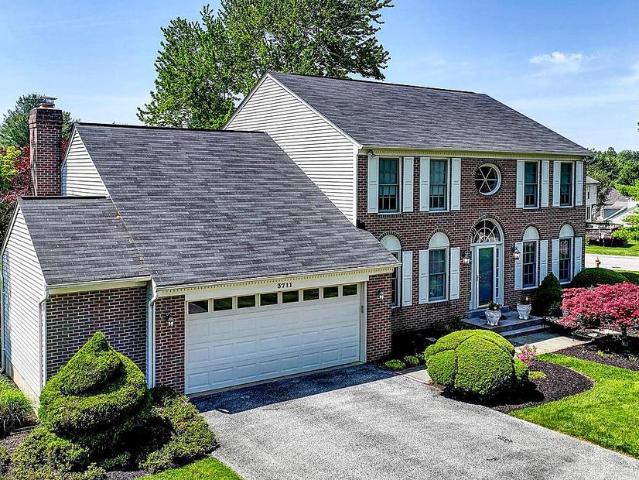
Exceptional Living in Worthington Park Beautifully Updated & Priced to Sell! Welcome to 3711 Birchmere Court, an elegant brick-front Colonial nestled on a beautifully landscaped 0.60-acre lot in the highly desirable Worthington Park community of Owings Mills. Offering the perfect blend of timeless architecture, spacious living, and modern updates, this impressive four-bedroom, two-and-a-half-bath residence presents an exceptional opportunity in a sought-after neighborhood. From the moment you arrive, you'll appreciate the home's stately curb appeal, manicured grounds, and peaceful setting. Step inside to discover a dramatic two-story foyer, soaring ceilings, abundant natural light, and a thoughtfully designed floor plan ideal for both everyday living and entertaining. Freshly painted throughout, featuring brand-new carpeting on the second floor and luxury vinyl plank flooring in select first-floor areas, this home offers a refreshed interior ready for its next chapter. The spacious kit
USD 635,000
9 Glenamoy Road # 301
View photo
Condo · for sale
USD 299,900
USD 234/sq.ft
9 Glenamoy Road # 301
Springhill Farms
· 1,281 sq.ft · 2 Bedrooms · 2 Baths · Condo
· Balcony · Equipped kitchen
Springhill Farms · 1,281 sq.ft · 2 Bedrooms · 2 Baths · Condo · Balcony · Equipped kitchen
Nestled in the charming Mays Chapel Village, this tidy 2 bedroom, 2 bath unit offers a harmonious blend of comfort and convenience. Step inside this 1290 square foot stylishl condo to discover a thoughtfully laid-out floor plan that maximizes space and functionality. The living area is bathed in natural light, enhanced by recessed lighting, nice windows and a slider to a balcony. The opening from the dining room to the kitchen has been widened, creating a natural flow and a sense of togetherness. It gives a more social, more relaxed open feeling. The kitchen has stainless appliances and a movable island. Place the island wherever you need more counter space. Retreat to the primary suite where a spacious walk-in closet and a luxurious remodeled ensuite bathroom await, featuring double vanities and a stall shower. The second bedroom and beautifully renovated hall bath is equally inviting. Enjoy the ease of an in-unit full size washer and dryer. Laminate plank flooring throughout gives a
USD 299,900

Get email alerts

Don't miss out: be the first to know about new properties

The alert was correctly created

On subscribing you accept the conditions of use and the privacy policy
Alert
Receive new ads in your inbox
Save this search
Receive alerts for new listings

We'll send you an email when we have new properties for: "Properties for sale in Springhill Farms"

The alert was correctly created

Dipping Pond
Sugarvale Estates
Get email alerts and be the first to see new listings
Required field
On subscribing I accept the terms of the privacy policy
Perfect! You'll soon start receiving new listings via email
Alert
Receive an email when we have new ads for Properties for sale in Springhill Farms
Save this search
Filters

Bedrooms

Size (sq.ft)

sq.ft
sq.ft

Price

USD
USD

Property type

Bathrooms

Clear all filters
Receive notifications when new entries are published.