261 houses for sale in Laveen

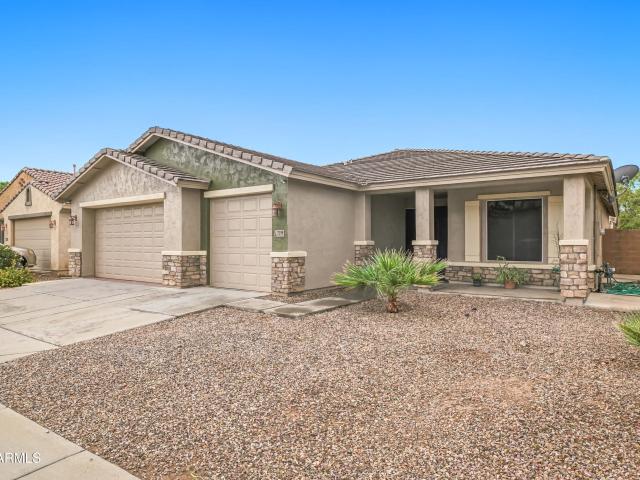
7239 W PARK Street
View photo
House · for sale
USD 457,000
USD 192/sq.ft
7239 W PARK Street
Laveen
· 2,379 sq.ft · 5 Bedrooms · 3 Baths · House
· Patio · Office room · Equipped kitchen · Parking
Laveen · 2,379 sq.ft · 5 Bedrooms · 3 Baths · House · Patio · Office room · Equipped kitchen · Parking
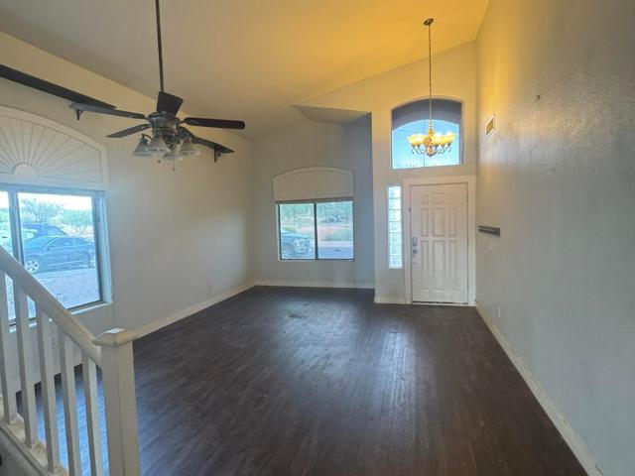
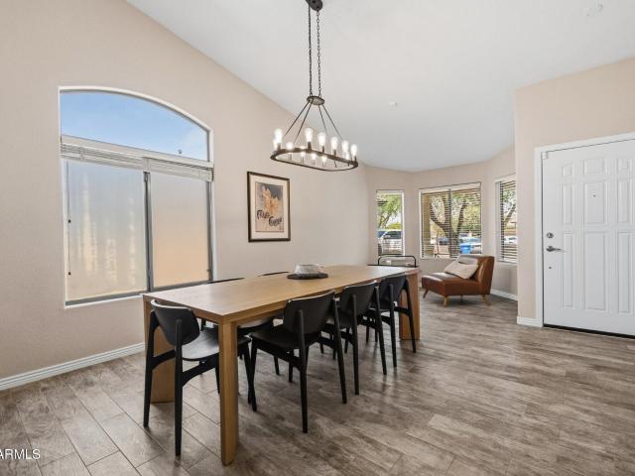
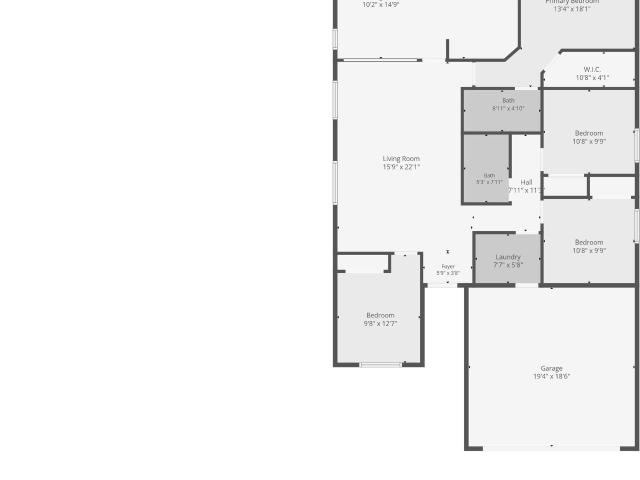
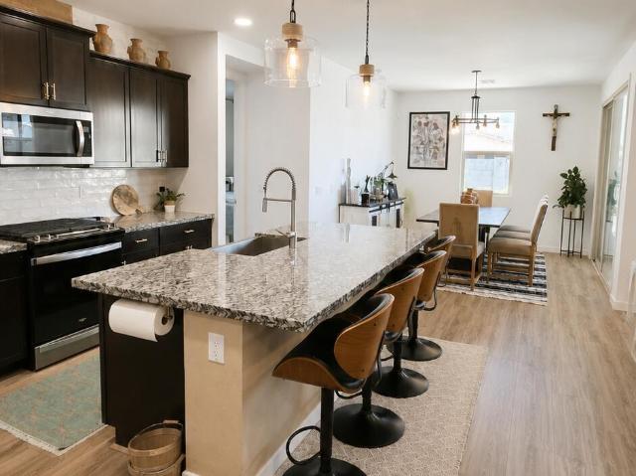
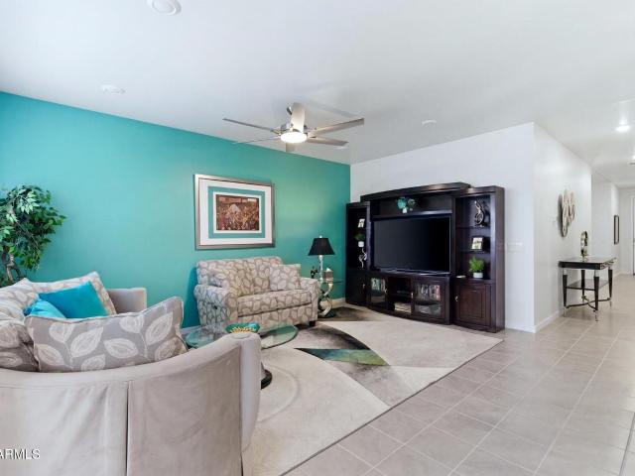
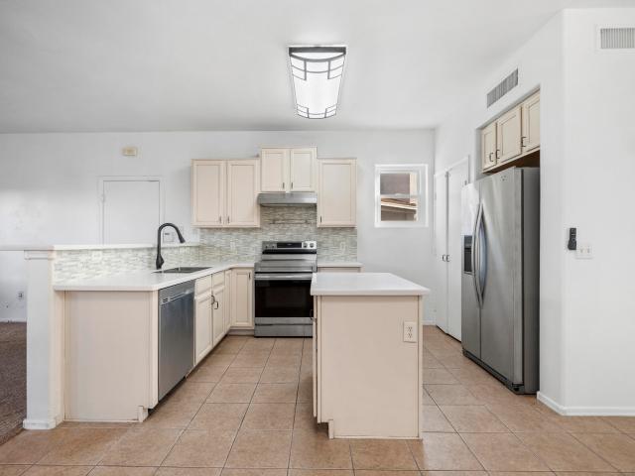
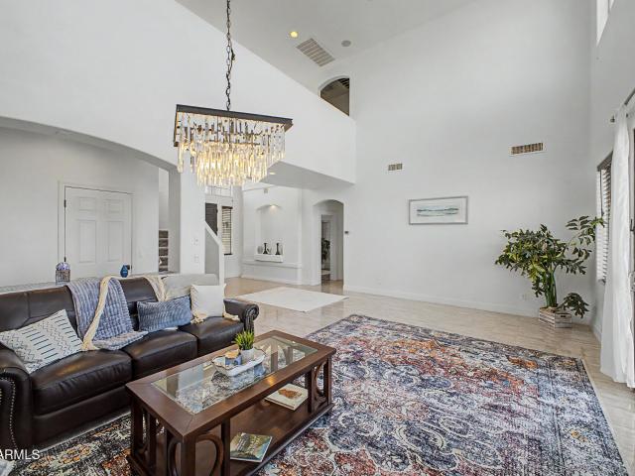
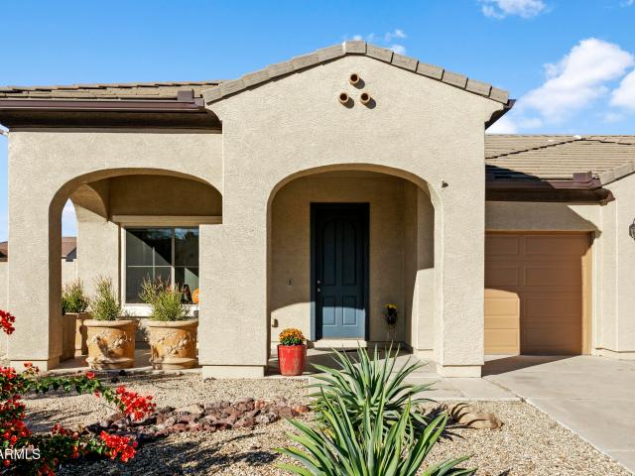
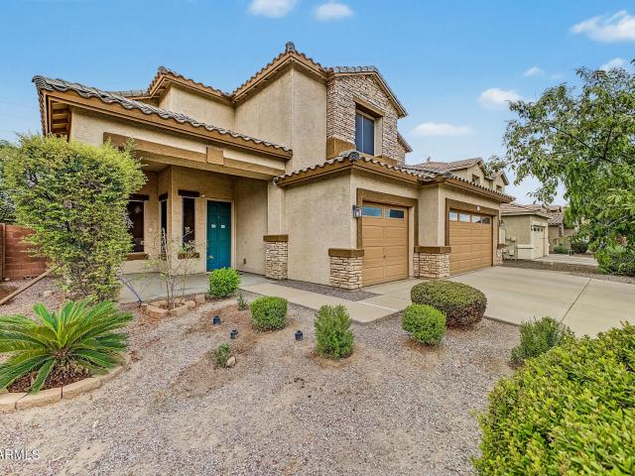
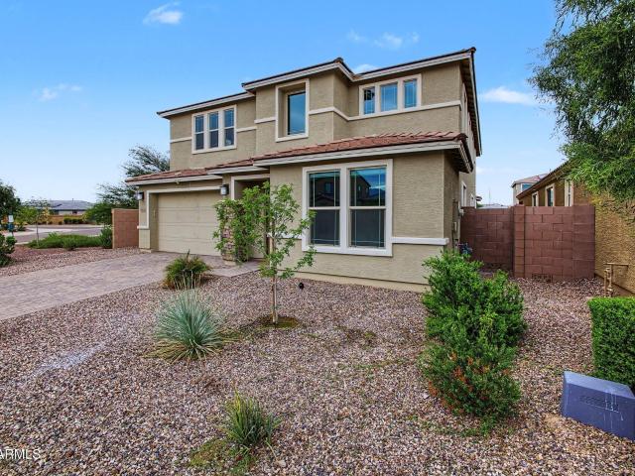
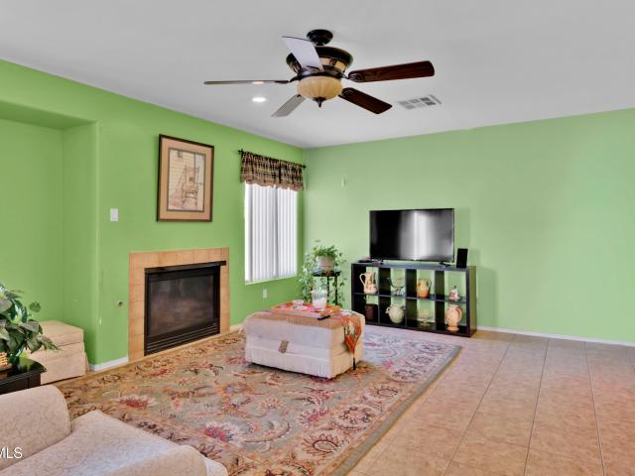
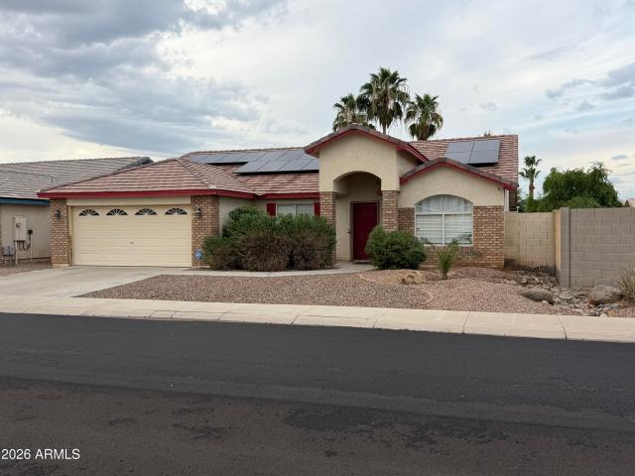
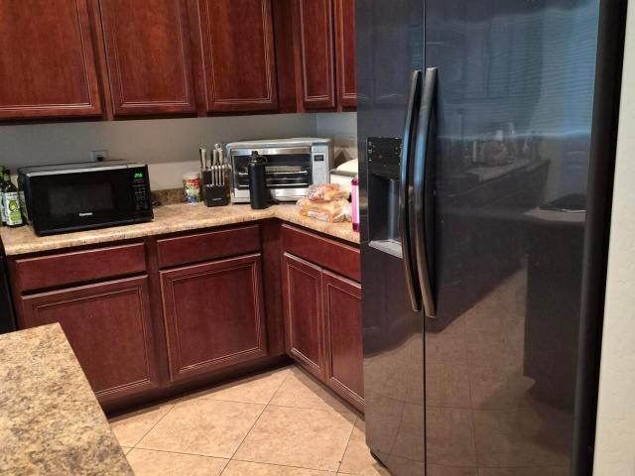
Spacious single-story home offering 5 bedrooms plus a den/office, 3 baths, and a 3-car garage. Fresh interior and exterior paint completed last year adds a clean, updated feel throughout. Additional updates include one newer HVAC unit, updated flooring in select areas, bathroom countertop, refrigerator, and water heater. The open floor plan features high ceilings, formal living and dining areas, and a large family room. The kitchen includes an island, granite countertops, staggered cabinetry, and a breakfast nook with a bay window. The split primary suite offers a separate tub and shower. Enjoy a covered patio, tile roof, and convenient access to the nearby community park. Flexible living spaces provide plenty of options for guests, work, hobbies, or additional living space
USD 457,000
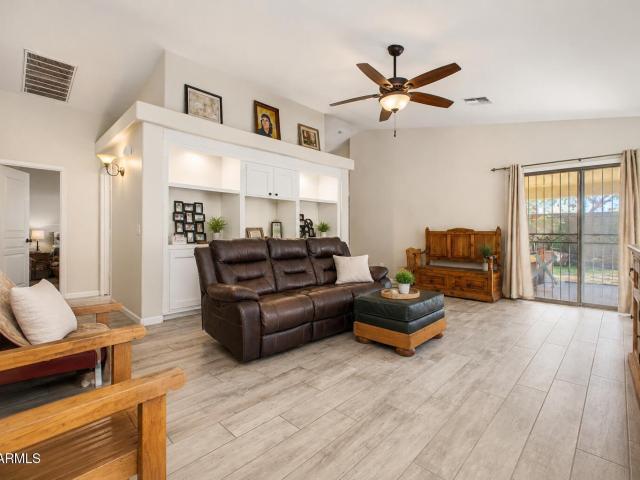
6525 S 43RD Drive
View photo
House · for sale
USD 350,000
USD 219/sq.ft
6525 S 43RD Drive
Laveen
· 1,593 sq.ft · 4 Bedrooms · 2 Baths · House
Laveen · 1,593 sq.ft · 4 Bedrooms · 2 Baths · House
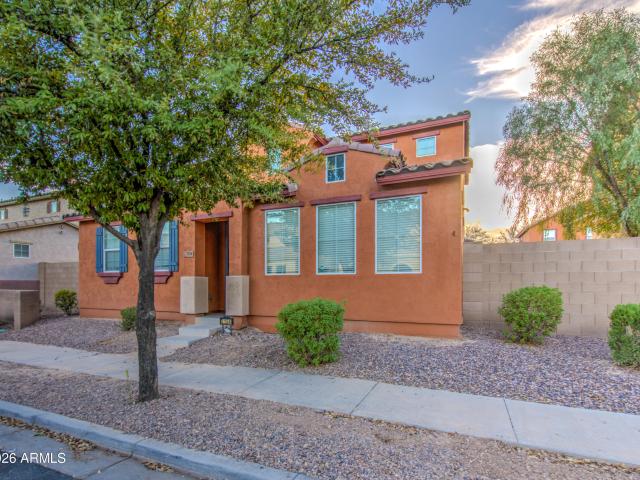
Discover the appeal of this inviting home, tucked away in a quiet, established community where neighbors, convenience and everyday living come together. Step inside and you'll find a comfortable home with a welcoming feel and a layout designed for easy everyday living. The location is a standout-close to major freeways, shopping, dining, schools and everyday conveniences, making it easy to get where you need to go while still enjoying the peaceful feel of an established neighborhood. If you've been looking for a home that combines comfort, convenience and a great location, this one is worth a closer look. Come see why this could be the one you've been waiting for!
USD 350,000
5346 w leodra lane
View photo
House · for sale
USD 465,000
USD 184/sq.ft
5346 w leodra lane
Laveen
· 2,519 sq.ft · 4 Bedrooms · 2 Baths · House
· Patio · Garden · Office room · Equipped kitchen · Parking
Laveen · 2,519 sq.ft · 4 Bedrooms · 2 Baths · House · Patio · Garden · Office room · Equipped kitchen · Parking
Paid-off solar! Enjoy solar energy without monthly loan or lease payments! This beautifully appointed single-story home features 4 bedrooms, 2.5 baths, a spacious office/study and a 3-car tandem garage with epoxy flooring. The kitchen showcases white cabinetry, granite countertops, stainless steel appliances, soft-close cabinets and drawers, and pull-out shelving. All appliances convey! Every bedroom has a customized walk-in closet. Step outside to a beautiful backyard with a covered patio, pergola, multiple fruit trees, irrigated vegetable and flower beds, and app-controlled irrigation. Ideally located near Loop 202, shopping, dining and entertainment. The Laveen Elementary School District offers districtwide K-8 school choice, subject to enrollment availability and eligibility rules
USD 465,000
3528 W BUIST Avenue
View photo
House · for sale
USD 674,022
USD 288/sq.ft
3528 W BUIST Avenue
Laveen
· 2,336 sq.ft · 3 Bedrooms · 2 Baths · House
· Garden · Equipped kitchen · Parking
Laveen · 2,336 sq.ft · 3 Bedrooms · 2 Baths · House · Garden · Equipped kitchen · Parking
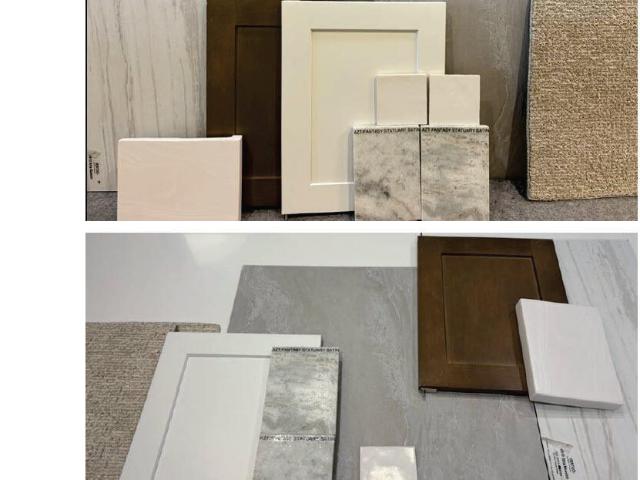
Beautifully appointed Tri Pointe Homes residence offering 2,346 sq ft, 3 Bedrooms and 2.5 Baths. The open-concept design features a 16' multi-slider at the Great Room for seamless indoor-outdoor living. The Kitchen showcases stacked cabinetry with extended Dining Room storage, GE stainless appliances with a 30' gas cooktop, designer backsplash, statuary satin marble countertops and a Blanco touch-faucet sink. Matte black hardware, lighting and plumbing fixtures add a modern touch throughout. Enjoy a spa-inspired Primary Bath with a frameless walk-in shower and custom surrounds. Complete with pavered outdoor spaces, desert landscaping, tankless water heater, soft water loop, garage service door and 8 ft. Side yard gate
USD 674,022
8510 S 49TH Drive
View photo
House · for sale
USD 405,000
USD 208/sq.ft
8510 S 49TH Drive
Laveen
· 1,938 sq.ft · 4 Bedrooms · 3 Baths · House
Laveen · 1,938 sq.ft · 4 Bedrooms · 3 Baths · House
Priced to Sell! Unlock the potential of this Laveen gem and renovate it to match your exact taste. With plenty of room to transform and personalize, this is a fantastic opportunity to build equity and create the home you've been envisioning. Priced well below market value, this one won't last. As-is. Buyer must tour the property before submitting an offer. Don't miss this opportunity
USD 405,000
5637 w coplen farms road
View photo
House · for sale
USD 484,999
USD 248/sq.ft
5637 w coplen farms road
Laveen
· 1,948 sq.ft · 3 Bedrooms · 2 Baths · House
· Patio · Garden · Office room · Equipped kitchen · Parking
Laveen · 1,948 sq.ft · 3 Bedrooms · 2 Baths · House · Patio · Garden · Office room · Equipped kitchen · Parking
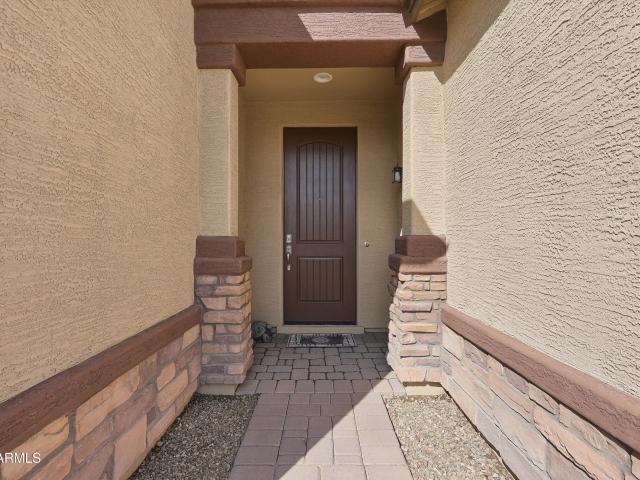
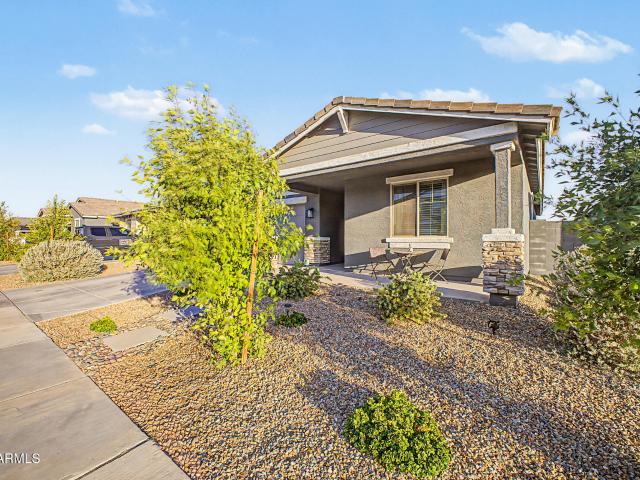
Take advantage of this fantastic opportunity! This 3-bedroom residence showcases a 2-car garage, tasteful stone accents, and an inviting front porch. You'll be delighted by the appealing open layout with high ceilings, a contemporary palette, and durable tile flooring. The spotless kitchen comes with granite counters, white shaker cabinets, a tile backsplash, recessed lighting, sleek SS appliances, a pantry, and an island with a breakfast bar for casual dining. You'll also find a den ideal for an office or study. The tranquil primary bedroom features soft carpeting, an en suite with double sinks, and a convenient walk-in closet. Spend peaceful evenings in the backyard, complete with a covered patio, pristine artificial turf, and a lovely gazebo for dining al fresco. Make this gem yours!
USD 484,999
4821 w gary way
View photo
House · for sale
USD 460,000
USD 224/sq.ft
4821 w gary way
Laveen
· 2,045 sq.ft · 4 Bedrooms · 2 Baths · House
· Fireplace
Laveen · 2,045 sq.ft · 4 Bedrooms · 2 Baths · House · Fireplace
Beautiful two-story home, situated on an impressive 11,300-square-foot lot, this spacious 4-bedroom, 2.5-bath home offers room to live, entertain, and enjoy everything Arizona living has to offer. Beautifully maintained home featuring designer-remodeled bathrooms, tile flooring, and fireplace. The spacious two-story floor plan provides plenty of room for family and guests, while the oversized lot offers endless possibilities for outdoor enjoyment. Neighborhood surrounded by parks, bike paths, shopping, dining, and everyday conveniences, this home combines comfort, style, and an ideal location. Built in 2004 and thoughtfully updated, it's a wonderful opportunity to own a beautiful home with an exceptional amount of space both inside and out. Come see why this Chatham Farms home!
USD 460,000
7154 S 48TH Lane
View photo
House · for sale
USD 349,000
USD 189/sq.ft
7154 S 48TH Lane
Laveen
· 1,841 sq.ft · 4 Bedrooms · 2 Baths · House
· Parking
Laveen · 1,841 sq.ft · 4 Bedrooms · 2 Baths · House · Parking
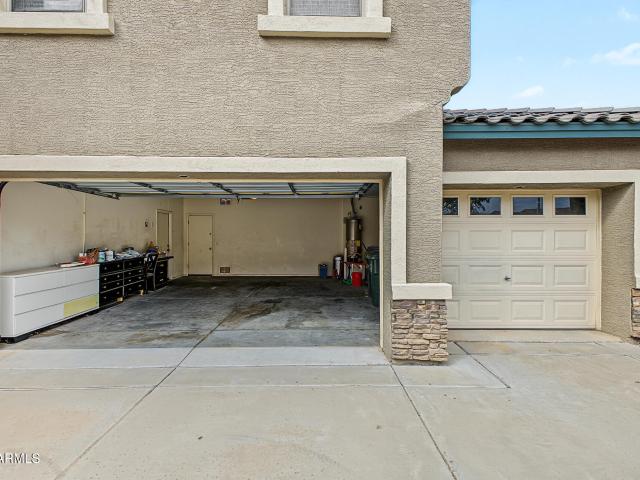
Welcome home! This great home has the master downstairs with 2 closets, 3 large bedrooms upstairs, laundry located upstairs! 2 car garage with built in overhead storage racks! Great community pool, playscape and lots of green space just to play or hang out! Short walk to the community pool so you can beat the heat!
USD 349,000
11405 S 53RD Avenue
View photo
House · for sale
USD 470,000
USD 198/sq.ft
11405 S 53RD Avenue
Laveen
· 2,368 sq.ft · 4 Bedrooms · 3 Baths · House
· Garden · Office room · Equipped kitchen · Parking
Laveen · 2,368 sq.ft · 4 Bedrooms · 3 Baths · House · Garden · Office room · Equipped kitchen · Parking
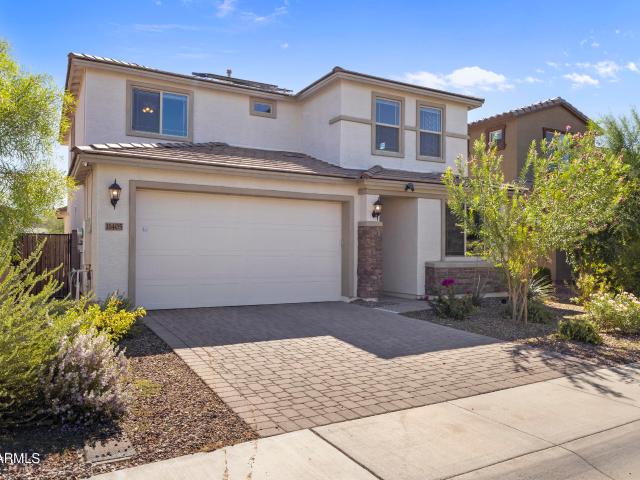
Modern living near south mountain! Discover the space, comfort, and flexibility you've been looking for in this beautiful 2022-built home in Laveen's desirable Tierra Montana community! Offering 4 bedrooms, 3 full bathrooms, and 2,377 sq. Ft. this thoughtfully designed home features an open concept living area, a spacious kitchen with granite countertops, a large island, and plenty of room to entertain. A downstairs bedroom and full bathroom offer an ideal setup for guests or a home office. Upstairs, enjoy a generous loft perfect for movie nights, a game room, or additional living space. The extended garage provides extra room for larger vehicles and storage, while the unfinished backyard offers endless possibilities to create your own outdoor retreat. Updated lighting adds a modern touch throughout. Located near South Mountain trails, outdoor recreation, and neighborhood walking paths
USD 470,000
4805 w alicia drive
View photo
House · for sale
USD 510,000
USD 171/sq.ft
4805 w alicia drive
Laveen
· 2,971 sq.ft · 4 Bedrooms · 2 Baths · House
· Patio · Equipped kitchen · Air conditioning · Swimming pool
Laveen · 2,971 sq.ft · 4 Bedrooms · 2 Baths · House · Patio · Equipped kitchen · Air conditioning · Swimming pool
Get ready to fall head over heels for this utterly fabulous, completely move-in ready POOL home! New roof, 1 new ac and 1 ac 3 years old! Offering four dazzling bedrooms and two-and-a-half chic bathrooms, this expansive gem features a fabulous upstairs great room that's practically begging for your next soirée or cozy movie night. Whip up culinary masterpieces in the gorgeous kitchen, dressed to impress with sparkling granite countertops, sleek double stainless steel ovens, and an abundance of rich wooden cabinetry. When it's time to unwind, step out into your very own private oasis where a breezy, covered patio overlooks a sparkling swimming pool, creating the ultimate backdrop for effortless outdoor living and endless sunshine!
USD 510,000
5903 S 31ST Drive
View photo
House · for sale
USD 3,640,000
USD 1,921/sq.ft
5903 S 31ST Drive
Laveen
· 1,894 sq.ft · 4 Bedrooms · 2 Baths · House
· Garden · Parking
Laveen · 1,894 sq.ft · 4 Bedrooms · 2 Baths · House · Garden · Parking
Tastefully updated 4bd 2bath with all new inside paint, LVP, carpet, baseboards, quartz countertops, tile bathroom floors, new lights and hardware, plumbing fixtures, epoxied garage and more. Conveniently located to daily shopping needs, close to downtown Phoenix and more. Low maintenance backyard makes this home great for families and pets
USD 3,640,000
6924 W BETH Drive
View photo
House · for sale
USD 449,999
USD 245/sq.ft
6924 W BETH Drive
Laveen
· 1,830 sq.ft · 4 Bedrooms · 2 Baths · House
· Equipped kitchen
Laveen · 1,830 sq.ft · 4 Bedrooms · 2 Baths · House · Equipped kitchen
Motivated seller. Experience Arizona desert living at its finest in this nearly new 2023 home located in the gated McClellan Ranch community. Backing to breathtaking Sierra Estrella mountain views, this home offers stunning sunsets by day and star-filled desert skies by night-an ideal blend of beauty, privacy, and modern comfort. This 4-bedroom, 2-bath home features a thoughtfully designed open-concept floor plan and an impressive list of builder and seller upgrades throughout. Luxury Laundry room is also a beautiful feature upgraded by the owners, creating a clean, modern feel that's both stylish and low maintenance. The kitchen is a standout with an upgraded backsplash, under-cabinet lighting and pantry has also been upgraded. Must see!
USD 449,999
7061 W Allen Street
View photo
House · for sale
USD 464,500
USD 253/sq.ft
7061 W Allen Street
Laveen
· 1,830 sq.ft · 4 Bedrooms · 2 Baths · House
· Patio · Garden · Equipped kitchen · Parking · Swimming pool
Laveen · 1,830 sq.ft · 4 Bedrooms · 2 Baths · House · Patio · Garden · Equipped kitchen · Parking · Swimming pool
Luxurious upgraded home in gated McClellan Ranch offering 4 bed, 2ba and 1,833 sq ft of refined living. The open-concept split layout features neutral tile flooring, plush bedroom carpeting, custom designer paint, upgraded lighting, ceiling fans, and elegant 8-ft interior doors. The chef's kitchen showcases 42' shaker cabinetry, granite countertops, stainless appliances, walk-in pantry, and a grand island with farmhouse sink and breakfast bar. The serene primary suite offers a walk-in closet, dual vanities, and oversized spa-style shower. Seamless indoor-outdoor living with an extended covered patio and fully landscaped private backyard ready for a future resort pool. 2-car garage, utility sink, RO and water softener. Resort-style amenities and quick Loop 202 access
USD 464,500
7245 S 41ST Drive
View photo
House · for sale
USD 375,000
USD 178/sq.ft
7245 S 41ST Drive
Laveen
· 2,099 sq.ft · 4 Bedrooms · 2 Baths · House
· Equipped kitchen · Air conditioning
Laveen · 2,099 sq.ft · 4 Bedrooms · 2 Baths · House · Equipped kitchen · Air conditioning
Welcome to this beautifully updated 2 story home in South Phoenix! This move in ready 4 bed, 2.5 bath gem features a bright, open layout. Fresh interior paint (Dec 2025), new carpet (2025), and new lighting (2024) give it a polished feel. A brand new A/C (2026), Pella windows (2024), and solar (2014) keep comfort high and utility bills low. The kitchen was updated in 2021, bathrooms were remodeled in 2023, and a new washer and dryer (2024) are included. Spacious living and family areas are perfect for relaxing or entertaining. Minutes from schools, shopping, dining, and parks, with easy Loop 202 access for a smooth commute
USD 375,000
6638 s cottonfields lane
View photo
House · for sale
USD 599,000
USD 150/sq.ft
6638 s cottonfields lane
Laveen
· 3,972 sq.ft · 5 Bedrooms · 3 Baths · House
· Patio · Garden · Equipped kitchen · Swimming pool
Laveen · 3,972 sq.ft · 5 Bedrooms · 3 Baths · House · Patio · Garden · Equipped kitchen · Swimming pool
This beautiful home blends modern style, comfort, and functionality with spacious living areas, contemporary finishes, and an open-concept design perfect for everyday living and entertaining. The gourmet kitchen flows seamlessly into the main living spaces, while the covered patio and expansive backyard provide the ideal setting for relaxing, dining, and enjoying Arizona living. With plenty of room for a garden, play area, or future pool, this home offers endless possibilities. Don't miss the opportunity to make it yours!
USD 599,000
6834 S 40TH Lane
View photo
House · for sale
USD 400,000
USD 179/sq.ft
6834 S 40TH Lane
Laveen
· 2,228 sq.ft · 4 Bedrooms · 2 Baths · House
Laveen · 2,228 sq.ft · 4 Bedrooms · 2 Baths · House
Move-in ready and renovated! This spacious 4-bedroom, 2.5-bath South Phoenix / Laveen home features modern finishes, generous living areas, and a versatile loft perfect for work, entertaining, or extra living space. Conveniently located near shopping, dining, parks, schools, and major freeways. Seller is willing to offer seller assistance. Come see it for yourself!
USD 400,000
7908 S 52ND Avenue
View photo
House · for sale
USD 470,000
USD 210/sq.ft
New
7908 S 52ND Avenue
Laveen
· 2,228 sq.ft · 4 Bedrooms · 2 Baths · House
· Patio · Garden · Equipped kitchen · Parking · Swimming pool
Laveen · 2,228 sq.ft · 4 Bedrooms · 2 Baths · House · Patio · Garden · Equipped kitchen · Parking · Swimming pool
Step into this stunning 2,233 sq. Ft. Ranch-style gem in Estrella Mountain Village! This bright 4-bed, 2-bath single-level home features gorgeous wood and tile flooring with no interior steps. The beautiful kitchen boasts gleaming granite counters, an island, and a pantry that flows effortlessly into the open family room. Retreat to the serene, split primary suite offering a luxurious bathroom with a double vanity, separate shower, and a soaking tub. Step outside to your private backyard oasis featuring a covered patio, low-maintenance desert landscaping, and a sparkling fenced pool. Complete with an attached 3-car garage with custom cabinets and quick access to scenic community parks, this Laveen beauty is a must-see!
USD 470,000
4613 W Donner Drive
View photo
House · for sale
USD 520,000
USD 202/sq.ft
4613 W Donner Drive
Laveen
· 2,562 sq.ft · 4 Bedrooms · 2 Baths · House
· Patio · Garden · Equipped kitchen
Laveen · 2,562 sq.ft · 4 Bedrooms · 2 Baths · House · Patio · Garden · Equipped kitchen
Welcome to this beautiful two-story home in desirable Rogers Ranch! This spacious floor plan features formal living and dining rooms, a separate family room, a versatile den, and an eat-in kitchen. The updated kitchen boasts gorgeous quartz countertops, a large pantry, and a breakfast bar. Wood laminate flooring adds warmth and style throughout. The spacious primary suite includes a walk-in closet and an en-suite bath with a separate soaking tub and shower. Step outside to a beautifully landscaped backyard with a covered patio, perfect for relaxing or entertaining. Conveniently located near shopping, dining, freeways, and more!
USD 520,000
5352 w farmhand drive
View photo
House · for sale
USD 650,000
USD 183/sq.ft
Updated
5352 w farmhand drive
Laveen
· 3,541 sq.ft · 5 Bedrooms · 3 Baths · House
· Office room · Equipped kitchen · Parking
Laveen · 3,541 sq.ft · 5 Bedrooms · 3 Baths · House · Office room · Equipped kitchen · Parking
Experience elevated living in this beautifully appointed 3,551 sq. Ft. home with 5 bedrooms, 3.5 baths, and a thoughtful floor plan. Sitting on a corner lot bordering a common area, with over $110,000 in upgrades, including automated blinds and switches. Gourmet upgraded kitchen features a spacious walk-in pantry and generous entertaining space. The main level primary suite is a private retreat, while the upstairs loft showcases picturesque mountain views. A dedicated den works as a home office or extra living space. 3 car tandem garage and RV gate add convenience. A perfect combination of style, space, and practicality!
USD 650,000
10213 S 57th Drive
View photo
House · for sale
USD 430,000
USD 225/sq.ft
10213 S 57th Drive
Laveen
· 1,905 sq.ft · 4 Bedrooms · 3 Baths · House
· Garden · Equipped kitchen
Laveen · 1,905 sq.ft · 4 Bedrooms · 3 Baths · House · Garden · Equipped kitchen
Better Than New! Built in 2023, this home offers the benefits of a newer home. This light, bright, and open home features a desirable split floor plan designed for both everyday living and entertaining. The beautiful kitchen is the heart of the home, featuring granite countertops, stainless steel appliances, a breakfast bar, tile backsplash, and stylish pendant lighting. The spacious primary suite offers a private retreat with a generous walk-in closet. Enjoy your own backyard oasis with an above-ground pool-perfect for cooling off and enjoying Arizona's sunny days. The landscaping is already complete and the window blinds are installed, giving you all the benefits of a newer home without the extra time and expense of completing those finishing touches
USD 430,000
5752 w pedro lane
View photo
House · for sale
USD 385,000
USD 181/sq.ft
5752 w pedro lane
Laveen
· 2,120 sq.ft · 4 Bedrooms · 2 Baths · House
· Equipped kitchen · Parking
Laveen · 2,120 sq.ft · 4 Bedrooms · 2 Baths · House · Equipped kitchen · Parking
Welcome to this inviting single-story home in Laveen, Arizona, located in the desirable Paseo Pointe community! Desert landscaping, an arched entry, and a two-car garage create a welcoming first impression. Inside, enjoy comfortable living and dining spaces and a kitchen equipped with an electric cooktop, oven, built-in microwave, dishwasher, and refrigerator. The primary suite features a walk-in closet and a private bathroom with dual sinks, a separate shower and tub, and an enclosed toilet room. An indoor laundry area with a washer and dryer adds everyday convenience. Discover the possibilities this Laveen home has to offer and make it your own!
USD 385,000
4537 w burgess lane
View photo
House · for sale
USD 405,000
USD 238/sq.ft
4537 w burgess lane
Laveen
· 1,701 sq.ft · 4 Bedrooms · 2 Baths · House
· Garden · Equipped kitchen · Swimming pool
Laveen · 1,701 sq.ft · 4 Bedrooms · 2 Baths · House · Garden · Equipped kitchen · Swimming pool
Renovated laveen home with a sparkling pool! Move-in ready and thoughtfully updated, this 4-bedroom, 2-bath home offers 1,701 sq ft of comfortable living space in a great Laveen location. Step inside to discover updated flooring and light fixtures, along with a refreshed kitchen featuring crisp white cabinetry and granite countertops. The spacious, well-maintained backyard is designed for enjoying Arizona living, with a sparkling pool providing the perfect place to cool off and entertain. The primary bedroom offers a large walk-in closet and convenient separate access to the backyard. With its updated interior, inviting outdoor space, and easy access to the 202, this home offers the comfort, style, and location you've been looking for
USD 405,000
5010 W Gwen Street
View photo
House · for sale
USD 455,000
USD 199/sq.ft
5010 W Gwen Street
Laveen
· 2,282 sq.ft · 4 Bedrooms · 3 Baths · House
· Garden · Parking · Air conditioning
Laveen · 2,282 sq.ft · 4 Bedrooms · 3 Baths · House · Garden · Parking · Air conditioning
Discover this spacious 4-bedroom, 3-bathroom home in Cheatham Farms South, offering 2,290 square feet of well-designed living space across three levels. Built in 2004, this detached single-family residence features a 3-car garage, formal and casual dining areas, an inside laundry room, and a generous primary suite complete with a separate soaking tub and shower. Situated on an oversized 10,630-square-foot lot, the property showcases low-maintenance desert landscaping in both the front and rear yards, along with block fencing for added privacy. Additional highlights include a durable tile roof, central air conditioning, and an efficient heat pump system. Utilities are provided by APS and Southwest Gas, and the community HOA fee is just $65 per month. Conveniently located near schools, shopping, dining, and major commuter routes with easy access throughout the Phoenix metro area. Easy court approval required
USD 455,000
3004 w pecan road
View photo
House · for sale
USD 429,000
USD 215/sq.ft
3004 w pecan road
Laveen
· 1,991 sq.ft · 3 Bedrooms · 2 Baths · House
· Office room · Swimming pool
Laveen · 1,991 sq.ft · 3 Bedrooms · 2 Baths · House · Office room · Swimming pool
Stunning single-story pool home featuring an owned solar system and premium upgrades throughout. Spanning just under 2,000 square feet, this spacious 3-bedroom, 2-bathroom layout includes a versatile office/den. Enjoy a turnkey interior with newer flooring, fresh neutral paint, updated counters, modern cabinets, and stainless appliances. Outside, relax in your beautiful pool, complete with recently updated surfacing and equipment
USD 429,000
7215 W PARK Street
View photo
House · for sale
USD 299,000
USD 125/sq.ft
7215 W PARK Street
Laveen
· 2,379 sq.ft · 4 Bedrooms · 3 Baths · House
· Equipped kitchen
Laveen · 2,379 sq.ft · 4 Bedrooms · 3 Baths · House · Equipped kitchen
Fixer-Upper Opportunity! Conveniently located off the 202W Loop, with nearby access to boating and recreation at Cesar Park, Aguila public golf course, and shopping. This home has a terrific modern floor plan that's ideal for people who work from home. Open concept layout features a great room with huge kitchen with island, breakfast nook, and pantry. The primary bedroom is 26' x 14' with a large en suite and huge walk-in closet. The home boasts two 2024 Carrier HVAC units but needs significant work to realize its full potential. Cash only. Sold As-is
USD 299,000
9816 S 56TH Lane
View photo
House · for sale
USD 503,990
USD 258/sq.ft
9816 S 56TH Lane
Laveen
· 1,948 sq.ft · 3 Bedrooms · 2 Baths · House
· Garden · Equipped kitchen · Parking
Laveen · 1,948 sq.ft · 3 Bedrooms · 2 Baths · House · Garden · Equipped kitchen · Parking
Welcome to the Larkspur Floorplan! This beautifully designed single-level home features 3 bedrooms, 2.5 bathrooms, and a dedicated den space, offering flexible living for work, guests, or relaxation. With 1,953 sq ft of thoughtfully designed living space and a 2-car garage, this home delivers the perfect balance of comfort, functionality, and style. The Craftsman-style exterior creates timeless curb appeal and includes a welcoming front porch that enhances the home's warm and inviting character. Inside, you're greeted by 9-foot ceilings and 8-foot doors that elevate the open and airy feel throughout the home. The great room serves as the heart of the home, featuring a 4-panel center sliding glass door that opens to the backyard, creating seamless indoor-outdoor living. The open-concept layout connects the kitchen, dining, and living areas, making it ideal for both everyday living and entertaining. A palette of soft, earthy neutrals creates an atmosphere that is both grounding and refin
USD 503,990
5227 w desert lane
View photo
House · for sale
USD 444,995
USD 175/sq.ft
5227 w desert lane
Laveen
· 2,540 sq.ft · 4 Bedrooms · 2 Baths · House
· Patio · Garden · Swimming pool
Laveen · 2,540 sq.ft · 4 Bedrooms · 2 Baths · House · Patio · Garden · Swimming pool
Discover the possibilities in this spacious 4-bedroom, 2.5-bath home featuring a spacious floor plan with separate living & family rooms, dining area, & a versatile bonus space. The oversized primary suite offers a large walk-in closet, separate tub & shower & an oversized vanity. Step outside to enjoy the sparkling backyard pool, brick-paved patio, featuring a covered outdoor lounge area. In addition, the oversized indoor laundry room includes a utility sink along with Samsung washer & dryer. Currently tenant occupied through May 2027, this property offers a turnkey investment opportunity. Conveniently located near shopping, dining, golf, schools, South Mountain Park, & Loop 202
USD 444,995
7619 S 47TH Drive
View photo
House · for sale
USD 518,790
USD 250/sq.ft
7619 S 47TH Drive
Laveen
· 2,067 sq.ft · 4 Bedrooms · 3 Baths · House
· Office room · Equipped kitchen · Parking
Laveen · 2,067 sq.ft · 4 Bedrooms · 3 Baths · House · Office room · Equipped kitchen · Parking
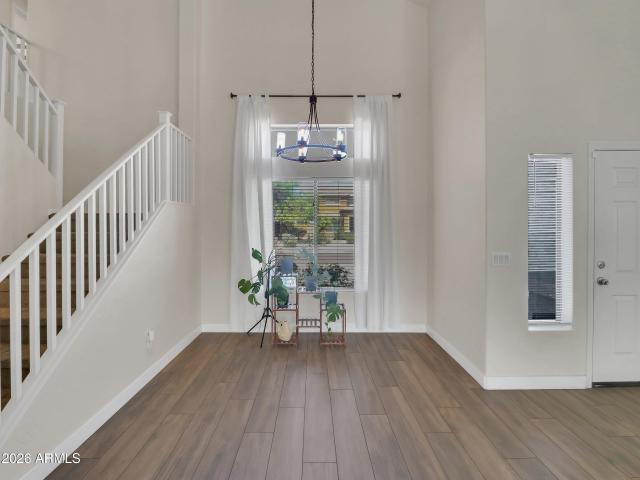
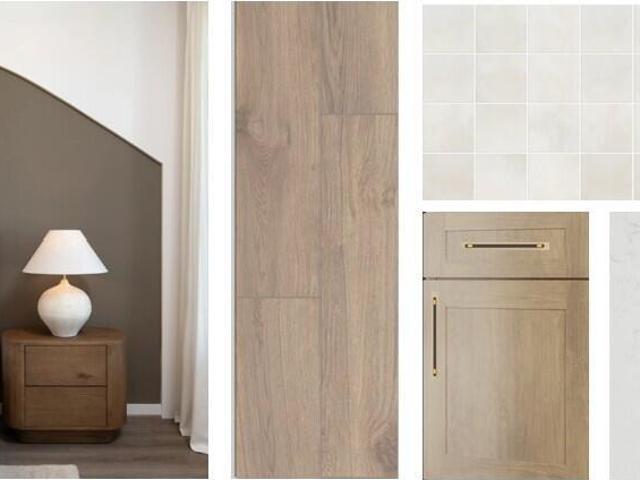
The Poppy floorplan offers 2,071 sq ft, Beautifully designed 4-bedroom + den, 3-bath home with a 2-car garage featuring a sought-after open-concept layout perfect for entertaining and everyday living. Curated with the stunning Laguna Collection, this home blends sun-bleached neutrals, soft clay tones, inspired by weathered wood, stonewashed whites, add dusky sage accents for a warm, timeless aesthetic. The designer kitchen showcases 42' Ash cabinets, black and gold hardware, a 6x6 Vesor Alba gloss tile backsplash, and Biancone quartz countertops. 8Ft doors and Durable 8x36 Windsor Honey wood-look tile flooring flows throughout the main living areas. A versatile den offers space for a home office or flex room, while the private owner's suite and spacious secondary bedrooms provide comfort for family and guests. Thoughtfully designed with modern style and everyday functionality
USD 518,790
2720 w harvest groves lane
View photo
House · for sale
USD 579,000
USD 278/sq.ft
2720 w harvest groves lane
Laveen
· 2,077 sq.ft · 3 Bedrooms · 3 Baths · House
· Garden · Office room · Deck · Fireplace · Equipped kitchen · Parking
Laveen · 2,077 sq.ft · 3 Bedrooms · 3 Baths · House · Garden · Office room · Deck · Fireplace · Equipped kitchen · Parking
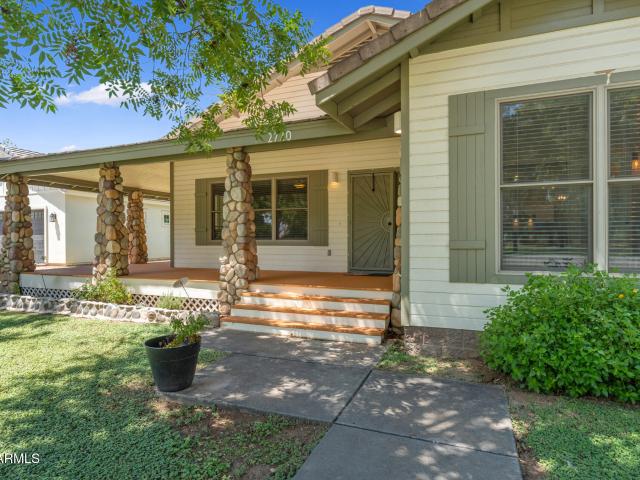
Tucked inside the gated community of Harvest Groves, this 3-bedroom home offers a rare blend of character, comfort & low-maintenance living in Phoenix. A charming front porch, stone accents & detached 2-car garage set the tone. Inside, vaulted ceilings, wood flooring, fresh paint & a floor-to-ceiling stone fireplace create a warm, inviting space. The open kitchen features white cabinetry, granite counters, SS appliances, center island & walk-in pantry. The spacious primary suite offers direct outdoor access, soaking tub & walk-in closet. Enjoy added convenience with front landscaping included in the HOA. If you're looking for a Phoenix home with personality that feels anything but cookie-cutter, Harvest Groves is worth discovering! Plus! A versatile den provides endless possibilities and can easily serve as an additional bedroom, office, fitness area, or hobby space. Relaxing backyard includes a cozy deck and fragrant citrus tree. Don't let this fantastic opportunity slip by!
USD 579,000
4941 w la puenta avenue
View photo
House · for sale
USD 729,900
USD 318/sq.ft
4941 w la puenta avenue
Laveen
· 2,293 sq.ft · 4 Bedrooms · 3 Baths · House
· Equipped kitchen · Parking · Swimming pool
Laveen · 2,293 sq.ft · 4 Bedrooms · 3 Baths · House · Equipped kitchen · Parking · Swimming pool
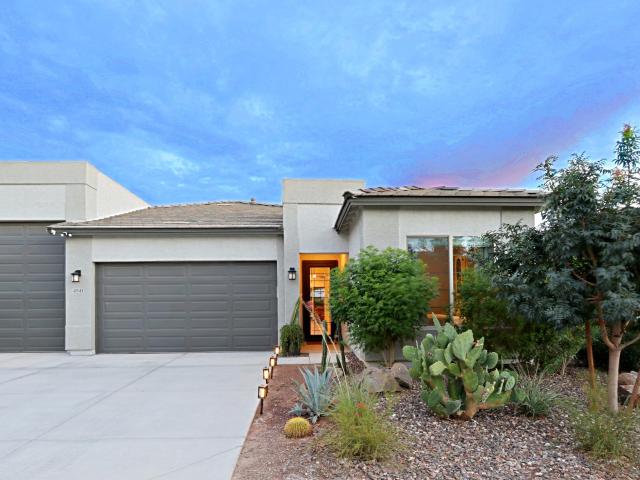
Welcome to a beautifully cared-for 4-bedroom, 3-bathroom home where pride of ownership truly shines! Thoughtfully maintained and upgraded by the owners, this 2,300 sq ft residence shows like a model home and offers an exceptional blend of style, comfort, and functionality. The stunning interior features elegant herringbone tile flooring and a beautifully appointed kitchen with quartz countertops, creating a sophisticated yet inviting atmosphere. Electric blinds add convenience and a touch of luxury in both the living room and primary suite. Step outside to your own private retreat featuring a sparkling saltwater pool, perfect for relaxing or entertaining while taking in the beautiful mountain views. For the RV enthusiast, the impressive RV garage provides exceptional space for vehicles, toys, storage, and more. From the carefully selected finishes to the thoughtful improvements throughout, this home has been filled with love and attention to detail. A true move-in-ready gem that combin
USD 729,900

Get email alerts

Don't miss out: be the first to know about new properties

The alert was correctly created

On subscribing you accept the conditions of use and the privacy policy
Alert
Receive new ads in your inbox
Save this search
Receive alerts for new listings

We'll send you an email when we have new properties for: "Houses for sale in Laveen"

The alert was correctly created

Cartwright, Phoenix city Phoenix CCD Maricopa County Arizona
Young America Homes
Get email alerts and be the first to see new listings
Required field
On subscribing I accept the terms of the privacy policy
Perfect! You'll soon start receiving new listings via email
Alert
Receive an email when we have new ads for Houses for sale in Laveen
Save this search
Filters

Bedrooms

Size (sq.ft)

sq.ft
sq.ft

Price

USD
USD

Property type

Bathrooms

Clear all filters
Receive notifications when new entries are published.