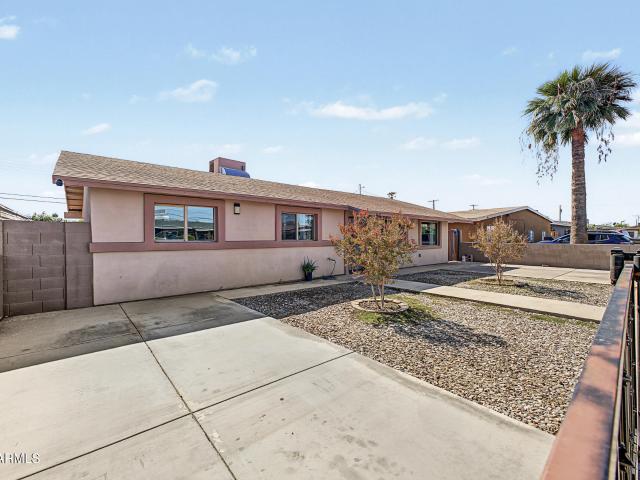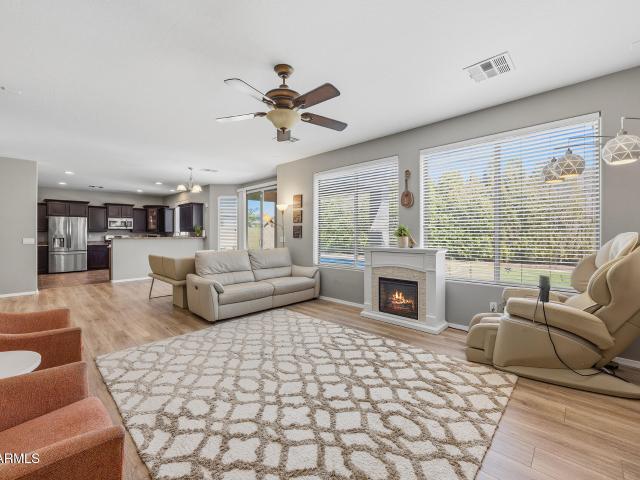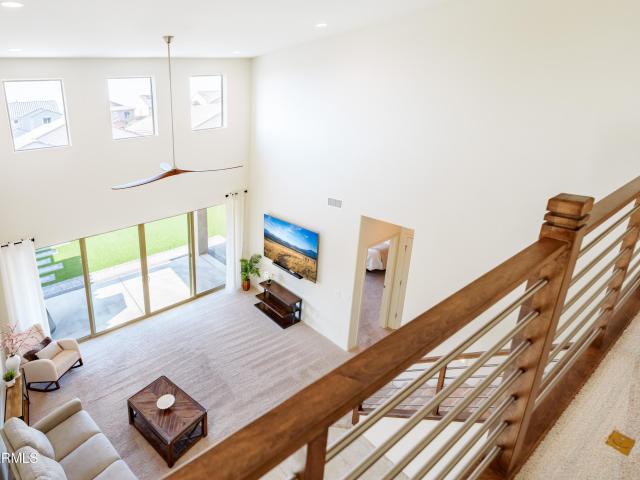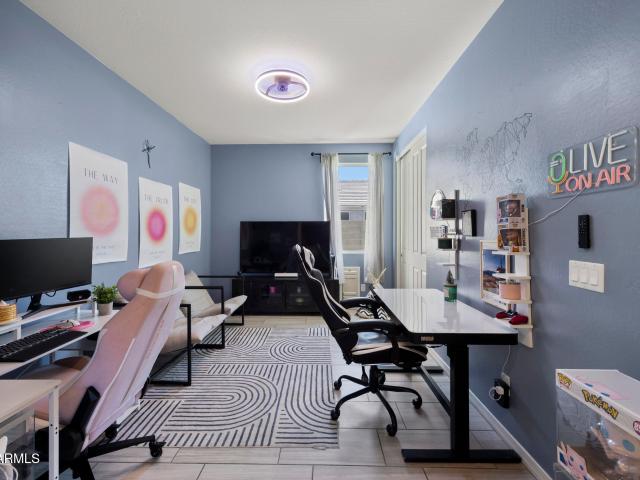
265 houses for sale in Laveen

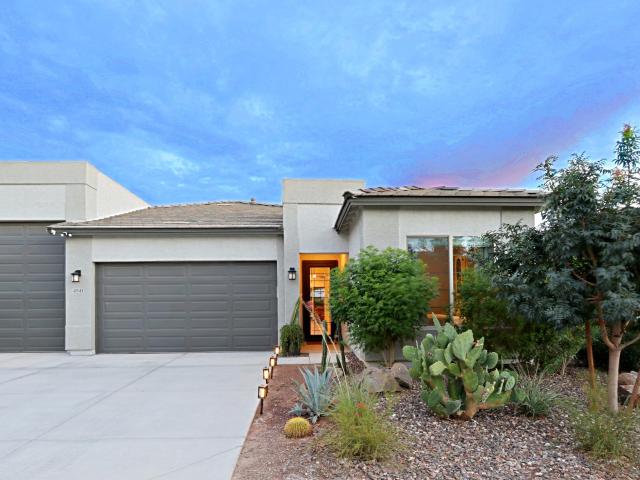
7619 S 47TH Drive
View photo
House · for sale
USD 518,790
USD 250/sq.ft
7619 S 47TH Drive
Laveen
· 2,067 sq.ft · 4 Bedrooms · 3 Baths · House
· Office room · Equipped kitchen · Parking
Laveen · 2,067 sq.ft · 4 Bedrooms · 3 Baths · House · Office room · Equipped kitchen · Parking
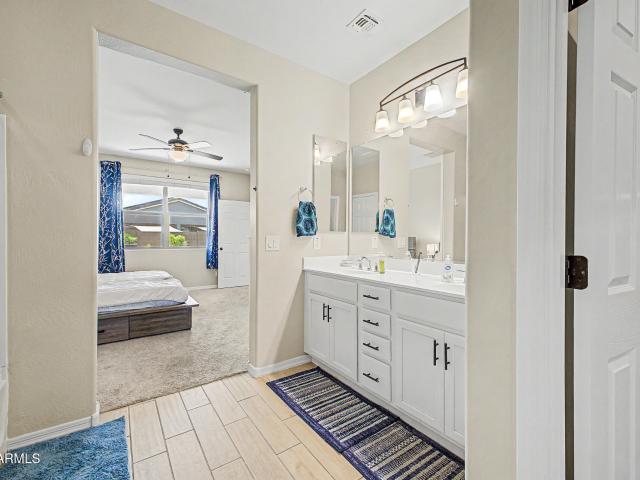
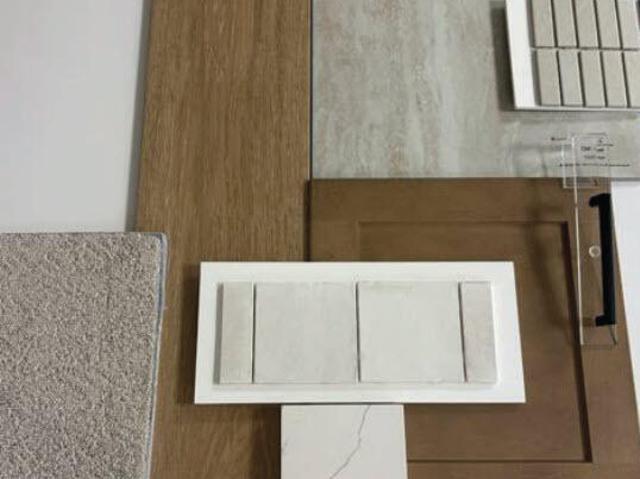
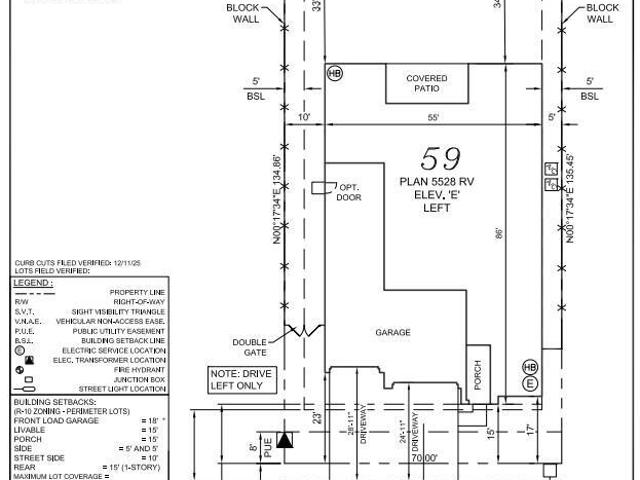
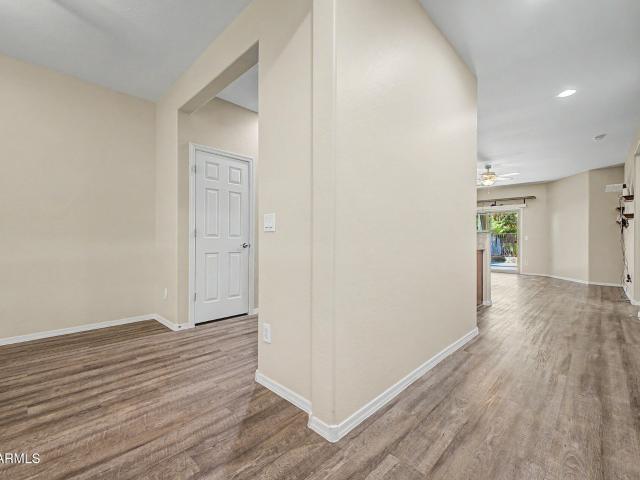
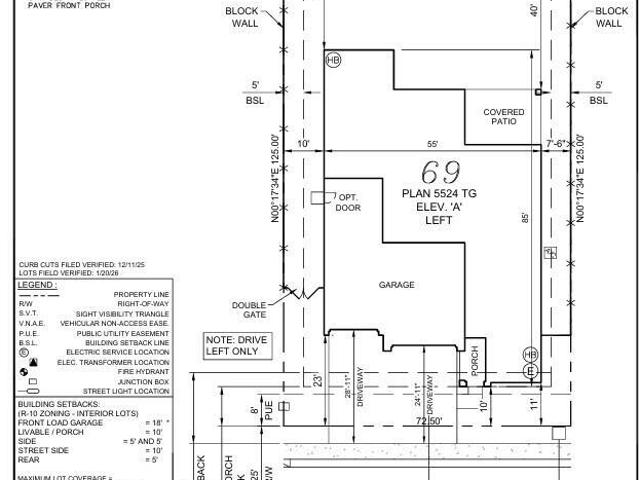
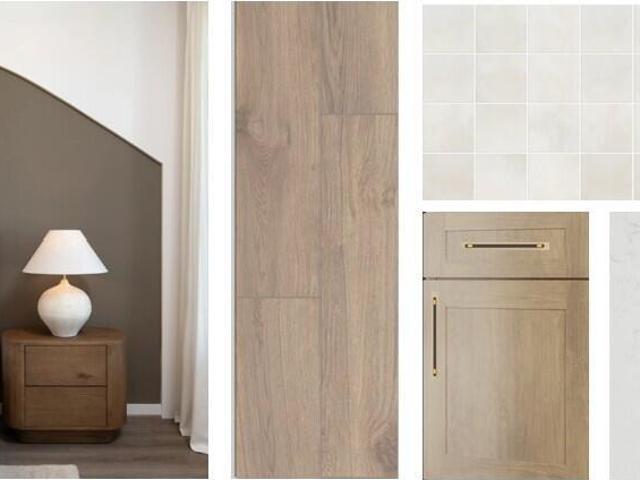
The Poppy floorplan offers 2,071 sq ft, Beautifully designed 4-bedroom + den, 3-bath home with a 2-car garage featuring a sought-after open-concept layout perfect for entertaining and everyday living. Curated with the stunning Laguna Collection, this home blends sun-bleached neutrals, soft clay tones, inspired by weathered wood, stonewashed whites, add dusky sage accents for a warm, timeless aesthetic. The designer kitchen showcases 42' Ash cabinets, black and gold hardware, a 6x6 Vesor Alba gloss tile backsplash, and Biancone quartz countertops. 8Ft doors and Durable 8x36 Windsor Honey wood-look tile flooring flows throughout the main living areas. A versatile den offers space for a home office or flex room, while the private owner's suite and spacious secondary bedrooms provide comfort for family and guests. Thoughtfully designed with modern style and everyday functionality
USD 518,790
2720 w harvest groves lane
View photo
House · for sale
USD 579,000
USD 278/sq.ft
2720 w harvest groves lane
Laveen
· 2,077 sq.ft · 3 Bedrooms · 3 Baths · House
· Garden · Office room · Deck · Fireplace · Equipped kitchen · Parking
Laveen · 2,077 sq.ft · 3 Bedrooms · 3 Baths · House · Garden · Office room · Deck · Fireplace · Equipped kitchen · Parking
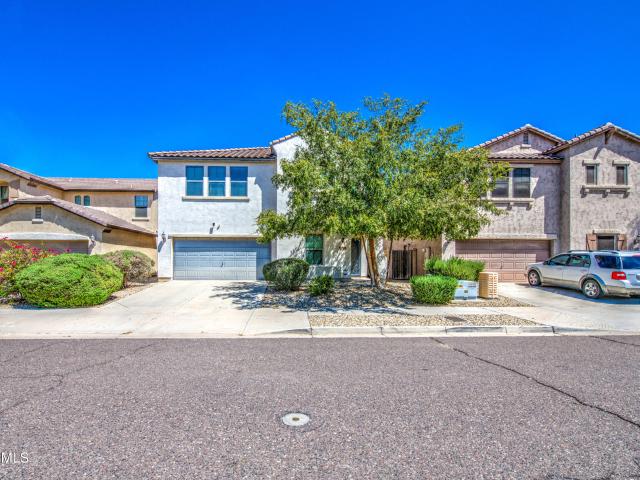
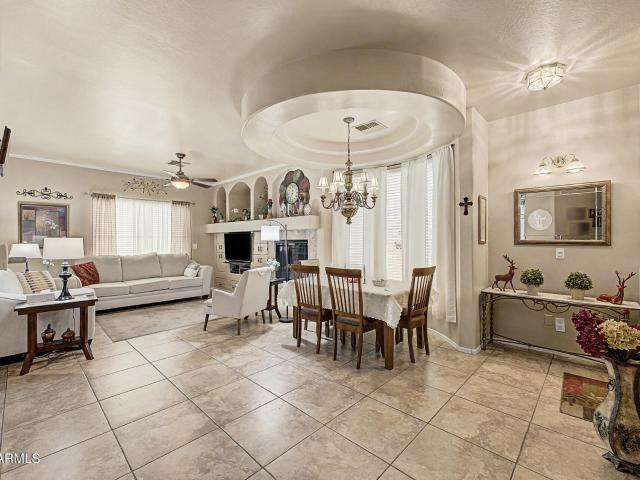
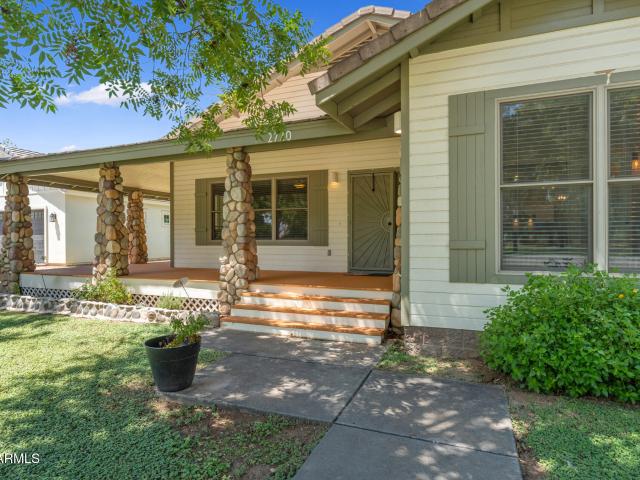
Tucked inside the gated community of Harvest Groves, this 3-bedroom home offers a rare blend of character, comfort & low-maintenance living in Phoenix. A charming front porch, stone accents & detached 2-car garage set the tone. Inside, vaulted ceilings, wood flooring, fresh paint & a floor-to-ceiling stone fireplace create a warm, inviting space. The open kitchen features white cabinetry, granite counters, SS appliances, center island & walk-in pantry. The spacious primary suite offers direct outdoor access, soaking tub & walk-in closet. Enjoy added convenience with front landscaping included in the HOA. If you're looking for a Phoenix home with personality that feels anything but cookie-cutter, Harvest Groves is worth discovering! Plus! A versatile den provides endless possibilities and can easily serve as an additional bedroom, office, fitness area, or hobby space. Relaxing backyard includes a cozy deck and fragrant citrus tree. Don't let this fantastic opportunity slip by!
USD 579,000
4941 w la puenta avenue
View photo
House · for sale
USD 729,900
USD 318/sq.ft
4941 w la puenta avenue
Laveen
· 2,293 sq.ft · 4 Bedrooms · 3 Baths · House
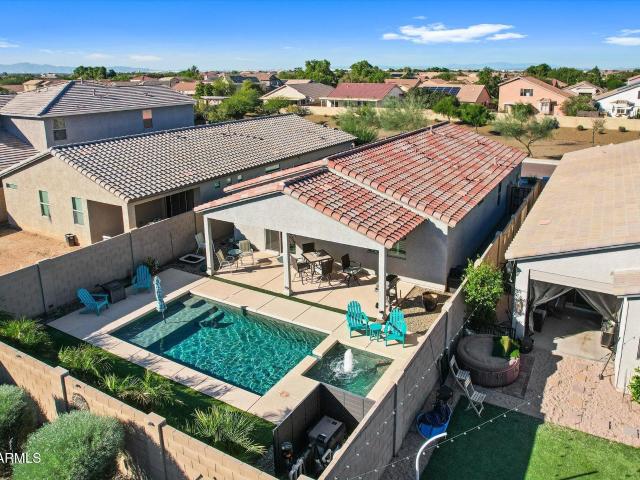
· Equipped kitchen · Parking · Swimming pool
Laveen · 2,293 sq.ft · 4 Bedrooms · 3 Baths · House · Equipped kitchen · Parking · Swimming pool
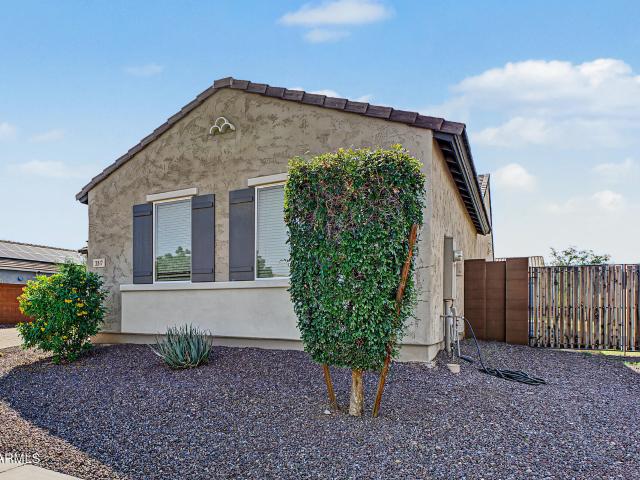
Welcome to a beautifully cared-for 4-bedroom, 3-bathroom home where pride of ownership truly shines! Thoughtfully maintained and upgraded by the owners, this 2,300 sq ft residence shows like a model home and offers an exceptional blend of style, comfort, and functionality. The stunning interior features elegant herringbone tile flooring and a beautifully appointed kitchen with quartz countertops, creating a sophisticated yet inviting atmosphere. Electric blinds add convenience and a touch of luxury in both the living room and primary suite. Step outside to your own private retreat featuring a sparkling saltwater pool, perfect for relaxing or entertaining while taking in the beautiful mountain views. For the RV enthusiast, the impressive RV garage provides exceptional space for vehicles, toys, storage, and more. From the carefully selected finishes to the thoughtful improvements throughout, this home has been filled with love and attention to detail. A true move-in-ready gem that combin
USD 729,900
3259 w carter road
View photo
House · for sale
USD 400,000
USD 241/sq.ft
3259 w carter road
Laveen
· 1,658 sq.ft · 3 Bedrooms · 2 Baths · House
· Patio · Garden
Laveen · 1,658 sq.ft · 3 Bedrooms · 2 Baths · House · Patio · Garden
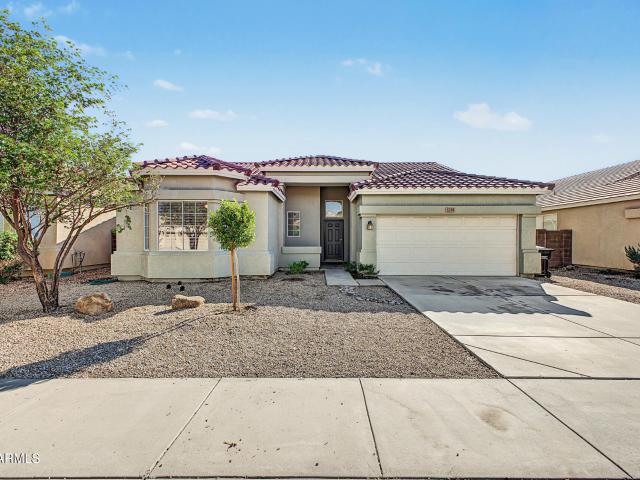
Soaring ceilings and sleek finishes set a bright, modern tone, anchored by a low maintenance mix of tile and plush carpet. A wide open floor plan invites effortless entertaining, perfectly balanced by a smart split layout that gives everyone their own quiet corner. The heart of the home features pristine countertops, a spacious island with a breakfast bar, stainless appliances, and a massive pantry. Your private primary retreat features a barn door, a full bath, an expansive closet, and dedicated storage for total serenity. Enjoy your personal backyard oasis with a covered patio, sleek custom pavers, and lush, hassle free artificial grass. Thoughtfully designed for real life, complete with an eat in dining area and a dedicated laundry room
USD 400,000
8931 S 57TH Drive
View photo
House · for sale
USD 395,000
USD 187/sq.ft
8931 S 57TH Drive
Laveen
· 2,110 sq.ft · 3 Bedrooms · 2 Baths · House
· Patio · Garden · Equipped kitchen
Laveen · 2,110 sq.ft · 3 Bedrooms · 2 Baths · House · Patio · Garden · Equipped kitchen
There's plenty to love about this immaculate home, located in the Paseo Pointe subdivision at South Mountain. You're just a couple minutes to the 202 and not far from the I-10, with some of Phoenix's best hiking trails and mountain views nearby. Move-in ready. New porcelain tile flooring in the main walking areas sets a welcoming tone. A floorplan meant for both relaxing and entertaining, with separate living and family rooms. Spacious bedrooms with walk-in closets. Your new kitchen features an island with breakfast bar, recessed lighting, stainless steel appliances, and upgraded cabinets. Cozy backyard with covered patio, no-maintenance landscaping, and green space giving privacy from your neighbors. Your new home awaits here, so come take a look!
USD 395,000
3317 w melody drive
View photo
House · for sale
USD 542,500
USD 247/sq.ft
3317 w melody drive
Laveen
· 2,196 sq.ft · 4 Bedrooms · 2 Baths · House
· Equipped kitchen · Parking
Laveen · 2,196 sq.ft · 4 Bedrooms · 2 Baths · House · Equipped kitchen · Parking
Welcome home to 3317 w melody dr! This exceptionally well-maintained 4-bedroom, 2-bathroom home offers 2,205 square feet of comfortable living space with a spacious open-concept floor plan perfect for everyday living and entertaining! The heart of the home features an impressive kitchen with a huge center island, beautiful granite countertops, and plenty of space for gathering with family and friends. The open layout seamlessly connects the kitchen and living areas, creating an inviting and functional space. Enjoy the convenience of a 3-car garage and RV gate, providing additional space for parking, storage, and recreational vehicles. Refrigerator, washer, and dryer are all included, adding even more value! Pride of ownership is evident throughout this beautifully cared-for home. Don't miss this fantastic opportunity to own a spacious, well-maintained home with desirable features throughout. Schedule your private showing today!
USD 542,500
3635 w la salle street
View photo
House · for sale
USD 299,900
USD 238/sq.ft
3635 w la salle street
Laveen
· 1,259 sq.ft · 3 Bedrooms · 2 Baths · House
· Patio · Garden · Equipped kitchen
Laveen · 1,259 sq.ft · 3 Bedrooms · 2 Baths · House · Patio · Garden · Equipped kitchen
Awesome 3bedroom 2bathroom residence with No HOA! A gated entry opens to a spacious front yard with an extended driveway and a side gate. Inside a recently painted open floor plan creates an inviting design flow with tile flooring that transcends throughout accented with stylish fans and recessed lighting. The eat-in kitchen shows brightly offering natural lighting with a window over the sink, wood cabinetry and spacious countertops. The primary bedroom includes a private bath for added convenience. Double doors lead to the backyard opening to an extended patio offset by a fenced side area and an RV gate with rear access adding amazing functionality! Located near parks, shopping, and dining, with easy access to Loop 202, I-17, and Downtown Phoenix. Come and see!
USD 299,900
4050 W HAZEL Drive
View photo
House · for sale
USD 550,000
USD 162/sq.ft
4050 W HAZEL Drive
Laveen
· 3,391 sq.ft · 4 Bedrooms · 3 Baths · House
· Patio · Equipped kitchen · Parking · Swimming pool
Laveen · 3,391 sq.ft · 4 Bedrooms · 3 Baths · House · Patio · Equipped kitchen · Parking · Swimming pool
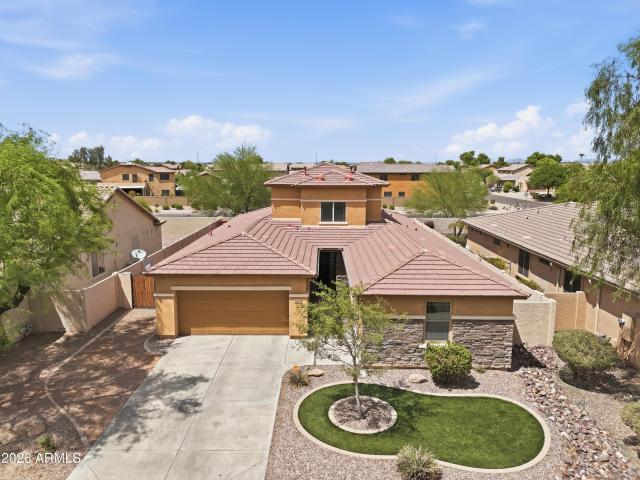
Spacious laveen home with a pool, 3-car garage & beautiful layout! Offering 3,395 sq ft on a large lot, this immaculate 4-bed, 3-bath home features a distinctive floor plan with generous living spaces throughout. Double doors open to formal living and dining rooms and a striking staircase that splits at the top, separating the primary suite and loft from two additional bedrooms. The primary suite includes a soaking tub and large walk-in closet, while a downstairs bedroom and full bathroom add flexibility for guests. The kitchen features a breakfast bar and pantry, plus a pass-through coffee bar with storage, connecting the kitchen and formal dining room. Outside, enjoy a covered patio, pool, artificial turf, and enclosed dog run. A tandem 3-car garage provides ample parking and storage
USD 550,000
6946 W Gwen Street
View photo
House · for sale
USD 530,000
USD 205/sq.ft
6946 W Gwen Street
Laveen
· 2,583 sq.ft · 4 Bedrooms · 3 Baths · House
· Equipped kitchen
Laveen · 2,583 sq.ft · 4 Bedrooms · 3 Baths · House · Equipped kitchen
Rare find in Gated McClellan Ranch: Spacious 4-bedroom, 3.5-bath layout features a GROUND-FLOOR PRIMARY SUITE, Versatile Upstairs Loft, and over $15k in HIGH-END SYSTEMS (Bespoke Refrigerator, tankless water heater, smart water softener & RO) Move-in ready elegance with flexible living spaces on both levels. This exceptional home is designed to impress. Offering expansive interiors, abundant natural light, dramatic great room, a stunning kitchen and thoughtful upgrades throughout, this extraordinary residence combines elegance, comfort, and modern functionality. The show-stopping kitchen is the heart of the home, featuring gorgeous quartz countertops, an oversized walk-in pantry, upgraded lighting, and a smart-tech Bespoke refrigerator. The elegant open-concept main living area prov a seamless connection between kitchen, dining area, and great room, creating an impressive, inviting space for entertaining and everyday living. The spacious ground-floor primary suite offers a private retr
USD 530,000
3427 w melody drive
View photo
House · for sale
USD 560,000
USD 255/sq.ft
3427 w melody drive
Laveen
· 2,196 sq.ft · 3 Bedrooms · 2 Baths · House
· Patio · Garden · Equipped kitchen · Swimming pool
Laveen · 2,196 sq.ft · 3 Bedrooms · 2 Baths · House · Patio · Garden · Equipped kitchen · Swimming pool
Enjoy Arizona outdoor living with a private pool, spa, expansive side yards, and RV gate in Laveen Landing! This 3-bedroom, 2-bathroom home also features a den with direct access to a dedicated dog run. The kitchen offers a large island, pantry, and ample cabinet space. The backyard includes a pool with Baja shelf and umbrella sleeves, spa, pavers, covered patio, built-in fire pit, and low-maintenance artificial turf. Generously sized side yards provide additional outdoor space and flexibility. The primary suite features dual showerheads, a private toilet, and walk-in closet. Mountain views and a convenient location near Cesar Chavez Park, Aguila Golf Course, and Loop 202 complete the property
USD 560,000
6755 w pedro lane
View photo
House · for sale
USD 439,000
USD 239/sq.ft
6755 w pedro lane
Laveen
· 1,830 sq.ft · 4 Bedrooms · 2 Baths · House
· Garden · Equipped kitchen
Laveen · 1,830 sq.ft · 4 Bedrooms · 2 Baths · House · Garden · Equipped kitchen
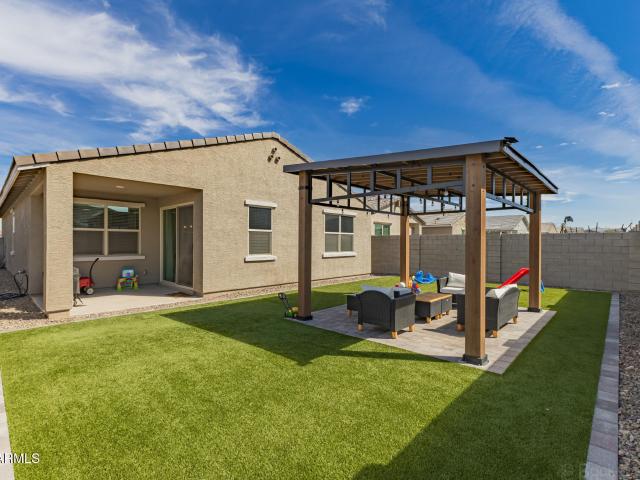
Why wait for new construction? Built in 2022, this move-in ready 4-bedroom, 2-bath home in McClellan Ranch offers modern style without the wait. Enjoy an open-concept layout, spacious kitchen with gas cooking, counter space, a large pantry, and a split floor plan for added privacy. The low-maintenance backyard features premium turf, pavers, and a large gazebo, perfect for relaxing or entertaining year-round. Conveniently located in Laveen near Loop 202 with easy access to shopping, dining, parks, and recreation. *Buyer Incentive*. Receive up to $4,000 toward Closing Costs or a Rate Buy-Down when financing with preferred lender Itzel Ahumada, NEXA Mortgage LLC. Equal Housing Lender. *Apply here*. Ww.w.blink. Mortgage/app/signup/p/nexamortgage/itzelahumada
USD 439,000
9769 S 35TH Drive
View photo
House · for sale
USD 745,274
USD 245/sq.ft
9769 S 35TH Drive
Laveen
· 3,035 sq.ft · 4 Bedrooms · 3 Baths · House
· Equipped kitchen
Laveen · 3,035 sq.ft · 4 Bedrooms · 3 Baths · House · Equipped kitchen
4 Bedrooms, 3 Baths, a dedicated Office, Game Room and flexible Dining Space! This 3,038 sq ft home features a gated front Courtyard with covered portico entry and a 12' multi-slider at the Great Room. The Kitchen showcases Benton Hardwood Quill cabinetry, soft-close doors and drawers, New Venatino Beige quartz countertops, designer backsplash, 36' gas cooktop and double ovens. Extended Dining Room cabinetry adds storage, while French doors at the Office offer flexibility. The Primary Bath features a frameless walk-in shower with custom tile surrounds. Additional highlights include wood-look tile flooring, matte black finishes, Laundry Room sink, tankless water heater, soft water loop, pavered outdoor spaces and 8' side gate
USD 745,274
9906 S 35TH Drive
View photo
House · for sale
USD 691,276
USD 295/sq.ft
9906 S 35TH Drive
Laveen
· 2,336 sq.ft · 3 Bedrooms · 2 Baths · House
· Equipped kitchen · Parking
Laveen · 2,336 sq.ft · 3 Bedrooms · 2 Baths · House · Equipped kitchen · Parking
Discover elevated living in this thoughtfully designed Tri Pointe Homes residence offering 2,346 sq ft, 3 Bedrooms, 2.5 Baths and a 3-Bay Garage. A 16' multi-slider at the Great Room creates effortless indoor-outdoor living. The Kitchen showcases Winstead Maple Quill cabinetry, soft-close doors and drawers, quartz countertops, GE stainless appliances with a 36' gas cooktop and double ovens, designer backsplash and champagne bronze accents. Enjoy a freestanding tub and custom-tiled shower at the Primary Bath. Upgraded tile, pavered courtyard and porch, laundry sink, refrigerator, washer and dryer, tankless water heater and desert landscaping complete this beautifully appointed home
USD 691,276
5425 W Coplen Farms Road
View photo
House · for sale
USD 727,990
USD 252/sq.ft
5425 W Coplen Farms Road
Laveen
· 2,885 sq.ft · 4 Bedrooms · 3 Baths · House
· Patio · Equipped kitchen · Parking
Laveen · 2,885 sq.ft · 4 Bedrooms · 3 Baths · House · Patio · Equipped kitchen · Parking
What's Special: RV Garage | Large Kitchen Island | North Facing Lot | Dedicated Study. New Construction. Ready Now! Built by America's Most Trusted Home Builder. Welcome to the Overland at 5425 W Coplen Farms Road in Salero at Laveen Vistas Journey Collection! Spacious and inviting, this thoughtfully designed home welcomes you through a charming foyer flanked by two bedrooms and a full bathroom. Just outside the dedicated study, a convenient powder room and nearby laundry room add ease to everyday living. At the heart of the home, open-concept living shines as the great room flows seamlessly into the casual dining area, kitchen with an island, and a covered patio perfect for entertaining with ease. One side of the great room features a private secondary bedroom with an ensuite bath, ideal for guests. Tucked away on the opposite side, the primary suite offers a peaceful retreat with a roomy walk-in closet and a beautiful primary bath. Completing the home are a two-car garage and a spaci
USD 727,990
2912 w hidalgo avenue
View photo
House · for sale
USD 412,000
USD 197/sq.ft
2912 w hidalgo avenue
Laveen
· 2,088 sq.ft · 4 Bedrooms · 2 Baths · House
· Patio · Garden · Equipped kitchen
Laveen · 2,088 sq.ft · 4 Bedrooms · 2 Baths · House · Patio · Garden · Equipped kitchen
Beautiful 4-bedroom, 2-bath single-story home offering more than 2,000 square feet of spacious living. The open-concept floor plan features a welcoming island kitchen with smoky pearl granite countertops, rich espresso cabinetry, and sleek black appliances, creating a modern and cohesive look. Situated on a premium corner lot, the home also offers a desirable greenbelt view, an RV gate, a covered patio, and an expansive side yard with plenty of room to enjoy the outdoors. A great combination of space, functionality, and location!
USD 412,000
3247 w carter road
View photo
House · for sale
USD 425,000
USD 288/sq.ft
3247 w carter road
Laveen
· 1,475 sq.ft · 3 Bedrooms · 2 Baths · House
· Garden · Equipped kitchen · Swimming pool
Laveen · 1,475 sq.ft · 3 Bedrooms · 2 Baths · House · Garden · Equipped kitchen · Swimming pool
Why wait for a new build on the outskirts of town? Built in 2019, this gently lived-in and incredibly well-cared for home offers a completed BACKYARD OASIS with a NEW POOL, BUILT-IN SPA, and oversized covered patio-all in a centrally located, gated Phoenix community! 3 BEDROOMS | 2 BATHROOMS | Granite kitchen countertops | Dark-stained cabinets | Stainless steel appliances and a gas stove | High-end wood-look tile and carpeted bedrooms | Spacious tiled walk-in shower in the primary bathroom | Community park within walking distance. Convenient access to shopping, dining, schools, South Mountain recreation, Downtown Phoenix, Sky Harbor Airport, I-17, and Loop 202
USD 425,000
5322 W Coles Road
View photo
House · for sale
USD 450,000
USD 177/sq.ft
5322 W Coles Road
Laveen
· 2,530 sq.ft · 3 Bedrooms · 2 Baths · House
· Patio · Garden · Office room · Gym · Equipped kitchen · Parking
Laveen · 2,530 sq.ft · 3 Bedrooms · 2 Baths · House · Patio · Garden · Office room · Gym · Equipped kitchen · Parking
Rare dual-living layout in Laveen Commons featuring a main-floor primary suite, private den/office, and a massive second-story loft that functions as an entire second living zone. The open living and dining spaces flow seamlessly with abundant natural light throughout. At the center of the home, the eat-in kitchen is designed for easy cooking and entertaining, featuring a center island with breakfast bar seating, double pantries, and a gas range. The dedicated main-level den provides a quiet, private work-from-home office or flex space. The main-floor primary suite serves as a relaxing retreat, complete with dual vanities, a separate soaking tub, and a walk-in closet. Upstairs, the standalone loft delivers exceptional flexible square footage; ideal for a media room, game lounge, home gym, or playroom. Step outside to a covered back patio and low-maintenance yard. A split 3-car garage offers ample parking and storage space. Conveniently located near neighborhood parks, local dining, Sou
USD 450,000
3241 w shumway farm road
View photo
House · for sale
USD 394,900
USD 214/sq.ft
3241 w shumway farm road
Laveen
· 1,841 sq.ft · 3 Bedrooms · 2 Baths · House
· Garden · Equipped kitchen · Swimming pool
Laveen · 1,841 sq.ft · 3 Bedrooms · 2 Baths · House · Garden · Equipped kitchen · Swimming pool
Stunningly remodeled 3 bed/2 bath home in awesome Laveen location! Brand new hvac unit! Upgrades include: New interior paint, new interior baseboards, new bathroom vanities, new hardware, new mirrors, newer tile/carpet, new landscaping & timer/valves, matching ceiling fans in every room. Home is situated between 2 parks just walking distance! The open concept floorpan boasts over 1800 square feet with an expansive kitchen, freshly painted kitchen cabinets, and newer stainless steel appliances. All appliances included! Some of the best characteristics of this home are the vaulted ceilings, HUGE'blank slate' backyard w/ ability to install large swimming pool, giant kitchen, large master bedroom/bathroom and easy/low maintenance landscaping! This one will go quick! Come see it today!
USD 394,900
5712 w milada drive
View photo
House · for sale
USD 360,000
USD 244/sq.ft
5712 w milada drive
Laveen
· 1,475 sq.ft · 3 Bedrooms · 2 Baths · House
· Garden · Equipped kitchen
Laveen · 1,475 sq.ft · 3 Bedrooms · 2 Baths · House · Garden · Equipped kitchen
This gorgeous move in ready home has been well maintained by second owners. Vinyl plank floors in all high traffic areas and brand new carpeting installed in all 3 bedrooms. Eat in kitchen features granite countertops and cherry cabinets. Spacious primary bedroom with separate tub and shower in primary bath and large walk in closet. Enjoy your private backyard with no neighbors behind and quiet greenbelt. This is fully turn key with all appliances including washer, dryer & fridge. Located just minutes away from freeway access, schools & shopping. Priced to sell, seller open to concessions
USD 360,000
5418 W Coplen Farms Road
View photo
House · for sale
USD 680,980
USD 282/sq.ft
5418 W Coplen Farms Road
Laveen
· 2,411 sq.ft · 4 Bedrooms · 3 Baths · House
· Patio · Garden · Equipped kitchen · Parking
Laveen · 2,411 sq.ft · 4 Bedrooms · 3 Baths · House · Patio · Garden · Equipped kitchen · Parking
What's Special: Deep Backyard | South Facing Lot | Covered Patio | 3 Full Baths. New Construction. December Completion! Built by America's Most Trusted Home Builder. Welcome to the Beacon at 5418 W Coplen Farms Road in Salero at Laveen Vistas Journey! The open-concept kitchen, dining area, and great room create a bright and welcoming space where family and friends can gather with ease. A private primary suite offers a peaceful retreat with a spacious walk-in closet and a relaxing bath. Three secondary bedrooms and two additional baths provide comfort and flexibility for guests, family members, or growing households. Covered outdoor living extends your entertaining space and invites you to enjoy Arizona's beautiful weather year-round. A 4-car garage configuration, including a tandem bay, offers plenty of room for vehicles, storage, and recreational gear. Salero Journey Collection offers RV and oversized garages in a warm, welcoming neighborhood atmosphere just minutes from South Mountai
USD 680,980
4519 w beautiful lane
View photo
Townhouse · for sale
USD 375,000
USD 265/sq.ft
4519 w beautiful lane
Laveen
· 1,410 sq.ft · 3 Bedrooms · 2 Baths · Townhouse
· Garden · Fireplace · Parking · Equipped kitchen
Laveen · 1,410 sq.ft · 3 Bedrooms · 2 Baths · Townhouse · Garden · Fireplace · Parking · Equipped kitchen
Tucked inside a quiet gated community, this inviting home offers a desirable split floor plan with plenty of room for everyone. The open-concept living space is centered around a cozy gas fireplace, creating the perfect setting for everyday living and entertaining. Step outside to a private backyard retreat, featuring a comfortable sitting area with plenty of space for kids and four-legged family members to play. Recent updates include a newer refrigerator, washer, dryer, dishwasher and stove, while the HVAC system and water heater have both been replaced within the past five years. Garage cabinetry provides additional storage and organization. Most furnishings may convey with the right offer. This is a home that makes it easy to settle in and make it home
USD 375,000
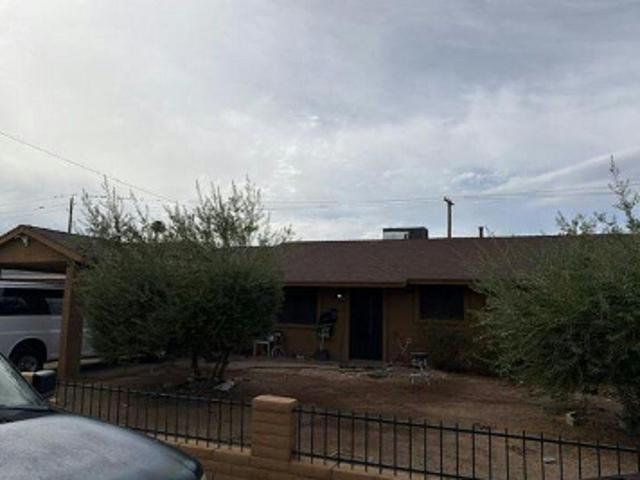
W Maldonado Rd
House · for sale
Request Details
Updated
W Maldonado Rd
Laveen
· 2,207 sq.ft · 4 Bedrooms · 3 Baths · House
Laveen · 2,207 sq.ft · 4 Bedrooms · 3 Baths · House
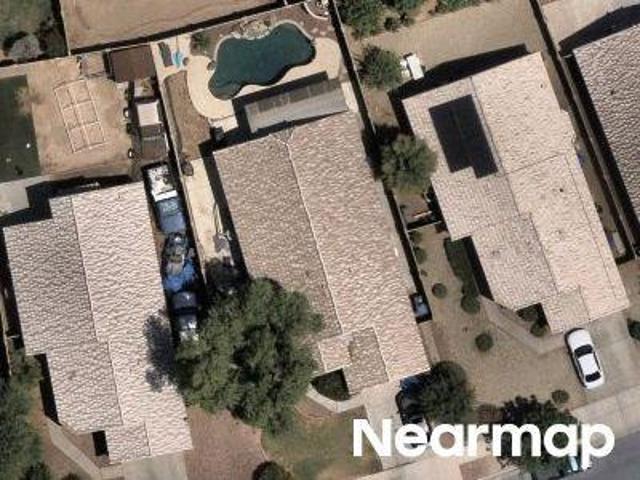
This home is in preforeclosure, which means the homeowner is in default (missed payments). Therefore, there could be an opportunity to strike a great deal with the owner and the bank
Request Details
W Watkins St
View photo
House · for sale
Request Details
Updated
W Watkins St
Laveen
· 1,593 sq.ft · House
Laveen · 1,593 sq.ft · House
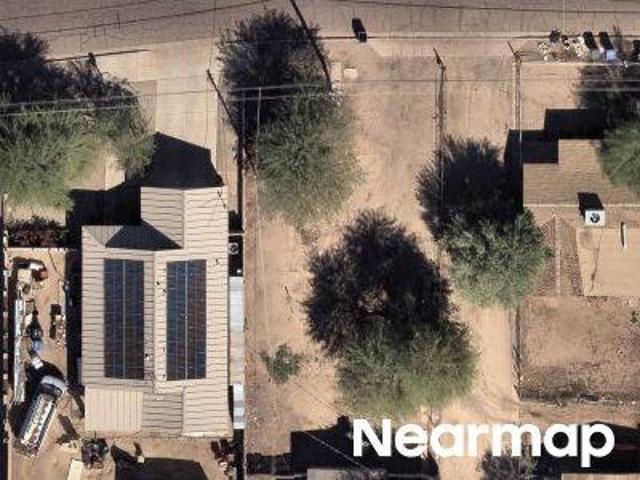
This is a Real Estate-Owned (REO)/post-foreclosure home owned or managed by a bank. All offers are considered; however, the highest and best will most likely be accepted
Request Details
W Tamarisk St
View photo
House · for sale
Request Details
New
W Tamarisk St
Laveen
· 861 sq.ft · 2 Bedrooms · 1 Bath · House
Laveen · 861 sq.ft · 2 Bedrooms · 1 Bath · House
This home is in preforeclosure, which means the homeowner is in default (missed payments). Therefore, there could be an opportunity to strike a great deal with the owner and the bank
Request Details
W Pecan Rd
View photo
House · for sale
Request Details
Updated
W Pecan Rd
Laveen
· 1,130 sq.ft · 3 Bedrooms · 2 Baths · House
Laveen · 1,130 sq.ft · 3 Bedrooms · 2 Baths · House
This home is in preforeclosure, which means the homeowner is in default (missed payments). Therefore, there could be an opportunity to strike a great deal with the owner and the bank
Request Details
W Miami St
View photo
House · for sale
Request Details
Updated
W Miami St
Laveen
· 2,605 sq.ft · House
Laveen · 2,605 sq.ft · House
This is a Real Estate-Owned (REO)/post-foreclosure home owned or managed by a bank. All offers are considered; however, the highest and best will most likely be accepted
Request Details
W Hadley St
View photo
House · for sale
Request Details
Updated
W Hadley St
Laveen
· 1,496 sq.ft · House
Laveen · 1,496 sq.ft · House
This home is in preforeclosure, which means the homeowner is in default (missed payments). Therefore, there could be an opportunity to strike a great deal with the owner and the bank
Request Details
W Illini St
View photo
House · for sale
Request Details
Updated
W Illini St
Laveen
· 1,561 sq.ft · 3 Bedrooms · 2 Baths · House
Laveen · 1,561 sq.ft · 3 Bedrooms · 2 Baths · House
This home is in preforeclosure, which means the homeowner is in default (missed payments). Therefore, there could be an opportunity to strike a great deal with the owner and the bank
Request Details
W Riva Rd
View photo
House · for sale
Request Details
Updated
W Riva Rd
Laveen
· 1,819 sq.ft · 3 Bedrooms · 2 Baths · House
Laveen · 1,819 sq.ft · 3 Bedrooms · 2 Baths · House
This home is in preforeclosure, which means the homeowner is in default (missed payments). Therefore, there could be an opportunity to strike a great deal with the owner and the bank
Request Details
W Pueblo Ave
View photo
House · for sale
Request Details
Updated
W Pueblo Ave
Laveen
· House
Laveen · House
This is a Real Estate-Owned (REO)/post-foreclosure home owned or managed by a bank. All offers are considered; however, the highest and best will most likely be accepted
Request Details

Get email alerts

Don't miss out: be the first to know about new properties

The alert was correctly created

On subscribing you accept the conditions of use and the privacy policy
Alert
Receive new ads in your inbox
Save this search
Receive alerts for new listings

We'll send you an email when we have new properties for: "Houses for sale in Laveen"

The alert was correctly created

Cartwright, Phoenix city Phoenix CCD Maricopa County Arizona
Young America Homes
Get email alerts and be the first to see new listings
Required field
On subscribing I accept the terms of the privacy policy
Perfect! You'll soon start receiving new listings via email
Alert
Receive an email when we have new ads for Houses for sale in Laveen
Save this search
Filters

Bedrooms

Size (sq.ft)

sq.ft
sq.ft

Price

USD
USD

Property type

Bathrooms

Clear all filters
Receive notifications when new entries are published.