55 houses for sale in Lawngate

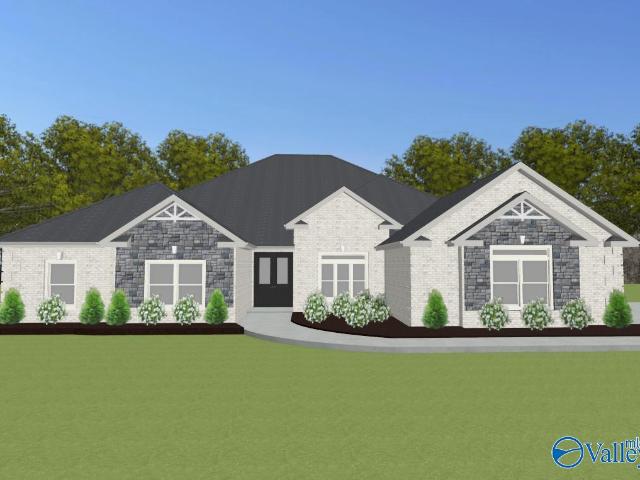
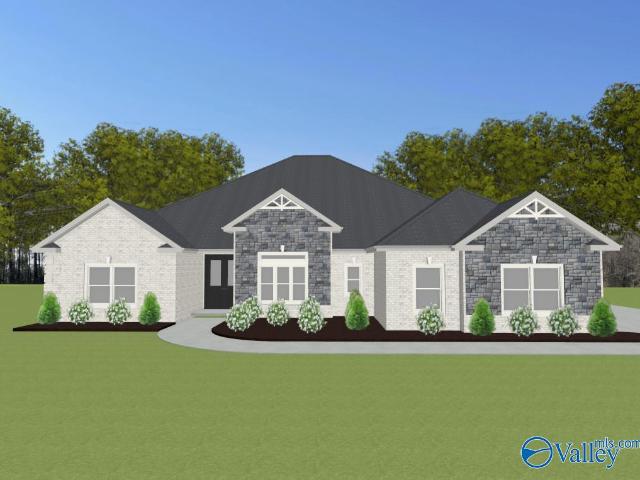
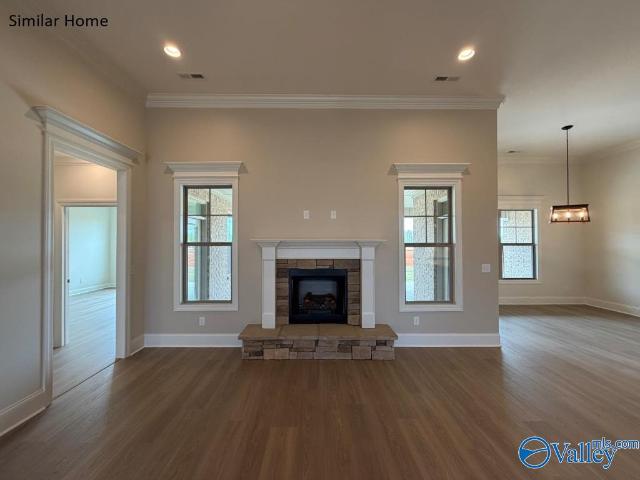
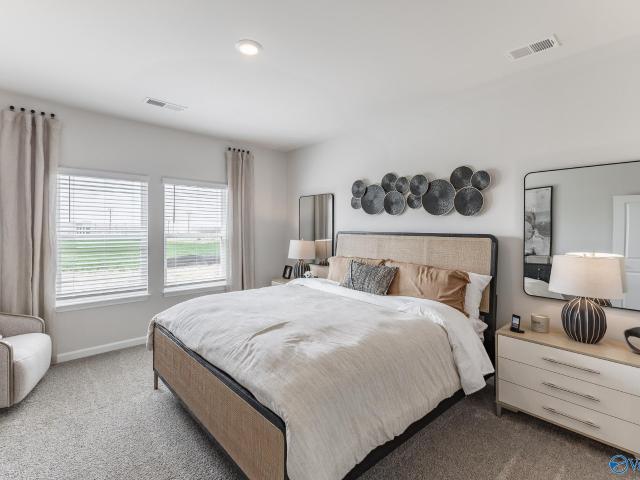
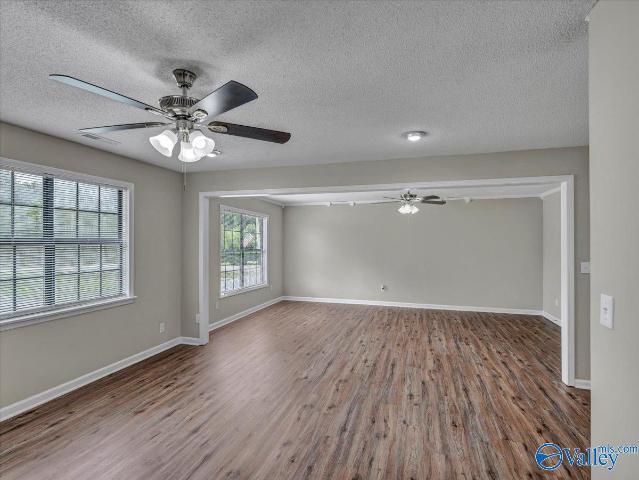
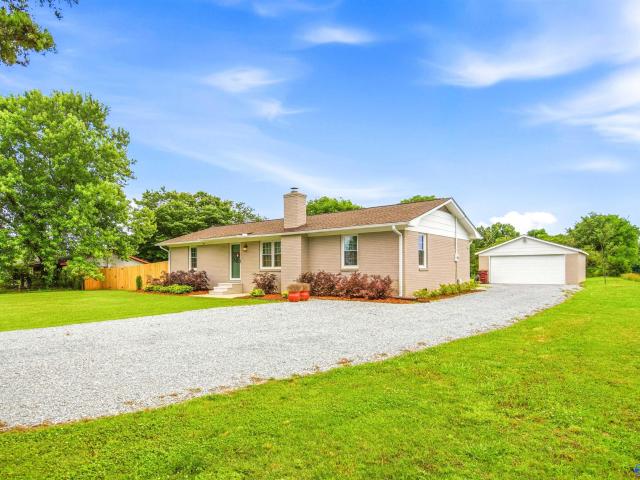
11323 Cowford Road
View photo
House · for sale
USD 174,900
USD 174/sq.ft
Updated
11323 Cowford Road
Lawngate
· 1,001 sq.ft · 3 Bedrooms · 1 Bath · House
· Garden · Equipped kitchen
Lawngate · 1,001 sq.ft · 3 Bedrooms · 1 Bath · House · Garden · Equipped kitchen
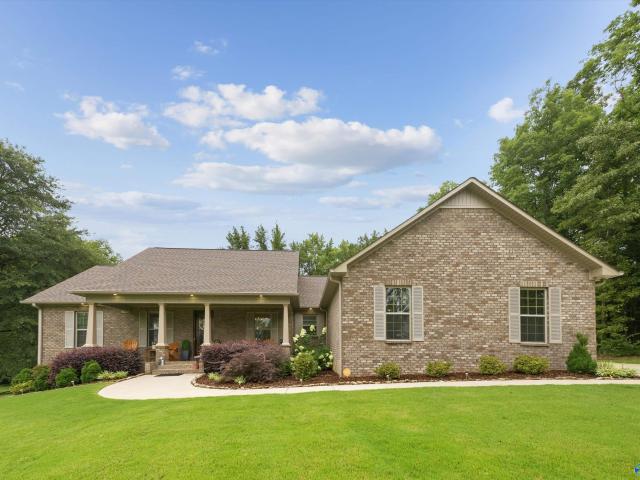
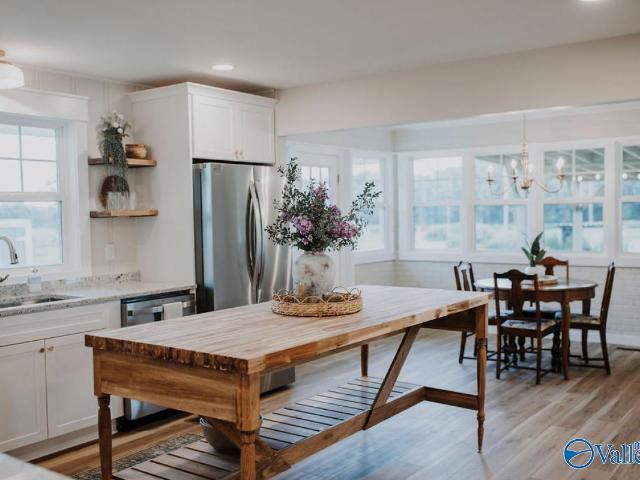
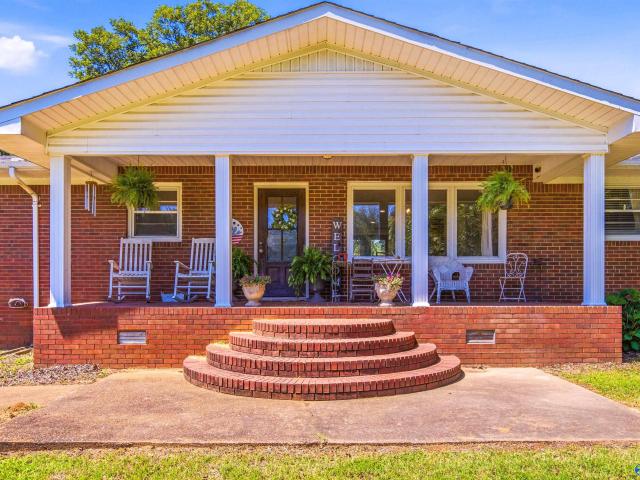
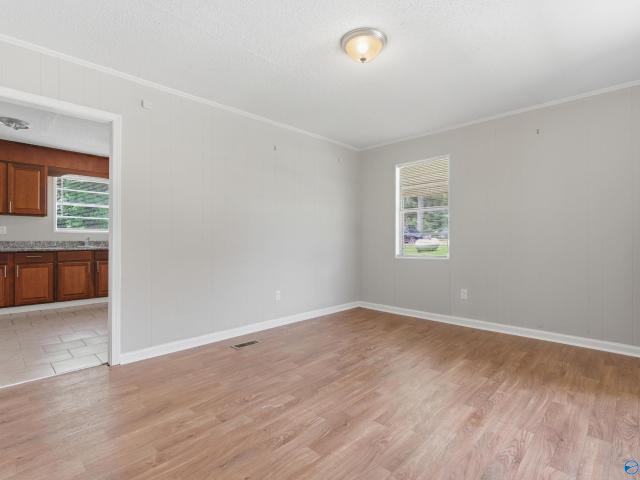
Move-in ready and beautifully updated! This charming 3-bedroom, 1-bath home offers modern updates while maintaining a warm and inviting feel. Inside, you'll find updated flooring, fresh finishes, and a functional layout designed for everyday living. The spacious living area flows into the kitchen and dining space, creating a comfortable setting for family and friends. Outside, enjoy a generous yard with plenty of room for outdoor activities, gardening, or relaxing evenings at home. Conveniently located with easy access to Athens, Huntsville, shopping, dining, and schools, this home is a fantastic opportunity for first-time buyers, downsizers, or investors. Don't miss your chance!
USD 174,900
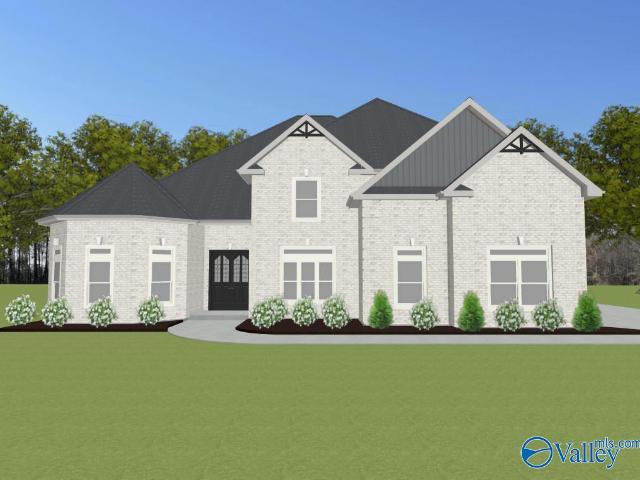
12955 Saint Andrew Drive
View photo
House · for sale
USD 1,620,000
USD 236/sq.ft
12955 Saint Andrew Drive
Lawngate
· 6,846 sq.ft · 5 Bedrooms · 4 Baths · House
· Office room · Parking · Deck · Equipped kitchen · Cellar
Lawngate · 6,846 sq.ft · 5 Bedrooms · 4 Baths · House · Office room · Parking · Deck · Equipped kitchen · Cellar
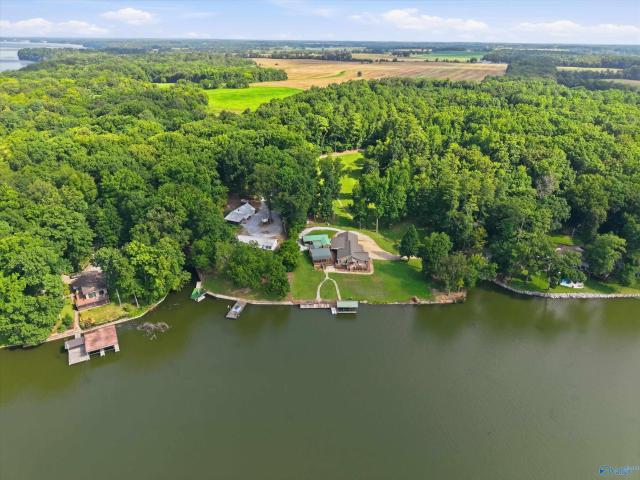
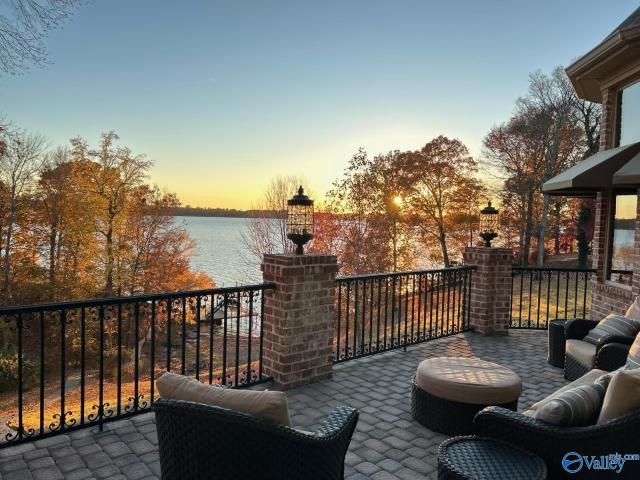
Welcome to Brigadoon, an exclusive waterfront gated community where every day is a getaway. Custom-built French Manor offers a lifestyle of refined elegance paired with endless views of Lake Wheeler/TN River. Masterful craftsmanship meets floor-to-ceiling glass framing the water from every angle. Layout boasts Primary Retreat wing with a spa-inspired bath, plus 4 additional bedrooms and six baths to comfortably host family and guests. Full walk-out basement serves as a complete entertainment hub, featuring 2nd kitchen, guest ensuite, office, exercise room and workshop. Four car garage. Outside, gentle stroll leads you to the water's edge and your private boat dock, complete with sun deck
USD 1,620,000
12795 Lookingbill Lane
View photo
House · for sale
USD 499,000
USD 261/sq.ft
Updated
12795 Lookingbill Lane
Lawngate
· 1,905 sq.ft · 3 Bedrooms · 2 Baths · House
Lawngate · 1,905 sq.ft · 3 Bedrooms · 2 Baths · House
5,000 Seller Concessions Offered Toward Buyer's Closing Costs! A rare blend of elegance and seclusion, this luxury 3-bedroom, 2-bath 1,915 sq ft home on 1.6 private acres with tranquil water view that sets an unforgettable tone. Open floor plan & radiant sunroom create a breathtaking living experience, while custom built-ins, a reinforced safe room, & a Generac whole-home generator elevate comfort & security. A refined retreat in an exceptional location makes this one crafted for distinction. Built in 2022 & immaculately maintained it leaves you with confidence of being worry free of repairs for years to come. 10x12 detached provides more than ample storage room for all your storage needs
USD 499,000
13607 Coldstream Way
View photo
House · for sale
USD 474,900
USD 173/sq.ft
Updated
13607 Coldstream Way
Lawngate
· 2,745 sq.ft · 4 Bedrooms · 2 Baths · House
· Parking · Fireplace · Equipped kitchen
Lawngate · 2,745 sq.ft · 4 Bedrooms · 2 Baths · House · Parking · Fireplace · Equipped kitchen
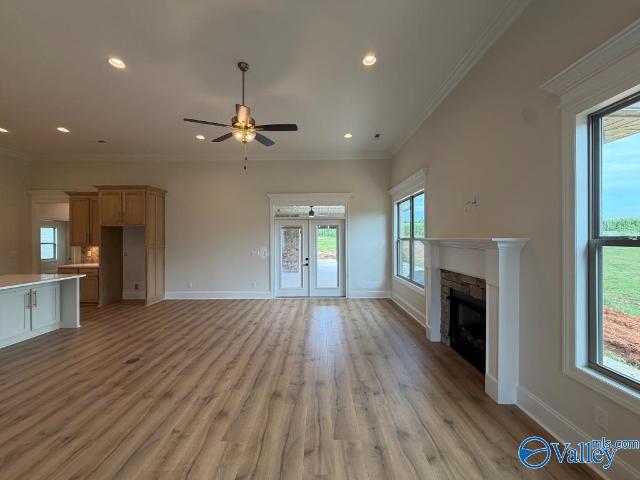
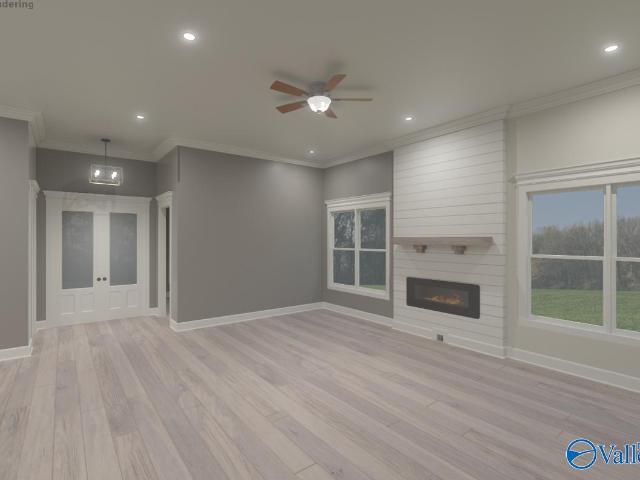
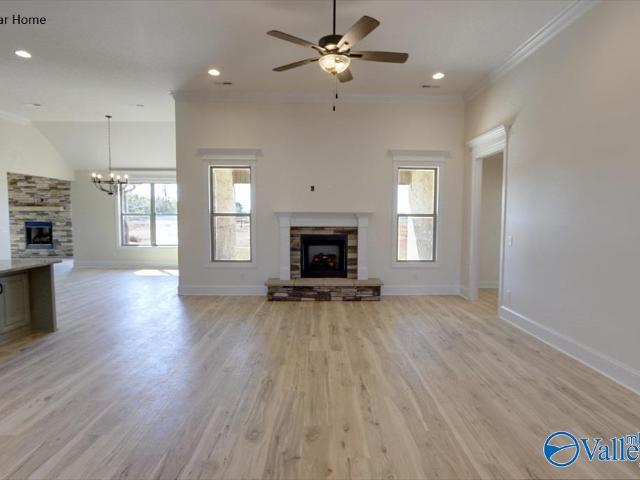
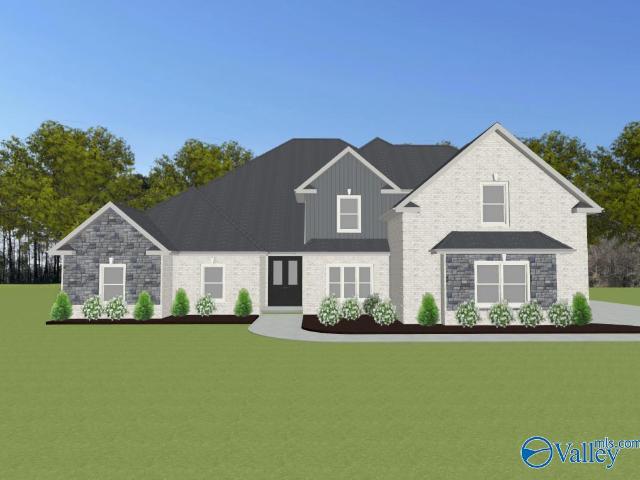
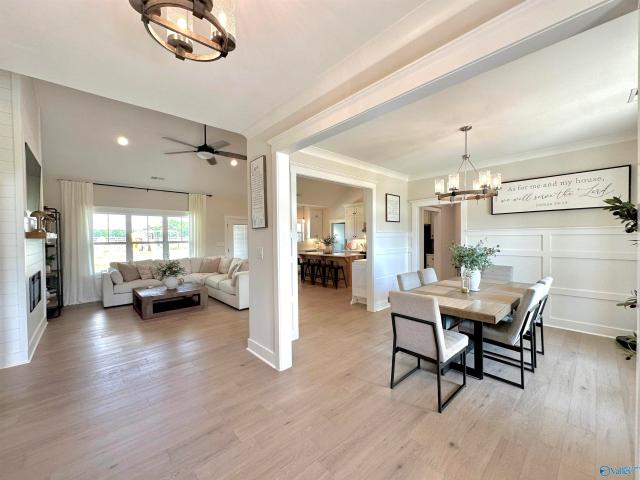
Move in ready. 3 car garage. 12' ceiling. No carpet. Extensive trim. The Kingston B is an open plan with 4 bedrooms, 2.5 baths. Family Room with 12' ceiling, Gas fireplace, recessed lighting, ceiling fan, 8' tall openings; Open kitchen with 12' ceiling, gas cook top package, granite, 9' custom cabinetry, large pantry, backsplash, and large island with counter seating; Dining room with 12' Coffered Ceiling and wainscoting. Master bedroom with double trey ceiling, recessed lights, and ceiling fan. Glam bath with 11' ceiling, tile shower with 2 heads, double granite vanities and Freestanding tub; large walk-in closet
USD 474,900
10008 Motter Drive
View photo
House · for sale
USD 789,900
USD 242/sq.ft
10008 Motter Drive
Lawngate
· 3,261 sq.ft · 5 Bedrooms · 4 Baths · House
· Office room · Parking · Equipped kitchen · Lift
Lawngate · 3,261 sq.ft · 5 Bedrooms · 4 Baths · House · Office room · Parking · Equipped kitchen · Lift
This custom full-brick home offers 3 bedrooms, 3 baths, a dedicated office, safe room, and an open layout with a spacious chef's kitchen, oversized island, abundant cabinetry, and stunning water views. Enjoy outdoor living from the covered porch overlooking your private dock with boat lift. A detached garage/workshop, whole-home generator, and a separate 2-bedroom guest cabin complete with full kitchen, bath, and laundry make this an exceptional full-time residence, weekend getaway, or multi-generational property
USD 789,900
Cambridge E 1 Grubbs Road
View photo
House · for sale
USD 574,900
USD 182/sq.ft
Cambridge E 1 Grubbs Road
Lawngate
· 3,154 sq.ft · 4 Bedrooms · 3 Baths · House
· Parking · Fireplace · Equipped kitchen
Lawngate · 3,154 sq.ft · 4 Bedrooms · 3 Baths · House · Parking · Fireplace · Equipped kitchen
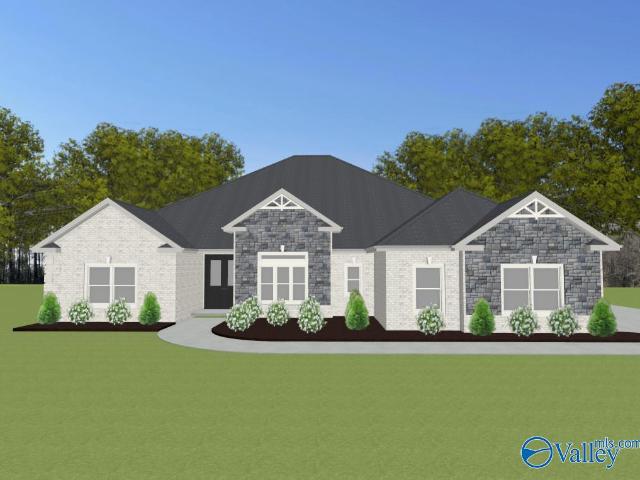
Proposed Construction. 3 acre lot. No hoa. 3 car garage. 12' ceilings. Extensive trim. No carpet! Cambridge E Plan is a 4BR, 3BA home with Sunroom. Kitchen with 12' ceiling, large island with bar seating, 2nd prep island, soft close custom cabinetry, gas cooktop with cabinet vent hood, tile backsplash, large pantry. Great Room w/12' ceiling & gas-log fireplace; Dining Room w/12' coffered ceiling. Master BR w/dbl. Trey, recessed lights, ceiling fan. Master bath w/ Free Standing Tub, Tile shower w/ dbl. Shower heads & rimless door & huge walk-in closet. Three additional BR w/ceiling fans, crown molding. Sunroom w/ vaulted ceiling, ceiling fan, recessed lights. Large, covered rear porch
USD 574,900
Manchester E Grubbs Road
View photo
House · for sale
USD 621,900
USD 184/sq.ft
Manchester E Grubbs Road
Lawngate
· 3,369 sq.ft · 4 Bedrooms · 3 Baths · House
· Parking · Fireplace · Equipped kitchen
Lawngate · 3,369 sq.ft · 4 Bedrooms · 3 Baths · House · Parking · Fireplace · Equipped kitchen
Proposed Construction. 3 acre lot. 3 car garage. 12' ceilings. Extensive trim. No carpet. Manchester E Plan is a 4BR, 3.5BA home w/ Second Master & Sunroom. Kitchen w/12' ceiling, large 45-degree island w/counter seating, soft close custom cabinetry, gas cooktop w/cabinet vent hood, tile backsplash & large pantry. Family Room w/12' ceiling & gas-log fireplace, ceiling fan, 8' tall openings; Dining Room w/12' coffered ceiling. Master BR w/dbl. Trey, recessed lights, ceiling fan. Master bath Free Standing Tub, Tile shower w/ dbl. Shower heads & rimless door & huge walk-in closet. Sunroom w/ vaulted ceiling and ceiling fan. Second Master w/ tile shower. Large covered back porch
USD 621,900
Cambridge E1 Culross Drive
View photo
House · for sale
USD 503,750
USD 233/sq.ft
Cambridge E1 Culross Drive
Lawngate
· 2,153 sq.ft · 4 Bedrooms · 3 Baths · House
· Parking · Fireplace · Equipped kitchen · Swimming pool
Lawngate · 2,153 sq.ft · 4 Bedrooms · 3 Baths · House · Parking · Fireplace · Equipped kitchen · Swimming pool
Proposed Construction. Brigadoon gated waterfront community with pool. 3 car garage. 12' ceilings. Extensive trim. No carpet! Cambridge E Plan is a 4 bedroom, 3 bathroom home with Sunroom. Kitchen with 12' ceiling, large island with seating, soft close custom cabinetry, gas cooktop with cabinet vent hood, tile backsplash, large pantry. Great Room with 12' ceiling and gas-log fireplace; Dining Room with 12' coffered ceiling. Master BR with double trey, recessed lights, ceiling fan. Master bath with Free Standing Tub, Tile shower w/ dbl. Shower heads & rimless door & huge walk-in closet. Three additional BR w/ceiling fans, crown molding. Sunroom w/ vaulted ceiling, ceiling fan, rec lights
USD 503,750
Taft_A Culross Drive
View photo
House · for sale
USD 554,900
USD 171/sq.ft
Taft_A Culross Drive
Lawngate
· 3,240 sq.ft · 4 Bedrooms · 3 Baths · House
· Parking · Fireplace · Equipped kitchen
Lawngate · 3,240 sq.ft · 4 Bedrooms · 3 Baths · House · Parking · Fireplace · Equipped kitchen
Proposed Construction-3 CAR GARAGE. 12' ceilings. Extensive trim. No carpet. Taft A Plan is a 4 bed, 3 bath home with Sunroom. Kitchen with 12' ceiling, large island w/counter seating, soft close custom cabinetry, gas cooktop w/cabinet vent hood, tile backsplash & large pantry. Family Room w/12' ceiling & gas-log fireplace, ceiling fan, 8' tall openings; Dining Room w/12' coffered ceiling. Master BR w/dbl. Trey, recessed lights, ceiling fan. Master bath Free Standing Tub, Tile shower w/ dbl. Shower heads & rimless door & huge walk-in closet. Sunroom has vaulted ceiling and ceiling fan. Three additional BR w/ceiling fans, crown molding, two with walk-in closets. Large covered back porch
USD 554,900
Taft A. 1 Culross Drive
View photo
House · for sale
USD 554,900
USD 171/sq.ft
Taft A. 1 Culross Drive
Lawngate
· 3,240 sq.ft · 4 Bedrooms · 3 Baths · House
· Parking · Fireplace · Equipped kitchen
Lawngate · 3,240 sq.ft · 4 Bedrooms · 3 Baths · House · Parking · Fireplace · Equipped kitchen
Proposed Construction-3 CAR GARAGE. 12' ceilings. Extensive trim. No carpet. Taft A Plan is a 4 bed, 3 bath home with Sunroom. Kitchen with 12' ceiling, large island w/counter seating, soft close custom cabinetry, gas cooktop w/cabinet vent hood, tile backsplash & large pantry. Family Room w/12' ceiling & gas-log fireplace, ceiling fan, 8' tall openings; Dining Room w/12' coffered ceiling. Master BR w/dbl. Trey, recessed lights, ceiling fan. Master bath Free Standing Tub, Tile shower w/ dbl. Shower heads & rimless door & huge walk-in closet. Sunroom has vaulted ceiling and ceiling fan. Three additional BR w/ceiling fans, crown molding, two with walk-in closets. Large covered back porch
USD 554,900
Dunnottar A Pipers Square
View photo
House · for sale
USD 408,900
USD 175/sq.ft
Dunnottar A Pipers Square
Lawngate
· 2,325 sq.ft · 3 Bedrooms · 2 Baths · House
· Parking · Fireplace · Equipped kitchen · Swimming pool
Lawngate · 2,325 sq.ft · 3 Bedrooms · 2 Baths · House · Parking · Fireplace · Equipped kitchen · Swimming pool
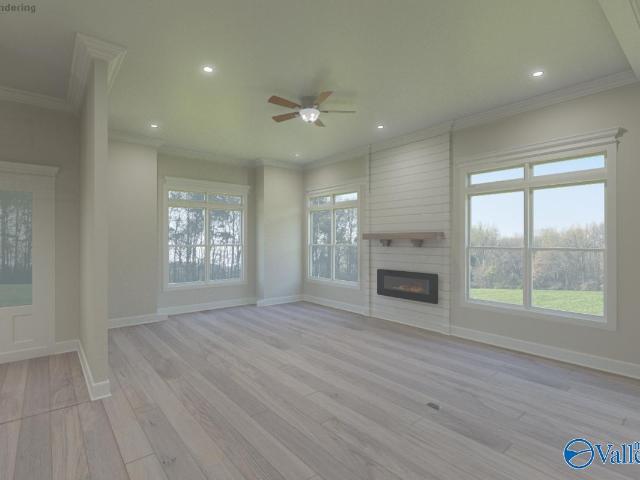
Proposed Construction. Brigadoon gated waterfront community with pool. 3 car garage. 12' ceiling. No carpet. Extensive trim. The Dunnottar A is an open plan with 3 bedrooms, 2 baths. Family Room with 12' ceiling, electric fireplace with shiplap wall, recessed lighting, ceiling fan, 8' tall openings; Open kitchen with 12' ceiling, elec cook top package, 9' custom cabinetry, large pantry, backsplash, & large island w/counter seating; Dining area has 12' coffered ceiling. Master bedroom w/double trey ceiling, recessed lights, & ceiling fan. Glam bath w/11' ceiling, tile shower w/2 heads, double vanities, Freestanding tub & huge walk-in closet. Other bedrs w/ ceiling fans
USD 408,900
15648 Ham Road
View photo
House · for sale
USD 307,900
USD 179/sq.ft
15648 Ham Road
Lawngate
· 1,711 sq.ft · 3 Bedrooms · 2 Baths · House
Lawngate · 1,711 sq.ft · 3 Bedrooms · 2 Baths · House
Beautifully remodeled 3BR/2BA home on a peaceful 1-acre lot with an additional adjoining acre available. Extensively updated in 2026 with new windows, updated electrical and plumbing, stylish finishes throughout, and a newer metal roof. Enjoy mature shade trees, beautiful sunset views, and the privacy of country living just minutes from Athens and Decatur. Detached workshop with electricity, large in-ground concrete storm shelter, city water, and an existing well on the property. Move-in ready with room to grow!
USD 307,900
16083 Log Cabin Road
View photo
House · for sale
USD 175,000
USD 134/sq.ft
Updated
16083 Log Cabin Road
Lawngate
· 1,302 sq.ft · 3 Bedrooms · 2 Baths · House
· Parking
Lawngate · 1,302 sq.ft · 3 Bedrooms · 2 Baths · House · Parking
Your opportunity has arrived. This is country living at it's finest for a great price. The location is perfect and its a solid built home over a crawlspace. Enjoy 1/2 an acre with no HOA and an oversized attached one car garage. The home has hardwood floors, 2 full baths and an big laundry room. This home is priced according and just needs a little TLC. This sale is subject to a Short Sale approval by the lenders. Please have buyer verify all info
USD 175,000
14088 Hazel Meadow Drive
View photo
House · for sale
USD 342,548
USD 140/sq.ft
14088 Hazel Meadow Drive
Lawngate
· 2,443 sq.ft · 3 Bedrooms · 2 Baths · House
· Office room · Equipped kitchen · Parking · Swimming pool
Lawngate · 2,443 sq.ft · 3 Bedrooms · 2 Baths · House · Office room · Equipped kitchen · Parking · Swimming pool
Under Construction-Ready in September 2026, this Shelby A home in The Meadows offers a modern open floor plan on an oversized lot. The kitchen features elegant quartz countertops and overlooks a spacious living room. A dedicated study serves as a private home office, while the formal dining room adds a refined touch. High-end LVP flooring runs throughout the main level. The second floor holds a primary suite with an expansive closet and two bedrooms with large closets. Outside, enjoy a future pool, pavilion, and kayak launch on Swan Creek. This home includes a two-car garage. Schedule your visit today!
USD 342,548
14768 Lapwing Cove
View photo
House · for sale
USD 299,990
USD 150/sq.ft
14768 Lapwing Cove
Lawngate
· 1,991 sq.ft · 4 Bedrooms · 3 Baths · House
Lawngate · 1,991 sq.ft · 4 Bedrooms · 3 Baths · House
Move in ready! Brand new home includes blinds, refrigerator, washer and dryer – all included in the price. Built with industry leading energy efficient features, including spray foam insulation and April Aire system this home is designed for year round comfort and energy cost savings. *Ask about our ‘Flex Incentive Package’ where we can tailor financing incentives, closing cost assistance, and more to fit your needs. All contracts to be written on Meritage Homes agreement
USD 299,990
16451 Gordon Road
View photo
House · for sale
USD 185,000
USD 142/sq.ft
16451 Gordon Road
Lawngate
· 1,302 sq.ft · 3 Bedrooms · 1 Bath · House
· Equipped kitchen
Lawngate · 1,302 sq.ft · 3 Bedrooms · 1 Bath · House · Equipped kitchen
Nice and clean, 3 bed/1 bath home in convenient Athens location. New roof! Vinyl home with covered front porch, brand new flooring and brand new paint throughout. Nice, functional kitchen with tile backsplash and granite countertops. Good sized laundry room!
USD 185,000
Greenhill D Evans Road
View photo
House · for sale
USD 689,900
USD 169/sq.ft
Greenhill D Evans Road
Lawngate
· 4,069 sq.ft · 5 Bedrooms · 4 Baths · House
· Parking · Fireplace · Equipped kitchen
Lawngate · 4,069 sq.ft · 5 Bedrooms · 4 Baths · House · Parking · Fireplace · Equipped kitchen
Proposed Construction. 3 acre lot. 3 car garage. No carpet. Extensive trim. Greenhill D is a 1 1/2 story with 5 Bedrooms, 4 Bath with Dining and Bonus Room. Family room has 12' ceiling, gas fireplace, recessed lighting, ceiling fan. Kitchen has 9' ceiling, soft close custom cabinets, kitchen island with seating, gas cooktop package, tile backsplash and huge walk-in pantry. Dining Room has 9' coffered ceiling and wainscotting. Master bedroom with double trey ceiling, recessed lights and ceiling fan. Glam bath with 11' ceiling, freestanding tub, tile shower with 2 shower head, double vanities, & walk-in closet. Upstairs Bonus Room. Second Master w/ tile shower. Laundry w/ custom cabinet
USD 689,900
Brookside B Evans Road
View photo
House · for sale
USD 654,900
USD 173/sq.ft
Brookside B Evans Road
Lawngate
· 3,767 sq.ft · 4 Bedrooms · 3 Baths · House
· Parking · Equipped kitchen
Lawngate · 3,767 sq.ft · 4 Bedrooms · 3 Baths · House · Parking · Equipped kitchen
Proposed Construction. 3 acre lot. 3 car garage. No carpet. Extensive trim. Brookside B is a 1 1/2 story w/ 4 Bedrooms, 3.5 Bath w/ Dining and Bonus Room. Family room has 12' ceiling, gas FP, recessed lighting, ceiling fan. Kitchen has 12' ceiling, soft close custom cabinets, kitchen island w/seating, gas cooktop package, granite counters, tile backsplash & walk-in pantry. Dining Room has 12' coffered ceiling & wainscotting. Master bedroom w/dbl. Trey ceiling, recessed lights & ceiling fan. Glam bath w/11' ceiling, freestanding tub, tile shower w/2 shower head, dbl. Granite vanities, & walkin closet. Upstairs Bonus Room. Laundry w/ cabinet. All baths granite. All beds with fans, crown
USD 654,900
Kenmure A Pipers Square
View photo
House · for sale
USD 417,900
USD 172/sq.ft
Kenmure A Pipers Square
Lawngate
· 2,422 sq.ft · 3 Bedrooms · 2 Baths · House
· Parking · Fireplace · Equipped kitchen · Swimming pool
Lawngate · 2,422 sq.ft · 3 Bedrooms · 2 Baths · House · Parking · Fireplace · Equipped kitchen · Swimming pool
Proposed Construction. Brigadoon gated waterfront community with pool. 3 car garage. 12' ceiling. No carpet. Extensive trim. The Kenmure A is an open plan with 3 bedrooms, 2 baths. Family Room with 12' ceiling, electric fireplace with shiplap wall, recessed lighting, ceiling fan, 8' tall openings; Open kitchen with 12' ceiling, electric cook top package, 9' custom cabinetry, large pantry, backsplash, & large island w/counter seating; Dining room with 12' Coffered Ceiling and wainscoting. Study with 12' Ceiling. Master bedroom w/double trey ceiling, recessed lights, & ceiling fan. Glam bath w/11' ceiling, tile shower w/2 heads, double vanities & Freestanding tub; large walk-in closet
USD 417,900
Flagstaff B 1 Grubbs Road
View photo
House · for sale
USD 567,900
USD 185/sq.ft
Flagstaff B 1 Grubbs Road
Lawngate
· 3,068 sq.ft · 4 Bedrooms · 3 Baths · House
· Parking · Fireplace · Equipped kitchen
Lawngate · 3,068 sq.ft · 4 Bedrooms · 3 Baths · House · Parking · Fireplace · Equipped kitchen
Proposed Construction. 3 acre lot. No hoa. 3 car garage. 12' ceilings. Extensive trim. No carpet. Keeping room. Flagstaff B Plan is a 4 bedroom, 3 bathroom home with Keeping room. Kitchen with 12' ceiling, large island with counter seating, soft close custom cabinetry, gas cooktop with cabinet vent hood, tile backsplash and large pantry. Family Room with 12' ceiling & gas-log fireplace, ceiling fan, 8' tall openings; Dining Room w/12' coffered ceiling. Keeping w/ vaulted ceiling, ceiling fan and fireplace. Master BR w/dbl. Trey, recessed lights, ceiling fan. Master bath Free Standing Tub, Tile shower w/ dbl. Shower heads & rimless door & huge walk-in closet. Large covered back porch
USD 567,900
17837 Huntsville Brownsferry Road
View photo
House · for sale
USD 369,500
USD 191/sq.ft
17837 Huntsville Brownsferry Road
Lawngate
· 1,927 sq.ft · 3 Bedrooms · 2 Baths · House
· Fireplace
Lawngate · 1,927 sq.ft · 3 Bedrooms · 2 Baths · House · Fireplace
Tucked away on 3.27 acres, this thoughtfully updated property offers the space, privacy, and charm that are becoming increasingly hard to find. Inside, you'll discover an open floor plan designed for everyday living and effortless entertaining. The spacious living area hosts custom built-ins and a wood-burning fireplace, creating the perfect gathering space year-round. Renovated in 2020, the home features updated flooring throughout, quartz countertops, modern cabinetry, and updated appliances. Outside, the expansive acreage provides endless opportunities to create your dream outdoor oasis, while the detached shed offers convenient storage or extra room for hobbies. Welcome Home!
USD 369,500
Winchester C1 Evans Road
View photo
House · for sale
USD 719,900
USD 173/sq.ft
Winchester C1 Evans Road
Lawngate
· 4,155 sq.ft · 5 Bedrooms · 4 Baths · House
· Parking · Fireplace · Equipped kitchen
Lawngate · 4,155 sq.ft · 5 Bedrooms · 4 Baths · House · Parking · Fireplace · Equipped kitchen
Proposed Construction-3 ACRE LOT. No hoa. 3 car garage. No carpet. Extensive trim. Winchester C is a 1 1/2 story with 5 Bedrooms, 4 Bath, Dining, Sunroom and Upstairs Bonus Room. Family room has 12' ceiling, gas fireplace, recessed lighting, ceiling fan. Kitchen has 12' ceiling, soft close custom cabinets, kitchen island with seating, gas cooktop package, tile backsplash and walk-in pantry. Dining Room has 9' coffered ceiling and wainscotting. Upstairs Bonus Room. Sunroom with vaulted ceiling. Master bedroom with double trey ceiling, recessed lights and ceiling fan. Glam bath with 11' ceiling, freestanding tub, tile shower with 2 shower head, double vanities. 2nd Master w/ tile shower
USD 719,900
Greenridge C Grubbs Road
View photo
House · for sale
USD 724,900
USD 166/sq.ft
Greenridge C Grubbs Road
Lawngate
· 4,349 sq.ft · 5 Bedrooms · 4 Baths · House
· Parking · Fireplace · Equipped kitchen
Lawngate · 4,349 sq.ft · 5 Bedrooms · 4 Baths · House · Parking · Fireplace · Equipped kitchen
Proposed Construction. 3 acre lot. No hoa. 3 car garage. No carpet. Extensive trim. Greenridge C is a 1 1/2 story with 5 Bedrooms, 4.5 Baths, Dining Room, Study, Upstairs Bonus. Family room has 12' ceiling, gas fireplace, recessed lighting, ceiling fan. Study with 12' ceiling and fan. Kitchen has 9' ceiling, soft close custom cabinets, kitchen island with seating, gas cooktop package, huge walk-in pantry. Dining Room has 9' coffered ceiling and wainscotting. Master bedroom with double trey ceiling, recessed lights and ceiling fan. Glam bath with 11' ceiling, freestanding tub, tile shower with 2 shower head, double vanities. Upstairs Bonus. Laundry with custom cabinet
USD 724,900
18890 Hightower Road
View photo
House · for sale
USD 225,000
USD 165/sq.ft
18890 Hightower Road
Lawngate
· 1,356 sq.ft · 3 Bedrooms · 2 Baths · House
· Garden · Parking · Equipped kitchen
Lawngate · 1,356 sq.ft · 3 Bedrooms · 2 Baths · House · Garden · Parking · Equipped kitchen
Move-in ready and beautifully updated! This 3-bedroom, 2-bath home offers the perfect blend of modern updates and convenient location, with easy access to Athens, I-65, and I-565 for commuters. Situated on just over ¾ of an acre, you'll enjoy plenty of outdoor space along with a detached garage and privacy-fenced backyard. Major improvements throughout the home include updated HVAC, roof, gutters, windows, water heater, flooring, kitchen cabinets, granite countertops, appliances, bathroom vanities, toilets, interior doors, lighting, and fresh interior and exterior paint. A resurfaced driveway and supplemental electric wall heaters add even more value and convenience
USD 225,000
17258 Shaw Road
View photo
House · for sale
USD 754,900
USD 287/sq.ft
17258 Shaw Road
Lawngate
· 2,626 sq.ft · 4 Bedrooms · 3 Baths · House
· Office room · Equipped kitchen · Parking
Lawngate · 2,626 sq.ft · 4 Bedrooms · 3 Baths · House · Office room · Equipped kitchen · Parking
Welcome home! Designed beautifully with entertaining in mind, the open-concept main level features soaring ceilings with a striking wood accent beam, beautiful hardwood flooring, and a spacious living area filled with natural light. The kitchen offers upscale finishes and a walk-in pantry, while the dining area flows seamlessly for everyday living and gatherings alike. The main level also includes a laundry room with sink, 3 of the 4 bedrooms, & an isolated primary suite featuring a spa-inspired bath with separate vanities, soaking tub, walk-in shower, & a walk-in closet with built-ins. Upstairs boasts a bonus room, bath, bedroom & office. Stay safe in the garage storm shelter. Call to view!
USD 754,900

Get email alerts

Don't miss out: be the first to know about new properties

The alert was correctly created

On subscribing you accept the conditions of use and the privacy policy
Alert
Receive new ads in your inbox
Save this search
Receive alerts for new listings

We'll send you an email when we have new properties for: "Houses for sale in Lawngate"

The alert was correctly created

Winslow, Athens city Athens CCD Limestone County Alabama
Southside, Athens city Athens CCD Limestone County Alabama
Get email alerts and be the first to see new listings
Required field
On subscribing I accept the terms of the privacy policy
Perfect! You'll soon start receiving new listings via email
Alert
Receive an email when we have new ads for Houses for sale in Lawngate
Save this search
Filters

Bedrooms

Size (sq.ft)

sq.ft
sq.ft

Price

USD
USD

Property type

Bathrooms

Clear all filters
Receive notifications when new entries are published.