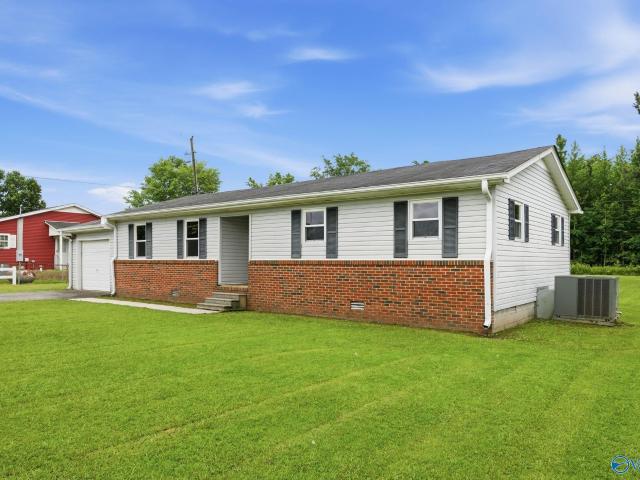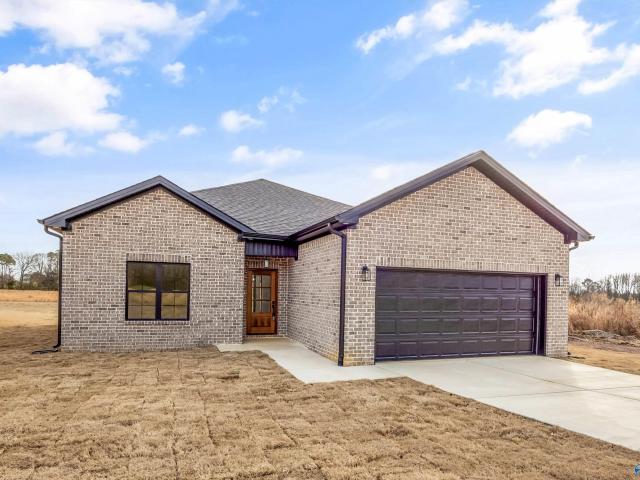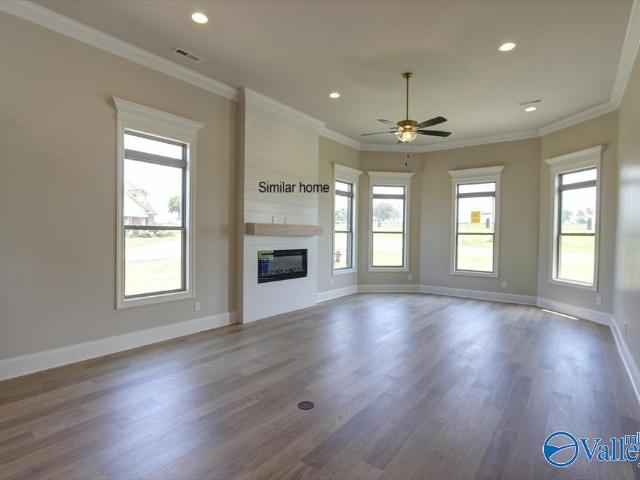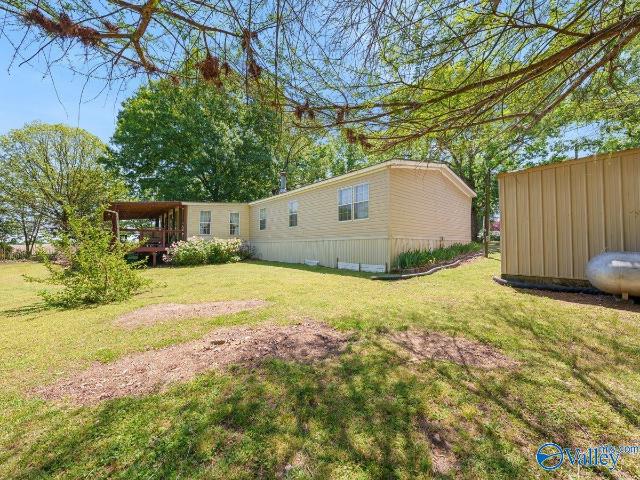
55 houses for sale in Lawngate

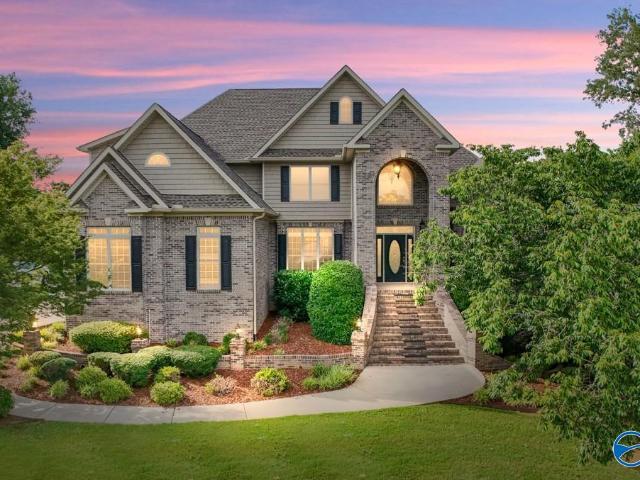
11906 Poplar Hill Lane
View photo
House · for sale
USD 500,000
USD 260/sq.ft
11906 Poplar Hill Lane
Lawngate
· 1,916 sq.ft · 3 Bedrooms · 2 Baths · House
· Patio · Equipped kitchen · Cellar
Lawngate · 1,916 sq.ft · 3 Bedrooms · 2 Baths · House · Patio · Equipped kitchen · Cellar
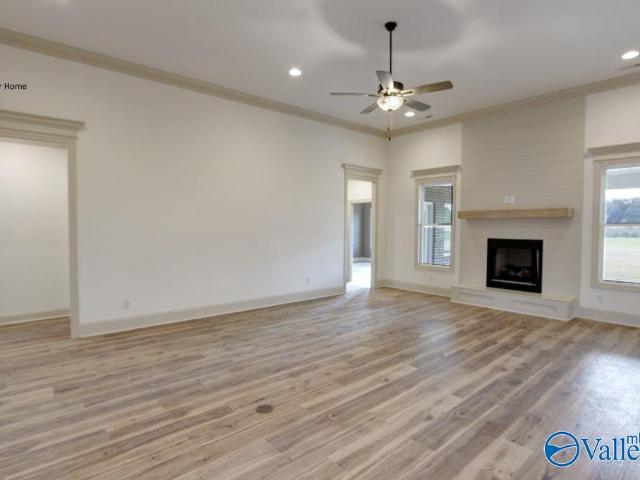
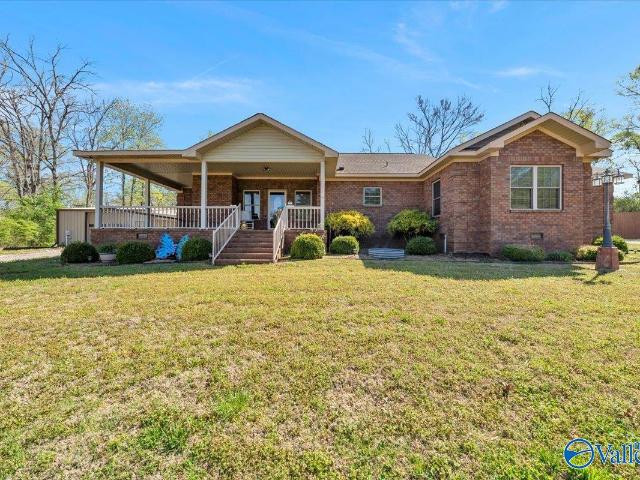
B&B plus home in water community. 1 of a kind you don't want to miss! Spacious rms, tall ceilings, 30x30 wrk shop, overhead storage, 30x30 apartment for visitors or for rental income. Great Rm+Kitchen w/ grooved knotty pine, maple cabinets, 4x8 island. 36' solid wood drs. Unfinished basement w/ 10x11 storm shelter+hidden safe. Sunrm could be extra bedrm, covered front porch for a 1st cup of coffee+ covered/extended patio for enjoying afterns w/ guests. Large private backyd w/ woods and field behind. Neighborhood boat launch is just around the corner. For a well built home you will not find better construction anywhere. Home has 2 bedrms w/ 3rd bedrm in apartment. 1 yr. Hm warranty
USD 500,000
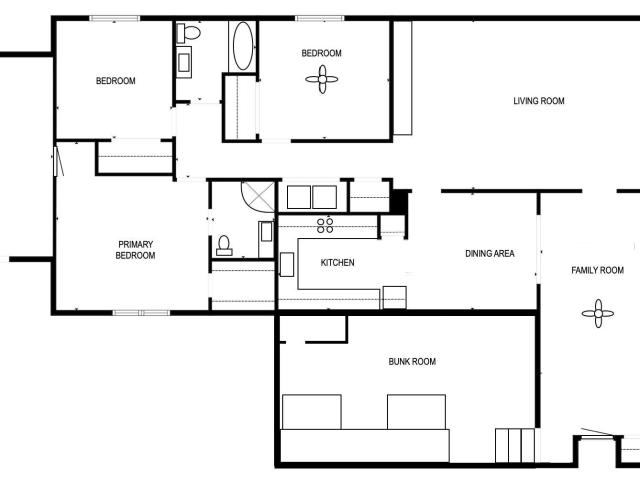
12443 Beech Fork Lane
View photo
House · for sale
USD 479,900
USD 226/sq.ft
12443 Beech Fork Lane
Lawngate
· 2,120 sq.ft · 4 Bedrooms · 2 Baths · House
· Deck · Equipped kitchen · Parking · Lift
Lawngate · 2,120 sq.ft · 4 Bedrooms · 2 Baths · House · Deck · Equipped kitchen · Parking · Lift
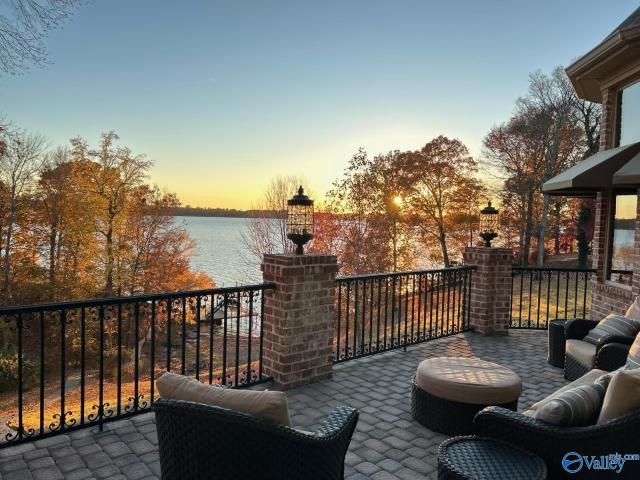
Private waterfront escape designed for relaxation and connection. This 4BR/2BA home includes a unique bunk room with built-ins and loft, spacious living room with custom built-ins and gas stove, efficient kitchen with pantry, and dedicated dining room. Enjoy a full-length back deck, partially covered, with scenic water views. Covered boat dock with electric lift and peaceful stream along the property add to the charm. Two-car garage and separate storage shed provide ample space. Ideal for weekend escapes or gathering with family and friends by the water. Separate lot across the street available for purchase—ideal for protecting your view or future build for extended family or gue
USD 479,900
8264 Carpenter Lane
View photo
House · for sale
USD 195,000
USD 139/sq.ft
8264 Carpenter Lane
Lawngate
· 1,399 sq.ft · 3 Bedrooms · 2 Baths · House
· Equipped kitchen
Lawngate · 1,399 sq.ft · 3 Bedrooms · 2 Baths · House · Equipped kitchen
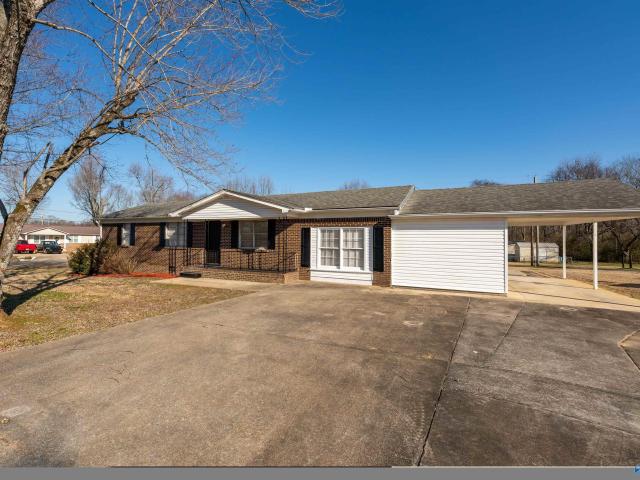
Nice 3 bed/2 bath home with new flooring and fresh paint. Kitchen with real wood cabinets and stainless appliances. Primary suite with private bath and walk-in closet. Both baths were renovated. Home faces the water from across the street, and just a couple of lots down from the house, is the Lazy Acres community access dock. It's private for those few homes there in Lazy Acres. Boat launch is a couple of miles down the road at Lucy's Branch Marina
USD 195,000
13929 Nancy Lou Loop
View photo
House · for sale
USD 109,000
USD 88/sq.ft
13929 Nancy Lou Loop
Lawngate
· 1,238 sq.ft · 4 Bedrooms · 1 Bath · House
· Garden · Office room · Deck
Lawngate · 1,238 sq.ft · 4 Bedrooms · 1 Bath · House · Garden · Office room · Deck
Affordable country living on a spacious lot! Nestled on approx. 41 acres in limestone county, this 4 bedroom, 1 bath rancher offers the perfect opportunity for first-time buyers, investors, or anyone seeking peaceful living with convenient access to major employers and amenities. Featuring over 1200 sq. FT. of living space, the flexible floor plan includes a 4 bedroom that can easily serve as a bonus room, den, office, or private owners retreat. Enjoy outdoor entertainment on the rear deck overlooking a partially fenced backyard. A plethora of possibilities exist, just in need of a little love!
USD 109,000
15652 Thompson Lane
View photo
House · for sale
USD 360,000
USD 165/sq.ft
15652 Thompson Lane
Lawngate
· 2,174 sq.ft · 2 Bedrooms · 2 Baths · House
· Fireplace · Equipped kitchen · Swimming pool · Cellar
Lawngate · 2,174 sq.ft · 2 Bedrooms · 2 Baths · House · Fireplace · Equipped kitchen · Swimming pool · Cellar
Beautifully remodeled home offering over 2,000 sq ft of comfortable living space at 15652 Thompson Lane! This inviting property features 2 spacious bedrooms on the main level and a large living area perfect for relaxing or entertaining. The kitchen showcases stunning exposed beams and a cozy fireplace, creating a warm and welcoming focal point. Step outside to enjoy your private inground swimming pool and plenty of space to unwind. The basement offers endless potential and can easily be converted into heated and cooled living space. A perfect blend of charm, functionality, and room to grow—don’t miss this one! 5000 in seller concessions available!
USD 360,000
Hightower Rd
View photo
House · for sale
Request Details
Updated
Hightower Rd
Lawngate
· 1,550 sq.ft · 3 Bedrooms · 2 Baths · House
Lawngate · 1,550 sq.ft · 3 Bedrooms · 2 Baths · House
This home is in preforeclosure, which means the homeowner is in default (missed payments). Therefore, there could be an opportunity to strike a great deal with the owner and the bank
Request Details
Huntsville Brownsferry Rd
View photo
House · for sale
Request Details
Updated
Huntsville Brownsferry Rd
Lawngate
· 1,615 sq.ft · 3 Bedrooms · 3 Baths · House
Lawngate · 1,615 sq.ft · 3 Bedrooms · 3 Baths · House
This is a Real Estate-Owned (REO)/post-foreclosure home owned or managed by a bank. All offers are considered; however, the highest and best will most likely be accepted
Request Details
Augusta F Grubbs Road
View photo
House · for sale
USD 575,900
USD 185/sq.ft
New
Augusta F Grubbs Road
Lawngate
· 3,100 sq.ft · 4 Bedrooms · 3 Baths · House
· Parking · Fireplace · Equipped kitchen
Lawngate · 3,100 sq.ft · 4 Bedrooms · 3 Baths · House · Parking · Fireplace · Equipped kitchen
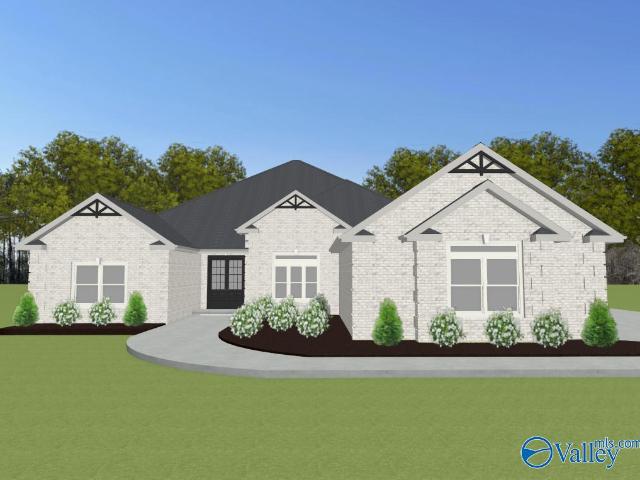
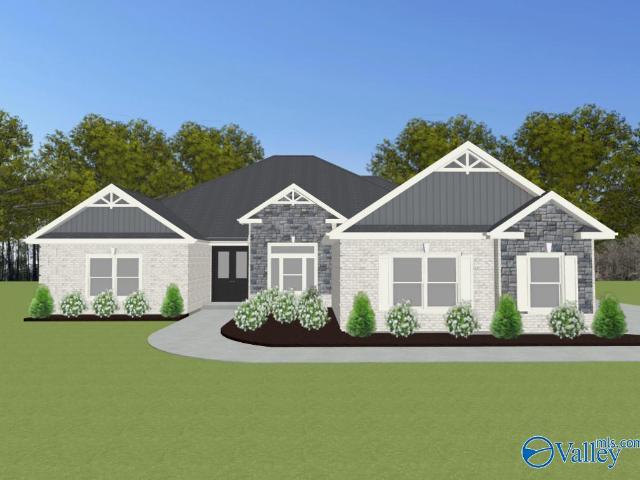
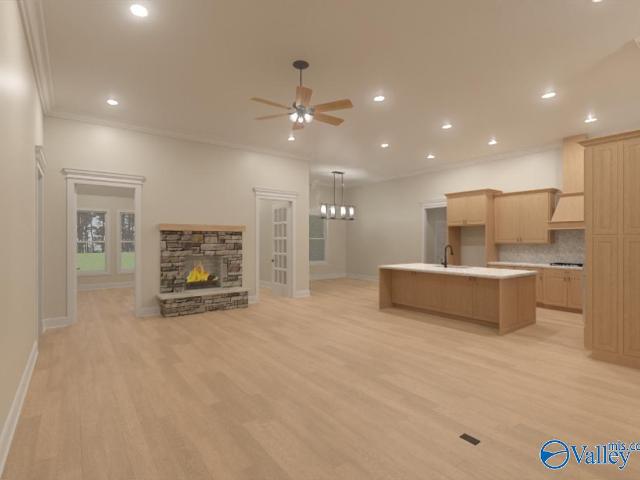
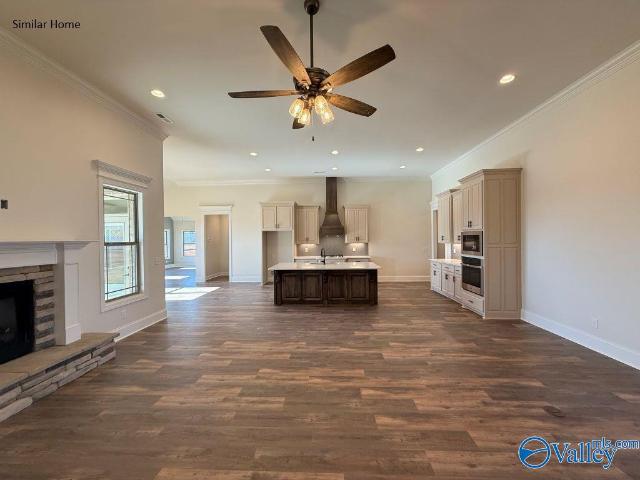
Proposed Construction. 3 acre lot. No hoa. 3 car garage. 12' ceilings. Extensive trim. No carpet. Augusta E Plan is a 4 BR, 3 BA home with Sunroom Kitchen with 12' ceiling, large island with counter seating, soft close custom cabinetry, gas cooktop w/cabinet vent hood, tile backsplash & butler pantry. Family Room w/12' ceiling & gas-log fireplace, ceiling fan, 8' tall openings; Dining Room w/12' coffered ceiling. Sunroom w/ vaulted ceiling, ceiling fan and recessed lights. Master BR w/dbl. Trey, recessed lights, ceiling fan. Master bath Freestanding Tub, Tile shower w/ dbl. Shower heads & rimless door & huge walk-in closet. Three additional BR w/fans, crown. Large covered back porch
USD 575,900
Walton A 1 Culross Drive
View photo
House · for sale
USD 564,900
USD 172/sq.ft
New
Walton A 1 Culross Drive
Lawngate
· 3,272 sq.ft · 4 Bedrooms · 3 Baths · House
· Parking · Fireplace · Equipped kitchen
Lawngate · 3,272 sq.ft · 4 Bedrooms · 3 Baths · House · Parking · Fireplace · Equipped kitchen
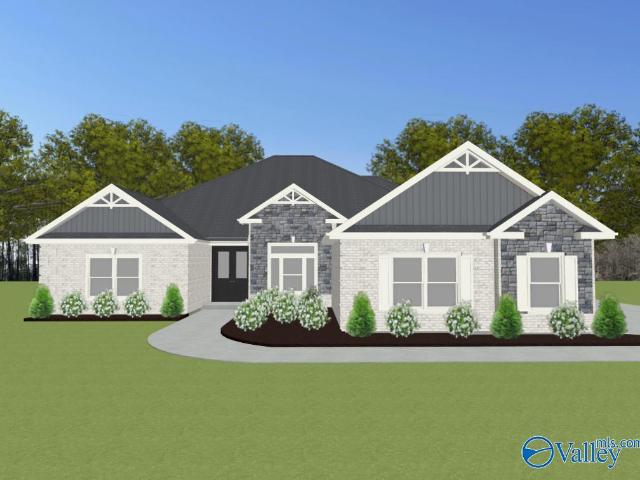
Proposed Construction-3 CAR GARAGE. 12' ceilings. Extensive trim. No carpet! Wilson A Plan is a 4 bedroom, 3 bath home with Sunroom. Kitchen w/ 12' ceiling, large 45-degree island w/ seating and additional island, soft close custom cabinetry, gas cooktop w/cabinet vent hood, tile backsplash, large pantry w/ wood shelving. Great Room w/12' ceiling & gas-log fireplace; Dining w/12' coffered ceiling. Master BR w/dbl. Trey, recessed lights, ceiling fan. Master bath w/ Freestanding Tub, Tile shower w/ dbl. Shower heads & rimless door & huge walk-in closet. Three additional BR w/ceiling fans, crown molding. 2 w/ walkin closet. Sunroom w/ vaulted ceiling, ceiling fan. Large, covered rear porch
USD 564,900
Highpoint B 1 Evans Road
View photo
House · for sale
USD 554,900
USD 183/sq.ft
New
Highpoint B 1 Evans Road
Lawngate
· 3,025 sq.ft · 4 Bedrooms · 3 Baths · House
· Parking · Fireplace · Equipped kitchen
Lawngate · 3,025 sq.ft · 4 Bedrooms · 3 Baths · House · Parking · Fireplace · Equipped kitchen
Proposed Construction. X-large lot. 3 car garage. 12' ceilings. Extensive trim. No carpet. Highpoint B Plan is a 4BR, 3BA home with Sunroom Kitchen with 12' ceiling, large island with counter seating, soft close custom cabinetry, gas cooktop w/cabinet vent hood, tile backsplash and large pantry. Family Room w/12' ceiling & gas-log fireplace, ceiling fan, 8' tall openings; Dining Room w/12' coffered ceiling. Sunroom w/ vaulted ceiling, ceiling fan and recessed lights. Master BR w/dbl. Trey, recessed lights, ceiling fan. Master bath Free Standing Tub, Tile shower w/ dbl. Shower heads & rimless door & huge walk-in closet. Three additional BR w/ceiling fans, crown molding. Large back porch
USD 554,900
Davenport A1 Grubbs Road
View photo
House · for sale
USD 612,900
USD 194/sq.ft
Davenport A1 Grubbs Road
Lawngate
· 3,154 sq.ft · 4 Bedrooms · 3 Baths · House
· Parking · Fireplace · Equipped kitchen
Lawngate · 3,154 sq.ft · 4 Bedrooms · 3 Baths · House · Parking · Fireplace · Equipped kitchen
Proposed Construction. 3 acre lot. No hoa. 3 car garage. 12' ceilings. Extensive trim. No carpet. Davenport A Plan is a 4BR, 3BA home with Sunroom Kitchen with 12' ceiling, large island with counter seating, soft close custom cabinetry, gas cooktop w/cabinet vent hood, tile backsplash & butler pantry. Family Room w/12' ceiling & gas-log fireplace, ceiling fan, 8' tall openings; Dining Room w/12' coffered ceiling. Sunroom w/ vaulted ceiling, ceiling fan and recessed lights. Master BR w/dbl. Trey, recessed lights, ceiling fan. Master bath Freestanding Tub, Tile shower w/ dbl. Shower heads & rimless door & huge walk-in closet. Three additional BR w/fans, crown. Large covered back porch
USD 612,900
McKinley A 1 Grubbs Road
View photo
House · for sale
USD 629,900
USD 178/sq.ft
New
McKinley A 1 Grubbs Road
Lawngate
· 3,520 sq.ft · 4 Bedrooms · 3 Baths · House
· Parking · Fireplace · Equipped kitchen
Lawngate · 3,520 sq.ft · 4 Bedrooms · 3 Baths · House · Parking · Fireplace · Equipped kitchen
Proposed Construction. 3 acre lot. No hoa. 4 car garage. Massive sunroom. 12' ceilings. Extensive trim. No carpet! McKinley A Plan is a 4BR, 3BA home with Sunroom. Kitchen with 12' ceiling, large island with seating, soft close custom cabinetry, gas cooktop with cabinet vent hood, tile backsplash, large pantry. Great Room with 12' ceiling and gas-log fireplace; Dining Room with 12' coffered ceiling. Master BR with double trey, recessed lights, ceiling fan. Master bath with Free Standing Tub, Tile shower w/ dbl. Shower heads & rimless door & huge walk-in closet. Three additional BR w/ceiling fans, crown molding. Massive Sunroom w/ vaulted 12' ceiling, ceiling fan, recessed lights
USD 629,900
Highpoint B 1 Evans Road
View photo
House · for sale
USD 264,065
USD 87/sq.ft
New
Highpoint B 1 Evans Road
Lawngate
· 3,025 sq.ft · 4 Bedrooms · 3 Baths · House
· Parking · Fireplace · Equipped kitchen
Lawngate · 3,025 sq.ft · 4 Bedrooms · 3 Baths · House · Parking · Fireplace · Equipped kitchen
Proposed Construction. X-large lot. 3 car garage. 12' ceilings. Extensive trim. No carpet. Highpoint B Plan is a 4BR, 3BA home with Sunroom Kitchen with 12' ceiling, large island with counter seating, soft close custom cabinetry, gas cooktop w/cabinet vent hood, tile backsplash and large pantry. Family Room w/12' ceiling & gas-log fireplace, ceiling fan, 8' tall openings; Dining Room w/12' coffered ceiling. Sunroom w/ vaulted ceiling, ceiling fan and recessed lights. Master BR w/dbl. Trey, recessed lights, ceiling fan. Master bath Free Standing Tub, Tile shower w/ dbl. Shower heads & rimless door & huge walk-in closet. Three additional BR w/ceiling fans, crown molding. Large back porch
USD 264,065
15631 Zehner Road
View photo
House · for sale
USD 294,900
USD 155/sq.ft
New
15631 Zehner Road
Lawngate
· 1,894 sq.ft · 3 Bedrooms · 2 Baths · House
· Equipped kitchen
Lawngate · 1,894 sq.ft · 3 Bedrooms · 2 Baths · House · Equipped kitchen
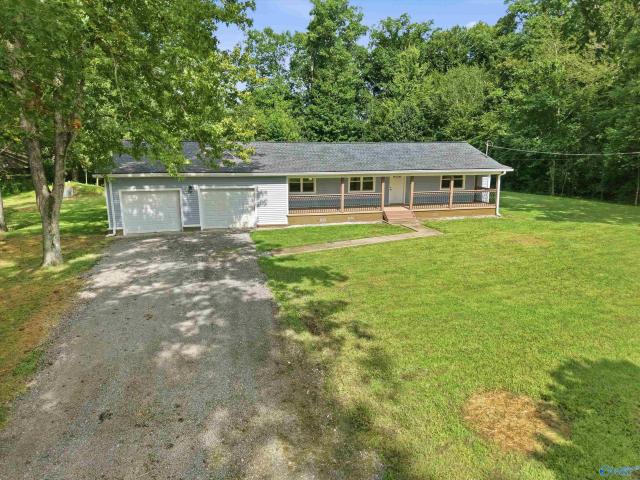
Completely remodeled and move-in ready, 3-bedroom, 2-bath home. From the moment you arrive, you'll appreciate the expansive covered front porch, while the oversized back porch is perfect for relaxing, grilling. Inside, the open-concept layout features a spacious kitchen with abundant cabinetry, flowing seamlessly into the dining and living areas creating the ideal setting for hosting holidays, game days, and gatherings of any size. Escape to the isolated primary suite and a spacious ensuite bath. With stylish finishes throughout, fresh updates, and room to spread out both inside and out, this home is truly move-in ready. Don't miss your opportunity to make this one yours!
USD 294,900
12146 Lakeview Street
View photo
House · for sale
USD 150,000
USD 134/sq.ft
New
12146 Lakeview Street
Lawngate
· 1,119 sq.ft · 3 Bedrooms · 1 Bath · House
· Garden · Equipped kitchen · Parking
Lawngate · 1,119 sq.ft · 3 Bedrooms · 1 Bath · House · Garden · Equipped kitchen · Parking
Charming 3 bedroom ranch home with attached garage in Athens conveniently located near Highway 72 and just a short drive to shopping, restaurants and more! Situated on a spacious lot of nearly 3/4 acre with no restrictions, offering plenty of room to enjoy. Updates include HVAC in 2020, water heater in 2022, replacement windows and gutters already installed. Home features a large kitchen with abundant cabinet space, dining area and spacious living room perfect for relaxing or entertaining. Three comfortable bedrooms plus a huge backyard with endless possibilities for gardening, workshop, recreation or simply enjoying the extra privacy and outdoor space!
USD 150,000
17182 Red Hill Road
View photo
House · for sale
USD 278,900
USD 181/sq.ft
New
17182 Red Hill Road
Lawngate
· 1,539 sq.ft · 3 Bedrooms · 2 Baths · House
· Equipped kitchen
Lawngate · 1,539 sq.ft · 3 Bedrooms · 2 Baths · House · Equipped kitchen
6,500 closing costs incentives w/ preferred lender! Full brick home offering 1,548 sq ft of thoughtfully designed living space. This 3-bedroom, 2-bath home features an open-concept layout with durable LVP flooring throughout—no carpet. Crown molding adds an elevated touch across the home. The kitchen features custom cabinetry, quartz countertops, and stainless steel appliances. The spacious primary suite includes a beautifully finished tile shower, relaxing soaker tub, double vanity, and custom walk in closet. Quality construction and low-maintenance finishes make this home truly move-in ready. Conveniently located just minutes from Highway 72 for easy commuting
USD 278,900
14 LOT Pipers Square
View photo
House · for sale
USD 399,900
USD 178/sq.ft
14 LOT Pipers Square
Lawngate
· 2,239 sq.ft · 3 Bedrooms · 2 Baths · House
· Parking · Equipped kitchen · Swimming pool
Lawngate · 2,239 sq.ft · 3 Bedrooms · 2 Baths · House · Parking · Equipped kitchen · Swimming pool
Under construction-brigadoon gated waterfront community with pool. 3 car garage. 12' ceiling. No carpet. Extensive trim. The Balmoral A is an open plan w/ 3 bedrooms, 2.5 baths. Family Room w/12' ceiling, electric FP w/ shiplap wall, recessed lighting, ceiling fan, 8' openings; Open kitchen with 12' ceiling, elec cook top package, granite, 9' custom cabinetry, lg. Pantry, backsplash, & large island w/counter seating; Master bedroom w/double trey ceiling, recessed lights, & ceiling fan. Glam bath w/11' ceiling, tile shower w/2 heads, double granite vanities & Freestanding tub. Two additional bedrooms with crown and ceiling fan
USD 399,900
12731 Ripley Road
View photo
House · for sale
USD 263,000
USD 132/sq.ft
12731 Ripley Road
Lawngate
· 1,991 sq.ft · 3 Bedrooms · 2 Baths · House
· Fireplace
Lawngate · 1,991 sq.ft · 3 Bedrooms · 2 Baths · House · Fireplace
Looking for a peaceful retreat? This 3-bedroom, 2-bath home is the perfect haven, nestled on 2 acres of serene countryside. With its stunning views of the stocked pond and opened fields, you'll feel like you're a world away. The spacious living room features a vaulted ceiling and cozy fireplace, perfect for relaxing. With plenty of storage space, two metal buildings, a large circular driveway and a handicap-accessible ramp, this property has everything you need. Don't miss out on this incredible opportunity!
USD 263,000
9073 Brigadoon Drive
View photo
House · for sale
USD 659,900
USD 137/sq.ft
9073 Brigadoon Drive
Lawngate
· 4,790 sq.ft · 5 Bedrooms · 4 Baths · House
· Equipped kitchen · Cellar
Lawngate · 4,790 sq.ft · 5 Bedrooms · 4 Baths · House · Equipped kitchen · Cellar
Welcome to 9073 Brigadoon Dr. A custom 3-level home in the gated community of Brigadoon offering space and privacy. This 5BR/4.5BA home features hardwood floors, arched entries, and craftsman details throughout. The main-level primary suite offers a spacious layout with a well-appointed bath. Upstairs includes four additional bedrooms and ample storage space. Enjoy the large-screened porch and finished walkout basement with complete privact to the main home which includes a second kitchen, living area, and storm shelter. Motivated sellers are willing to work a strong deal—close and move in ASAP
USD 659,900
13728 Dart Circle
View photo
House · for sale
USD 199,500
USD 102/sq.ft
13728 Dart Circle
Lawngate
· 1,948 sq.ft · 4 Bedrooms · 2 Baths · House
· Parking
Lawngate · 1,948 sq.ft · 4 Bedrooms · 2 Baths · House · Parking
Check out this gorgeous property located in Athens, with 4 beds, 2 bath on a large flat lot. The home has granite counters, LVT and tile flooring, a covered porch, a carport and a storage building around back!
USD 199,500
Highpoint B 1 Culross Drive
View photo
House · for sale
USD 509,900
USD 168/sq.ft
Highpoint B 1 Culross Drive
Lawngate
· 3,025 sq.ft · 4 Bedrooms · 3 Baths · House
· Parking · Fireplace · Equipped kitchen · Swimming pool
Lawngate · 3,025 sq.ft · 4 Bedrooms · 3 Baths · House · Parking · Fireplace · Equipped kitchen · Swimming pool
Proposed Construction. Brigadoon gated waterfront community with pool. 3 car garage. 12' ceiling. No carpet. Extensive trim. Sunroom. The Highpoint A is an open plan with 4 bedrooms, 3 baths and sunroom. Family Room with 12' ceiling, gas fireplace with stone hearth, recessed lighting, ceiling fan, 8' tall openings; Dining Room with 12' coffered ceiling; Open kitchen with 12' ceiling, gas cook top package, 9' custom cabinetry, large pantry, backsplash, and large island with counter seating; Master bedroom with double trey ceiling, recessed lights, and ceiling fan. Glam bath with 11' ceiling, tile shower with 2 heads, double vanities and Freestanding tub; Sunroom has vaulted ceiling
USD 509,900
Charleston B1 Evans Road
View photo
House · for sale
USD 570,900
USD 183/sq.ft
Charleston B1 Evans Road
Lawngate
· 3,111 sq.ft · 4 Bedrooms · 3 Baths · House
· Parking · Fireplace · Equipped kitchen
Lawngate · 3,111 sq.ft · 4 Bedrooms · 3 Baths · House · Parking · Fireplace · Equipped kitchen
Proposed Construction. 3 acre lot. No hoa. 3 car garage. 12' ceilings. Extensive trim. No carpet. Charleston B Plan is a 4 bedroom, 3 bathroom home with Sunroom and Study. Kitchen with 12' ceiling, large island with counter seating, soft close custom cabinetry, gas cooktop with cabinet vent hood, tile backsplash and butler pantry. Family Room with 12' ceiling and gas-log fireplace, ceiling fan, 8' tall openings; Dining Room w/12' coffered ceiling. Study w/ 12' Ceiling & fan. Sunroom w/ 12' ceiling & ceiling fan. Master BR w/dbl. Trey, recessed lights, ceiling fan. Master bath Free Standing Tub, Tile shower w/ dbl. Shower heads & rimless door & huge walk-in closet. Covered back porch
USD 570,900
Waverly B Evans Road
View photo
House · for sale
USD 557,900
USD 185/sq.ft
Waverly B Evans Road
Lawngate
· 3,003 sq.ft · 4 Bedrooms · 3 Baths · House
· Fireplace · Equipped kitchen
Lawngate · 3,003 sq.ft · 4 Bedrooms · 3 Baths · House · Fireplace · Equipped kitchen
Proposed Construction-NO CARPT. 3 acre lot. Extensive trim. 12 ft ceiling. The Waverly B Plan offers 4BR, 3BA plus cozy Keeping Room. Kitchen features 12' ceiling, oversized island with seating, custom soft-close cabinets, gas cooktop with vented hood, tile backsplash and large pantry. Family Room boasts 12' ceilings, gas-log fireplace, ceiling fan, and 8' doors. Keeping Room includes vaulted ceiling, fan, and fireplace. Owner’s Suite with double trey ceiling, recessed lighting, fan, and walk-in closet. Luxe bath with freestanding tub, tiled shower w/double heads & rimless door, and huge additional walk-in closet. Three additional BRs all with ceiling fans. Spacious covered back porch
USD 557,900
16155 Log Cabin Road
View photo
House · for sale
USD 13,490,000
USD 9,493/sq.ft
16155 Log Cabin Road
Lawngate
· 1,421 sq.ft · 3 Bedrooms · 2 Baths · House
· Garden · Parking · Fireplace · Equipped kitchen
Lawngate · 1,421 sq.ft · 3 Bedrooms · 2 Baths · House · Garden · Parking · Fireplace · Equipped kitchen
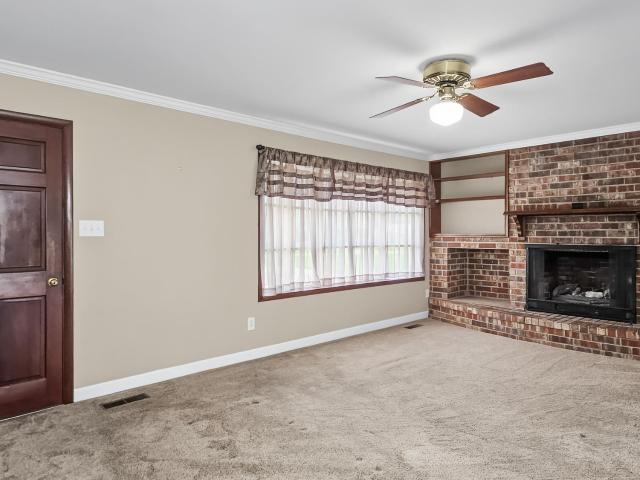
This is a beautiful 3-bedroom 2 bath home on just under an acre! The home features a large family room with a beautiful custom brick fireplace, a nice kitchen with lots of cabinet space, 3 Bedrooms and 2 bathrooms. Outdoors the home features a beautifully landscaped yard, a sunroom, detached garage, and a large lot
USD 13,490,000
12955 Saint Andrew Drive
View photo
House · for sale
USD 1,620,000
USD 236/sq.ft
12955 Saint Andrew Drive
Lawngate
· 6,846 sq.ft · 5 Bedrooms · 4 Baths · House
· Office room · Parking · Deck · Equipped kitchen · Cellar
Lawngate · 6,846 sq.ft · 5 Bedrooms · 4 Baths · House · Office room · Parking · Deck · Equipped kitchen · Cellar
Welcome to Brigadoon, an exclusive waterfront gated community where every day is a getaway. Custom-built French Manor offers a lifestyle of refined elegance paired with endless views of Lake Wheeler/TN River. Masterful craftsmanship meets floor-to-ceiling glass framing the water from every angle. Layout boasts Primary Retreat wing with a spa-inspired bath, plus 4 additional bedrooms and six baths to comfortably host family and guests. Full walk-out basement serves as a complete entertainment hub, featuring 2nd kitchen, guest ensuite, office, exercise room and workshop. Four car garage. Outside, gentle stroll leads you to the water's edge and your private boat dock, complete with sun deck
USD 1,620,000

Get email alerts

Don't miss out: be the first to know about new properties

The alert was correctly created

On subscribing you accept the conditions of use and the privacy policy
Alert
Receive new ads in your inbox
Save this search
Receive alerts for new listings

We'll send you an email when we have new properties for: "Houses for sale in Lawngate"

The alert was correctly created

Winslow, Athens city Athens CCD Limestone County Alabama
Southside, Athens city Athens CCD Limestone County Alabama
Get email alerts and be the first to see new listings
Required field
On subscribing I accept the terms of the privacy policy
Perfect! You'll soon start receiving new listings via email
Alert
Receive an email when we have new ads for Houses for sale in Lawngate
Save this search
Filters

Bedrooms

Size (sq.ft)

sq.ft
sq.ft

Price

USD
USD

Property type

Bathrooms

Clear all filters
Receive notifications when new entries are published.