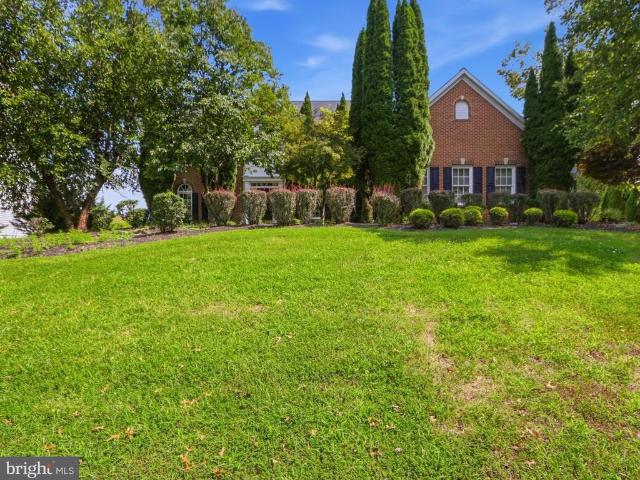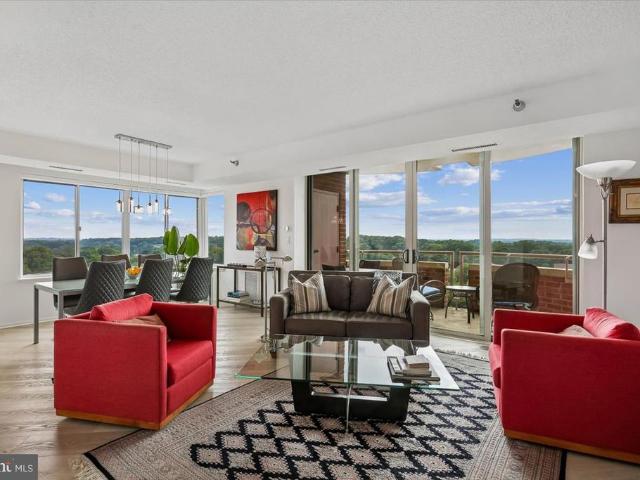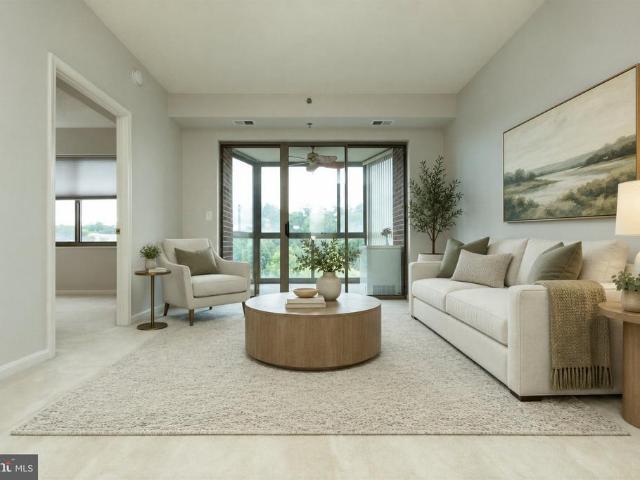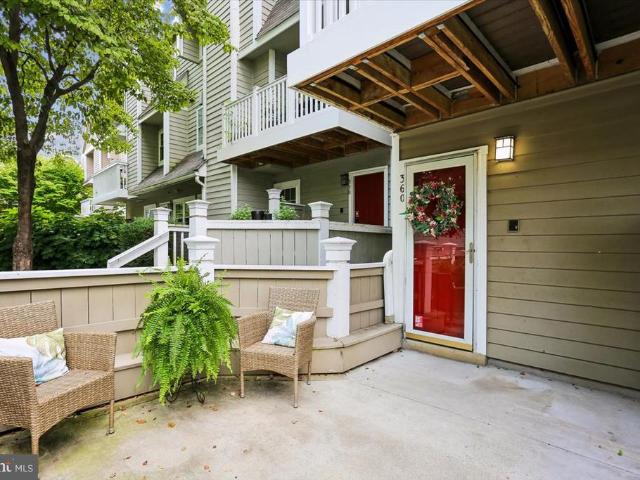
3,920 properties for sale in Layhill

3200 N Leisure World Boulevard # 218
View photo
Condo · for sale
USD 250,000
USD 190/sq.ft
3200 N Leisure World Boulevard # 218
Layhill
· 1,313 sq.ft · 2 Bedrooms · 2 Baths · Condo
· Office room · Balcony · Equipped kitchen
Layhill · 1,313 sq.ft · 2 Bedrooms · 2 Baths · Condo · Office room · Balcony · Equipped kitchen
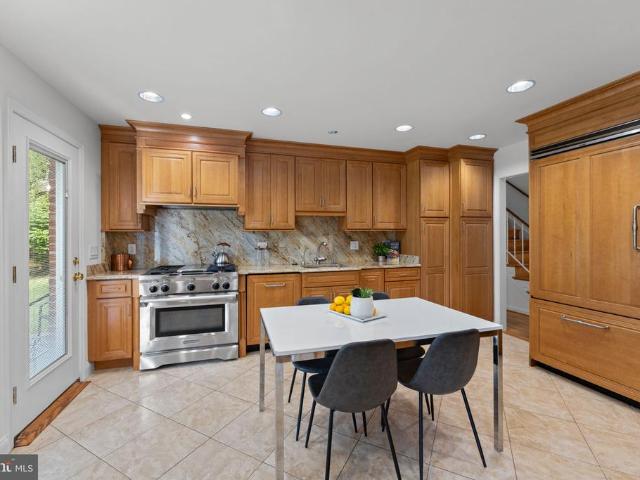
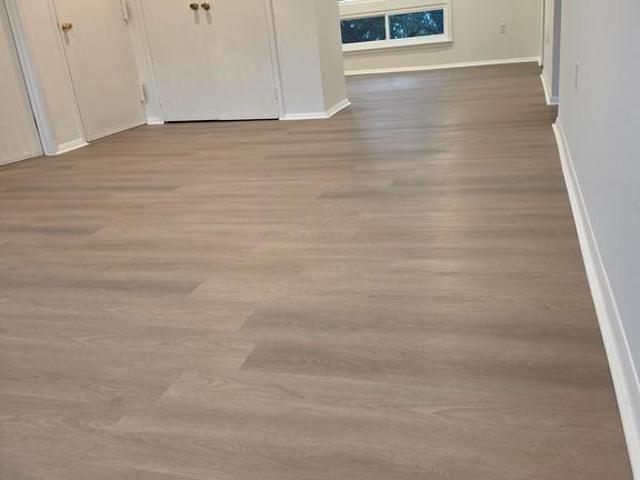
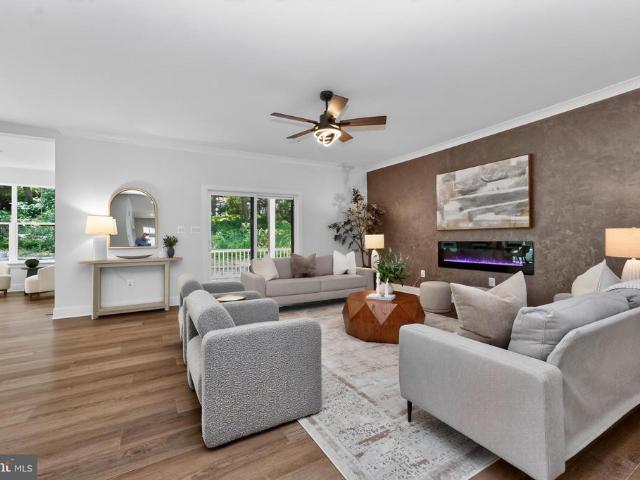
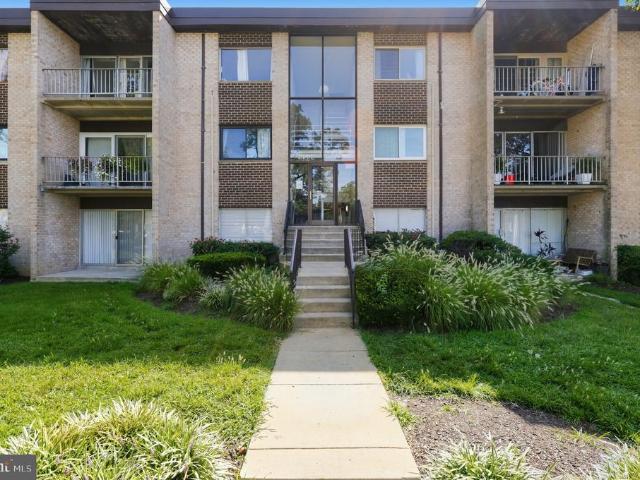
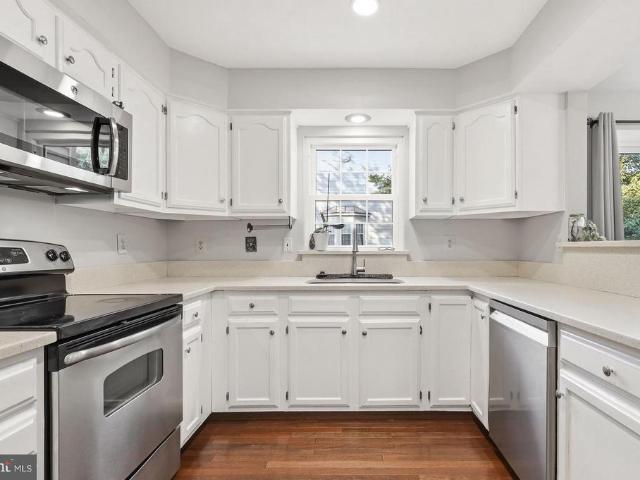
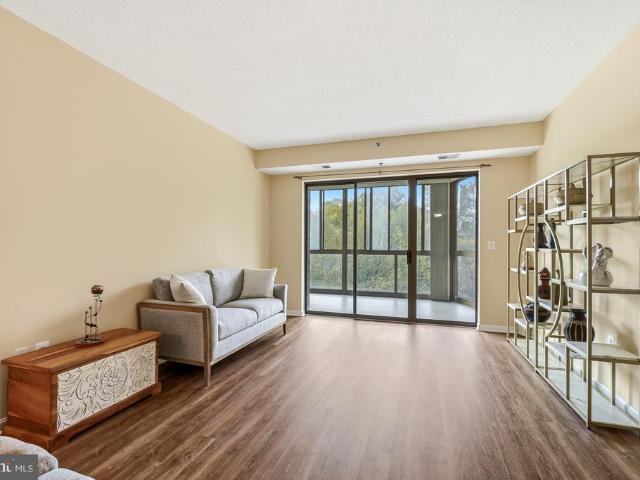
Age 55+ Active Adult Community. You surely will enjoy resort-style living in this spacious, light filled 2-bedroom, 2-bath condo located in the desirable Vantage Point East building. This beautifully maintained, light filled condo offers a traditional floor plan with recently installed Luxury Vinyl Plank flooring throughout and a scenic wooded view from the enclosed balcony. The open-concept floorplan, generously sized living and dining rooms flow seamlessly, perfect for entertaining or relaxing. The tablespace kitchen features sparkling white cabinetry, a beautiful Quartz Countertop and Stainless appliances. Many updates include the replacement of the HVAC system in 2023 and refrigerator in 2025. The generously sized primary suite includes plenty of closet space to include a walk-in closet and en-suite bath with walk-in shower featuring a newly installed shower door. A versatile second bedroom and bathroom is ideal for guests or a home office. Additional highlights include a separate
USD 250,000
2307 Greenery Lane # 203 2
View photo
Condo · for sale
USD 250,000
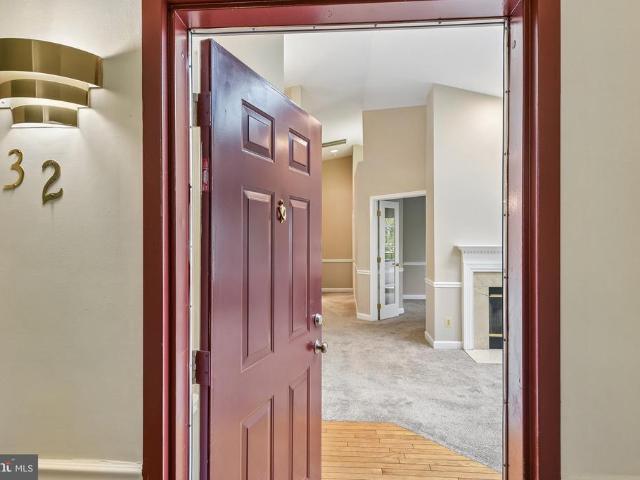
USD 198/sq.ft
2307 Greenery Lane # 203 2
Layhill
· 1,259 sq.ft · 3 Bedrooms · 2 Baths · Condo
· Balcony · Equipped kitchen
Layhill · 1,259 sq.ft · 3 Bedrooms · 2 Baths · Condo · Balcony · Equipped kitchen
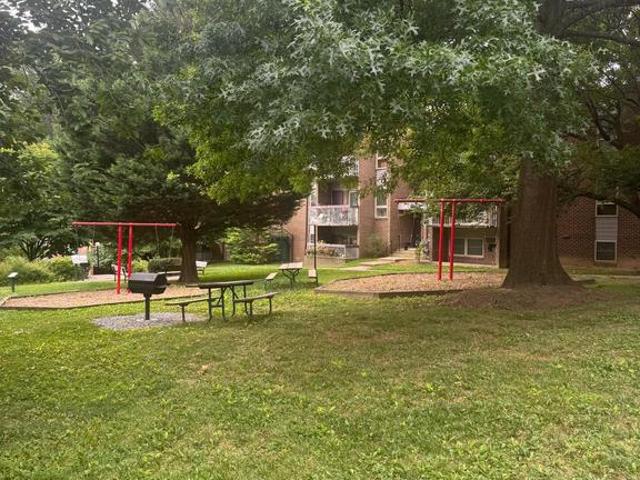
All utilities as well as hvac replacement and maintenance included! Welcome to unit 203-2 at 2307 Greenery Lane in Silver Spring A True Gem! Convenience meets comfort in this exceptional property. Just a 5-minute walk away from Glenmont Metro, CVS, groceries, and a variety of restaurants. Enjoy the ease of accessing all your daily needs and amenities right at your doorstep. Step inside and be greeted by a clean and inviting atmosphere. The bathrooms have been thoughtfully updated providing a modern and stylish touch. New light fixtures adorn every room, adding a touch of elegance and enhancing the overall ambiance of the space including the balcony. The kitchen has an open concept design with a kitchen island, perfect for entertaining guests or enjoying family meals. The granite countertops add a luxurious feel and provide a durable surface for all your culinary adventures. Prepare to be captivated by the floor-to-ceiling double-paned windows that bathe the interior in natural light fr
USD 250,000
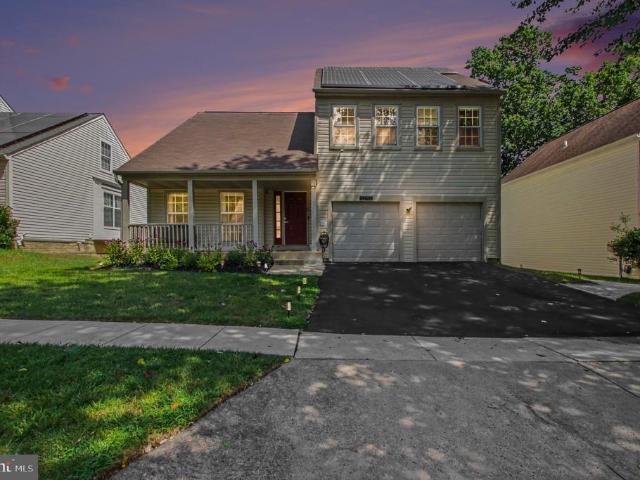
3382 Hewitt Avenue # 202
View photo
Condo · for sale
USD 165,000
USD 232/sq.ft
3382 Hewitt Avenue # 202
Layhill
· 710 sq.ft · 1 Bedroom · 1 Bath · Condo
· Equipped kitchen
Layhill · 710 sq.ft · 1 Bedroom · 1 Bath · Condo · Equipped kitchen
Discover the charm of this inviting 1-bedroom, 1-bathroom unit nestled in the desirable Aspen Green community. Built in 1970, this well-maintained garden-style apartment offers a cozy atmosphere perfect for relaxation and comfort. The country-style kitchen is equipped with essential appliances, including a dishwasher, Gas oven/range, and refrigerator. With 719 finished square feet, this unit maximizes space while providing a warm, homey feel. The convenience of in-unit laundry with a stackable washer/dryer combo adds to the appeal, ensuring that daily chores are a breeze. Security features such as a main entrance lock and smoke detectors provide peace of mind for residents. Investors will appreciate the low association fees that cover water, gas, insurance, snow removal, and trash services, enhancing the property's appeal to potential renters. The unit is furnished, allowing for immediate occupancy or rental, which can lead to quicker returns on investment. Located in a community that
USD 165,000
10313 Conover Drive
View photo
House · for sale
USD 550,000
USD 378/sq.ft
10313 Conover Drive
Layhill
· 1,453 sq.ft · 4 Bedrooms · 3 Baths · House
· Garden · Office room · Deck · Fireplace · Equipped kitchen · Air conditioning
Layhill · 1,453 sq.ft · 4 Bedrooms · 3 Baths · House · Garden · Office room · Deck · Fireplace · Equipped kitchen · Air conditioning
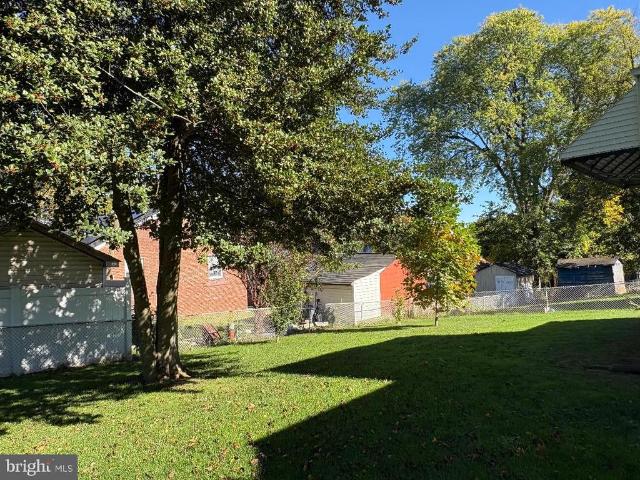
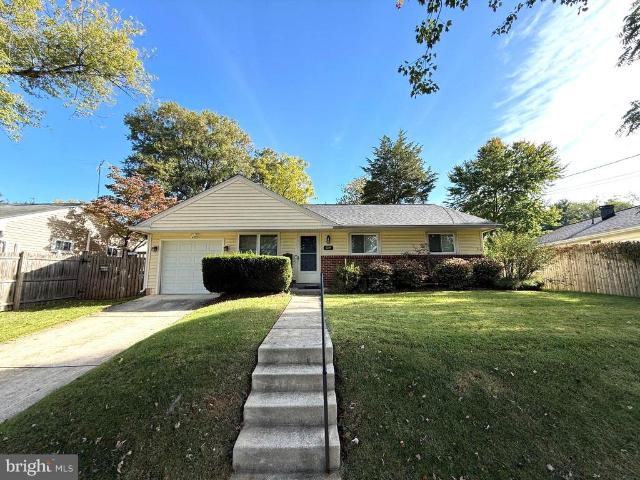
Seller financing available! Welcome to 10313 Conover Drive, a spacious split level home on a large corner lot in sought after Carroll Knolls. The main level features a bright living and dining area, an expanded eat in kitchen, and French doors leading to the rear deck and fully fenced backyard. Upstairs offers a spacious primary suite with a private bath, two additional bedrooms, and a full hall bath. The lower level includes a large recreation room with a wood burning brick fireplace, a flexible bonus room that can serve as a home office or potential fourth bedroom, a full bath, and a laundry and utility room with walkout access. Recent updates include a new roof (2023), remodeled lower level bath (2023), refinished hardwood floors, luxury vinyl flooring, fresh paint, updated A/C (2016) with new motor (2024), water heater (2016), and a Nest thermostat. Conveniently located near Homewood Park, Wheaton Mall, Kensington, Metro stations, major commuter routes, shopping, dining, and more.
USD 550,000
10201 Grosvenor # 422
View photo
Condo · for sale
USD 299,000
USD 247/sq.ft
10201 Grosvenor # 422
Layhill
· 1,206 sq.ft · 2 Bedrooms · 2 Baths · Condo
· Office room · Balcony · Equipped kitchen
Layhill · 1,206 sq.ft · 2 Bedrooms · 2 Baths · Condo · Office room · Balcony · Equipped kitchen
Stylish, light-filled corner residence in the heart of Grosvenor Park! Completely renovated in 2018, this spacious 2-bedroom, 2-bath home offers approximately 1,208 square feet of beautifully updated living space with a clean, modern aesthetic throughout. The coveted corner location provides abundant natural light, while generous living and dining areas open to a private balcony for an easy extension of the living space. The striking renovated kitchen features quartz countertops, abundant blue-gray cabinetry, glass-front display cabinets, stainless-steel appliances, gas cooking, and extensive prep and storage space. Two well-proportioned bedrooms and two full baths offer flexibility for everyday living, guests, or a home office. Storage is exceptionally generous, with a walk-in closet in the primary bedroom plus two sizable storage closets throughout the home. Grosvenor Parks newly renovated common areas were completed in 2026, bringing a fresh, contemporary feel to the building. Resid
USD 299,000
11408 Gilsan Street
View photo
House · for sale
USD 599,990
USD 306/sq.ft
11408 Gilsan Street
Layhill
· 1,959 sq.ft · 4 Bedrooms · 2 Baths · House
· Patio · Garden · Equipped kitchen · Parking
Layhill · 1,959 sq.ft · 4 Bedrooms · 2 Baths · House · Patio · Garden · Equipped kitchen · Parking
Warm and inviting, unique mid-century modern split-level nestled in the heart of desirable Kemp Mill Estates. This incredibly well maintained, bright and spacious 4-bedroom, 2 full and 2 half-bath home offers comfortable living spaces in a beautiful natural setting. Surrounded by manicured landscaping, the home welcomes you with a large private yard, new wood fence, patio for outdoor entertaining, and multiple storage options including a large detached shed and attached exterior storage area in carport. Ample off-street parking is provided by the driveway and carport. Inside, the welcoming foyer features generous closet space and opens to newly installed slate flooring in the kitchen and dining areas. The bright kitchen is appointed with golden oak cabinetry, Corian countertops, and plenty of room for everyday cooking and gathering. The spacious dining room is ideal for hosting holidays and special occasions. Just a few steps up, the stunning living room becomes the heart of the home w
USD 599,990
11412 Rolling House Rd
View photo
House · for sale
USD 1,210,000
USD 344/sq.ft
11412 Rolling House Rd
Layhill
· 3,509 sq.ft · 5 Bedrooms · 2 Baths · House
· Equipped kitchen
Layhill · 3,509 sq.ft · 5 Bedrooms · 2 Baths · House · Equipped kitchen
Open sat. Oct. 17TH: 1-3.30PM. A picturesque upgraded one-owner Kettler-built classic brick & clapboard 5-bedroom, 2.5 bath residence, located in sought-after Old Farm, sits on a truly spectacular 12,090 sq ft. Level and landscaped fenced lot with so much to offer! In July & August of 2026, the following upgrades were completed: NEW CertainTeed roof with 30-yr warranty & 5-yr labor warranty, new oversized gutters with gutter guards, the entire interior and exterior was freshly painted, new brass door knobs, new light fixtures in foyer, hallway & dining room, new outlet plugs and all new cover plates (electrical panel has new breakers & was heavied up in 2015), luxury vinyl flooring in lower level, and all combo smoke detectors and carbon monoxide detectors were replaced. In addition, the gourmet kitchen is timeless (renovated in 2015) with Viking refrigerator-freezer, dual fuel gas Kitchen Aid stove with griddle and powerful exhaust fan, Wolf wall oven, GE Profile Advenium microwave-ov
USD 1,210,000
3970 Bel Pre Road # 3970 7
View photo
Condo · for sale
USD 180,000
USD 192/sq.ft
3970 Bel Pre Road # 3970 7
Layhill
· 936 sq.ft · 2 Bedrooms · 1 Bath · Condo
· Patio · Balcony · Equipped kitchen · Parking
Layhill · 936 sq.ft · 2 Bedrooms · 1 Bath · Condo · Patio · Balcony · Equipped kitchen · Parking
Price Reduced! This Charmin 2 Bedrooms, 1 Bathroom. Great condition! Updated: New Laminate water proof floors, Fresh painted, New Windows and Patio door, New Dishwasher, New doors Kitchen cabinets. In Kitchen Laundry Stacked Washer / Dryer, New Recess Lights, Upgraded Bathroom, Great Balcony! Parking space # 247 Front of Building. Condo Fee Includes All Utilities. Near Aspen Hill shopping center and Plaza de el Mercado
USD 180,000
3719 Gelderland Court
View photo
Townhouse · for sale
USD 429,900
USD 384/sq.ft
3719 Gelderland Court
Layhill
· 1,119 sq.ft · 2 Bedrooms · 2 Baths · Townhouse
· Garden · Deck · Equipped kitchen · Cellar
Layhill · 1,119 sq.ft · 2 Bedrooms · 2 Baths · Townhouse · Garden · Deck · Equipped kitchen · Cellar
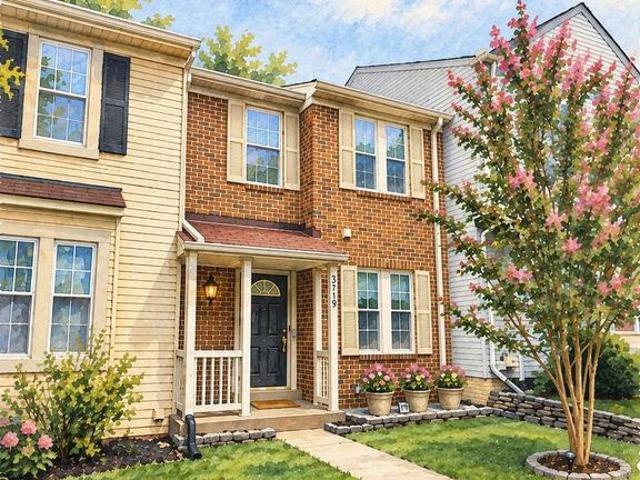
Absolutely stunning 3 level brick-front townhome located walking distance to everything Olney has to offer. Features and updates include over 1700+ square feet, a fully renovated kitchen with tasteful and timeless finishesbeautiful white shaker cabinetsblack granite countertopsand white appliancesincluding gas cooking, food pantry, neutral modern palate of paint throughout the home, lvp flooring, upgraded carpet, fully renovated and gorgeous baths, cathedral ceilings in both bedrooms, primary suite with walk-in closet and second closet, double paned windows, fully fenced yard and composite deck for excellent outdoor living and entertaining, and a blank canvas unfinished basement with a bath rough-in and window. Pack your bags. This is the one! Open Houses Saturday, October 17th and Sunday, October 18th from 2-4pm
USD 429,900
12801 Epping Terrace
View photo
Condo · for sale
USD 575,000
USD 401/sq.ft
12801 Epping Terrace
Layhill
· 1,432 sq.ft · 3 Bedrooms · 3 Baths · Condo
· Garden · Terrace · Equipped kitchen · Parking
Layhill · 1,432 sq.ft · 3 Bedrooms · 3 Baths · Condo · Garden · Terrace · Equipped kitchen · Parking
New price! CONDOMINIUM OF GLENMONT d/b/a FOXHALL SQUARE Great Opportunity to Own this FHA APPROVED Townhouse Condo with relatively Condo fees Property Highlights & Notable Features include close proximity to the Glenmont Metro*All Brick and Spacious End Unit with 3-Levels +3 Bedrooms + 3.5 Bathrooms. Foyer Entry and Sunny Living Room with Sliding Glass Doors leads to Privately fenced Rear Yard. Formal/Separate Dining Room and Updated Kitchen with Quartz Counters and New Appliances complement each other. Upper Level 3-Dimensional Views surround Bright and Airy Bedrooms including Primary Bedroom with ensuite Bath, 2 Additional Bedrooms and Hall Bath. Finished Lower Level is endowed with lots of space for use at your discretion. Already installed full bath and large utility room facilitate the layout. Fresh Paint throughout, Glistening Hardwoods on Main and Upper Levels, and Assigned and Guest Parking complete this home. Motivated Sellers*Move-in Ready*. Shows Well
USD 575,000
13222 Ewood Lane
View photo
House · for sale
USD 1,350,000
USD 221/sq.ft
13222 Ewood Lane
Layhill
· 6,092 sq.ft · 5 Bedrooms · 4 Baths · House
· Office room · Equipped kitchen · Cellar
Layhill · 6,092 sq.ft · 5 Bedrooms · 4 Baths · House · Office room · Equipped kitchen · Cellar
No hoa. *NO Front Foot Fee Welcome to a truly unprecedented offering. In a highly sought-after Silver Spring neighborhood where buildable lots are virtually impossible to find, this spectacular brand-new construction is the unicorn youve been waiting for. Skip the exhausting renovations and hidden costs of an older property, and step into a flawless, never-lived-in sanctuary nestled beneath a canopy of mature trees and pristine landscaping. Designed with the intent to bring the outdoors in, the home is abundantly lit by natural light and nature views through large windows. Nine-foot ceilings on every floor (including the basement) give the entire house an airy, tranquil feel. The heart of the home seamlessly fuses the family room, kitchen, and morning room into a captivating gathering space. A formal dining room offers an elegant setting, while a dedicated office/library provides versatile space to work or indulge in hobbies. As a bonus, a main-level in-law suite unfolds as the perfect
USD 1,350,000
11430 Strand # 415
View photo
Condo · for sale
USD 859,000
USD 472/sq.ft
11430 Strand # 415
Layhill
· 1,819 sq.ft · 3 Bedrooms · 2 Baths · Condo
· Equipped kitchen · Parking · Swimming pool
Layhill · 1,819 sq.ft · 3 Bedrooms · 2 Baths · Condo · Equipped kitchen · Parking · Swimming pool
Welcome to Old Georgetown Village Condominiums and 11430 Strand Drive #415. This top floor end unit is flooded with natural light. The interior features a spacious, table space kitchen with a butlers pantry, a formal living and dining room, three bedrooms and 2.5 baths. The condo has just been freshly painted and new wood look flooring installed. Your own in-unit laundry and two indoor garage spaces too! OGVC is a hidden gem; close in and yet tucked away in treed greenspace. Community amenities include a community room, pool, tennis and pickleball courts, a fitness center and on-site professional management. The location is ideal: close to Whole Foods, North Bethesda Metro, and Pike and Rose. Come Live the Old Georgetown Village Lifestyle! Some photos have been virtually staged
USD 859,000
3846 Chesterwood Drive # 3846
View photo
Condo · for sale
USD 885,000
USD 365/sq.ft
3846 Chesterwood Drive # 3846
Layhill
· 2,422 sq.ft · 3 Bedrooms · 2 Baths · Condo
· Equipped kitchen
Layhill · 2,422 sq.ft · 3 Bedrooms · 2 Baths · Condo · Equipped kitchen
Beautifully Updated 3-Bedroom Home in a Gated Community! Welcome to this beautifully maintained upper-level townhome offering two spacious levels, 3 bedrooms, and 2.5 bathrooms in a desirable gated community. This move-in-ready home has been recently refreshed with fresh paint throughout, new recessed lighting throughout the home, professionally cleaned HVAC, and a detailed deep cleaning. The inviting eat-in kitchen features granite countertops and stainless steel appliances, providing a comfortable and functional space for everyday living and entertaining. Enjoy the convenience of being just a short drive from the Glenmont Metro Station, with easy access to shopping, restaurants, and everyday conveniences in Aspen Hill. The location also provides convenient access to Olney, Rockville, Kensington, and downtown Silver Spring. With its recent updates, spacious two-level layout, gated-community setting, and excellent location, this home is move-in ready and waiting for its new owner. Sche
USD 885,000
3310 N Leisure World Boulevard # 124
View photo
Condo · for sale
USD 240,000
USD 200/sq.ft
3310 N Leisure World Boulevard # 124
Layhill
· 1,195 sq.ft · 2 Bedrooms · 2 Baths · Condo
· Balcony · Equipped kitchen · Cellar · Parking
Layhill · 1,195 sq.ft · 2 Bedrooms · 2 Baths · Condo · Balcony · Equipped kitchen · Cellar · Parking
Recently upgrade the balcony flooring, the kitchen, and bathrooms floors replaced with ceramic. Located in the desirable Fairways North at Leisure Worlda secure, lively gated communitythis popular G model home offers comfort and convenience in a well-planned layout. Inside, youll find two spacious bedrooms set on opposite sides of the unit, each with its own private bath. One suite even includes the added benefit of an in-room washer and dryer. The bright, open living room extends into a glass-enclosed sunroom, creating a natural blend of indoor and outdoor living. A table-space kitchen sits next to a separate dining room, ideal for both casual and formal meals. With 1,195 square feet of thoughtfully designed living space, this residence provides plenty of room for everyday comfort. Freshly painted and positioned on the first floor, it also offers easy access to parking, plus the bonus of extra storage in the basement. The building features a welcoming community/party room for movies,
USD 240,000
415 Firestone Drive
View photo
House · for sale
USD 1,275,000
USD 277/sq.ft
415 Firestone Drive
Layhill
· 4,596 sq.ft · 4 Bedrooms · 3 Baths · House
· Fireplace · Parking · Cellar
Layhill · 4,596 sq.ft · 4 Bedrooms · 3 Baths · House · Fireplace · Parking · Cellar
Nestled in the prestigious Hampshire Greens golf community, this exquisite colonial residence offers an unparalleled lifestyle of sophistication. Spanning an impressive 4,599 square feet, this detached masterpiece is a canvas awaiting your personal touch, featuring an expansive unfinished basement that presents endless possibilities for customization. As you approach the property, the elegant complex captivates with its timeless charm, while the meticulously landscaped 0.64-acre lot provides a serene backdrop for tranquil moments of reflection. The side-entry garage accommodates three vehicles, ensuring convenience and ease for the discerning homeowner. Step inside to discover a warm and inviting ambiance, highlighted by a stunning fireplace that serves as the heart of the living space, perfect for cozy evenings or entertaining guests. The open layout invites natural light to dance through the home, creating an airy atmosphere that enhances the sense of space. The Hampshire Greens comm
USD 1,275,000
5802 Nicholson Lane # 1203
View photo
Condo · for sale
USD 650,000
USD 538/sq.ft
5802 Nicholson Lane # 1203
Layhill
· 1,206 sq.ft · 2 Bedrooms · 2 Baths · Condo
· Fireplace · Equipped kitchen
Layhill · 1,206 sq.ft · 2 Bedrooms · 2 Baths · Condo · Fireplace · Equipped kitchen
New price! Experience the epitome of luxury living in this stunning 2-bedroom, 2-bathroom residence located at the prestigious Fallswood Condominium. This contemporary high-rise unit boasts an inviting ambiance, enhanced by discerning details throughout. The open-concept layout seamlessly blends the dining and living areas, creating an ideal space for entertaining or relaxing by the electric fireplace, complete with mantel & built-in cabinetry on both sides. But the piece de resistance are the breathtaking panoramic views facing south and west (majestic sunsets! ), ensuring every moment spent here feels special. The heart of the home features a beautifully designed kitchen with upgraded cabinets & countertops, perfect for culinary enthusiasts, and a cozy table space for casual dining. Retreat to the primary suite, where comfort meets sophistication, featuring an en-suite bath designed for relaxation; large walk-in closet and wall of built-in cabinetry. The second bedroom enjoys panoram
USD 650,000
3100 N Leisure World Boulevard # 219
View photo
House · for sale
USD 249,990
USD 242/sq.ft
3100 N Leisure World Boulevard # 219
Layhill
· 1,033 sq.ft · 2 Bedrooms · 2 Baths · House
· Balcony · Lift · Parking
Layhill · 1,033 sq.ft · 2 Bedrooms · 2 Baths · House · Balcony · Lift · Parking
Welcome to this gorgeous apartment in Leisure World, a 55+ active adult community that lives like a resort! This charming 2-bedroom, 2-full bath condo is located in the Overlook Highrise, a sought-after, well-managed building that offers off-street parking and easy elevator access for your convenience. The interior has been freshly painted, and carpet flooring throughout the living areas and bedrooms adds warmth and comfort to the home. The open living and dining areas are filled with natural light and extend seamlessly to the private balcony, where you can relax and enjoy the views. The enclosed sunroom/balcony has a unique ceiling fan and amazing views of lush landscaping, the golf course, and the park, a perfect place to relax. The entry-level two-bedroom offers convenience and accessibility. A generous primary suite features a walk-in closet and a second closet, and a private en suite bath with a shower. On the opposite side of the home, the 2nd bedroom has a full bath featuring a
USD 249,990
10827 Hampton Mill Terrace # 360
View photo
Condo · for sale
USD 459,000
USD 426/sq.ft
10827 Hampton Mill Terrace # 360
Layhill
· 1,076 sq.ft · 2 Bedrooms · 2 Baths · Condo
· Patio · Terrace · Balcony · Fireplace · Equipped kitchen
Layhill · 1,076 sq.ft · 2 Bedrooms · 2 Baths · Condo · Patio · Terrace · Balcony · Fireplace · Equipped kitchen
NEW PRICE and Seller is offering $10,000 towards a 2/1 rate buydown or closing costs, your choice. Welcome to two-level-living at its finest in the coveted Gables on Tuckerman! NEWLY RENOVATED and ideally positioned directly overlooking the serene upper pond, waterfalls, and gazebo. Freshly painted throughout with new flooring and plush new carpet on both stairwells, this light-filled unit features crown molding, a wood-burning fireplace, new light fixtures, and a seamless flow between the family room, dining area with tray ceiling details, and a pass-through breakfast bar. Designed for any home chef, the updated kitchen boasts granite countertops, glass-front cabinetry, brand-new stainless steel appliances (refrigerator, stove, dishwasher), and a new washer/dryer. Updated windows are paired with custom treatmentsincluding top-down/bottom-up blackout shades in the bedrooms. Step outside to a private balcony/patio perfect for enjoying peaceful water views, sounds and summer sunsets. The
USD 459,000
3605 Stoney Castle Street
View photo
House · for sale
USD 725,000
USD 374/sq.ft
3605 Stoney Castle Street
Layhill
· 1,938 sq.ft · 4 Bedrooms · 3 Baths · House
· Garden · Deck · Equipped kitchen · Cellar · Parking
Layhill · 1,938 sq.ft · 4 Bedrooms · 3 Baths · House · Garden · Deck · Equipped kitchen · Cellar · Parking
Rare cul-de-sac home in Olney Mill WITHOUT the HOA! Beautiful colonial featuring 4 bedrooms, 3 on upper level and 1 on lower level w/ ensuite bathroom, freshly painted throughout, bright natural light warms each room, granite kitchen countertops with breakfast bar, double oven range, stainless steel appliances, sitting room off of kitchen, hardwood floors throughout main level and hallway on upper level, new carpet in 2 upstairs bedrooms, master bedroom has en-suite full bathroom, walk-in closet, and vinyl flooring, basement has 4th bedroom with en-suite full bathroom, carpet replaced in basement & 4th bedroom, covered sitting area on front porch, fully fenced backyard, low deck in backyard, basement walk-out, roof and 6-inch gutters replaced in 2020, gutter guard in backyard only, HVAC replaced 2025, long driveway with extra side parking for 2-4 additional cars, in-ground basketball hoop, HUGE 0.48 acre lot. Walking distance to Olney Mill Swim Club (annual summer membership required,
USD 725,000
4216 Franklin Street
View photo
House · for sale
USD 1,099,000
USD 570/sq.ft
Updated
4216 Franklin Street
Layhill
· 1,927 sq.ft · 3 Bedrooms · 2 Baths · House
· Garden · Fireplace
Layhill · 1,927 sq.ft · 3 Bedrooms · 2 Baths · House · Garden · Fireplace
Open House: SUNDAY 1-4 The gardens are just the beginning of what makes this beautiful center-hall Colonial in Kensington's sought-after Chevy Chase View neighborhood so special. Set on an expansive lot of over half an acre, the property is surrounded by a remarkable collection of trees, flowering plants, and carefully cultivated gardens, lovingly tended by a master gardener over decades. Winding brick walkways lead through lush greenery, inviting you to discover quiet corners, open lawns, and delightful outdoor spaces that change with the seasons. It's a private oasis in the truest sense, with something new to appreciate around every turn. The home itself is a classic center-hall brick Colonial with a handsome slate roof, warm wood floors, and thoughtful additions that embrace its beautiful surroundings. A traditional living room with fireplace offers a welcoming place to gather, while the separate dining room is ready for everything from everyday meals to special occasions. An expand
USD 1,099,000
11811 Selfridge Road
View photo
House · for sale
USD 500,000
USD 283/sq.ft
11811 Selfridge Road
Layhill
· 1,765 sq.ft · 3 Bedrooms · 3 Baths · House
· Patio · Garden · Equipped kitchen · Parking
Layhill · 1,765 sq.ft · 3 Bedrooms · 3 Baths · House · Patio · Garden · Equipped kitchen · Parking
Welcome to 11811 Selfridge Rd! This spacious brick single-family home sits on a generous 0.21-acre lot in desirable Silver Spring and offers 3 bedrooms, 3 full bathrooms, and private driveway parking. The main level features hardwood flooring throughout, a bright living room with a large picture window, and an open-concept kitchen and dining area perfect for everyday living and entertaining. The dining room boasts a statement chandelier and backyard views, while the kitchen offers ample cabinetry, a gas range, and convenient access to the side yard and driveway. The primary bedroom features a double closet and ensuite bath with a walk-in shower, while two additional bedrooms share a full hallway bath. The finished lower level offers exceptional flexibility for multigenerational living, guest accommodations, or potential rental use. Enjoy a spacious recreation room with walk-out access to an expansive two-tiered patio, complete with a covered pergola featuring a vaulted ceiling. The bea
USD 500,000
11117 Midvale Road
View photo
House · for sale
USD 750,000
USD 353/sq.ft
11117 Midvale Road
Layhill
· 2,120 sq.ft · 4 Bedrooms · 3 Baths · House
· Office room · Deck · Fireplace · Equipped kitchen
Layhill · 2,120 sq.ft · 4 Bedrooms · 3 Baths · House · Office room · Deck · Fireplace · Equipped kitchen
Step inside to a bright and welcoming main level where gleaming hardwood floors and abundant natural light create an inviting first impression. The spacious living room is anchored by a charming wood-burning fireplace. Just beyond, the breakfast area opens seamlessly to a large deck, creating the perfect indoor-outdoor flow for everyday living and entertaining. The beautifully renovated kitchen features quartz countertops, stainless steel appliances, a skylight, and ample cabinetry. A formal dining room provides an elegant setting for gatherings and connects to a versatile bonus room that can easily serve as a family room, home office, playroom, or den. A tucked-away powder room completes the main level. Upstairs, you'll find three generously sized bedrooms and two full bathrooms. The spacious primary suite offers a walk-in closet and a beautifully renovated en-suite bath with designer tile, a double vanity, and timeless finishes. Two additional bedrooms share a stylish hall bathroom f
USD 750,000
2303 Dennis Avenue
View photo
House · for sale
USD 499,900
USD 510/sq.ft
Updated
2303 Dennis Avenue
Layhill
· 980 sq.ft · 2 Bedrooms · 1 Bath · House
· Garden · Office room · Fireplace · Cellar
Layhill · 980 sq.ft · 2 Bedrooms · 1 Bath · House · Garden · Office room · Fireplace · Cellar
Charming Brick Rambler with Classic Curb Appeal! Enjoy the ease of one-level living in this adorable brick rambler, complete with a classic picket fence! Inside, youll find hardwood floors throughout most of the main level, a cozy wood-burning fireplace, and a spacious living room featuring a large picture window that floods the space with natural light. Built-in shelves and cabinetry add character and functionality to the dining room, while the enclosed rear porch offers views of the nicely landscaped yard. The unfinished basement has good ceiling height (approximately 7 feet, 2 inches at the highest point), offering excellent potential for additional finished living space, a recreation room, home office, or hobby area. Conveniently located close to the Forest Glen Metro (about 3/4 mile), McKenney Hills Park (about 1/2 mile), and shops and restaurants, this charming home combines timeless appeal with an accessible location. Several major systems have been replaced, offering added peac
USD 499,900
4209 Federal Street
View photo
House · for sale
USD 499,900
USD 429/sq.ft
4209 Federal Street
Layhill
· 1,163 sq.ft · 3 Bedrooms · 1 Bath · House
· Garden · Parking · Equipped kitchen
Layhill · 1,163 sq.ft · 3 Bedrooms · 1 Bath · House · Garden · Parking · Equipped kitchen
Professional photography will be uploaded on Friday, 10/23/26. One-level rambler in Brookhaven neighborhood available now! 4209 Federal Street offers 3 bedrooms, 1 full bathroom, 1 car garage, a rear fenced yard and a functional, updated layout! Parquet flooring runs throughout the living room, dining area, and bedrooms. The 3 bedrooms are sizable and all equipped with custom closet organizers. The kitchen was updated in 2009 with Silestone countertops, tile backsplash, pendant and recessed lighting and appliances. Just off the dining area, the family room offers convenient access to the one car garage and leads to the sunroom addition, completed in 2015. Filled with natural light, the sunroom features ceramic tile flooring, sliding windows, recessed lighting and a French door to the rear fenced yard. Enjoy the back yard with lush green grass and 2 storage sheds, ideal for storing outdoor equipment, gardening supplies and any other additional storage needs. The full bathroom features c
USD 499,900
3722 Bel Pre Road # 3722 3
View photo
Condo · for sale
USD 170,000
USD 192/sq.ft
3722 Bel Pre Road # 3722 3
Layhill
· 883 sq.ft · 2 Bedrooms · 1 Bath · Condo
Layhill · 883 sq.ft · 2 Bedrooms · 1 Bath · Condo
Welcome to this conveniently located condo offering easy access to shopping, dining, public transportation, and major commuter routes. A great opportunity for buyers looking to make this home their own or for investors seeking a property in a convenient Silver Spring location. The property is being sold AS-IS. Don't miss this opportunity!
USD 170,000
11919 Tildenwood Drive
View photo
House · for sale
USD 1,095,000
USD 395/sq.ft
11919 Tildenwood Drive
Layhill
· 2,766 sq.ft · 5 Bedrooms · 3 Baths · House
· Fireplace · Equipped kitchen
Layhill · 2,766 sq.ft · 5 Bedrooms · 3 Baths · House · Fireplace · Equipped kitchen
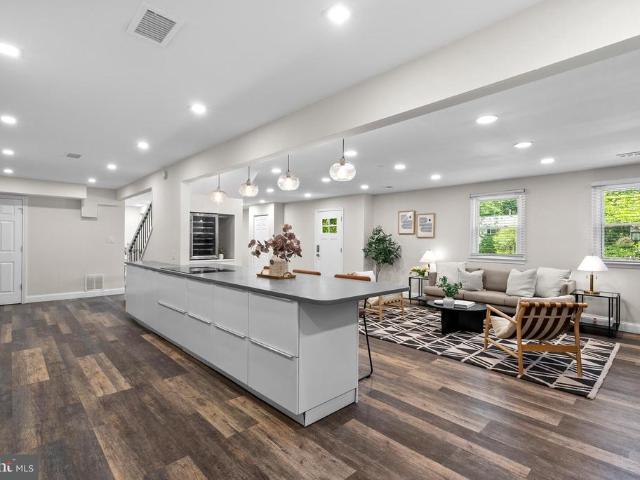
Welcome to this beautifully renovated five-bedroom, three-and-a-half-bath Colonial in sought-after Tilden Woods. Spanning over 3,250 square feet, this move-in-ready home seamlessly pairs modern luxury with a fluid, open-concept layout. The heart of the residence is an expansive chef's kitchen, anchored by a 12-foot quartz island and outfitted with custom cabinetry, an induction cooktop, double wall ovens, a brand-new refrigerator, built-in microwave, and a dedicated wine fridge. This culinary haven opens directly into the light-filled dining and living areas, anchored by a cozy exposed-brick, wood-burning fireplace, and connects to a convenient main-level laundry room with modern appliances. Designed for maximum flexibility, the layout boasts two distinct primary suitesperfect for multigenerational living or extended guests. The main primary suite is a true 575-square-foot sanctuary, complete with an oversized walk-in closet, a dedicated mini-split system for personalized climate contr
USD 1,095,000
18639 Clovercrest Circle
View photo
Townhouse · for sale
USD 544,999
USD 253/sq.ft
18639 Clovercrest Circle
Layhill
· 2,153 sq.ft · 3 Bedrooms · 2 Baths · Townhouse
· Equipped kitchen · Parking
Layhill · 2,153 sq.ft · 3 Bedrooms · 2 Baths · Townhouse · Equipped kitchen · Parking
Welcome to this beautifully maintained garage townhome in the highly desirable James Creek community, right in the heart of Olney! This spacious and thoughtfully designed home offers 3 bedrooms, 2 full baths, and 2 half baths, combining comfort, functionality, and an unbeatable location. Step inside to a bright and welcoming main level featuring an open-concept layout ideal for both everyday living and entertaining. The kitchen flows seamlessly into the dining area and living room, creating a natural gathering space, while a convenient powder room completes the level. Upstairs, the generously sized primary suite includes a private en-suite bath, complemented by two additional bedrooms and a full hall bath. The finished lower level provides excellent flexibility with a cozy family room, additional half bath, and walk-out access to the rear outdoor spaceperfect for relaxing, entertaining, or enjoying a quiet evening at home. The attached garage plus driveway parking offers everyday conve
USD 544,999
13701 Modrad Way # 9 C 32
View photo
Condo · for sale
USD 225,000
USD 237/sq.ft
Updated
13701 Modrad Way # 9 C 32
Layhill
· 947 sq.ft · 2 Bedrooms · 2 Baths · Condo
· Balcony · Equipped kitchen
Layhill · 947 sq.ft · 2 Bedrooms · 2 Baths · Condo · Balcony · Equipped kitchen
If you've been searching for a condominium that feels open, bright, spacious, and truly different from the rest, you've found it! Updates & upgrades you ask? Yes, indeed! The kitchen is beautifully updated with stainless steel appliances, granite countertops, breakfast/snack bar, electric range, new sink and faucet, and re-faced cabinetry. The entire home was FRESHLY PAINTED (September 2026), making this one truly move-in ready! Additional updates include the water heater (2019), HVAC updates, replacement windows, slider to the balcony, and skylightsall approximately 12 years old
USD 225,000
12911 Hawkshead Terrace
View photo
House · for sale
USD 749,000
USD 282/sq.ft
12911 Hawkshead Terrace
Layhill
· 2,648 sq.ft · 5 Bedrooms · 3 Baths · House
· Garden · Terrace · Deck · Equipped kitchen · Cellar
Layhill · 2,648 sq.ft · 5 Bedrooms · 3 Baths · House · Garden · Terrace · Deck · Equipped kitchen · Cellar
Beautifully updated home featuring quartz countertops and matching backsplash, newer kitchen appliances, and updated cabinetry. The fully livable basement includes a kitchenette and walk-out access, making it ideal for guests, extended living, or entertaining. Enjoy the large deck overlooking a well-manicured yard. The updated primary bathroom, luxury vinyl plank flooring on the main level, and hardwood floors upstairs add warmth and style throughout the home
USD 749,000
13420 Rippling Brook Drive
View photo
House · for sale
USD 780,000
USD 227/sq.ft
13420 Rippling Brook Drive
Layhill
· 3,434 sq.ft · 4 Bedrooms · 3 Baths · House
· Garden · Office room · Deck · Equipped kitchen · Parking · Cellar
Layhill · 3,434 sq.ft · 4 Bedrooms · 3 Baths · House · Garden · Office room · Deck · Equipped kitchen · Parking · Cellar
Welcome to 13420 Rippling Brook Drive, a beautifully maintained Colonial in the desirable Strathmore at Bel Pre community. With over 3,000 finished square feet, this home offers 4 bedrooms, 3.5 baths, a two-car garage, and plenty of indoor and outdoor living space. The main level features spacious living and dining rooms, a remodeled kitchen open to the family room and breakfast area, plus a dedicated home office. Upstairs are four generously sized bedrooms with natural light, ample closet space, and updated bathrooms. The fully finished lower level includes a full bath, large recreation/family room, work area, and plenty of storage. Enjoy a private fenced backyard, deck, large front yard, two-car garage, and spacious driveway. Major improvements include HVAC duct cleaning and garage storage upgrades (2026), chimney cleaning/sealing (2025), new garage doors and motors and driveway sealing (2024), basement utility sink (2023), backyard fencing (2021), remodeled kitchen and guest bath (2
USD 780,000

Get email alerts

Don't miss out: be the first to know about new properties

The alert was correctly created

On subscribing you accept the conditions of use and the privacy policy
Alert
Receive new ads in your inbox
Save this search
Receive alerts for new listings

We'll send you an email when we have new properties for: "Properties for sale in Layhill"

The alert was correctly created

Layhill Village
Willson Hills
Get email alerts and be the first to see new listings
Required field
On subscribing I accept the terms of the privacy policy
Perfect! You'll soon start receiving new listings via email
Alert
Receive an email when we have new ads for Properties for sale in Layhill
Save this search
Filters

Bedrooms

Size (sq.ft)

sq.ft
sq.ft

Price

USD
USD

Property type

Bathrooms

Clear all filters
Receive notifications when new entries are published.