4,359 houses for sale in Layhill

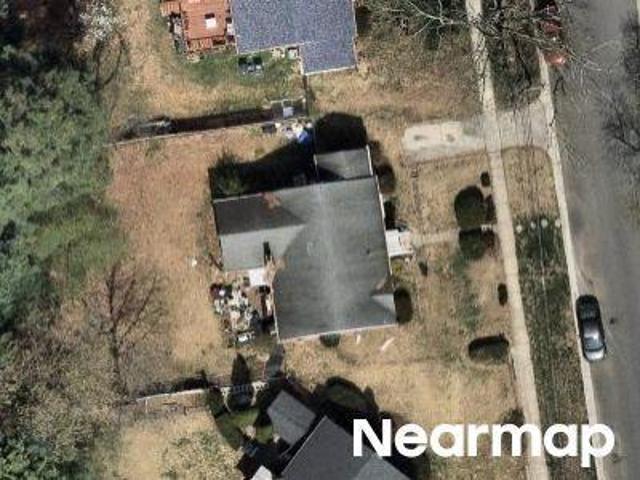
Blue Knob Ter
View photo
Townhouse · for sale
Request Details
Updated
Blue Knob Ter
Layhill
· 2,282 sq.ft · 3 Baths · Townhouse
Layhill · 2,282 sq.ft · 3 Baths · Townhouse
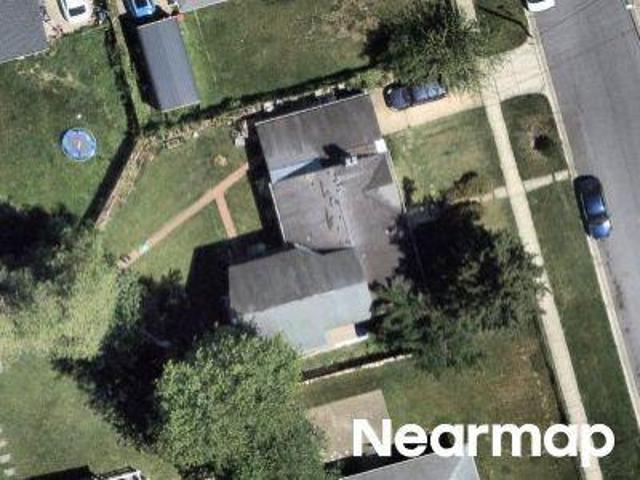
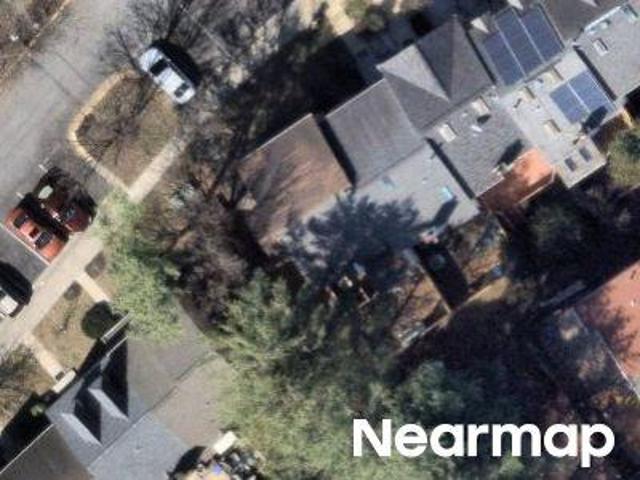
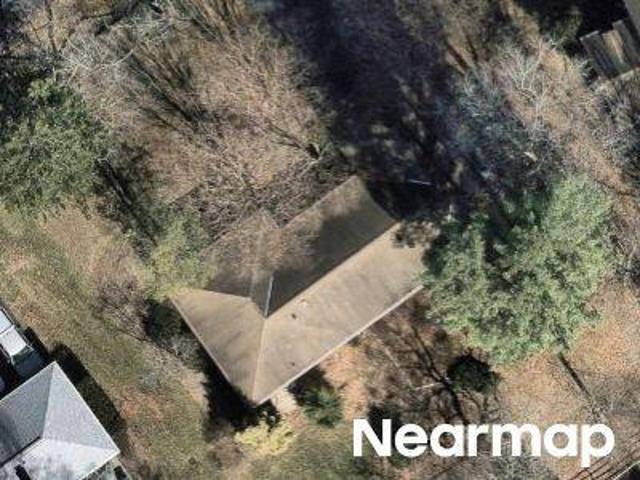
This home is in preforeclosure, which means the homeowner is in default (missed payments). Therefore, there could be an opportunity to strike a great deal with the owner and the bank
Request Details
14813 Hammersmith Circle
View photo
Townhouse · for sale
USD 462,500
USD 292/sq.ft
14813 Hammersmith Circle
Layhill
· 1,582 sq.ft · 4 Bedrooms · 3 Baths · Townhouse
· Office room · Gym · Equipped kitchen · Swimming pool
Layhill · 1,582 sq.ft · 4 Bedrooms · 3 Baths · Townhouse · Office room · Gym · Equipped kitchen · Swimming pool
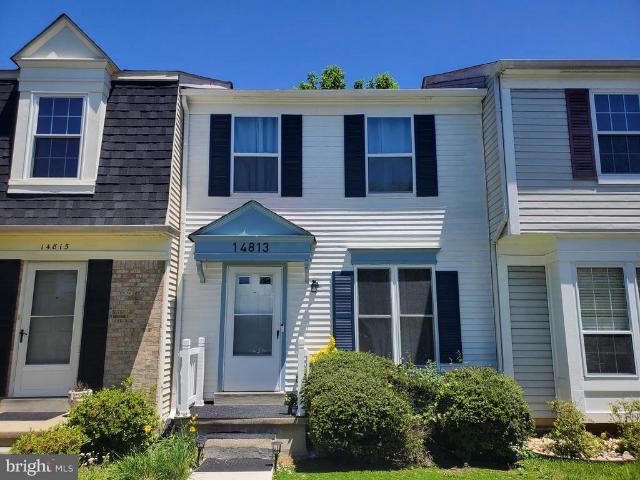
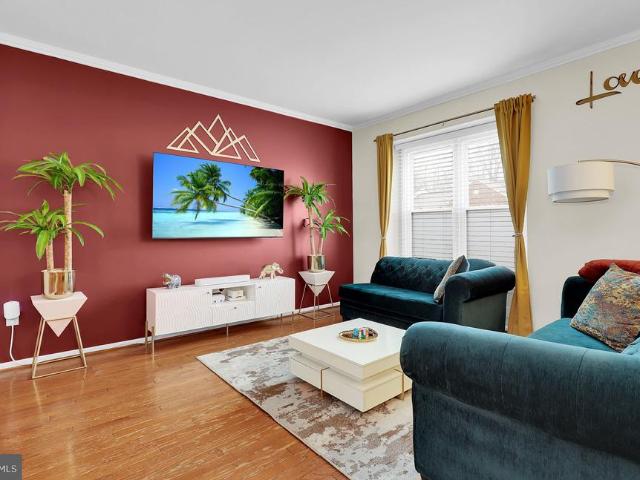
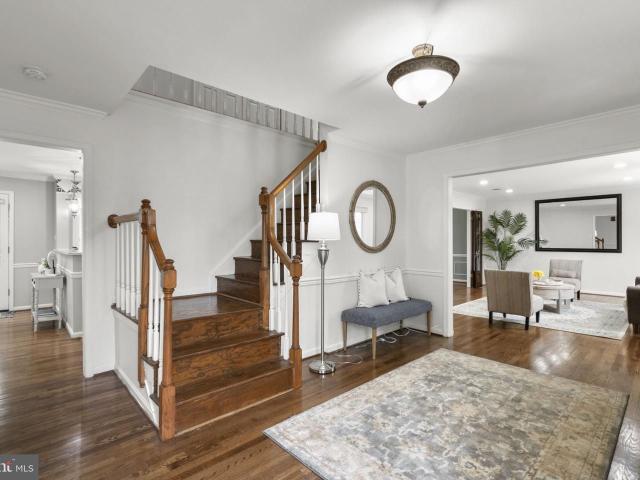
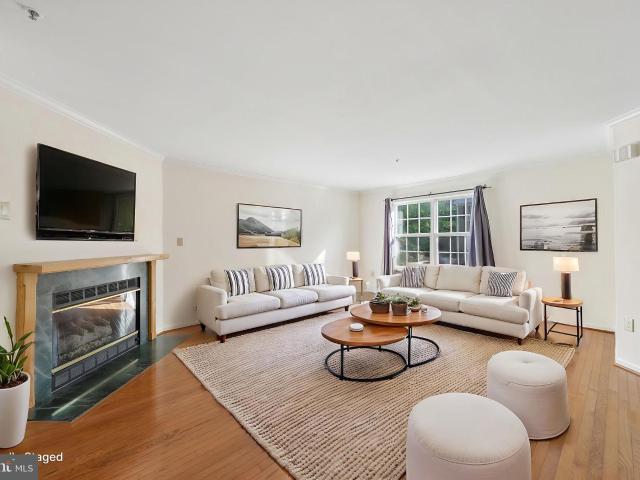
Welcome to 14813 Hammersmith Circle, a recently renovated (2025) and energy-efficient townhome in the desirable greenery and matured tree saturated community of Longmead Crossing. This move-in-ready home offers 4 bedrooms, 3 full baths, and 1 half bath across three finished levels, featuring vinyl flooring, recessed LED lighting, fresh neutral paint, and a stunning kitchen with quartz countertops, new cabinetry, and stainless-steel appliances. Renovated bathrooms, a newer HVAC system, and water heater provide modern comfort and efficiency. The finished lower level offers flexible bonus space ideal for a home office, gym, or guest area. Enjoy community amenities including pools, parks, and walking trails, all conveniently located near shopping, dining, and major commuter routes. A perfect combination of style, space, and location
USD 462,500
1308 Alderton Lane
View photo
Townhouse · for sale
USD 429,000
USD 394/sq.ft
1308 Alderton Lane
Layhill
· 1,087 sq.ft · 2 Bedrooms · 2 Baths · Townhouse
· Patio · Garden · Deck · Equipped kitchen · Cellar
Layhill · 1,087 sq.ft · 2 Bedrooms · 2 Baths · Townhouse · Patio · Garden · Deck · Equipped kitchen · Cellar
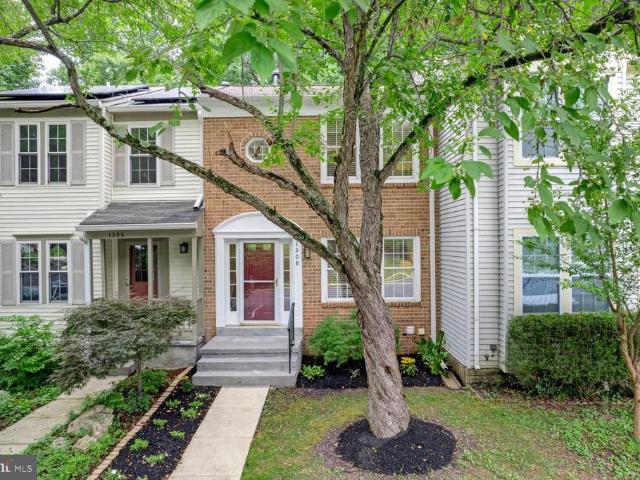
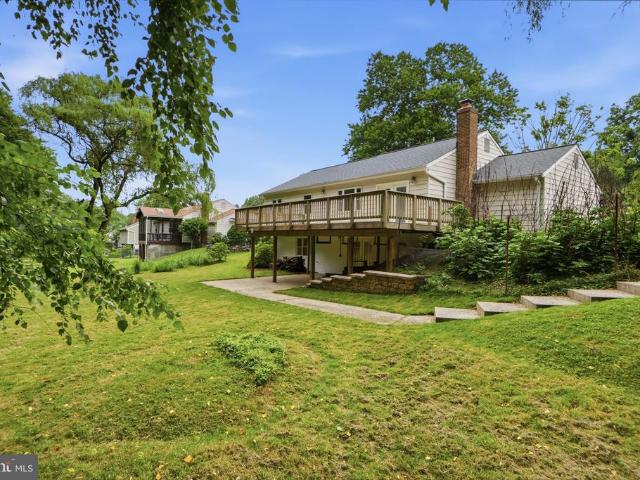
Top-to-bottom premium updates*. 3-Level Brick-Front Townhouse 2 BDM/2 BRMS. Brand new kitchen and bathrooms. New roof. NEW Carpet. New lvp flooring. Updated Windows. NEW Washer & Dryer. Rear Deck Renovated. Private Wooded Views. Upper Level: Features 2 spacious, sunlit bedrooms and 1 beautifully updated full bathroom. Main Level: An open-concept living room and dining room combination, perfect for entertaining, with easy access to the brand NEW kitchen and a walkout to the private deck. Lower Level: A fully finished, brand NEW recreation room in the basement, complete with a utility room, an additional renovated bathroom, and a walkout to a private patio. The Best Feature: Location, Location, Location! Enjoy ultimate privacy with a backyard that backs directly to serene woods, offering a peaceful retreat right outside your door. This home is a rare find and won't stay on the market for long. Close to the Layhill Shopping Center, an abundance of shopping, and Argyle Country Club, which
USD 429,000
14214 Plum Run Way
12 pictures
Townhouse · for sale
USD 599,000
USD 309/sq.ft
14214 Plum Run Way
Layhill
· 1,938 sq.ft · 4 Bedrooms · 2 Baths · Townhouse
· Patio · Garden · Deck · Fireplace · Equipped kitchen · Parking · Air conditioning
Layhill · 1,938 sq.ft · 4 Bedrooms · 2 Baths · Townhouse · Patio · Garden · Deck · Fireplace · Equipped kitchen · Parking · Air conditioning
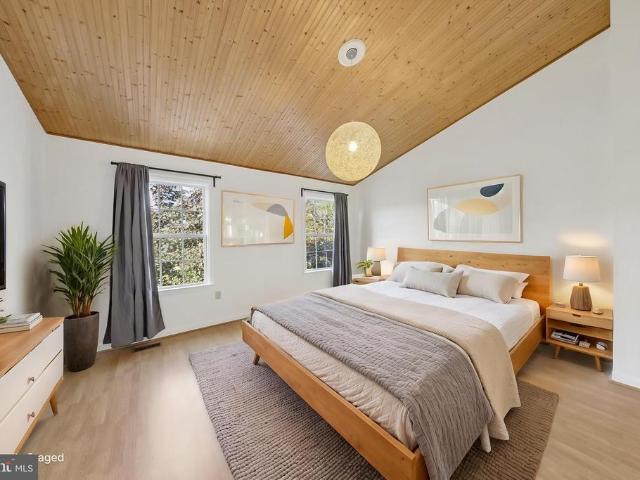
Gorgeous brick front, garage townhome in sought after Parker Farm a quiet and tight knit community. This well maintained home offers gleaming hardwood floors in the living & dining rooms. The renovated kitchen features an open layout, soft-close cabinets, granite counters, pendant lights, stainless steel appliances, and a ceramic tile floor. The breakfast area has sliding glass doors leading to a large back deck. The incredible primary suite features a vaulted wood ceiling, a walk-in closet, upgraded lighting, a private bath with dual vanities, a soaking tub, and a walk-in shower. Downstairs is a walk-out lower level with french style glass doors to the recreation room/library, laundry room and half bath. Additional features include stunning vaulted hardwood ceilings, large closets, crown moldings, and a gas fireplace. The fenced yard has a lovely patio and a raised bed. Over $35k of improvements over the last 2 years: new roof, new furnace and AC, new water heater, and whole house fre
USD 599,000
2428 White Horse Lane
12 pictures
House · for sale
USD 799,900
USD 250/sq.ft
2428 White Horse Lane
Layhill
· 3,197 sq.ft · 4 Bedrooms · 2 Baths · House
· Equipped kitchen · Cellar
Layhill · 3,197 sq.ft · 4 Bedrooms · 2 Baths · House · Equipped kitchen · Cellar
Recent price improvement! Completely remodeled and move-in ready, this home features a designer kitchen with Thermador double oven (steam), KitchenAid cooktop, and Bosch microwave, along with three fully updated bathrooms and refinished white oak floors throughout. Major upgrades include 23 new windows, all new exterior doors, new washer and dryer, and a fully finished basement offering flexible living space. Situated on a flat 18,000 sq ft lot on a quiet dead-end street, the home provides both privacy and room to enjoy outdoor living. Conveniently located near Layhill Rd, Bel Pre Rd, and Plaza Del Mercado with easy access to Rockville and Silver Spring. Schedule your showing today!
USD 799,900
18 Catoctin Court
12 pictures
Townhouse · for sale
USD 499,000
USD 251/sq.ft
18 Catoctin Court
Layhill
· 1,981 sq.ft · 3 Bedrooms · 2 Baths · Townhouse
· Patio · Garden · Deck · Equipped kitchen
Layhill · 1,981 sq.ft · 3 Bedrooms · 2 Baths · Townhouse · Patio · Garden · Deck · Equipped kitchen
This well-maintained and thoughtfully updated townhome in Silver Spring showcases stylish interior improvements throughout. The modernized kitchen features IKEA pantry systems, an in-cabinet freezer, open-concept peninsula with pendant lighting, 40' wall cabinet system with crown molding, and high-quality pull-out drawer systems in base cabinets. Interior upgrades also include a Trane HVAC system, Samsung smart washer and dryer, submersible pump system, premium paint, and updated light and ceiling fan fixtures. Upstairs offers shaker-style doors with brushed-nickel hardware, two fully updated bathrooms with contemporary vanities and fixtures, and two modernized IKEA closet systems. The front and back yards present modern landscaping. The backyard is designed for outdoor enjoyment with a new deck with spiral steps and contemporary handrail, paver patio, 10' x 11' cantilever umbrella with in-ground base, re-sodded lawn with marble chip border, planter, trellis, paver gas grill pad, and a
USD 499,000
14216 Alderton Road
View photo
House · for sale
USD 700,000
USD 326/sq.ft
14216 Alderton Road
Layhill
· 2,142 sq.ft · 4 Bedrooms · 2 Baths · House
· Garden · Fireplace · Equipped kitchen · Swimming pool · Cellar
Layhill · 2,142 sq.ft · 4 Bedrooms · 2 Baths · House · Garden · Fireplace · Equipped kitchen · Swimming pool · Cellar
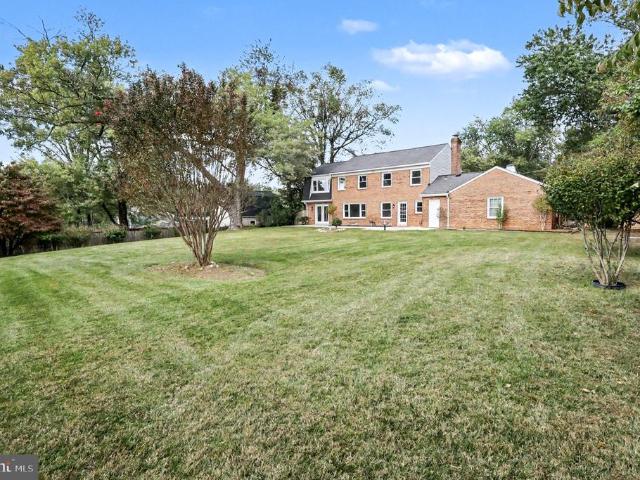
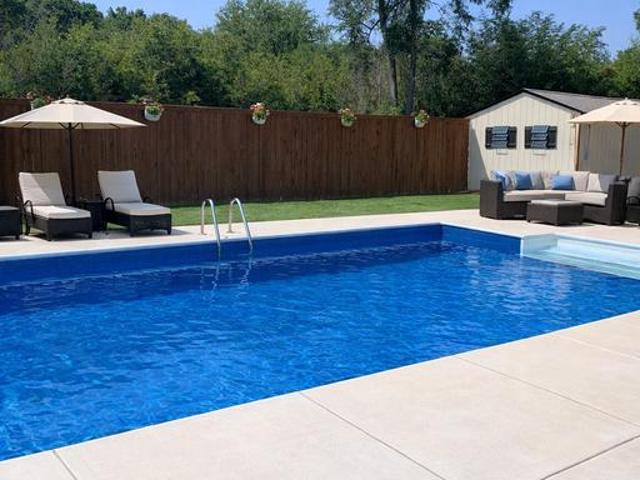
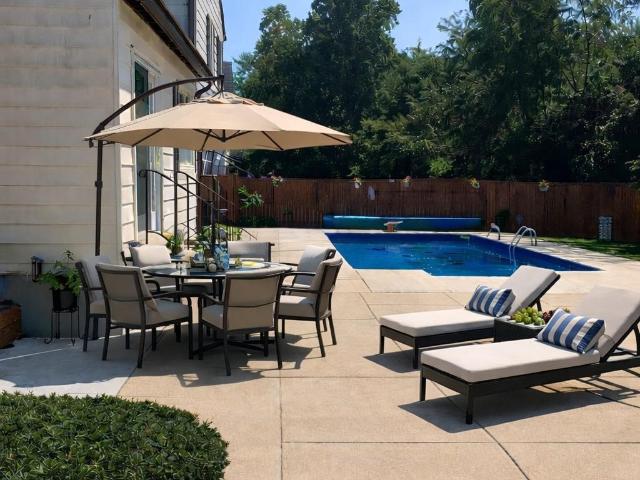
Come take a dip in the pool and enjoy the space, privacy, and versatility this brick home offers at 14216 Alderton Road in Silver Spring. With no HOA, a fenced yard, extra private greenspace behind the pool area, and a setting that backs to trees, this home offers a wonderful blend of indoor comfort and outdoor enjoyment. Recent updates throughout the house. Inside, you will find vaulted ceilings, fresh paint, hardwood floors, crown molding, ceiling fans, built-ins, a brick fireplace, an eat-in kitchen, a walk-in closet, a full basement, and a finished lower level. The updated gourmet kitchen is designed for both everyday living and entertaining, featuring soft-close cabinets, stainless steel appliances, a built-in microwave, a built-in range, a cooktop, and a double oven. The home offers three bedrooms on the upper level and one bedroom on the mid-level, along with two full baths and one half bath. Additional features include double-pane windows, a high-efficiency water heater install
USD 700,000
14900 Sequoia Hill Lane
12 pictures
House · for sale
USD 589,000
USD 312/sq.ft
14900 Sequoia Hill Lane
Layhill
· 1,884 sq.ft · 3 Bedrooms · 3 Baths · House
· Gym · Cellar
Layhill · 1,884 sq.ft · 3 Bedrooms · 3 Baths · House · Gym · Cellar
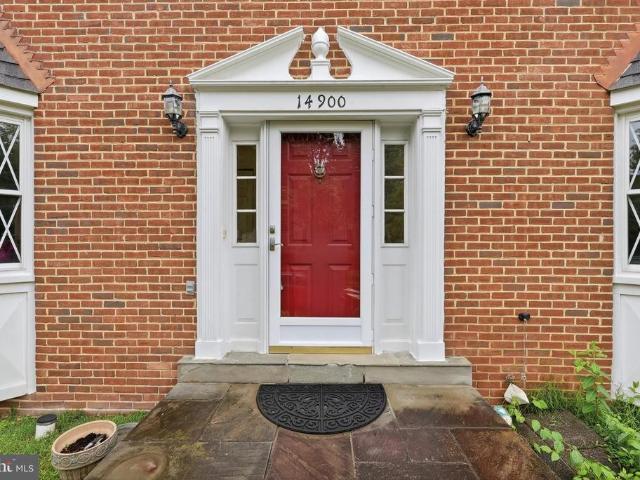
Offered for the very first time, this well-maintained home presents a rare opportunity to own a spacious 3-bedroom, 3.5-bath in an established Silver Spring setting. Lovingly cared for over the years, the home offers solid bones, generous living spaces, and timeless character throughout. Featuring a functional layout with multiple living and entertaining areas, this property is ideal for buyers looking to personalize and update a home to their own style while building immediate equity. The well-sized bedrooms, ample storage, and expansive living spaces provide endless potential. A lower-level basement provides valuable additional space for storage, a workshop, gym space, or future finished living space. This is an exceptional opportunity for homeowners, investors, or renovators seeking value in a desirable location. Conveniently located near parks, shopping, dining, and major commuter routes, this estate sale is full of potential and ready for its next chapter. Property is being sold A
USD 589,000
14216 Alderton Rd, Silver Spring, MD 20906 | MLS #MDMC2220
View photo
House · for sale
USD 725,000
USD 338/sq.ft
14216 Alderton Rd, Silver Spring, MD 20906 | MLS #MDMC2220
Layhill
· 2,142 sq.ft · 4 Bedrooms · 3 Baths · House
· Garden · Fireplace · Equipped kitchen · Swimming pool · Cellar
Layhill · 2,142 sq.ft · 4 Bedrooms · 3 Baths · House · Garden · Fireplace · Equipped kitchen · Swimming pool · Cellar
Come take a dip in the pool and enjoy the space, privacy, and versatility this brick home offers at 14216 Alderton Road in Silver Spring. With no HOA, a fenced yard, extra private greenspace behind the pool area, and a setting that backs to trees, this home offers a wonderful blend of indoor comfort and outdoor enjoyment. Recent updates throughout the house. Inside, you will find vaulted ceilings, fresh paint, hardwood floors, crown molding, ceiling fans, built-ins, a brick fireplace, an eat-in kitchen, a walk-in closet, a full basement, and a finished lower level. The updated gourmet kitchen ️ is designed for both everyday living and entertaining, featuring soft-close cabinets, stainless steel appliances, a built-in microwave, a built-in range, a cooktop, and a double oven. The home offers three bedrooms on the upper level and one bedroom on the mid-level ️, along with two full baths and one half bath. Additional features include double-pane windows, a high-efficiency water heater ins
USD 725,000
14908 Village Gate Dr, Silver Spring, MD
5 pictures
House · for sale
USD 835,000
14908 Village Gate Dr, Silver Spring, MD
Layhill
· 4 Bedrooms · 4 Baths · House
· Patio · Equipped kitchen · Swimming pool
Layhill · 4 Bedrooms · 4 Baths · House · Patio · Equipped kitchen · Swimming pool
Back on the market at new price/ buyer unable to obtain financing country club living at its finest! Perfectly positioned directly across from the prestigious Argyle Country Club. This beautifully appointed home exudes timeless elegance and sophistication. Over $150,000 in recent upgrades. There are two newer HVAC systems, recently replaced roof. This beautiful home three fully finished levels, a brand-new designer kitchen with premium finishes, and gleaming hardwood floors throughout. Enjoy the tranquility of a quiet cul de sac and a beautifully landscaped outdoor patio with fountainideal for relaxing or entertaining in style. The fully finished lower level includes a kitchenette and exclusive entreyway, perfect for an upscale in-law suite, guest quarters, or private retreat. Take advantage of the nearby pools, tennis courts, pickleball courts, and clubhouse amenities for an exceptional lifestyle experience. Conveniently located just minutes from Maryland Route 200 (ICC), fine dining,
USD 835,000
14204 Piccadilly Road
View photo
House · for sale
USD 629,900
USD 308/sq.ft
14204 Piccadilly Road
Layhill
· 2,045 sq.ft · 4 Bedrooms · 3 Baths · House
· Deck · Equipped kitchen
Layhill · 2,045 sq.ft · 4 Bedrooms · 3 Baths · House · Deck · Equipped kitchen
Welcome to 14204 Piccadilly Road, a spacious brick rambler ideally situated on a beautifully landscaped lot in Silver Spring's established Layhill Village neighborhood. Offering over 2,000 square feet of finished living space across two levels, this home combines the ease of one-level living with the flexibility of a fully finished walk-out lower level. The main level features an inviting living room that flows seamlessly into the dining room and opens to a spacious rear deck, creating an ideal layout for both everyday living and entertaining. The kitchen offers ample cabinet and counter space, along with a versatile area perfect for a breakfast table or cozy sitting nook. Three generously sized bedrooms are located on the main level, including a primary suite with a private bath. Freshly refinished hardwood floors, abundant natural light, and a functional floor plan create a warm and welcoming atmosphere throughout. The finished lower level significantly expands the living space and i
USD 629,900
14312 Morton Hall Road
12 pictures
House · for sale
USD 674,900
USD 346/sq.ft
14312 Morton Hall Road
Layhill
· 1,948 sq.ft · 4 Bedrooms · 2 Baths · House
· Garden · Office room · Gym · Fireplace · Equipped kitchen · Swimming pool
Layhill · 1,948 sq.ft · 4 Bedrooms · 2 Baths · House · Garden · Office room · Gym · Fireplace · Equipped kitchen · Swimming pool
Welcome to 14312 Morton Hall Road in Silver Spring a rare opportunity to own a fabulous single-family home with a stunning in-ground pool in the sought-after Layhill area. This beautifully updated split-foyer home offers comfortable, easy living with a thoughtfully designed layout. The upper level features a spacious primary bedroom with en-suite bath, two additional bedrooms, and an updated full hall bath. The open-concept living room, dining room, and kitchen create the perfect space for both everyday living and entertaining. Hardwood floors run throughout this level, and rear-facing windows plus a sliding glass door provide excellent views of the backyard oasis. The lower level boasts a large family room anchored by a cozy wood-burning fireplace ideal for relaxing evenings at home. Youll also find a convenient powder room and a generous flex space that could easily serve as a future fourth bedroom, home office, or gym. The unfinished laundry/mechanical room provides additional stora
USD 674,900
14333 Bel Pre Drive
View photo
Townhouse · for sale
USD 289,999
USD 259/sq.ft
14333 Bel Pre Drive
Layhill
· 1,119 sq.ft · 3 Bedrooms · 1 Bath · Townhouse
· Patio · Garden · Parking
Layhill · 1,119 sq.ft · 3 Bedrooms · 1 Bath · Townhouse · Patio · Garden · Parking
Location, Location, Location! Estate Sale Priced to Sell! Dont miss this incredible opportunity to own a two-level townhome featuring 3 bedrooms, 1 full bath, and endless potential. Whether youre a first-time homebuyer, investor, or someone ready to add your personal touch, this home is full of possibilities. Enjoy a fully fenced cozy backyard/patio perfect for relaxing, entertaining, or creating your own private garden retreat. The property also includes the convenience of two dedicated parking spaces. Ideally situated just off Bel Pre Road and Bel Pre Drive, this home offers unbeatable commuter access and is only minutes from Downtown DC, 200 and 495. Youll love being within walking distance to shopping, dining, and entertainment. Combining charm, practicality, and a highly desirable location, this property is ready for its next owner to make it shine. Estate Sale Sold Strictly As-Is
USD 289,999
14214 Plum Run Way, Silver Spring, MD 20906 | MLS #MDMC2223
View photo
Townhouse · for sale
USD 579,000
USD 298/sq.ft
Updated
14214 Plum Run Way, Silver Spring, MD 20906 | MLS #MDMC2223
Layhill
· 1,938 sq.ft · 4 Bedrooms · 4 Baths · Townhouse
· Patio · Garden · Deck · Fireplace · Equipped kitchen · Parking · Air conditioning
Layhill · 1,938 sq.ft · 4 Bedrooms · 4 Baths · Townhouse · Patio · Garden · Deck · Fireplace · Equipped kitchen · Parking · Air conditioning
Gorgeous brick front, garage townhome in sought after Parker Farm a quiet and tight knit community. This well maintained home offers gleaming hardwood floors in the living & dining rooms. New roof, hvac, water heater and a renovated kitchen features an open layout, soft-close cabinets, granite counters, pendant lights, stainless steel appliances, and a ceramic tile floor. The breakfast area has sliding glass doors leading to a large back deck. The incredible primary suite features a vaulted wood ceiling, a walk-in closet, upgraded lighting, a private bath with dual vanities, a soaking tub, and a walk-in shower. Downstairs is a walk-out lower level with french style glass doors to the recreation roomu002Flibrary, laundry room and half bath. Additional features include stunning vaulted hardwood ceilings, large closets, crown moldings, and a gas fireplace. The fenced yard has a lovely patio and a raised bed. Over $35k of improvements over the last 2 years: new roof, new furnace and AC, ne
USD 579,000
Dean Rd
View photo
House · for sale
Request Details
Updated
Dean Rd
Layhill
· 2,250 sq.ft · 1 Bath · House
Layhill · 2,250 sq.ft · 1 Bath · House
This home is in preforeclosure, which means the homeowner is in default (missed payments). Therefore, there could be an opportunity to strike a great deal with the owner and the bank
Request Details
Copland Ct
View photo
Townhouse · for sale
Request Details
Updated
Copland Ct
Layhill
· 1,604 sq.ft · 2 Baths · Townhouse
Layhill · 1,604 sq.ft · 2 Baths · Townhouse
This is a Real Estate-Owned (REO)/post-foreclosure home owned or managed by a bank. All offers are considered; however, the highest and best will most likely be accepted
Request Details
Basswood Ct
View photo
House · for sale
Request Details
Updated
Basswood Ct
Layhill
· 2,906 sq.ft · 2 Baths · House
Layhill · 2,906 sq.ft · 2 Baths · House
This is a Real Estate-Owned (REO)/post-foreclosure home owned or managed by a bank. All offers are considered; however, the highest and best will most likely be accepted
Request Details
Evanston St
View photo
House · for sale
Request Details
Updated
Evanston St
Layhill
· 1,690 sq.ft · 1 Bath · House
Layhill · 1,690 sq.ft · 1 Bath · House
This is a Real Estate-Owned (REO)/post-foreclosure home owned or managed by a bank. All offers are considered; however, the highest and best will most likely be accepted
Request Details
Randolph Rd
View photo
House · for sale
Request Details
Updated
Randolph Rd
Layhill
· 2,357 sq.ft · 1 Bath · House
Layhill · 2,357 sq.ft · 1 Bath · House
This is a Real Estate-Owned (REO)/post-foreclosure home owned or managed by a bank. All offers are considered; however, the highest and best will most likely be accepted
Request Details
Rose Theatre Cir
View photo
House · for sale
Request Details
Updated
Rose Theatre Cir
Layhill
· 5,371 sq.ft · 4 Baths · House
Layhill · 5,371 sq.ft · 4 Baths · House
This home is in preforeclosure, which means the homeowner is in default (missed payments). Therefore, there could be an opportunity to strike a great deal with the owner and the bank
Request Details
Aldora Cir
View photo
House · for sale
Request Details
Updated
Aldora Cir
Layhill
· 1,119 sq.ft · 2 Bedrooms · 1 Bath · House
Layhill · 1,119 sq.ft · 2 Bedrooms · 1 Bath · House
This home is in preforeclosure, which means the homeowner is in default (missed payments). Therefore, there could be an opportunity to strike a great deal with the owner and the bank
Request Details
Norwood Rd
View photo
House · for sale
Request Details
Updated
Norwood Rd
Layhill
· 893 sq.ft · 1 Bath · House
Layhill · 893 sq.ft · 1 Bath · House
This home is in preforeclosure, which means the homeowner is in default (missed payments). Therefore, there could be an opportunity to strike a great deal with the owner and the bank
Request Details
Craiglawn Rd
View photo
House · for sale
Request Details
Updated
Craiglawn Rd
Layhill
· House
Layhill · House
This is a Real Estate-Owned (REO)/post-foreclosure home owned or managed by a bank. All offers are considered; however, the highest and best will most likely be accepted
Request Details
Urbana Dr
View photo
House · for sale
Request Details
Updated
Urbana Dr
Layhill
· 1,076 sq.ft · 1 Bath · House
Layhill · 1,076 sq.ft · 1 Bath · House
This is a Real Estate-Owned (REO)/post-foreclosure home owned or managed by a bank. All offers are considered; however, the highest and best will most likely be accepted
Request Details
Norbeck Rd
View photo
House · for sale
Request Details
Updated
Norbeck Rd
Layhill
· 1,163 sq.ft · 3 Baths · House
Layhill · 1,163 sq.ft · 3 Baths · House
This home is in preforeclosure, which means the homeowner is in default (missed payments). Therefore, there could be an opportunity to strike a great deal with the owner and the bank
Request Details

Get email alerts

Don't miss out: be the first to know about new properties

The alert was correctly created

On subscribing you accept the conditions of use and the privacy policy
Alert
Receive new ads in your inbox
Save this search
Receive alerts for new listings

We'll send you an email when we have new properties for: "Houses for sale in Layhill"

The alert was correctly created

Layhill Village
South Kensington
Get email alerts and be the first to see new listings
Required field
On subscribing I accept the terms of the privacy policy
Perfect! You'll soon start receiving new listings via email
Alert
Receive an email when we have new ads for Houses for sale in Layhill
Save this search
Filters

Bedrooms

Size (sq.ft)

sq.ft
sq.ft

Price

USD
USD

Property type

Bathrooms

Clear all filters
Receive notifications when new entries are published.