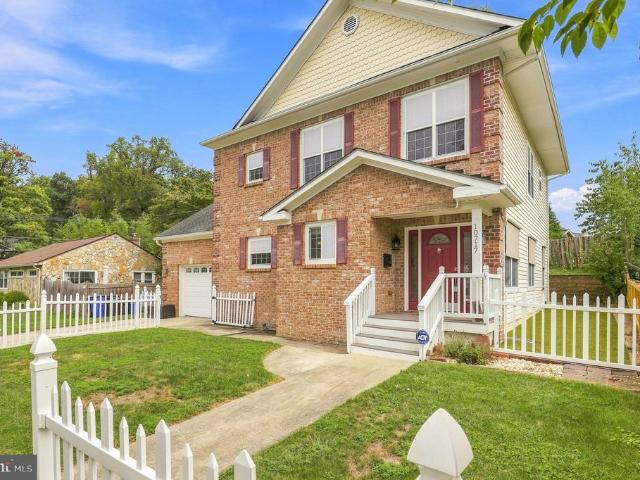
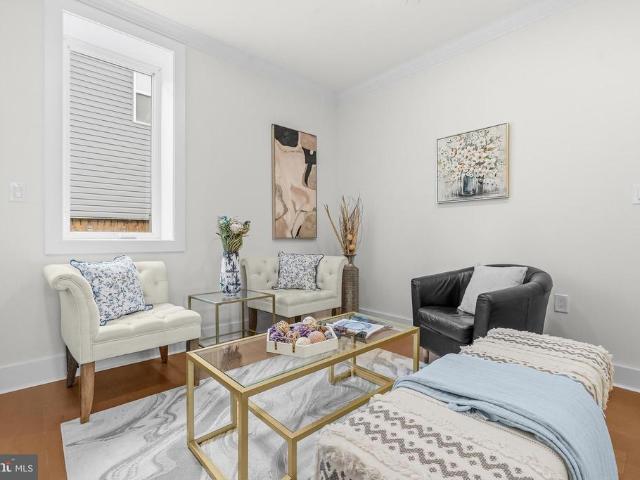
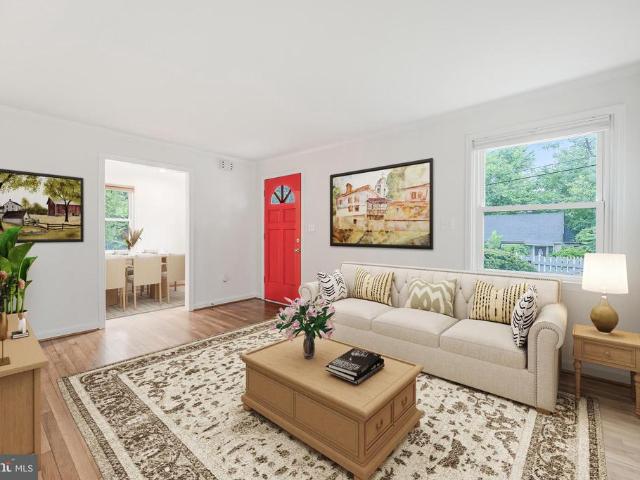
4,936 houses for sale in Wheaton, District 13 Montgomery County Maryland

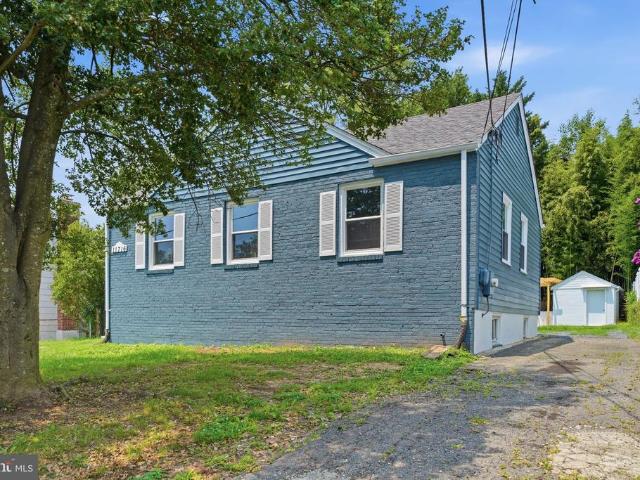
10207 Brunswick Avenue
12 pictures
House · for sale
USD 599,500
USD 366/sq.ft
10207 Brunswick Avenue
Wheaton, District 13 Montgomery County Maryland
· 1,636 sq.ft · 3 Bedrooms · 2 Baths · House
· Garden · Office room · Fireplace · Equipped kitchen
Wheaton, District 13 Montgomery County Maryland · 1,636 sq.ft · 3 Bedrooms · 2 Baths · House · Garden · Office room · Fireplace · Equipped kitchen
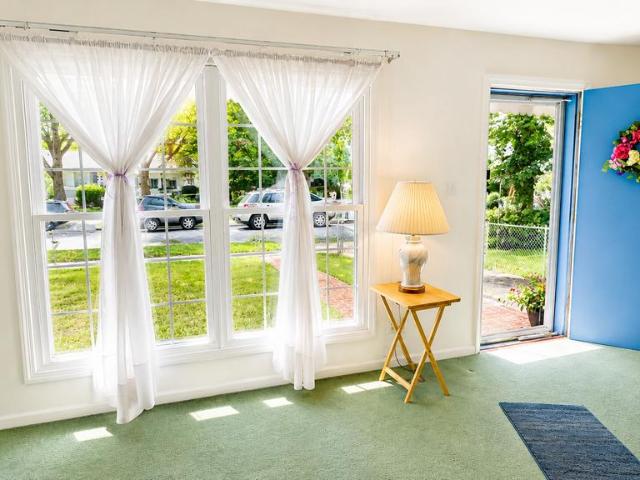
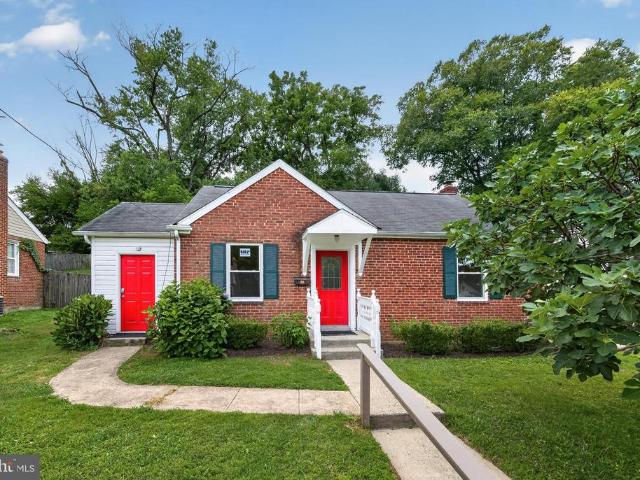
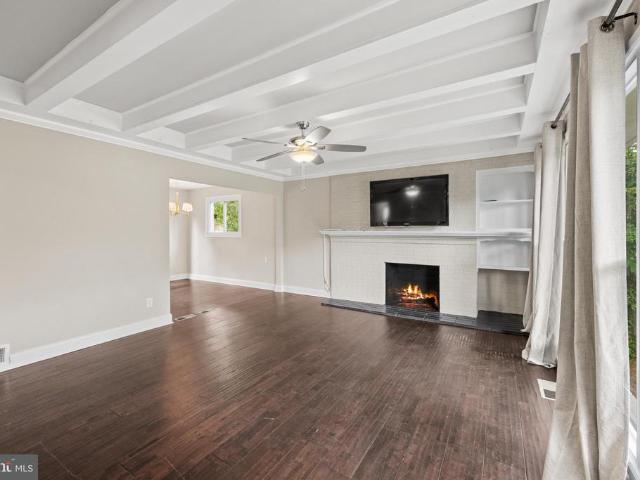
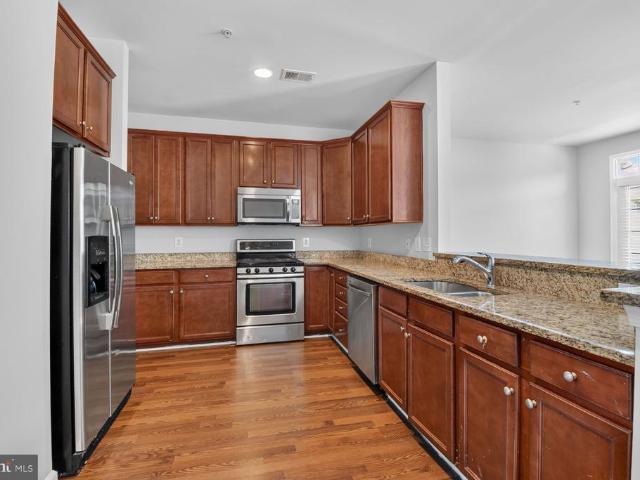
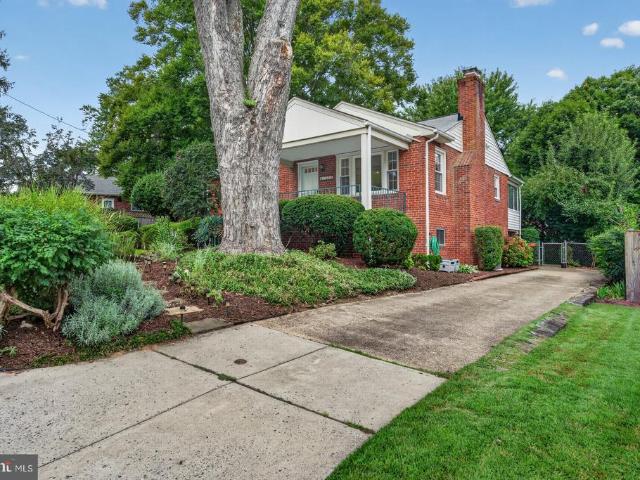
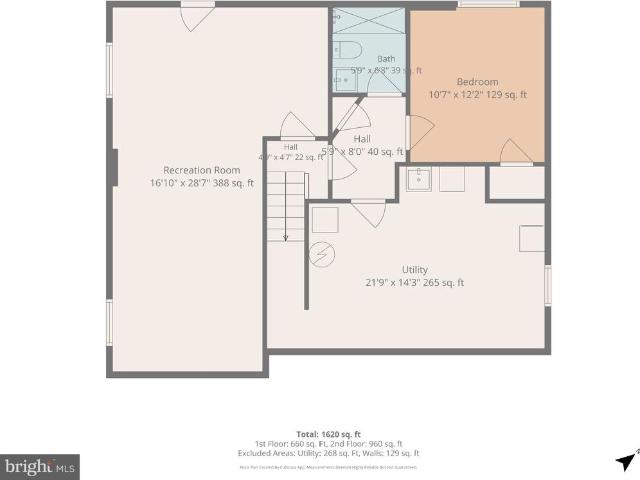
Perched above the street in the established Carroll Knolls community, 10207 Brunswick Avenue offers classic brick rambler charm, a welcoming covered front porch, and a thoughtful layout with inviting indoor and outdoor living spaces. The main level is filled with natural light, beginning with a comfortable living room anchored by a wood-burning fireplace and a large picture window that frames the front vantage point. The dining area connects easily to the open, updated kitchen, which features granite countertops, stainless steel appliances, and full-height cabinetry for excellent storage. Three spacious bedrooms and an updated full bathroom complete this level, along with rear access to the backyard for easy everyday flow. The finished lower level adds meaningful flexibility and function. A large recreation room provides generous space for gathering, play, fitness, or media, while a separate den offers an ideal setting for a home office, guest space, or playroom. This level also includ
USD 599,500
10226 Leslie Street
12 pictures
House · for sale
USD 550,000
USD 228/sq.ft
10226 Leslie Street
Wheaton, District 13 Montgomery County Maryland
· 2,411 sq.ft · 3 Bedrooms · 3 Baths · House
· Office room · Fireplace · Equipped kitchen · Cellar
Wheaton, District 13 Montgomery County Maryland · 2,411 sq.ft · 3 Bedrooms · 3 Baths · House · Office room · Fireplace · Equipped kitchen · Cellar
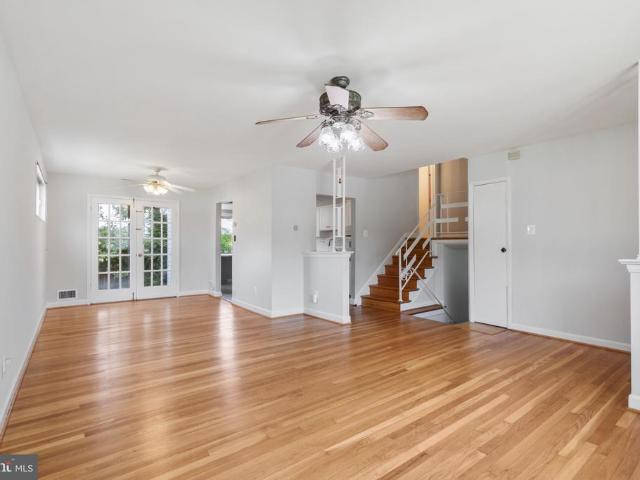
Prime Investment Opportunity and Exceptional Value in Silver Spring! This mid-century 4-Level split home is situated on an expansive 0.25 Acre Lot (one of the largest within the vicinity) in the desirable Carroll Knolls neighborhood. Boasting 4 finished levels of living space, this home features sun-filled living and dining areas, fireplace and spacious kitchen with breakfast bar on the main level. Upper level features 3 bedrooms and 2 full baths. Lower level has a large walk-out basement, 3rd full bath, large laundry room and recreation room. A rare additional 4th level in the sub-basement provides a quiet and private study room or home office. Recent updates include New Roof (Nov 2021), partial Sewer Lines replaced (July 2022) and new furnace motor (Nov 2025). Premium location with easy access to I-495, Georgia Avenue and Capitol View Homewood Park. Walking distance to two Metros (Forest Glen and Wheaton stations) and Kensington MARC transit hub. Enjoy shopping at nearby Westfield Wh
USD 550,000
10202 Leslie Street
View photo
House · for sale
USD 614,900
USD 263/sq.ft
10202 Leslie Street
Wheaton, District 13 Montgomery County Maryland
· 2,336 sq.ft · 3 Bedrooms · 3 Baths · House
· Garden
Wheaton, District 13 Montgomery County Maryland · 2,336 sq.ft · 3 Bedrooms · 3 Baths · House · Garden
Nestled in the serene enclave of Carroll Knolls, this exquisite split-level residence embodies the perfect blend of timeless elegance and modern comfort. Built in 1956, this charming brick home has been thoughtfully designed to cater to a lifestyle of luxury and ease offering tons of beautifully finished living space. As you step inside, you are greeted by a warm and inviting atmosphere that flows seamlessly throughout the home. The spacious layout features three generously sized bedrooms and three and a half bathrooms, providing ample space for relaxation and rejuvenation. Each room is bathed in natural light, especially the sunroom addition! The thoughtful design ensures that every corner of this home is utilized to its fullest potential. The exterior of the property is equally captivating, set on a well-manicured 0.15-acre lot that provides a perfect backdrop for outdoor enjoyment. The lush surroundings invite you to create your own outdoor oasis, whether it be a tranquil garden or
USD 614,900
Edgewood Rd
View photo
House · for sale
Request Details
Updated
Edgewood Rd
Wheaton, District 13 Montgomery County Maryland
· 1,270 sq.ft · 1 Bath · House
Wheaton, District 13 Montgomery County Maryland · 1,270 sq.ft · 1 Bath · House
This home is in preforeclosure, which means the homeowner is in default (missed payments). Therefore, there could be an opportunity to strike a great deal with the owner and the bank
Request Details
Could you also be interested in
2311 Georgia Village Way
View photo
Townhouse · for sale
USD 610,000
USD 299/sq.ft
2311 Georgia Village Way
Wheaton, District 13 Montgomery County Maryland
· 2,034 sq.ft · 3 Bedrooms · 2 Baths · Townhouse
· Office room · Fireplace · Equipped kitchen · Parking
Wheaton, District 13 Montgomery County Maryland · 2,034 sq.ft · 3 Bedrooms · 2 Baths · Townhouse · Office room · Fireplace · Equipped kitchen · Parking
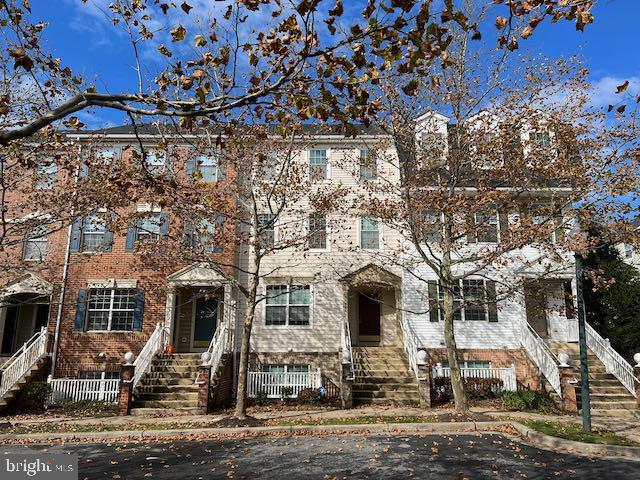
Welcome to 2311 Georgia Village Way, where light, space, and thoughtful updates come together in this beautifully maintained Silver Spring townhouse. The sun-filled open floor plan features gleaming hardwood floors, oversized windows, fresh paint, new carpet, and a spacious kitchen with a double oven, making it perfect for both everyday living and entertaining. Upstairs, the expansive primary suite offers a walk-in closet, dual vanities, a relaxing soaking tub, and a separate shower. Two additional generously sized bedrooms and a full hall bath complete the upper level. The lower-level den with a cozy gas fireplace provides the ideal space for a home office, recreation room, or comfortable retreat. A two-car garage, upper-level laundry, and abundant storage add to the home's everyday convenience. This home has been meticulously maintained and thoughtfully updated throughout ownership. Recent improvements include fresh interior paint and new carpet (2026), garage door motor (2026), upda
USD 610,000
10202 Gardiner Avenue
12 pictures
House · for sale
USD 565,000
USD 336/sq.ft
10202 Gardiner Avenue
Wheaton, District 13 Montgomery County Maryland
· 1,679 sq.ft · 3 Bedrooms · 3 Baths · House
· Office room · Cellar
Wheaton, District 13 Montgomery County Maryland · 1,679 sq.ft · 3 Bedrooms · 3 Baths · House · Office room · Cellar
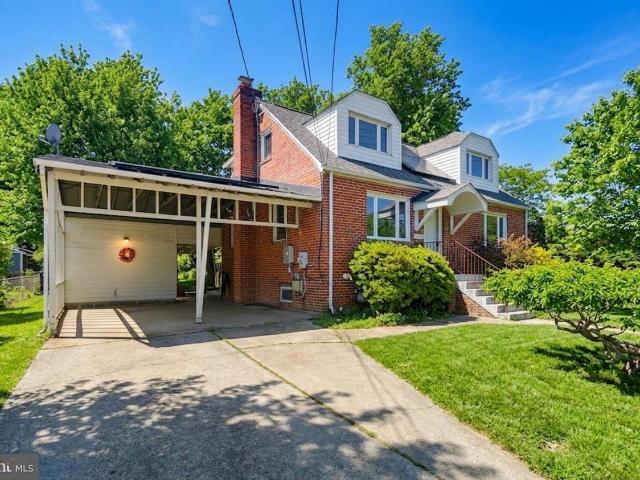
Discover this charming residence nestled in the heart of Wheaton-Glenmont, Maryland. Built in 1949, this home beautifully blends classic architectural appeal with modern updates, featuring a timeless red brick facade on its lower level and inviting dormer windows on the upper story, all set on a generous lot. Step inside to find a thoughtfully designed interior across multiple levels. The expansive living room welcomes you with gleaming hardwood floors, creating an inviting atmosphere for daily life and gatherings. Each of the three bedrooms offers a serene retreat, ensuring comfort and privacy. Further enhancing the living space, a bright bonus room on the upper level provides versatile options for a home office, playroom, or additional lounge area. The fully finished basement offers adaptable space for recreation or guests, complemented by discreetly integrated laundry facilities. Throughout the home, meticulously updated bathrooms present a refreshing blend of modern design and func
USD 565,000
4107 Tulare Drive
View photo
House · for sale
USD 649,900
USD 309/sq.ft
New
4107 Tulare Drive
Wheaton, District 13 Montgomery County Maryland
· 2,099 sq.ft · 4 Bedrooms · 3 Baths · House
· Equipped kitchen · Air conditioning
Wheaton, District 13 Montgomery County Maryland · 2,099 sq.ft · 4 Bedrooms · 3 Baths · House · Equipped kitchen · Air conditioning
A truly hidden gem. Expanded 4-level split with two additions. Two-story addition adds expanded primary bedroom with private full bath and large walk-in closet. Lower level of addition adds 4th bedroom with private full bath, and separate entrance. Second addition adds sun room or breakfast room off of kitchen. Lots of finished square footage. Very quiet street. Newer roof and a/c. Beautiful landscaping. Private driveway
USD 649,900
11428 Grandview Avenue
View photo
Townhouse · for sale
USD 575,000
USD 282/sq.ft
11428 Grandview Avenue
Wheaton, District 13 Montgomery County Maryland
· 2,034 sq.ft · 3 Bedrooms · 2 Baths · Townhouse
· Office room · Fireplace · Equipped kitchen · Parking
Wheaton, District 13 Montgomery County Maryland · 2,034 sq.ft · 3 Bedrooms · 2 Baths · Townhouse · Office room · Fireplace · Equipped kitchen · Parking
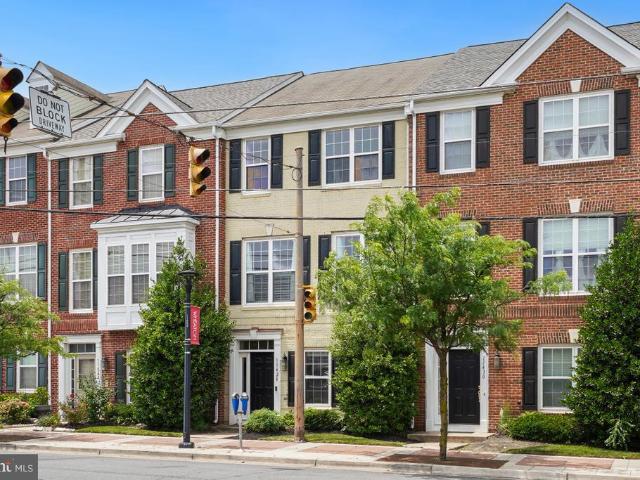
Welcome to 11428 Grandview Ave! This beautiful brick-front townhome offers over 2,000 square feet of thoughtfully designed living space across three finished levels, featuring 3 bedrooms, 2 full baths, 2 half baths, and a 2-car garage. The entry level includes garage access, a versatile den perfect for a home office or recreation space, and a convenient half bath. The main level showcases hardwood flooring throughout, a formal dining room with a striking double-sided fireplace, and a spacious living room filled with natural light from large windows. The eat-in kitchen is beautifully appointed with granite countertops, custom cabinetry, a gas range, and an abundance of wall-to-wall windows that create a bright and inviting atmosphere. Upstairs, the primary suite features an elegant tray ceiling, walk-in closet, and private ensuite bath with a soaking tub, dual-sink vanity, and glass-enclosed tile shower. Two additional bedrooms are generously sized and share a well-appointed hall bath.
USD 575,000
2309 Georgia Village Way
12 pictures
Townhouse · for sale
USD 600,000
USD 298/sq.ft
2309 Georgia Village Way
Wheaton, District 13 Montgomery County Maryland
· 2,013 sq.ft · 3 Bedrooms · 2 Baths · Townhouse
· Office room · Equipped kitchen · Parking
Wheaton, District 13 Montgomery County Maryland · 2,013 sq.ft · 3 Bedrooms · 2 Baths · Townhouse · Office room · Equipped kitchen · Parking
Under contract! Open houses cancelled! Welcome to 2309 Georgia Village Waywhere light, space, and a smart layout come together inthis beautiful Silver Spring townhouse. Sun-filled and open, this home features warm wood floors, oversized windows, a large kitchen with a double oven plus brand new sink & refrigerator, and fresh carpet & paint throughout. Upstairs, the dreamy primary suite delivers with a generous walk-in closet, dual vanities, soaking tub, and separate shower. Two additional bedrooms and a full bath complete the level. Need flexibility? The lower level offers a cozy den with a gas fireplaceperfect for a home office or lounge. And with the Red Line Metro just 0.7 miles away, commuting and daily errands are a breeze A two-car garage, upper-level laundry, and plenty of storage make everyday living easy. Classic, functional, and perfectly located, with a brand new roof to bootthis is one you dont want to miss!
USD 600,000
2613 Elnora Street
12 pictures
House · for sale
USD 569,000
USD 383/sq.ft
2613 Elnora Street
Wheaton, District 13 Montgomery County Maryland
· 1,485 sq.ft · 3 Bedrooms · 2 Baths · House
· Patio · Garden · Fireplace · Equipped kitchen
Wheaton, District 13 Montgomery County Maryland · 1,485 sq.ft · 3 Bedrooms · 2 Baths · House · Patio · Garden · Fireplace · Equipped kitchen
Stunning 3 bedroom, 2 full bath Colonial brick home in the heart of Wheaton! Just blocks to Red Line metro stop, shopping mall, grocery stores, restaurants, and more! Main level has newly refinished and glowing hardwood floors throughout. Generously sized family room with wood-burning fireplace, spacious formal dining room, beautiful kitchen with granite countertops and stainless steel appliances, and bright sun room off kitchen that walks out to backyard complete this level. Upstairs also has hardwood floors in all 3 bedrooms and updated bathroom with pristine bathtub. Lower level has wonderful family room with new carpet, wall of built-in bookshelves and cabinets, full bathroom with shower stall, large storage room, and laundry room. Steps from lower level lead out to large, flat, and fully fenced in backyard with wonderful patio and surround-sound speakers. Recently updated windows, hot water heater, and furnace
USD 569,000
1910 Plyers Mill Rd, Silver Spring, MD 20902 | MLS #MDMC2214
View photo
House · for sale
USD 925,000
USD 301/sq.ft
1910 Plyers Mill Rd, Silver Spring, MD 20902 | MLS #MDMC2214
Wheaton, District 13 Montgomery County Maryland
· 3,068 sq.ft · 4 Bedrooms · 4 Baths · House
· Equipped kitchen
Wheaton, District 13 Montgomery County Maryland · 3,068 sq.ft · 4 Bedrooms · 4 Baths · House · Equipped kitchen
Modern. Effortless. Exceptionally Located. Welcome to 1910 Plyers Mill Rd—a striking modern residence built in 2017, set on a standout, flat, oversized lot in the heart of Silver Spring, just 0.7 miles to the Metro. Thoughtfully designed where contemporary architecture meets everyday livability, this home offers comfort, efficiency, and flexibility in one of Montgomery County’s most connected locations. From the moment you enter, soaring ceilings, an open and adaptable floor plan, and walls of natural light create a bright, airy atmosphere throughout. Built with a super-efficient insulation package, the home delivers exceptional energy efficiency, quiet interiors, and year-round comfort. The heart of the home is the chef’s kitchen—featuring quartz countertops, stainless steel appliances, and a dramatic waterfall-edge island—perfect for entertaining, gathering, or casual everyday meals. The kitchen flows seamlessly into the living and dining areas, making the layout ideal for both hosti
USD 925,000
11321 College View Dr, Silver Spring, MD 20902 | MLS #MDMC2223
View photo
House · for sale
USD 545,000
USD 351/sq.ft
11321 College View Dr, Silver Spring, MD 20902 | MLS #MDMC2223
Wheaton, District 13 Montgomery County Maryland
· 1,550 sq.ft · 4 Bedrooms · 3 Baths · House
· Garden · Fireplace · Equipped kitchen · Cellar
Wheaton, District 13 Montgomery County Maryland · 1,550 sq.ft · 4 Bedrooms · 3 Baths · House · Garden · Fireplace · Equipped kitchen · Cellar
Newly Painted with New Exterior Upgrades. New Gutters Surround. Large Spacious newly renovated split-level home in Wheaton Maryland. Located 2 blocks (walking distance) to the Wheaton Metro and the Westfield shopping Center. 4 levels. Top floor Bedroom. Main level living room, Kitchen u002F Dining Room and lower level finished basement with new Laminate Flooring. New Roof installed May 2022. New laminate flooring in all 3 bedrooms on top floor in hallways, living room and kitchen. Automatic lights in all closets. Impressive raised tile design in both the master bedroom and the main bathroom on top floor. Open floor plan in living room with fireplace. Ceiling fans in all bedrooms and living room. Beautiful kitchen with updated granite countertops and stainles steel refirgerator, dishwasher and stoveu002Foven. Brand new Samsung stackable washer u002F dryer. Giant lower level basement with new laminate flooring and art deco doors. Wait there's more. The backyard is home to a giant updated
USD 545,000
10307 Insley Street
View photo
House · for sale
USD 549,000
USD 324/sq.ft
10307 Insley Street
Wheaton, District 13 Montgomery County Maryland
· 1,690 sq.ft · 3 Bedrooms · 2 Baths · House
· Patio · Garden · Office room · Fireplace · Equipped kitchen · Cellar
Wheaton, District 13 Montgomery County Maryland · 1,690 sq.ft · 3 Bedrooms · 2 Baths · House · Patio · Garden · Office room · Fireplace · Equipped kitchen · Cellar
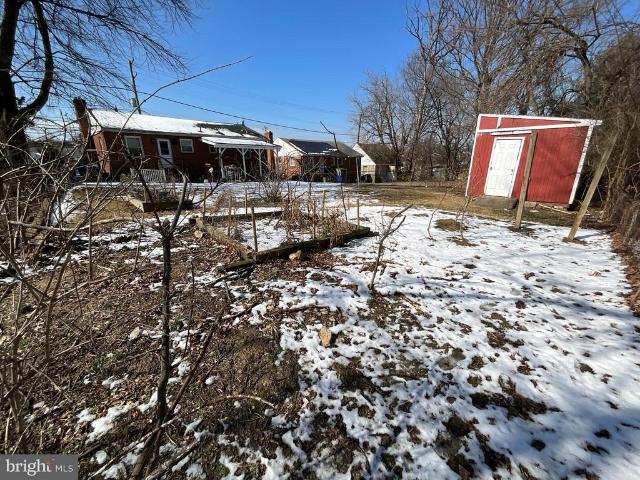
Incredible Turn-Key Rancher/Rambler in Carroll Knolls Silver Spring Welcome to this beautifully updated 3-bedroom, 2-full-bath Rancher/Rambler located in the highly desirable Carroll Knolls community of Silver Spring. This move-in-ready home features an updated kitchen with granite countertops, stainless steel appliances, and a large picture window that fills the space with natural light. Additional highlights include existing hardwood floors on the main level, a cozy fireplace with a wood-burning insert, updated windows, modernized bathrooms, a newer stove, updated hot water heater, HVAC system, and dishwasher. The finished walk-out basement offers exceptional additional living space, complete with recessed lighting, a full bathroom, high-end flooring, and ample room for entertaining, a home office, or recreation. Outside, you'll enjoy a spacious backyard with a patio, perfect for relaxing or hosting gatherings, as well as a large storage shed for all your outdoor equipment and storag
USD 549,000
10405 Georgia Ave, Silver Spring, MD 20902 | MLS #MDMC2220
View photo
House · for sale
USD 550,000
USD 246/sq.ft
10405 Georgia Ave, Silver Spring, MD 20902 | MLS #MDMC2220
Wheaton, District 13 Montgomery County Maryland
· 2,228 sq.ft · 3 Bedrooms · 1 Bath · House
· Garden · Office room · Gym · Equipped kitchen · Cellar · Parking
Wheaton, District 13 Montgomery County Maryland · 2,228 sq.ft · 3 Bedrooms · 1 Bath · House · Garden · Office room · Gym · Equipped kitchen · Cellar · Parking
Price reduced the seller is motivated, with 3 bedrooms, 2 full bathrooms, and a fully finished basement with 3 extra rooms. This home is ideal for growing families, multi-generational living, or professionals looking for a turnkey retreat just minutes from the city. Inside, you'll find a bright, inviting layout with timeless finishes and large windows that fill the home with natural light. The remodeled kitchen perfect for hosting or casual everyday living. The finished lower level provides incredible versatility, with 3 rooms, a full bath, and bonus space that can easily function as a guest suite, home office, gym, or recreation room. Outside, enjoy your own private backyard oasis, perfect for summer barbecues and entertaining. Front driveway parking. Located just few minutes from Wheaton Mall and downtown Silver Spring. This home offers easy access to parks, schools, shopping, and major commuter routes. Don't miss this rare opportunity to own a spacious, move-in-ready home in one of
USD 550,000
2604 Plyers Mill Road
View photo
House · for sale
USD 750,000
USD 312/sq.ft
2604 Plyers Mill Road
Wheaton, District 13 Montgomery County Maryland
· 2,400 sq.ft · 4 Bedrooms · 3 Baths · House
· Office room · Fireplace · Equipped kitchen
Wheaton, District 13 Montgomery County Maryland · 2,400 sq.ft · 4 Bedrooms · 3 Baths · House · Office room · Fireplace · Equipped kitchen
Featuring 4 bedrooms and 3 full baths, this beautifully renovated Carroll Knolls home offers over 2,400 square feet of thoughtfully designed living space filled with natural light. The inviting living room showcases soaring raftered ceilings, a dramatic picture window, and a charming decorative brick fireplace, creating a warm and welcoming focal point. The open-concept layout flows seamlessly into the dining room and updated kitchen, featuring stainless steel appliances, timeless shaker-style cabinetry, a skylight, and a sunny breakfast area perfect for casual dining or your morning coffee. The main level is completed by two spacious bedrooms and a full bath, offering exceptional flexibility for guests, a home office, or multigenerational living. Upstairs, the private primary suite serves as a peaceful retreat, featuring a spacious bedroom, walk-in closet, and beautifully renovated en suite bath. The finished lower level is designed for entertaining, offering a spacious recreation roo
USD 750,000
10405 Georgia Avenue
View photo
House · for sale
USD 550,000
USD 246/sq.ft
10405 Georgia Avenue
Wheaton, District 13 Montgomery County Maryland
· 2,228 sq.ft · 3 Bedrooms · 1 Bath · House
· Garden · Office room · Gym · Equipped kitchen · Cellar · Parking
Wheaton, District 13 Montgomery County Maryland · 2,228 sq.ft · 3 Bedrooms · 1 Bath · House · Garden · Office room · Gym · Equipped kitchen · Cellar · Parking
Contract fail through, back on the market. Price reduced the seller is motivated, with 3 bedrooms, 2 full bathrooms, and a fully finished basement with 3 extra rooms. This home is ideal for growing families, multi-generational living, or professionals looking for a turnkey retreat just minutes from the city. Inside, you'll find a bright, inviting layout with timeless finishes and large windows that fill the home with natural light. The remodeled kitchen perfect for hosting or casual everyday living. The finished lower level provides incredible versatility, with 3 rooms, a full bath, and bonus space that can easily function as a guest suite, home office, gym, or recreation room. Outside, enjoy your own private backyard oasis, perfect for summer barbecues and entertaining. Front driveway parking. Located just few minutes from Wheaton Mall and downtown Silver Spring. This home offers easy access to parks, schools, shopping, and major commuter routes. Don't miss this rare opportunity to ow
USD 550,000
3008 Findley Road
View photo
House · for sale
USD 695,000
USD 403/sq.ft
3008 Findley Road
Wheaton, District 13 Montgomery County Maryland
· 1,722 sq.ft · 3 Bedrooms · 3 Baths · House
· Garden · Deck · Equipped kitchen
Wheaton, District 13 Montgomery County Maryland · 1,722 sq.ft · 3 Bedrooms · 3 Baths · House · Garden · Deck · Equipped kitchen
This ones a gem! Welcome to 3008 Findley Road, an updated home tucked away on a quiet, tree-lined street in desirable Kensington Heights. Situated on an impressive corner lot, this spacious two-level home features a quintessential white picket fence and welcoming front porch, exuding both charm and functionality. Step inside to find a generously-sized entry foyer, perfect as a sitting room, revealing beautiful hardwood floors that extend throughout most of the home. An open dining room and living room showcase an impressive cathedral ceiling and recessed lighting, and provide direct access to the screened porch, deck, and expansive grassy yard. The large kitchen boasts stone counters, stainless steel appliances, and an abundance of cabinets. The main level's thoughtfully designed circular floor plan also includes a full bath and a separate mudroom with convenient first floor laundry. The stairway to the second level, featuring a custom chair rail with decorative trim, leads to three la
USD 695,000
10103 Meredith Ave, Silver Spring, MD 20910 | MLS #MDMC2212
View photo
House · for sale
USD 655,000
USD 506/sq.ft
10103 Meredith Ave, Silver Spring, MD 20910 | MLS #MDMC2212
Wheaton, District 13 Montgomery County Maryland
· 1,292 sq.ft · 4 Bedrooms · 3 Baths · House
· Deck · Equipped kitchen
Wheaton, District 13 Montgomery County Maryland · 1,292 sq.ft · 4 Bedrooms · 3 Baths · House · Deck · Equipped kitchen
Welcome to 10103 Meredith Ave, a beautifully updated home that is sure to impress. The kitchen is a chef's dream, boasting stone counter tops and all stainless steel appliances that are brand new. Step outside to enjoy the spacious deck, perfect for entertaining or simply relaxing. The home features a new HVAC system, ensuring year-round comfort. The fresh exterior paint adds to the curb appeal, while the new flooring throughout the home enhances its modern aesthetic. The interior also benefits from a fresh coat of paint, providing a clean and bright living space. With all these updates, Don't miss out on this opportunity to own a piece of tranquility. Included 100-Day Home Warranty with buyer activation
USD 655,000
3105 Plyers Mill Road
View photo
House · for sale
USD 1,299,000
USD 300/sq.ft
3105 Plyers Mill Road
Wheaton, District 13 Montgomery County Maryland
· 4,316 sq.ft · 5 Bedrooms · 4 Baths · House
· Office room · Equipped kitchen · Parking
Wheaton, District 13 Montgomery County Maryland · 4,316 sq.ft · 5 Bedrooms · 4 Baths · House · Office room · Equipped kitchen · Parking
Welcome to 3105 Plyers Mill Road a beautifully crafted custom Colonial offering over 4,200 square feet of elegant and functional living in the heart of Kensington. A welcoming front porch sets the tone for this warm and spacious home, filled with natural light, high ceilings, hardwood floors, and thoughtfully designed living spaces throughout. The main level features a versatile entry space ideal for a home office, playroom, or sitting area, along with a stunning formal dining room offering generous scale for entertaining. The expansive great room serves as the heart of the home, seamlessly connecting to the gourmet kitchen. The kitchen is designed for both everyday living and entertaining, featuring a large center island, upgraded countertops, abundant cabinetry, a custom oversized pantry, and a convenient connection to the garage mudroom entry. Additional kitchen appliances and storage enhance both function and flow. Upstairs, the luxurious primary suite offers a spa-inspired bath an
USD 1,299,000
10202 Gardiner Ave, Silver Spring, MD 20902 | MLS #MDMC2225
View photo
House · for sale
USD 565,000
USD 336/sq.ft
10202 Gardiner Ave, Silver Spring, MD 20902 | MLS #MDMC2225
Wheaton, District 13 Montgomery County Maryland
· 1,679 sq.ft · 3 Bedrooms · 3 Baths · House
· Office room · Cellar
Wheaton, District 13 Montgomery County Maryland · 1,679 sq.ft · 3 Bedrooms · 3 Baths · House · Office room · Cellar
Discover this charming residence nestled in the heart of Wheaton-Glenmont, Maryland. Built in 1949, this home beautifully blends classic architectural appeal with modern updates, featuring a timeless red brick facade on its lower level and inviting dormer windows on the upper story, all set on a generous lot. Step inside to find a thoughtfully designed interior across multiple levels. The expansive living room welcomes you with gleaming hardwood floors, creating an inviting atmosphere for daily life and gatherings. Each of the three bedrooms offers a serene retreat, ensuring comfort and privacy. Further enhancing the living space, a bright bonus room on the upper level provides versatile options for a home office, playroom, or additional lounge area. The fully finished basement offers adaptable space for recreation or guests, complemented by discreetly integrated laundry facilities. Throughout the home, meticulously updated bathrooms present a refreshing blend of modern design and func
USD 565,000
1512 Vivian Court
12 pictures
House · for sale
USD 639,000
USD 286/sq.ft
1512 Vivian Court
Wheaton, District 13 Montgomery County Maryland
· 2,228 sq.ft · 4 Bedrooms · 2 Baths · House
· Patio · Garden · Office room · Fireplace · Equipped kitchen
Wheaton, District 13 Montgomery County Maryland · 2,228 sq.ft · 4 Bedrooms · 2 Baths · House · Patio · Garden · Office room · Fireplace · Equipped kitchen
Act Fast! Price reduced and Seller Ready to Make a Deal! Beautifully maintained brick 4-level split tucked away on a quiet cul-de-sac, offering over 2800 sq. Ft. of living space with 4 bedrooms and 2.5 bathrooms. The spacious ceramic-tile entry level features a bright den highlighted by an expansive front window that fills the space with natural light, plus a versatile fourth bedroom ideal for a home office or guest room. The main level boasts an open, airy layout with cathedral ceilings, a welcoming living room with wood-burning fireplace and a generous dining area perfect for entertaining. The updated kitchen showcases stainless steel appliances, granite countertops, ceramic-tile flooring, electric cooktop and abundant cabinetry. Sliding glass doors lead to a lovely patio and fully fenced backyard, thoughtfully landscaped and complete with a new shed. Creating the perfect setting for outdoor dining, relaxation and gatherings. The upper-level features three bedrooms, including a comfo
USD 639,000
3202 Edgewood Road
12 pictures
House · for sale
USD 1,385,000
USD 428/sq.ft
3202 Edgewood Road
Wheaton, District 13 Montgomery County Maryland
· 3,229 sq.ft · 5 Bedrooms · 3 Baths · House
Wheaton, District 13 Montgomery County Maryland · 3,229 sq.ft · 5 Bedrooms · 3 Baths · House
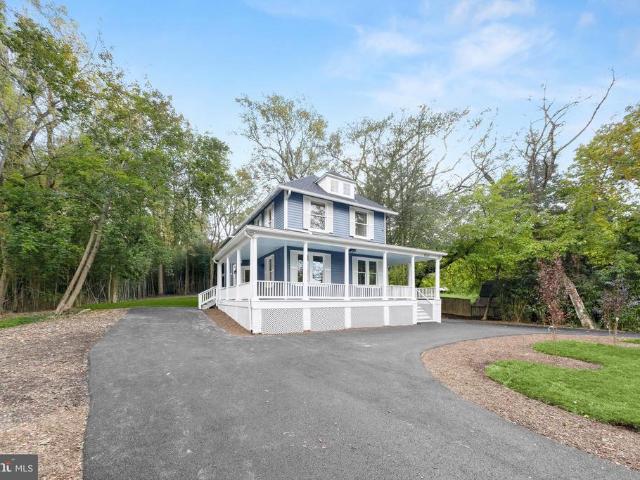
A reimagined and expanded Pearl Gold Certified green home designed for wellness, sustainability, and modern living. Symbi Homes does it again at 3202 Edgewood Road with another exceptional green renovation. Known for transforming homes into health-conscious, energy-efficient living spaces, this reimagined Mid-Century Modern blends thoughtful design, high-performance building, and flexible modern living. The home offers 5 bedrooms, 3 bathrooms, and just under 3,300 square feet of finished living space, including a detached studio. The transformation thoughtfully blends preserved architectural elements with extensive modern upgrades, including a new roof, systems, appliances, and finishes throughout. Every space has been carefully redesigned to support beauty, functionality, and well-being. From the moment you arrive, the homes curb appeal makes a statement. Clean modern lines, a welcoming front porch, and the striking exterior of Energy Star aluminum-clad wood windows paired with Timber
USD 1,385,000
11211 Valley View Avenue
View photo
House · for sale
USD 549,000
USD 305/sq.ft
11211 Valley View Avenue
Wheaton, District 13 Montgomery County Maryland
· 1,798 sq.ft · 4 Bedrooms · 3 Baths · House
· Equipped kitchen
Wheaton, District 13 Montgomery County Maryland · 1,798 sq.ft · 4 Bedrooms · 3 Baths · House · Equipped kitchen
Great starter home. Charming single family detached house in Kensington, offered at below market price. Owner-occupied (seller will leave the house for showings). Home is in good condition (as-is) and has a great layout. It will not disappoint. Dead-end street-NO THRU TRAFFIC. Could be an Investment Property-4 bedrooms and 3 full baths. (Most of the rugs, window treatments and furniture convey-see separate list in disclosures) Renovated kitchen. Main Level: 3 bedrooms, 2 Full Baths, kitchen, living room and dining room. Lower level includes a large family room, another Full Bath, bedroom and large storage room with separate laundry area (newer washer and dryer, and new water heater). Could be intergenerational quarters with separate exit. This cute home, with a freshly painted blue and white exterior, sits atop a hill on one of the loveliest streets in Kensington View. In the spring, this home is surrounded by gorgeous azaleas and tall shade trees; seasonal plants and bushes add to yea
USD 549,000
3003 Findley Road
View photo
House · for sale
USD 625,000
USD 297/sq.ft
3003 Findley Road
Wheaton, District 13 Montgomery County Maryland
· 2,099 sq.ft · 3 Bedrooms · 2 Baths · House
· Garden · Office room · Equipped kitchen · Cellar
Wheaton, District 13 Montgomery County Maryland · 2,099 sq.ft · 3 Bedrooms · 2 Baths · House · Garden · Office room · Equipped kitchen · Cellar
Welcome to this light-filled Kensington home featuring a rare and expansive primary suite addition. The spacious bedroom and en-suite bath offer the comfort of a true retreat, while the adjoining sitting area is perfect for a nursery, home office, or dressing room. Hardwood floors and abundant natural light create a warm, inviting feel throughout. The open kitchen and dining area feature a breakfast bar and an ideal layout for everyday living and entertaining. In addition to the primary suite, the home offers a second bedroom on the main level, a large third bedroom upstairs, and a finished basement that provides flexible space for a rec room, media room, or playroom. Set on a quiet, tree-lined street with a private backyard, this home combines neighborhood charm with exceptional convenience. Located less than a mile from Wheaton Metro and just minutes from shopping, dining, Giant, and Starbucks, you'll enjoy easy access to everything you need. Don't miss this unique opportunity in one
USD 625,000
2045 Westchester Drive
12 pictures
Townhouse · for sale
USD 595,000
USD 205/sq.ft
2045 Westchester Drive
Wheaton, District 13 Montgomery County Maryland
· 2,895 sq.ft · 3 Bedrooms · 3 Baths · Townhouse
· Deck · Fireplace · Equipped kitchen
Wheaton, District 13 Montgomery County Maryland · 2,895 sq.ft · 3 Bedrooms · 3 Baths · Townhouse · Deck · Fireplace · Equipped kitchen
New listing! Welcome to 2045 Westchester Drive, an exceptional 26 ft wide END-UNIT townhouse offering approximately 2,900 square feet of thoughtfully designed living space across four finished levels. With 3 spacious bedrooms, 3 full baths, and a powder room on the main level, this residence combines the comfort of a single-family home with the convenience of low-maintenance townhouse living. The open and inviting main level features recently refinished solid hardwood floors, an abundance of natural light, updated gourmet EAT-IN KITCHEN, separate DINING ROOM, and step-up living room with 2-STORY CEILINGS, decorative gas fireplace, Palladian windows, and double FRENCH DOORS leading to the REAR DECK. The 2nd level has two bedrooms with their own full bathroom off the hallway. The 3rd level has double doors opening to a spacious California king bed-sized PRIMARY SUITE, a private retreat with VAULTED CEILING, ample closet and storage space, EN SUITE LUXURY designer-renovated PRIMARY BATHRO
USD 595,000

Get email alerts

Don't miss out: be the first to know about new properties

The alert was correctly created

On subscribing you accept the conditions of use and the privacy policy
Alert
Receive new ads in your inbox
Save this search
Receive alerts for new listings

We'll send you an email when we have new properties for: "Houses for sale in Wheaton, District 13 Montgomery County Maryland"

The alert was correctly created

Carroll Knolls
Glenview, Wheaton District 13 Montgomery County Maryland
Get email alerts and be the first to see new listings
Required field
On subscribing I accept the terms of the privacy policy
Perfect! You'll soon start receiving new listings via email
Alert
Receive an email when we have new ads for Houses for sale in Wheaton, District 13 Montgomery County Maryland
Save this search
Filters

Bedrooms

Size (sq.ft)

sq.ft
sq.ft

Price

USD
USD

Property type

Bathrooms

Clear all filters
Receive notifications when new entries are published.