572 houses for sale in Wheaton Forest

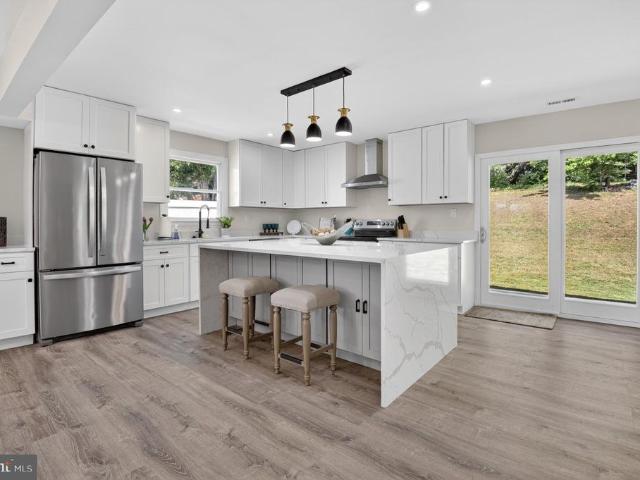
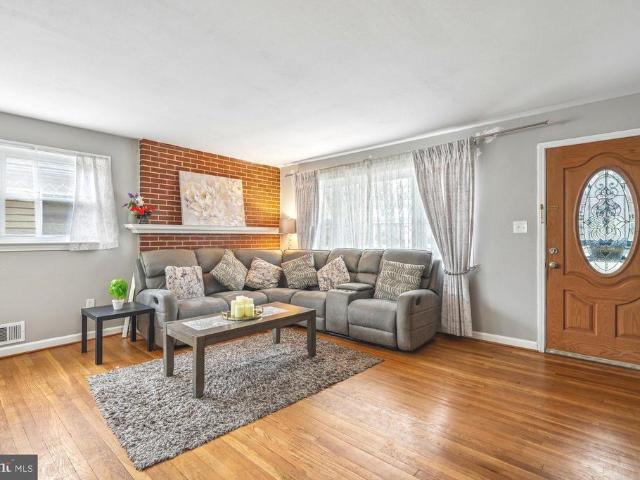
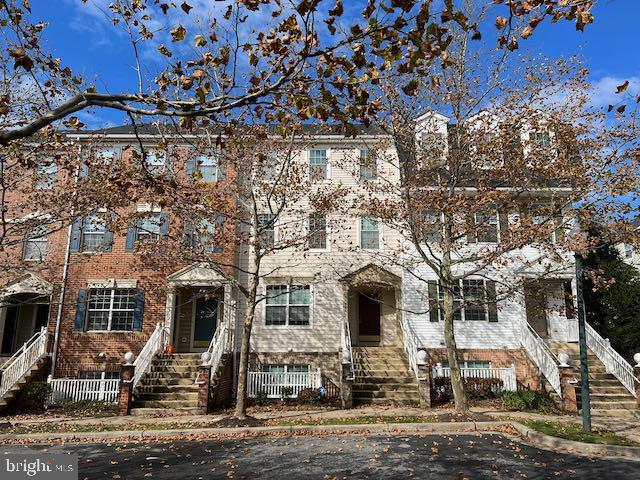
11364 King George Drive # 15
View photo
Townhouse · for sale
USD 428,000
USD 243/sq.ft
11364 King George Drive # 15
Wheaton Forest
· 1,755 sq.ft · 3 Bedrooms · 2 Baths · Townhouse
· Parking · Balcony · Equipped kitchen
Wheaton Forest · 1,755 sq.ft · 3 Bedrooms · 2 Baths · Townhouse · Parking · Balcony · Equipped kitchen
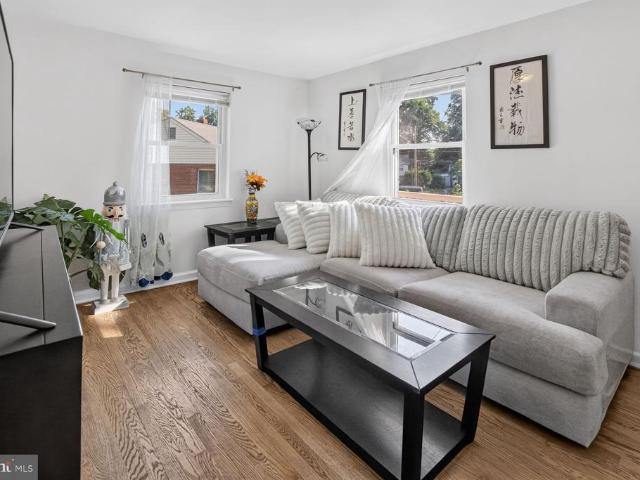
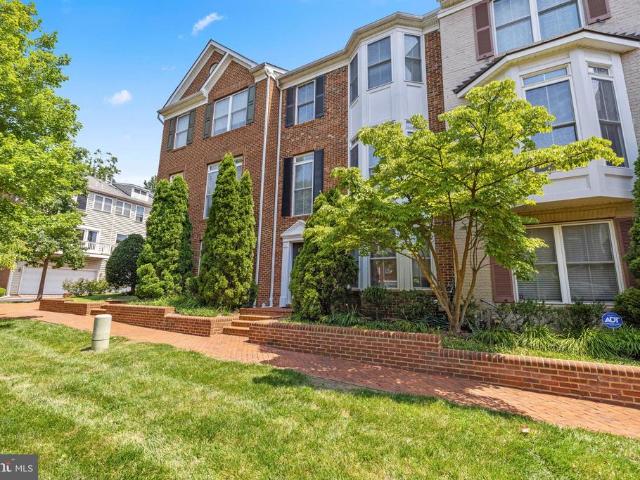
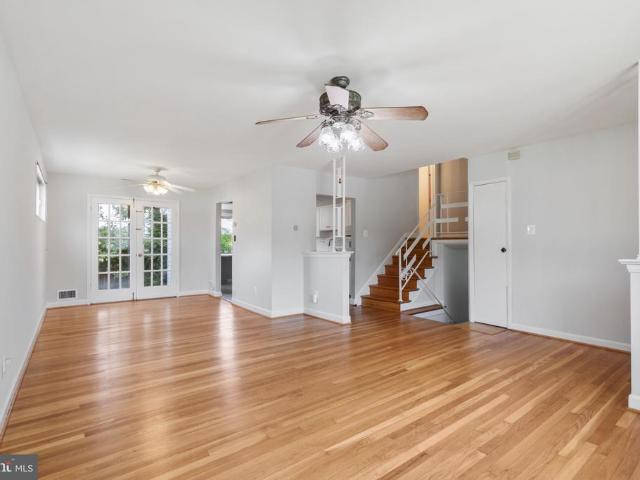
Conveniently located TH with Hardwood floors. Table space kitchen w/ breakfast bar. Balcony off the kitchen. Bedroom level laundry room. 1 car garage. Close to METRO, restaurants, shopping, public transportation. Owner would like to rent unit with the existing furniture, but will remove if requested
USD 428,000
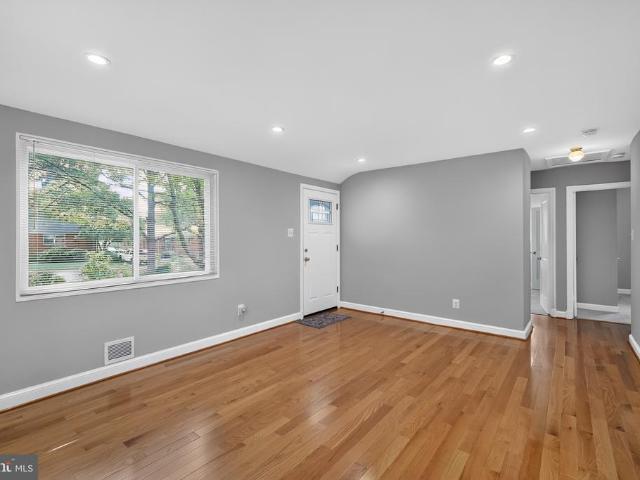
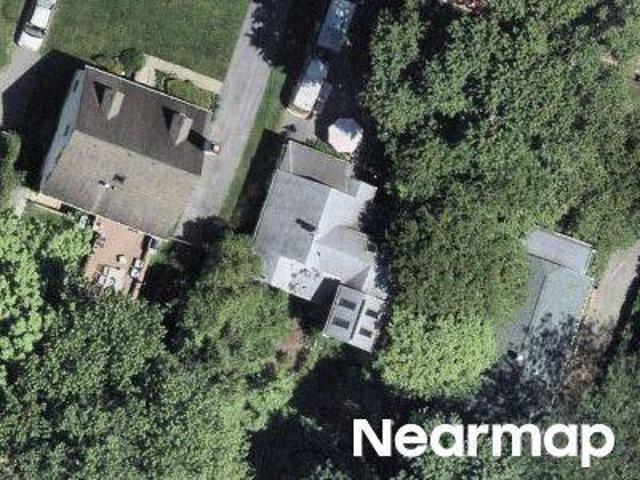
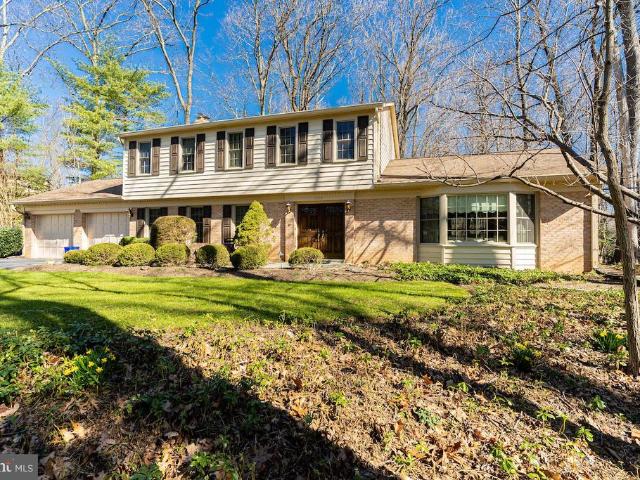
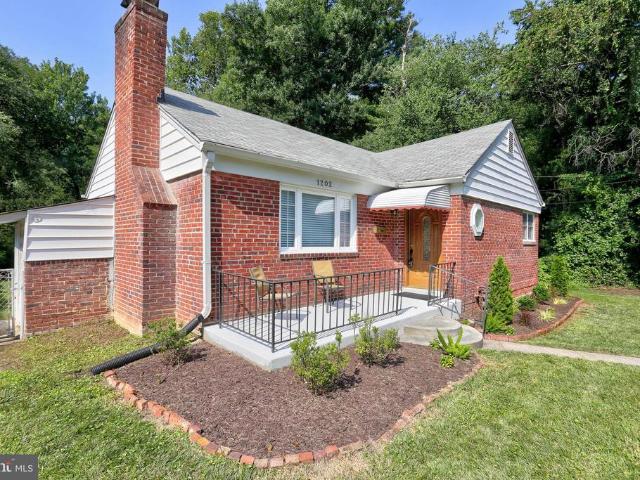
11102 Bucknell Drive
View photo
House · for sale
USD 599,900
USD 586/sq.ft
11102 Bucknell Drive
Wheaton Forest
· 1,023 sq.ft · 3 Bedrooms · 2 Baths · House
· Equipped kitchen · Parking
Wheaton Forest · 1,023 sq.ft · 3 Bedrooms · 2 Baths · House · Equipped kitchen · Parking
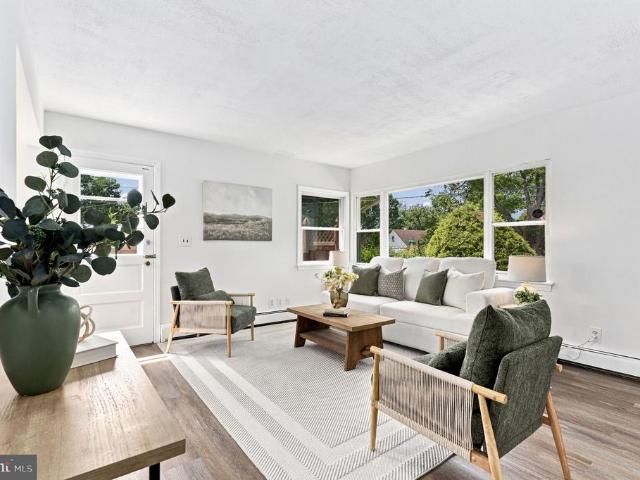
Beautifully updated home offering modern comfort and unbeatable convenience just two blocks from Wheaton Metro Station and Safeway. Renovated six years ago, the home features upgraded kitchen cabinets, modern appliances, refreshed flooring, a new dishwasher, and brandnew carpet in all bedrooms. The living and dining rooms showcase rich hardwood floors that add warmth and character to the main level. Both bathrooms were tastefully updated six years ago, and the HVAC system was replaced at the same time for added peace of mind. A spacious driveway accommodating 34 cars provide excellent offstreet parking a rare benefit in this highly walkable location. Listed at $599,900, the home is priced accordingly based on its updates, condition, and proximity to transit, shopping, dining, and everyday essentials. This moveinready property delivers exceptional lifestyle and value. Listing agent/owner is a licensed Realtor in Maryland
USD 599,900
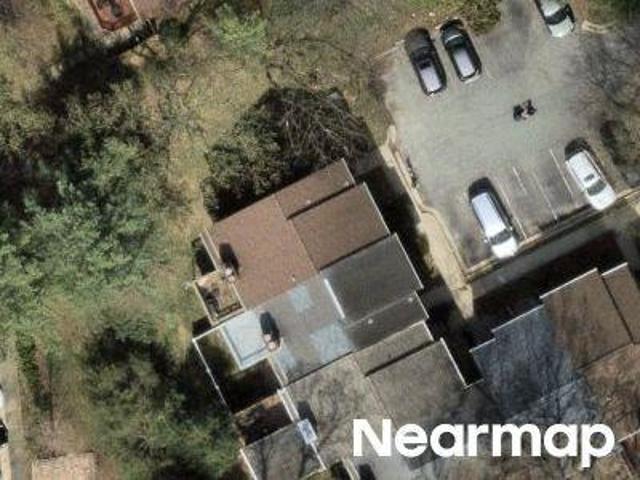
2215 Reedie Drive
View photo
House · for sale
USD 859,000
USD 350/sq.ft
2215 Reedie Drive
Wheaton Forest
· 2,454 sq.ft · 5 Bedrooms · 3 Baths · House
· Equipped kitchen
Wheaton Forest · 2,454 sq.ft · 5 Bedrooms · 3 Baths · House · Equipped kitchen
A thoughtfully reimagined residence offering the rare combination of architectural character, modern refinement, and exceptional versatilityideally positioned just moments from the Metro in one of Montgomery Countys most accessible locations. This fully renovated property has been curated with a clean, elevated aesthetic, where every detail reflects a deliberate balance of form and function. Light-filled interiors, refined finishes, and a cohesive design language create a sense of calm sophistication throughout the home. The main level presents an inviting and highly functional living space, seamlessly flowing between living, dining, and kitchen areasdesigned equally for everyday comfort and effortless entertaining. Upstairs, a flexible and private upper-level configuration offers expanded living options, including an additional bedroom retreat and bonus space ideal for guests, extended stays, or a refined work-from-home environment. The layout lends itself to a variety of lifestyle ne
USD 859,000
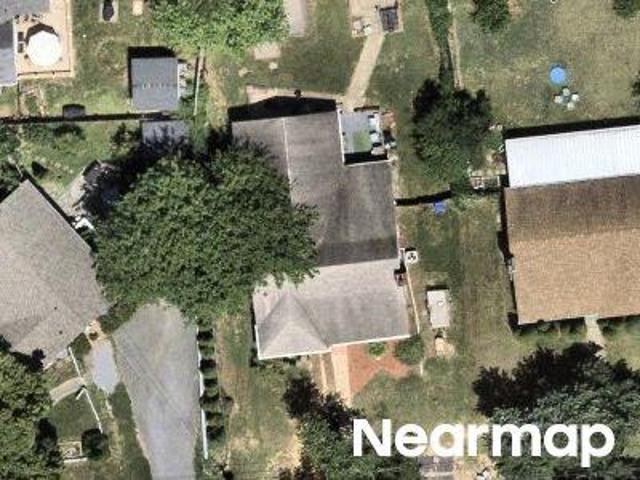
Midvale Rd
View photo
House · for sale
Request Details
Updated
Midvale Rd
Wheaton Forest
· 1,012 sq.ft · 1 Bath · House
Wheaton Forest · 1,012 sq.ft · 1 Bath · House
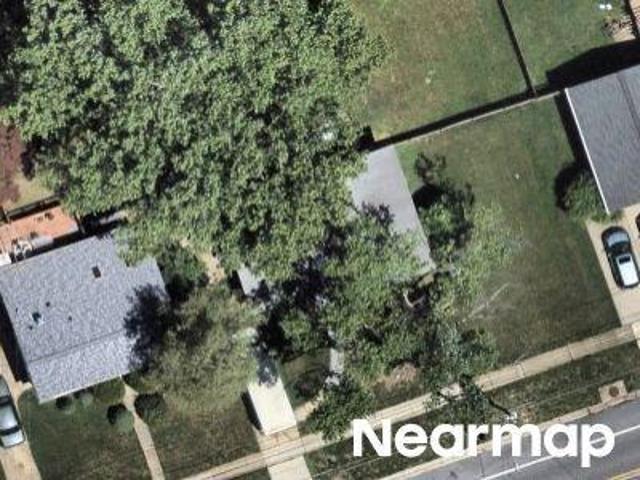
This home is in preforeclosure, which means the homeowner is in default (missed payments). Therefore, there could be an opportunity to strike a great deal with the owner and the bank
Request Details
Arcola Ave
View photo
Townhouse · for sale
Request Details
Updated
Arcola Ave
Wheaton Forest
· 1,970 sq.ft · 3 Baths · Townhouse
Wheaton Forest · 1,970 sq.ft · 3 Baths · Townhouse
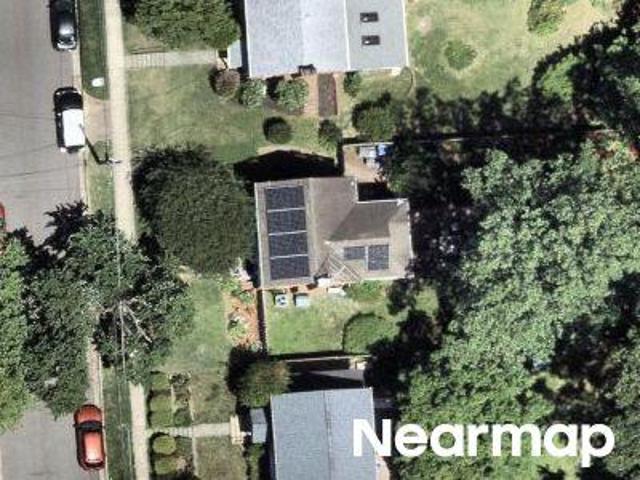
This is a Real Estate-Owned (REO)/post-foreclosure home owned or managed by a bank. All offers are considered; however, the highest and best will most likely be accepted
Request Details
Darrow St
View photo
House · for sale
Request Details
Updated
Darrow St
Wheaton Forest
· 1,798 sq.ft · 3 Baths · House
Wheaton Forest · 1,798 sq.ft · 3 Baths · House
This is a Real Estate-Owned (REO)/post-foreclosure home owned or managed by a bank. All offers are considered; however, the highest and best will most likely be accepted
Request Details
Caddington Ave
View photo
House · for sale
Request Details
Updated
Caddington Ave
Wheaton Forest
· 1,432 sq.ft · 2 Baths · House
Wheaton Forest · 1,432 sq.ft · 2 Baths · House
This home is in preforeclosure, which means the homeowner is in default (missed payments). Therefore, there could be an opportunity to strike a great deal with the owner and the bank
Request Details
Huntley Ave
View photo
House · for sale
Request Details
Updated
Huntley Ave
Wheaton Forest
· 1,485 sq.ft · 4 Bedrooms · 2 Baths · House
Wheaton Forest · 1,485 sq.ft · 4 Bedrooms · 2 Baths · House
This home is in preforeclosure, which means the homeowner is in default (missed payments). Therefore, there could be an opportunity to strike a great deal with the owner and the bank
Request Details
2810 Byron Court
View photo
House · for sale
USD 550,000
USD 663/sq.ft
2810 Byron Court
Wheaton Forest
· 829 sq.ft · 5 Bedrooms · 2 Baths · House
· Garden · Office room
Wheaton Forest · 829 sq.ft · 5 Bedrooms · 2 Baths · House · Garden · Office room
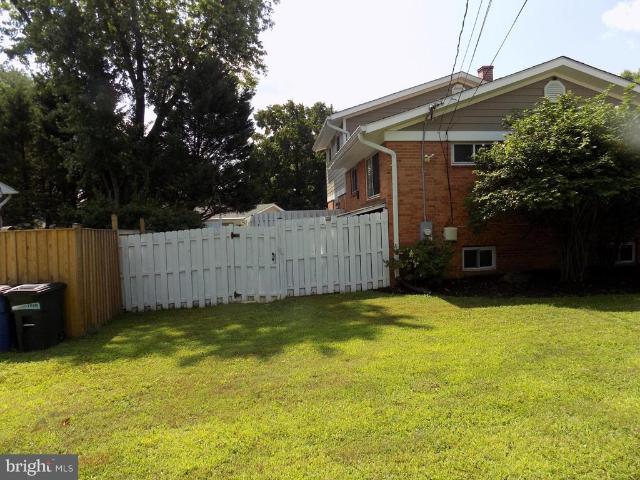
Welcome to this spacious and inviting 5-bedroom, 2-full-bath home offering an abundance of space, natural light, and versatility. A welcoming front porch sets the tone, while inside you'll find beautiful hardwood floors throughout much of the home and generously sized rooms with plenty of windows. One of the home's standout features is its five true bedrooms, providing exceptional flexibility for bedrooms, guest accommodations, home offices, or study space. The bright living areas offer comfortable everyday living, while additional flexible space provides even more room to relax, work, or entertain. Both full bathrooms have been updated, and the thoughtful layout offers plenty of storage and functional living space. Major improvements provide added peace of mind, including a 50-year roof replaced in 2019, HVAC system replaced in 2022, water heater replaced in 2021, and driveway completed in 2021. Outside, enjoy a large backyard surrounded by mature trees, with plenty of room for entert
USD 550,000
2311 Georgia Village Way
View photo
Townhouse · for sale
USD 610,000
USD 299/sq.ft
2311 Georgia Village Way
Wheaton Forest
· 2,034 sq.ft · 3 Bedrooms · 2 Baths · Townhouse
· Office room · Fireplace · Equipped kitchen · Parking
Wheaton Forest · 2,034 sq.ft · 3 Bedrooms · 2 Baths · Townhouse · Office room · Fireplace · Equipped kitchen · Parking
Welcome to 2311 Georgia Village Way, where light, space, and thoughtful updates come together in this beautifully maintained Silver Spring townhouse. The sun-filled open floor plan features gleaming hardwood floors, oversized windows, fresh paint, new carpet, and a spacious kitchen with a double oven, making it perfect for both everyday living and entertaining. Upstairs, the expansive primary suite offers a walk-in closet, dual vanities, a relaxing soaking tub, and a separate shower. Two additional generously sized bedrooms and a full hall bath complete the upper level. The lower-level den with a cozy gas fireplace provides the ideal space for a home office, recreation room, or comfortable retreat. A two-car garage, upper-level laundry, and abundant storage add to the home's everyday convenience. This home has been meticulously maintained and thoughtfully updated throughout its ownership. Roof and Sump Pump are replaced (2026), offering added value and peace of mind for the next owner.
USD 610,000
10313 Conover Drive
View photo
House · for sale
USD 599,999
USD 412/sq.ft
10313 Conover Drive
Wheaton Forest
· 1,453 sq.ft · 4 Bedrooms · 3 Baths · House
· Garden · Office room · Deck · Fireplace · Equipped kitchen · Air conditioning
Wheaton Forest · 1,453 sq.ft · 4 Bedrooms · 3 Baths · House · Garden · Office room · Deck · Fireplace · Equipped kitchen · Air conditioning
Motivated seller! Seller financing available! Welcome to 10313 Conover Drive, a spacious split level home on a large corner lot in sought after Carroll Knolls. The main level features a bright living and dining area, an expanded eat in kitchen, and French doors leading to the rear deck and fully fenced backyard. Upstairs offers a spacious primary suite with a private bath, two additional bedrooms, and a full hall bath. The lower level includes a large recreation room with a wood burning brick fireplace, a flexible bonus room that can serve as a home office or potential fourth bedroom, a full bath, and a laundry and utility room with walkout access. Recent updates include a new roof (2023), remodeled lower level bath (2023), refinished hardwood floors, luxury vinyl flooring, fresh paint, updated A/C (2016) with new motor (2024), water heater (2016), and a Nest thermostat. Conveniently located near Homewood Park, Wheaton Mall, Kensington, Metro stations, major commuter routes, shopping,
USD 599,999
11408 Gilsan Street
View photo
House · for sale
USD 625,000
USD 319/sq.ft
11408 Gilsan Street
Wheaton Forest
· 1,959 sq.ft · 4 Bedrooms · 2 Baths · House
· Patio · Garden · Equipped kitchen · Parking
Wheaton Forest · 1,959 sq.ft · 4 Bedrooms · 2 Baths · House · Patio · Garden · Equipped kitchen · Parking
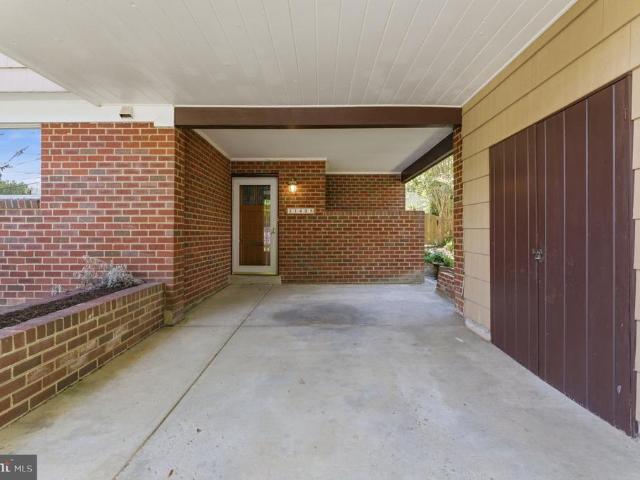
Warm and inviting, unique mid-century modern split-level nestled in the heart of desirable Kemp Mill Estates. This incredibly well maintained, bright and spacious 4-bedroom, 2 full and 2 half-bath home offers comfortable living spaces in a beautiful natural setting. Surrounded by manicured landscaping, the home welcomes you with a large private yard, new wood fence, patio for outdoor entertaining, and multiple storage options including a large detached shed and attached exterior storage area in carport. Ample off-street parking is provided by the driveway and carport. Inside, the welcoming foyer features generous closet space and opens to newly installed slate flooring in the kitchen and dining areas. The bright kitchen is appointed with golden oak cabinetry, Corian countertops, and plenty of room for everyday cooking and gathering. The spacious dining room is ideal for hosting holidays and special occasions. Just a few steps up, the stunning living room becomes the heart of the home w
USD 625,000
919 Playford Lane
View photo
House · for sale
USD 699,900
USD 389/sq.ft
919 Playford Lane
Wheaton Forest
· 1,798 sq.ft · 3 Bedrooms · 3 Baths · House
· Patio · Equipped kitchen
Wheaton Forest · 1,798 sq.ft · 3 Bedrooms · 3 Baths · House · Patio · Equipped kitchen
Welcome to this beautifully maintained all-brick corner residence, perfectly situated in one of Montgomery County's most desirable neighborhoods, where mature trees, well-kept homes, and a true sense of community create an exceptional place to call home. Offering three spacious bedrooms and three-and-a-half bathrooms, this thoughtfully designed split-level home combines timeless character with exceptional versatility. Gleaming hardwood floors flow throughout the main living areas, creating a warm and inviting atmosphere from the moment you enter. The heart of the home is the open kitchen and family room with lots of windows offering abundant natural light, and a pellet stove that keeps it warm and cozy an ideal gathering space for everyday living and entertaining. This space also provides the perfect setting for holiday meals and special occasions. From the front door foyer you walk straight to the living room with sliding glass doors that lead to a private patio, creating a seamless t
USD 699,900
710 Dryden Street
View photo
House · for sale
USD 585,000
USD 431/sq.ft
710 Dryden Street
Wheaton Forest
· 1,356 sq.ft · 3 Bedrooms · 2 Baths · House
· Patio · Garden · Equipped kitchen
Wheaton Forest · 1,356 sq.ft · 3 Bedrooms · 2 Baths · House · Patio · Garden · Equipped kitchen
Charming and updated Cape Cod offering a comfortable, flexible floor plan with new LVP throughout the home. The bright main level showcases a welcoming living room with picture windows, a separate dining area, an updated kitchen, and a spacious primary bedroom and sitting room, which includes a walk-in closet with shelving. Upstairs are two additional bedrooms, a full bath, and a conveniently located full-size washer and dryer. Step outside to a large landscaped backyard featuring a patio, multiple ponds, and a TWO storage shed, a peaceful setting with plenty of room to relax, garden or entertain. Enjoy easy access to Sligo Creek parks and trails, nearby shopping and dining, and convenient transportation with Ride On service along Dennis Avenue connecting to Forest Glen, Wheaton and Silver Spring Metro. A great combination of neighborhood charm, outdoor space and accessibility in a convenient Silver Spring location
USD 585,000
2704 Fenimore Road
View photo
House · for sale
USD 549,900
USD 295/sq.ft
2704 Fenimore Road
Wheaton Forest
· 1,862 sq.ft · 6 Bedrooms · 2 Baths · House
· Garden · Equipped kitchen · Cellar
Wheaton Forest · 1,862 sq.ft · 6 Bedrooms · 2 Baths · House · Garden · Equipped kitchen · Cellar
Price Reduction, Sellers will Consider Closing Help, Larger than it looks Cape Cod with 3 Finished Levels in the Heart of Wheaton, Completely Renovated Top to Bottom, Main Level Offers 3 Bedrooms and Full Remodeled Bathroom, Upstairs Bedroom Loft, Remodeled Kitchen with Stainless Steel Appliance, New Cabinets, Granite Countertop, New HVAC, Main Level, Private Backyard with Concrete Slab Ready for your Entertainment, Basement offer 2 Bedrooms and 1 Remodeled Bathroom, Large Family Room, Stairs Walkout, Entire House is Freshly Painted Ready to move-in, Close to Shopping and Public Transportation. Sellers What a Contract NOW
USD 549,900
1711 Brisbane Street
View photo
House · for sale
USD 675,000
USD 354/sq.ft
1711 Brisbane Street
Wheaton Forest
· 1,905 sq.ft · 4 Bedrooms · 2 Baths · House
· Patio · Garden · Fireplace · Equipped kitchen · Cellar · Parking
Wheaton Forest · 1,905 sq.ft · 4 Bedrooms · 2 Baths · House · Patio · Garden · Fireplace · Equipped kitchen · Cellar · Parking
Welcome to 1711 Brisbane Street! This rarely available Forest Estates 3-level 4 bedroom 2 bathroom house has it all! This deceptively large house has over 2,100 square feet. Updates and upgrades abound. Luxury Vinyl Plank on the main level throughout (March 2025). The living room has a wood burning fireplace that leads to the dining room. The dining has french doors opening to an over-sized porch and patio. Fully fenced backyard with shed and endless possibilities and space. Back inside, the kitchen is fully updated (October 2025), which also has a door leading out to the backyard. There are two bedrooms on the main level along with a full bathroom. Upstairs there are two bedrooms with hardwood floors along with a full bathroom (new toilet 2026). The basement has ample finished space with room for a theater area. There is abundant storage space. Luxury vinyl plank throughout the basement (2025). At least 3 driveway parking spaces with Electric Car Charger attached to the house with eas
USD 675,000
12215 Judson Road
View photo
House · for sale
USD 499,000
USD 353/sq.ft
12215 Judson Road
Wheaton Forest
· 1,410 sq.ft · 3 Bedrooms · 2 Baths · House
· Patio · Garden · Deck
Wheaton Forest · 1,410 sq.ft · 3 Bedrooms · 2 Baths · House · Patio · Garden · Deck
This three-bedroom, two-bath rambler offers flexible living across two finished levels. Upstairs, two bedrooms share a full bath one currently used as a living room, but easily converted back to a bedroom. The lower level is a true retreat: a spacious primary with full en-suite bath, a versatile family room or work-from-home space, and a separate storage/laundry room. Recent updates include a new roof, fresh interior and exterior paint, refreshed landscaping, and a new driveway with curb cut and an existing 240V outlet, ready for your own EV charger. Outside, enjoy a large deck, a fire-pit-ready side patio, and a deep terraced backyard with a storage shed. Minutes to Georgia Avenue, Glenmont Metro, and Wheaton's shops and restaurants
USD 499,000
905 Robin Road
View photo
House · for sale
USD 535,000
USD 447/sq.ft
905 Robin Road
Wheaton Forest
· 1,195 sq.ft · 4 Bedrooms · 1 Bath · House
· Fireplace · Equipped kitchen
Wheaton Forest · 1,195 sq.ft · 4 Bedrooms · 1 Bath · House · Fireplace · Equipped kitchen
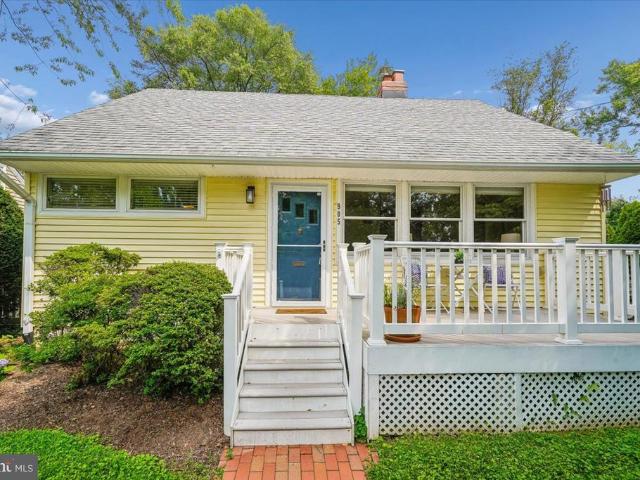
Move-in ready and full of character, this bright and cheery Cape Cod offers the ideal blend of comfort, convenience, and location just steps away from scenic Sligo Creek Park on a tree-lined street in a neighborhood known for its strong sense of community. Step onto the inviting front porch and enter into the living room with a brick, wood-burning fireplace, custom built-in shelves, and large windows flooding the room with natural light. There are two freshly painted bedrooms with hardwood floors and roomy closets on the main level and two additional bedrooms and laundry on the second floor. This charming home also features an updated bathroom and an eat in kitchen which includes new appliances such as an induction stove and offers an easy exit onto a screened in porch with vaulted ceilings perfect for entertaining and cozy celebrations. Step outside onto a stone-paved walkway that goes past an Amish built storage shed to a private oasis a recently added studio space with custom-built
USD 535,000
11716 Kingtree Street
View photo
House · for sale
USD 549,000
USD 380/sq.ft
11716 Kingtree Street
Wheaton Forest
· 1,442 sq.ft · 5 Bedrooms · 2 Baths · House
· Equipped kitchen
Wheaton Forest · 1,442 sq.ft · 5 Bedrooms · 2 Baths · House · Equipped kitchen
Price Improved! Beautifully renovated and truly move-in ready, this exceptional home combines modern design, quality craftsmanship, and everyday functionality in one of Silver Spring's most convenient locations. From the moment you arrive, you'll appreciate the striking curb appeal featuring a freshly painted brick exterior, new siding, updated windows, and a welcoming front entrance. Inside, the thoughtfully redesigned open-concept layout is filled with natural light and enhanced by luxury flooring, recessed lighting, and stylish finishes throughout. The gourmet kitchen is the centerpiece of the home, showcasing custom cabinetry, quartz countertops, stainless steel appliances, a large center island with seating, and abundant storageperfect for everyday living and entertaining. The main level offers comfortable living spaces and a beautifully renovated full bathroom, while the fully finished lower level expands the home's versatility with two finished bonus rooms, a spacious recreation
USD 549,000
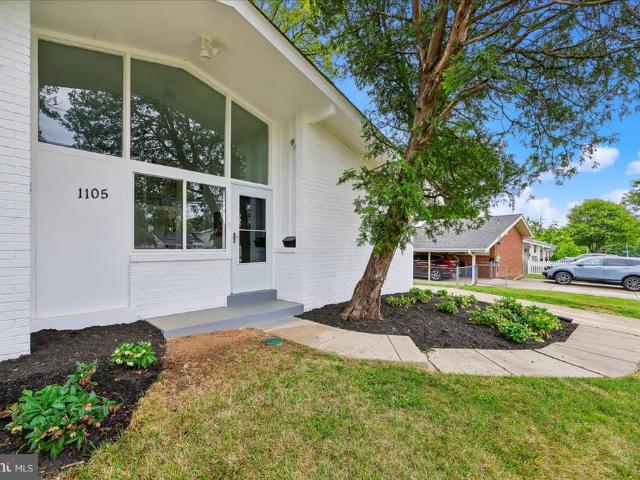
1105 Lamberton Drive
View photo
House · for sale
USD 680,000
USD 308/sq.ft
1105 Lamberton Drive
Wheaton Forest
· 2,207 sq.ft · 4 Bedrooms · 3 Baths · House
· Office room · Fireplace · Equipped kitchen
Wheaton Forest · 2,207 sq.ft · 4 Bedrooms · 3 Baths · House · Office room · Fireplace · Equipped kitchen
Huge Price Reduction! Motivated Seller! Open House Sunday, June 7, 2026 1-3! Beautifully updated and truly move-in ready, this stunning contemporary in sought-after Kemp Mill Estates checks every box and then some. With 2,207 square feet of thoughtfully renovated living space, every detail has been done for you. The open and airy main level draws you in immediately with rich hardwood floors, soaring windows that flood the space with natural light, and a cozy fireplace that anchors the living and dining areas. The fully renovated kitchen is built for real life, with stainless steel appliances, two dishwashers, and ample table space for casual meals or entertaining crowds. A standout feature is the large private office at the front of the home with its own separate entrance, ideal for working from home, seeing clients, or running a business without sacrificing your living space. The whole-house generator is a huge bonus for convenience and peace of mind! Four generously sized bedrooms an
USD 680,000
11428 Grandview Avenue
View photo
Townhouse · for sale
USD 550,000
USD 270/sq.ft
11428 Grandview Avenue
Wheaton Forest
· 2,034 sq.ft · 3 Bedrooms · 2 Baths · Townhouse
· Office room · Fireplace · Equipped kitchen · Parking
Wheaton Forest · 2,034 sq.ft · 3 Bedrooms · 2 Baths · Townhouse · Office room · Fireplace · Equipped kitchen · Parking
Welcome to 11428 Grandview Ave! This beautiful brick-front townhome offers over 2,000 square feet of thoughtfully designed living space across three finished levels, featuring 3 bedrooms, 2 full baths, 2 half baths, and a 2-car garage. The entry level includes garage access, a versatile den perfect for a home office or recreation space, and a convenient half bath. The main level showcases hardwood flooring throughout, a formal dining room with a striking double-sided fireplace, and a spacious living room filled with natural light from large windows. The eat-in kitchen is beautifully appointed with granite countertops, custom cabinetry, a gas range, and an abundance of wall-to-wall windows that create a bright and inviting atmosphere. Upstairs, the primary suite features an elegant tray ceiling, walk-in closet, and private ensuite bath with a soaking tub, dual-sink vanity, and glass-enclosed tile shower. Two additional bedrooms are generously sized and share a well-appointed hall bath.
USD 550,000
1004 Dennis Avenue
View photo
House · for sale
USD 615,000
USD 354/sq.ft
New
1004 Dennis Avenue
Wheaton Forest
· 1,733 sq.ft · 3 Bedrooms · 2 Baths · House
· Garden · Deck · Fireplace · Equipped kitchen · Cellar · Parking
Wheaton Forest · 1,733 sq.ft · 3 Bedrooms · 2 Baths · House · Garden · Deck · Fireplace · Equipped kitchen · Cellar · Parking
Close to Sligo Creek Park, public transit, and quick highway access, this beautiful home is surrounded by nature and convenience. This home is full of original features and modern updates, including hardwood floors, a large open kitchen/ family room, sperate formal dining room, a modern working fireplace, and finished basement. It has 3 bedrooms, 2 full baths (one upstairs and one in basement), and one half bath which is on the main entry level. The exterior of home has a new composite deck off back entrance, and the yard is fenced on 3 sides with back, front and side yards. It also bosting its own driveway as well as parking in front and to side of home. There is ample living space indoors and out. Come see this beautiful home for yourself! Features: NEW ROOF (2025); composite deck (2025); NEW water lines (2024); water heater (2011); heat pump and central units. And as of 8/2026 NEW ELECTRIC box with 200 AMPS. Make this home yours. Contact agent for more details!
USD 615,000
11905 Viewcrest Terrace
View photo
House · for sale
USD 1,200,000
USD 339/sq.ft
11905 Viewcrest Terrace
Wheaton Forest
· 3,531 sq.ft · 4 Bedrooms · 3 Baths · House
· Office room · Terrace · Equipped kitchen
Wheaton Forest · 3,531 sq.ft · 4 Bedrooms · 3 Baths · House · Office room · Terrace · Equipped kitchen
Nestled in the prestigious Springbrook Forest, this exquisite Colonial residence, originally built in 1971 and masterfully renovated, offers a harmonious blend of timeless elegance and modern luxury. Spanning a generous 0.45-acre lot, this home is a sanctuary of sophistication, privacy, and comfort. As you step inside, you are greeted by an expansive foyer with the immediate charm of hardwood floors and a traditional floor plan. The heart of the home is the gourmet kitchen, featuring a commercial-grade range, double ovens, and ENERGY STAR appliances, ensuring culinary excellence for the most discerning chef. The eat-in kitchen is complemented by a charming breakfast area, perfect for casual dining or morning coffee. For more formal occasions, the separate dining room sets the stage for memorable gatherings. The main level boasts an entry-level office that could be converted to a bedroom by adding a closet, while the spacious living areas are enhanced by recessed lighting and a gas fire
USD 1,200,000
10128 Dallas Avenue
View photo
House · for sale
USD 579,899
USD 371/sq.ft
10128 Dallas Avenue
Wheaton Forest
· 1,561 sq.ft · 4 Bedrooms · 2 Baths · House
· Garden · Fireplace · Cellar
Wheaton Forest · 1,561 sq.ft · 4 Bedrooms · 2 Baths · House · Garden · Fireplace · Cellar
Welcome to 10128 DALLAS AVE. This beautiful and bright detached single family home features four bedrooms and two bathrooms with a fireplace. Updated and well-kept interior showcases contemporary finishes and a thoughtful layout that maximizes both style and functionality. This well-maintained property features a fully finished basement with a versatile bonus den/officeperfect for working from home, a guest space, or additional living area. Enjoy outdoor living in the nice backyard, ideal for entertaining, pets, or gardening. Ideally situated just minutes from the Metro, shopping, dining, and a nearby Hospital. Just minutes from Four Corners and Downtown Silver Spring, Forest Glen Metro and minutes from I-495. It's well-positioned for daily life and commuting. Fresh paint, Vacant and ready to move in for the new buyer
USD 579,899
1202 Dennis Avenue
View photo
House · for sale
USD 575,000
USD 381/sq.ft
Updated
1202 Dennis Avenue
Wheaton Forest
· 1,507 sq.ft · 3 Bedrooms · 2 Baths · House
· Garden · Office room · Deck · Fireplace · Equipped kitchen · Cellar
Wheaton Forest · 1,507 sq.ft · 3 Bedrooms · 2 Baths · House · Garden · Office room · Deck · Fireplace · Equipped kitchen · Cellar
Nestled in the charming Rosewood community, this delightful 3 bed, 2 full bath home offers a perfect blend of comfort and convenience. The main level features refinished hardwood flooring throughout all 3 bedrooms and the large family room with a cozy fireplace. The updated kitchen has ample room to cook and dine with granite counter tops, stainless steel appliances and floor space for a kitchen table or mobile island/breakfast bar. The fully finished basement adds versatility, with a cozy second family room and built in bar, along with a hidden private home office behind the sliding shelving. Or easily take down the shelving and expand the family room further! There is ample bonus storage in the basement washroom/utility room. Situated on an expansive corner lot along Sligo Creek Parkway, the outdoor spaces are truly one of a kind. Grill and entertain comfortably in the shade on the expansive back deck with a full roof. Or enjoy the sun as you garden or relax in the over sized backyar
USD 575,000

Get email alerts

Don't miss out: be the first to know about new properties

The alert was correctly created

On subscribing you accept the conditions of use and the privacy policy
Alert
Receive new ads in your inbox
Save this search
Receive alerts for new listings

We'll send you an email when we have new properties for: "Houses for sale in Wheaton Forest"

The alert was correctly created

Forest Glen, District 13 Montgomery County Maryland
McKenney Hills
Get email alerts and be the first to see new listings
Required field
On subscribing I accept the terms of the privacy policy
Perfect! You'll soon start receiving new listings via email
Alert
Receive an email when we have new ads for Houses for sale in Wheaton Forest
Save this search
Filters

Bedrooms

Size (sq.ft)

sq.ft
sq.ft

Price

USD
USD

Property type

Bathrooms

Clear all filters
Receive notifications when new entries are published.