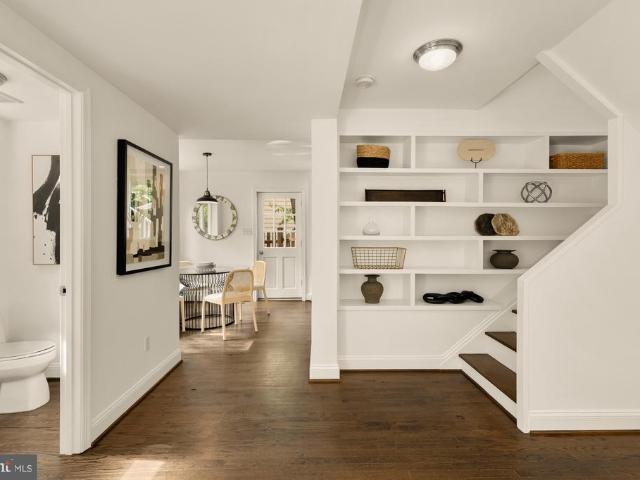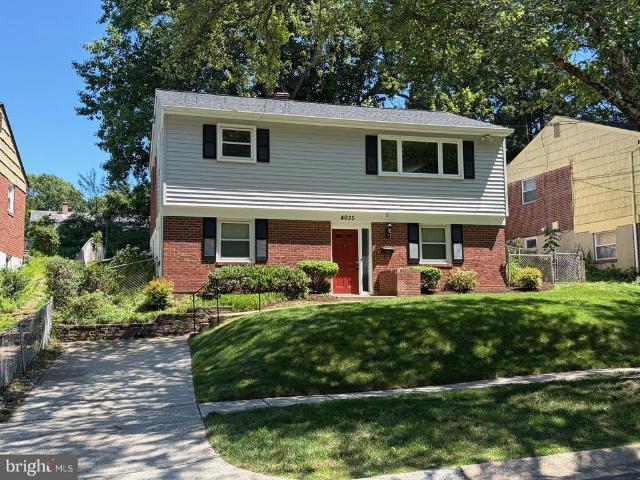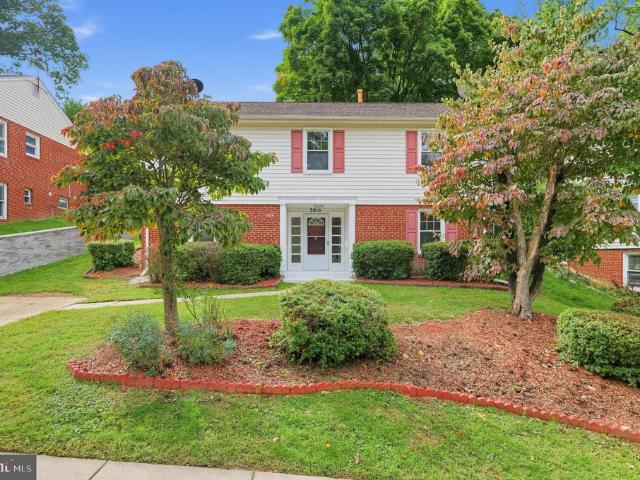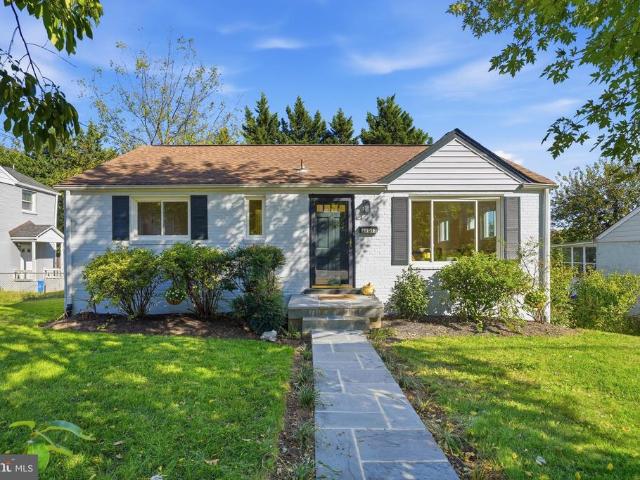
614 houses for sale in Wheaton Crest

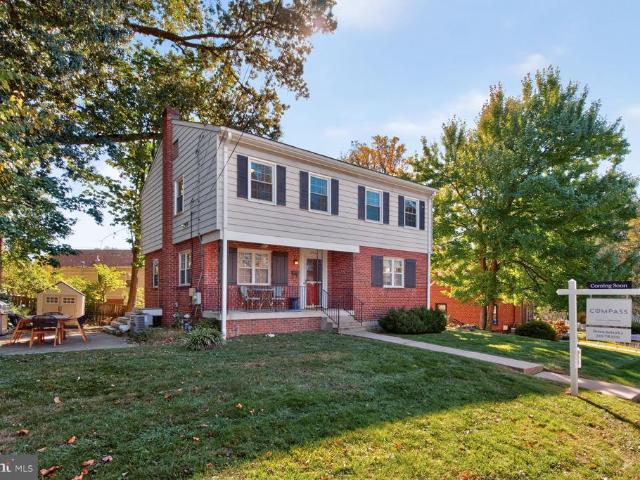
2808 Ivydale Street
View photo
House · for sale
USD 589,000
USD 207/sq.ft
2808 Ivydale Street
Wheaton Crest
· 2,842 sq.ft · 5 Bedrooms · 2 Baths · House
· Patio · Garden · Equipped kitchen · Cellar
Wheaton Crest · 2,842 sq.ft · 5 Bedrooms · 2 Baths · House · Patio · Garden · Equipped kitchen · Cellar
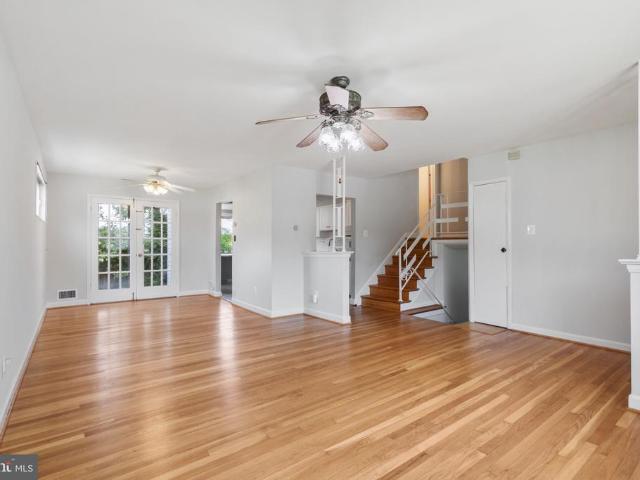
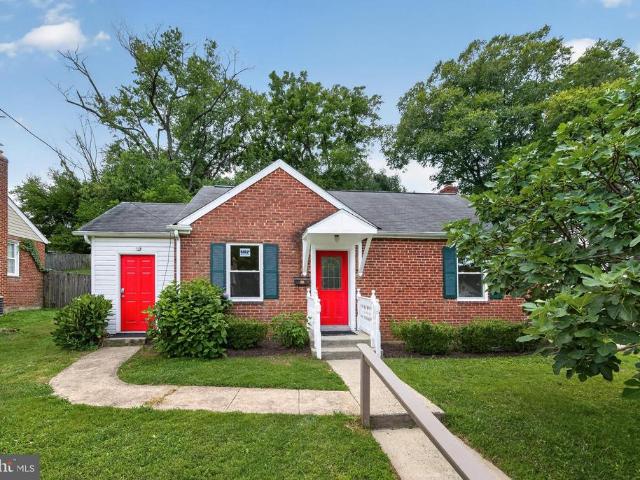
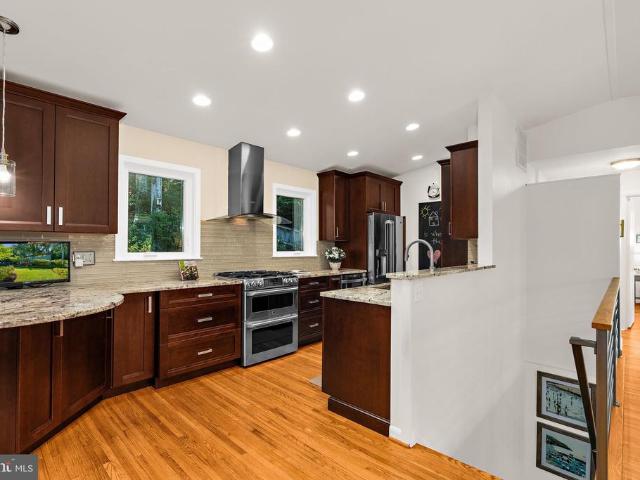
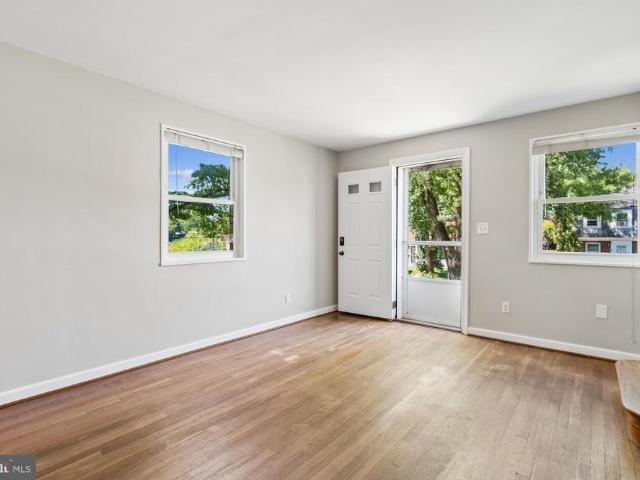
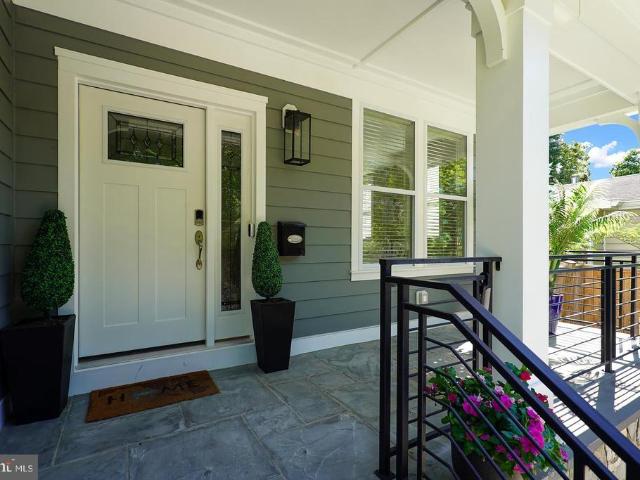
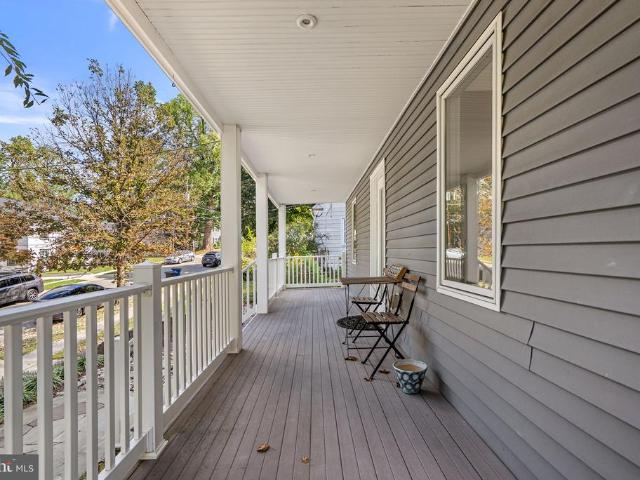
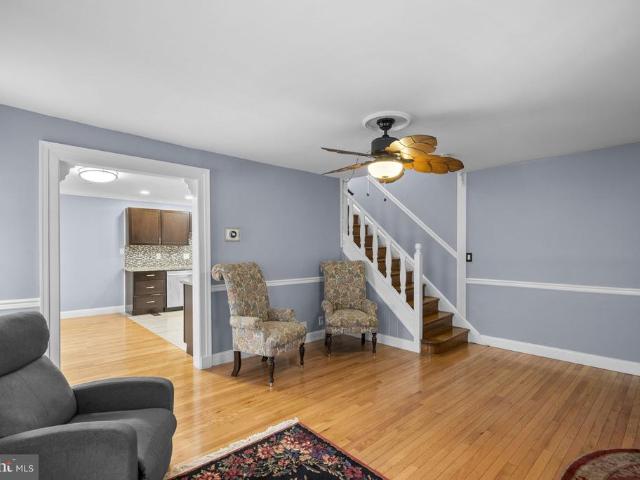
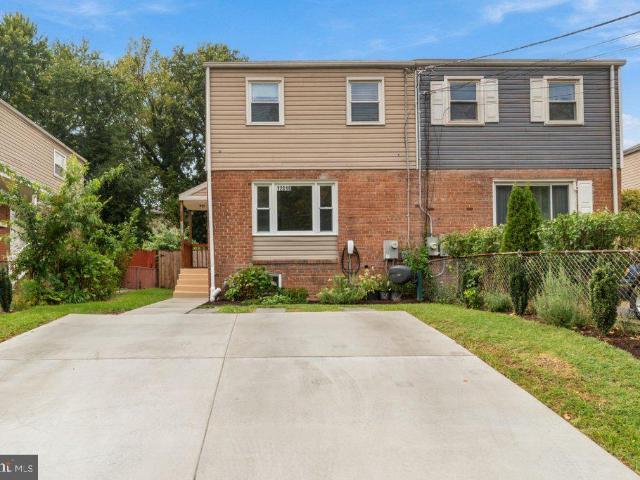
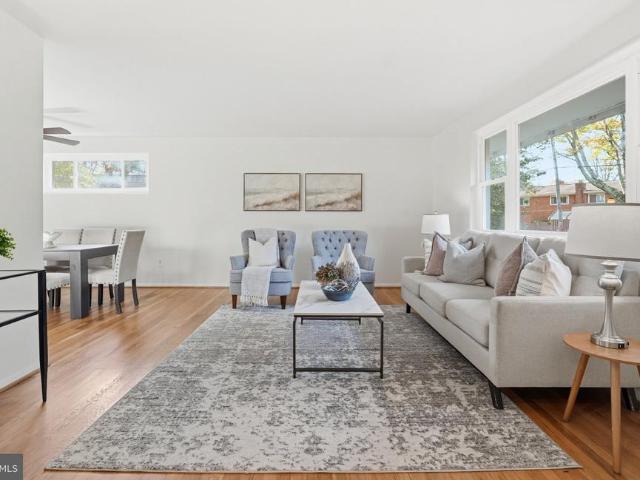
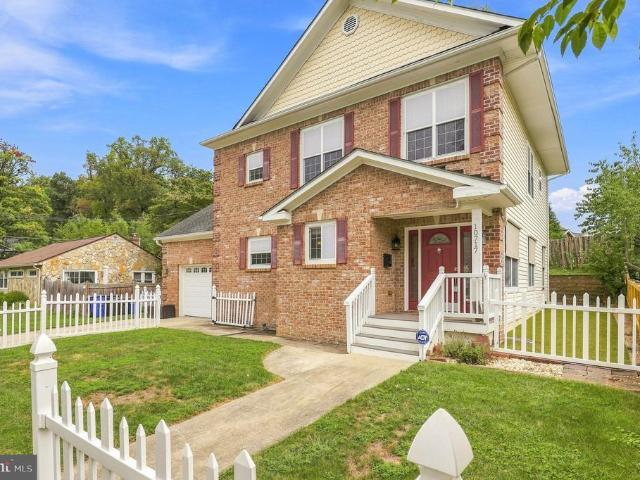
Opportunity is knocking in Wheaton Hills. This 2200 sqft. 5 Bedroom/2 Bath home nestled on one of Wheaton Hills most desirable and peaceful streets. This expansive, spacious all-brick colonial welcomes you with a cozy Front Porch and features Hardwood Floors throughout with Abundant Natural Light. The entryway opens to a spacious Living Area. The Living Area flows into the beautiful chef's Kitchen, separate Dining Area, Main Level Bedroom, and Full Bathroom. From the Main Level, make your way upstairs to 4 gracious sized Bedrooms and a nicely renovated Full Bathroom. Head downstairs to a spacious Basement with room for storage or step outside to the Backyard and private Patio Area. Moments from all the hustle and bustle Wheaton has to offer; including a vibrant restaurant/nightlife scene, Westfield Wheaton Mall, Wheaton Park & Brookside Gardens, the new Wheaton Library and Recreation center, and the Metro Redline. Don't let this one pass you by!
USD 589,000
Flack St
View photo
House · for sale
Request Details
Updated
Flack St
Wheaton Crest
· 1,841 sq.ft · 1 Bath · House
Wheaton Crest · 1,841 sq.ft · 1 Bath · House
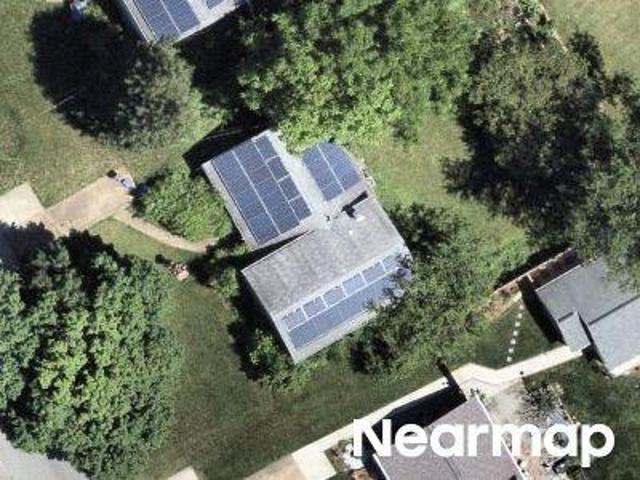
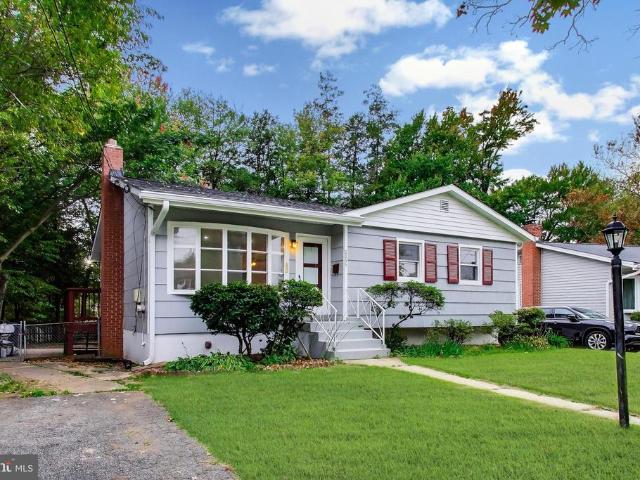
This home is in preforeclosure, which means the homeowner is in default (missed payments). Therefore, there could be an opportunity to strike a great deal with the owner and the bank
Request Details
Fernedge Rd
View photo
House · for sale
Request Details
Updated
Fernedge Rd
Wheaton Crest
· 2,282 sq.ft · 2 Baths · House
Wheaton Crest · 2,282 sq.ft · 2 Baths · House
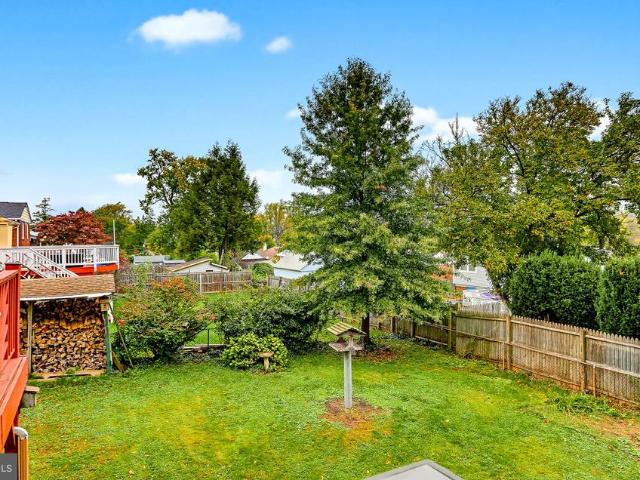
This home is in preforeclosure, which means the homeowner is in default (missed payments). Therefore, there could be an opportunity to strike a great deal with the owner and the bank
Request Details
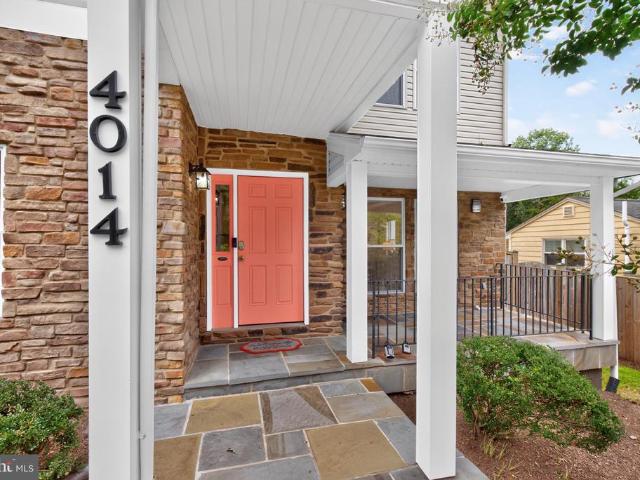
4014 Lawrence Avenue
View photo
House · for sale
USD 889,900
USD 364/sq.ft
4014 Lawrence Avenue
Wheaton Crest
· 2,443 sq.ft · 5 Bedrooms · 3 Baths · House
· Garden · Office room · Fireplace · Equipped kitchen
Wheaton Crest · 2,443 sq.ft · 5 Bedrooms · 3 Baths · House · Garden · Office room · Fireplace · Equipped kitchen
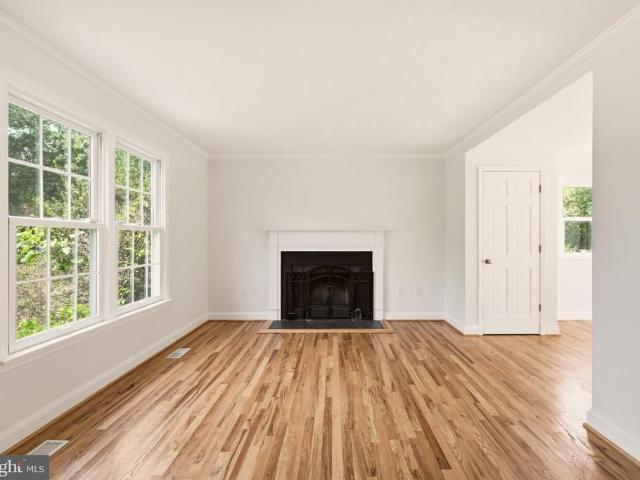
Nestled in the charming Rock Creek Palisades community, this bespoke 5-bedroom, 3-bath single-family home is truly stunning throughout. Providing contemporary finishes indoors and a private outdoor oasis. Step inside to the sunlit living room, which features beautiful hardwood floors, recessed lighting and an airy, open layout. The gourmet kitchen is a true culinary haven, showcasing white shaker cabinetry, granite countertops, new high-end black stainless steel appliances (2025) including a Smart French-door refrigerator, gas cooking, a pre-mounted TV, and a spacious island with ample seating for casual dining. The adjacent dining area with direct access to the rear yard and the inviting family room, complete with a cozy gas fireplace, present the perfect space to relax or gather with family and friends. A convenient main level bedroom, adjacent full bathroom with a walk-in shower, and a built-in hallway desk with shelving provide excellent flexibility for guests, a home office, or si
USD 889,900
10401 Haywood Drive
View photo
House · for sale
USD 625,000
USD 369/sq.ft
10401 Haywood Drive
Wheaton Crest
· 1,690 sq.ft · 4 Bedrooms · 2 Baths · House
· Garden · Terrace · Parking
Wheaton Crest · 1,690 sq.ft · 4 Bedrooms · 2 Baths · House · Garden · Terrace · Parking
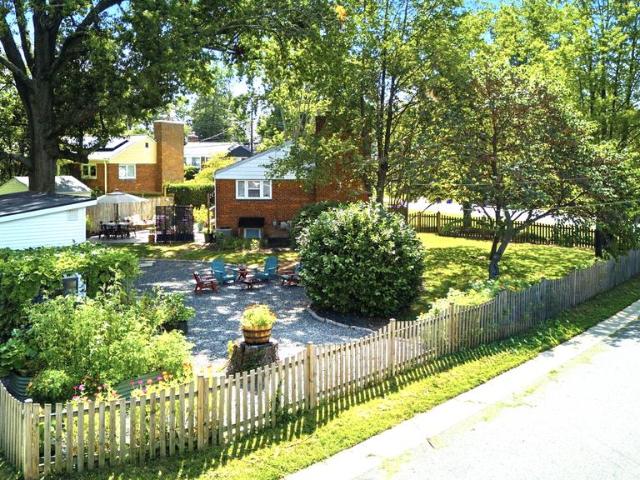
7500 Lender Credit available to buydown interest rate or towards closing costs. This Silver Spring urban outdoor oasis qualifies for a 3% downpayment loan with no mortgage insurance. *. A spectacular array of outdoor living-dining spaces. *. Dreamy gardens. *. 4 car off-street parking pad. *. Huge fenced yard. *. Private landscaped/hardscaped corner lot spanning almost 0.25 acre. *. Near red line metro. *. Feeds to the desirable oakland terrace pk-5 elementary. *. With its incredibly designed outdoor spaces + welcoming functional interior, 10401 Haywood Drive is sure to delight anyone that calls it home or visits. SEASONED GARDENERS + ASPIRING GREEN THUMBS will rejoice at the unbelievable garden setup with raised beds and supplies being passed to the next owners! Plants thrive outside and inside at this unique property. The main level is anchored around a stylish living room w/tons of natural daylight through floor-to-ceiling windows, and the timeless character of gleaming wood floors,
USD 625,000
12706 Holdridge Road
View photo
House · for sale
USD 580,000
USD 427/sq.ft
12706 Holdridge Road
Wheaton Crest
· 1,356 sq.ft · 3 Bedrooms · 2 Baths · House
· Patio · Garden · Office room · Equipped kitchen
Wheaton Crest · 1,356 sq.ft · 3 Bedrooms · 2 Baths · House · Patio · Garden · Office room · Equipped kitchen
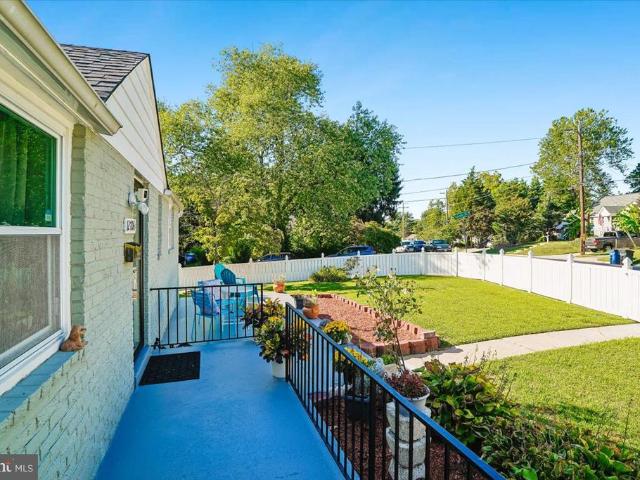
New Price Improvement! Charming, Lovingly Maintained Rambler on a Fenced Corner Lot Minutes to Metro! Welcome home to 12706 Holdridge Road, a beautifully updated single-family rambler located in the desirable Glenmont Hills & Heights neighborhood. Set on a fully fenced corner lot with shade trees and flower beds, this residence offers an inviting retreat inside and out. Enjoy morning coffee or weekend cookouts on the freshly painted front patio overlooking the garden, and take advantage of the large side shed for all your storage needs. Inside, the main level features refreshed floors, fresh interior paint, glowing natural light, 3 generous bedrooms, and an updated full bath. The chefs kitchen boasts sleek granite countertops, ample storage and counter space, stainless steel appliances, and large windows. The fully finished lower level doubles your living space, featuring a cozy family room, a dedicated home office, a private guest room, a second full bathroom, and a spacious laundry r
USD 580,000
10313 Conover Drive
View photo
House · for sale
USD 550,000
USD 378/sq.ft
10313 Conover Drive
Wheaton Crest
· 1,453 sq.ft · 4 Bedrooms · 3 Baths · House
· Garden · Office room · Deck · Fireplace · Equipped kitchen · Air conditioning
Wheaton Crest · 1,453 sq.ft · 4 Bedrooms · 3 Baths · House · Garden · Office room · Deck · Fireplace · Equipped kitchen · Air conditioning
Seller financing available! Welcome to 10313 Conover Drive, a spacious split level home on a large corner lot in sought after Carroll Knolls. The main level features a bright living and dining area, an expanded eat in kitchen, and French doors leading to the rear deck and fully fenced backyard. Upstairs offers a spacious primary suite with a private bath, two additional bedrooms, and a full hall bath. The lower level includes a large recreation room with a wood burning brick fireplace, a flexible bonus room that can serve as a home office or potential fourth bedroom, a full bath, and a laundry and utility room with walkout access. Recent updates include a new roof (2023), remodeled lower level bath (2023), refinished hardwood floors, luxury vinyl flooring, fresh paint, updated A/C (2016) with new motor (2024), water heater (2016), and a Nest thermostat. Conveniently located near Homewood Park, Wheaton Mall, Kensington, Metro stations, major commuter routes, shopping, dining, and more.
USD 550,000
11117 Midvale Road
View photo
House · for sale
USD 750,000
USD 353/sq.ft
11117 Midvale Road
Wheaton Crest
· 2,120 sq.ft · 4 Bedrooms · 3 Baths · House
· Office room · Deck · Fireplace · Equipped kitchen
Wheaton Crest · 2,120 sq.ft · 4 Bedrooms · 3 Baths · House · Office room · Deck · Fireplace · Equipped kitchen
Step inside to a bright and welcoming main level where gleaming hardwood floors and abundant natural light create an inviting first impression. The spacious living room is anchored by a charming wood-burning fireplace. Just beyond, the breakfast area opens seamlessly to a large deck, creating the perfect indoor-outdoor flow for everyday living and entertaining. The beautifully renovated kitchen features quartz countertops, stainless steel appliances, a skylight, and ample cabinetry. A formal dining room provides an elegant setting for gatherings and connects to a versatile bonus room that can easily serve as a family room, home office, playroom, or den. A tucked-away powder room completes the main level. Upstairs, you'll find three generously sized bedrooms and two full bathrooms. The spacious primary suite offers a walk-in closet and a beautifully renovated en-suite bath with designer tile, a double vanity, and timeless finishes. Two additional bedrooms share a stylish hall bathroom f
USD 750,000
2704 Fenimore Road
View photo
House · for sale
USD 529,900
USD 284/sq.ft
2704 Fenimore Road
Wheaton Crest
· 1,862 sq.ft · 6 Bedrooms · 2 Baths · House
· Garden · Equipped kitchen · Cellar
Wheaton Crest · 1,862 sq.ft · 6 Bedrooms · 2 Baths · House · Garden · Equipped kitchen · Cellar
Price Reduction, Sellers will Consider Closing Help 3%, Larger than it looks Cape Cod with 3 Finished Levels in the Heart of Wheaton, Completely Renovated Top to Bottom, Main Level Offers 3 Bedrooms and Full Remodeled Bathroom, Upstairs Bedroom Loft, Remodeled Kitchen with Stainless Steel Appliance, New Cabinets, Granite Countertop, New HVAC, Main Level, Private Backyard with Concrete Slab Ready for your Entertainment, Basement offer 2 Bedrooms and 1 Remodeled Bathroom, Large Family Room, Stairs Walkout, Entire House is Freshly Painted Ready to move-in, Close to Shopping and Public Transportation. Sellers What a Contract NOW
USD 529,900
11364 King George Drive # 15
View photo
Townhouse · for sale
USD 419,900
USD 239/sq.ft
11364 King George Drive # 15
Wheaton Crest
· 1,755 sq.ft · 3 Bedrooms · 2 Baths · Townhouse
· Equipped kitchen
Wheaton Crest · 1,755 sq.ft · 3 Bedrooms · 2 Baths · Townhouse · Equipped kitchen
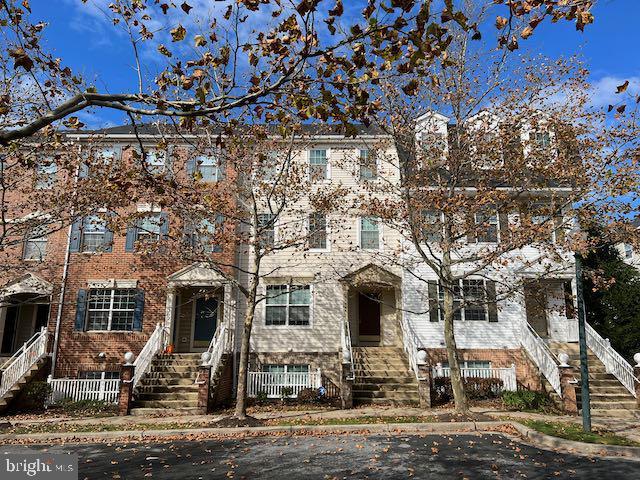
Nestled in the charming Hearthstone Village, this exquisite interior row townhouse seamlessly blends Colonial elegance with contemporary flair, offering a lifestyle of comfort and sophistication. Built in 2001, this home boasts a timeless design that invites you to experience the warmth of modern living. As you step inside, you are greeted by an open and airy layout that effortlessly flows from room to room. The spacious living area is perfect for both intimate gatherings and entertaining guests, featuring abundant natural light that dances across the vinyl siding. The heart of the home is the well-appointed kitchen, where culinary dreams come to life. With ample counter space and modern appliances, it's a chef's paradise that encourages creativity and connection. This residence features three generously sized bedrooms, each designed to be a personal retreat. The master suite is a true sanctuary, complete with an en-suite bathroom that exudes luxury. Pamper yourself in the spa-like atm
USD 419,900
3916 Wexford Drive
View photo
House · for sale
USD 825,000
USD 381/sq.ft
3916 Wexford Drive
Wheaton Crest
· 2,164 sq.ft · 4 Bedrooms · 2 Baths · House
· Garden
Wheaton Crest · 2,164 sq.ft · 4 Bedrooms · 2 Baths · House · Garden
New to market! Come tour 3916 Wexford Drive and be home in time for kickoff! Something special is taking shape in Kensington. Behind the distinctive mid-century modern lines of 3916 Wexford Drive is a home that has been lovingly maintained, thoughtfully expanded, beautifully reimagined, and filled with unexpected spaces waiting to be discovered. Natural light, architectural character, sophisticated renovations, and an effortless connection between indoor and outdoor living set the stage. But the real story is in the details. A beautifully redesigned heart of the home. Spaces created for gathering. Spaces created for projects. Spaces created simply to escape. And beyond the living spaces, a garden path leads somewhere you won't expect. 4 Bedrooms | 2 Full Baths | Approx. 2,166 SF | Kensington, Maryland. Located just outside Washington, D. C. on a secluded street within a short distance to Rock Creek Park, Rockville and Bethesda. Come discover the rest of the story
USD 825,000
11917 Centerhill Street
View photo
Townhouse · for sale
USD 379,999
USD 304/sq.ft
11917 Centerhill Street
Wheaton Crest
· 1,249 sq.ft · 2 Bedrooms · 1 Bath · Townhouse
· Garden · Equipped kitchen · Cellar
Wheaton Crest · 1,249 sq.ft · 2 Bedrooms · 1 Bath · Townhouse · Garden · Equipped kitchen · Cellar
Welcome to 11917 Centerhill Street, a charming brick home in Silver Springs Connecticut Avenue Estates where classic character, major updates, and endless potential come together! Step inside to a freshly painted, bright and neutral interior that creates the perfect blank canvas to make your own. Even better, many of the big ticket improvements have already been taken care of, including a newer roof (2021), Carrier HVAC system (2019), upgraded electrical panel and service (2025), and newer kitchen and laundry appliances so you can focus on adding your personal style. The location makes everyday living easy. Youre conveniently located near Aspen Hill Shopping Center with quick access to Connecticut Avenue and Veirs Mill Road, keeping shopping, dining, conveniences, and commuter routes to Washington, DC close at hand. Offering two levels plus a basement, theres plenty of space to live, grow, work, and create. Out back, escape to a tranquil yard surrounded by beautiful native gardens, a p
USD 379,999
3925 Decatur Avenue
View photo
House · for sale
USD 1,095,000
USD 289/sq.ft
3925 Decatur Avenue
Wheaton Crest
· 3,778 sq.ft · 5 Bedrooms · 5 Baths · House
· Fireplace · Equipped kitchen
Wheaton Crest · 3,778 sq.ft · 5 Bedrooms · 5 Baths · House · Fireplace · Equipped kitchen
This is a tremendous value for the high-end finishes and space offered! This light-filled, generous home with subtle Victorian touches is so beautifully detailed and is wonderfully located in walkable and charming Kensington! Rebuilt in 2022 and offering almost 3,800 sq ft of beautifully designed and appointed living space, this home blends luxury, comfort, and flexibilitytruly a place with room to grow. The welcoming, covered front porch sets the tone inviting you inside, where youll find 5 generously-sized bedroomseach with its own private, attached bathplus a convenient half bath on the main level and a first-floor bedroom ideal for guests or multigenerational living. The gourmet kitchen is a true gathering space with a tremendous island great for entertaining and seating, separate wall oven and gas cooktop, and an open flow to the living room featuring a gas fireplace flanked by custom built-ins. High ceilings, abundant windows, and hardwood floors on the main level create a bright
USD 1,095,000
3110 Fayette Road
View photo
House · for sale
USD 1,095,000
USD 304/sq.ft
3110 Fayette Road
Wheaton Crest
· 3,595 sq.ft · 5 Bedrooms · 3 Baths · House
· Fireplace · Equipped kitchen
Wheaton Crest · 3,595 sq.ft · 5 Bedrooms · 3 Baths · House · Fireplace · Equipped kitchen
Open sunday (10/18) from 2-4pm. Perched on a hill in a quiet Kensington setting, this striking five bedroom, three bathroom home blends classic charm with sleek, modern design. A lovely front porch welcomes you inside, where a dramatic three level addition, designed by an architect and completed in 2007, fills the home with natural light and creates a truly distinctive interior. From the foyer, beautiful sightlines showcase the expansive windows and open staircase. Hardwood floors extend throughout the main and upper levels. The living and dining rooms are surrounded by large windows and open to one another, creating a wonderful flow for everyday living and entertaining. Custom built in cabinetry adds style and storage to the dining room, while a stunning custom fireplace with a marble surround creates a gorgeous focal point. The living room opens to the spacious kitchen, featuring granite countertops, cherry cabinetry and room for a table and chairs. Large glass doors open directly to
USD 1,095,000
4109 Denfeld Avenue
View photo
House · for sale
USD 599,000
USD 409/sq.ft
4109 Denfeld Avenue
Wheaton Crest
· 1,464 sq.ft · 3 Bedrooms · 1 Bath · House
· Garden
Wheaton Crest · 1,464 sq.ft · 3 Bedrooms · 1 Bath · House · Garden
Built in 1952, 4109 Denfeld Avenue belongs to the early story of Rock Creek Palisades, a neighborhood shaped in the postwar years as North Kensington transitioned from open land into one of the area's most charming residential enclaves. Much of the community was developed by Standard Properties, the prominent Washington-area firm founded by brothers Clarke, Raleigh, and Cushing Daniel, whose work helped establish the neighborhood's collection of Colonial and Cape Cod homes set among mature trees and generous yards. More than 70 years later, 4109 Denfeld reflects the best kind of evolution: a home that has grown with the way people actually live while retaining the warmth and character of its original design. Thoughtfully renovated and expanded, the home underwent extensive improvements that included redesigned ductwork, upgraded electrical service and lighting, updated appliances, and a rear addition that added valuable living space and a stronger connection to the outdoors. Step insid
USD 599,000
4035 Adams Drive
View photo
House · for sale
USD 549,900
USD 276/sq.ft
4035 Adams Drive
Wheaton Crest
· 1,991 sq.ft · 4 Bedrooms · 2 Baths · House
· Parking
Wheaton Crest · 1,991 sq.ft · 4 Bedrooms · 2 Baths · House · Parking
Inquire about our terrific below market financing options*. Great home just north of Kensington with many brand new updates! Lovingly cared for and maintained by the same owner for decades, the family is ready to pass this cherished home along to the next lucky buyer. New upgrades and enhancements include gorgeous refinished hardwoods, many freshly painted rooms and areas, carpeting, architectural shingle roof, siding, landscaping, & more! Other highlights and features include replacement windows, hvac & hot water heater, a terrific all season sun room, and off street parking. The convenient location provides easy access to Kensington, Rockville, Bethesda, Chevy Chase, DC, 495 & many more popular destinations. Don't miss the iGuide virtual tour for more details on the layout and design!
USD 549,900
3816 Littleton Street
View photo
House · for sale
USD 549,000
USD 293/sq.ft
3816 Littleton Street
Wheaton Crest
· 1,873 sq.ft · 4 Bedrooms · 2 Baths · House
· Patio · Garden · Office room · Gym · Fireplace · Equipped kitchen · Parking
Wheaton Crest · 1,873 sq.ft · 4 Bedrooms · 2 Baths · House · Patio · Garden · Office room · Gym · Fireplace · Equipped kitchen · Parking
Welcome to 3816 Littleton Street! This freshly painted, spacious two-level home in Silver Spring offers a flexible floor plan, hardwood flooring, a sunroom, patio, private yard, and convenient driveway parking. Main Level: The main level features one bedroom, a separate family room with a cozy fireplace that could be used as a bedroom, and an additional tiled den that can serve as a home office, gym, study, or hobby room. A full bathroom and spacious tiled laundry area with room for a kitchenette add functionality and flexibility to this level. Upper Level: The upper level offers a generous living room, spacious dining room, and kitchen with granite countertops and stainless steel appliances. Three additional spacious bedrooms and a full bathroom complete this level. Hardwood flooring adds warmth and character throughout the living spaces. Outdoor Space: Step outside to the sunroom, which leads to the patio and nicely sized yardperfect for relaxing, entertaining, or enjoying the outdoo
USD 549,000
11013 Amherst Avenue
View photo
House · for sale
Request Details
11013 Amherst Avenue
Wheaton Crest
· 1,787 sq.ft · 5 Bedrooms · 3 Baths · House
· Office room · Deck · Equipped kitchen · Parking
Wheaton Crest · 1,787 sq.ft · 5 Bedrooms · 3 Baths · House · Office room · Deck · Equipped kitchen · Parking
Welcome to this charming, light-filled brick rancher in a desirable neighborhood of Silver Spring! Featuring 5 bedrooms, 3 full bathrooms, and a versatile floor plan, this well-maintained home offers comfort, functionality, and exciting potential. The bright upper-level features beautiful new hardwood floors, spacious living areas, and a family room that flows into a delightful sunrooman entertainers dream! With access to a deck overlooking a peaceful, tree-lined setting, this inviting space is perfect for hosting guests, family gatherings, or simply relaxing. The kitchen offers everyday functionality, a convenient pantry, a new microwave, and the opportunity to personalize to your taste. The daylight lower level features two comfortable carpeted rooms, a full bathroom, and walk-in closetsideal for guests, a home office, hobbies, or additional living space. Enjoy a manageable 0.14-acre lot, inviting outdoor spaces, and a driveway with parking for two cars. Ideally located near parks, r
Request Details
12220 Centerhill Street
View photo
House · for sale
USD 271,200
12220 Centerhill Street
Wheaton Crest
· 3 Bedrooms · House
· Garden · Deck · Fireplace · Equipped kitchen
Wheaton Crest · 3 Bedrooms · House · Garden · Deck · Fireplace · Equipped kitchen
Multi-family living! Discover the charm of this beautifully renovated Colonial twin home in the desirable Connecticut Avenue Estates. With 6 spacious bedrooms and 4 full bathrooms, this residence is designed for both comfort and style. The interior boasts exquisite features, including elegant crown moldings, hardwood and luxury vinyl plank flooring, and a cozy electric fireplace that creates a warm ambiance. The modern kitchen, equipped with stainless steel appliances and upgraded countertops, seamlessly flows into the dining area, perfect for entertaining. Step outside to enjoy your private outdoor oasis, featuring a well-maintained front yard and a serene rear yard, ideal for relaxation or gatherings. The property includes a deck and porch, enhancing your outdoor living experience. Additional structures like a cabana and shed provide ample storage and versatility. Major renovations completed in 2024 ensure that this home is in excellent condition, ready for you to move in and make it
USD 271,200
12016 Valleywood Drive
View photo
Townhouse · for sale
USD 399,900
USD 399/sq.ft
12016 Valleywood Drive
Wheaton Crest
· 1,001 sq.ft · 3 Bedrooms · 1 Bath · Townhouse
· Garden · Deck · Equipped kitchen
Wheaton Crest · 1,001 sq.ft · 3 Bedrooms · 1 Bath · Townhouse · Garden · Deck · Equipped kitchen
Updated brick semi-detached home in Silver Spring offering 3 bedrooms, 1 full bath, and three levels of living space. This classic Colonial-style home features a bright, functional layout with updated finishes, wood-style flooring, neutral paint, and comfortable indoor and outdoor spaces. The main level offers an inviting living room with abundant natural light, a separate dining area, and an updated kitchen with white cabinetry, granite countertops, stainless steel appliances, gas cooking, modern backsplash, and access to the rear yard. Upstairs, the bedroom level includes three bedrooms and a full bath with fresh finishes. The full lower level provides additional storage, laundry, utility space, and interior and exterior access, offering excellent potential for future use. Exterior features include a driveway, fenced rear yard, rear deck, storage shed, and usable outdoor space. Additional highlights include a new HVAC system installed in April 2024, new roof installed in May 2025, pu
USD 399,900
2655 Cory Terrace
View photo
House · for sale
USD 580,000
USD 283/sq.ft
2655 Cory Terrace
Wheaton Crest
· 2,045 sq.ft · 5 Bedrooms · 2 Baths · House
· Terrace · Equipped kitchen
Wheaton Crest · 2,045 sq.ft · 5 Bedrooms · 2 Baths · House · Terrace · Equipped kitchen
OPEN HOUSE Sunday, October 18 | 12:003:00 PM Beautifully Renovated Home in a Convenient Silver Spring Location! Welcome to this beautifully renovated home in an established Silver Spring neighborhood, where gleaming hardwood floors and abundant natural light create a warm and inviting atmosphere. The generously sized living room provides a comfortable setting for relaxing or entertaining, while the adjoining dining area leads into a beautifully updated kitchen featuring new cabinetry, quartz countertops, stainless steel appliances, and a gas range. Three well-proportioned bedrooms and an updated full bathroom complete the main level. Recent improvements include a brand-new roof, new windows, recessed lighting, and fresh paint throughout, adding to the home's move-in-ready appeal. The fully finished lower level expands the home's living possibilities with a large recreation room ideal for movie nights, entertaining, or everyday relaxation. Two additional bedrooms and a second full bathr
USD 580,000
12917 Valleywood Drive
View photo
House · for sale
USD 500,000
USD 241/sq.ft
New
12917 Valleywood Drive
Wheaton Crest
· 2,067 sq.ft · 4 Bedrooms · 2 Baths · House
· Garden · Deck · Equipped kitchen
Wheaton Crest · 2,067 sq.ft · 4 Bedrooms · 2 Baths · House · Garden · Deck · Equipped kitchen
Nestled in the serene enclave of Greenwood Knolls, this enormous split-level residence offers a harmonious blend of solid construction and serious potential for updated modern flair. Built in 1955, this charming brick home has been lovingly maintained, showcasing a perfect example of classic design. Step inside to discover a warm and inviting interior, where hardwood floors flow seamlessly throughout the main living areas. The spacious combination dining and living room is bathed in natural light, creating an ideal setting for both intimate gatherings and lively entertaining. The kitchen features space for table; oak cabinetry; and opens to solidly constructed deck overlooking a large, fenced-in backyard. Perfect for pets and playtime. A cozy woodstove with stone wall and stone hearth serves as the heart of the home, inviting you to unwind and create lasting memories. Step down to a generous game room, complete with iconic pool table. A workshop and multiple built-in sheds serve for ho
USD 500,000
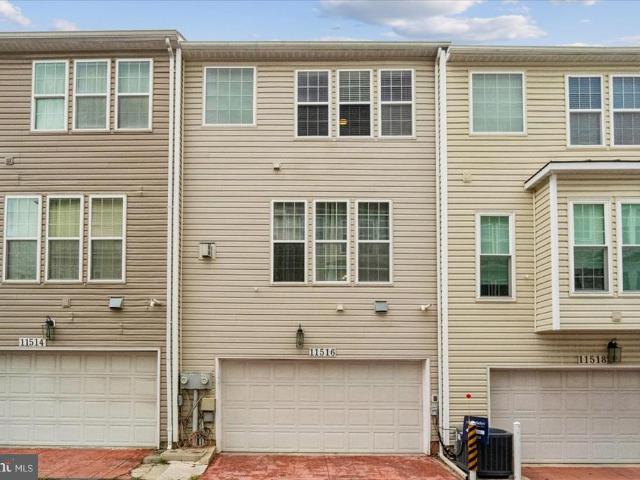
11516 Clairmont View Terrace
View photo
Townhouse · for sale
USD 635,000
USD 312/sq.ft
11516 Clairmont View Terrace
Wheaton Crest
· 2,034 sq.ft · 3 Bedrooms · 2 Baths · Townhouse
· Office room · Terrace · Fireplace · Equipped kitchen · Cellar
Wheaton Crest · 2,034 sq.ft · 3 Bedrooms · 2 Baths · Townhouse · Office room · Terrace · Fireplace · Equipped kitchen · Cellar
Nestled in the charming Wheaton Hills community, this exquisite Colonial townhouse offers a perfect blend of elegance and comfort. Spanning over 2,036 square feet, this meticulously maintained home features three spacious bedrooms and four well-appointed bathrooms, ensuring ample space for relaxation and privacy. Step inside to discover an inviting open floor plan that seamlessly connects the gourmet kitchen, complete with high-end appliances such as a gas range, dishwasher, and refrigerator, to the cozy dining and living areas. The rich hardwood floors and plush carpeting create a warm ambiance, while the glass-doored fireplace serves as a stunning focal point, perfect for cozy evenings. The upper-level laundry adds convenience to your daily routine, while the fully finished basement provides additional living space, ideal for a home office or entertainment area. Enjoy panoramic views from your windows, enhancing the serene atmosphere of this lovely home. With an attached rear-entry g
USD 635,000
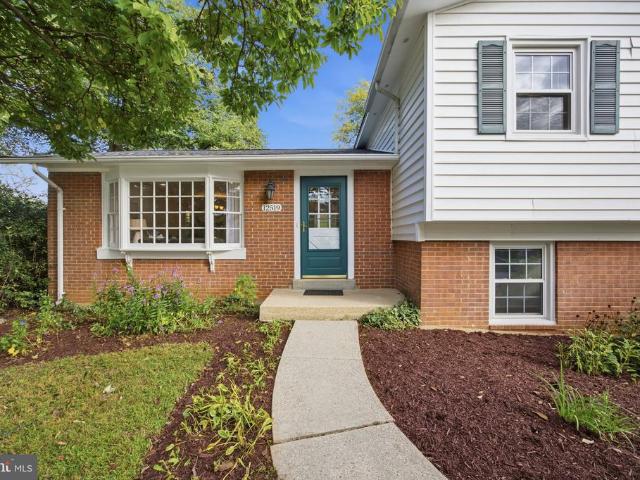
12519 Barbara Road
View photo
House · for sale
USD 585,000
USD 312/sq.ft
12519 Barbara Road
Wheaton Crest
· 1,873 sq.ft · 4 Bedrooms · 2 Baths · House
· Office room · Equipped kitchen · Air conditioning
Wheaton Crest · 1,873 sq.ft · 4 Bedrooms · 2 Baths · House · Office room · Equipped kitchen · Air conditioning
Spacious and versatile four-level split offering plenty of room to spread out! The main level features a bright living room, separate dining area, and spacious kitchen, creating a comfortable and functional layout for everyday living. Upstairs, youll find four generous size bedrooms and updated bathrooms. The first lower level offers a large recreation room that can also serve as a home office, guest space, or playroom. This level also includes a full bathroom and convenient laundry room. The additional lower level offers great potential to be finished and customized to fit your needs. Recent updates include fresh interior paint, beautifully refinished hardwood floors, updated bathrooms, a new architectural shingle roof, new A/C system, electrical panel heavy-up, professional landscaping, and freshly power-washed exterior siding and driveway, all completed in 2026! With multiple living levels and additional unfinished space ready for future possibilities, this home offers a flexible la
USD 585,000
1516 Arbor View Road
View photo
House · for sale
USD 684,900
USD 204/sq.ft
1516 Arbor View Road
Wheaton Crest
· 3,348 sq.ft · 3 Bedrooms · 3 Baths · House
· Deck · Fireplace · Equipped kitchen
Wheaton Crest · 3,348 sq.ft · 3 Bedrooms · 3 Baths · House · Deck · Fireplace · Equipped kitchen
This stately, classic colonial features exceptional construction quality and numerous custom details across three fully finished levels totaling 3,353 square feet. Tucked away on a tranquil street within an established neighborhood, the property offers convenient access to nearby community amenities. The home features a very spacious floor plan designed for comfortable living and entertaining, with gorgeous, gleaming, high-quality wood flooring. The spacious kitchen is equipped with custom wood cabinetry to the ceiling, stainless appliances, granite countertops and loads of counter space perfect for more than one gourmet chef. The kitchen's eat-in table area flows seamlessly into a comfortable family room with a real wood-burning fireplace. Double French doors off the family room lead to a durable composite deck. The main level includes a convenience of a full-size laundry room. On the second level, the grand primary suite is drenched in natural light coming from three sides and featur
USD 684,900
11906 Claridge Road
View photo
House · for sale
USD 799,900
USD 203/sq.ft
11906 Claridge Road
Wheaton Crest
· 3,929 sq.ft · 4 Bedrooms · 3 Baths · House
Wheaton Crest · 3,929 sq.ft · 4 Bedrooms · 3 Baths · House
Up to $50,000 toward your next move! In appreciation of activ-duty military, veterans, teachers and first responders, the seller is offering up to $50,000 in seller concessions toward closing costs, an interest rate buydown or upgrades. Make homeownership more affordable while creating a home that reflects your style! Subject to acceptable offer terms, lender approval and applicable financing limits. Step into elegance, comfort, and the lifestyle youve been waiting for, From the moment you arrive, this beautifully maintained home makes an unforgettable first impression with impressive curb appeal and a welcoming presence. Inside, soaring ceilings and sun-filled spaces create an atmosphere of warmth and sophistication. The thoughtfully designed main level flows effortlessly from the formal living and dining areas to the inviting great roomperfect for both everyday living and memorable entertaining. A convenient powder room adds functionality for guests. Upstairs, youll find four generou
USD 799,900
2503 Harmon Road
View photo
House · for sale
USD 625,000
USD 392/sq.ft
2503 Harmon Road
Wheaton Crest
· 1,593 sq.ft · 3 Bedrooms · 2 Baths · House
· Deck · Equipped kitchen
Wheaton Crest · 1,593 sq.ft · 3 Bedrooms · 2 Baths · House · Deck · Equipped kitchen
Welcome to 2503 Harmon Road in Silver Springs established Plyers Mill Estates neighborhood, where classic brick architecture on a charming corner lot meets refreshed interiors and inviting outdoor spaces. Refinished hardwood floors add warmth to the main level, while large windows fill the spacious living room with natural light. A separate dining room connects to the eat-in kitchen, offering a comfortable layout for everyday living and entertaining. The kitchen has been fully renovated, and is ready for your inner-chef! French doors open from the dining room to the rear deck, making it easy to take meals and gatherings outdoors. Upstairs, three bedrooms and two full bathrooms provide comfortable accommodations. The primary suite features a private en-suite bathroom and a nice size closet, while two additional bedrooms share a generously sized hall bathroom. On the lower level, a family room with new carpeting offers flexible space for movie nights, a playroom, or relaxed gatherings. T
USD 625,000
10717 Bentley Lane
View photo
House · for sale
USD 818,000
USD 316/sq.ft
10717 Bentley Lane
Wheaton Crest
· 2,583 sq.ft · 4 Bedrooms · 2 Baths · House
· Garden · Office room · Equipped kitchen · Parking
Wheaton Crest · 2,583 sq.ft · 4 Bedrooms · 2 Baths · House · Garden · Office room · Equipped kitchen · Parking
Welcome to 10717 Bentley Ln, a beautifully maintained 4-bedroom, 2.5-bath home that blends comfortable living, thoughtful updates, and exceptional outdoor spaces in a convenient Kensington setting. Inside, the main level offers inviting living and dining areas, a well-appointed kitchen with a brand-new stainless-steel refrigerator (2026), and seamless access to the backyard through sliding French doors installed in 2024. Upstairs, a large carpeted landing creates a versatile bonus space that can serve as a reading nook, play area, home office, or simply a comfortable place to unwind, while four bedrooms provide plenty of room for everyday living and guests. The homes dual-zone HVAC system adds year-round comfort, with both the furnace and heat pump replaced in 2025. Outside, enjoy a large driveway, an oversized one-car garage with additional storage, and a truly special backyard designed for both relaxation and gardening. Terraced vegetable and flower gardens bring color and personalit
USD 818,000
3918 Denfeld Court
View photo
House · for sale
USD 779,000
USD 369/sq.ft
3918 Denfeld Court
Wheaton Crest
· 2,110 sq.ft · 4 Bedrooms · 2 Baths · House
· Office room · Equipped kitchen
Wheaton Crest · 2,110 sq.ft · 4 Bedrooms · 2 Baths · House · Office room · Equipped kitchen
Nestled in the charming Rock Creek Palisades, this mid century modern contemporary home exudes warmth and comfort, perfect for creating lasting memories. This is a prime location! Located on a quiet cul-de-sac, just 1 block to the Rock Creek Palisades Elementary School, and just minutes to downtown Kensington, public transportation, and I-495. You can enjoy the close proximity to the Beach Road trails with basketball and tennis courts, and great dog walking paths. With 2,400 square feet (est) of thoughtfully designed living space, this home features four bedrooms and two full bathrooms, ensuring ample room for relaxation and privacy. Two of the bedrooms were previously used as offices. There is a bonus rooms that could be an office, den, studio or baby room. Step inside to discover a harmonious blend of hardwood and ceramic tile flooring that flows seamlessly throughout. The heart of the home is the beautiful kitchen addition that features cathedral high ceilings, floor to ceiling wind
USD 779,000
3908 Spruell Court
View photo
House · for sale
USD 7,000,000
USD 2,675/sq.ft
3908 Spruell Court
Wheaton Crest
· 2,616 sq.ft · 4 Bedrooms · 2 Baths · House
· Equipped kitchen
Wheaton Crest · 2,616 sq.ft · 4 Bedrooms · 2 Baths · House · Equipped kitchen
In this market buyers want value, and this is it! This 4 bedroom 2 bath home was thoroughly renovated in 2024, including replacement of the roof, HVAC system, stove, dishwasher, microwave, refrigerator, disposal, cabinetry, countertops, washer, dryer, siding, windows, water heater, and electrical panel. These extensive updates provide a refreshed, move-in-ready home with many major systems and finishes recently replaced. Quiet cul-de-sac location!
USD 7,000,000

Get email alerts

Don't miss out: be the first to know about new properties

The alert was correctly created

On subscribing you accept the conditions of use and the privacy policy
Alert
Receive new ads in your inbox
Save this search
Receive alerts for new listings

We'll send you an email when we have new properties for: "Houses for sale in Wheaton Crest"

The alert was correctly created

Kensington Heights, North Kensington District 13 Montgomery County Maryland
Rock Creek Palisades
Get email alerts and be the first to see new listings
Required field
On subscribing I accept the terms of the privacy policy
Perfect! You'll soon start receiving new listings via email
Alert
Receive an email when we have new ads for Houses for sale in Wheaton Crest
Save this search
Filters

Bedrooms

Size (sq.ft)

sq.ft
sq.ft

Price

USD
USD

Property type

Bathrooms

Clear all filters
Receive notifications when new entries are published.